Українська / Español / Русский

Julia Vakulenko - Broker -

TB8473308 TB8473308 TB8473308 TB8473308 TB8473308 TB8473308 TB8473308 TB8473308 TB8473308 TB8473308 TB8473308 TB8473308 TB8473308 TB8473308 TB8473308 TB8473308 TB8473308 TB8473308 TB8473308 TB8473308 TB8473308 TB8473308 TB8473308 TB8473308 TB8473308 TB8473308 TB8473308 TB8473308 TB8473308 TB8473308
Loading map ...
Loading map ...

10265 GANDY BLVD N #1202, ST PETERSBURG, 33702


Property highlights

  • MLS#: TB8473308
  • 1,351,713.00 lot size Sq.Ft.
  • Year built: 1989
  • Floor: 2
  • Pool: Community pool
  • Listed: 02/07/2026
  • Taxes: $2,603.00
  • Condo maintenance: $735.00 Monthly
  • Average Monthly Fees (not including CDD, if any): $735.00
  • Maintenance fee includes: Pool, Internet and Security
  • Building Name: 10
  • Virtual Tour

Property Overview

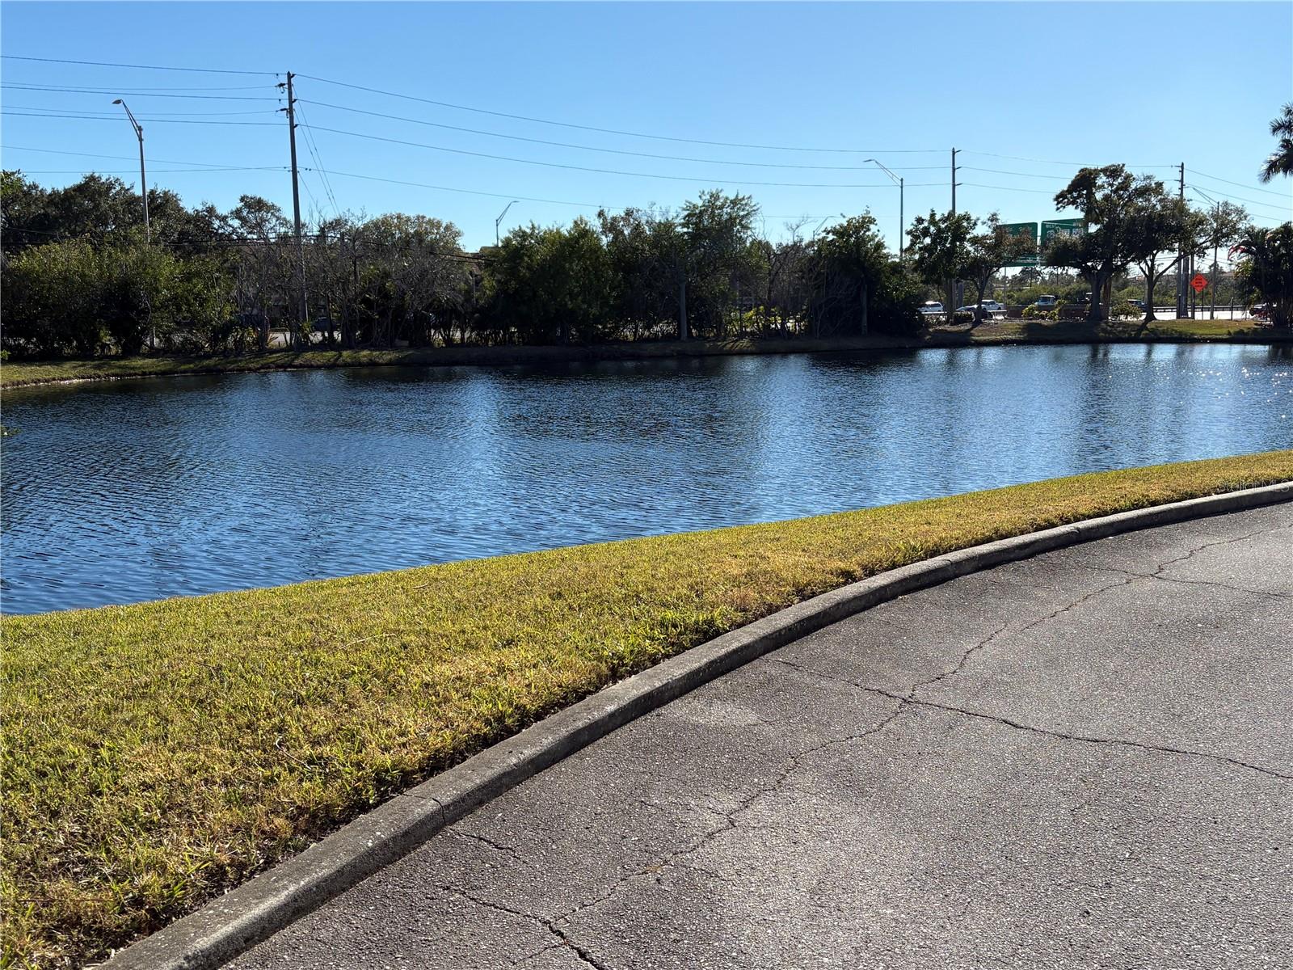
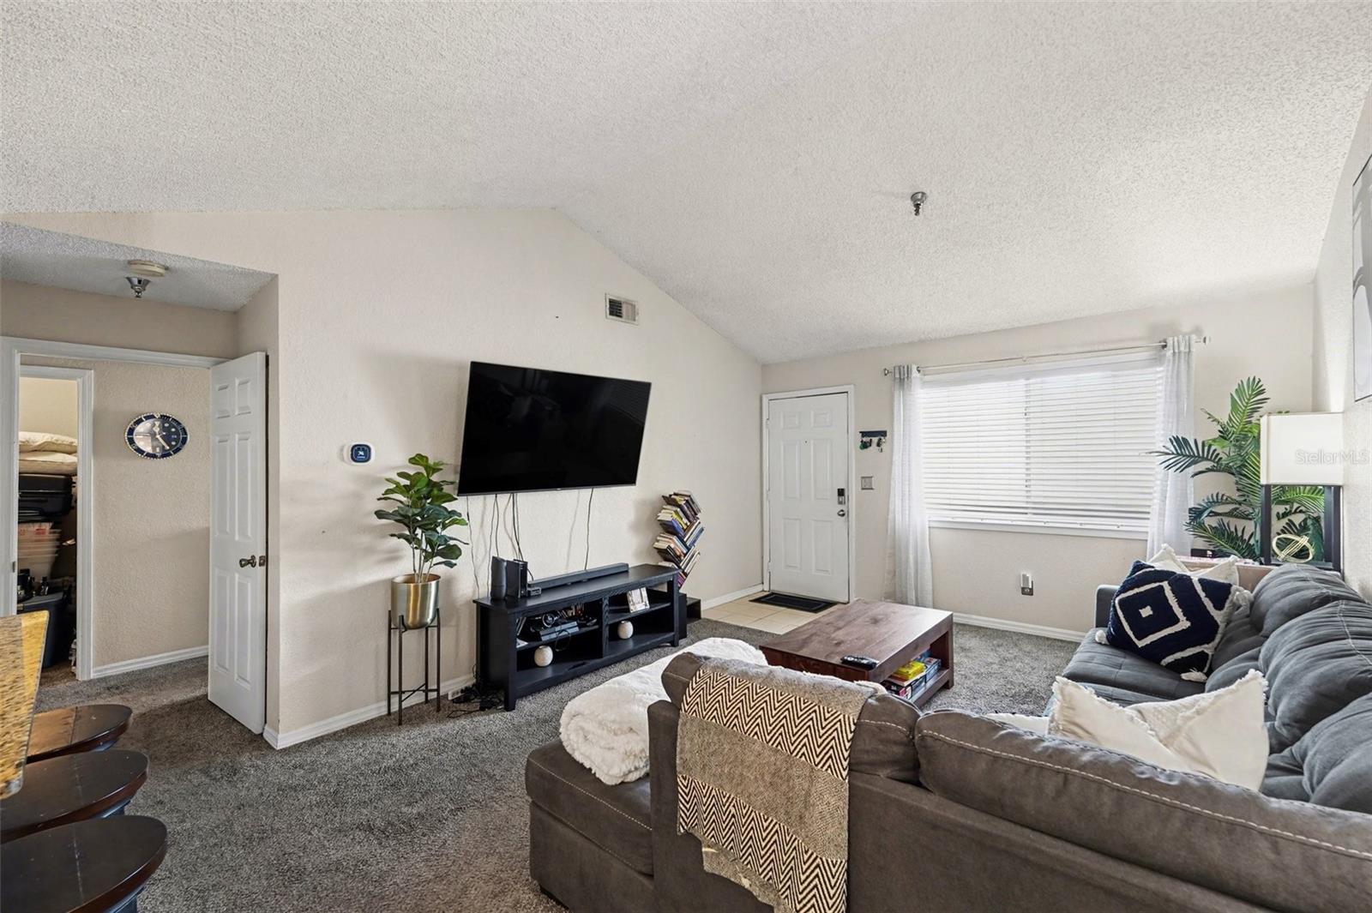
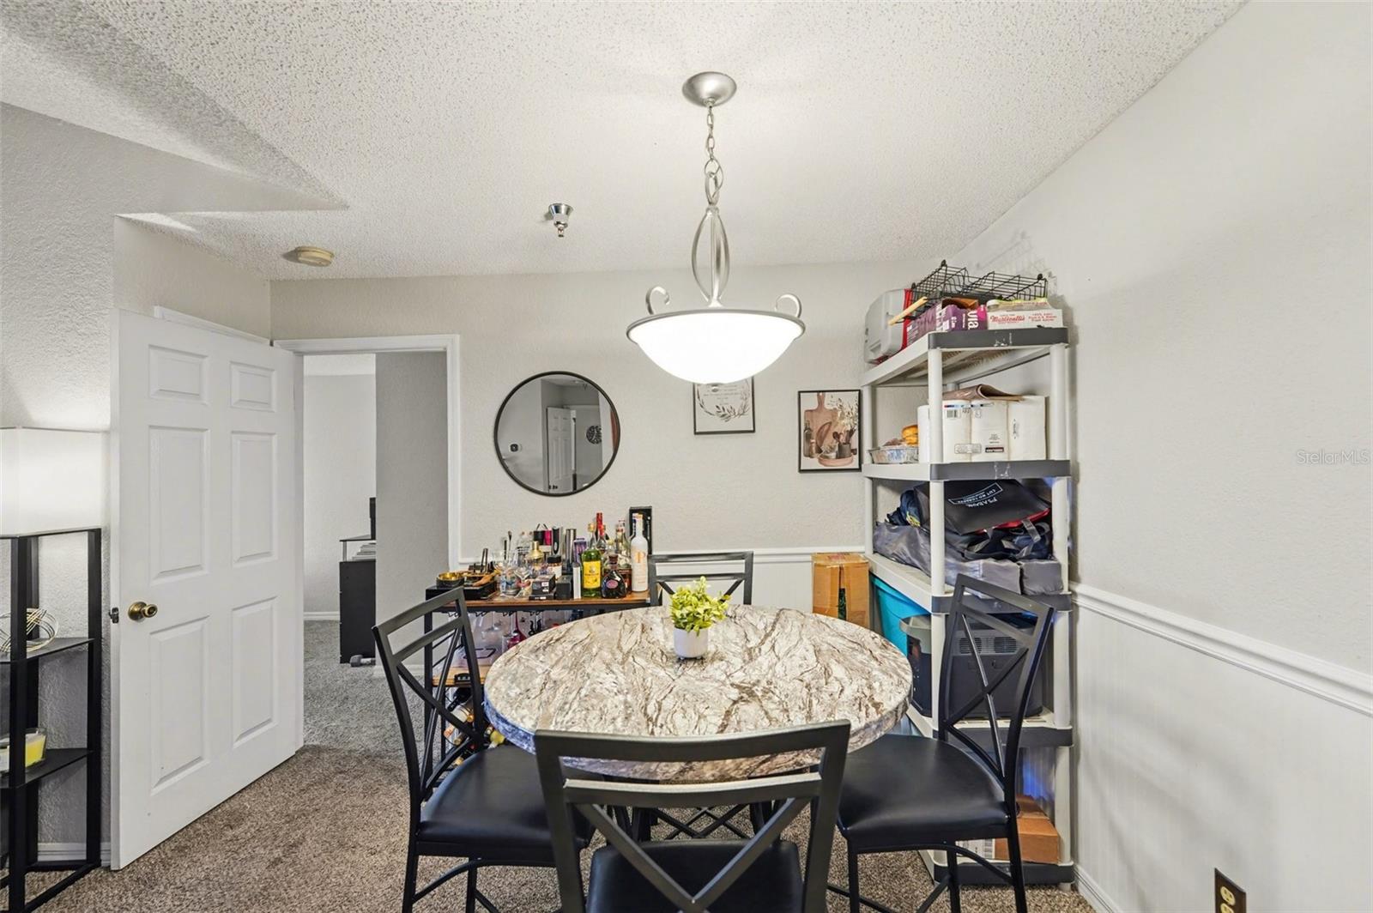
This dual-primary suite floor plan at Itopia Private Residences offers a layout designed for maximum privacy, ideal for a multi-generational living space or a dedicated home office. Located at the crossroads of Tampa Bay, you are less than 20 minutes from the nightlife of Ybor City, the waterfront of Downtown St. Pete, and the white sands of Clearwater Beach.

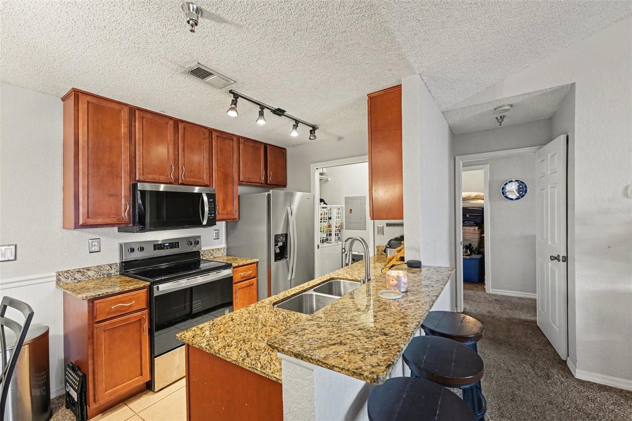
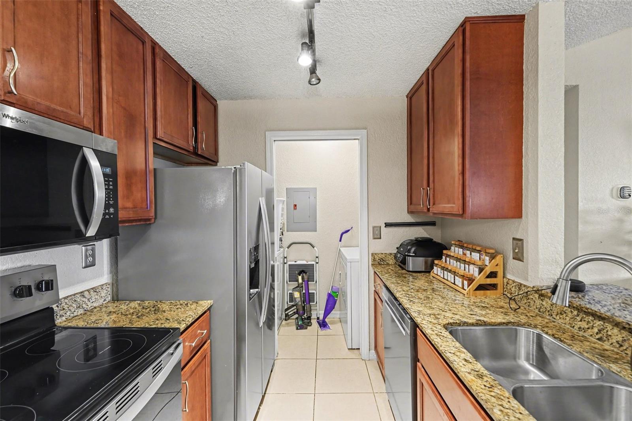
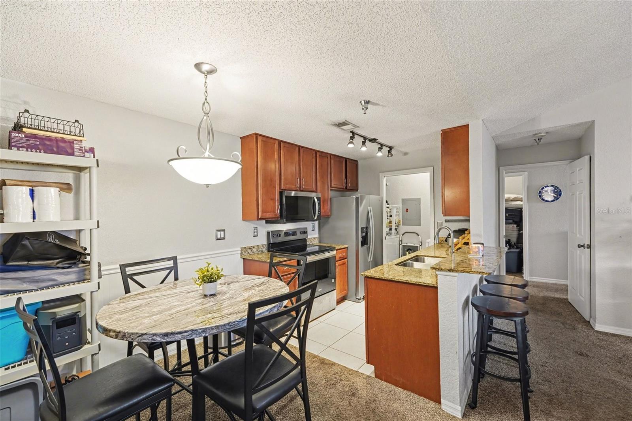
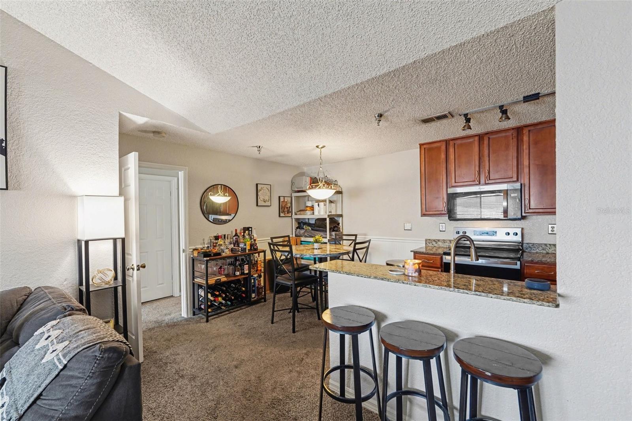
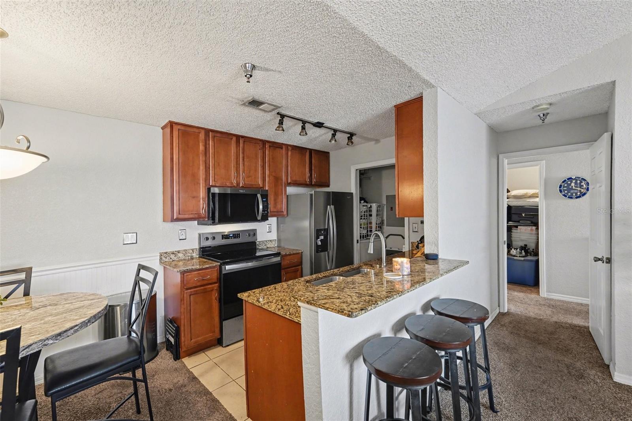
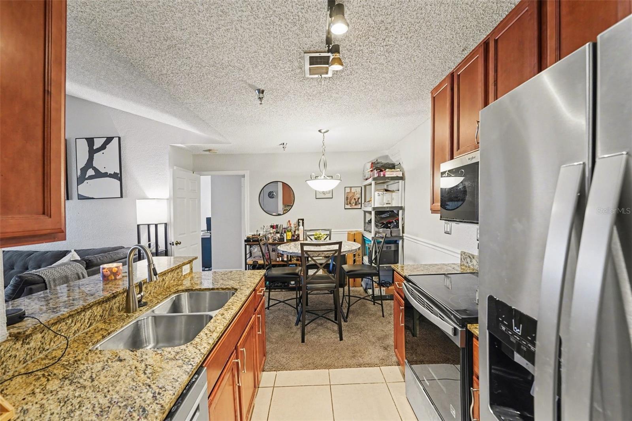

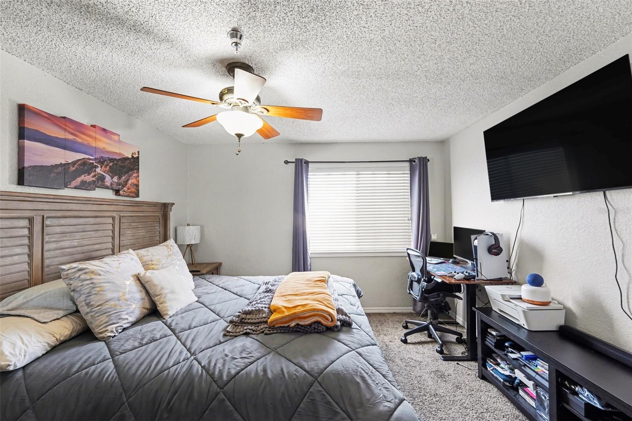


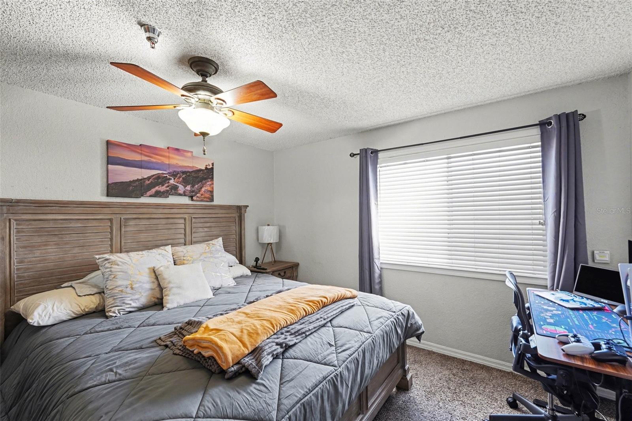
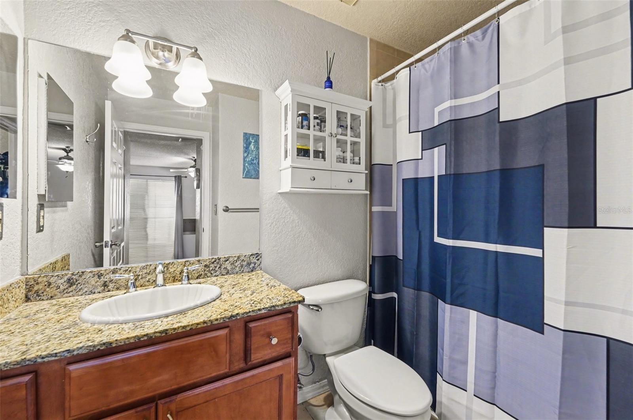
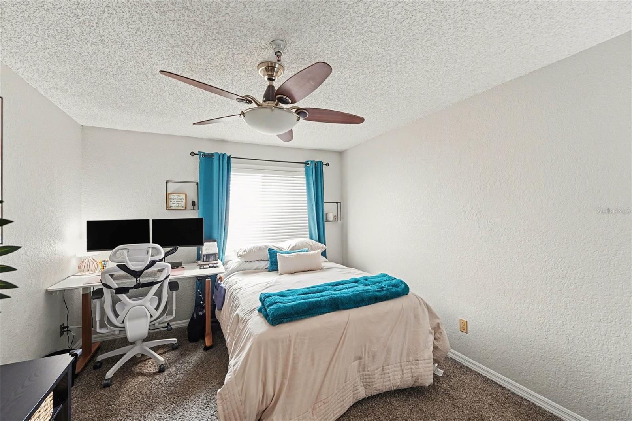
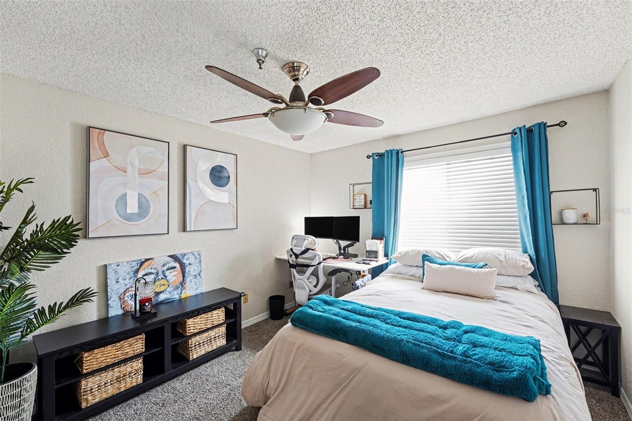
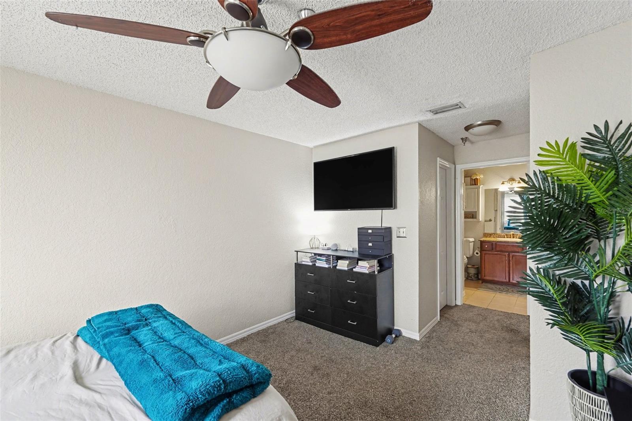
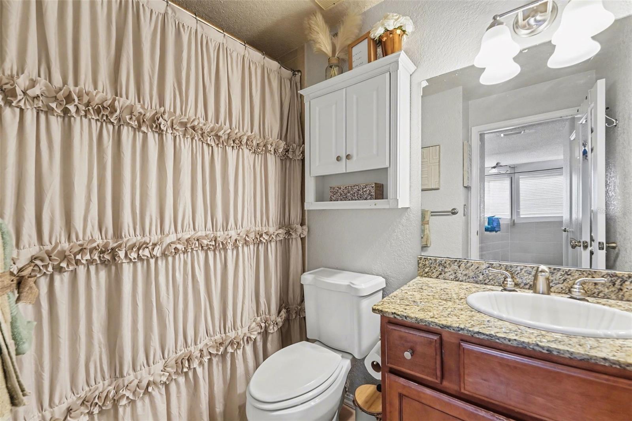
The 2-bedroom, 2-bathroom interior is move-in ready, featuring a ? NEW HVAC SYSTEM REPLACED IN 2022 and ? UPDATED APPLIANCES. Both bedrooms serve as primary suites with private en-suite baths, maximizing the functionality of the square footage.

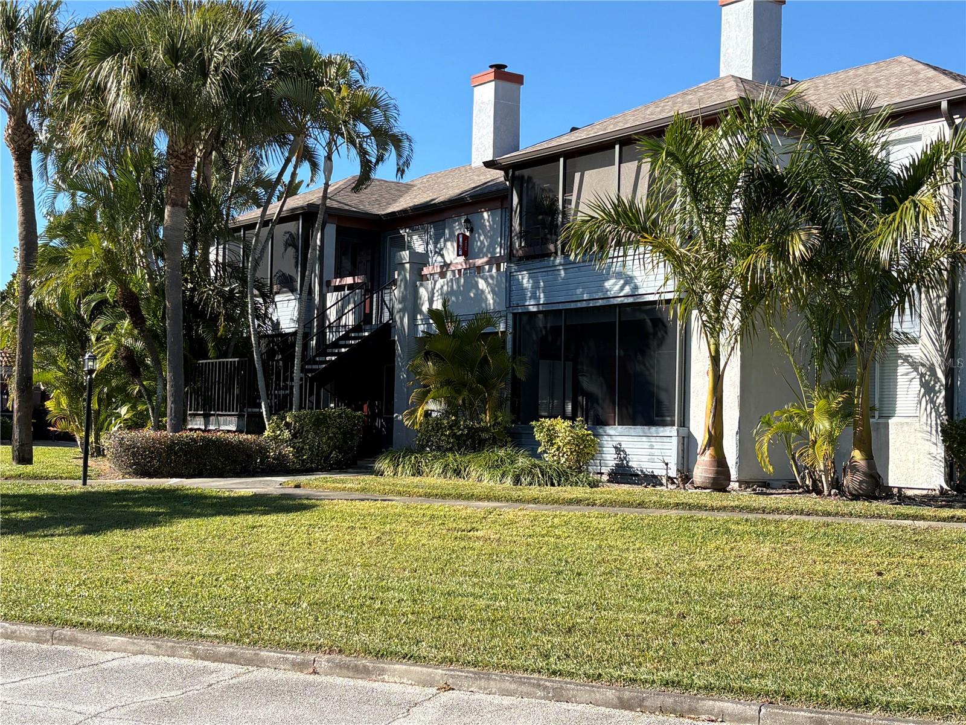
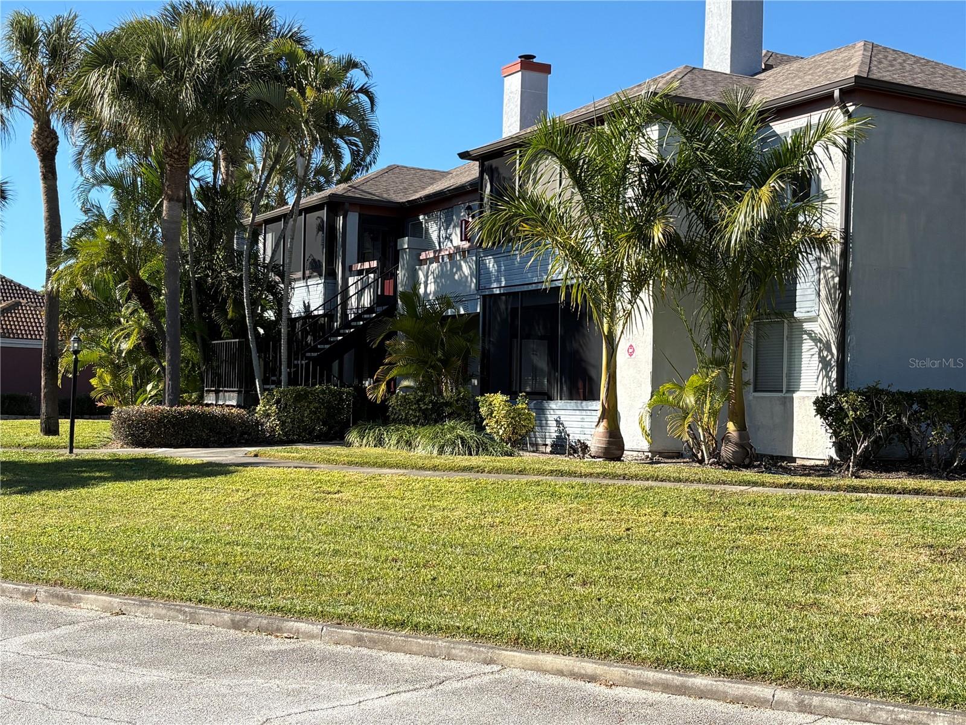
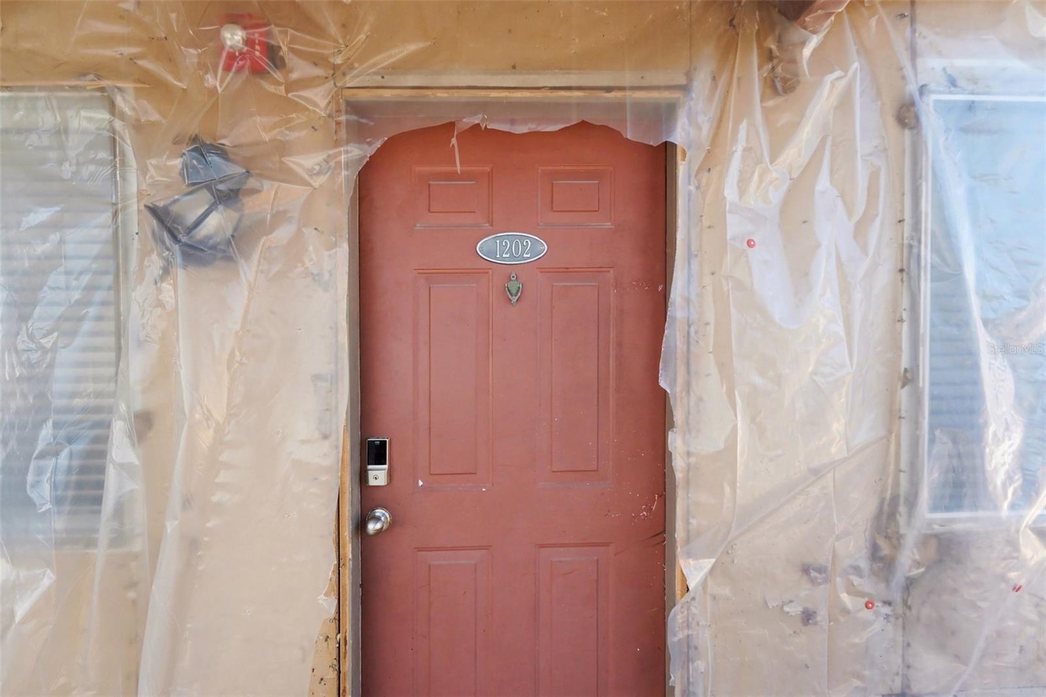

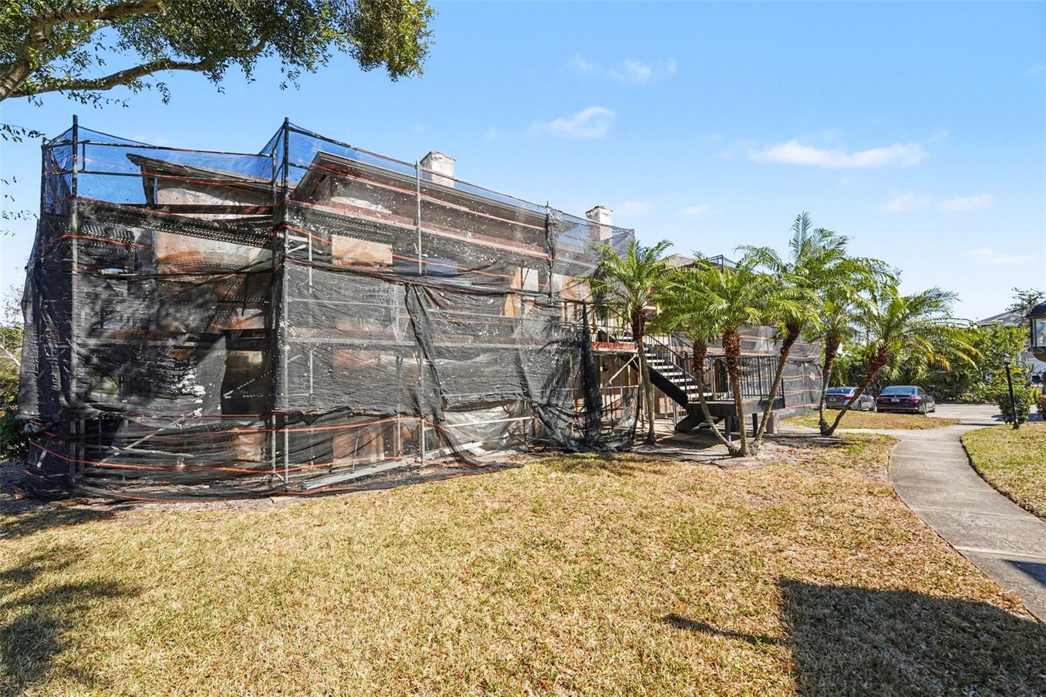
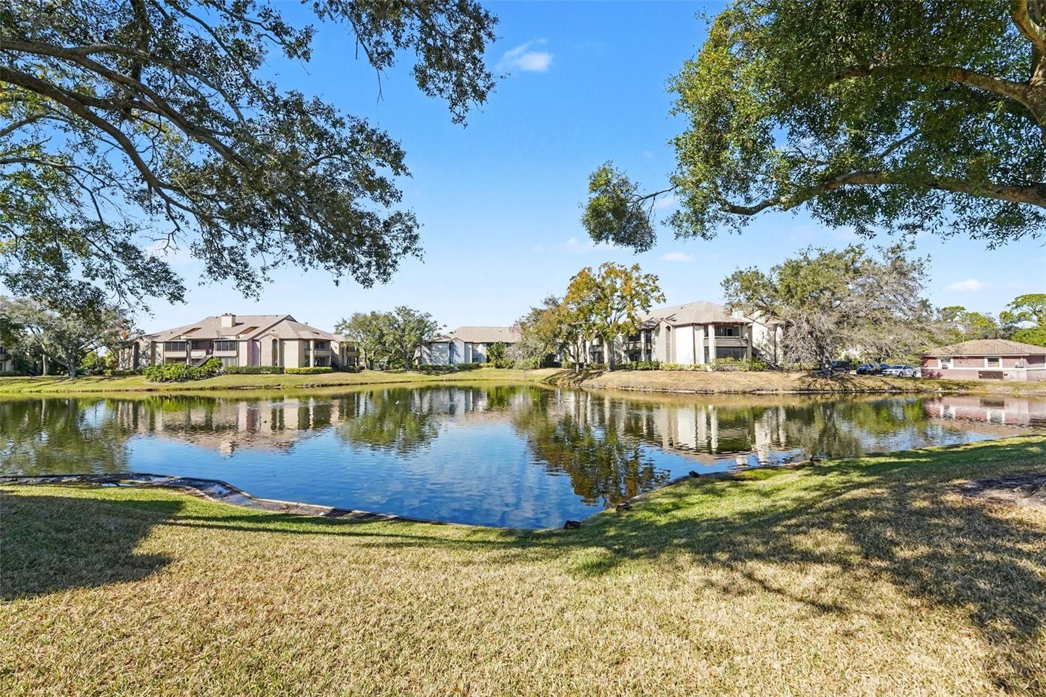
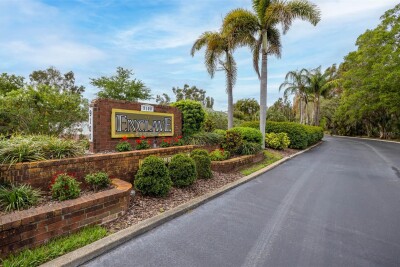
The community is currently elevating its long-term value with a ? FULL EXTERIOR RENOVATION PROJECT UNDERWAY IN 2026, ensuring modern curb appeal and updated structural integrity. Residents have immediate access to resort-style amenities including a community pool, expansive sundeck, tennis courts, and a dedicated dog park.

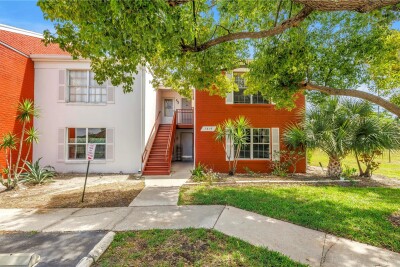
This unit is available for Cash, VA or Portfolio lending only (No FHA or Conventional financing). Please note that while exterior improvements are currently in progress, photos of completed buildings are provided to showcase the final result. Buyers must view the property in person before presenting offers to confirm the interior condition and layout. Take advantage of a turnkey interior in a location that puts the best of the Gulf Coast within a 20-minute drive.

Driving directions : From Gandy Blvd (just East of 4th St), go North on Oak St NE and follow around to the Gate (it will be open). Turn right at the gate to Building 12 on the left towards the end

Property Features

Rooms Dimension Description
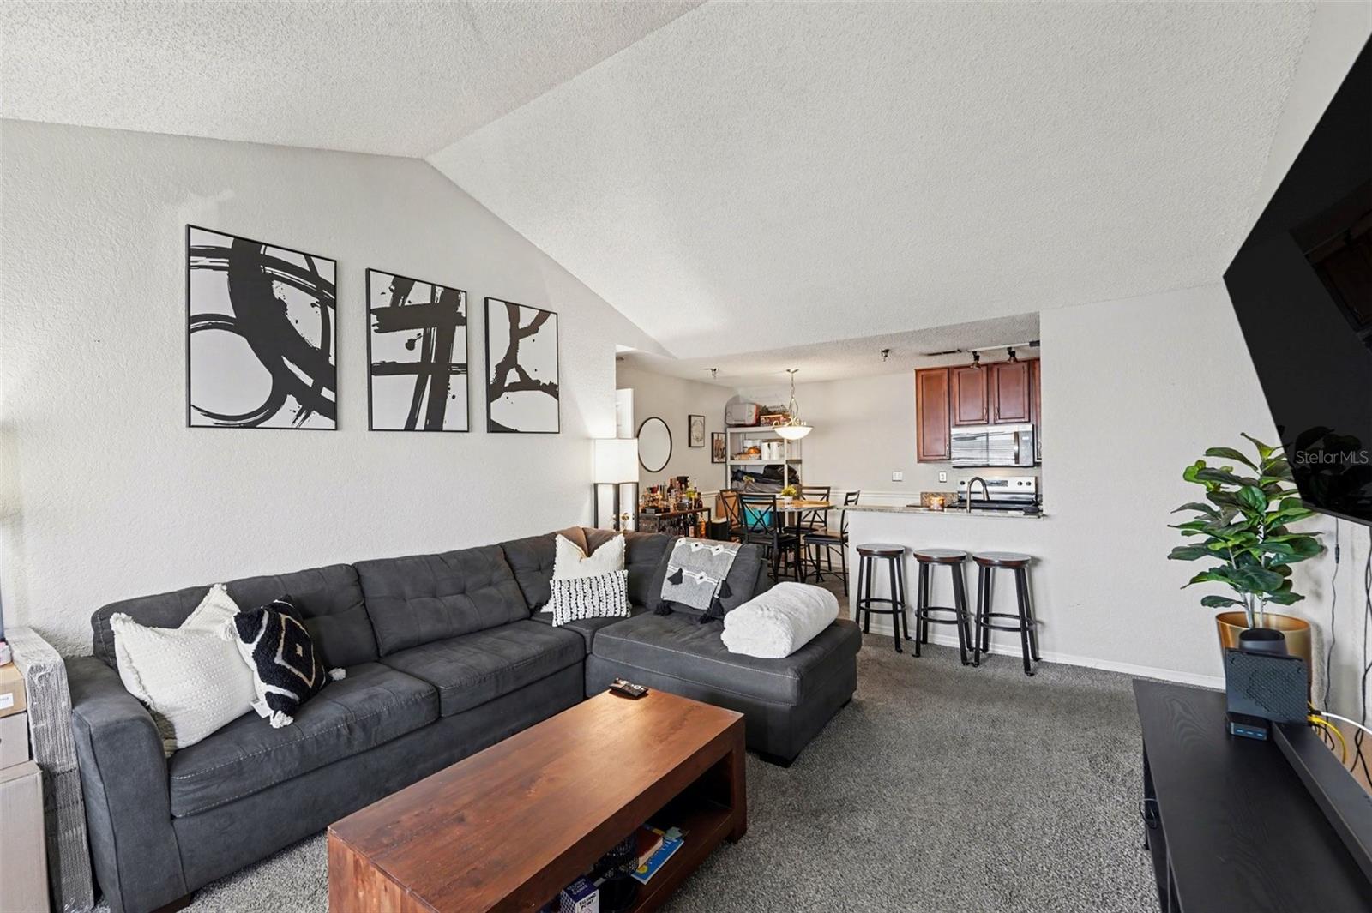
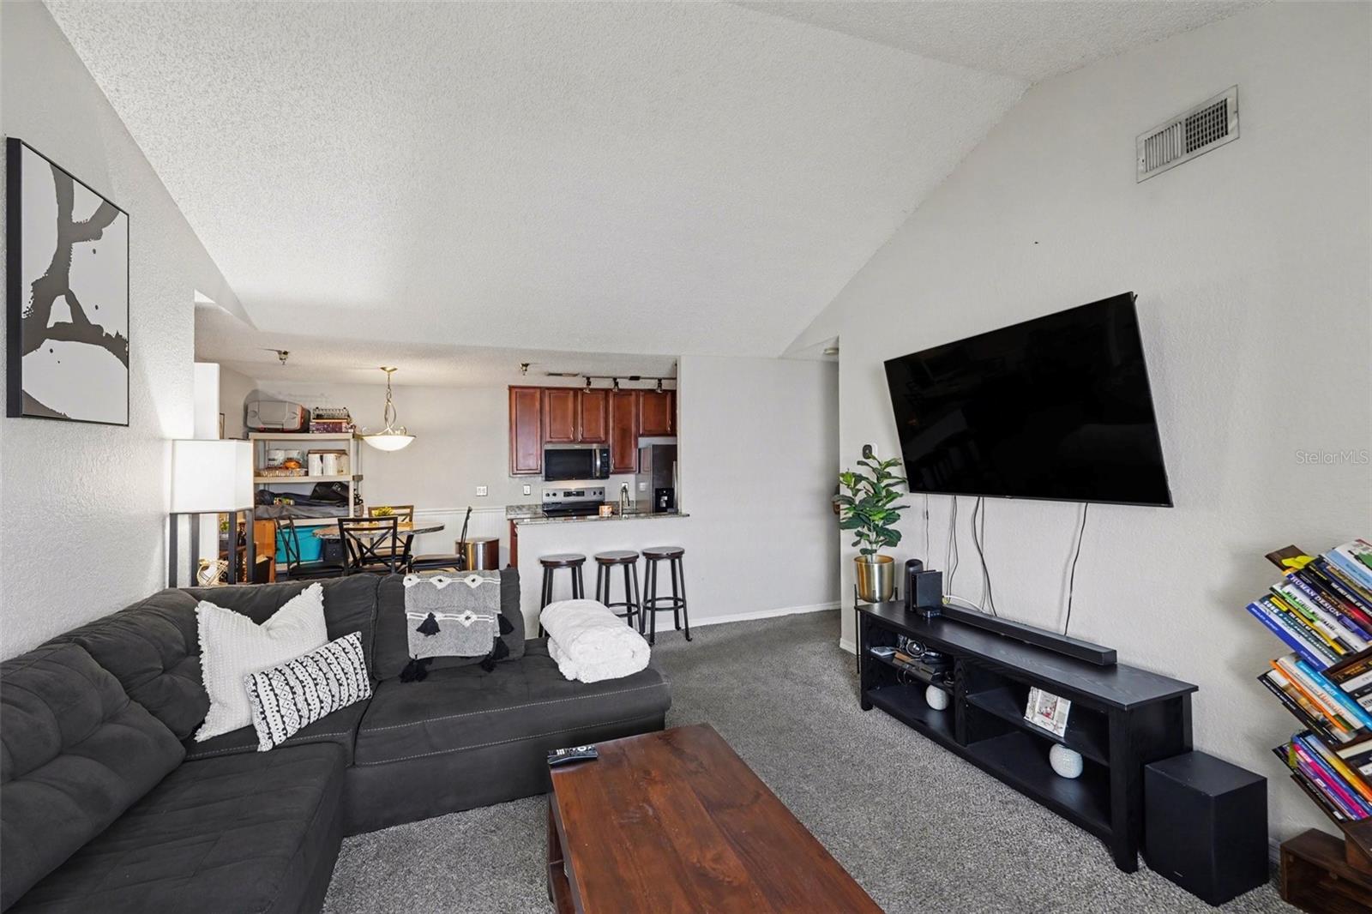

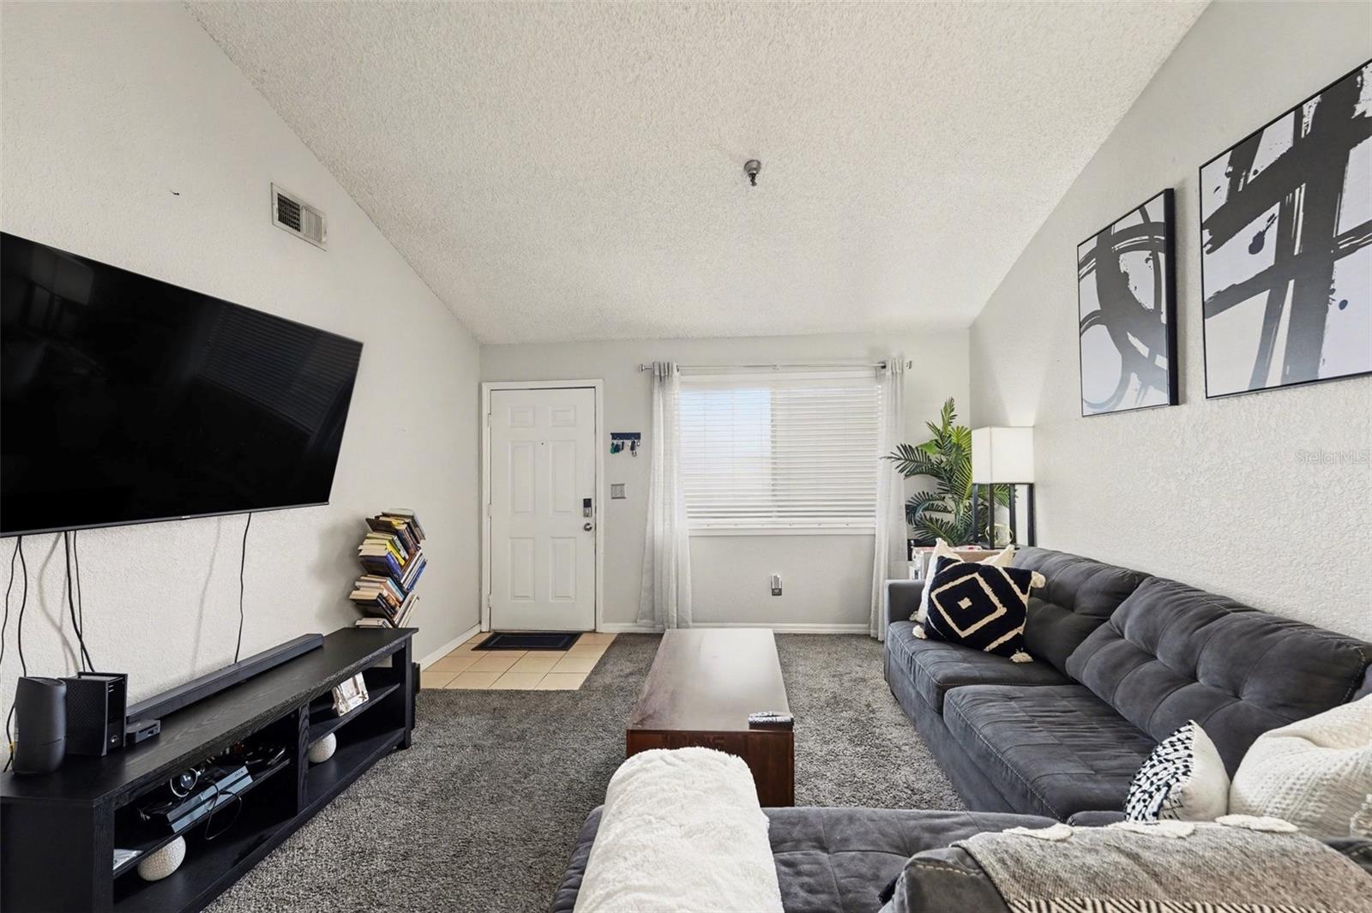
Living Room 13x15 Second level , Carpet
Primary Bedroom 11x14 Second level , Carpet
Bedroom 2 11x12 Second level , Carpet
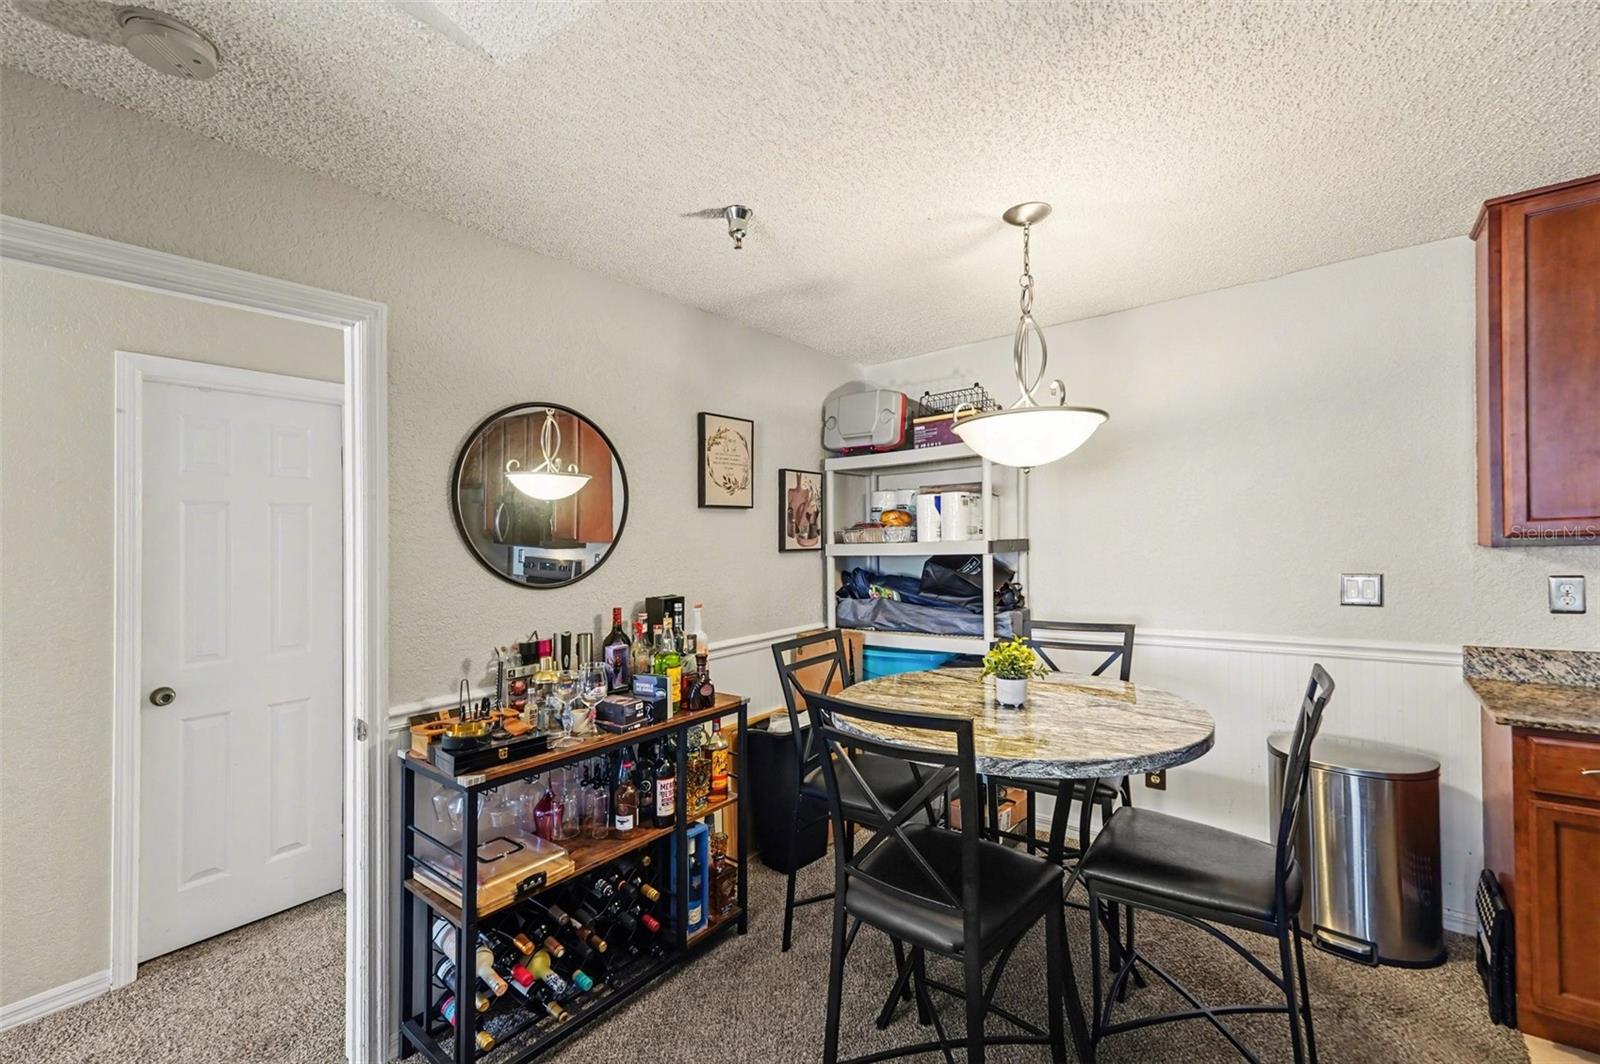
Dining Room 8x9 Second level , Carpet
Kitchen 8x9 Second level , Tile

Interior Features

  • Ceiling Fans(s)
  • High Ceilings
  • Solid Surface Counters
  • Stone Counters

Appliances

  • Dishwasher
  • Dryer
  • Electric Water Heater
  • Range
  • Refrigerator
  • Washer

Heating

  • Central
  • Electric

Laundry features

  • Laundry Room

Air Conditioning

  • Central Air

Floor Covering

  • Carpet
  • Tile

Utilities

  • BB/HS Internet Available
  • Cable Connected
  • Electricity Connected
  • Sewer Connected
  • Underground Utilities
  • Water Connected

Exterior features

  • Sliding Doors

Patio and porch features

  • None

Pets restrictions

  • Confirm with HOA.
  • 2 pet(s) allowed
  • Medium (36-60 Lbs.)

Community Features

  • Dog Park
  • Fitness Center
  • Pool
  • Racquetball
  • Tennis Court(s)

Construction Materials

  • Concrete

Road Surface Type

  • Asphalt

Roof

  • Shingle

Foundation

  • Slab

Vegetation

  • Mature Landscaping

School Information


Listing information courtesy of MARK SPAIN REAL ESTATE

All listing information is deemed reliable but not guaranteed and should be independently verified through personal inspection by appropriate professionals. Listings displayed on this website may be subject to prior sale or removal from sale; availability of any listing should always be independently verified.
Listing information is provided for consumer personal, non-commercial use, solely to identify potential properties for potential purchase; all other use is strictly prohibited and may violate relevant federal and state law.
Listing data comes from My Florida Regional MLS.