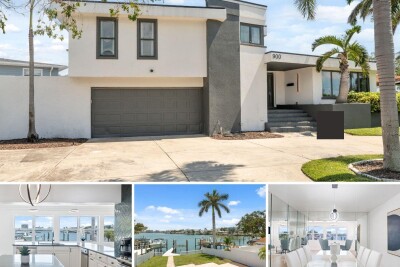
900 79TH ST S
3, 2, 3,410ft²
MLS#: TB8420103
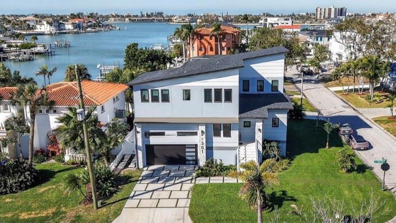
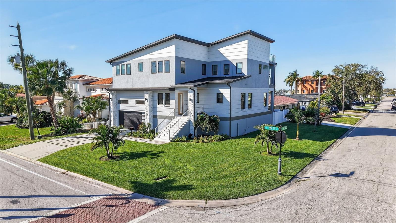
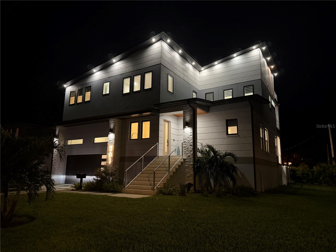
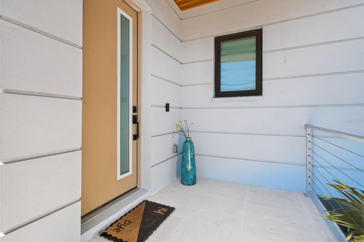
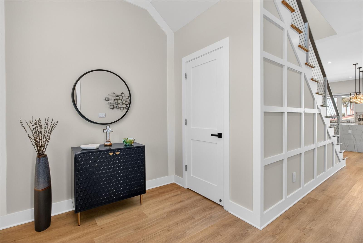
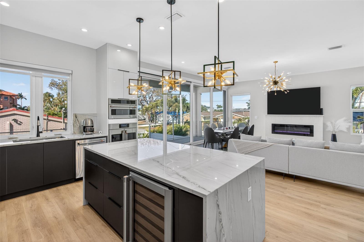
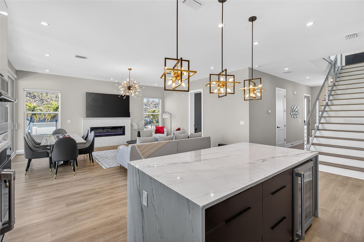
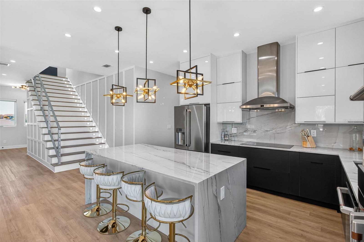
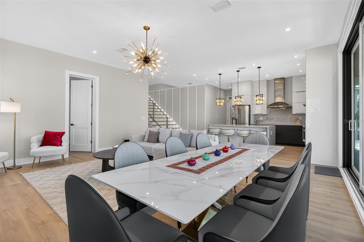
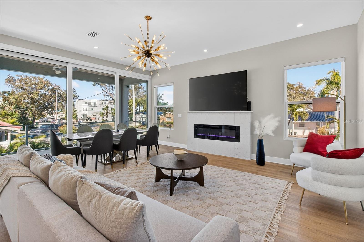
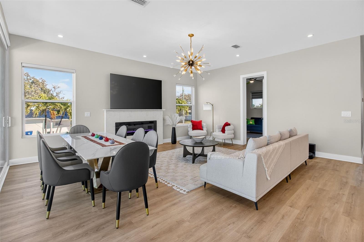
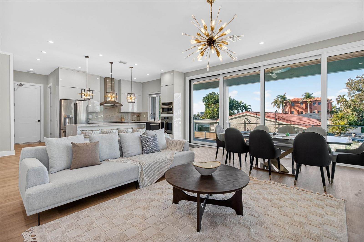
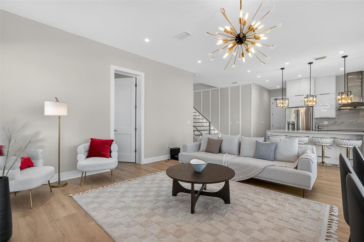
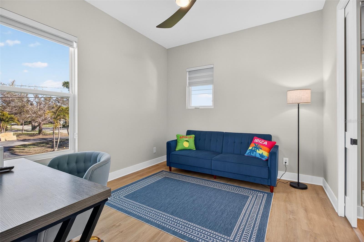
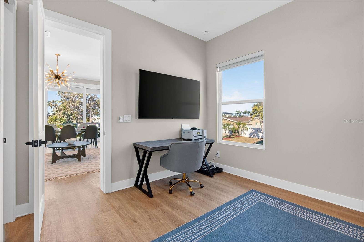
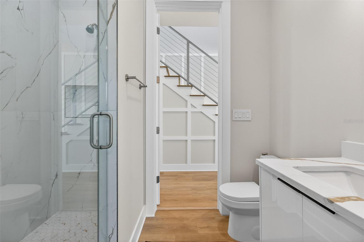
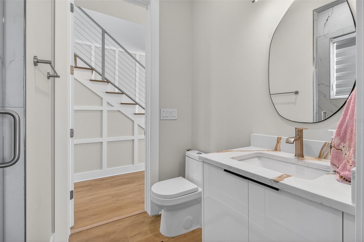
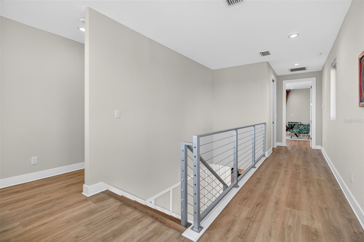
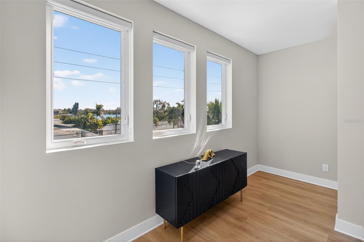
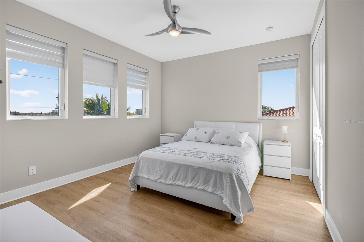
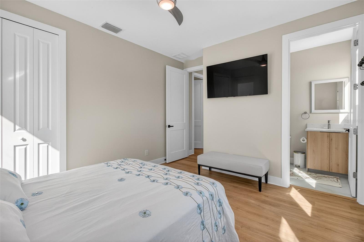

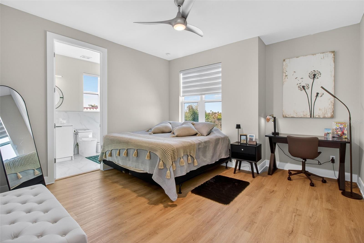
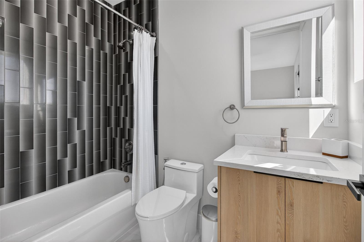
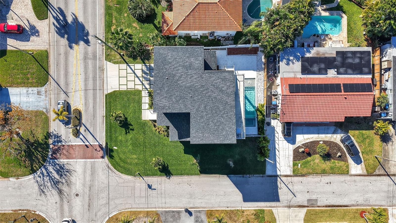
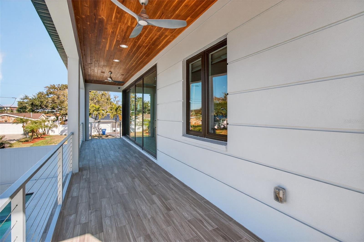
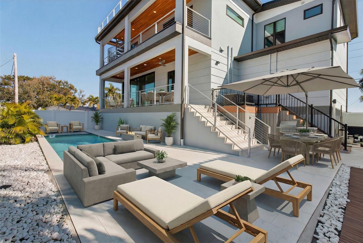
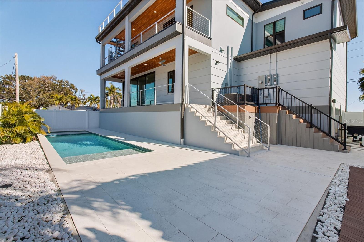
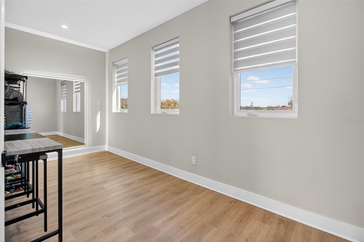
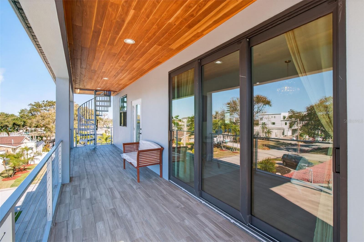
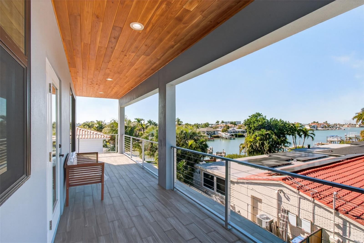

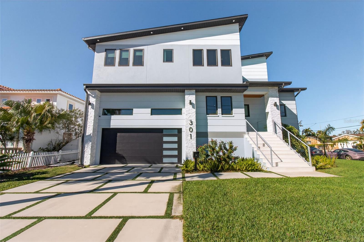
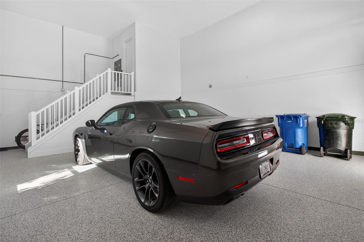
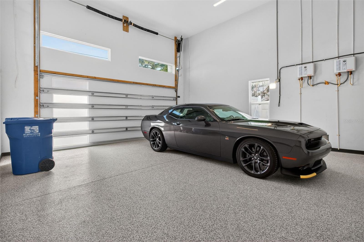
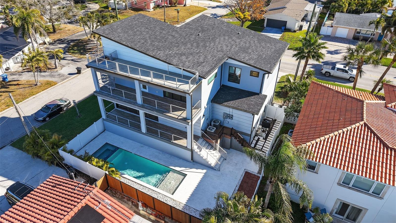
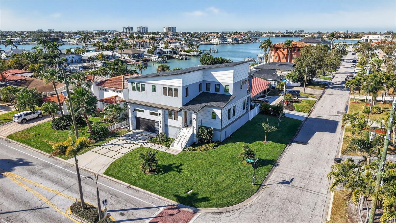
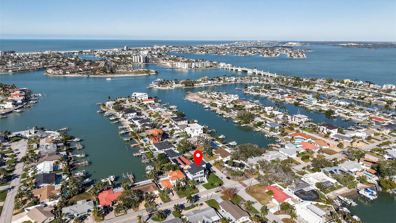
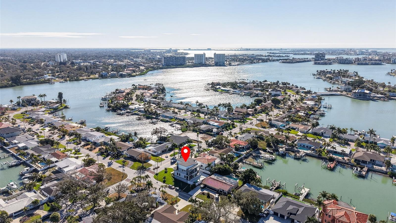
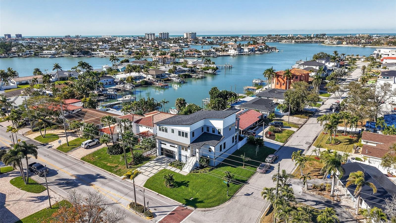
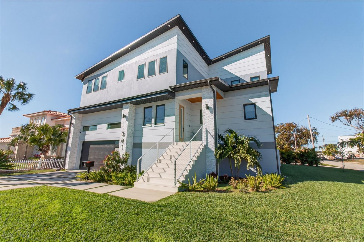
Welcome to This striking contemporary residence which offers refined coastal living with thoughtful design at every turn. Elevated construction enhances both presence and peace of mind, while clean architectural lines and expansive windows set the tone for modern luxury.
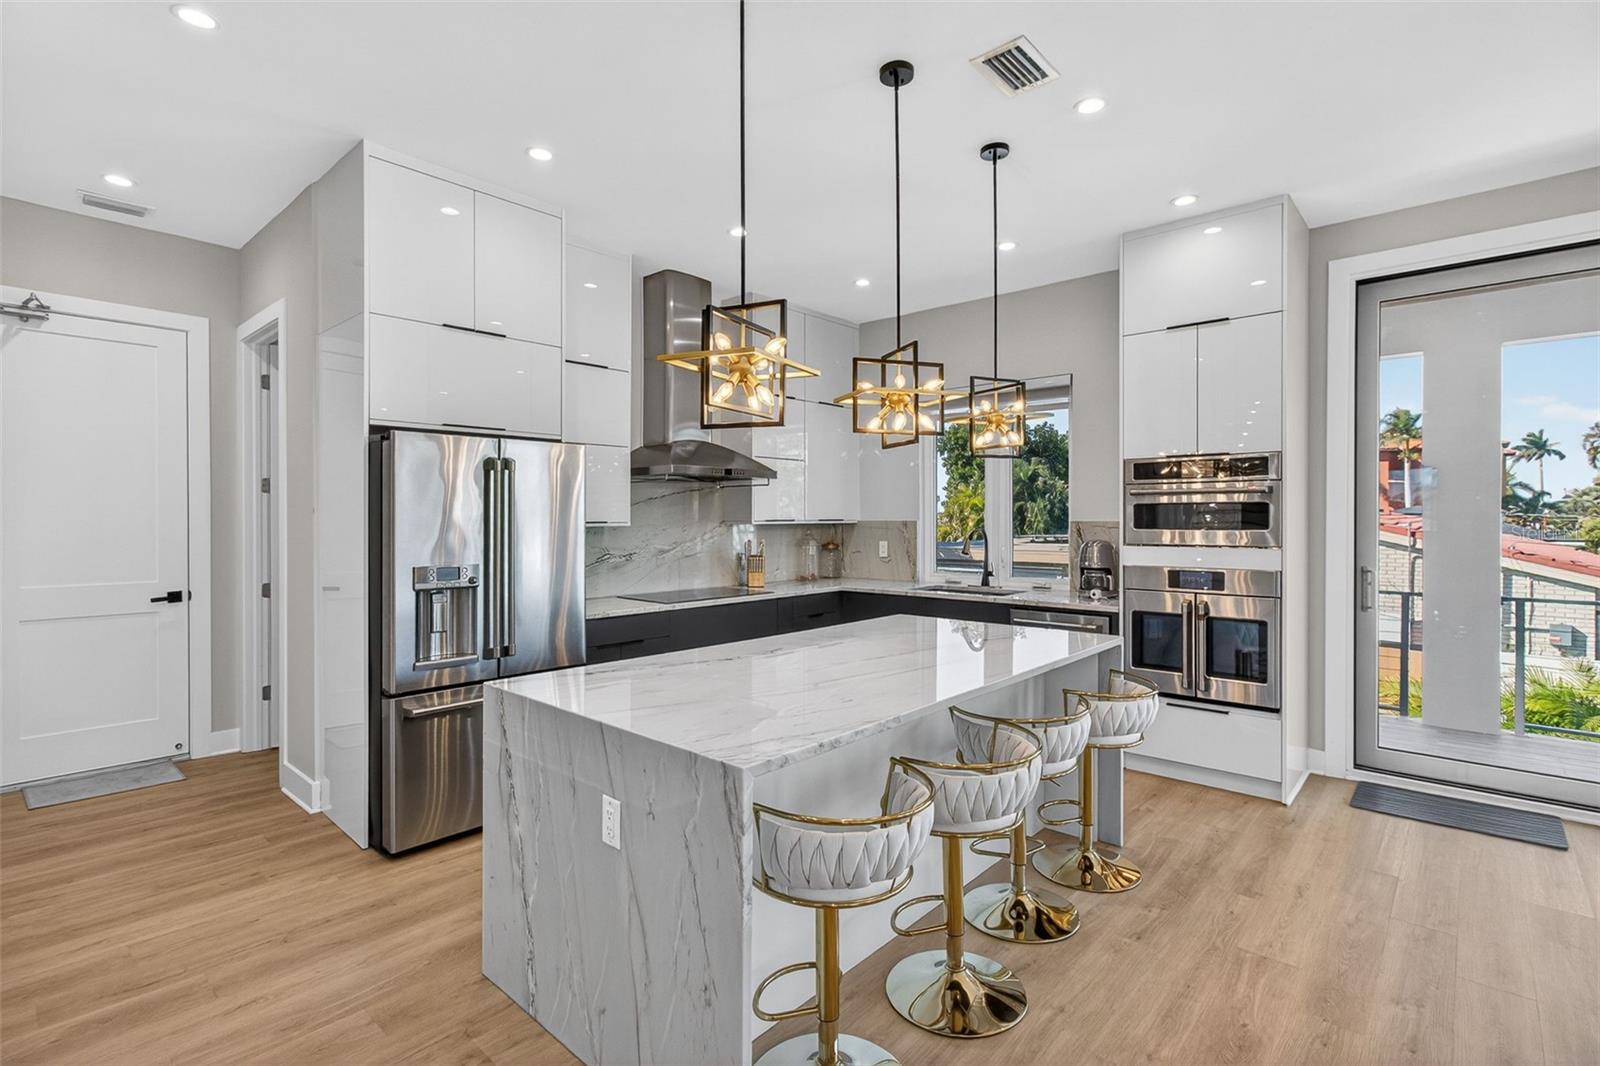
The main living level features soaring ceilings and an open-concept layout, anchored by a stunning kitchen equipped with premium stainless steel appliances, two-tone soft-close cabinetry, a walk-in pantry, and a waterfall island with seating for four. The spacious great room, highlighted by a fireplace, flows effortlessly outdoors through a dramatic four-panel sliding glass wall, creating seamless indoor-outdoor living. LED lighting throughout the home adds warmth and ambiance.
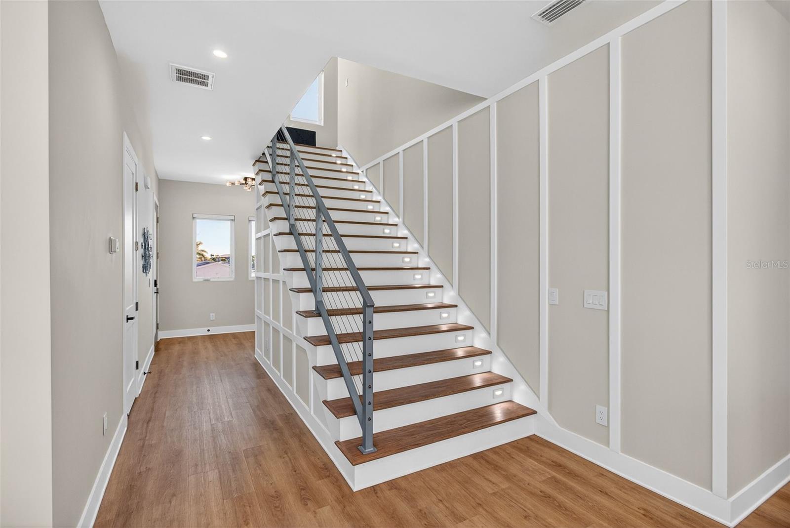

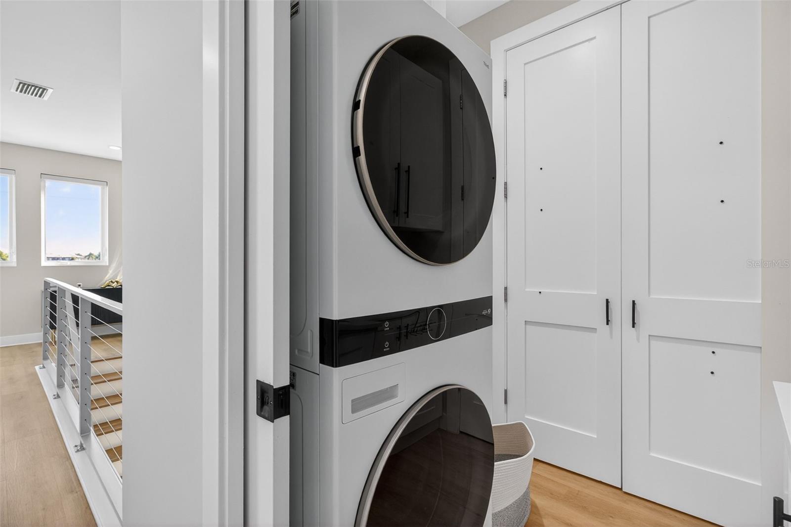
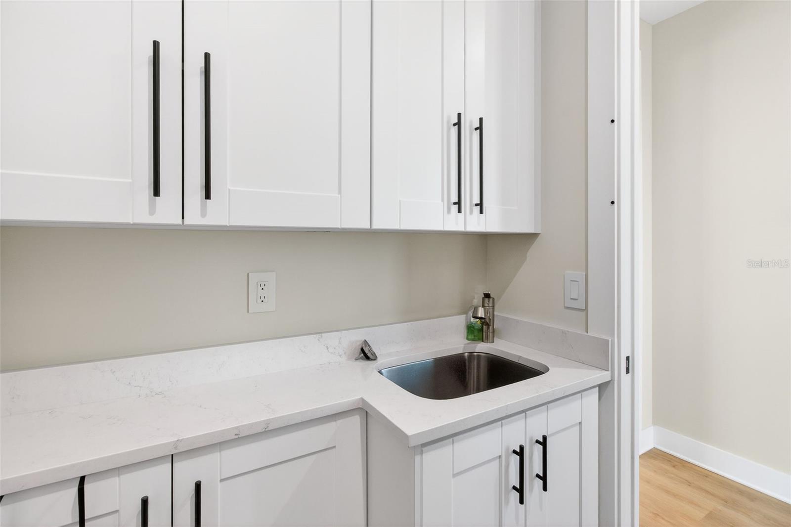
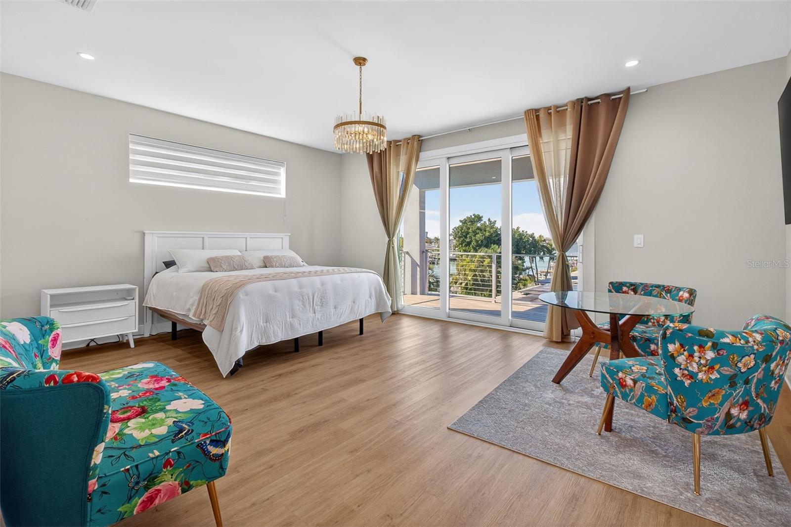

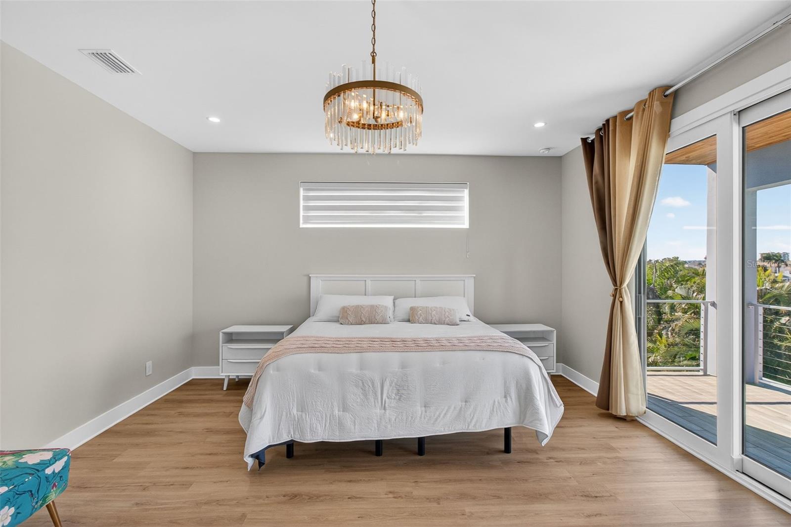
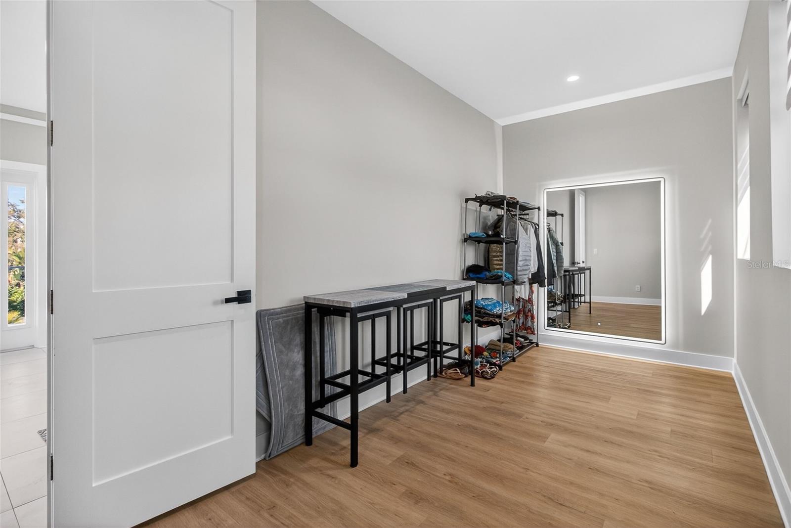
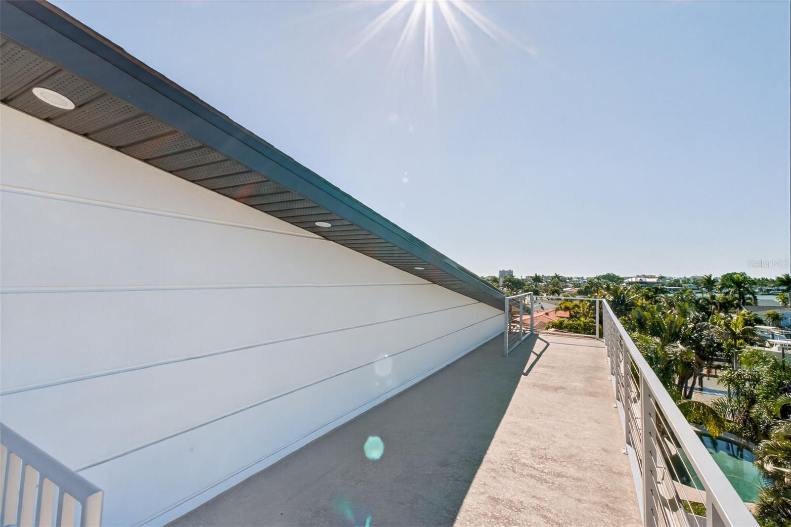
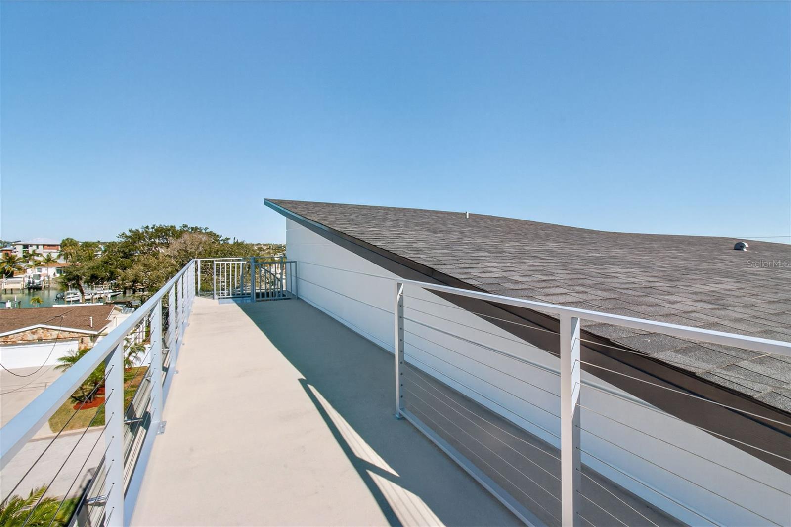
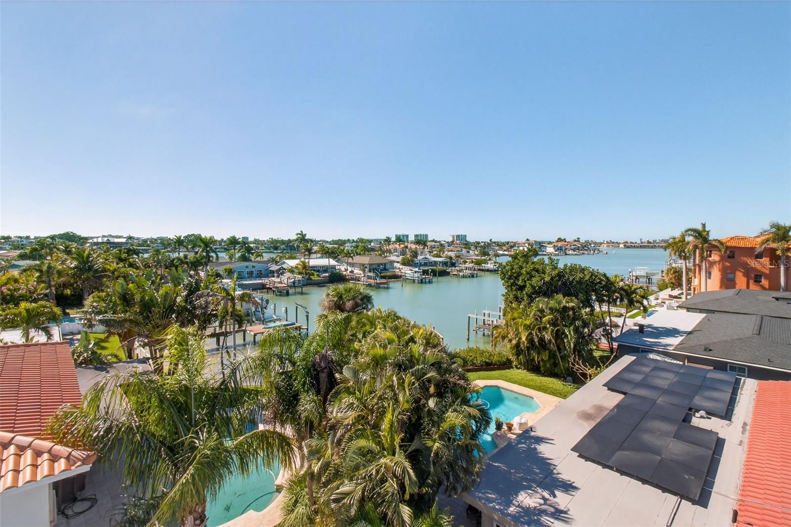
Upstairs, a wide staircase leads to a well-appointed laundry room, two guest bedrooms, and an impressive primary retreat. The owner’s suite spans the width of the home, offering private lanai access through a three-panel sliding glass door. A spiral staircase connects to the rooftop deck, where sunset views and waterfront scenery provide the perfect backdrop for entertaining or quiet evenings.
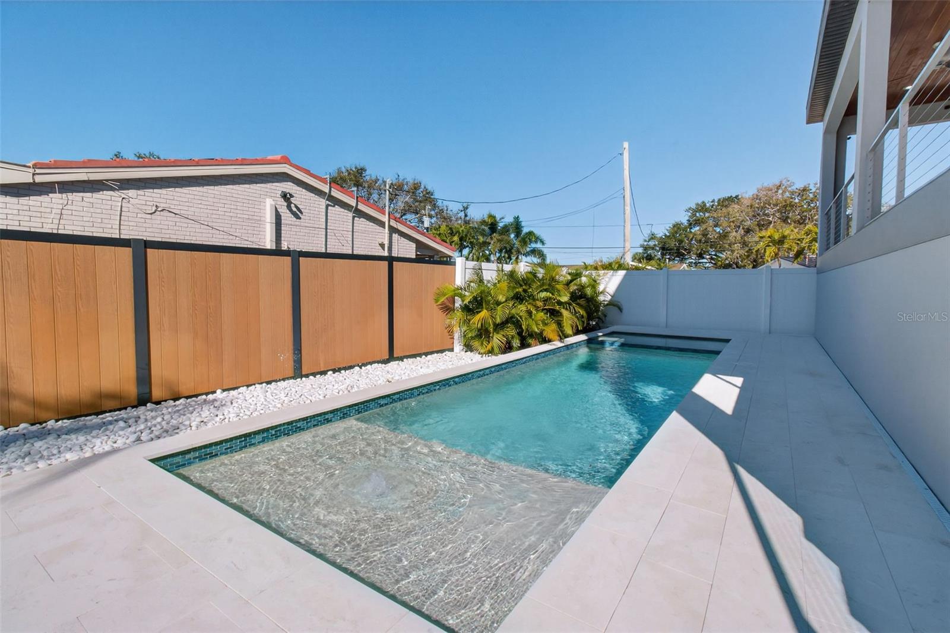
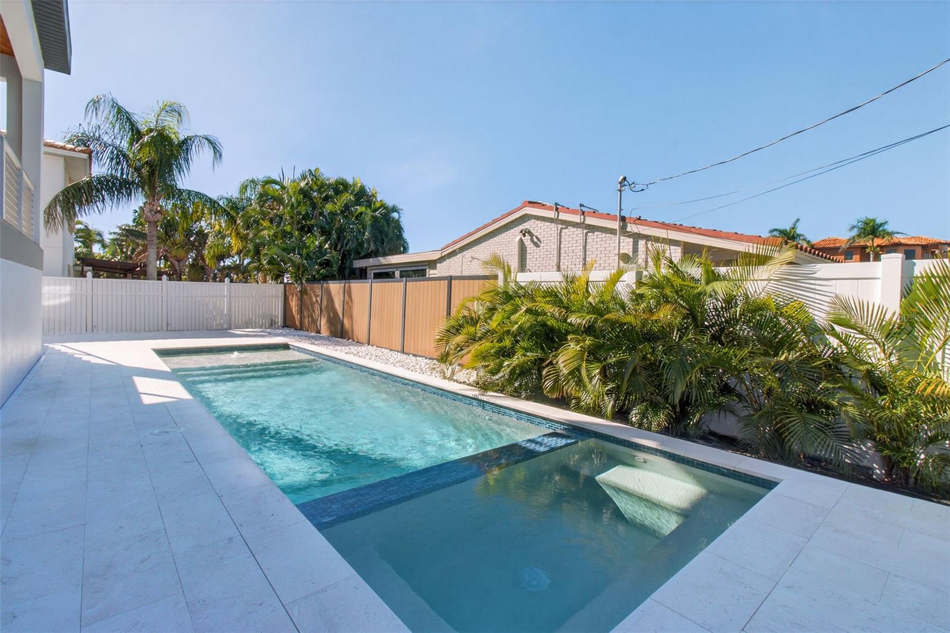
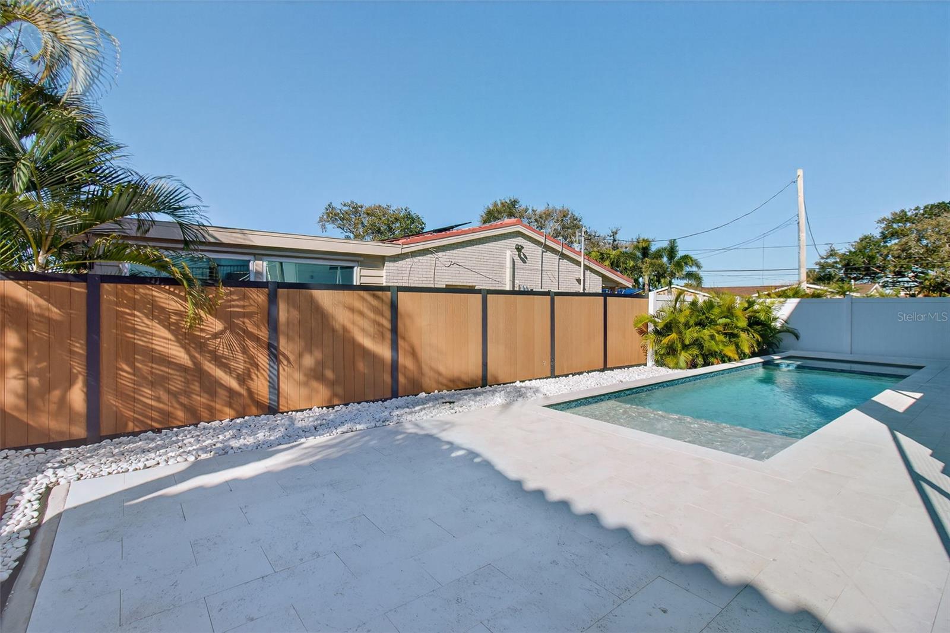
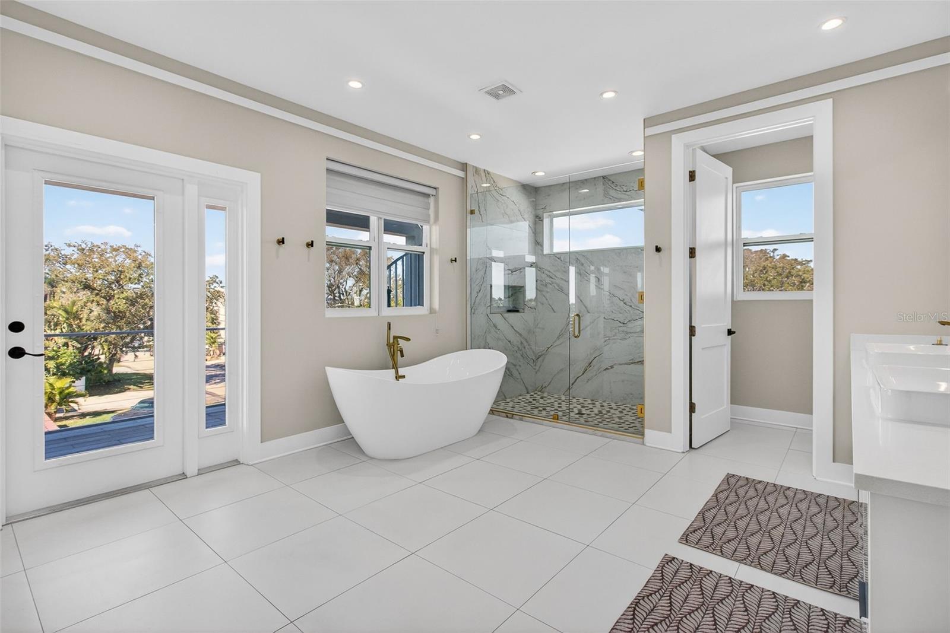
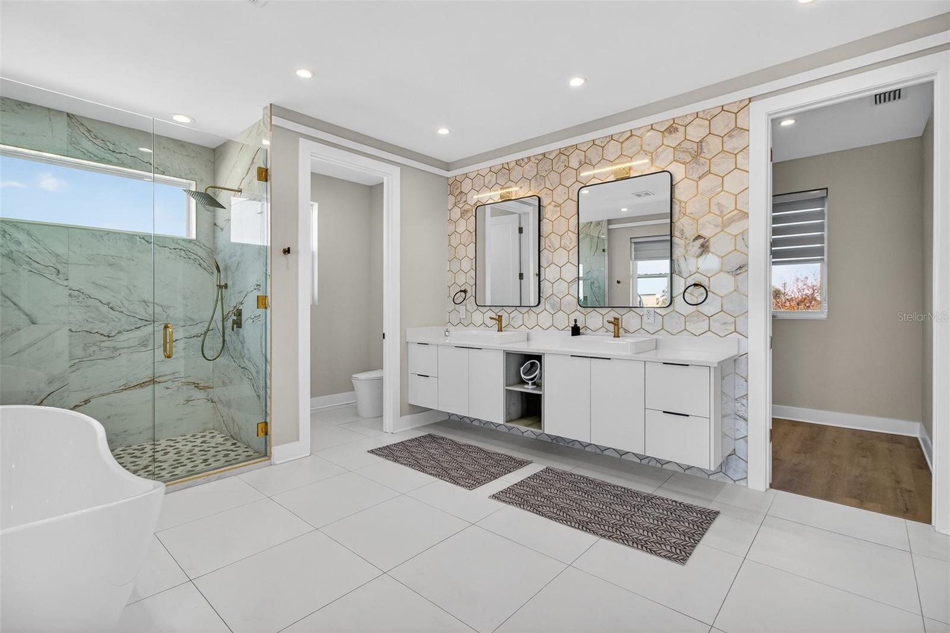
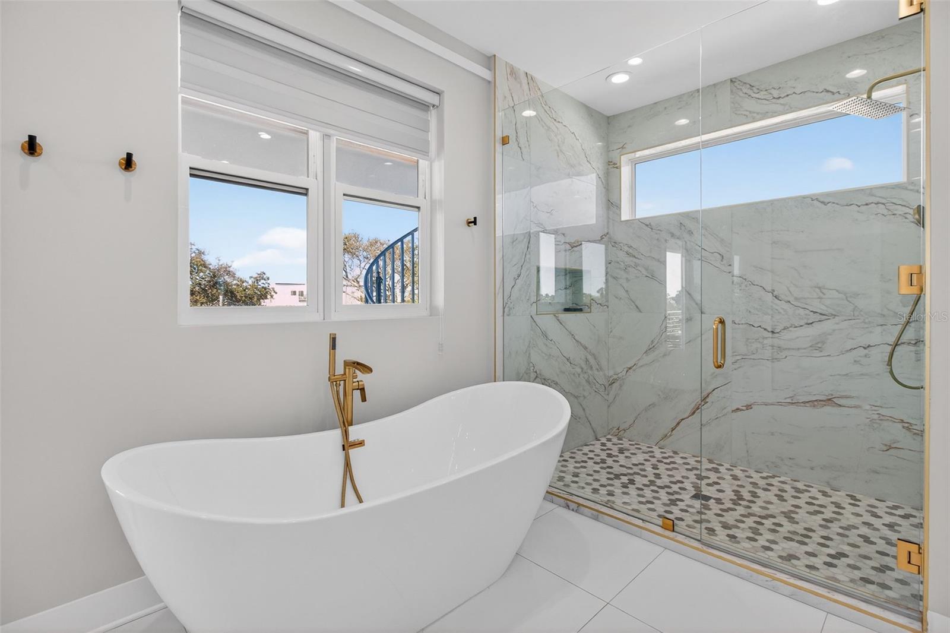
The spa-inspired primary bath features dual vanities, a glass-enclosed shower, and a freestanding soaking tub, delivering a true retreat experience. Outdoors, the newly added pool completes the backyard oasis, making this home ideal for both relaxation and entertaining.
This exceptional residence blends elevated design, luxury finishes, and a premier location—schedule your private showing today.
Driving directions : Take Central Ave west to 79th St S and take a left; head south. Take 79th to the house.
| Rooms | Dimension | Description |
|---|---|---|
| Kitchen | First level , Luxury Vinyl , Pantry | |
| Living Room | First level , Luxury Vinyl | |
| Primary Bedroom | Second level , Luxury Vinyl | |
| Bedroom 2 | Second level , Luxury Vinyl | |
| Bedroom 3 | Second level , Luxury Vinyl | |
| Bedroom 4 | First level , Luxury Vinyl |
3, 2, 3,410ft²
MLS#: TB8420103
3, 2, 2,421ft²
MLS#: TB8512757
3, 2, 2,298ft²
MLS#: TB8442721
3, 3, 2,916ft²
MLS#: O6414507