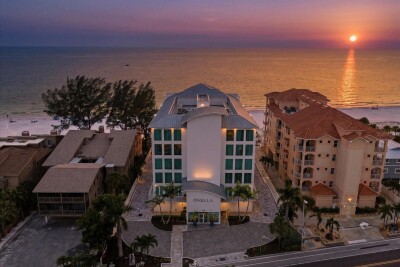
19816 GULF BLVD #501
4, 3, 3,620ft²
MLS#: TB8519127

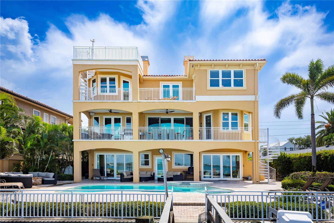
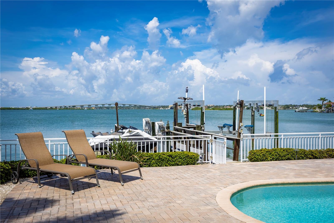
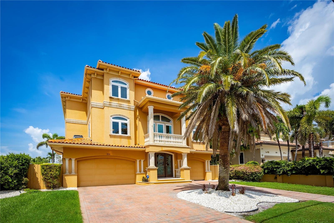
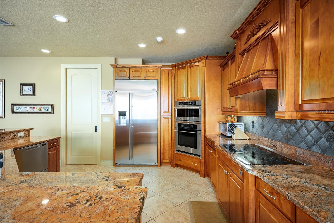
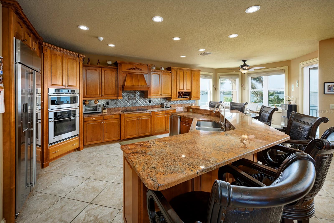
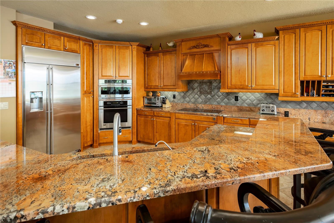
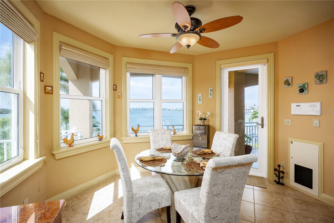
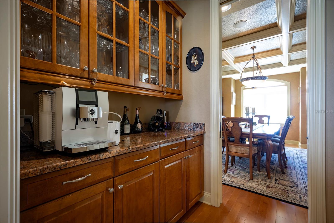
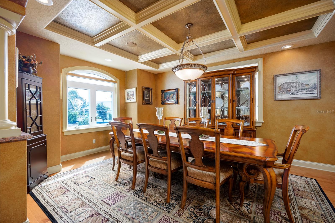
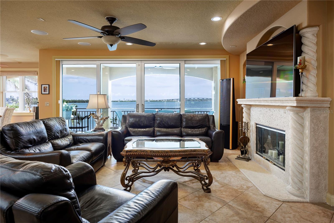
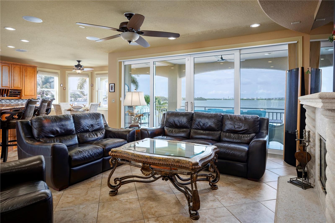
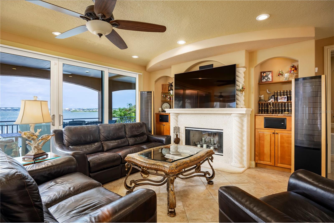
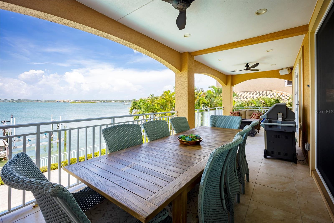
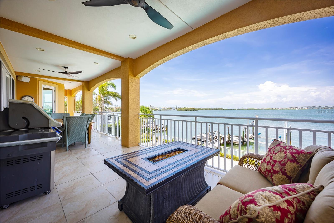
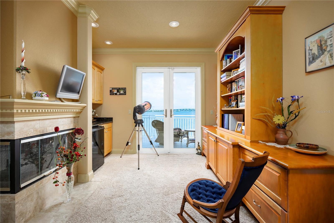
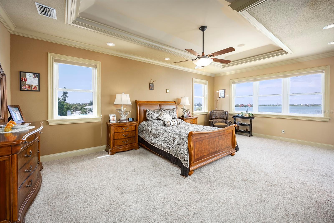
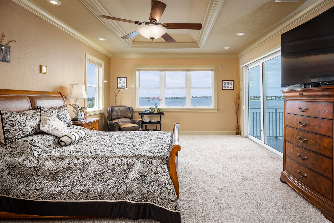
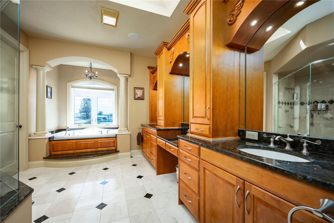
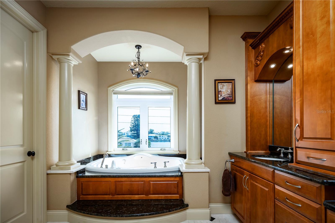
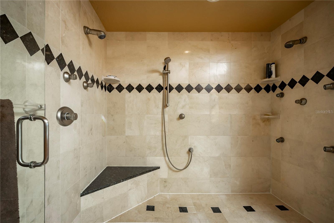
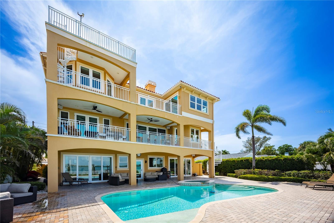
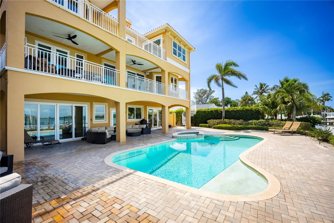
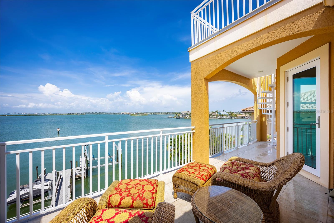
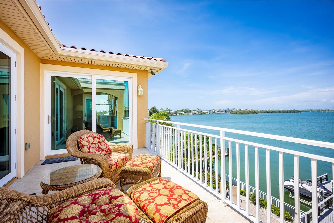
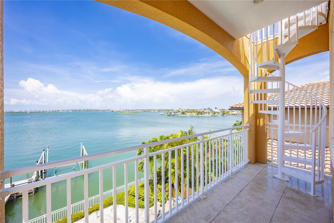
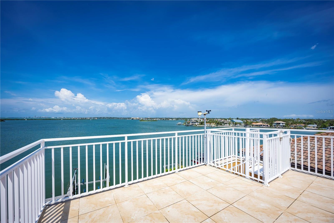
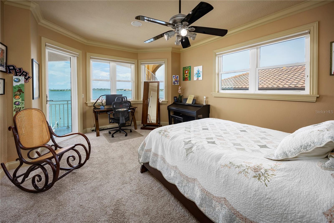
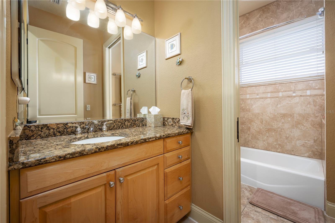
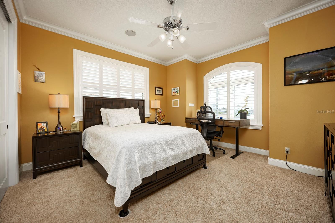
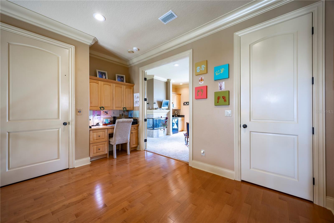
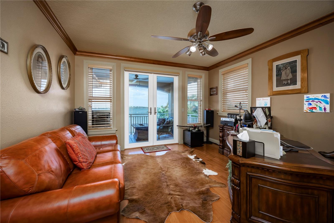
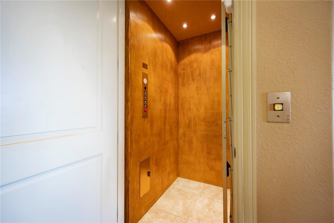
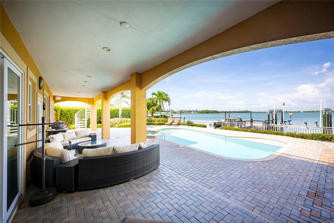
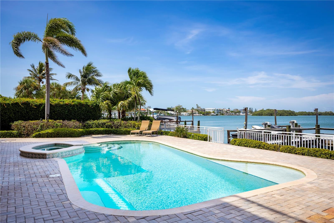
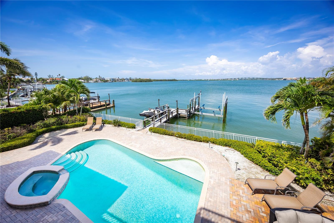
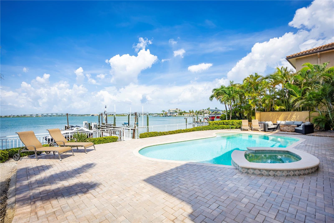
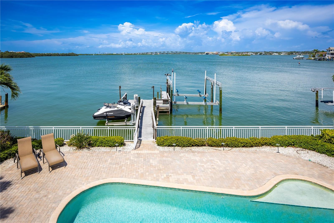
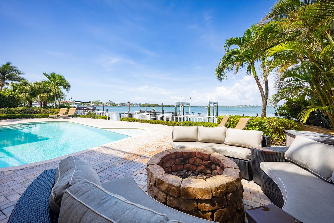

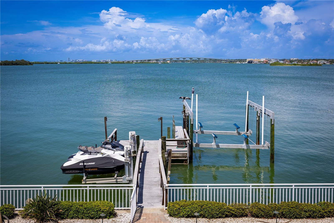

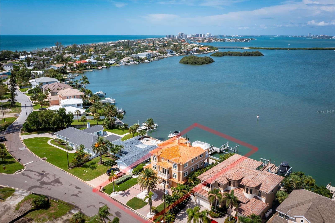
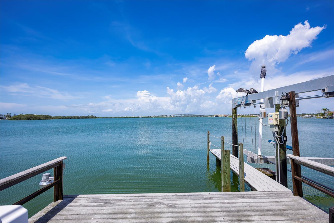
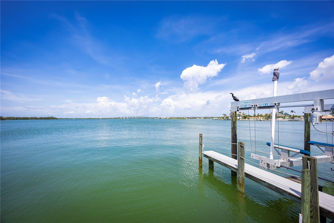
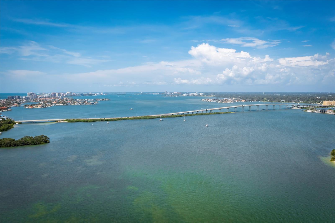
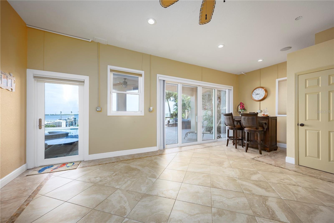
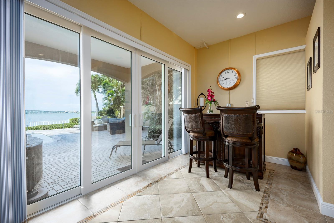
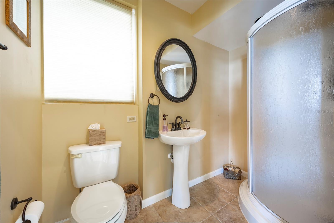
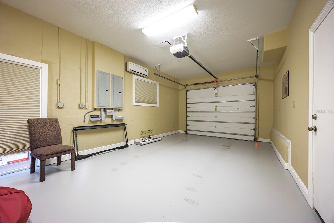
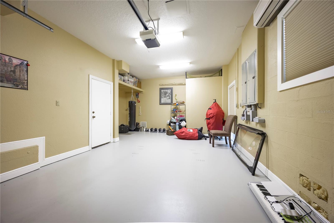
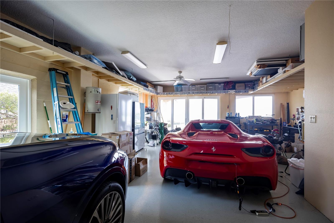
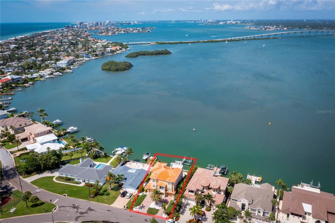
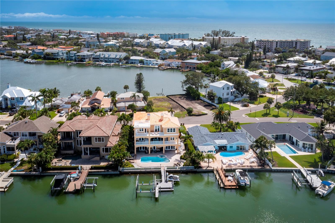
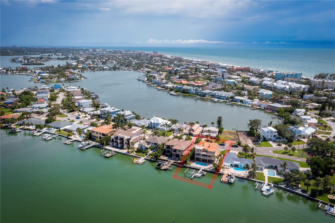
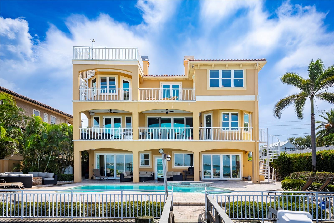
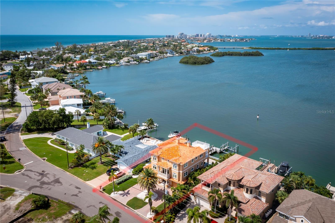
Direct Gulf access, deep water Intracoastal frontage, a 25,000 lb boat lift, and an assumable flood policy of just $1,800 per year—an exceptional combination rarely found in today's waterfront market. Positioned on the Intracoastal Waterway in the heart of Indian Rocks Beach, this custom-built waterfront estate offers over 4,500 square feet, 5 bedrooms, 4 baths, a private dock, saltwater pool, heated spa, elevator, and panoramic water views from nearly every main living space. Designed and built by its original builder-owner, the home was thoughtfully crafted for boating, entertaining, and everyday waterfront living. The oversized primary suite serves as a private retreat with a fireplace, private waterfront balcony, and spa-inspired bath. A chef's kitchen featuring custom wood cabinetry, granite countertops, a large island, walk-in pantry, and butler's pantry opens to spacious living and dining areas designed to capture stunning water views throughout the day. The lower-level social room creates the perfect transition to outdoor living, where the saltwater pool, heated spa, dock, and expansive waterfront setting invite endless days on the water and unforgettable sunset evenings. An added bonus is the home's eastern rear exposure, allowing the pool and outdoor living areas to enjoy morning sun while the house provides shade during the hottest part of the afternoon, helping keep the pool and entertaining spaces more comfortable throughout the summer months. A private elevator services all levels, while the rooftop terrace offers sweeping Intracoastal views. Additional features include a 5-car garage, optional climate-controlled gym, smart home technology, high ceilings, and no HOA. For boating enthusiasts, the location is exceptional. Reach the Gulf within minutes, enjoy deep water access, and keep your vessel protected on the 25,000 lb lift just steps from your back door. The home also performed exceptionally well during recent storms, offering added peace of mind. Short-term rentals are permitted, creating outstanding income potential in one of Tampa Bay's most desirable beach communities. Just a short walk to the sugar-sand beaches of the Gulf of Mexico, Brown Park, tennis courts, restaurants, and local favorites, this home offers the rare opportunity to enjoy true barrier island living. Wake up to dolphins in your backyard, spend the day boating, fishing, or at the beach, then enjoy waterfront sunsets from your pool, spa, or rooftop terrace. Despite feeling worlds away, you're only about 15 miles from Clearwater Beach, 20 miles from Downtown St. Petersburg, and approximately 25 miles from Tampa International Airport, providing convenient access to world-class dining, entertainment, professional sports, and international travel while enjoying one of Florida's most coveted coastal lifestyles. Call today for your private tour or to be sent the FULL video walkthrough.
Driving directions : From US 19, head West on East Bay Drive. Take Left at Gulf Blvd, Left on 27th Ave N, Left on Bay Blvd, Right on Harbor Dr, 2nd House on Left
| Rooms | Dimension | Description |
|---|---|---|
| Primary Bedroom | 27x37 | Third level , Carpet , Bar , Ceiling Fan(s) , En Suite Bathroom |
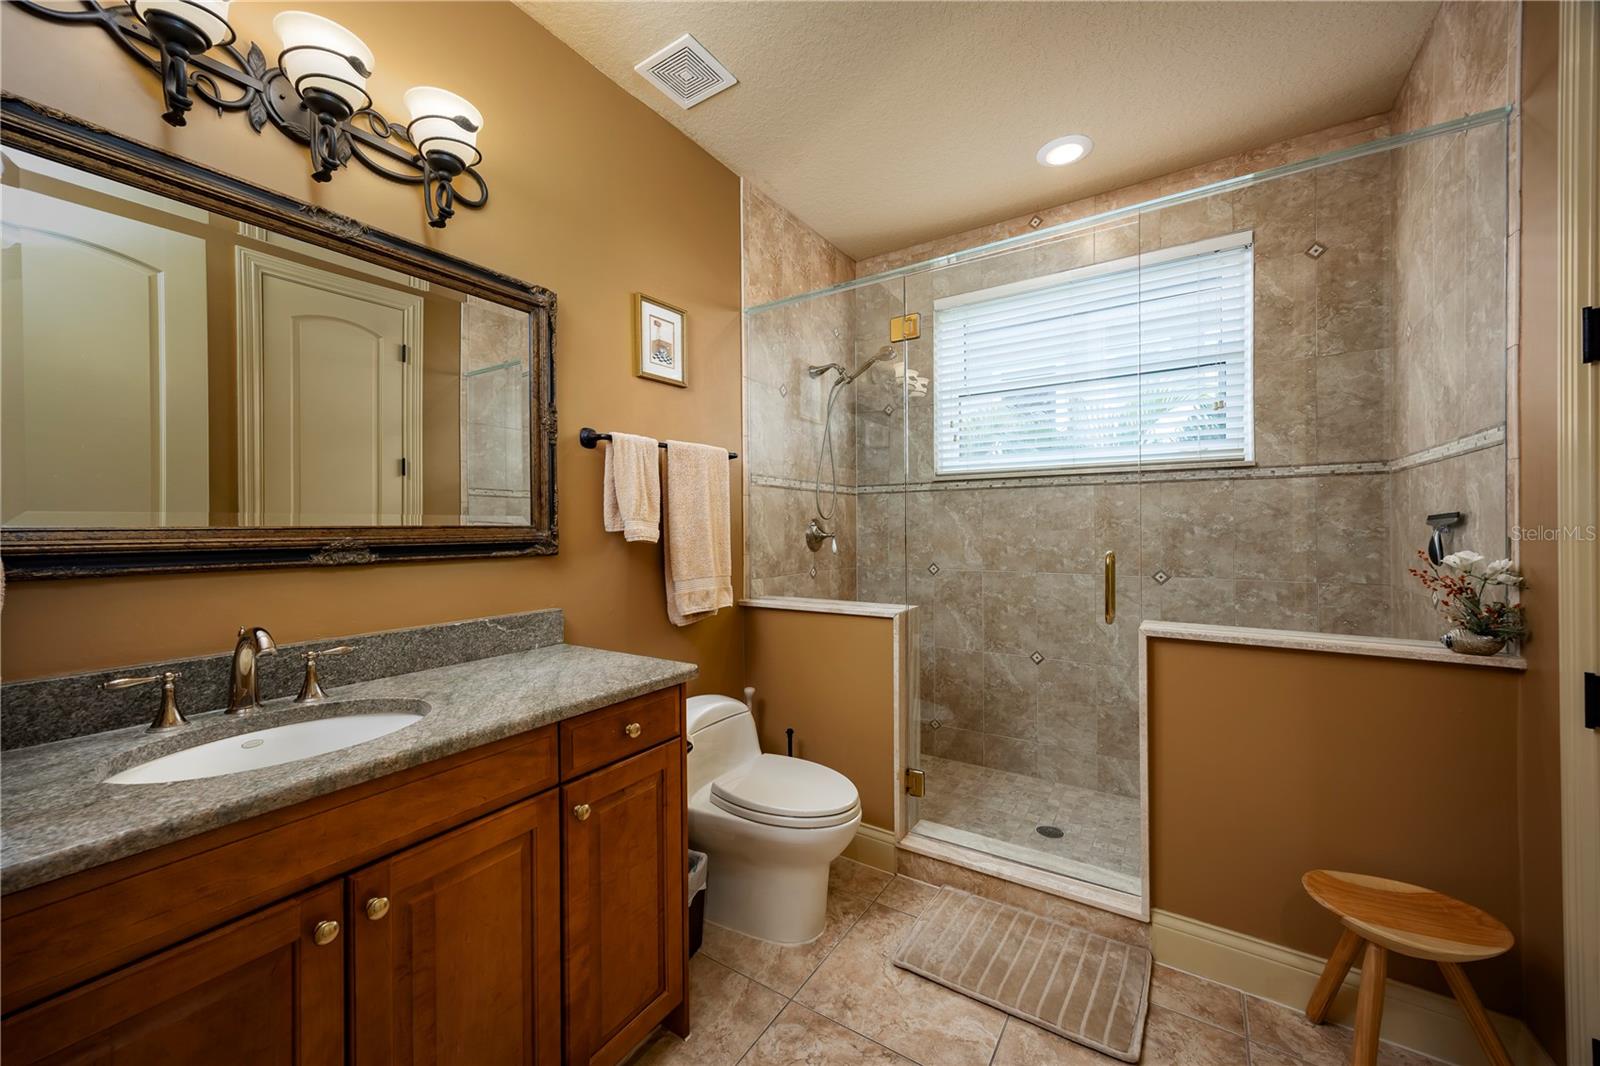
| Primary Bathroom | 18x14 | Third level , Ceramic Tile , Built-In Shower Bench , Double Vanity , En Suite Bathroom , Granite Counters , Makeup/Vanity Space , Multiple Shower Heads , Rain Shower Head , Tub with Separate Shower Stall , Water Closet/Priv Toilet , Window/Skylight in Bath |
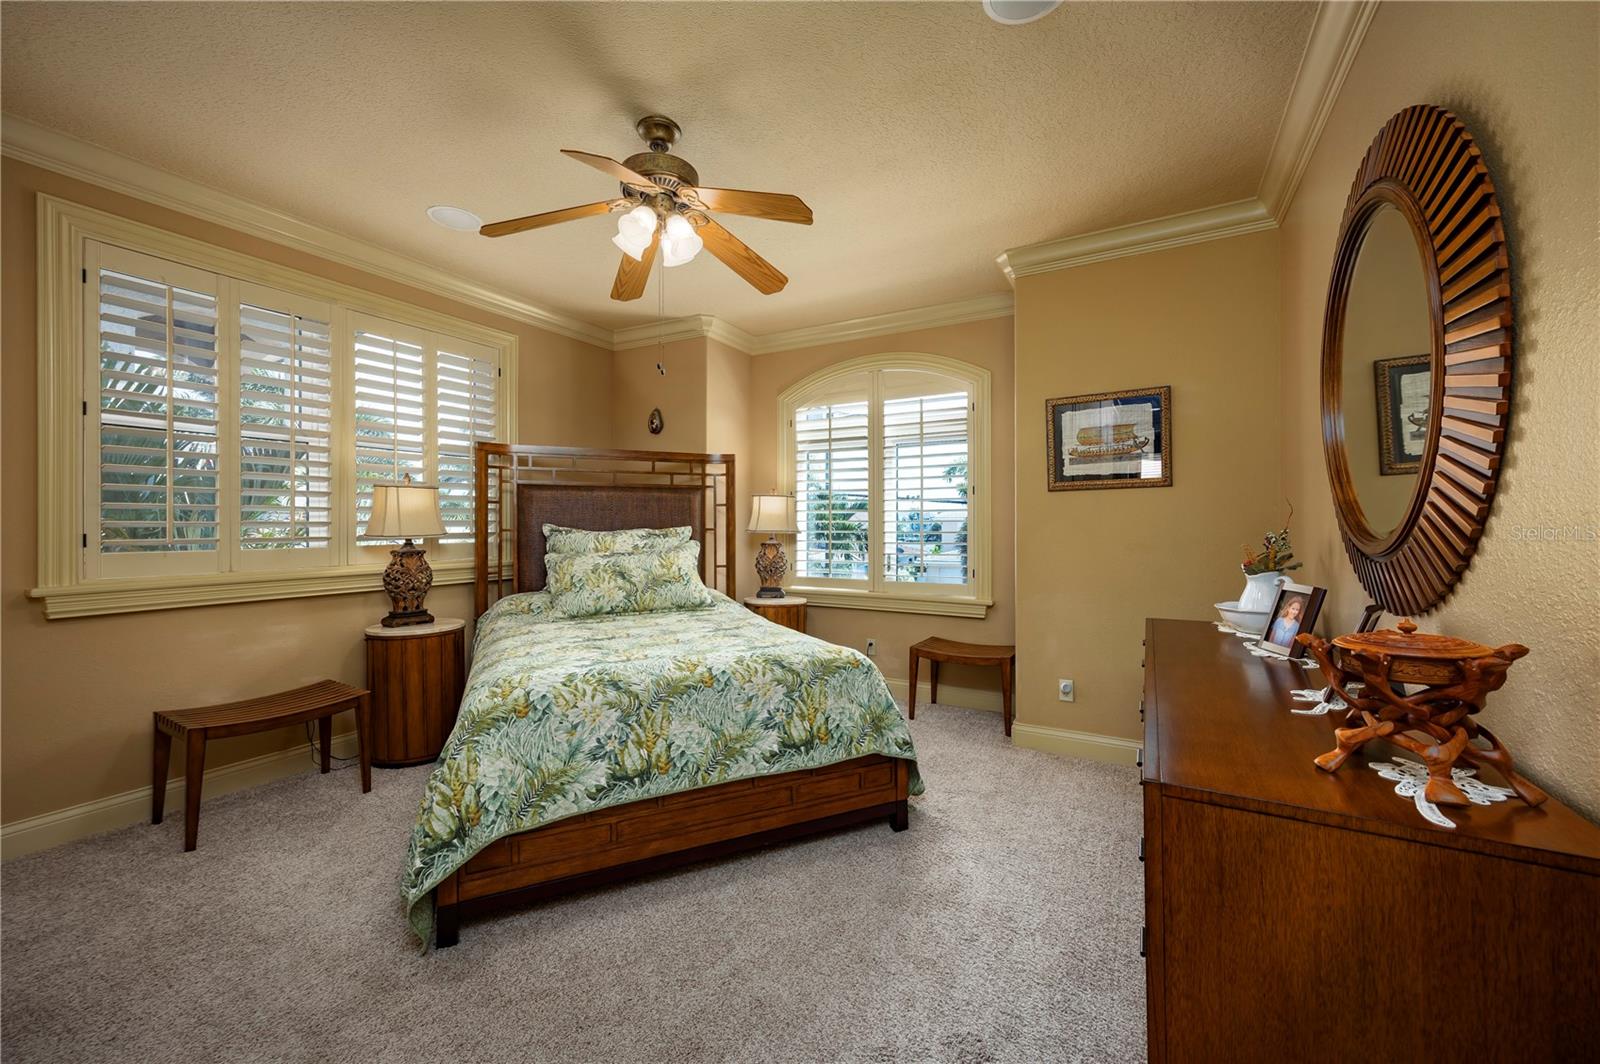
| Bedroom 2 | 17x14 | Third level , Carpet , Ceiling Fan(s) |
| Bedroom 3 | 15x14 | Third level , Carpet |
| Bedroom 4 | 14x14 | Second level , Carpet |
| Bedroom 5 | 14x14 | Second level , Carpet |
| Kitchen | 15x17 | Second level , Ceramic Tile , Breakfast Bar , Closet Pantry , Desk Built-In , Granite Counters |
| Living Room | 18x18 | Second level , Ceramic Tile |
| Dining Room | 17x13 | Second level , Wood |
| Dinette | 9x13 | Second level , Ceramic Tile |
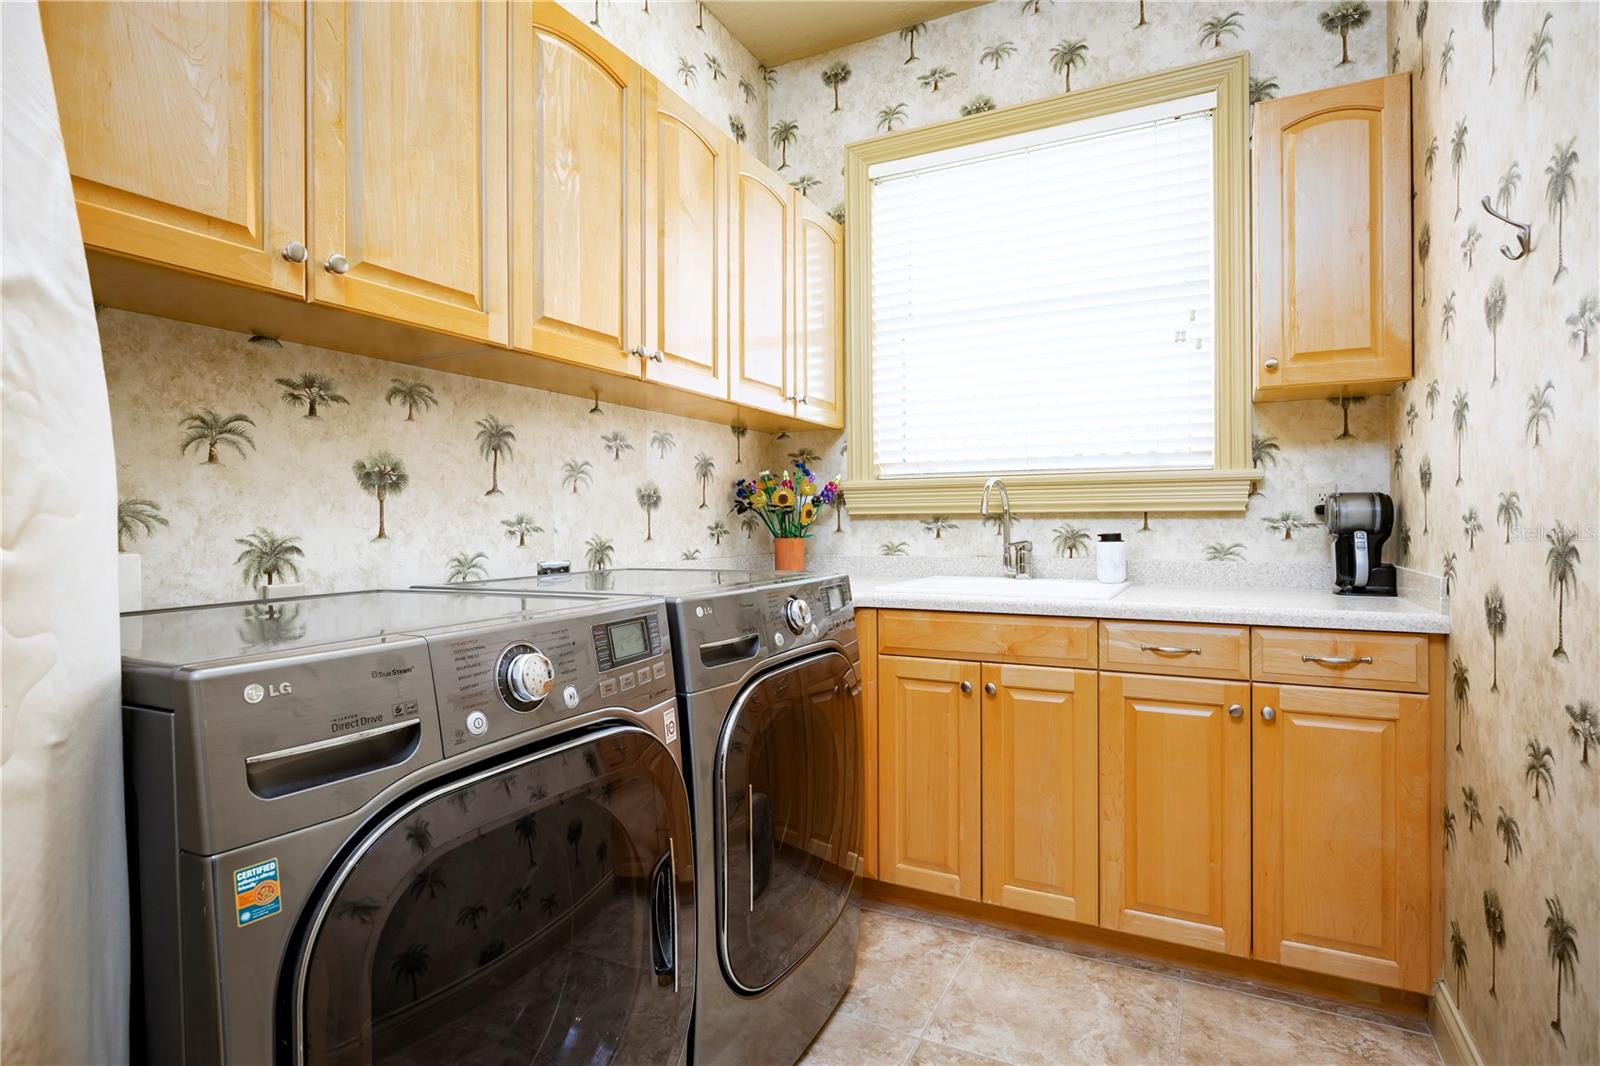
| Laundry | 10x7 | Third level , Ceramic Tile |
4, 3, 3,620ft²
MLS#: TB8519127
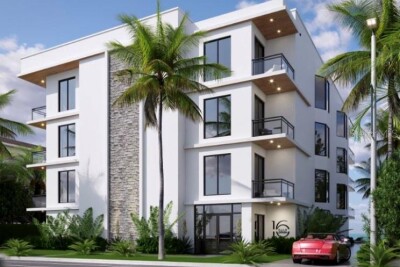
2, 3, 2,649ft²
MLS#: TB8518393
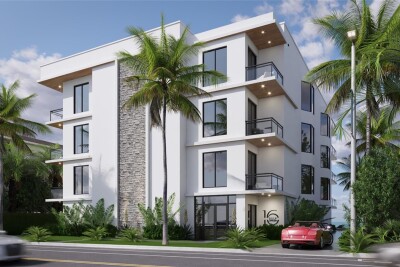
3, 3, 2,649ft²
MLS#: TB8517196

3, 3, 3,620ft²
MLS#: TB8484897