Українська / Español / Русский

Julia Vakulenko - Broker -

TB8458414 TB8458414 TB8458414 TB8458414 TB8458414 TB8458414 TB8458414 TB8458414 TB8458414 TB8458414 TB8458414 TB8458414 TB8458414 TB8458414 TB8458414 TB8458414 TB8458414 TB8458414 TB8458414 TB8458414 TB8458414 TB8458414 TB8458414 TB8458414 TB8458414 TB8458414 TB8458414 TB8458414 TB8458414 TB8458414 TB8458414 TB8458414 TB8458414 TB8458414 TB8458414 TB8458414 TB8458414 TB8458414 TB8458414 TB8458414 TB8458414 TB8458414 TB8458414 TB8458414 TB8458414 TB8458414 TB8458414 TB8458414 TB8458414 TB8458414 TB8458414 TB8458414 TB8458414 TB8458414 TB8458414 TB8458414 TB8458414 TB8458414
Loading map ...
Loading map ...

8707 SILVERTHORN RD, SEMINOLE, 33777
  • $1,999,000
  • Price changed 03/29/2026 from $2,150,000, -7.02%
  • 5 Beds, 5 Baths , 5,061 Sq.Ft
  • County: Pinellas
  • Subdivision: BAYOU CLUB ESTATES T


Property highlights

  • MLS#: TB8458414
  • 23,640.00 lot size Sq.Ft.
  • Year built: 2003
  • Parking spaces: 4
  • Pool: Private pool
  • Waterfront: (163 ft)
  • Listed: 12/22/2025
  • Taxes: $14,801.00
  • HOA fees (monthly): $335.00
  • Average Monthly Fees (not including CDD, if any): $335.00
  • Maintenance fee includes: Guard - 24 Hour
  • Virtual Tour

Property Overview

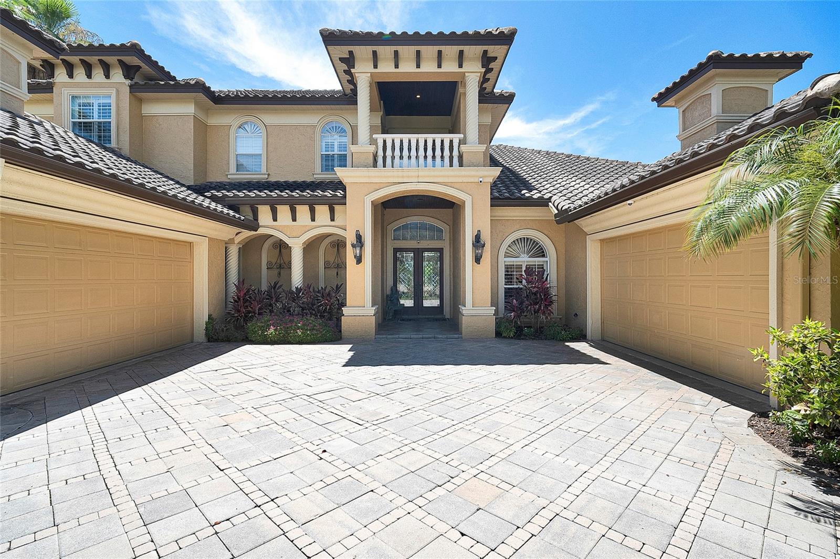
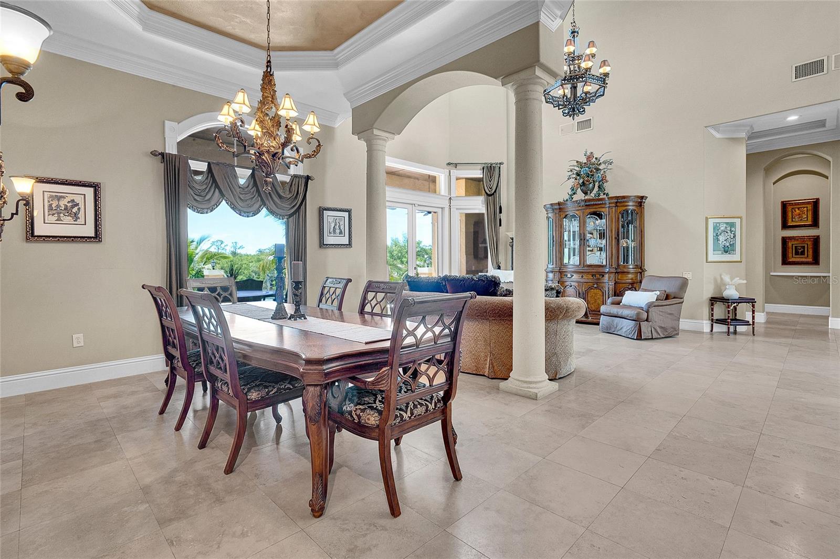
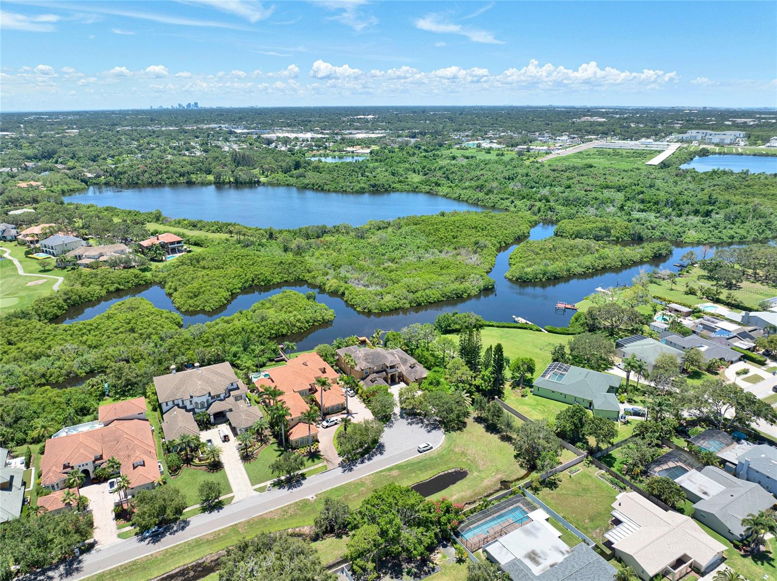
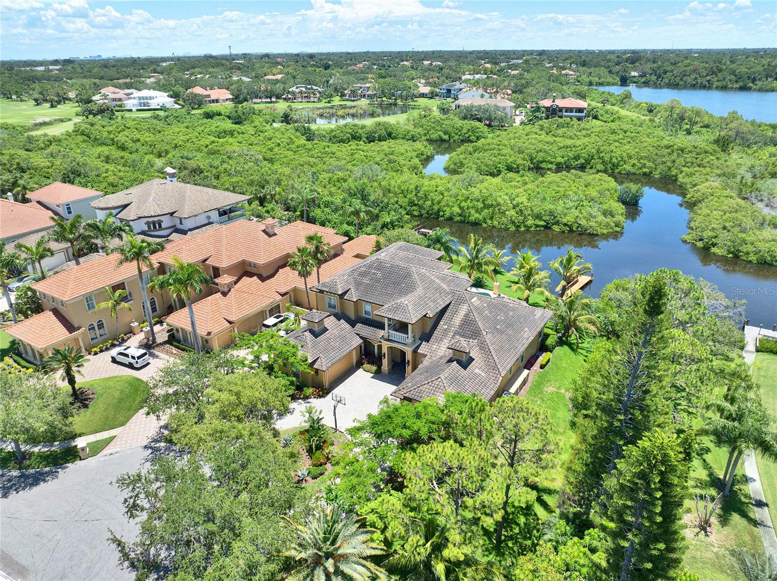
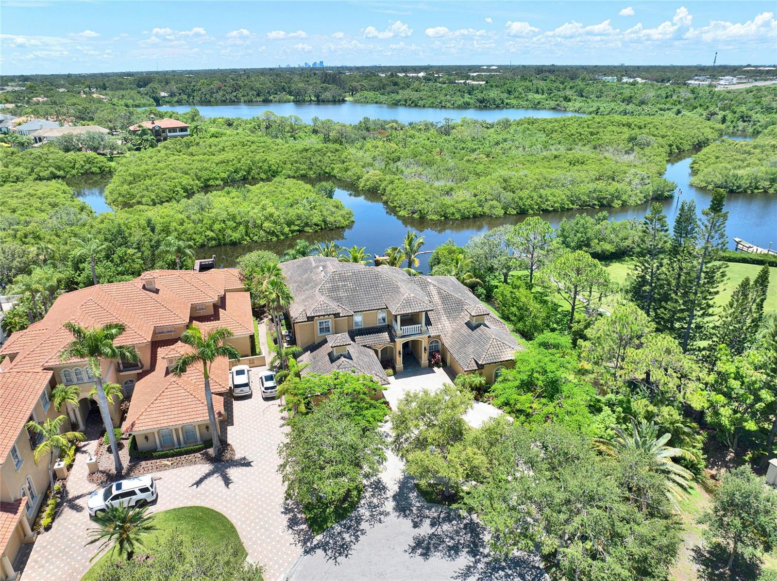
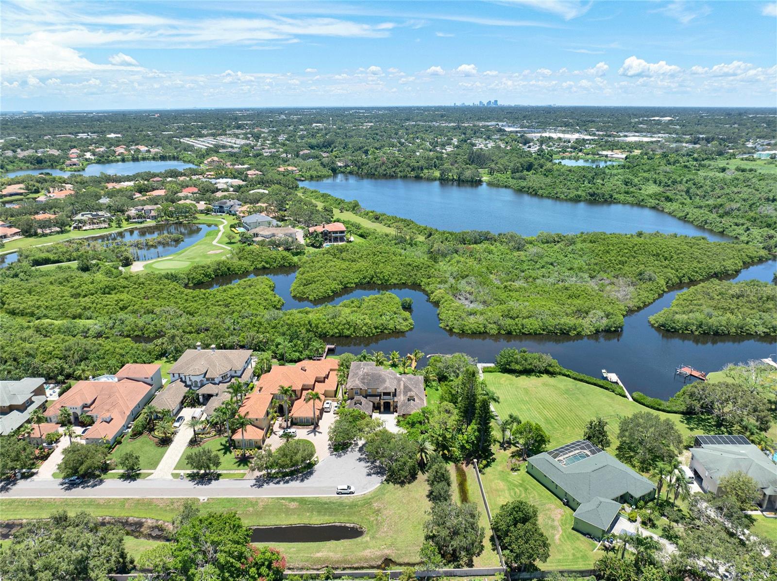
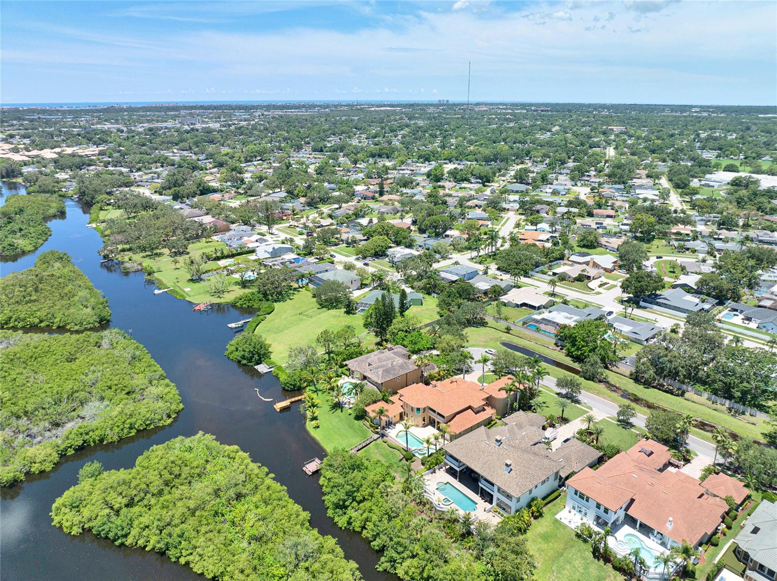
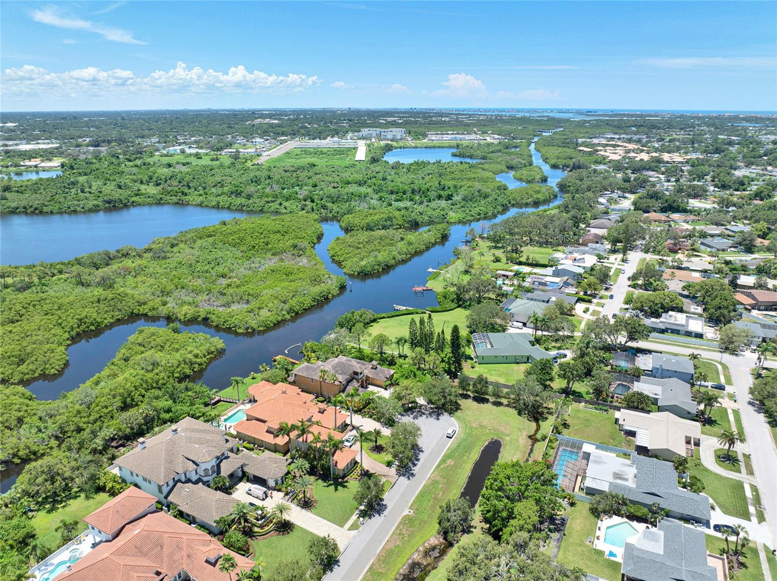
This is a rare waterfront estate within the prestigious, guard-gated enclave of Bayou Club Estates—where privacy, security, and refined coastal living converge just minutes from the Gulf of Mexico.
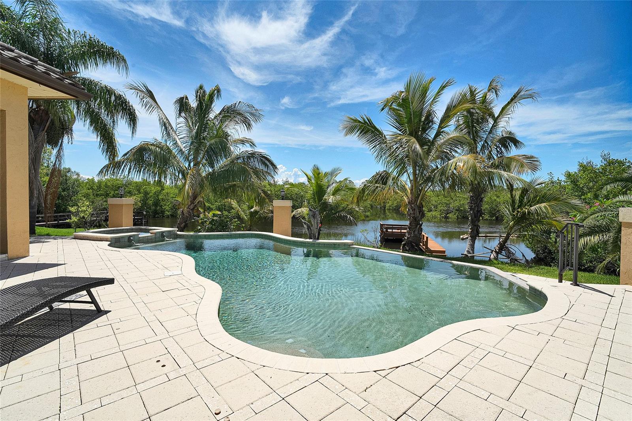
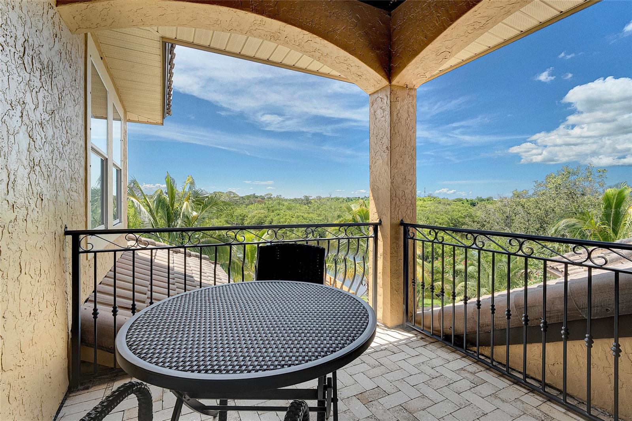
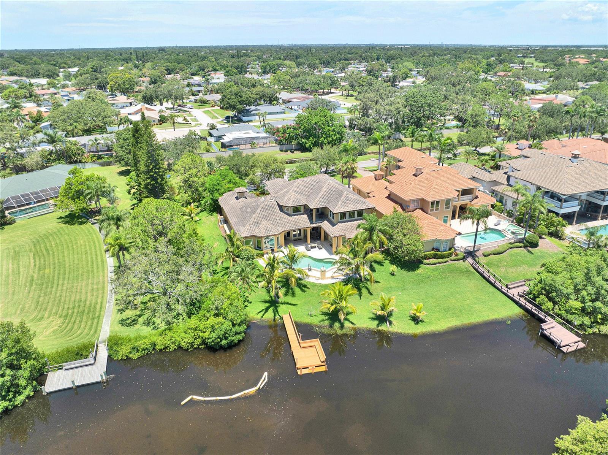
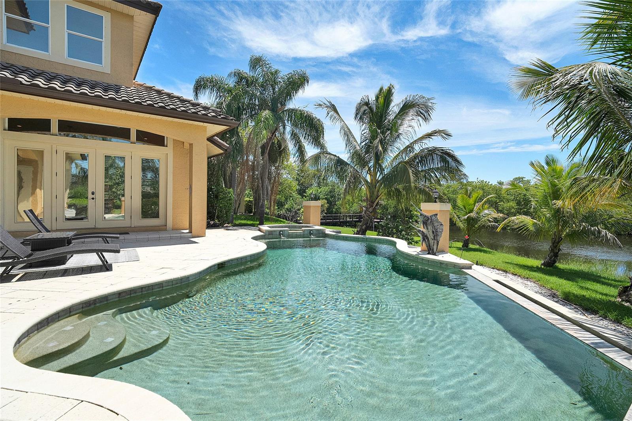
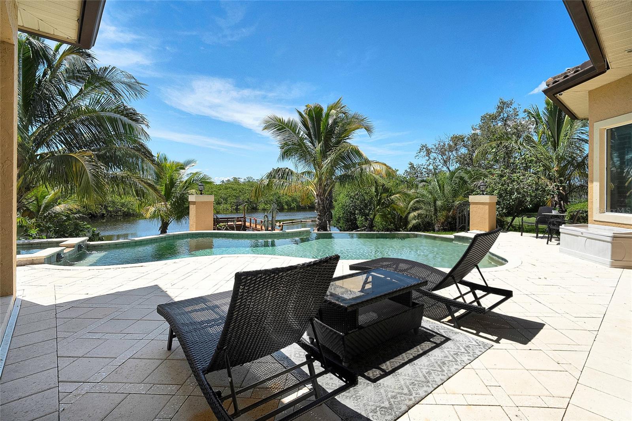
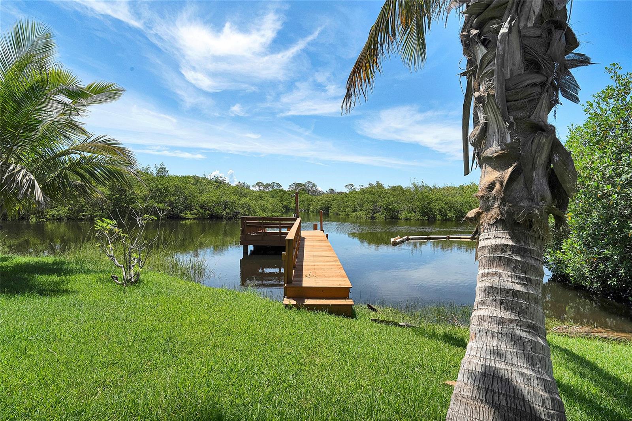
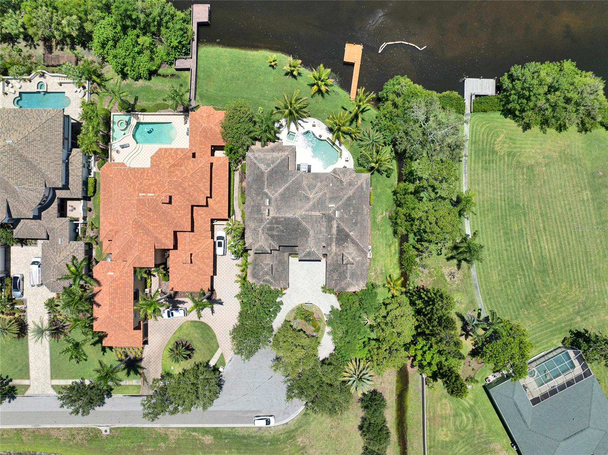
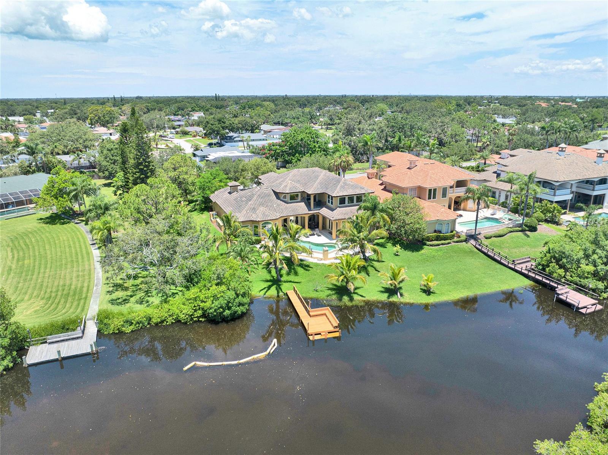
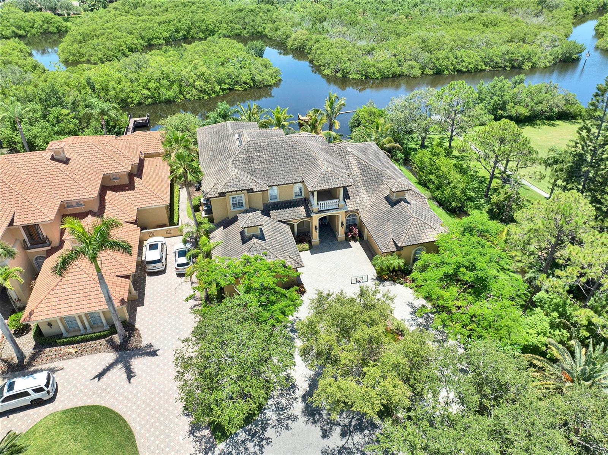
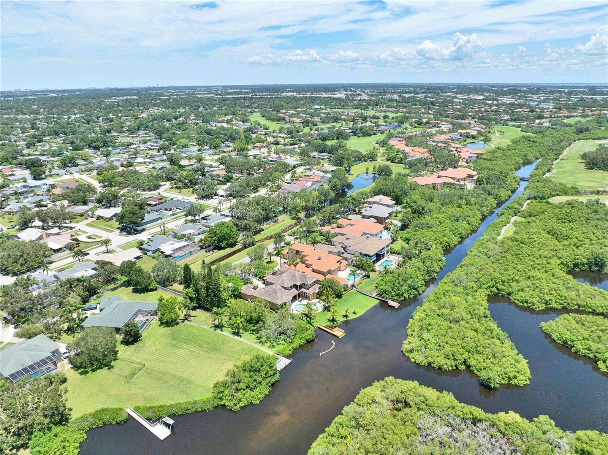
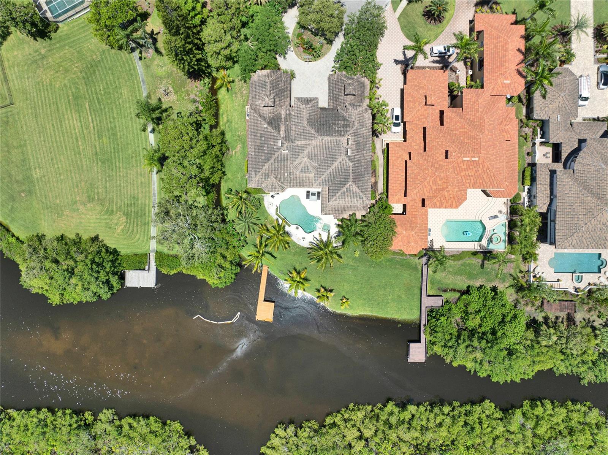
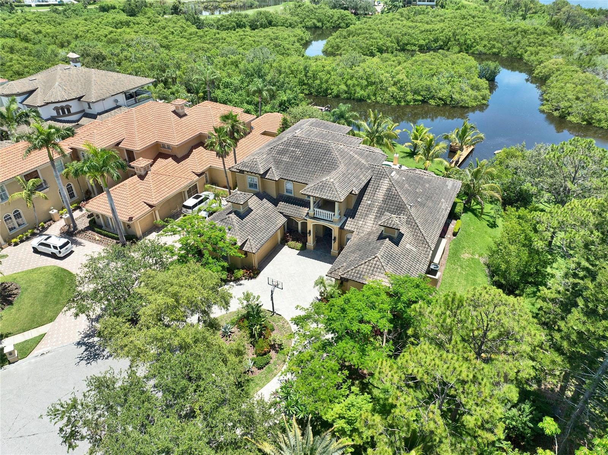
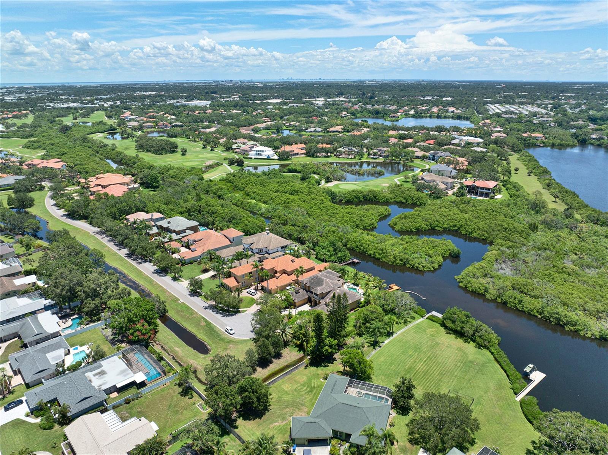
Perfectly positioned at the end of a quiet cul-de-sac on over half an acre, this residence offers an impressive 163 feet of direct waterfront along the Bayou Waterway with seamless boating access to the Gulf—an exceptional offering rarely found in Pinellas County. From sunrise to sunset, enjoy unobstructed 180-degree water views that create a constant connection to Florida’s natural beauty.
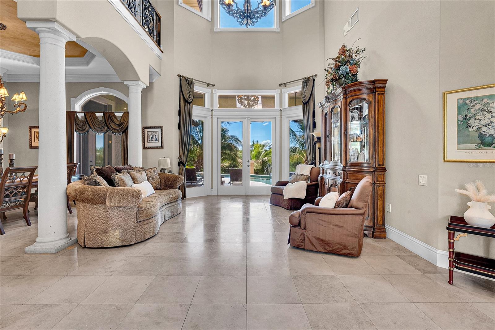
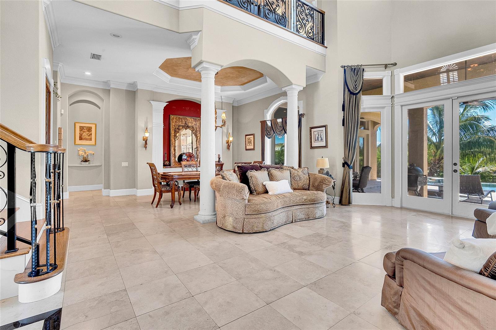
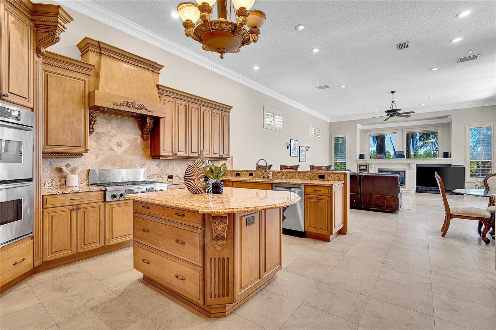
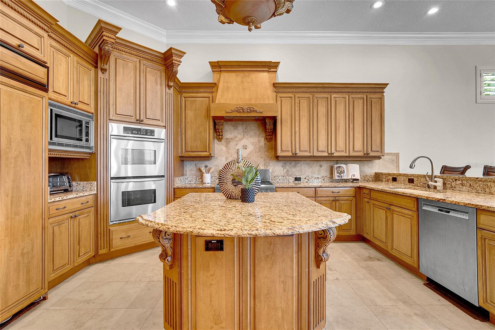
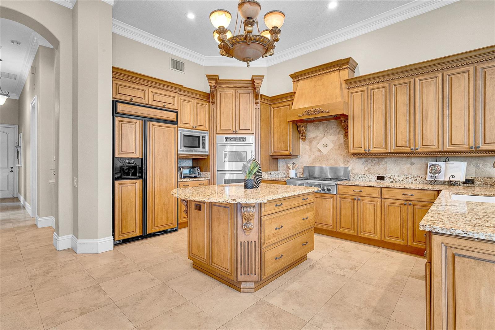
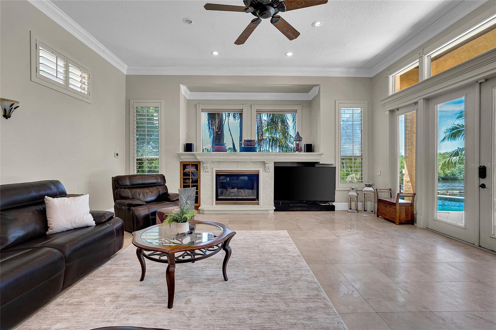
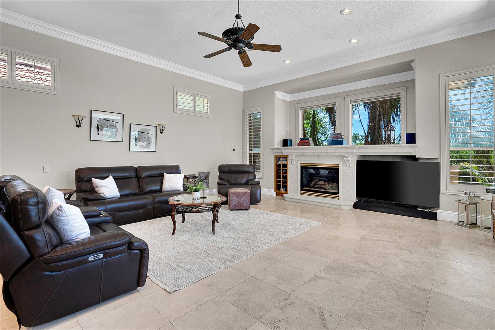
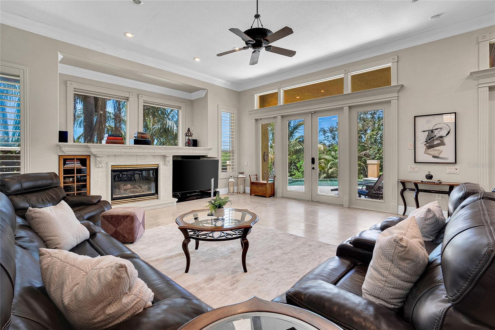
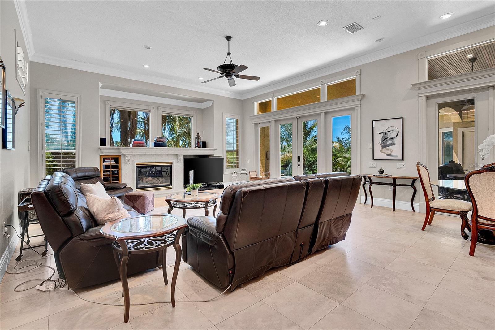
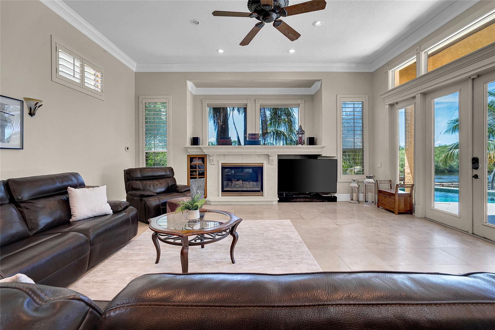
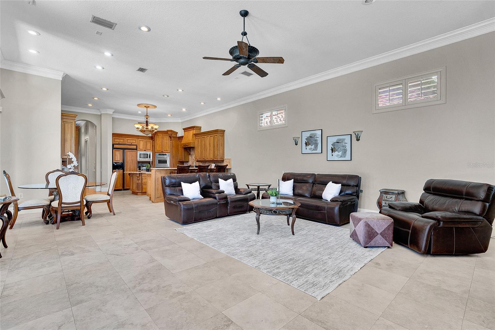
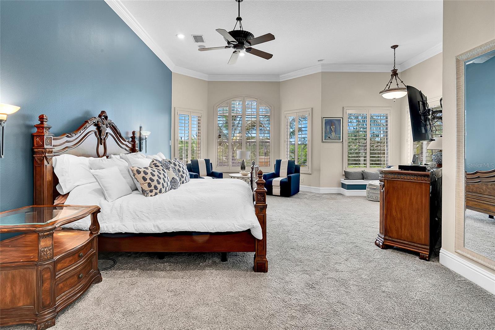
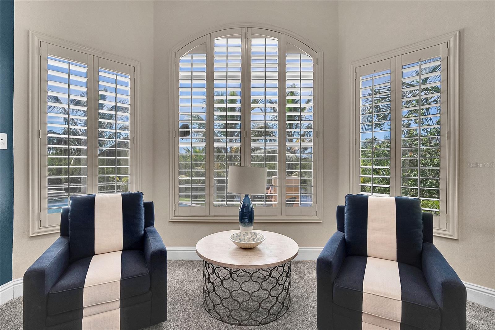
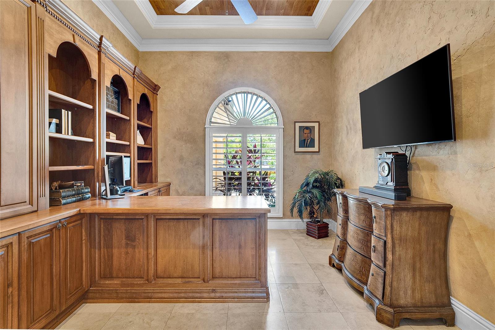
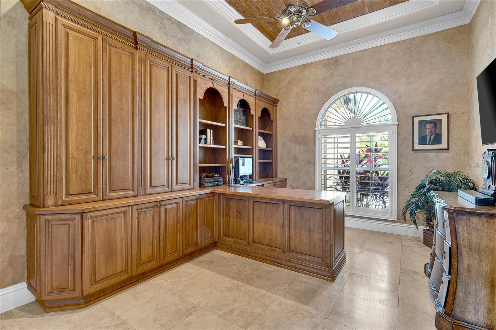
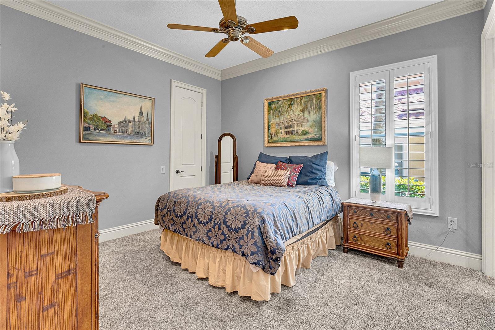
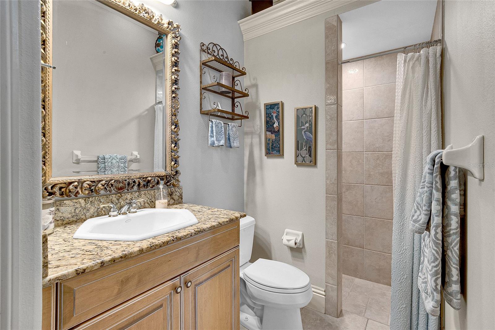
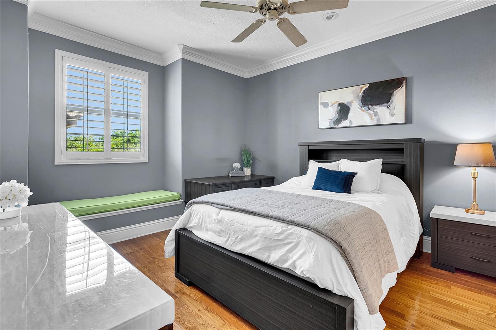
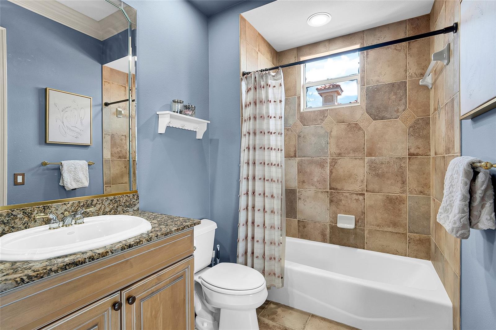
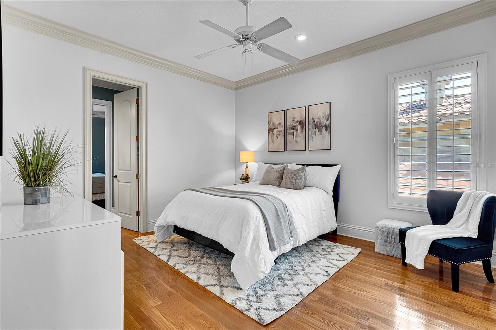
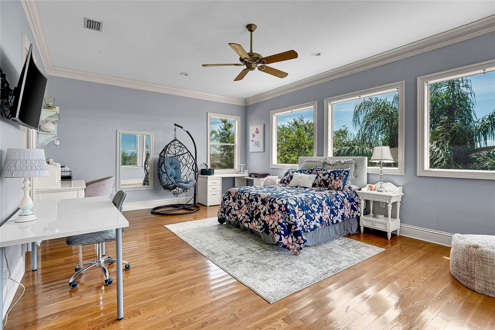
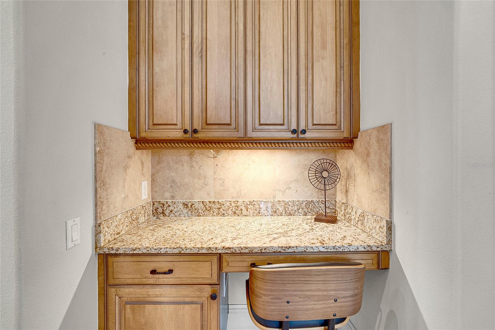
Spanning over 5,000 square feet, the home is thoughtfully designed for both grand entertaining and everyday living. Five private bedroom suites, a dedicated executive office, formal living and dining spaces, and a dramatic family room with fireplace flow effortlessly into a designer kitchen creating a sophisticated yet inviting atmosphere throughout.
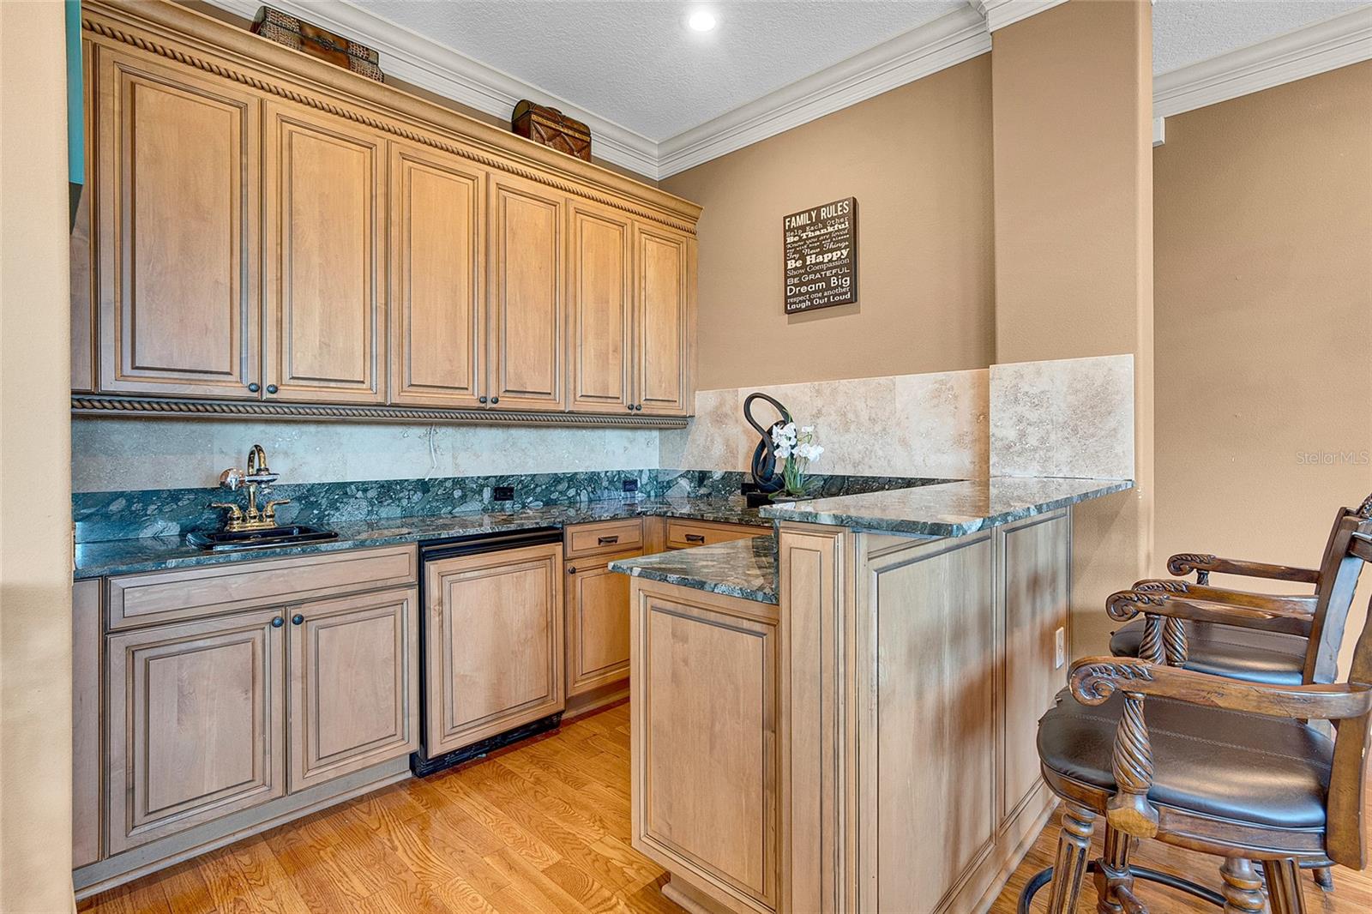
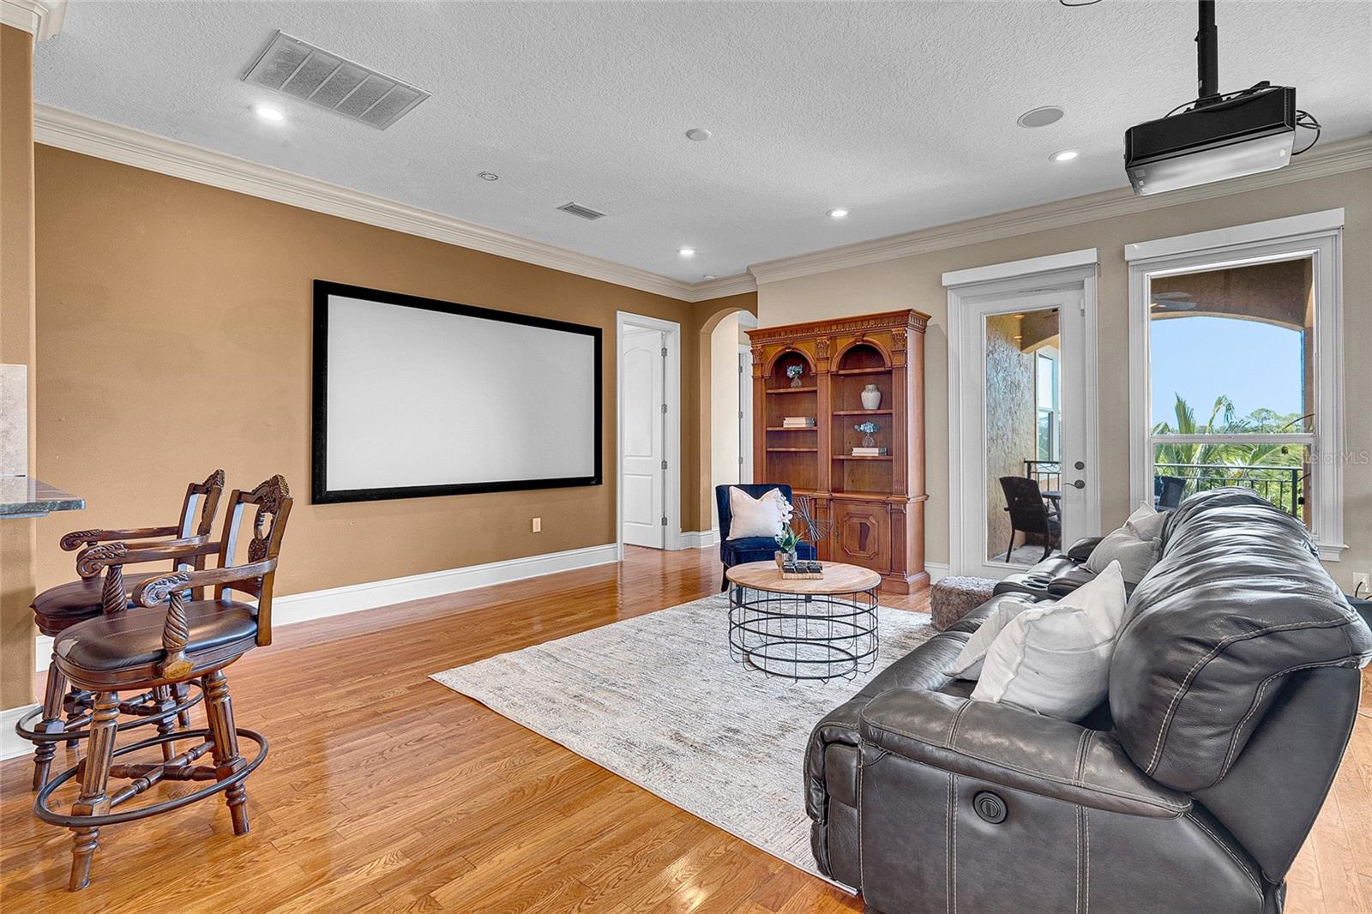
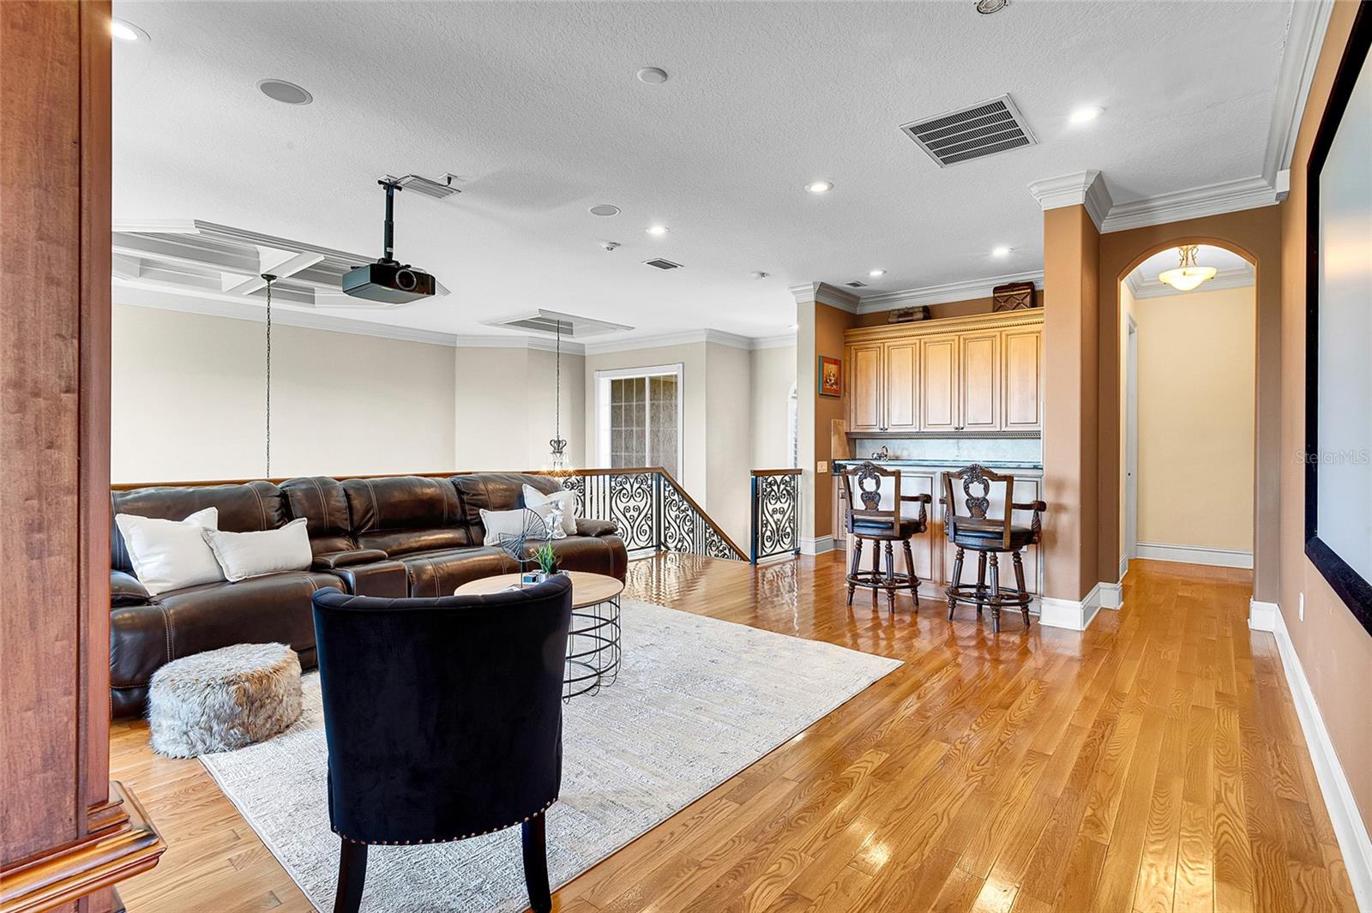
Upstairs, a private retreat awaits with a spacious loft, secondary living area with kitchenette, and a fully equipped home theater, offering the ultimate setting for hosting guests or enjoying quiet evenings in.
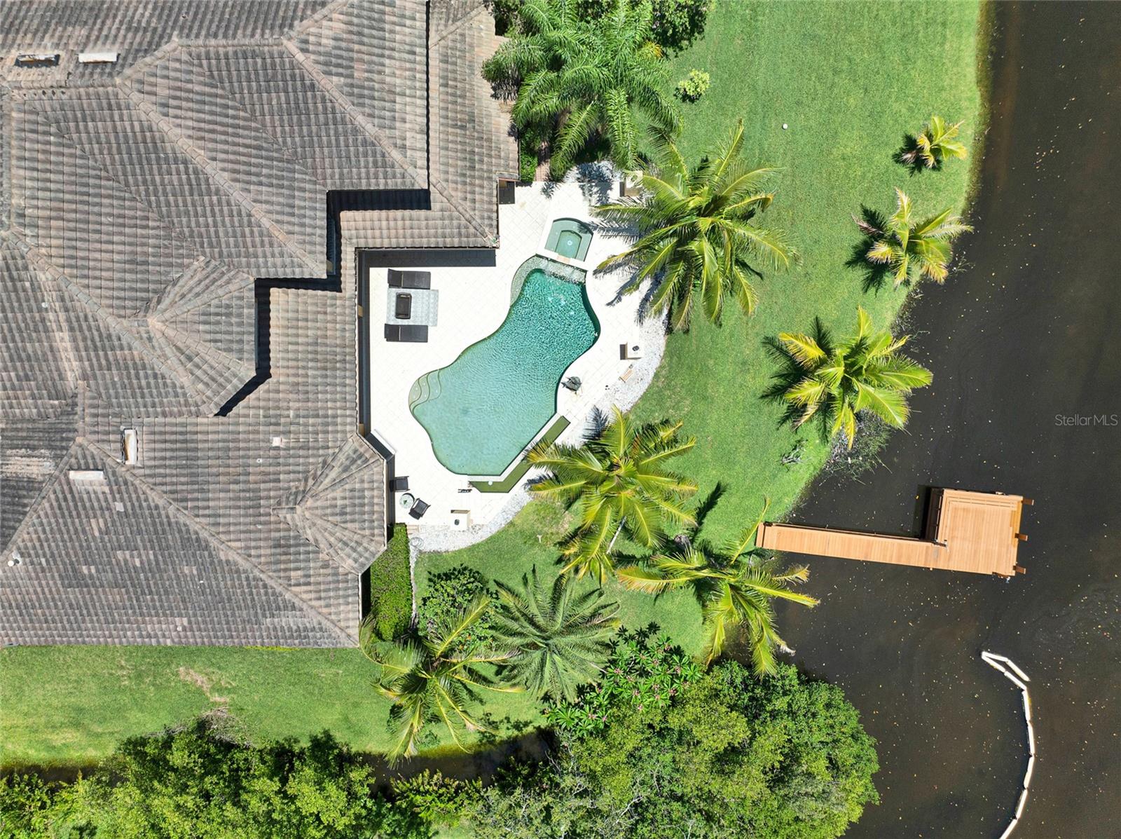
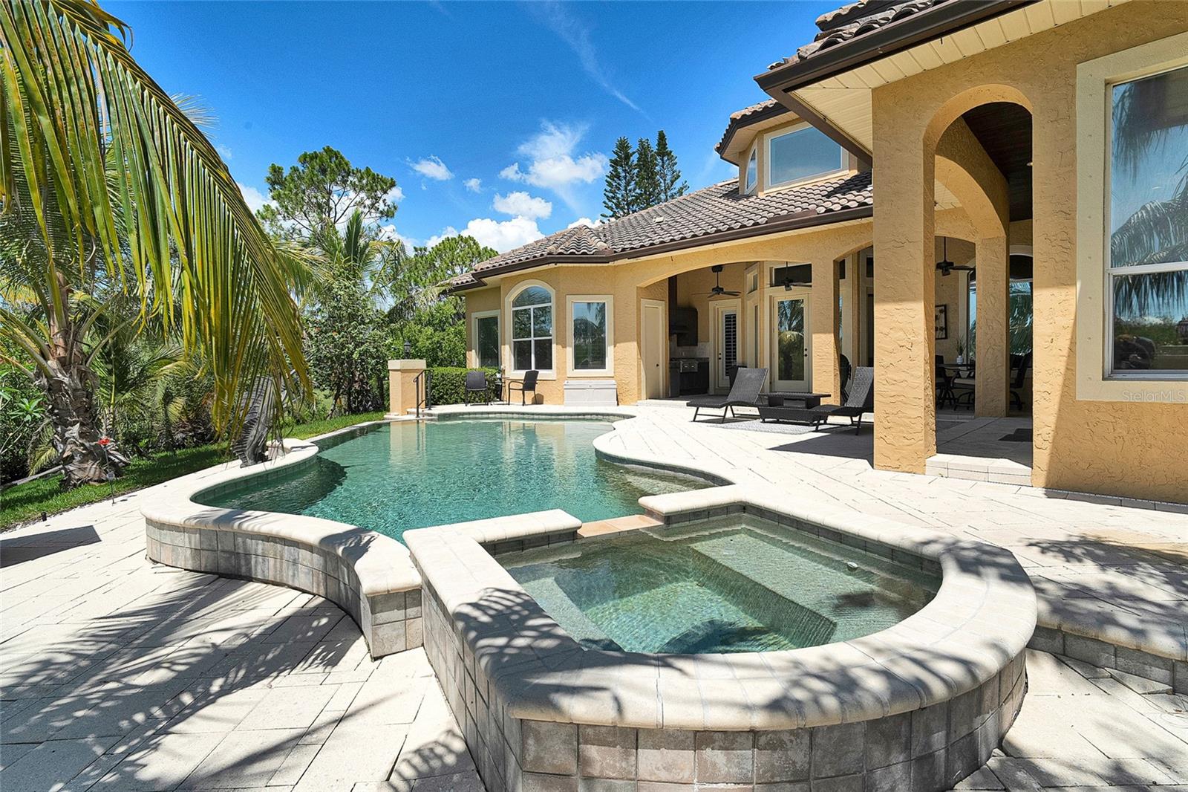
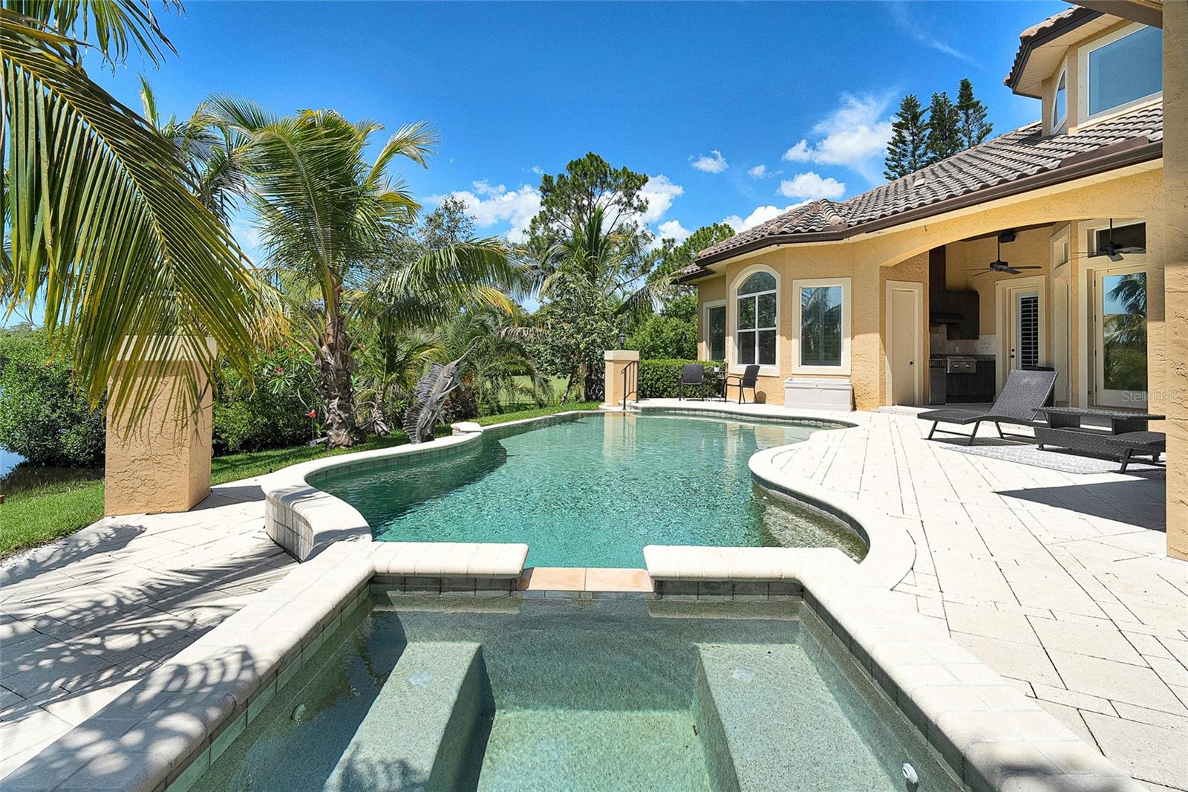
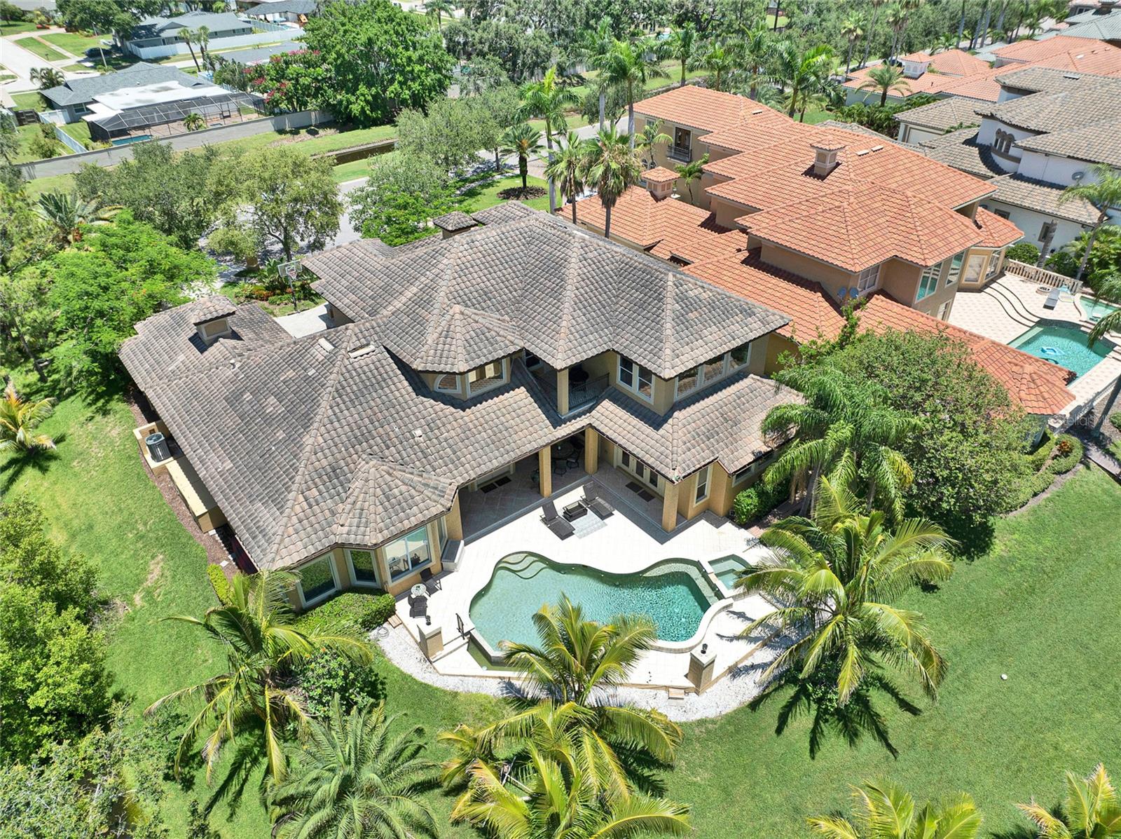
Step outside to your own resort-style oasis featuring a heated pool and spa, expansive outdoor living areas, and a private dock ideal for boating, paddleboarding, or simply enjoying the tranquil surroundings. Within minutes, you’re cruising to John’s Pass and the open Gulf waters.
Located within a 24-hour guard-gated community centered around the Tom Fazio-designed Bayou Club golf course, residents enjoy a lifestyle defined by exclusivity, natural beauty, and convenience. Just a short drive to award-winning beaches, downtown St. Petersburg, Clearwater, and Tampa International Airport, this home offers effortless access to everything that makes Tampa Bay one of the country’s most desirable destinations.
For buyers relocating from New York, California, or other major metropolitan markets, this property represents a seamless transition into Florida living—combining space, waterfront access, and a private club lifestyle at a value rarely matched in comparable coastal markets.
This is more than a home, it’s a lifestyle investment.

Driving directions : From Bryan Dairy SOUTH on Belcher Road to WEST onto Bayou Club Blvd, continue on Bayou Club Blvd to SOUTH on Silverthorn Road to address

Property Features

Rooms Dimension Description
Kitchen 16x13 First level , Breakfast Bar , Kitchen Island , Pantry
Living Room 15x18 First level
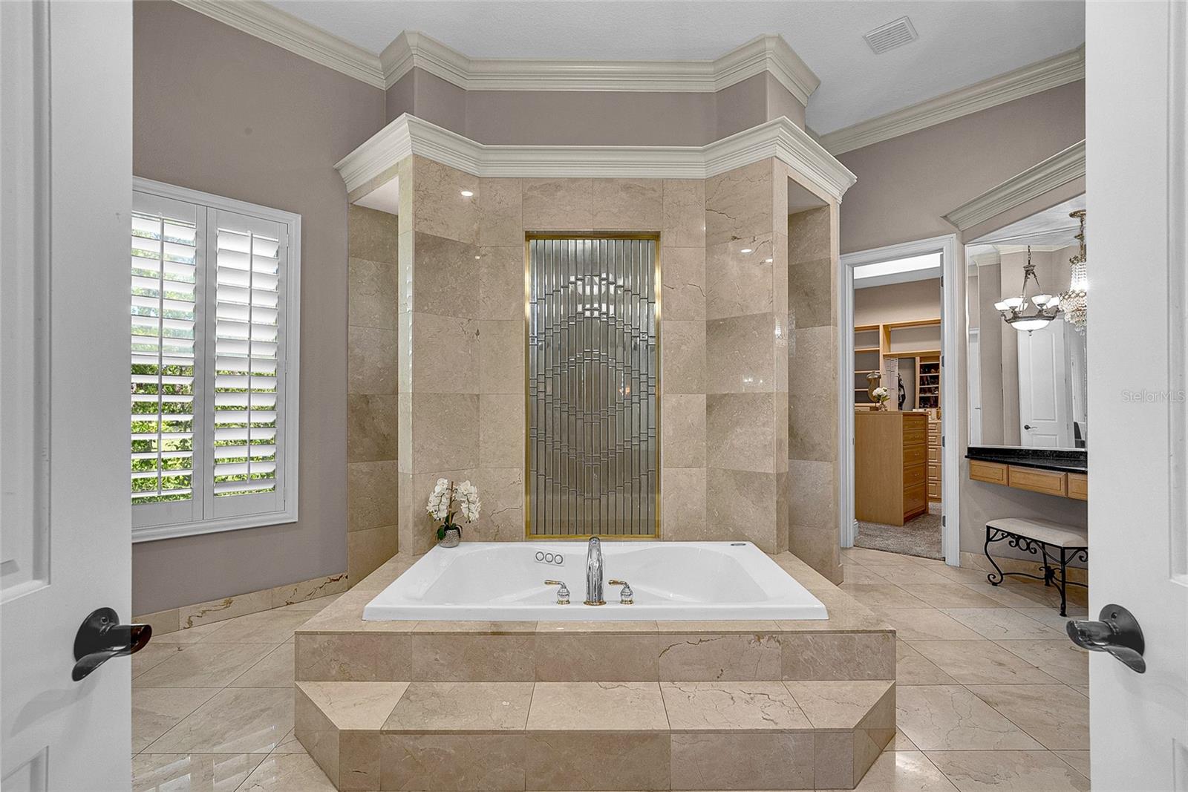
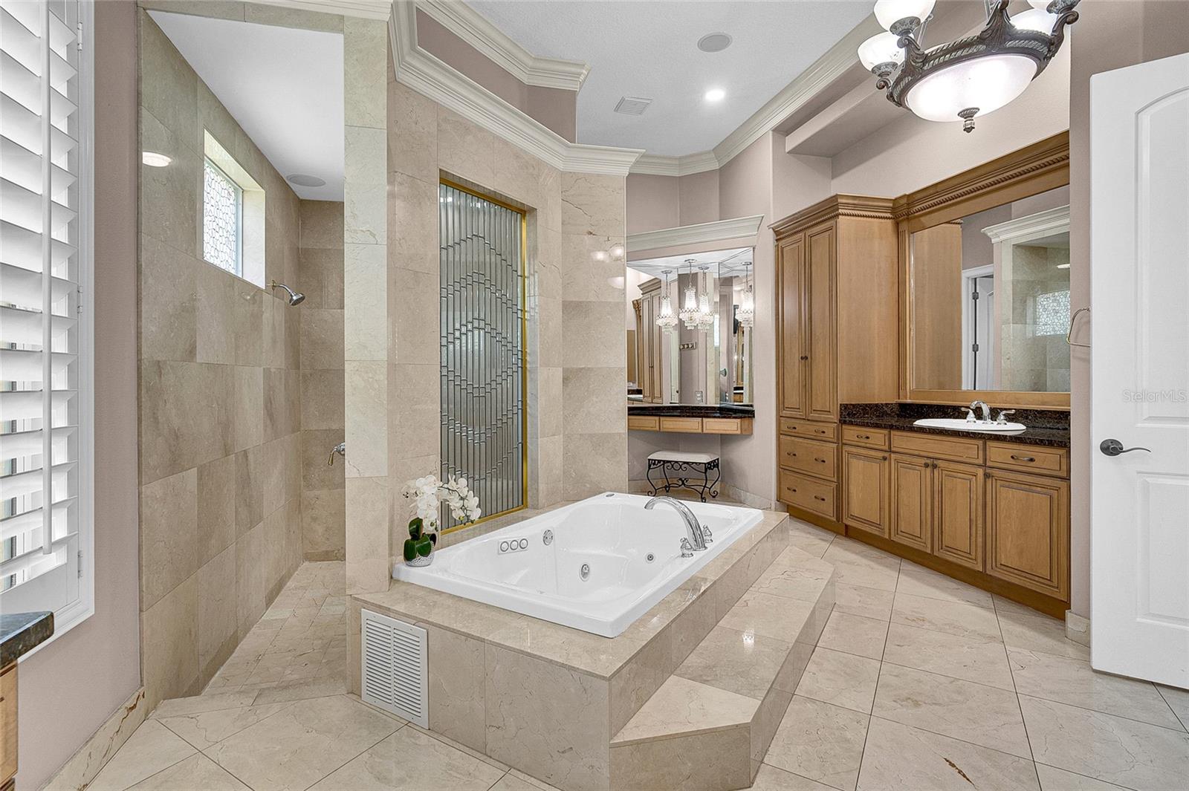
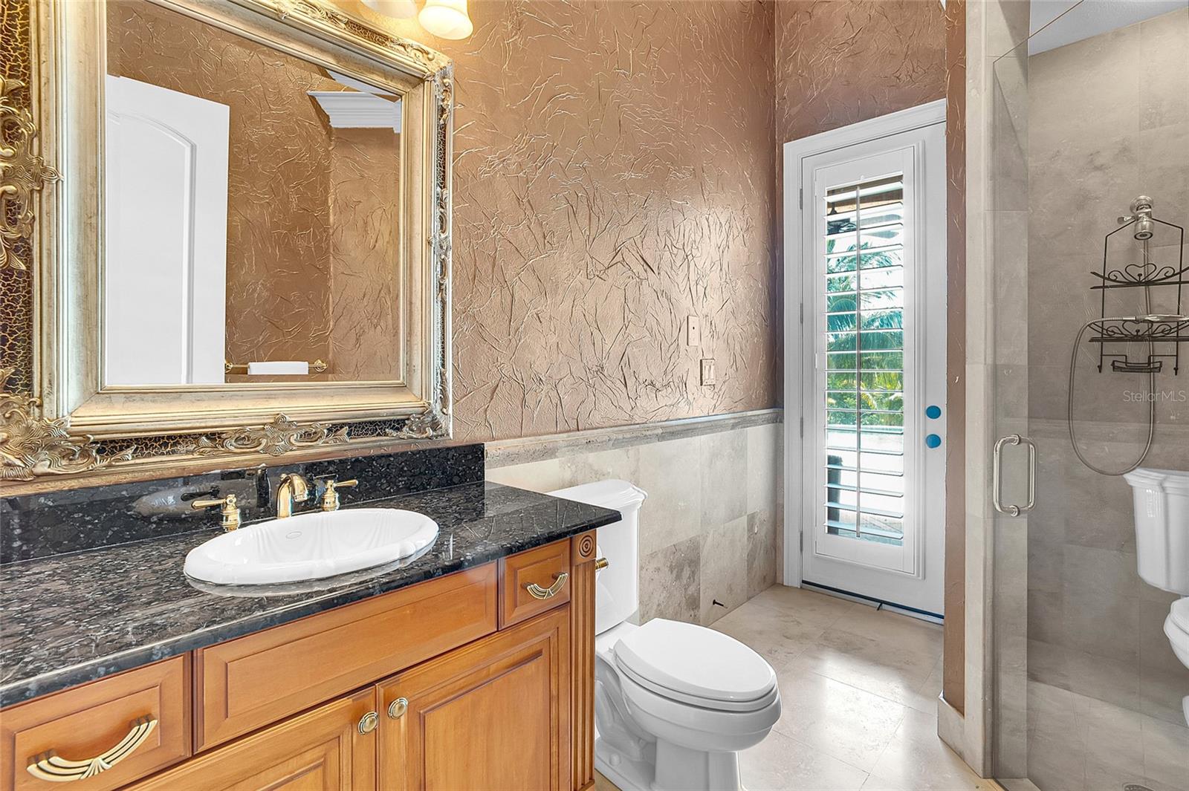
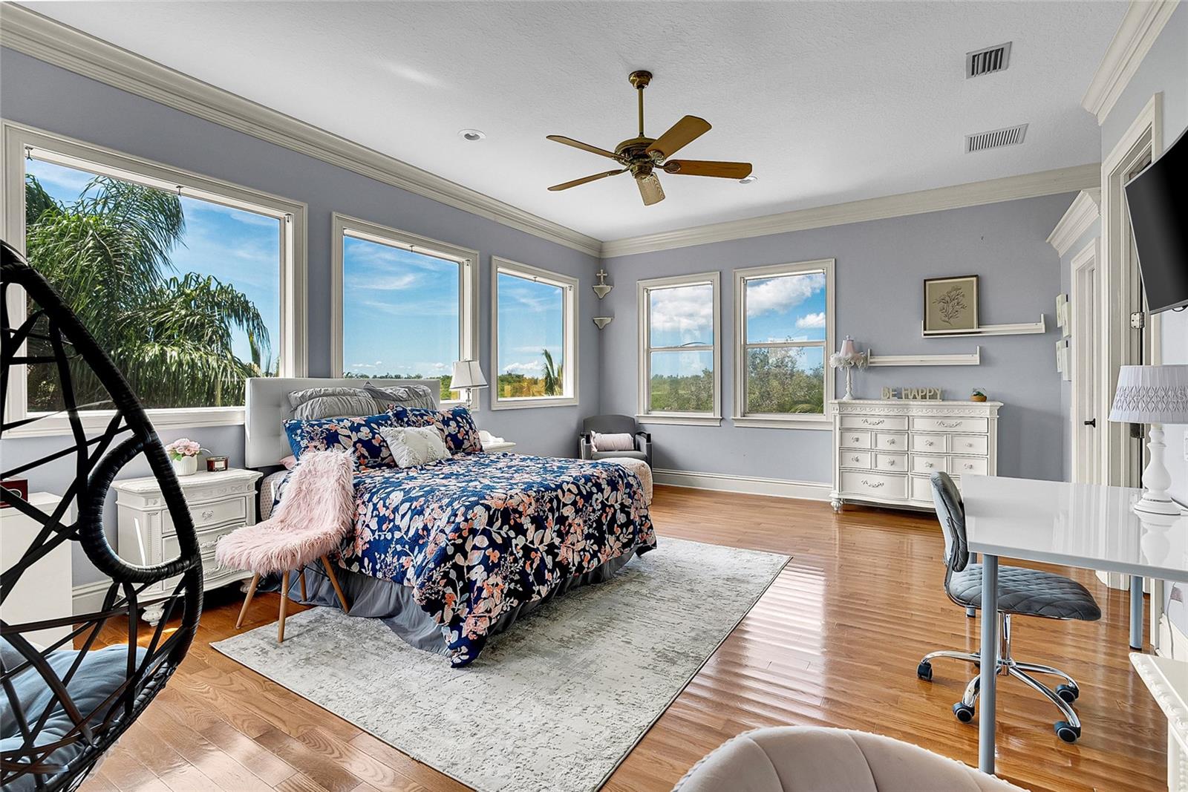
Primary Bathroom First level , Bath w Spa/Hydro Massage Tub , Garden Bath , Tub with Separate Shower Stall
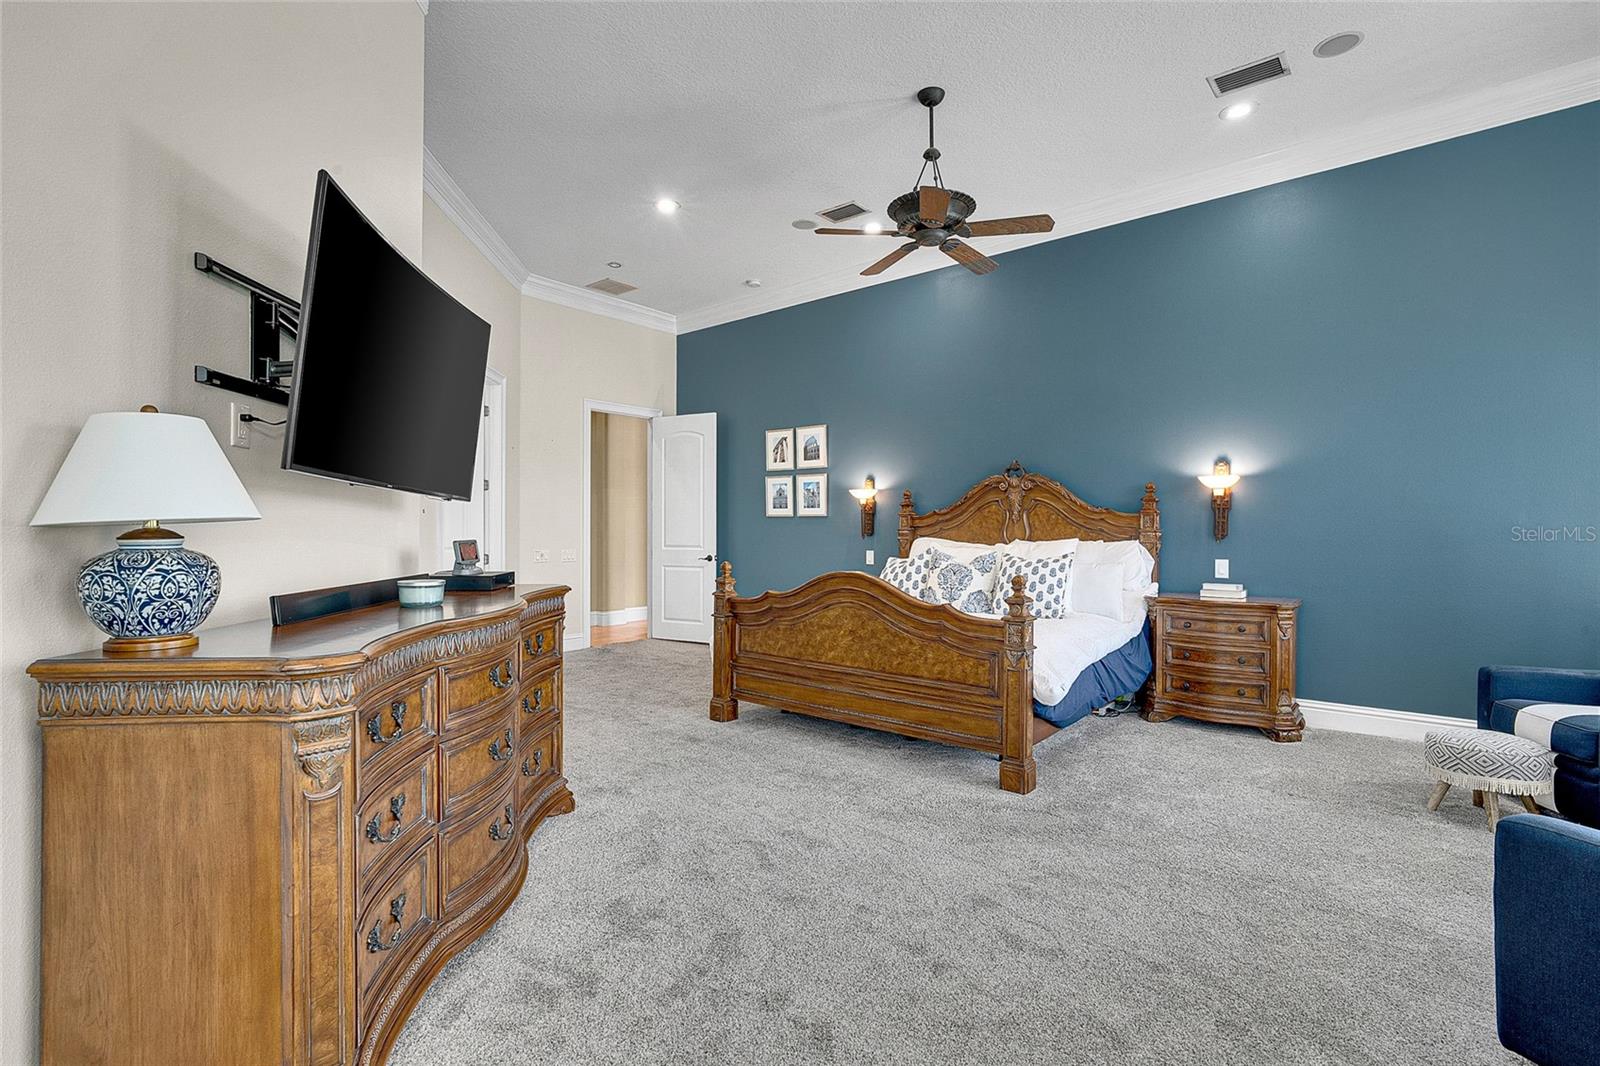
Primary Bedroom 15x20 First level

Interior Features

  • Cathedral Ceiling(s)
  • Ceiling Fans(s)
  • Eat-in Kitchen
  • Primary Bedroom Main Floor
  • Vaulted Ceiling(s)
  • Walk-In Closet(s)
  • Window Treatments

Appliances

  • Dishwasher
  • Disposal
  • Dryer
  • Exhaust Fan
  • Gas Water Heater
  • Microwave
  • Range
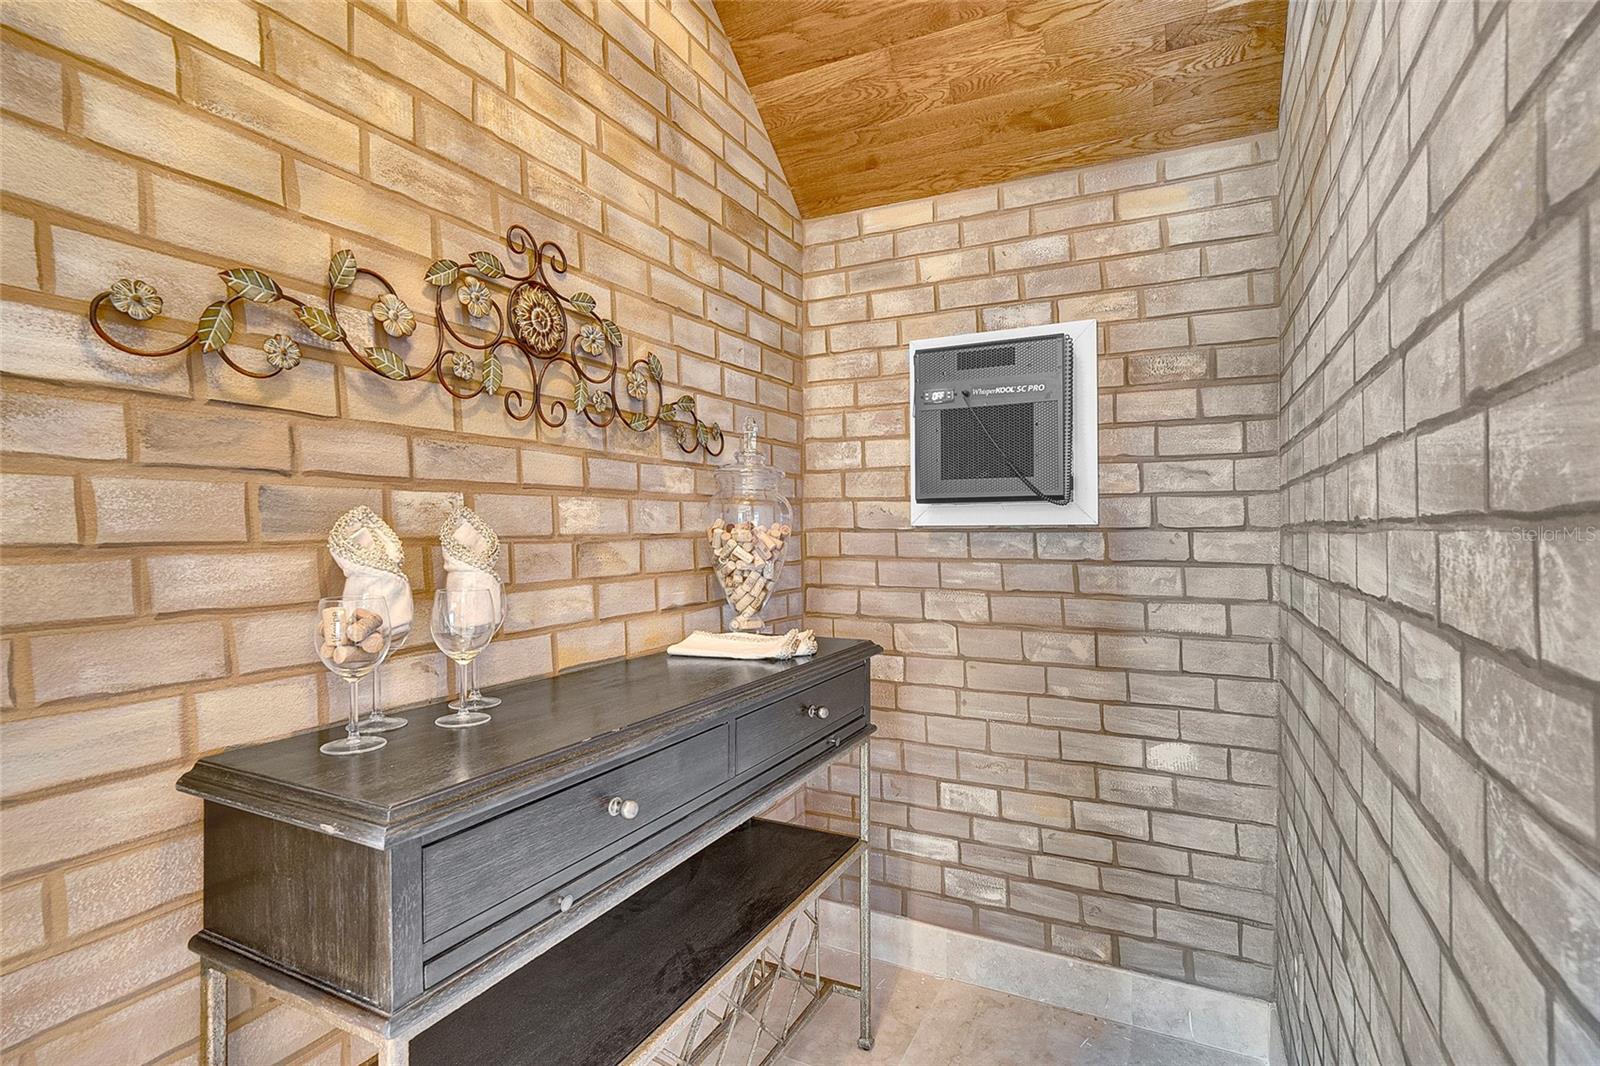
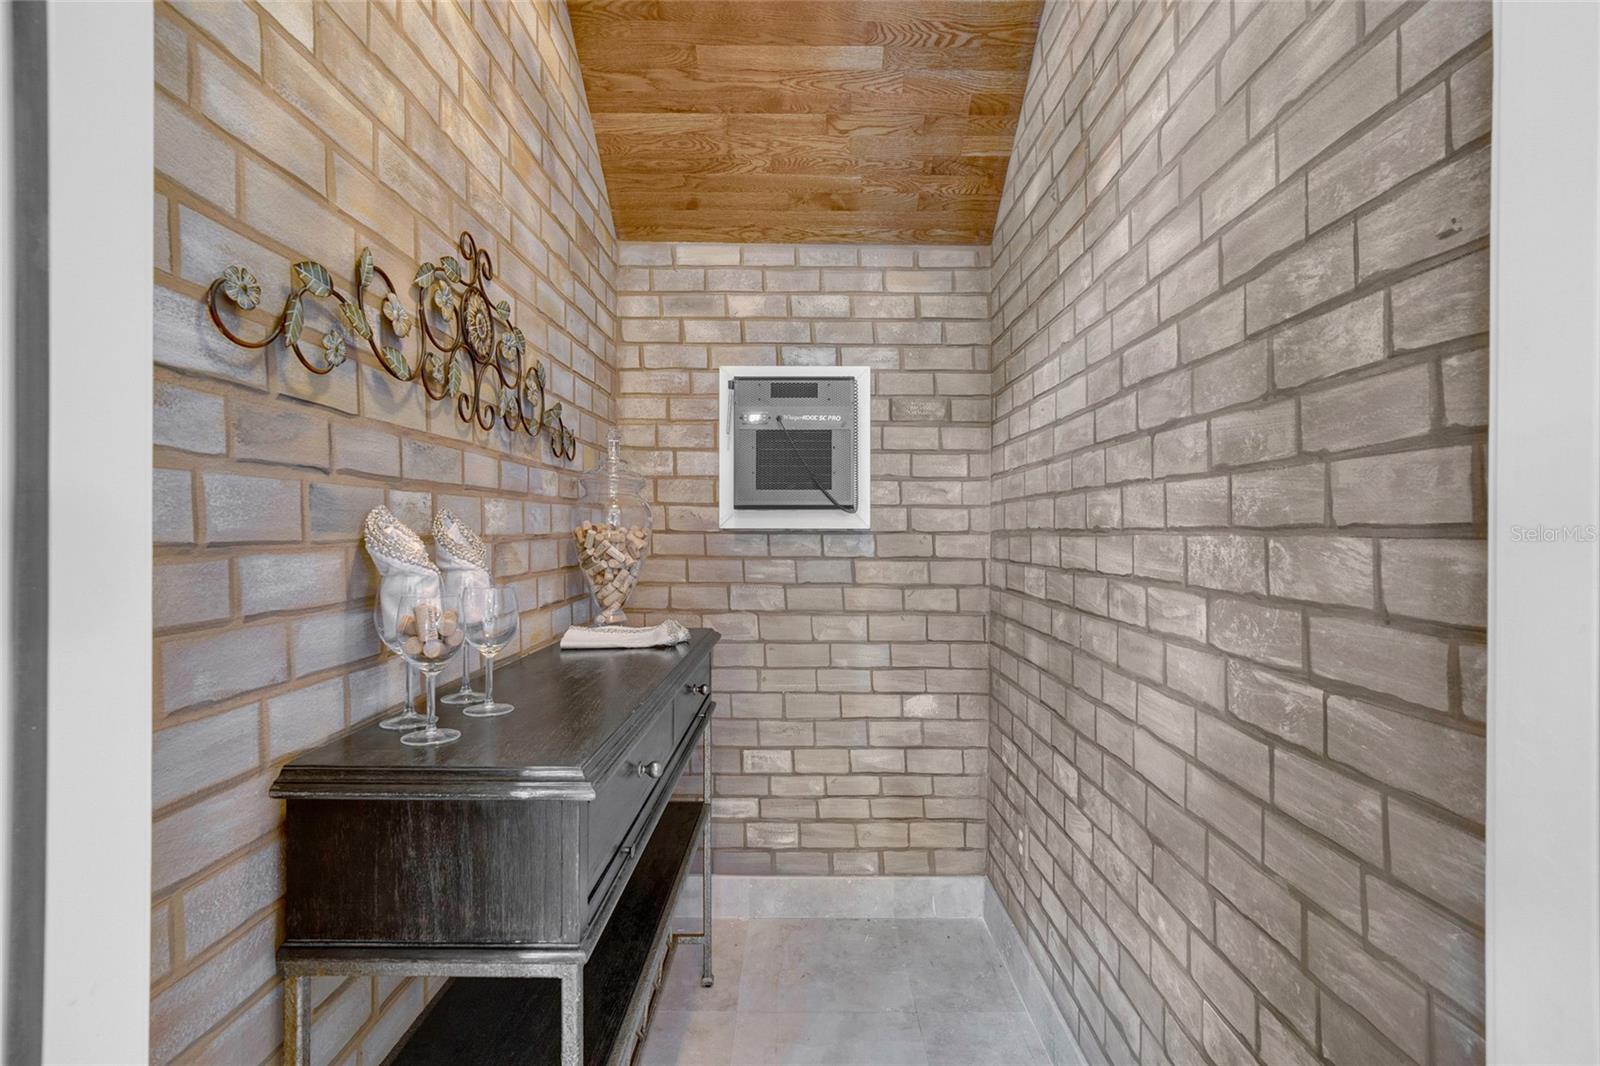
  • Refrigerator
  • Washer
  • Wine Refrigerator

Heating

  • Central

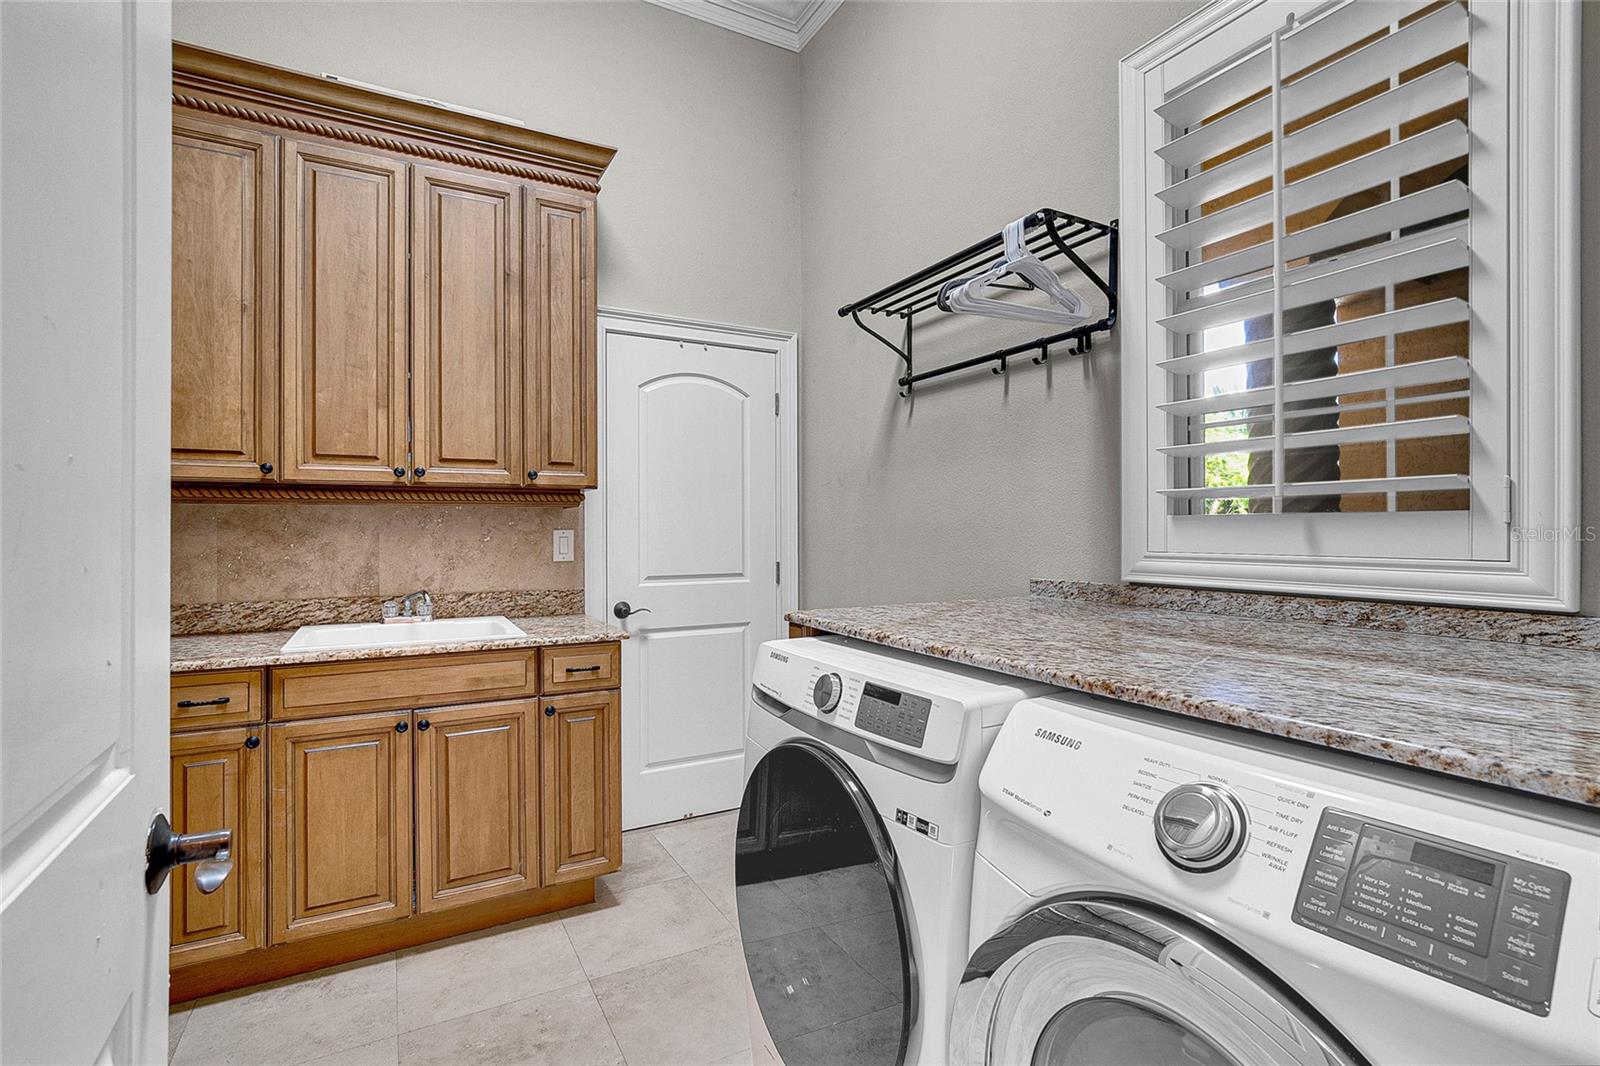
Laundry features

  • Inside
  • Laundry Room

Air Conditioning

  • Central Air
  • Zoned

Fireplace

  • Family Room

Floor Covering

  • Brick
  • Carpet
  • Wood

Utilities

  • Cable Connected
  • Electricity Connected
  • Natural Gas Connected
  • Public
  • Sewer Connected
  • Sprinkler Meter

Exterior features

  • Rain Gutters

Pool features

  • Child Safety Fence
  • Gunite
  • Heated
  • In Ground
  • Outside Bath Access
  • Salt Water

Parking features

  • Garage Door Opener

View

  • Water

Patio and porch features

  • Covered
  • Deck
  • Patio
  • Porch

Pets restrictions

  • Buyer to verify all pet restrictions with association

Community Features

  • Deed Restrictions
  • Golf

Association Amenities

  • Gated
  • Security

Security Features

  • Gated Community
  • Smoke Detector(s)

Construction Materials

  • Block
  • Stucco

Road Surface Type

  • Paved

Roof

  • Tile

Foundation

  • Slab

Vegetation

  • Trees/Landscaped

Lot Features

  • Cul-De-Sac
  • Paved
  • Private

School Information


Listing information courtesy of THE AGENCY FL

All listing information is deemed reliable but not guaranteed and should be independently verified through personal inspection by appropriate professionals. Listings displayed on this website may be subject to prior sale or removal from sale; availability of any listing should always be independently verified.
Listing information is provided for consumer personal, non-commercial use, solely to identify potential properties for potential purchase; all other use is strictly prohibited and may violate relevant federal and state law.
Listing data comes from My Florida Regional MLS.