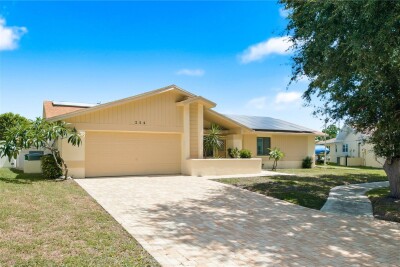
254 TIMBERVIEW DR
3, 2, 2,035ft²
MLS#: TB8519495
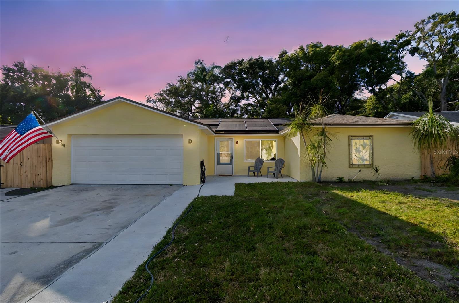
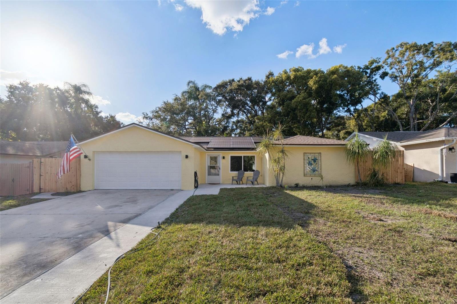
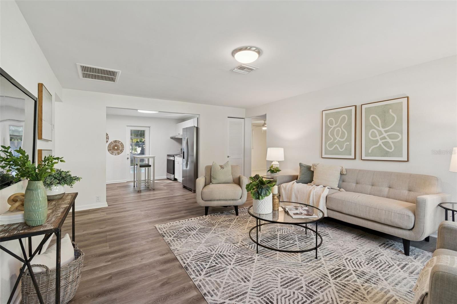
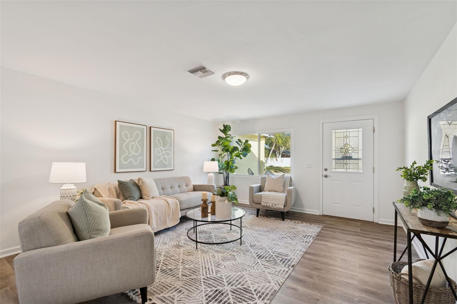
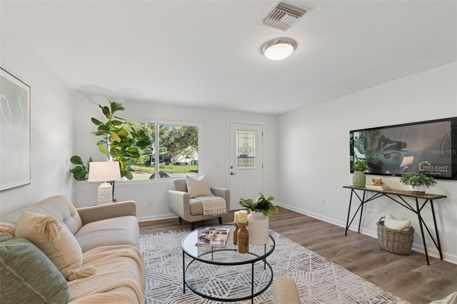
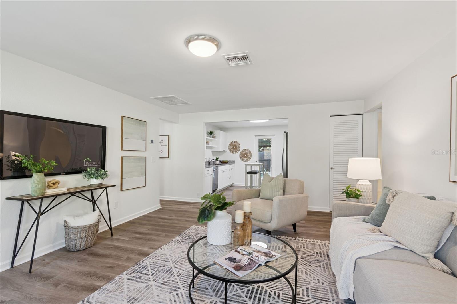
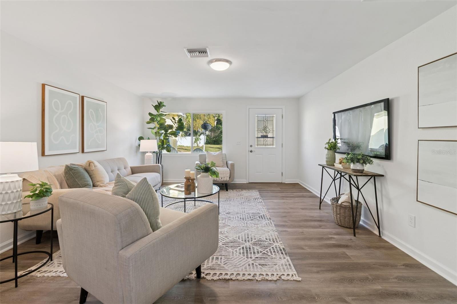
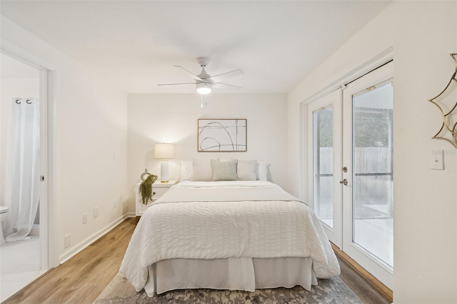
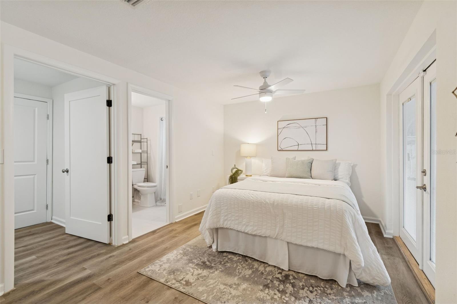
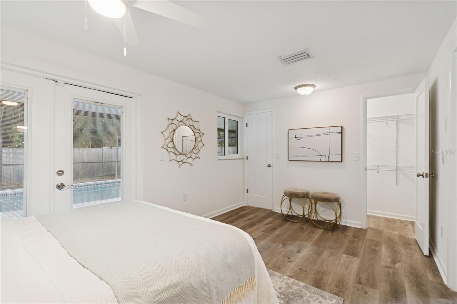
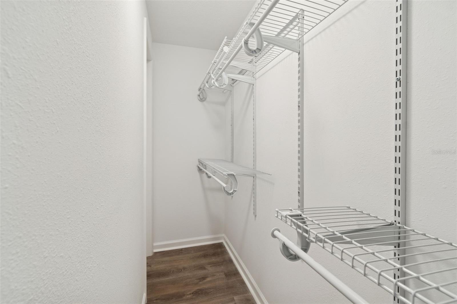
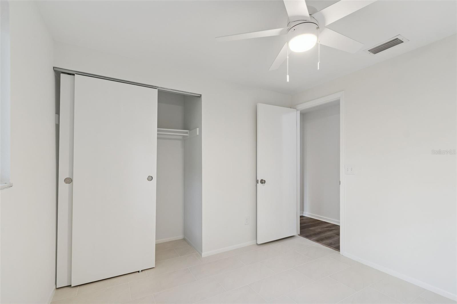
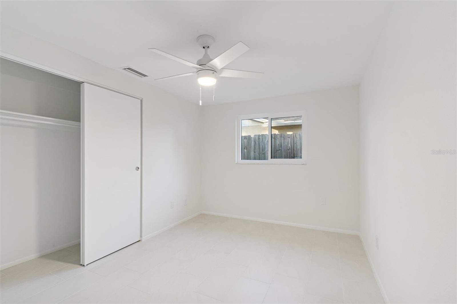
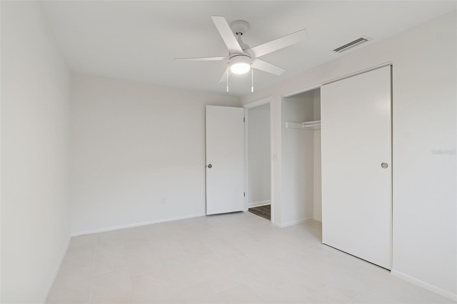
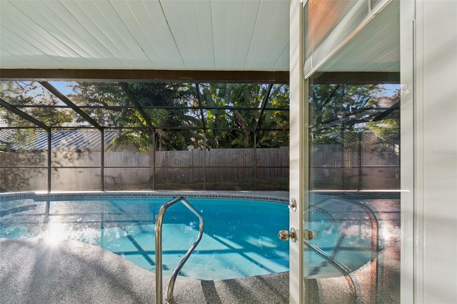
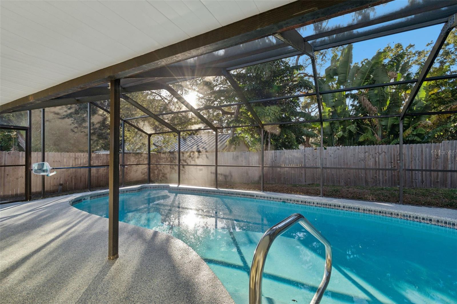
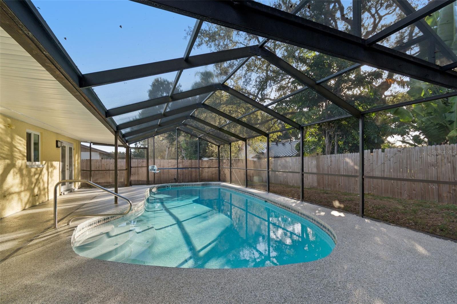
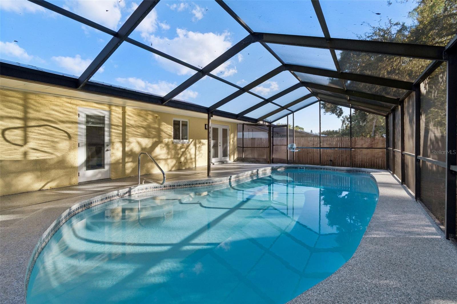
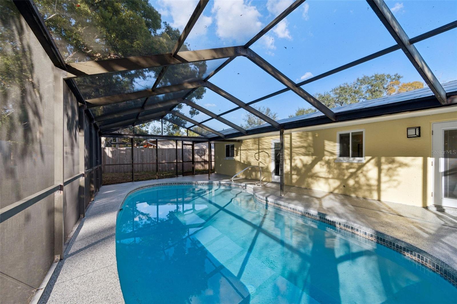

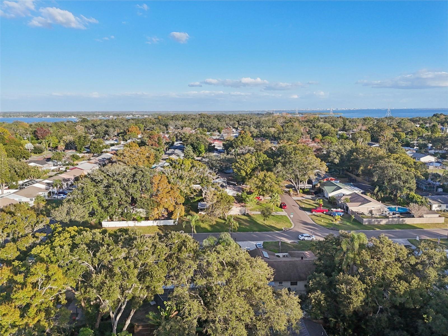
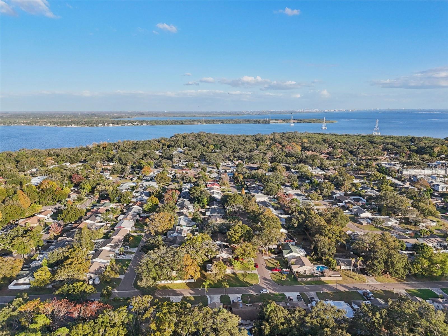
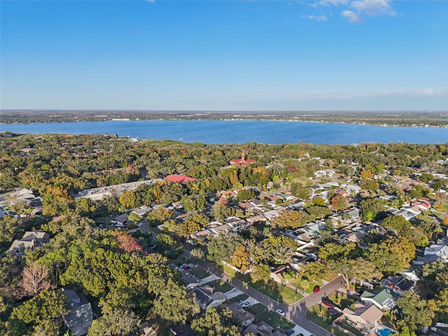

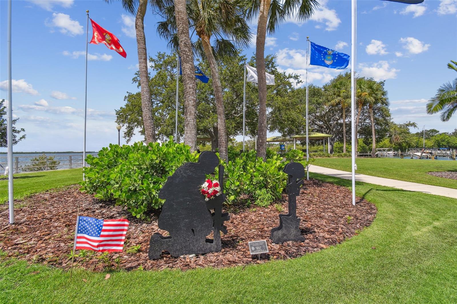
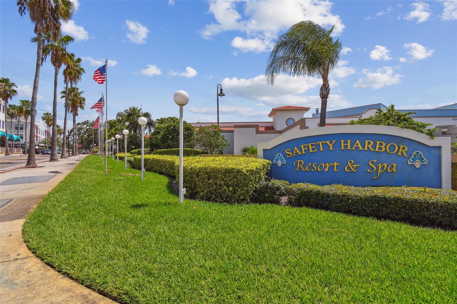
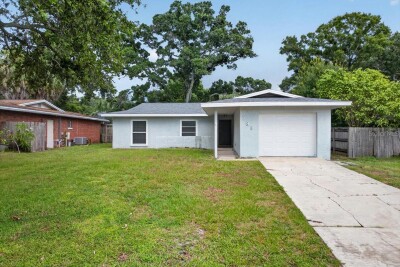
Exceptional Safety Harbor pool home offering the upgrades, energy savings, and location buyers are looking for — now offered at $515,000!
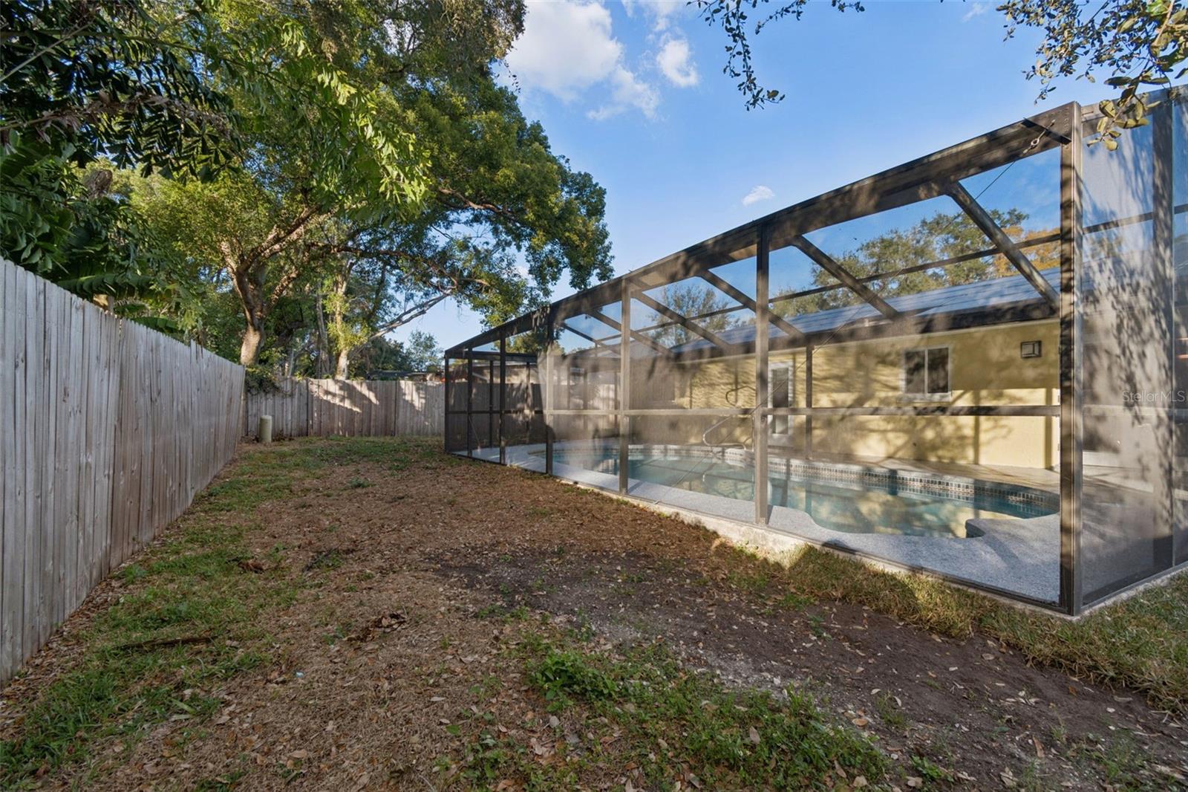
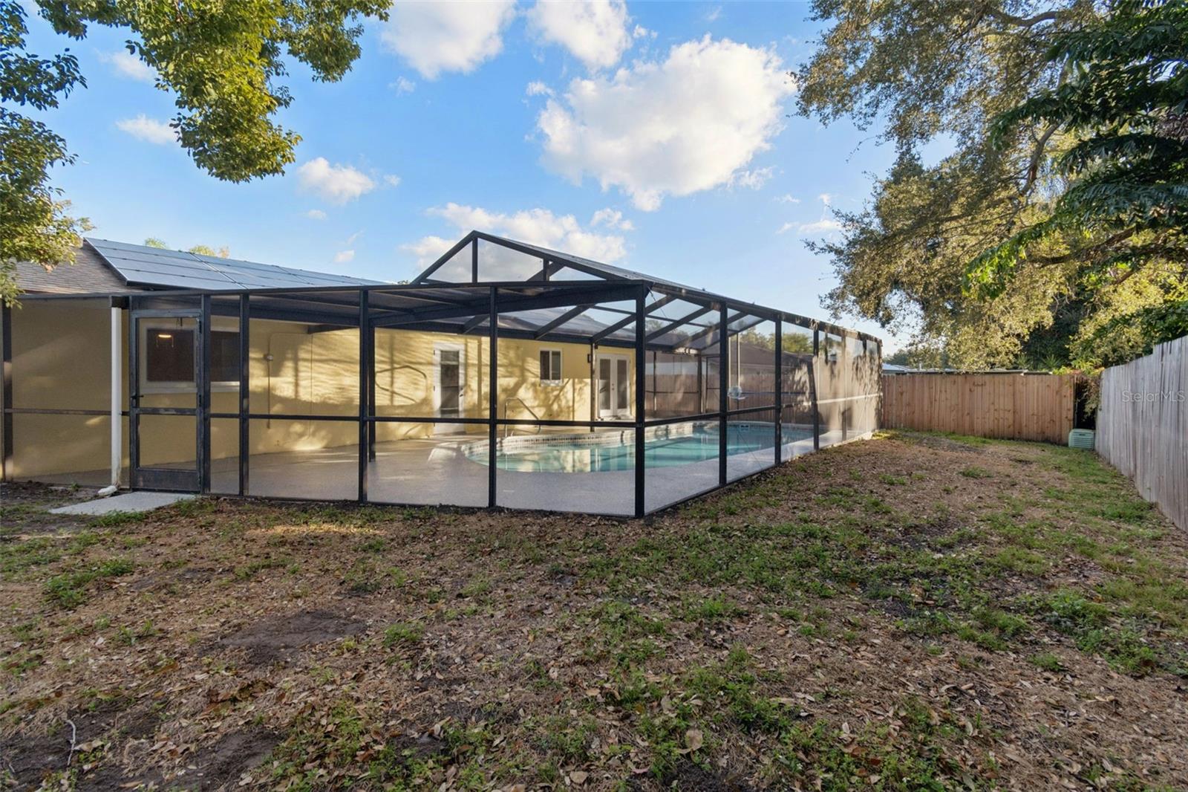
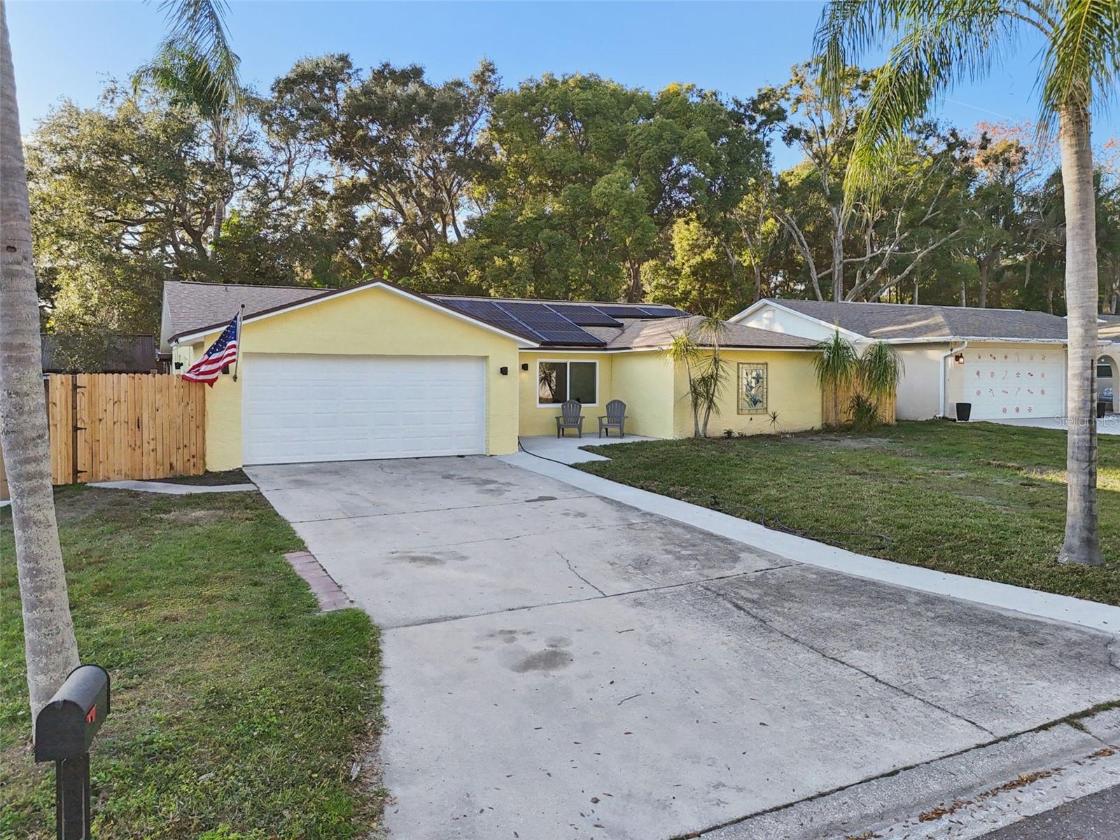
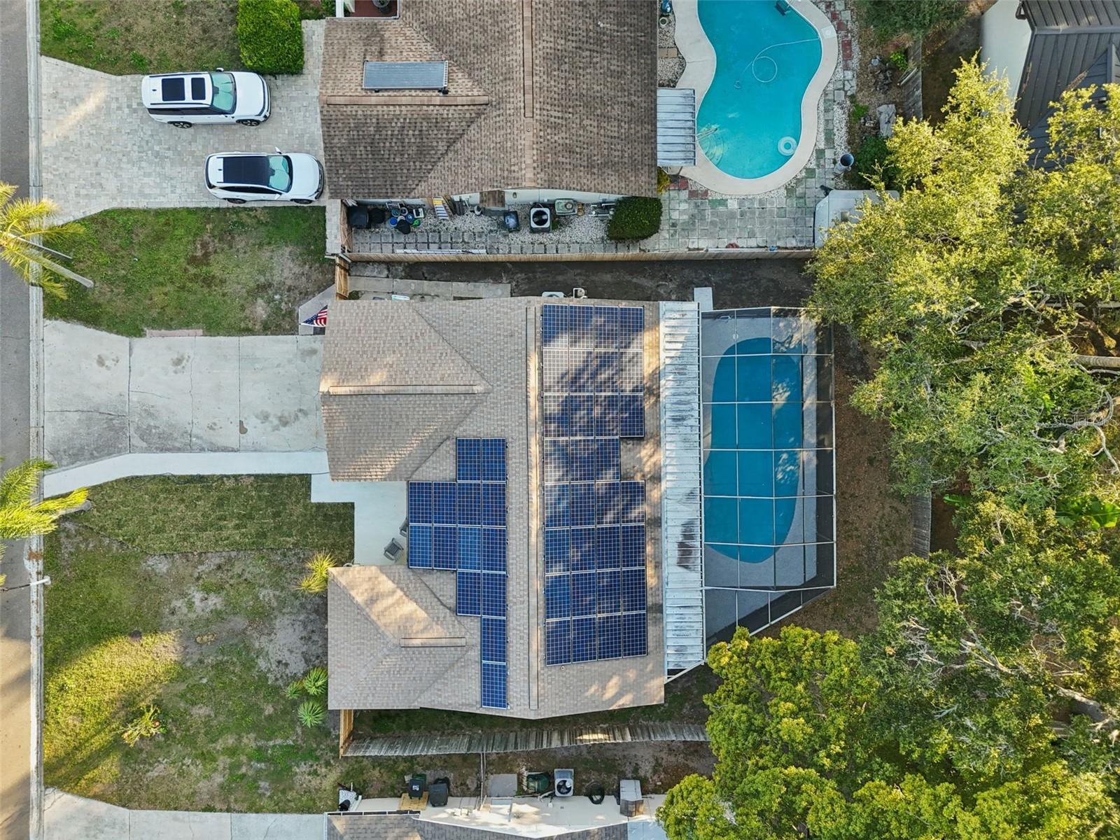
Welcome to this beautifully updated 4-bedroom, 2-bath home in one of Safety Harbor’s most desirable neighborhoods. This move-in-ready property delivers the perfect Florida lifestyle with a resurfaced inground pool, screened lanai, and fully fenced backyard designed for relaxing, entertaining, and enjoying year-round outdoor living.
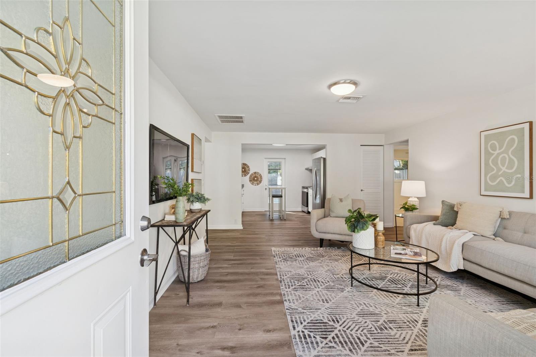
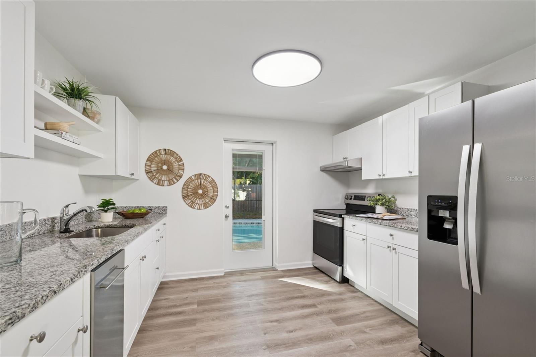
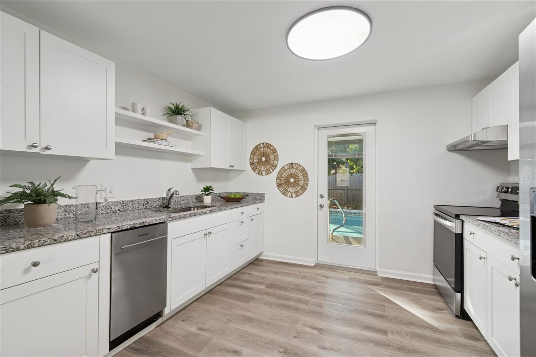
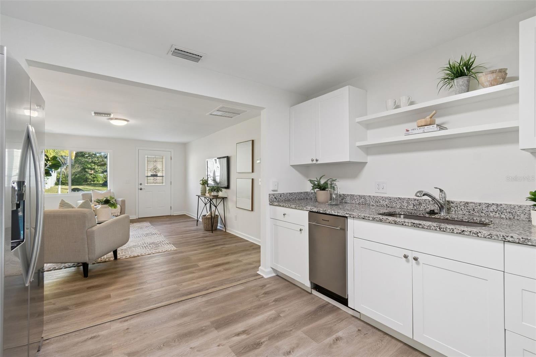
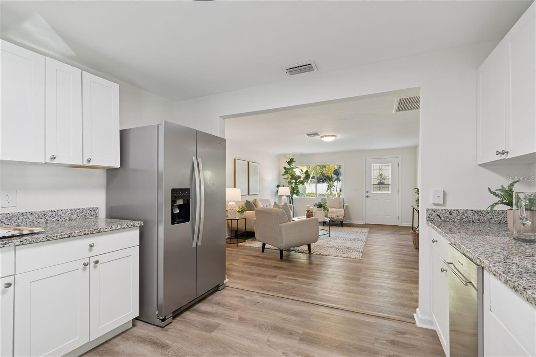
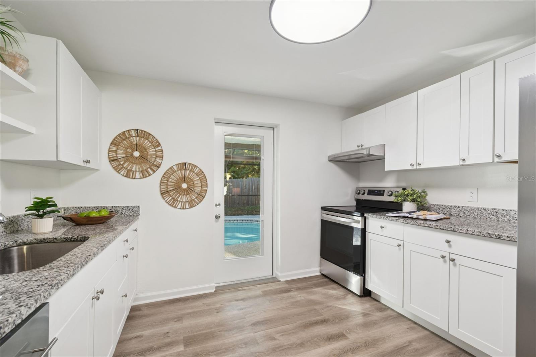
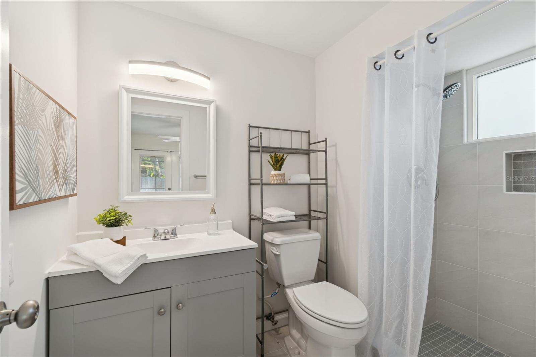
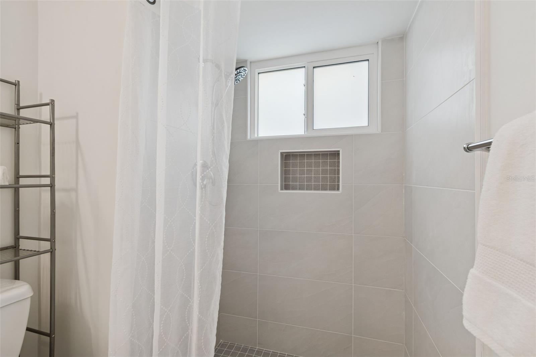
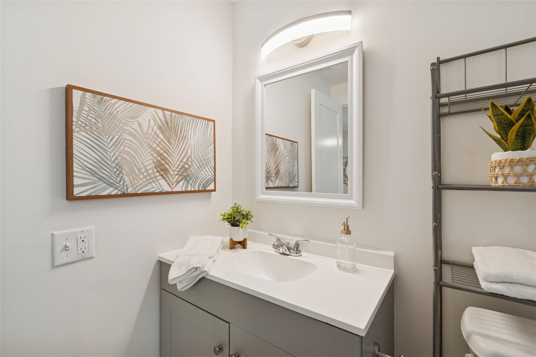
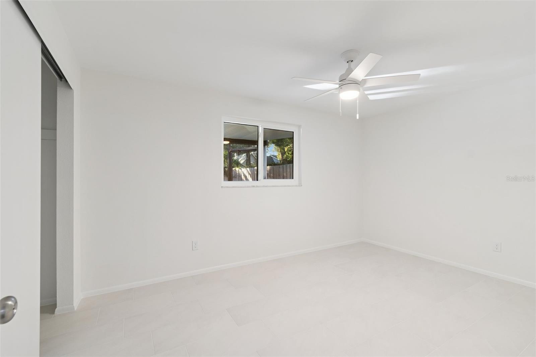
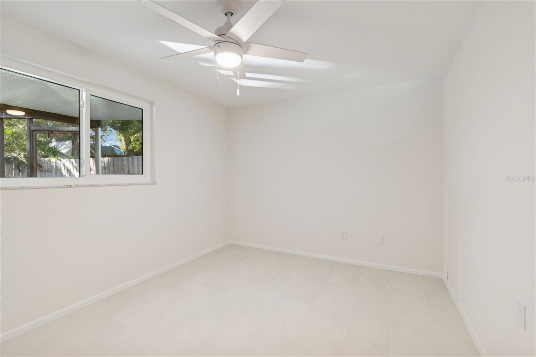
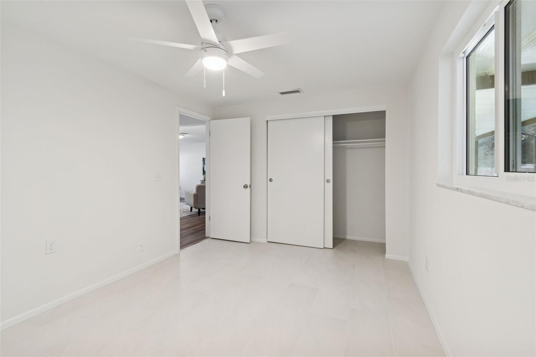
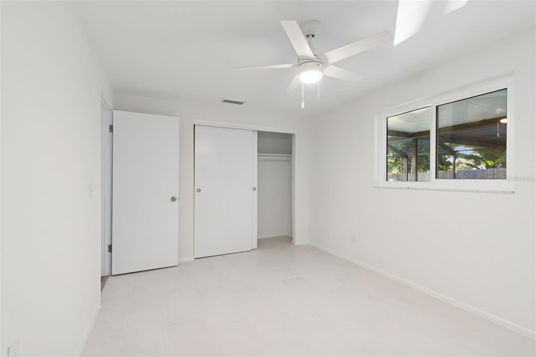
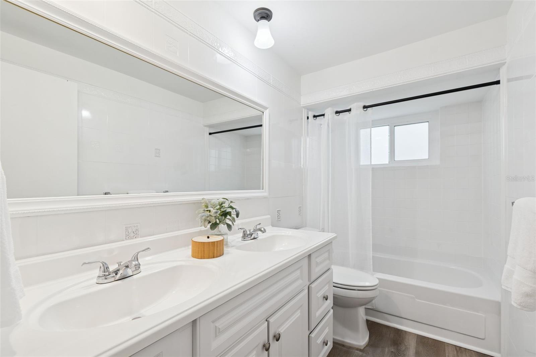
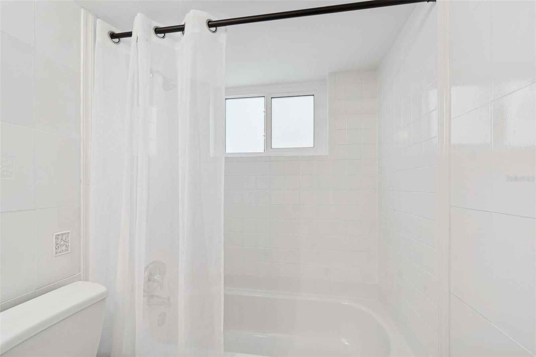
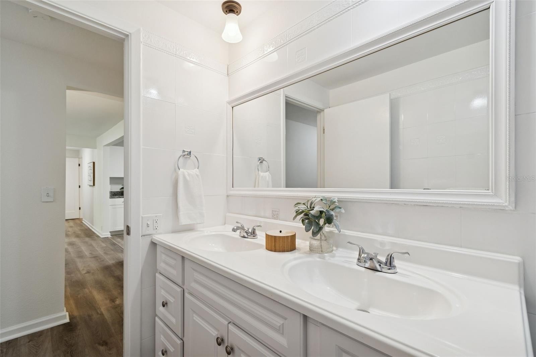
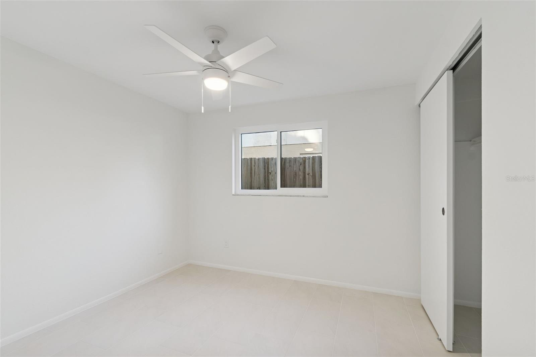
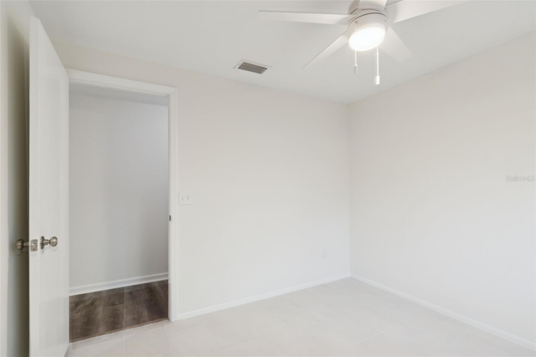
Inside, you’ll find fresh interior and exterior paint, updated flooring throughout with no carpet, a renovated kitchen featuring granite countertops and modern finishes, and an updated primary bathroom. Major improvements provide peace of mind and efficiency, including hurricane-impact windows, a newer AC system, roof replacement in 2020, and owned solar panels keeping average electric costs around $35/month.
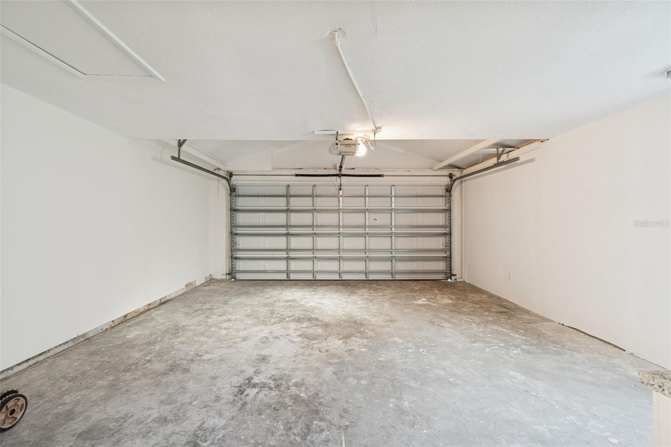
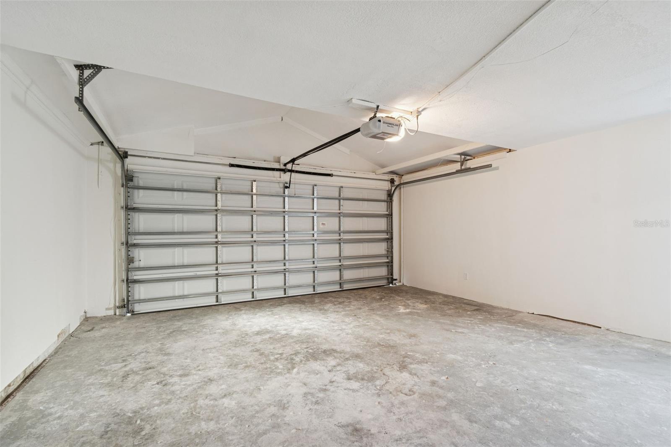
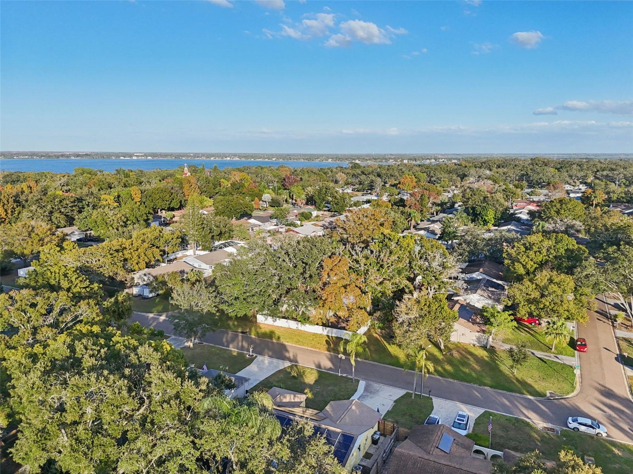
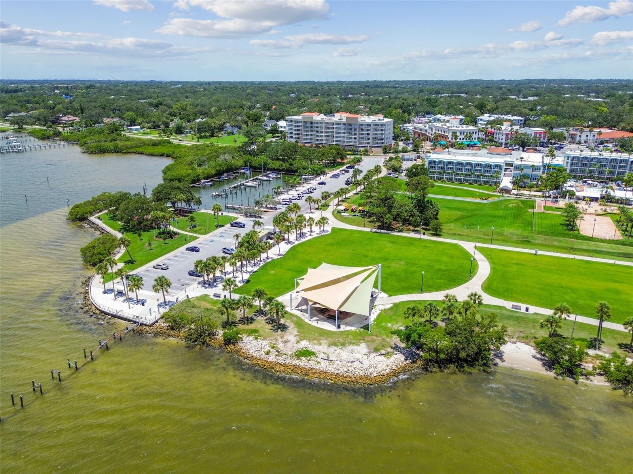
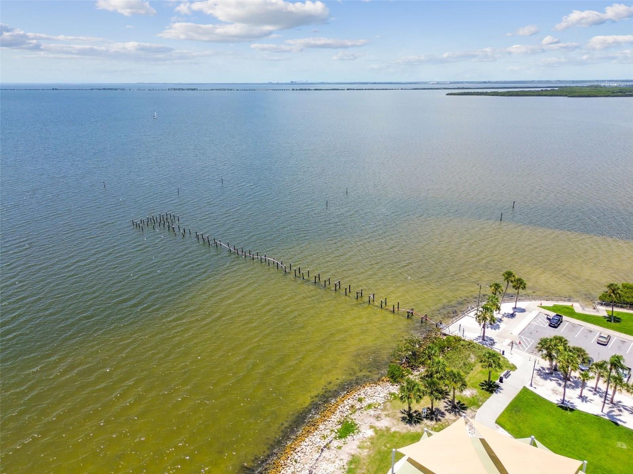
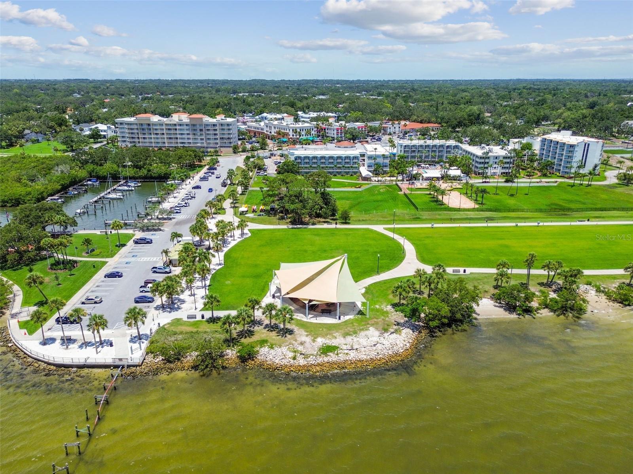
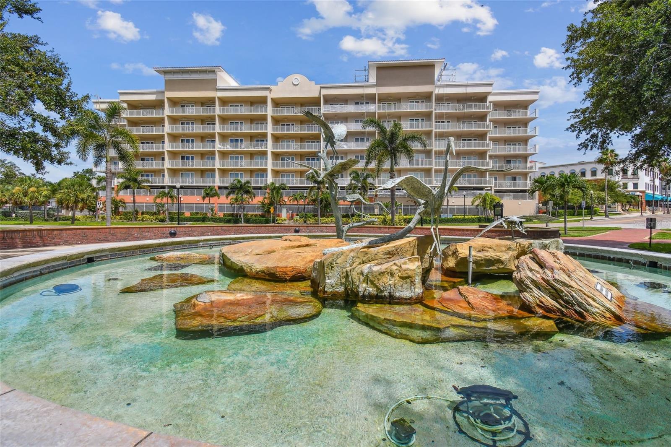
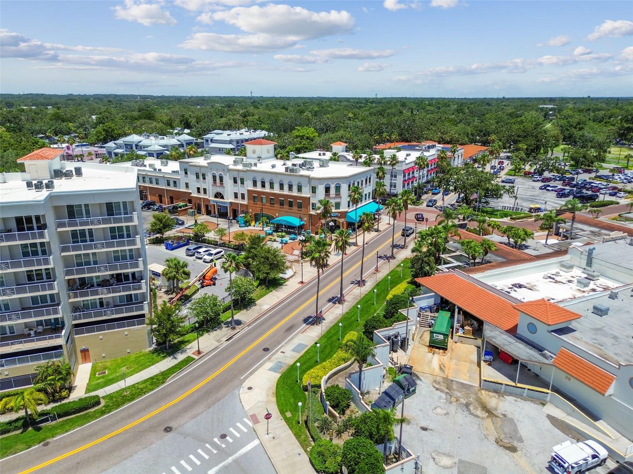
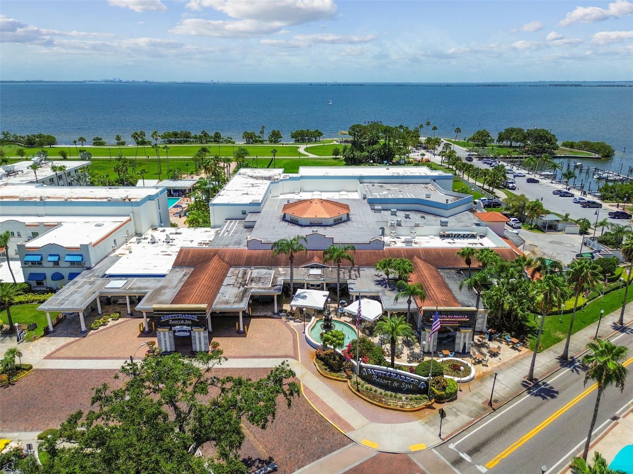
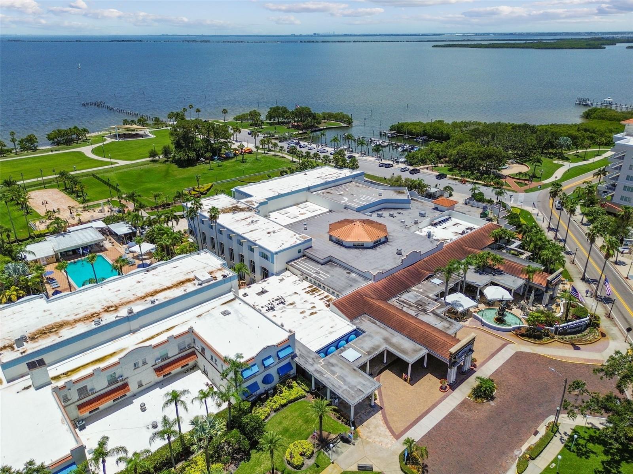
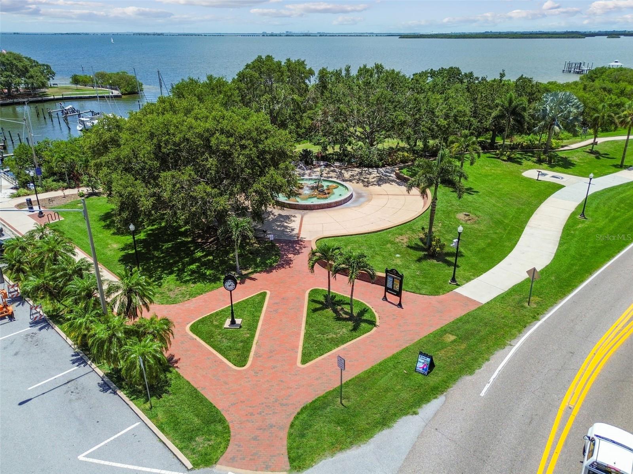
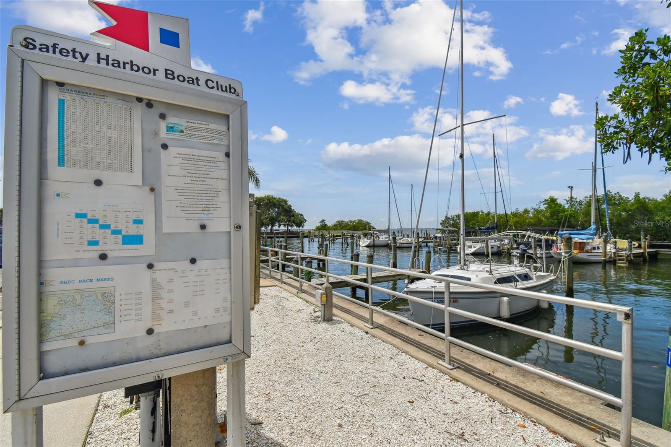
Additional highlights include a spacious 2-car garage, non-flood zone location, and no HOA restrictions. Enjoy a golf-cart-friendly community just minutes from downtown Safety Harbor, Philippe Park, dining, shopping, community events, Tampa, airports, and Gulf beaches.
A rare opportunity to own an energy-efficient pool home with significant upgrades in an unbeatable location — offering the lifestyle, savings, and convenience buyers are searching for.
Driving directions : Heading east on 580, Turn right onto Philippe Pkwy, right onto Suncrest Dr. and follow to Glen.
| Rooms | Dimension | Description |
|---|---|---|
| Living Room | 18x14 | First level , Laminate |
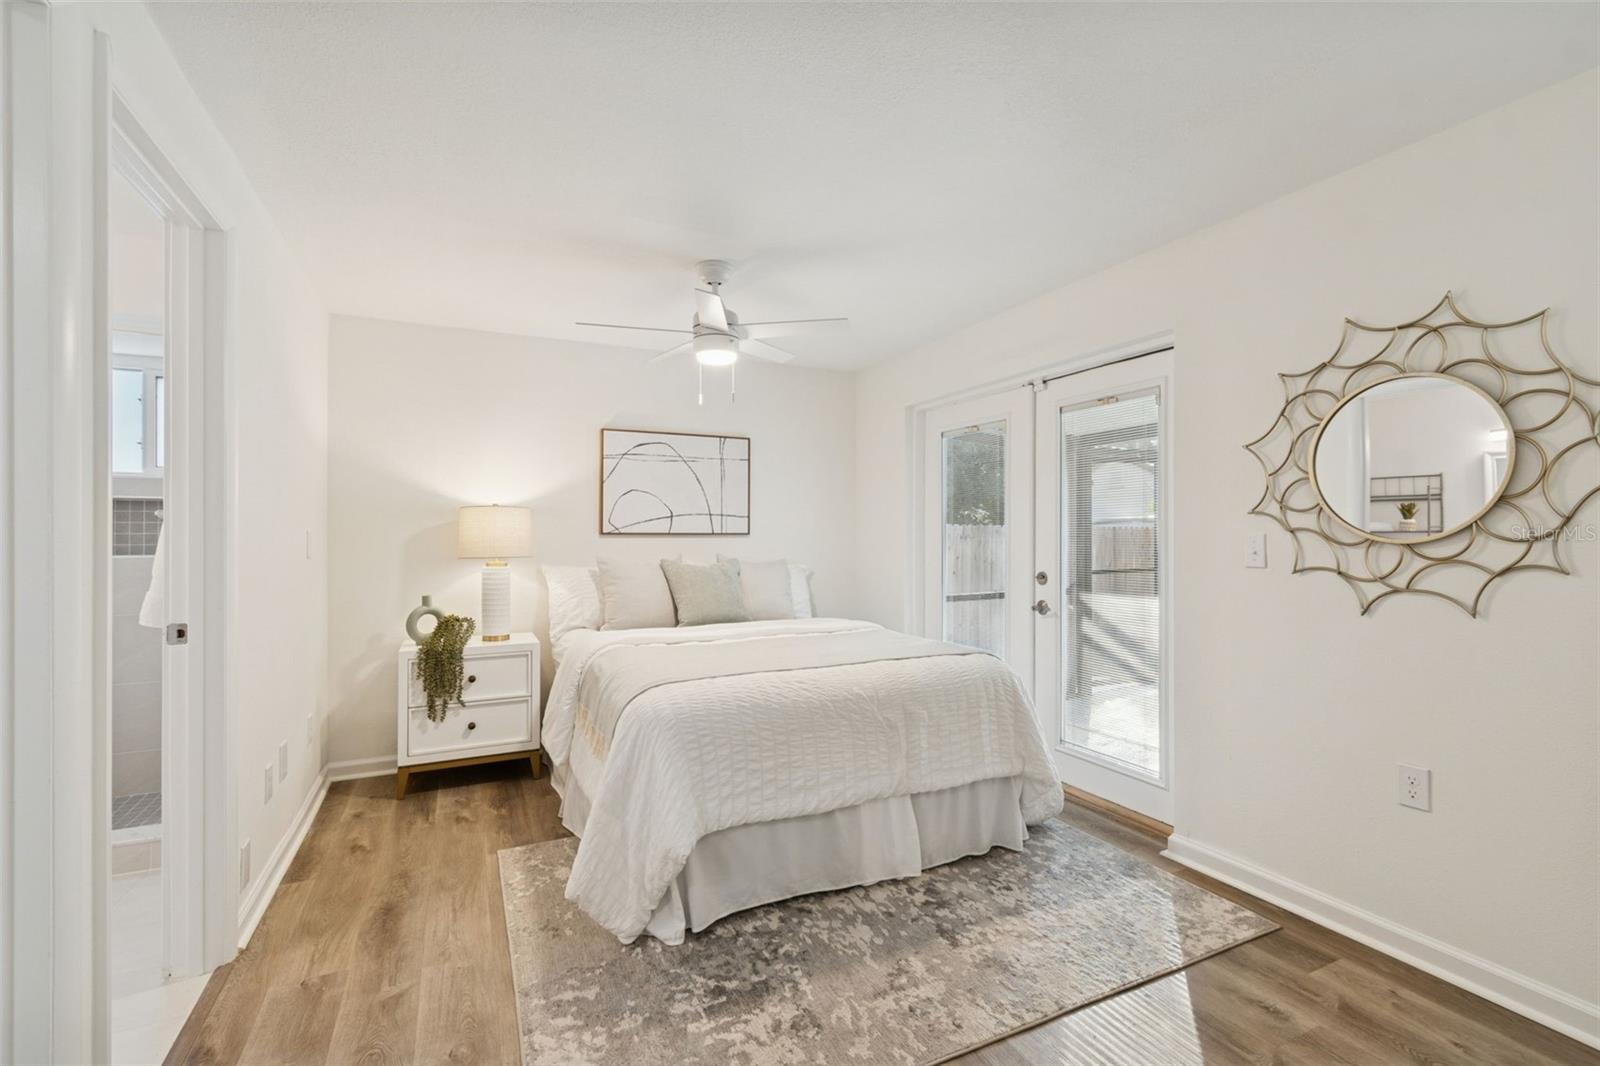
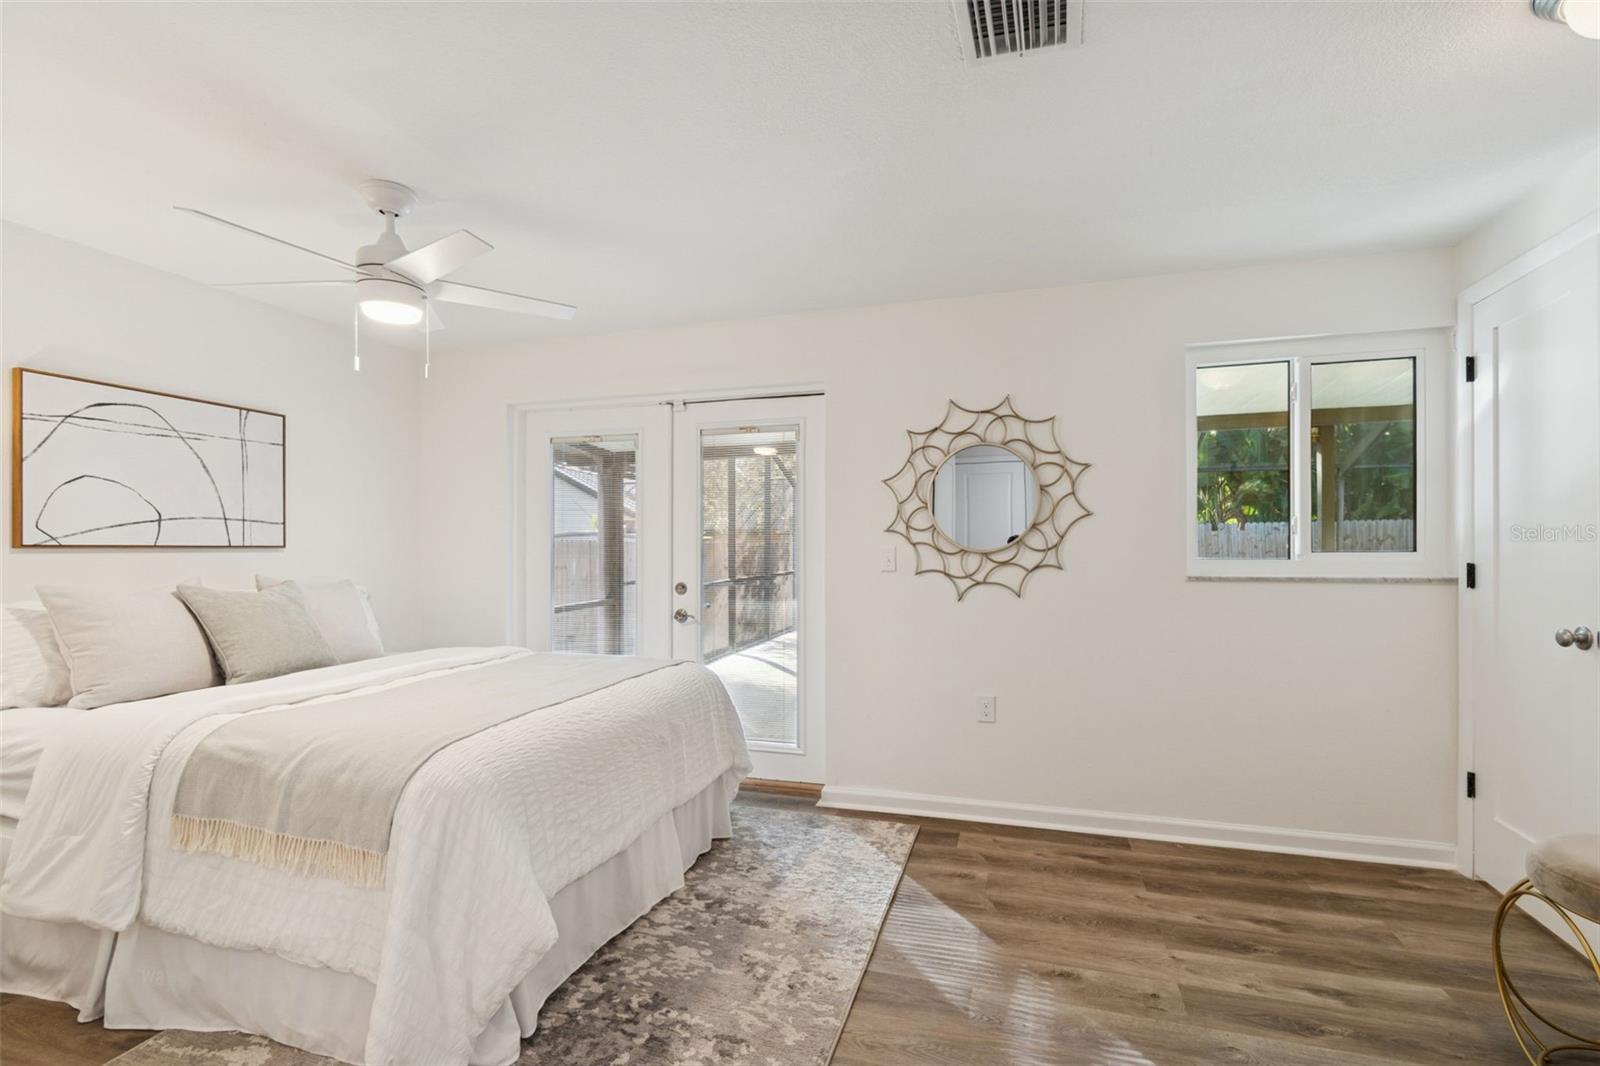
| Primary Bedroom | 17x14 | First level , Tile |
| Bedroom 2 | 14x10 | First level , Tile |
| Bedroom 3 | 10x10 | First level , Tile |
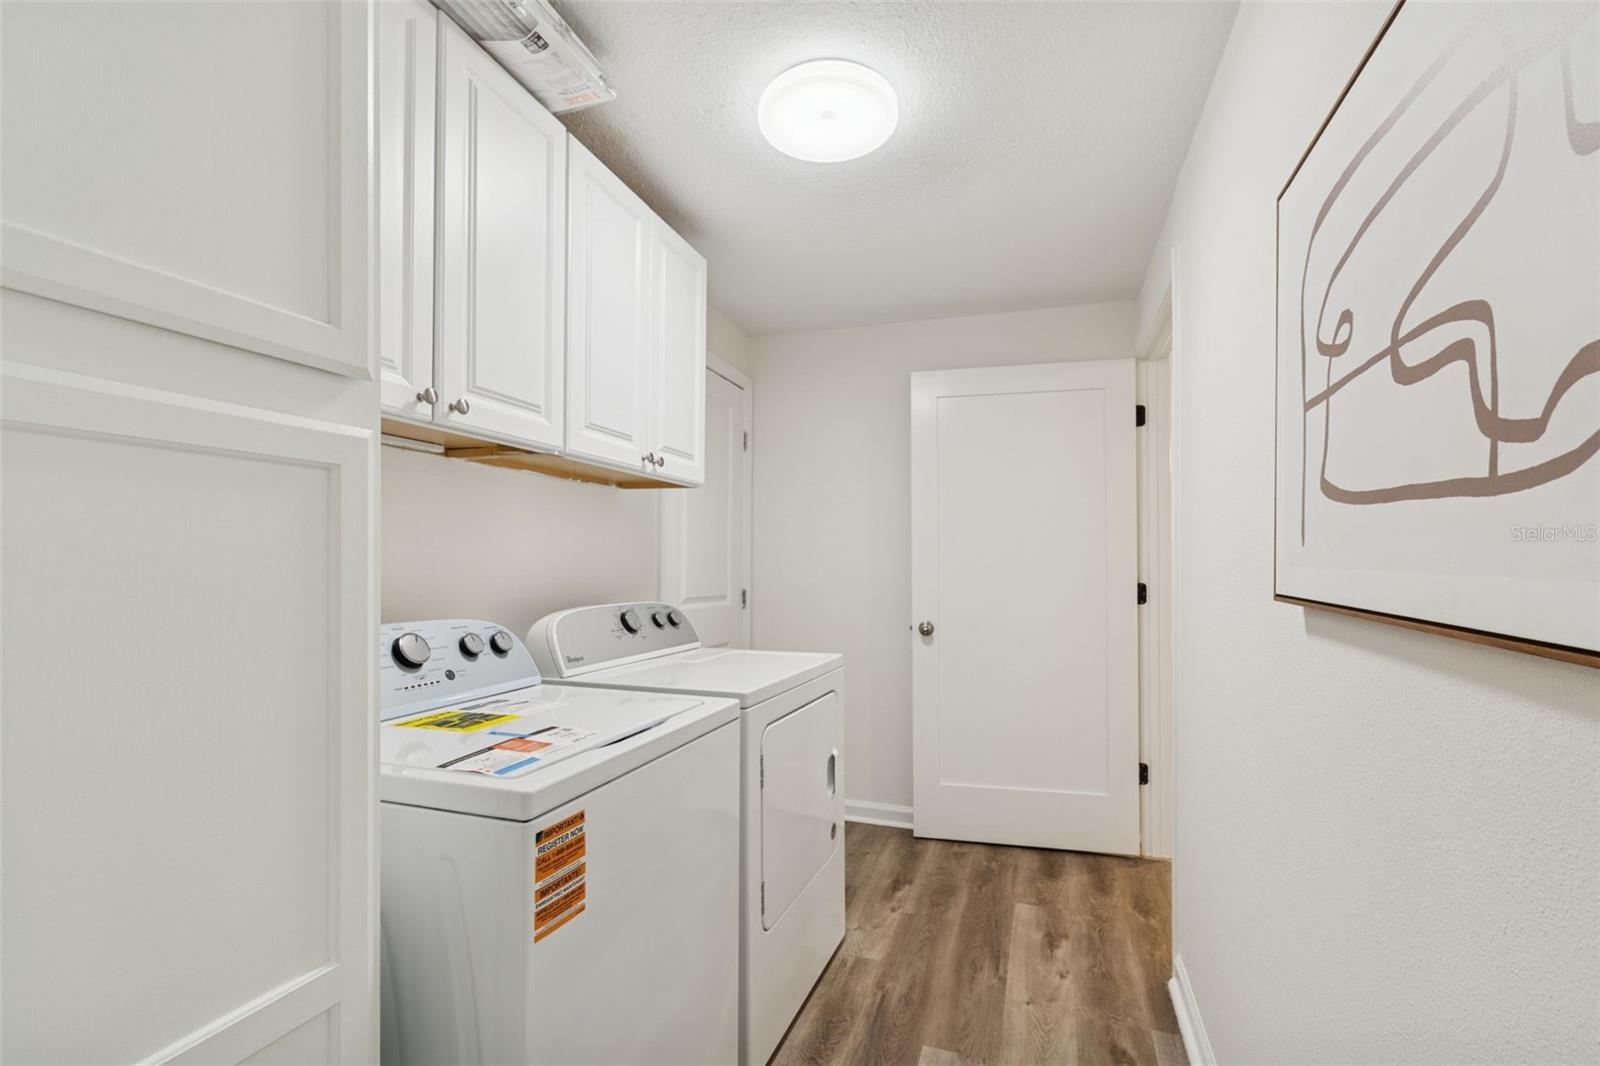
| Laundry | First level , Laminate | |
| Bathroom 1 | 10x5 | First level , Tile |
| Bathroom 2 | 8x6 | First level , Tile |
| Bedroom 4 | 14x9 | First level , Tile |
| Kitchen | 10x8 | First level , Laminate |
3, 2, 2,035ft²
MLS#: TB8519495
2, 2, 910ft²
MLS#: TB8433516
4, 2, 2,137ft²
MLS#: TB8521049
3, 2, 1,356ft²
MLS#: TB8524702