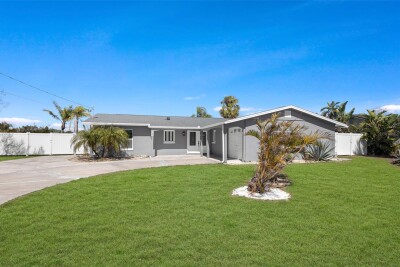
729 SPANISH MAIN DR
3, 2, 1,571ft²
MLS#: TB8482110
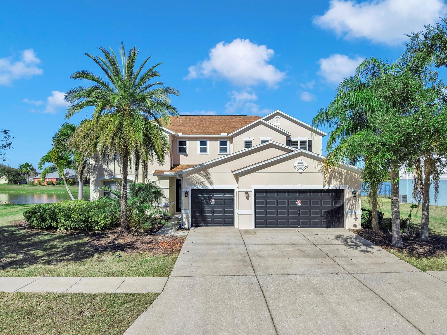

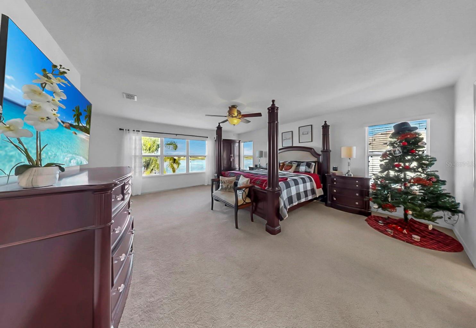
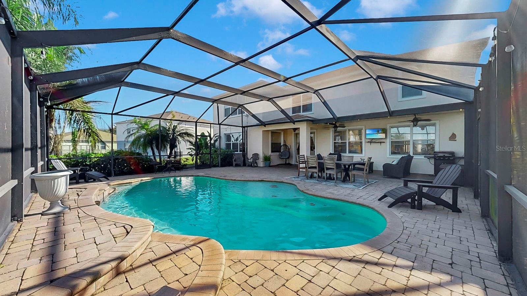
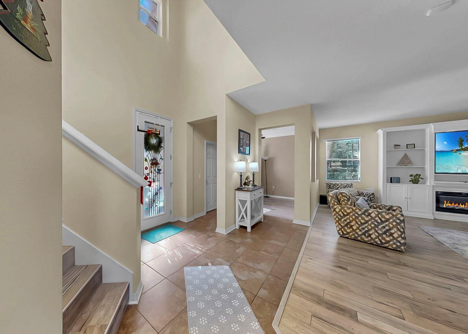
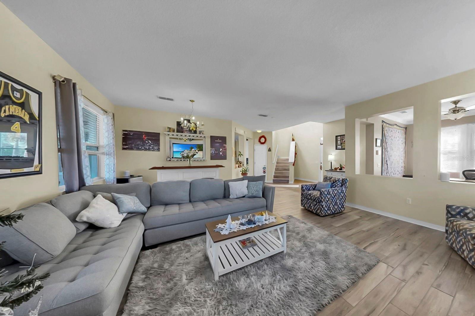
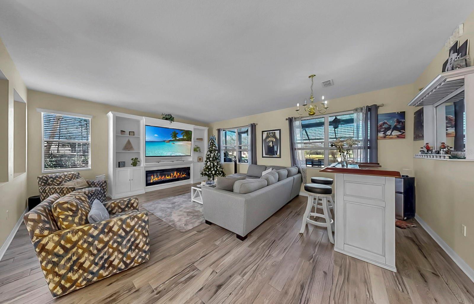
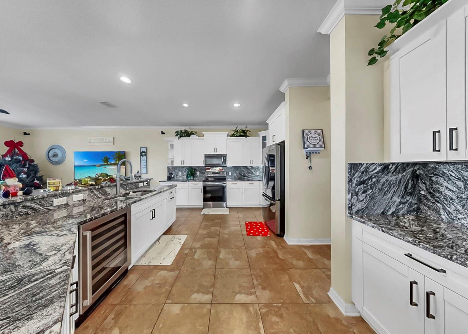
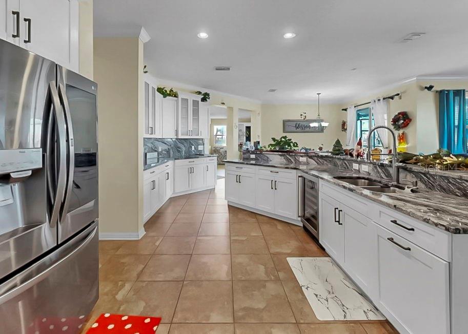
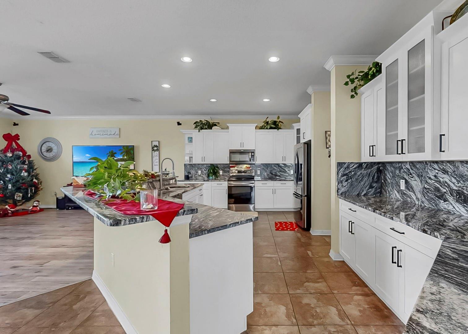
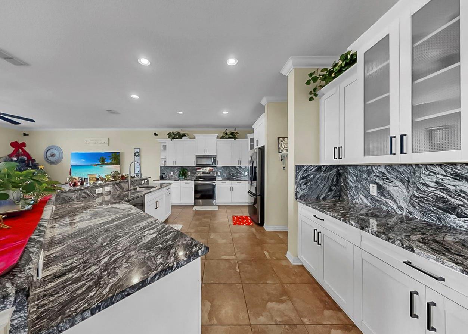
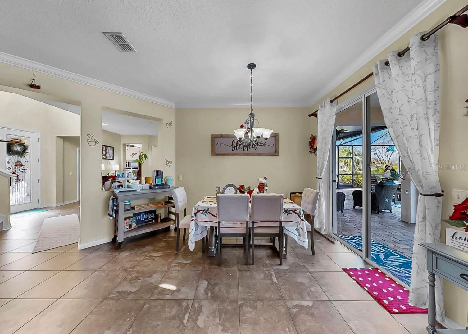
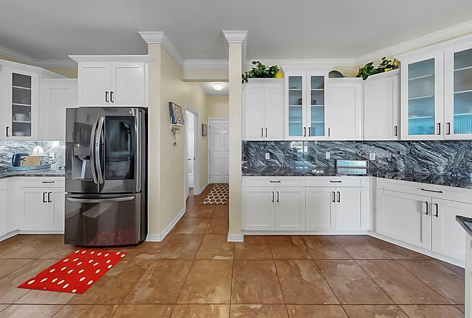

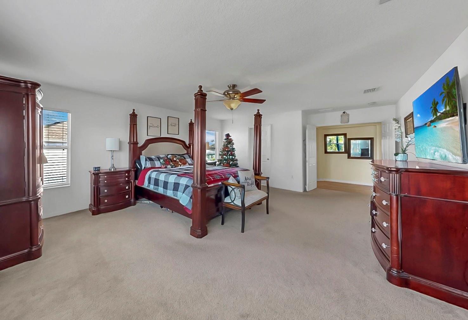
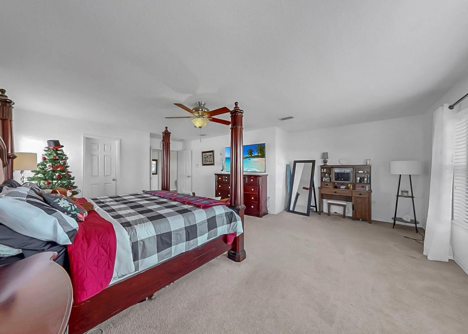
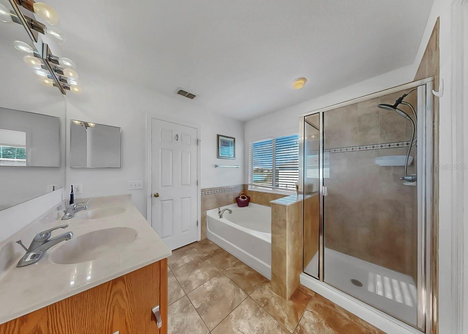

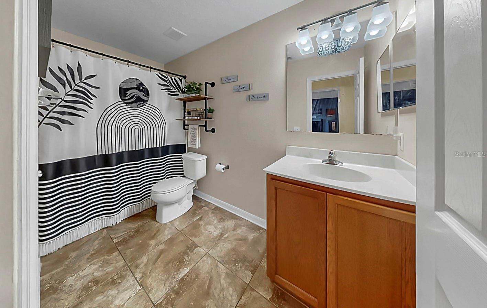
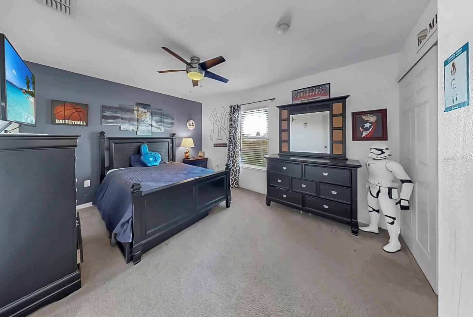
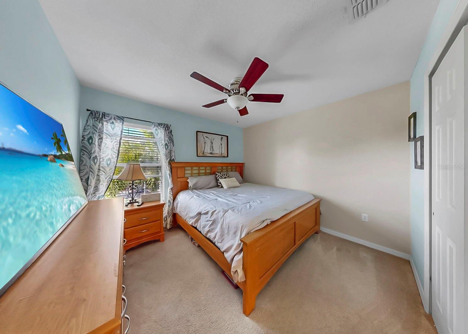
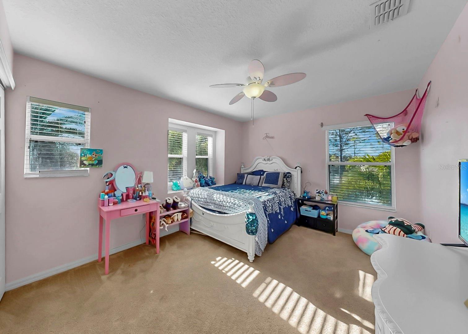

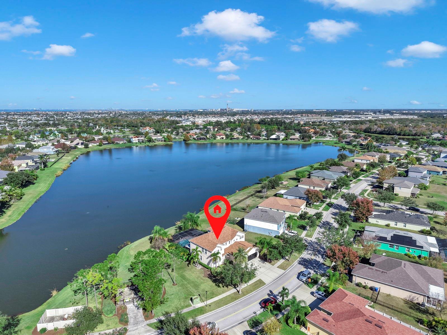
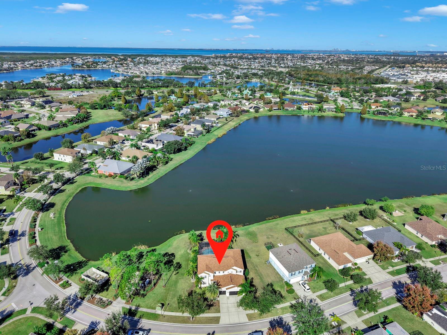
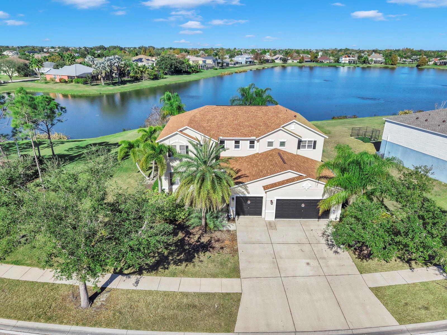
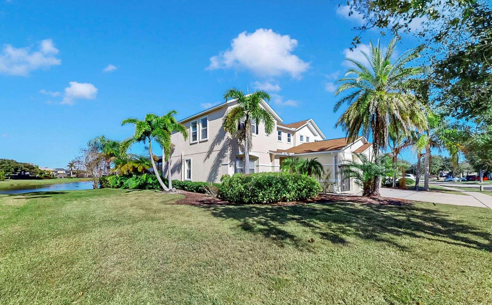


Motivated Seller. Bring your offers and your family home to Harbour Isles.
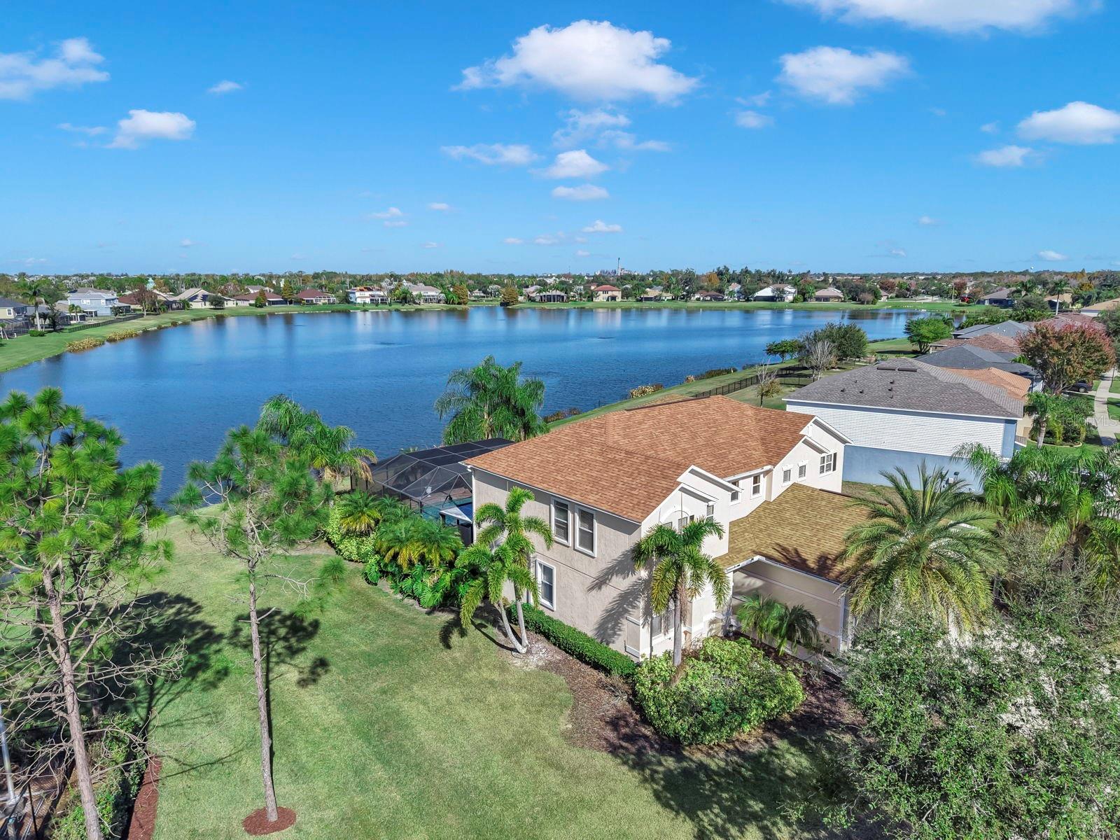
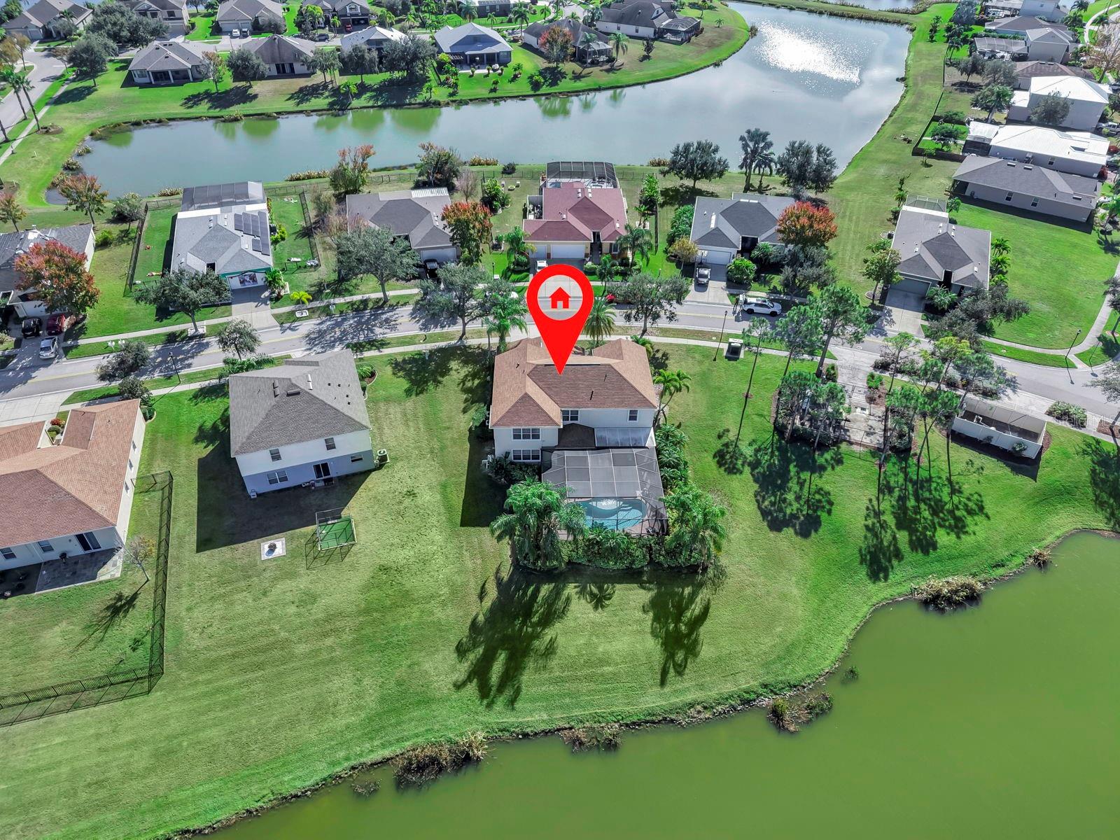
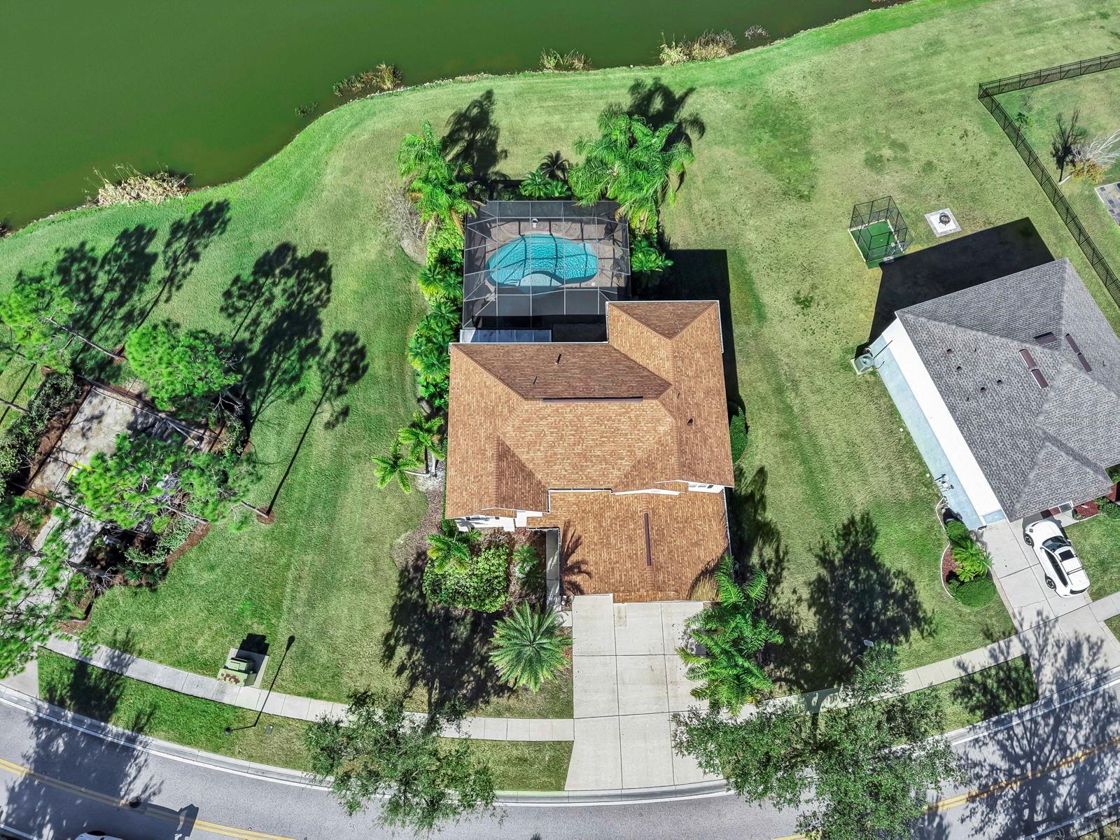
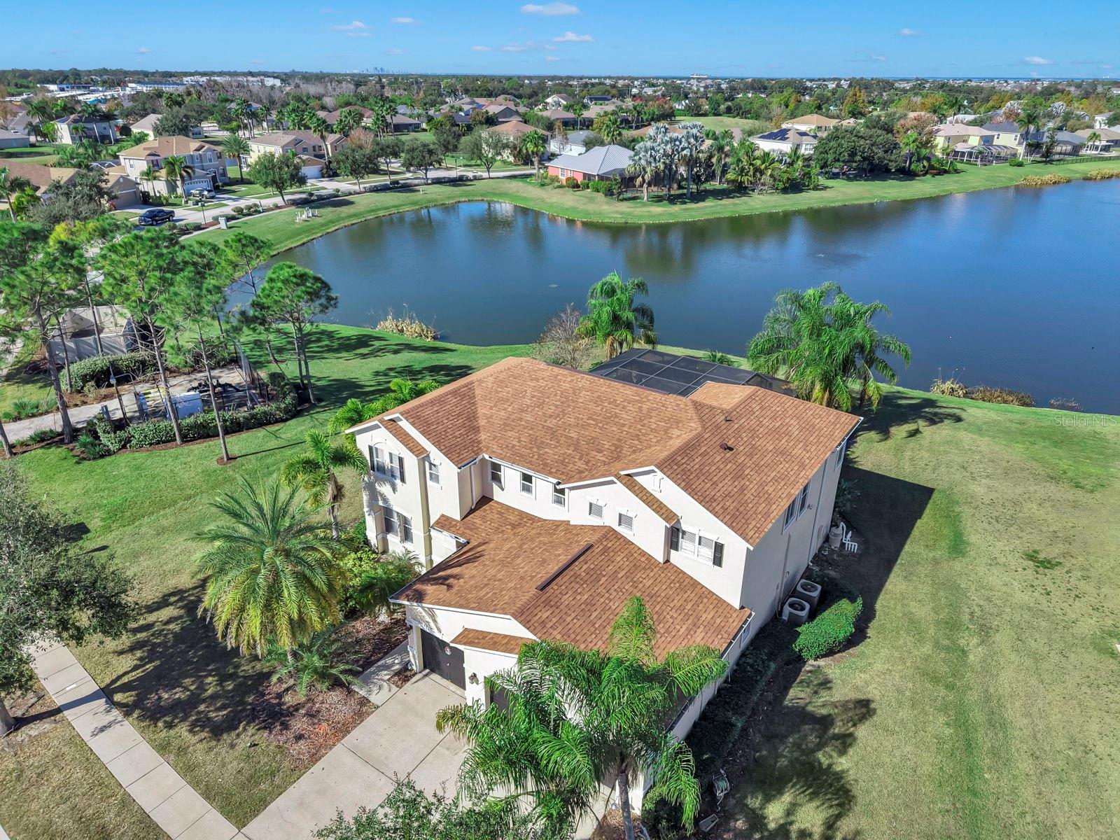


Welcome to a private waterfront retreat where space, comfort, and the Florida lifestyle come together beautifully. Set on a premium oversized homesite with no neighbor on the south side and serene pond views, this 4-bedroom home offers a rare blend of privacy, room to grow, and resort-style outdoor living the whole family will love.
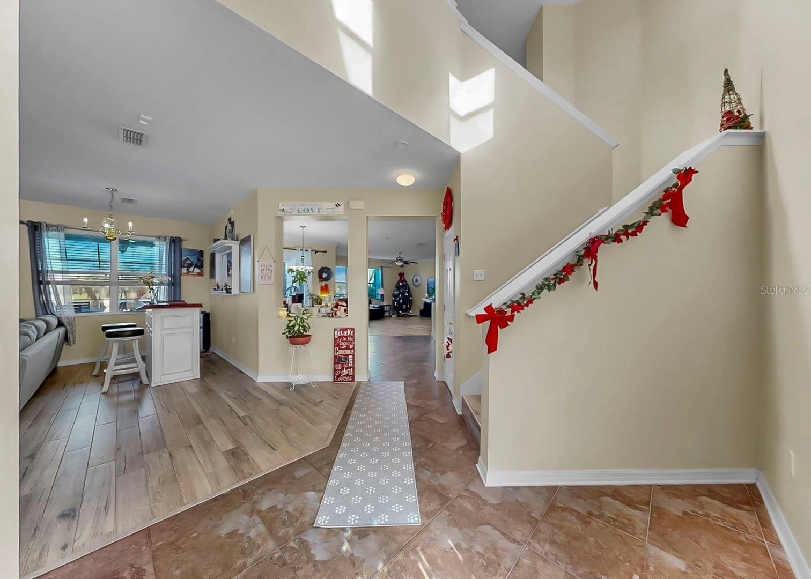
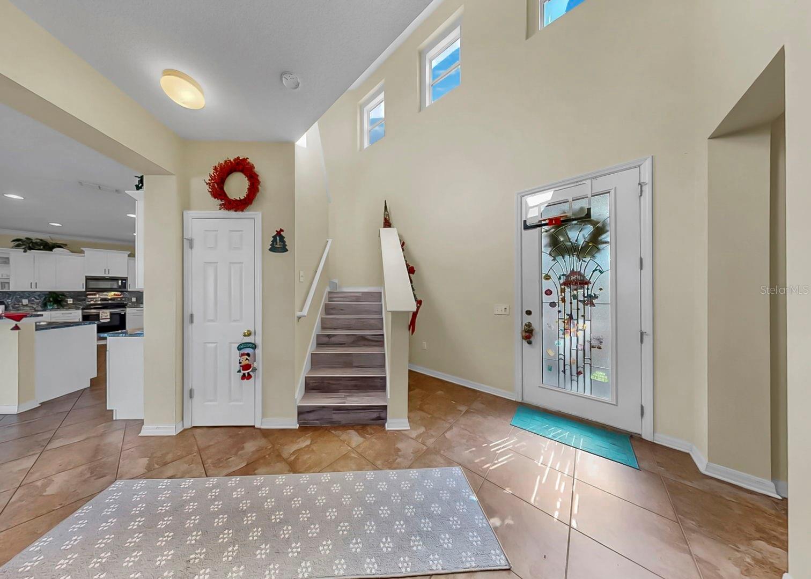
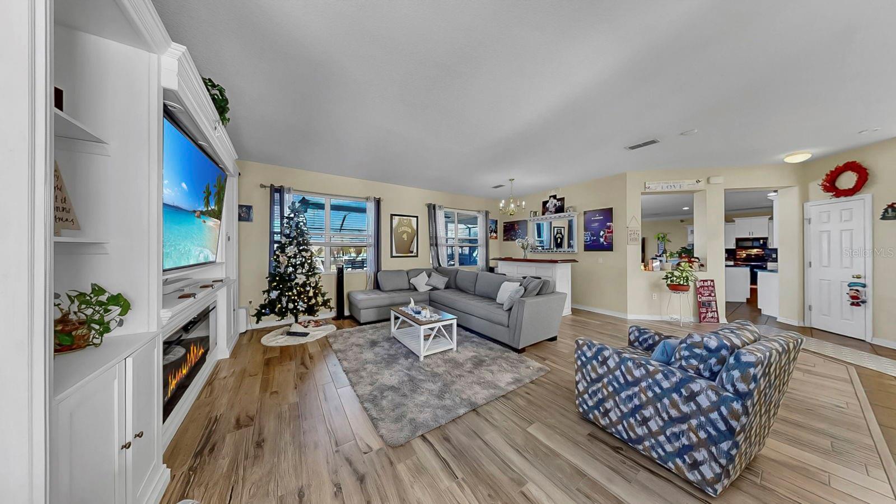


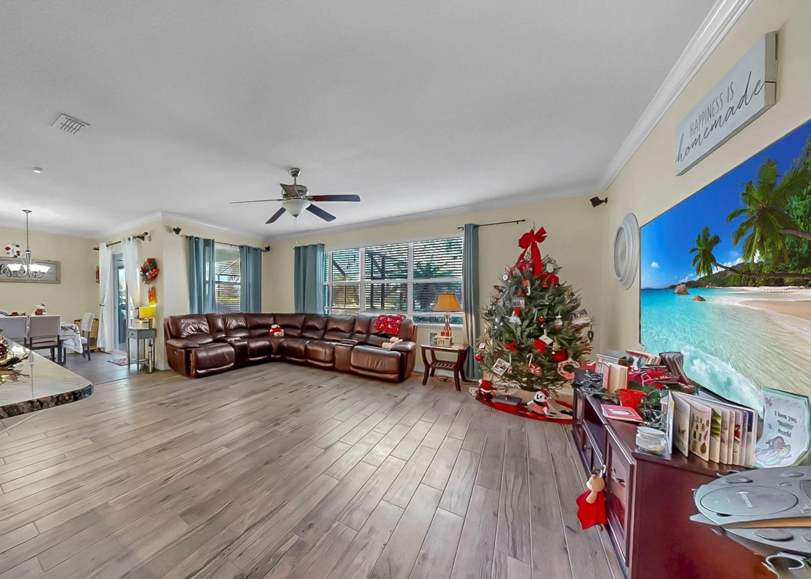
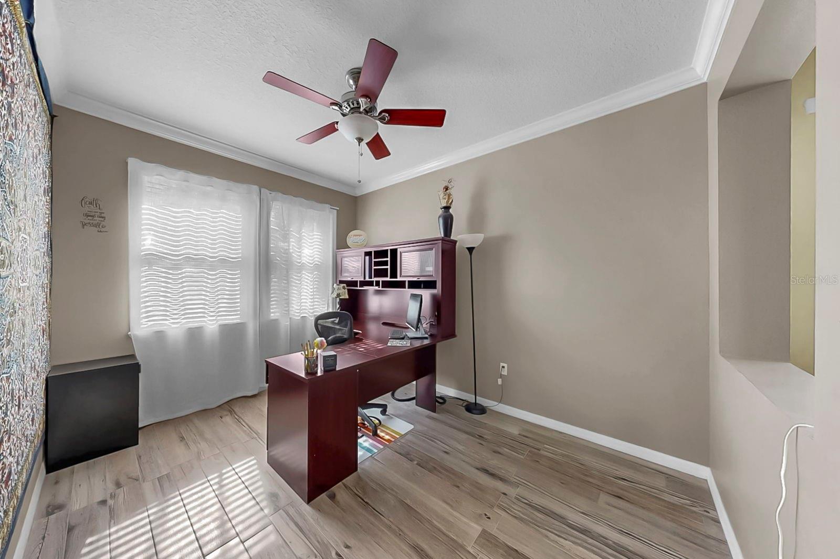

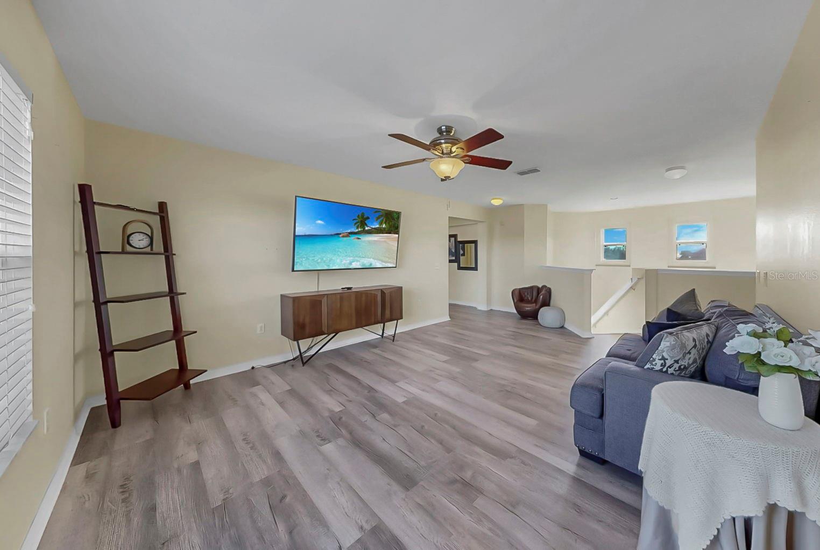
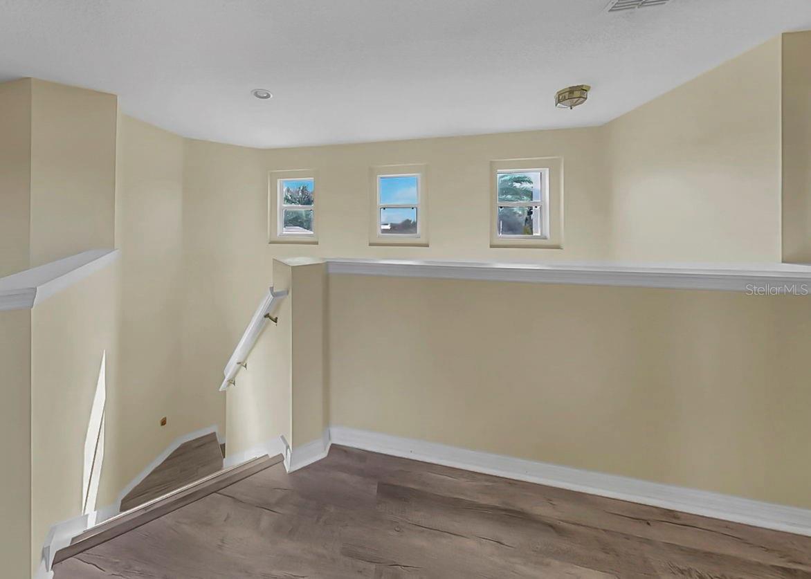
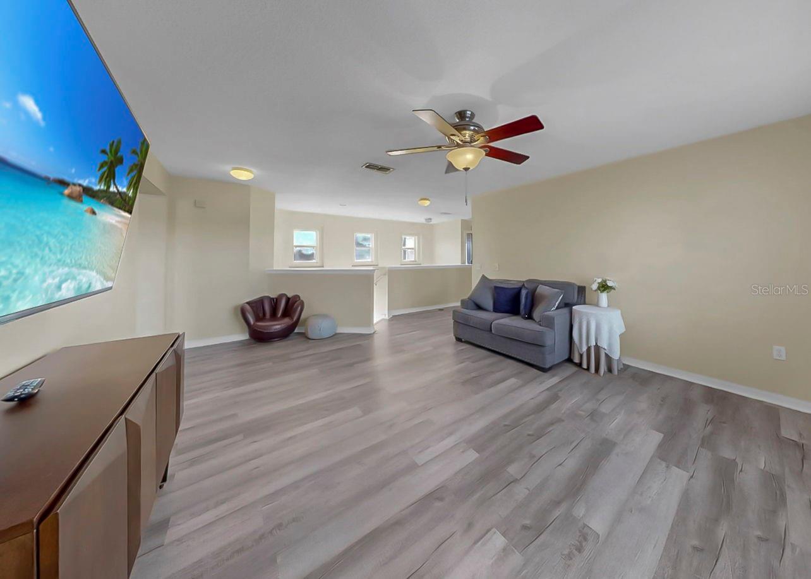
Step inside to a light-filled, open layout designed for the way families actually live. The main living areas flow effortlessly from one to the next, with generous gathering spaces that make everyday moments and weekend get-togethers feel easy. A dedicated office or den gives you the perfect spot to work from home, while the upstairs loft adapts to whatever your family needs, whether that's a media room, playroom, or a second family room to spread out.
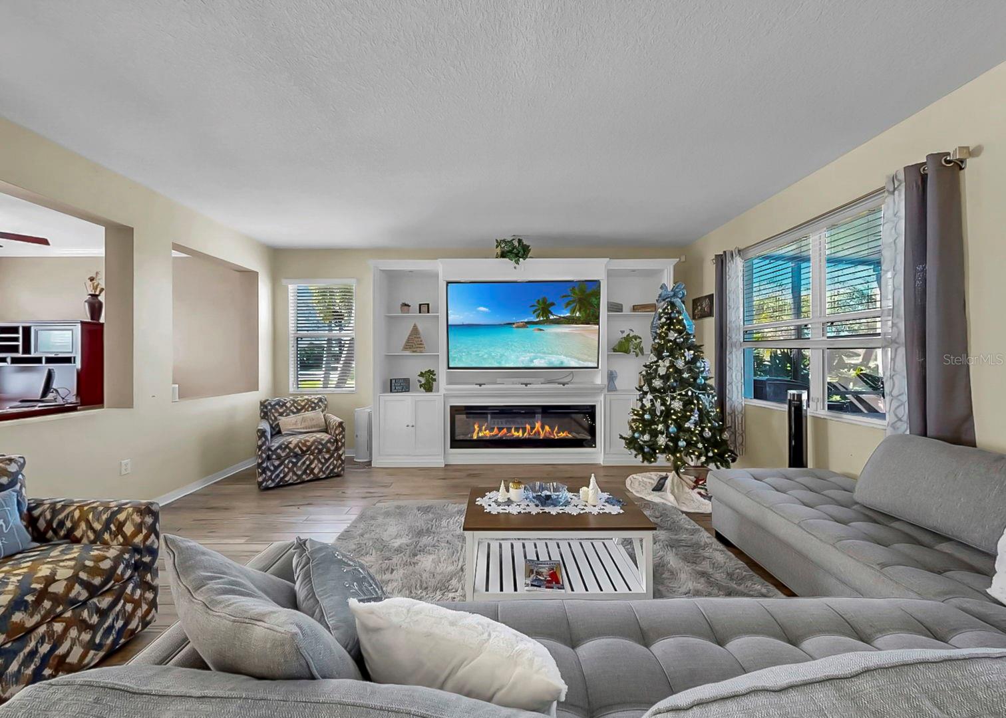
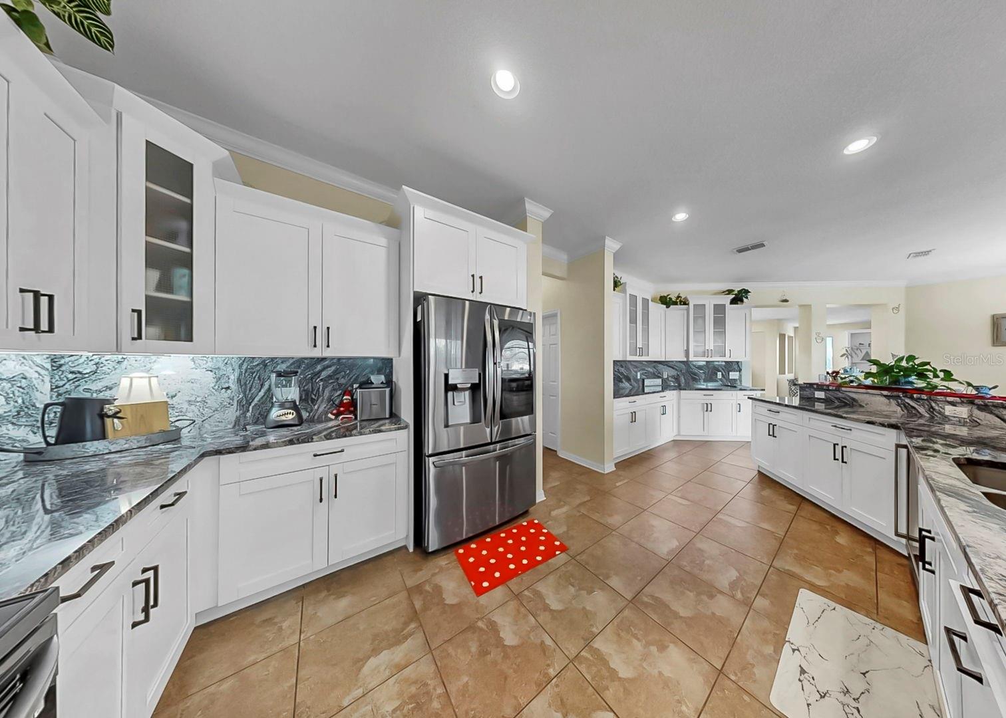

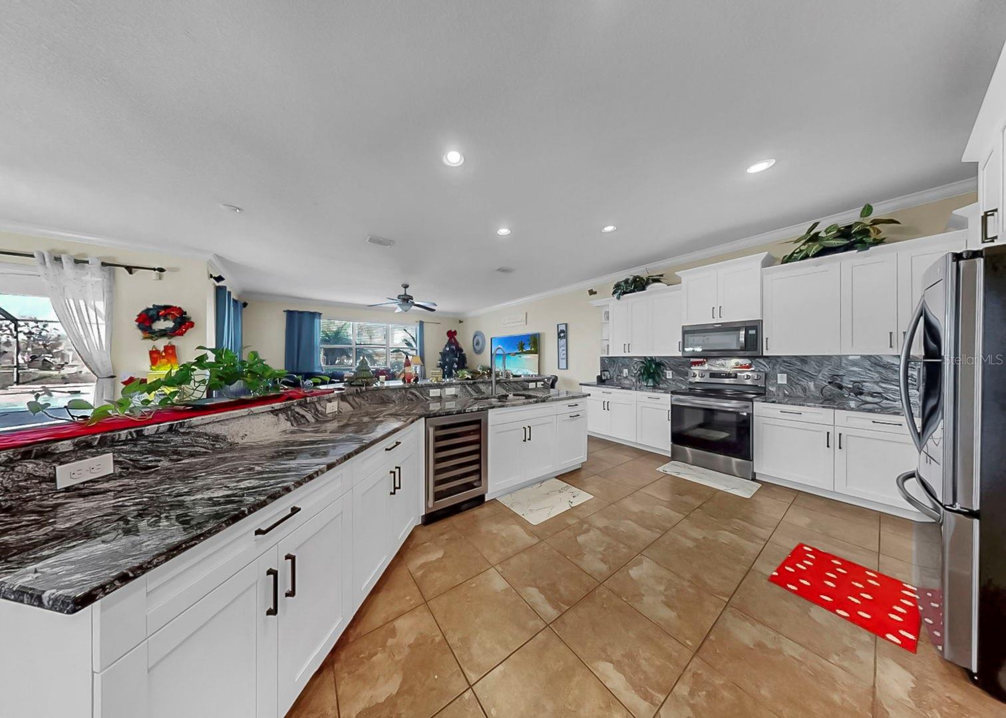
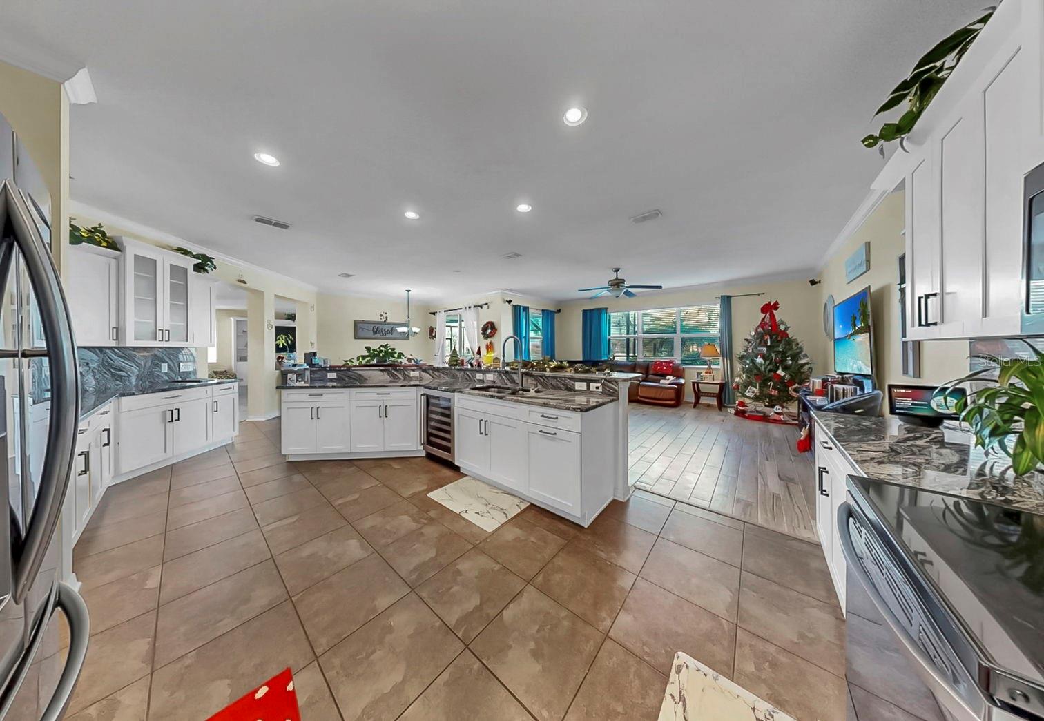
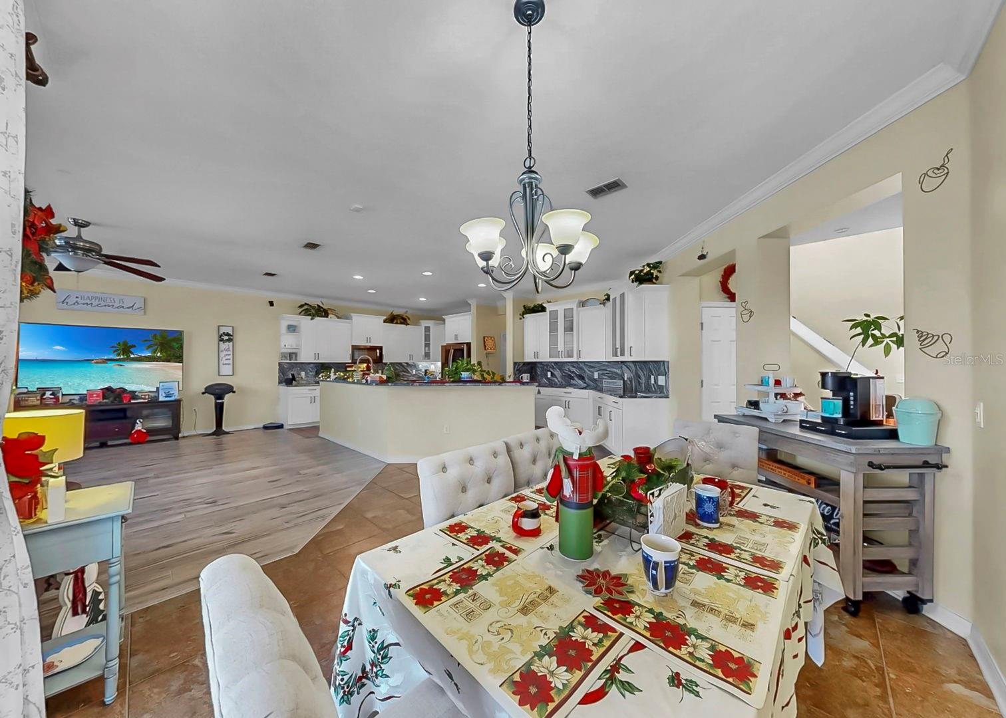
At the heart of the home, the kitchen connects seamlessly to the living and dining areas, featuring granite countertops, abundant cabinetry, and a center island built for gathering. A custom built-in entertainment center with a modern electric fireplace anchors the living space with both style and warmth. With over 3,500 square feet of move-in ready living space, there's room for everyone to come together and room for everyone to find their own corner.
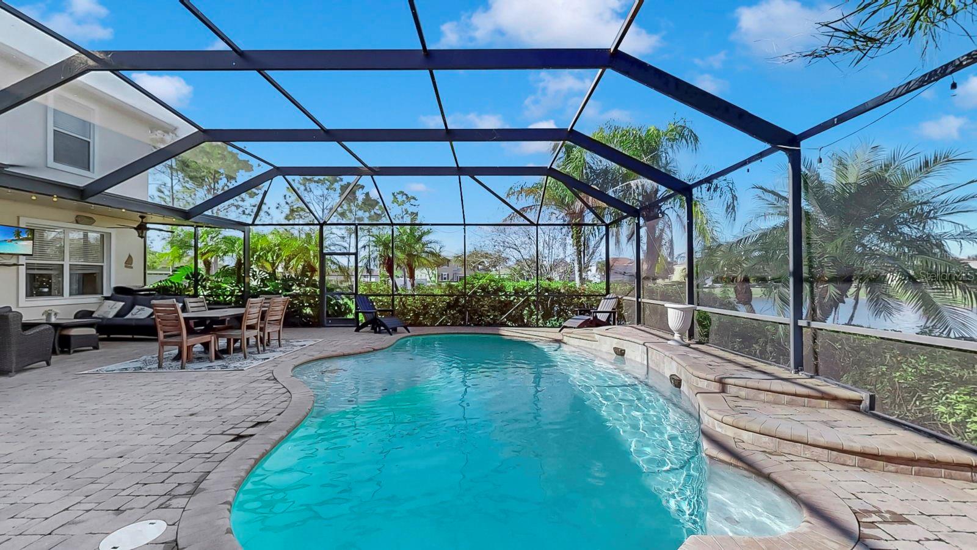
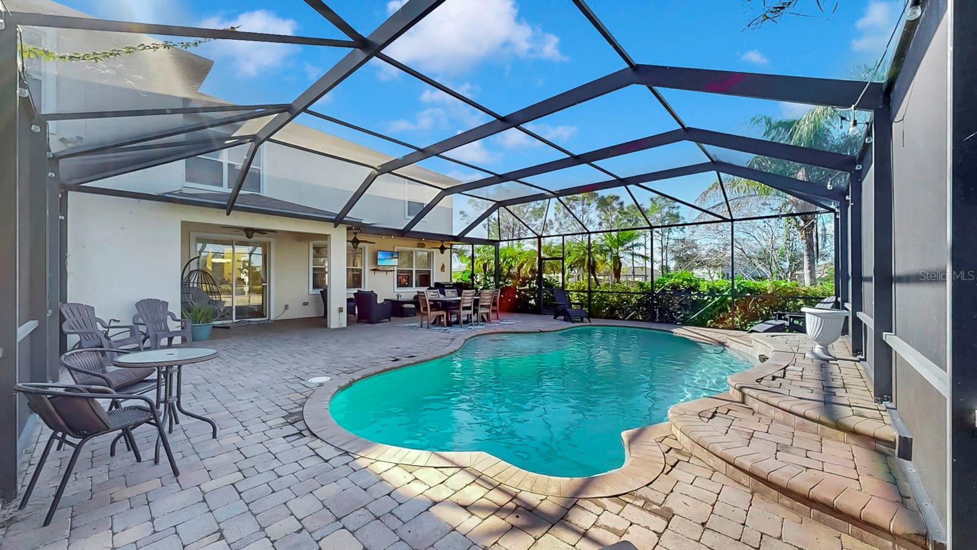
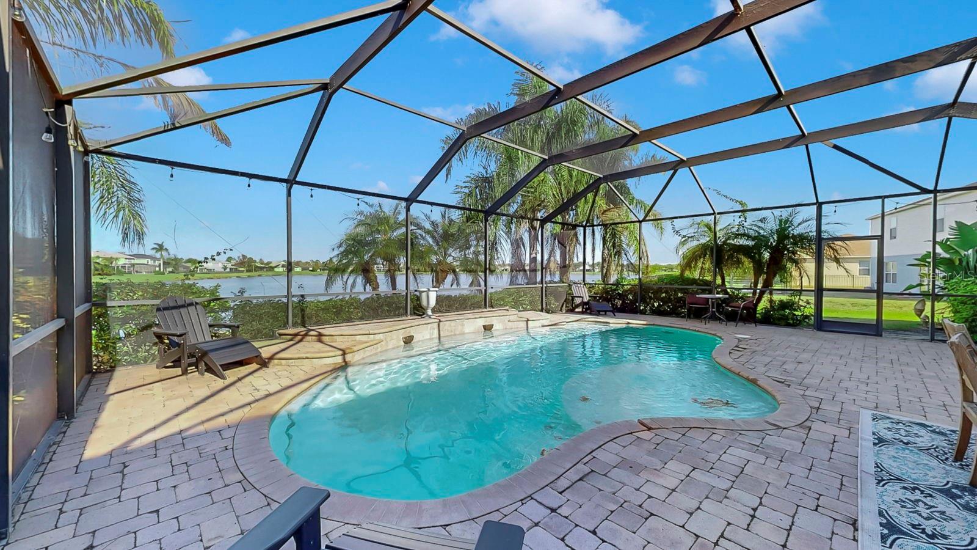
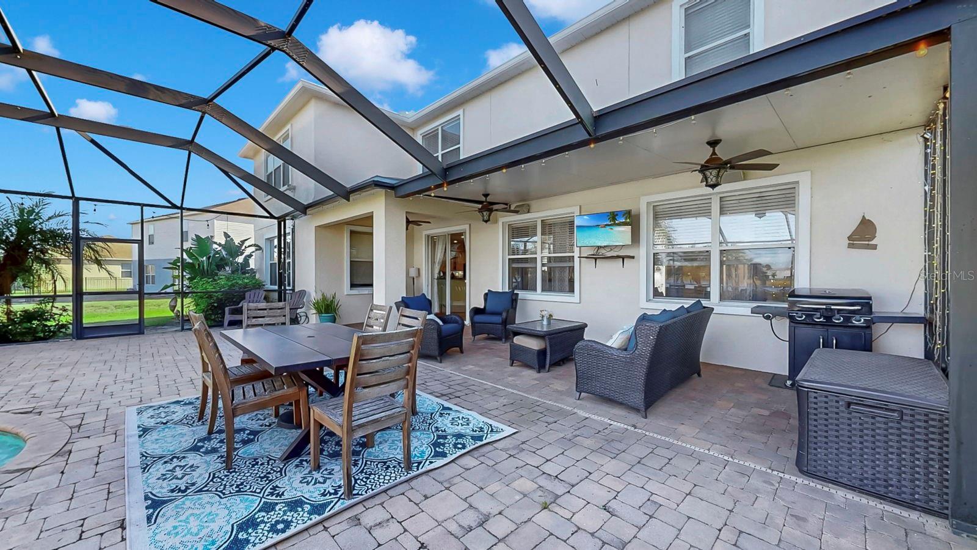
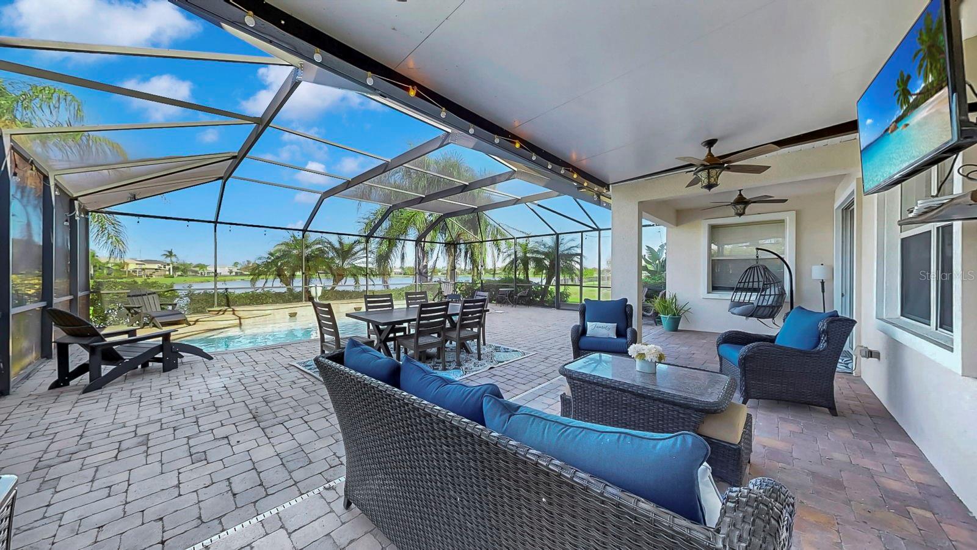
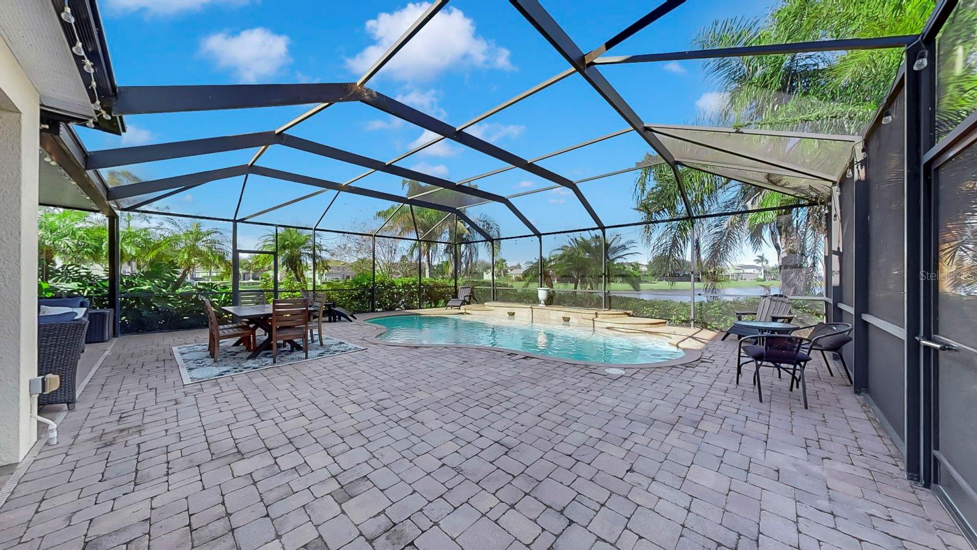
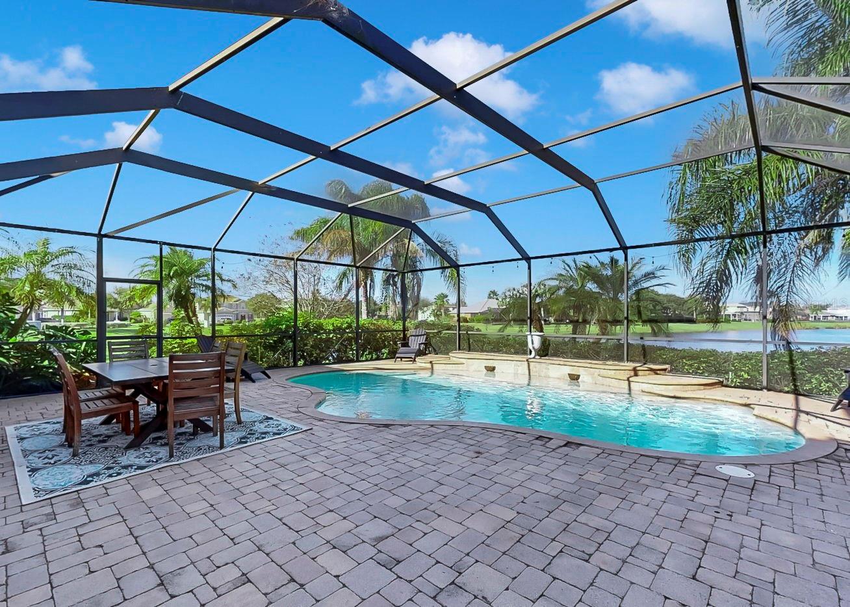

Then there's the backyard, your own private oasis. The screened lanai and sparkling pool overlook a peaceful pond, creating a true resort-style setting for relaxing evenings, weekend entertaining, and soaking up the Florida sunshine in complete privacy. It's the kind of outdoor space that turns ordinary days into staycations.
Living in Harbour Isles means more than a home, it's a lifestyle. Residents enjoy a clubhouse, fitness center, community pool, playground, parks, and sports courts, all just steps away. The community is ideally located near shopping, dining, and waterfront activities, with easy access to Tampa, Brandon, MacDill AFB, and the Gulf beaches.
Spacious, move-in ready, and built for making memories, this is your chance to own one of Apollo Beach's most desirable addresses. Schedule your private showing today.
Driving directions : From I-75 exit to Big Bend Rd going west. Turn left / south onto US-41 S/S Tamiami Trl/N U.S. Hwy 41. Turn left onto Spindle Shell Way. Turn right onto Sandy Shell Dr, Destination will be on the left.
| Rooms | Dimension | Description |
|---|---|---|
| Living Room | 19.5x17.5 | First level , Ceramic Tile , Ceiling Fan(s) |
| Family Room | 21.7x18 | First level , Ceramic Tile , Ceiling Fan(s) |
| Kitchen | 23.5x14.5 | First level , Ceramic Tile , Closet Pantry , Granite Counters , Kitchen Island |
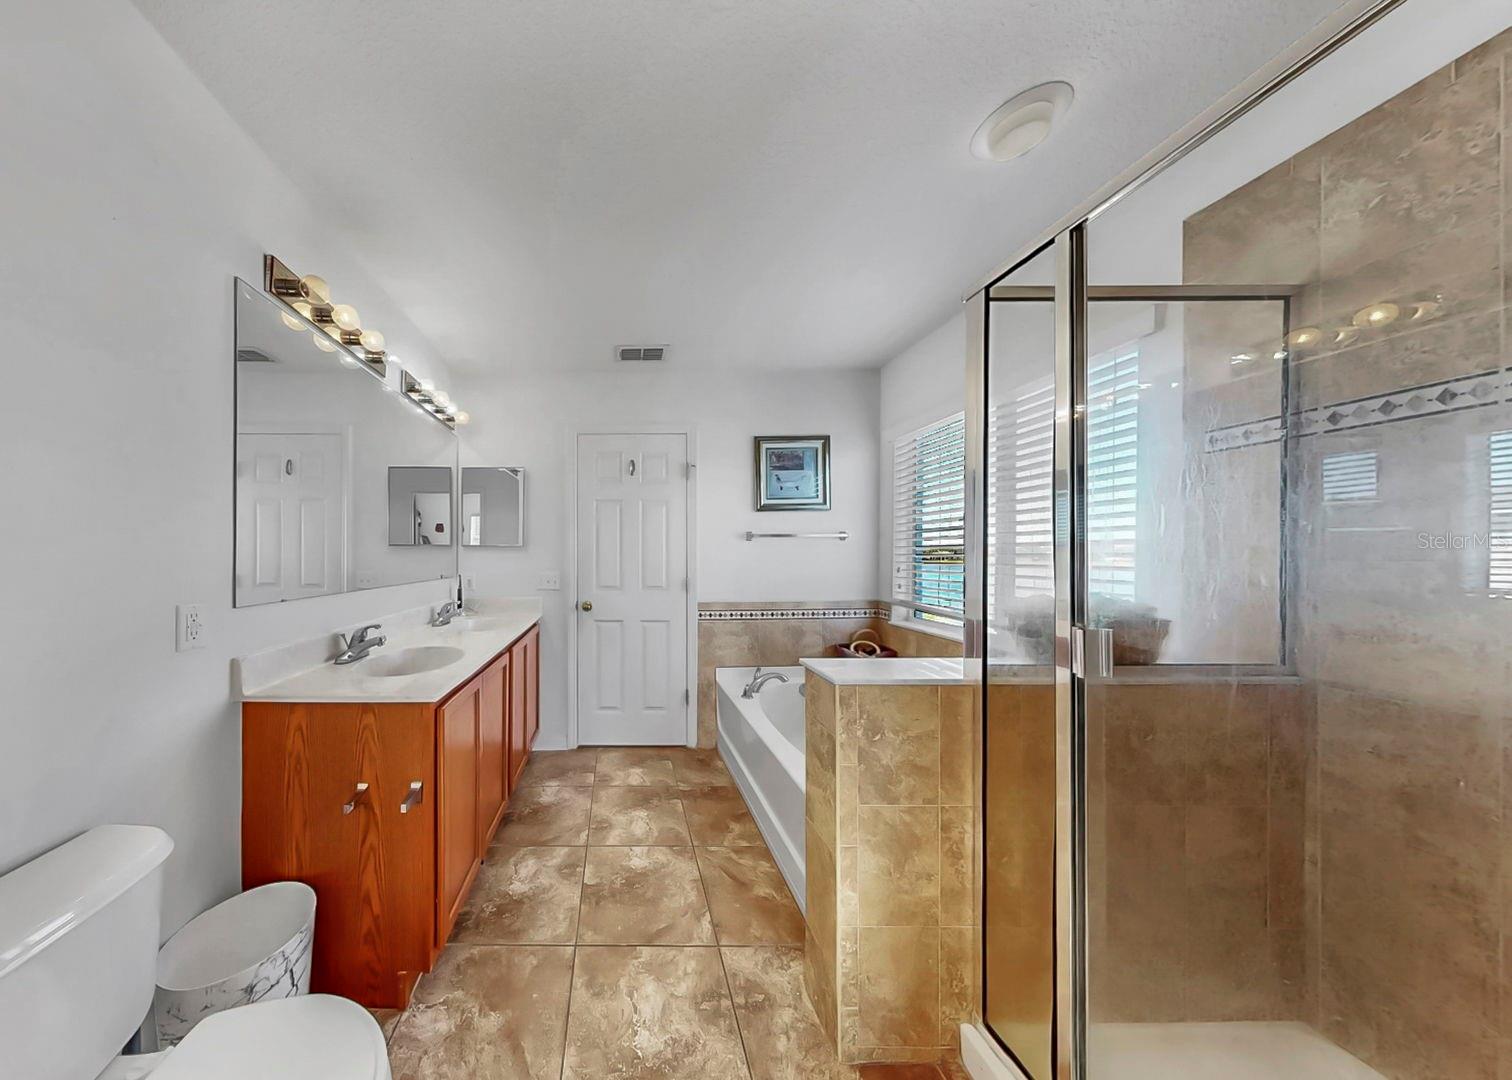
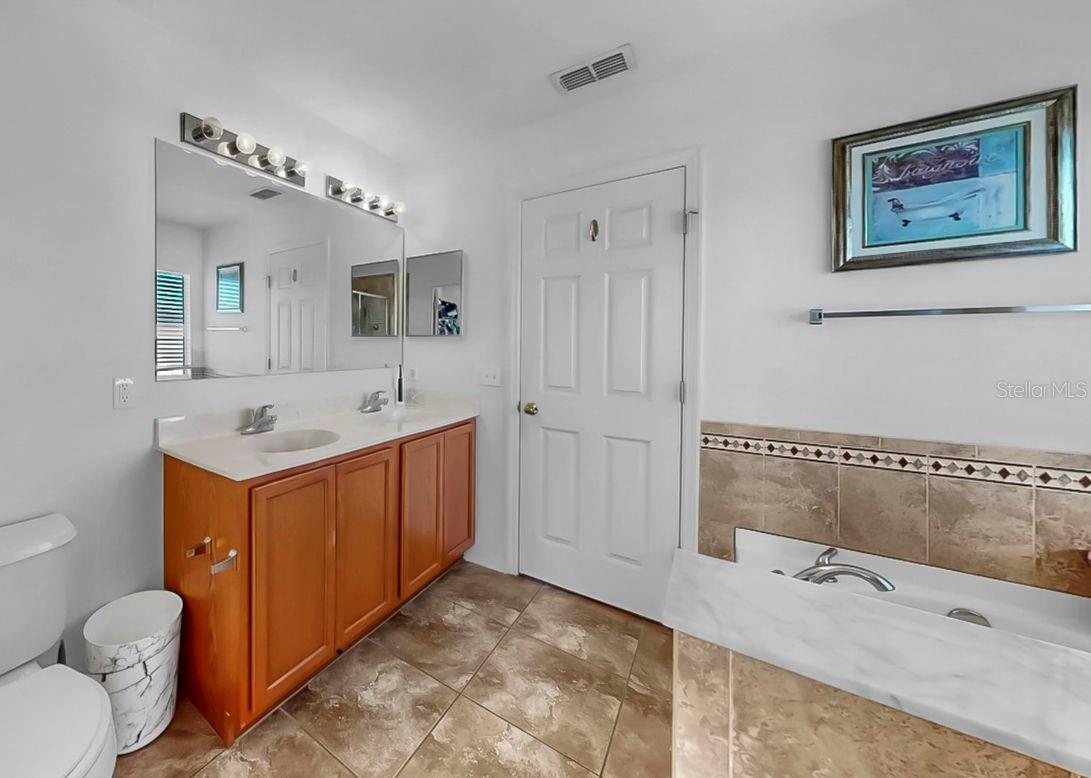
| Primary Bedroom | 20.5x24 | Second level , Carpet , Ceiling Fan(s) , En Suite Bathroom |
3, 2, 1,571ft²
MLS#: TB8482110
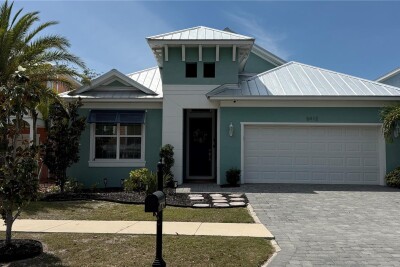
Apollo Beach / Bimini Bay Community
4, 2, 2,077ft²
MLS#: TB8523514
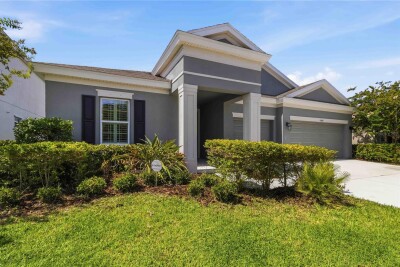
Apollo Beach / Waterset Community
4, 3, 2,588ft²
MLS#: TB8528542
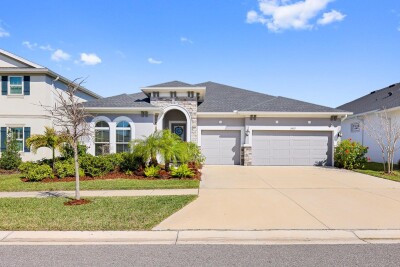
Apollo Beach / Waterset Community
4, 3, 2,558ft²
MLS#: TB8473305