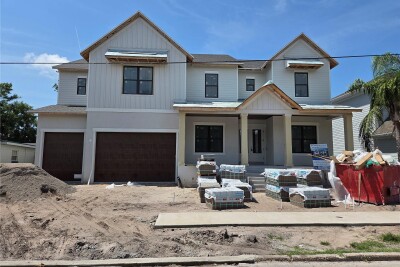
4208 W VASCONIA ST
Tampa / Maryland Manor Community
6, 5, 5,034ft²
MLS#: TB8391380
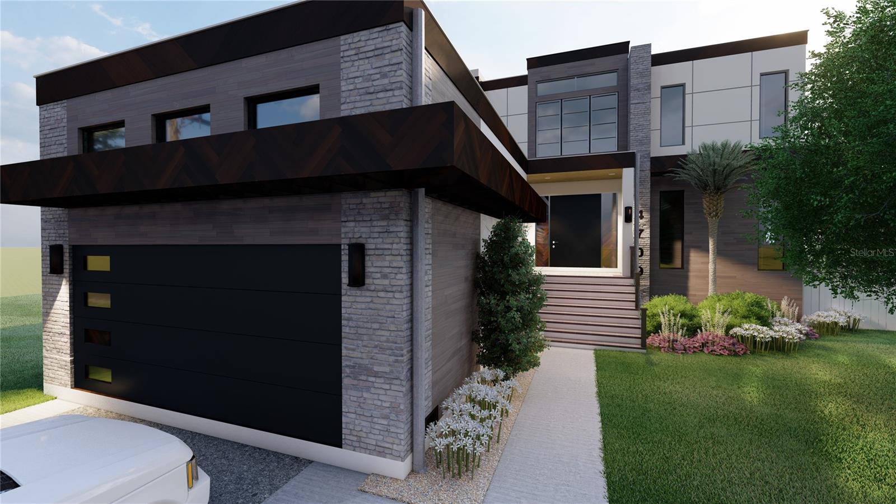
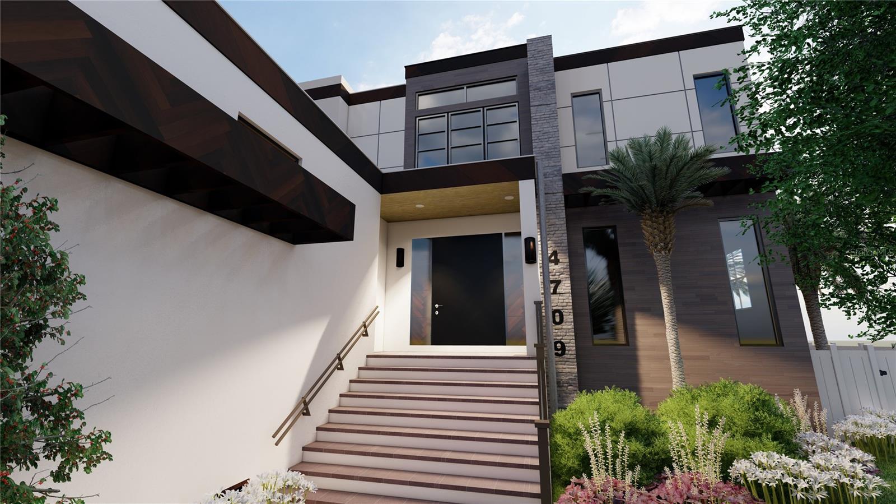
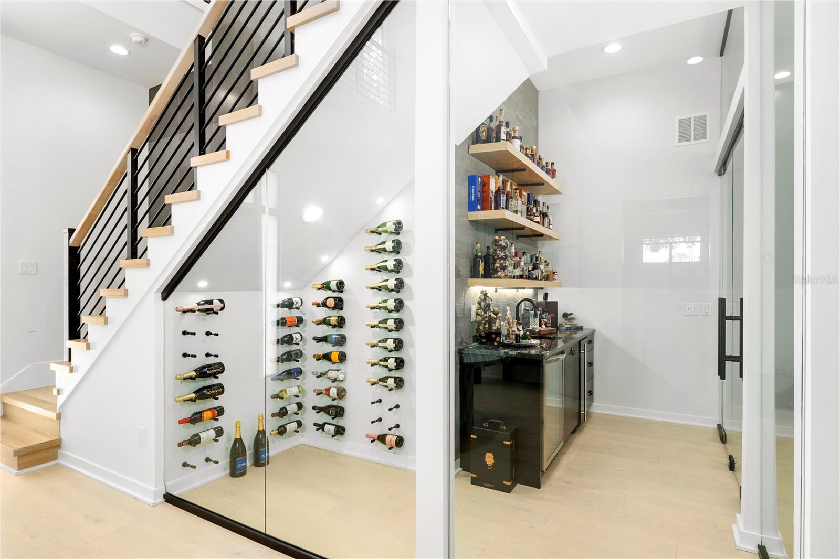
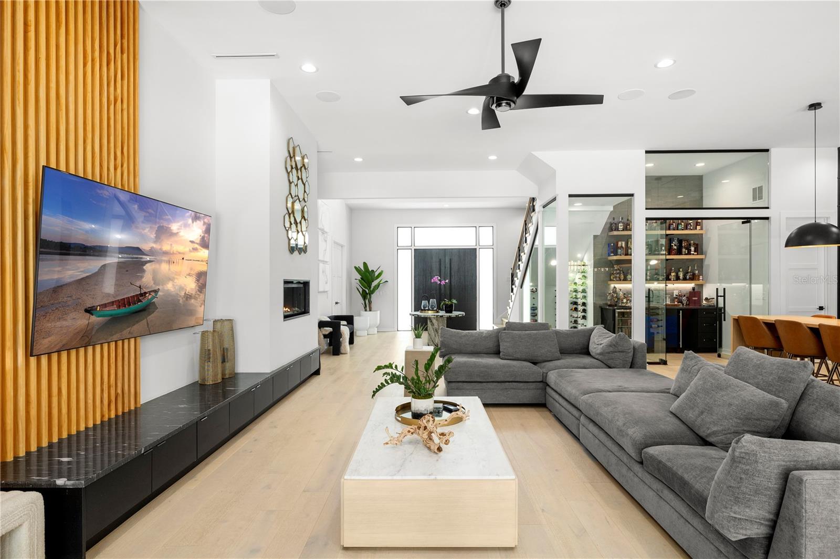
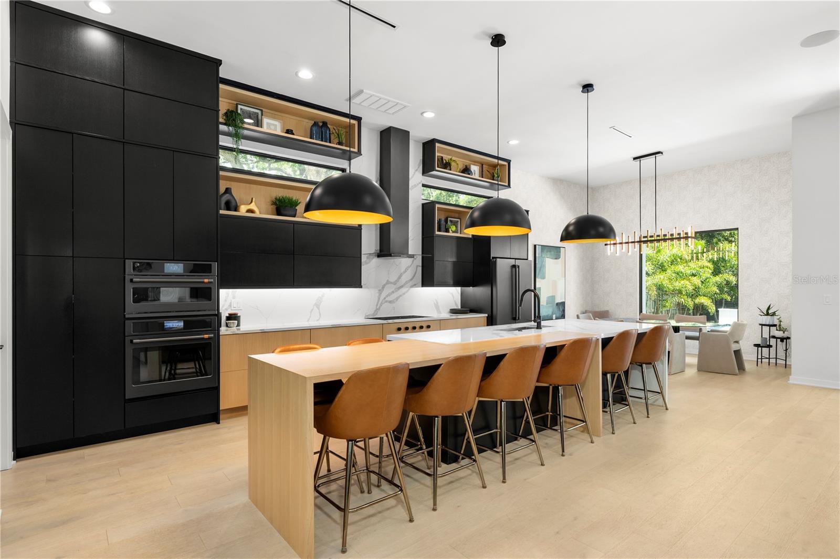
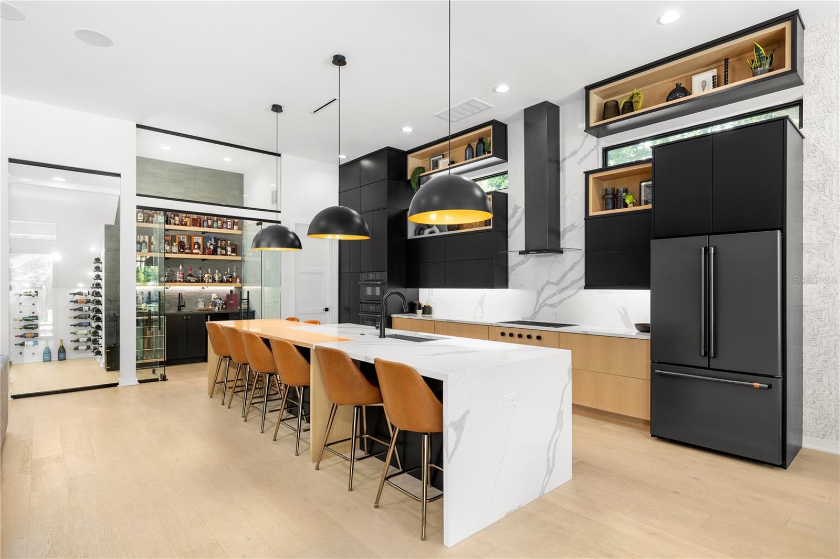
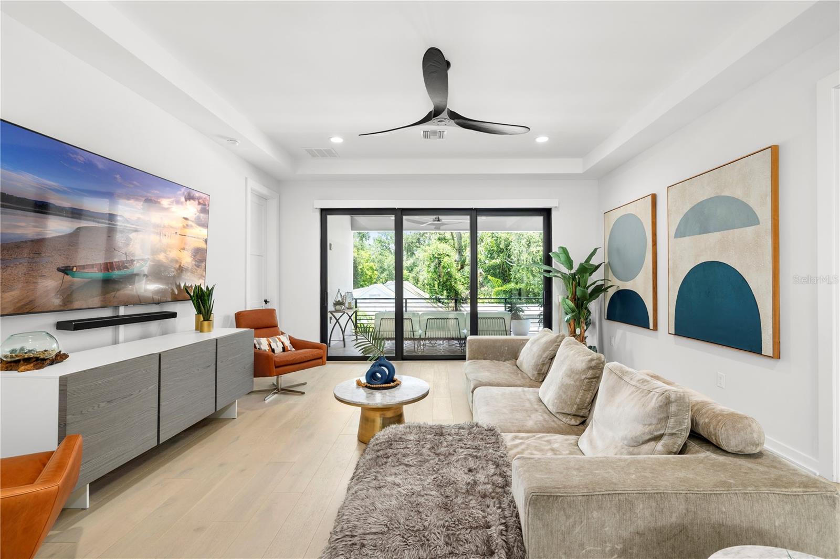
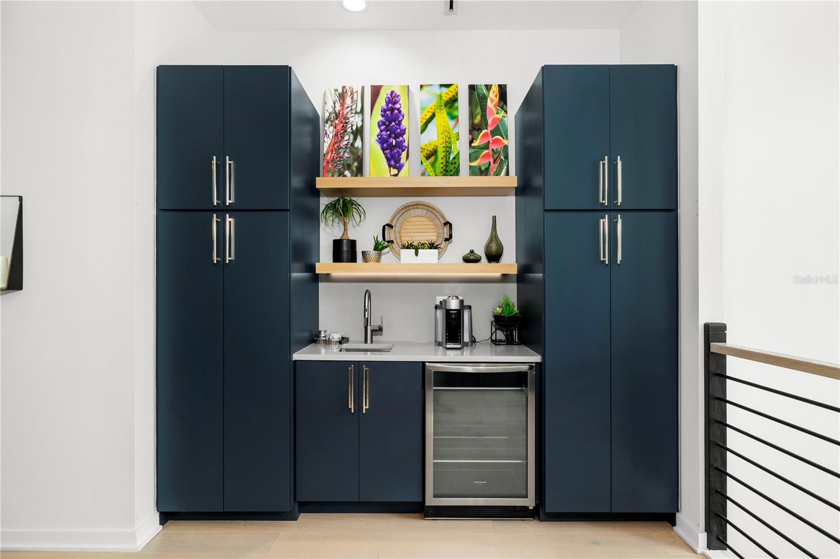
Under Construction. Nearly Complete – Updated Photos Coming - Move-In Ready in Less Than One Week! Modern Luxury with Pool, Spa, Outdoor Kitchen & Designer Finishes.
6 Bedrooms | 5 Bathrooms | 4,891 SF Living | 6,955 SF Total
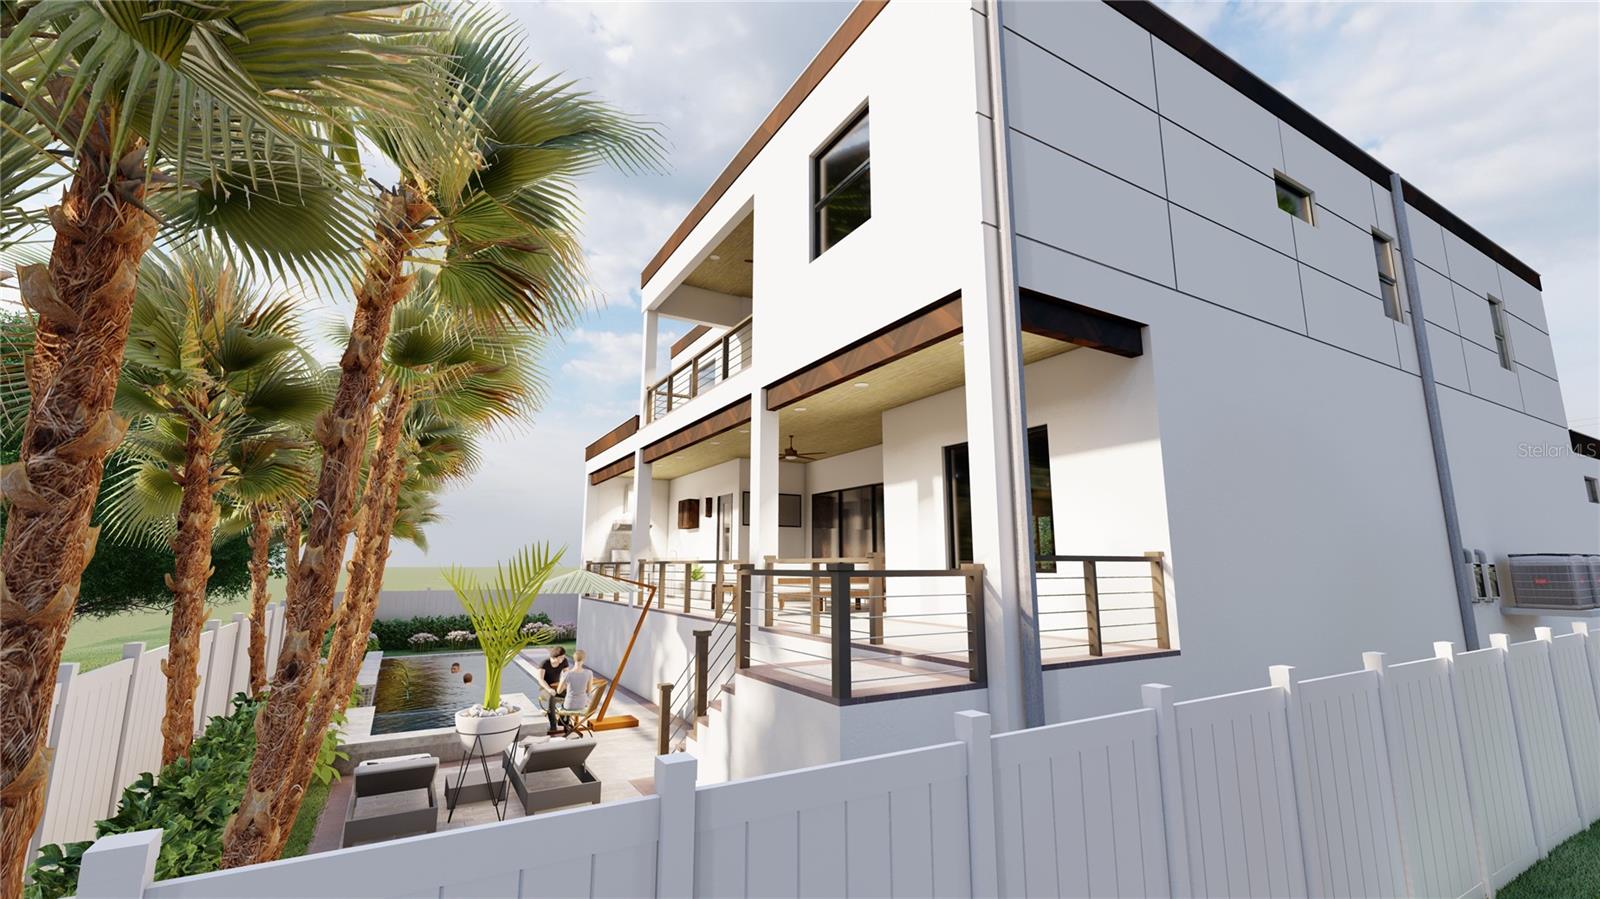
An exceptional opportunity to own a brand-new luxury residence that is now less than one week from completion. This architecturally striking contemporary home showcases clean lines, 10'8" ceilings throughout the main living areas, expansive walls of glass, and seamless indoor-outdoor living, all thoughtfully designed to deliver a sophisticated Florida lifestyle.
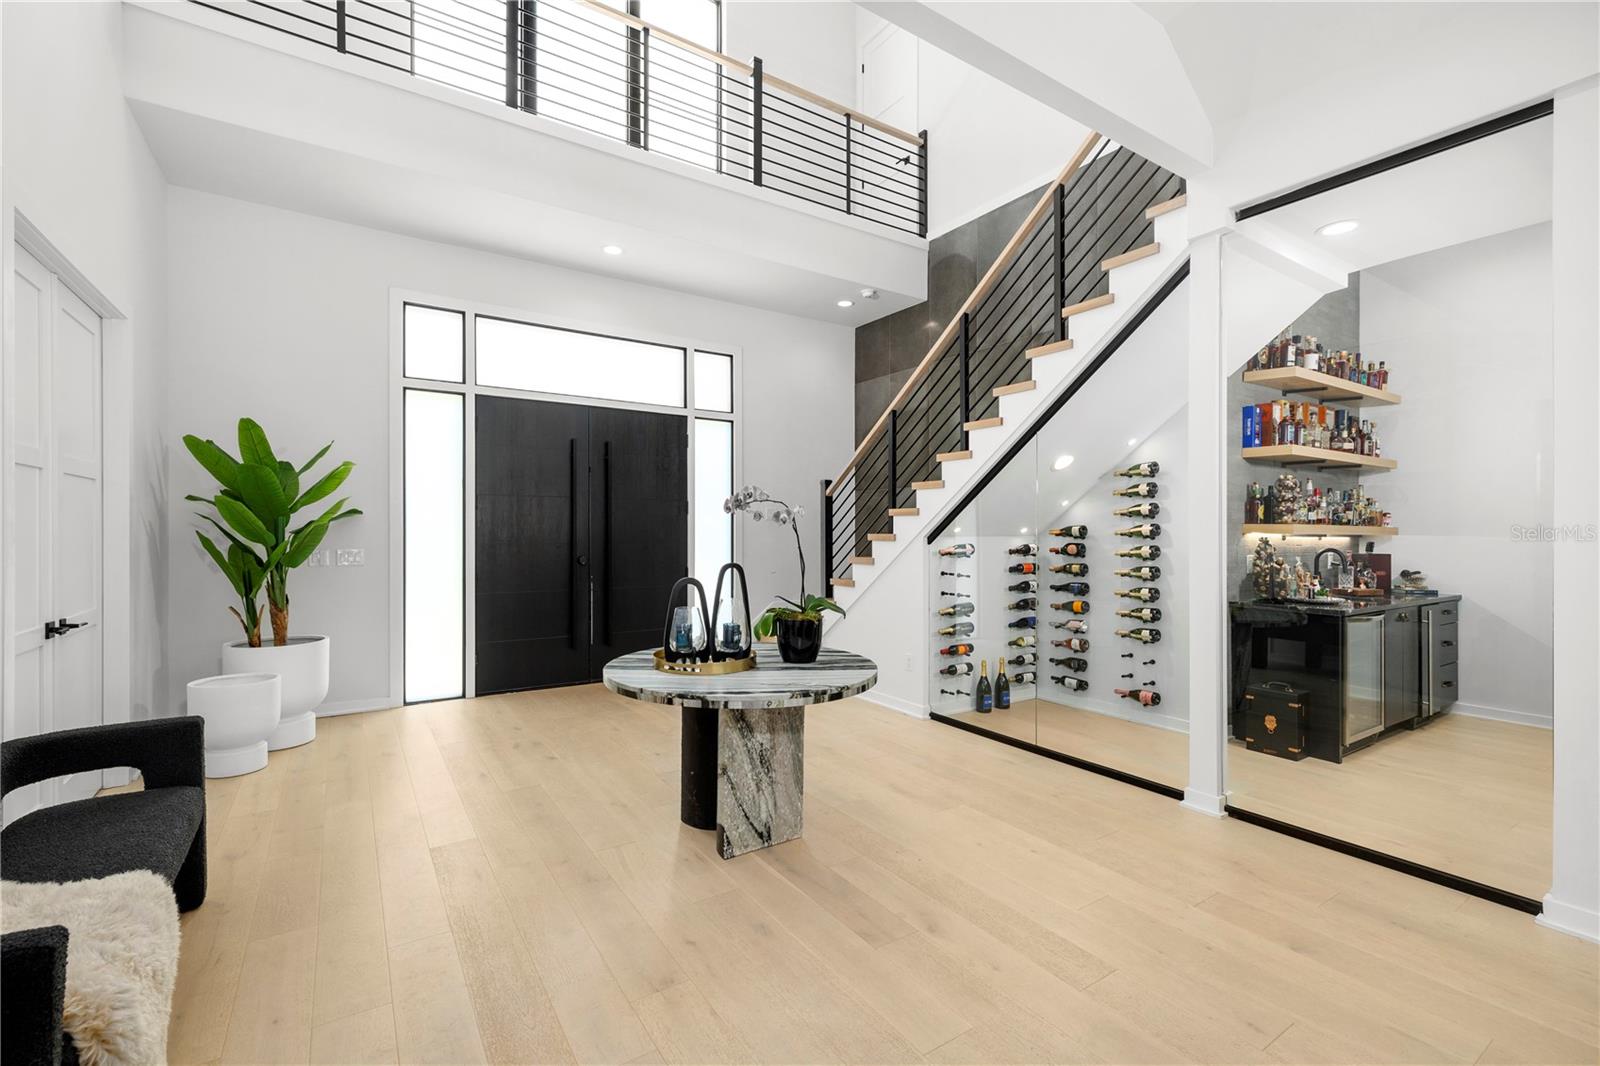
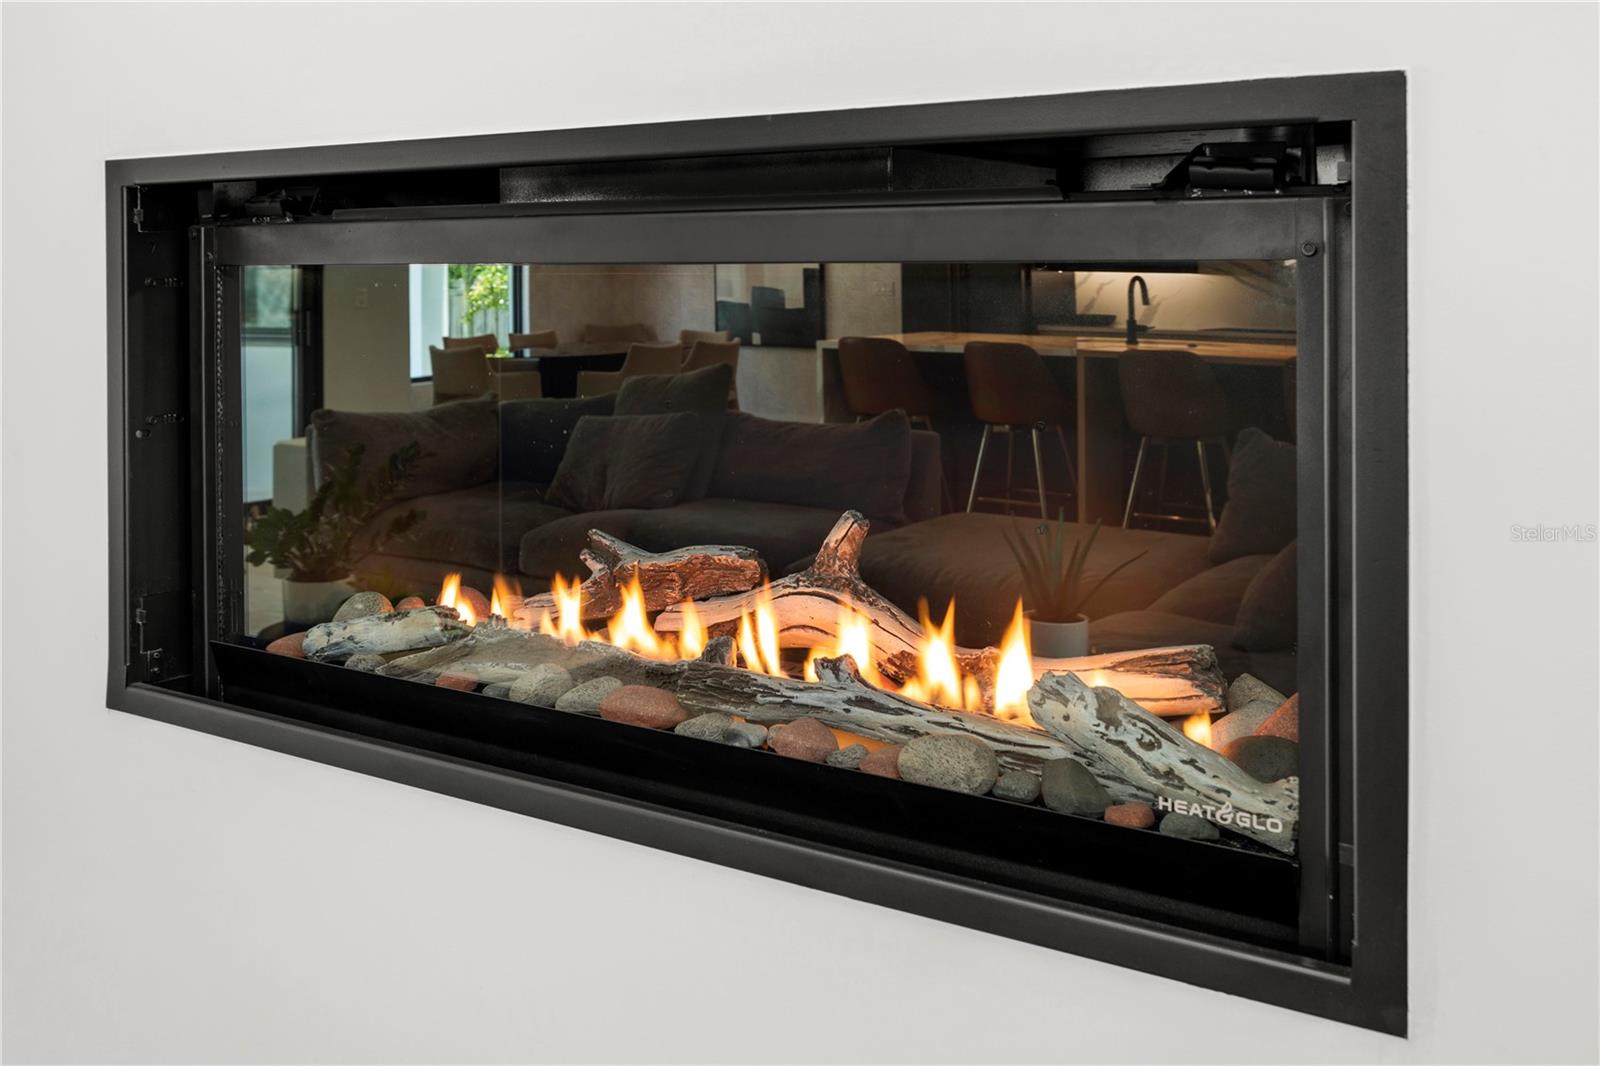
Built with full block-on-block construction and impact-resistant windows, this home offers lasting quality, energy efficiency, and peace of mind. Inside, nearly 4,900 square feet of living space is filled with natural light and enhanced by premium finishes and meticulous craftsmanship throughout.
Designed for both luxury and flexibility, the thoughtfully planned layout includes two primary suites—one on the main level and a second upstairs—making it ideal for multigenerational living, extended guests, or those seeking a private owner's retreat on either floor.
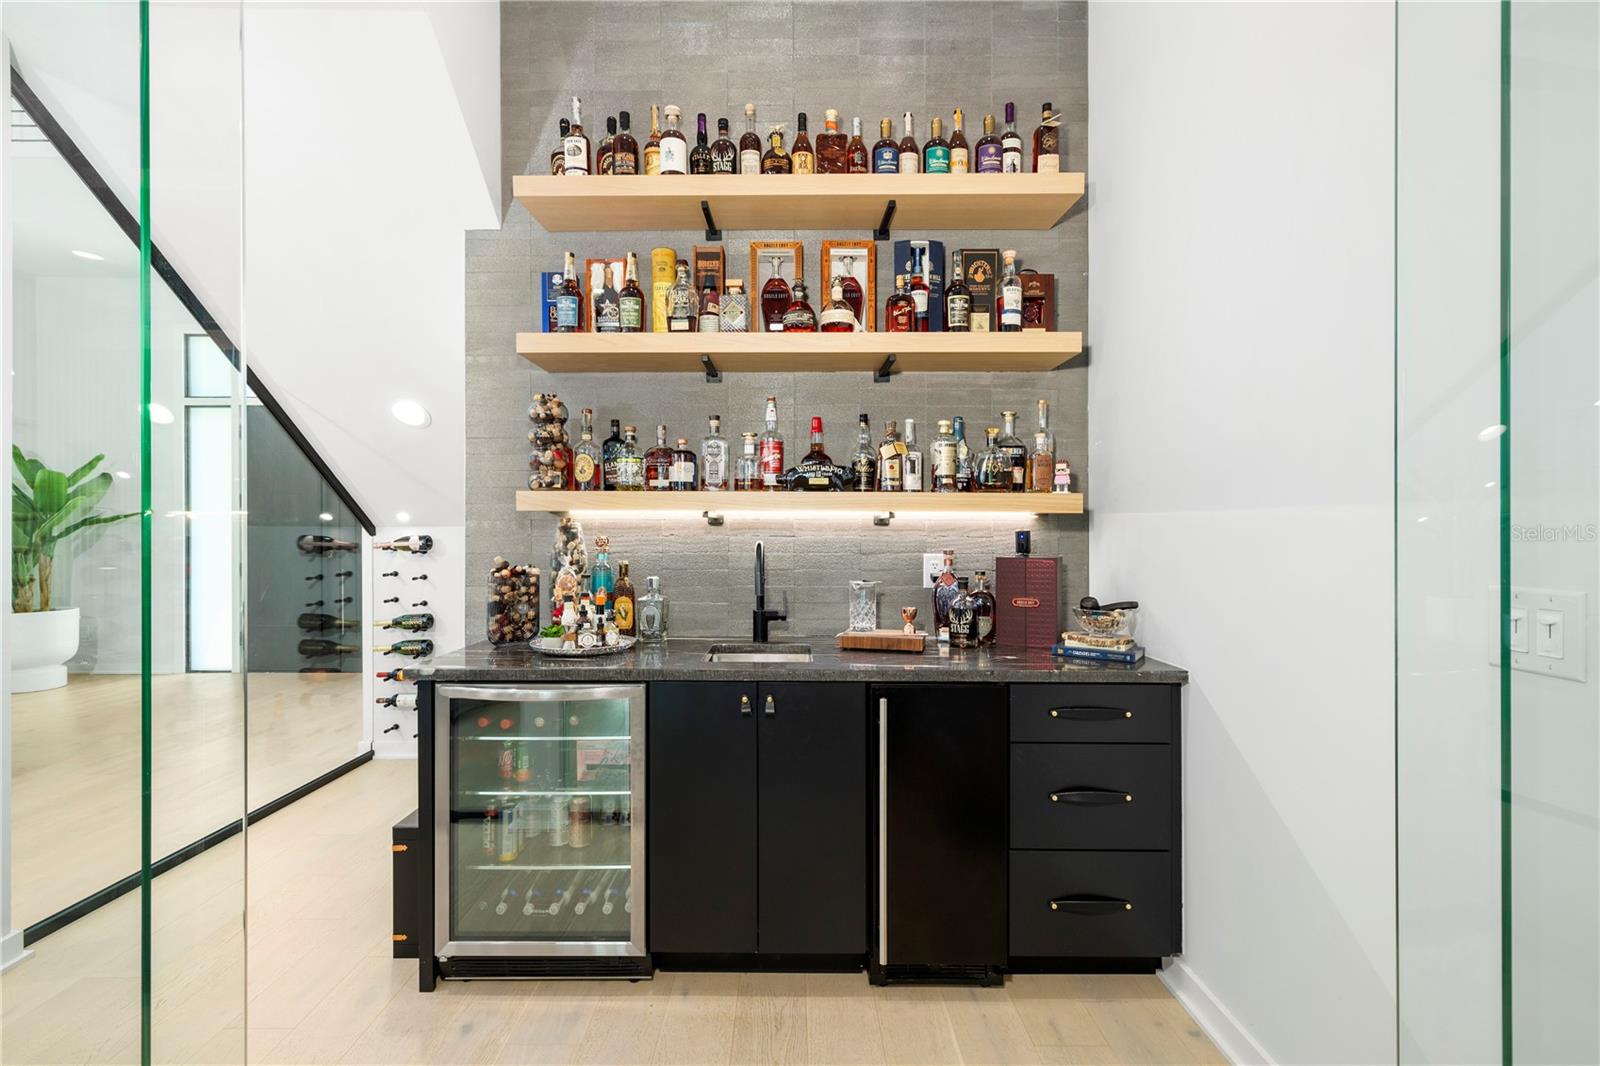
The chef-inspired kitchen features custom cabinetry, quartz countertops, premium appliances, an oversized island, and a designer wet bar, all flowing effortlessly into the expansive great room to create the perfect setting for everyday living and entertaining.
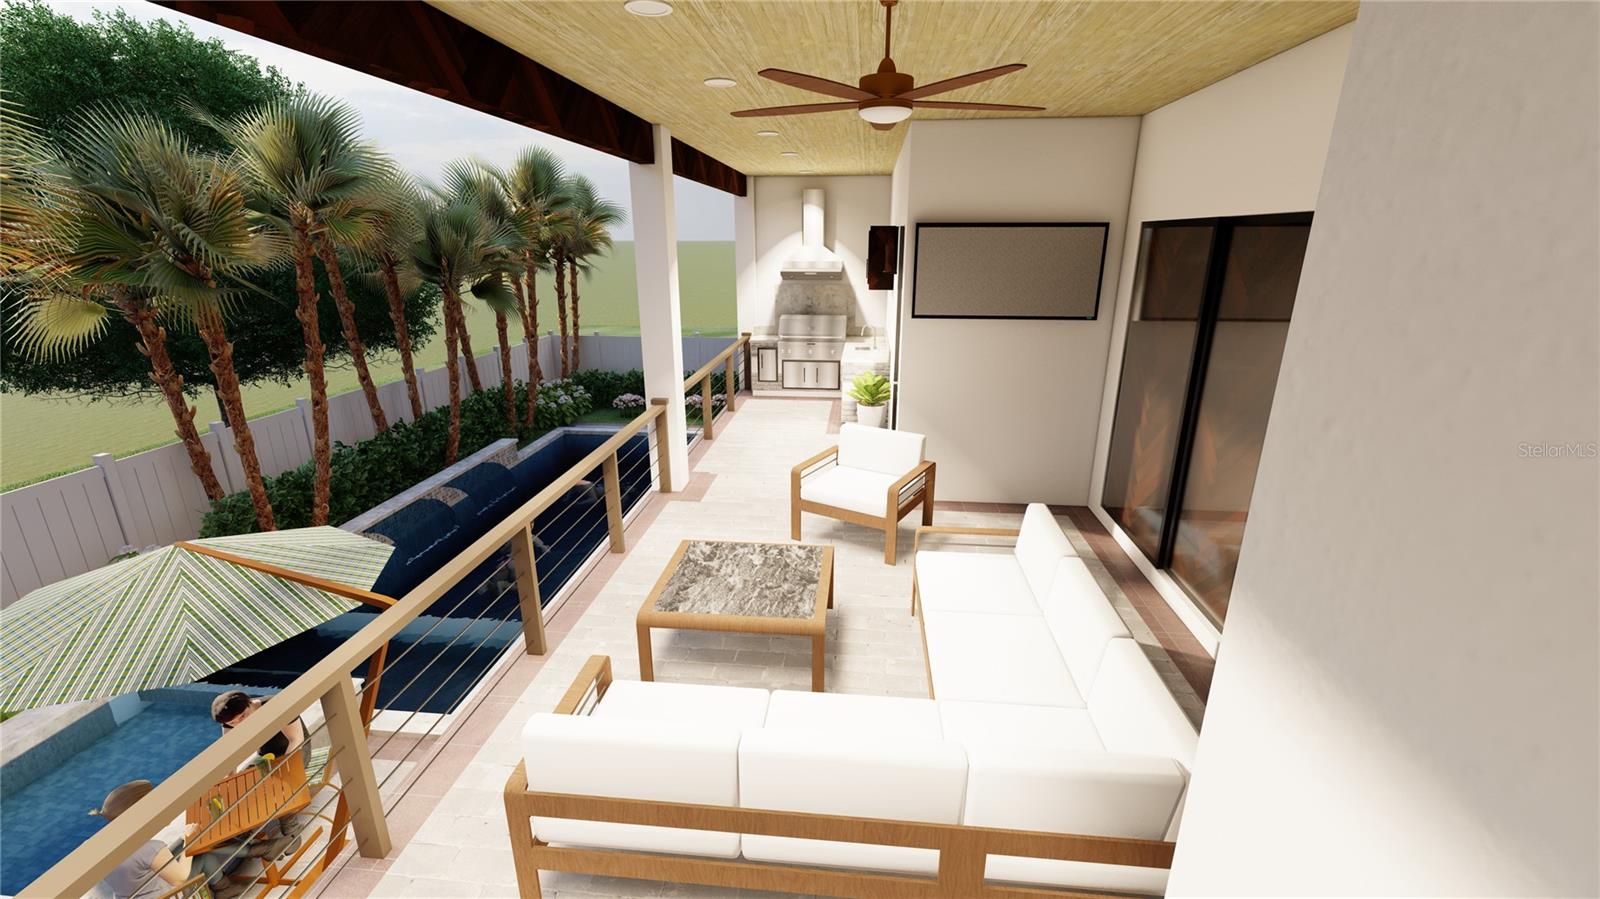
Step outside to your private backyard retreat, complete with a resort-style pool and spa, covered lanai, and a fully equipped outdoor kitchen designed for year-round enjoyment.
Car enthusiasts will appreciate the oversized 3-car garage featuring 18-foot ceilings, offering ample space for oversized vehicles, additional storage, or the future installation of a car lift.
Ideally located near Tampa's premier dining, shopping, entertainment, top-rated schools, and Tampa International Airport, this exceptional residence blends timeless contemporary design with thoughtful functionality and luxury finishes throughout.
With construction entering its final days, now is the perfect time to secure this one-of-a-kind home before it's completed and move-in ready. Schedule your private showing today.
Driving directions : South on Westshore Blvd, Turn Left onto W Estrella and the home 4709 will be on the left.
| Rooms | Dimension | Description |
|---|---|---|
| Living Room | 22x26 | First level , Engineered Hardwood , Built-In Shelving |
| Kitchen | 22x12 | First level , Engineered Hardwood , Pantry |
| Primary Bedroom | 15.5x17 | First level , Engineered Hardwood |
| Primary Bedroom 2 | 13x15 | Second level , Engineered Hardwood |
| Dining Room | 14x13 | First level , Engineered Hardwood |
Tampa / Maryland Manor Community
6, 5, 5,034ft²
MLS#: TB8391380
4, 5, 5,086ft²
MLS#: TB8513368
4, 3, 2,162ft²
MLS#: TB8508744
3, 3, 3,250ft²
MLS#: TB8527620