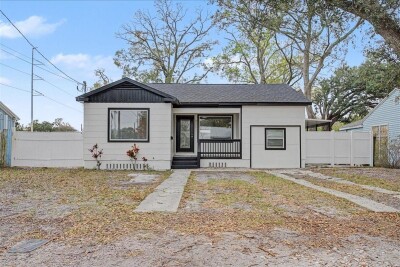
4004 N MUNRO ST
3, 1, 1,083ft²
MLS#: S5144778
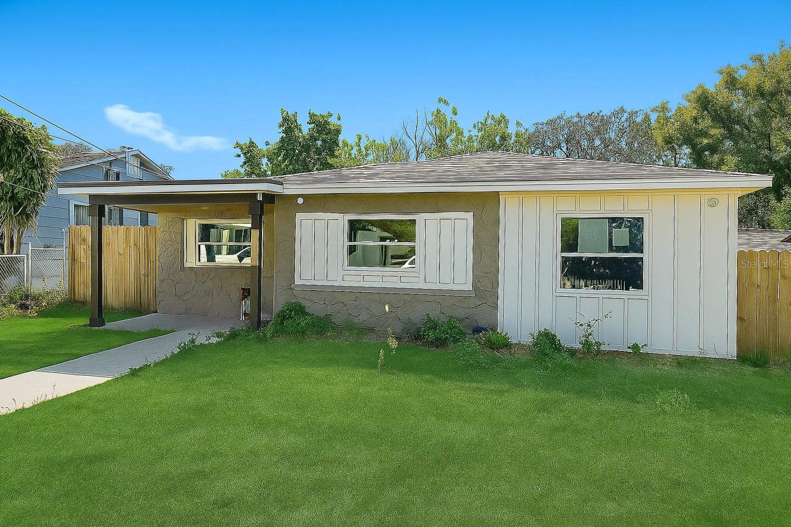
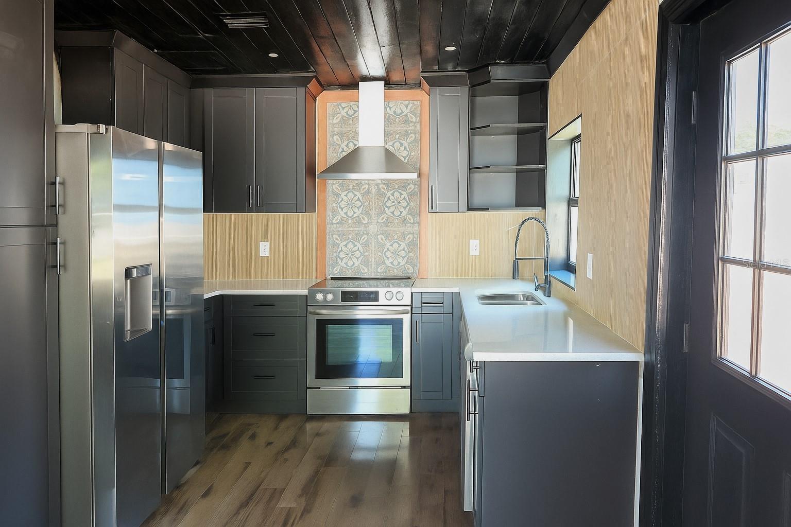
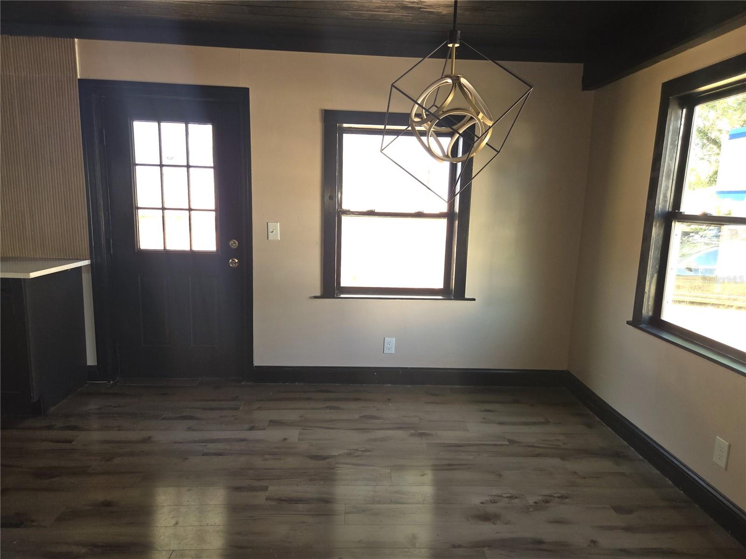
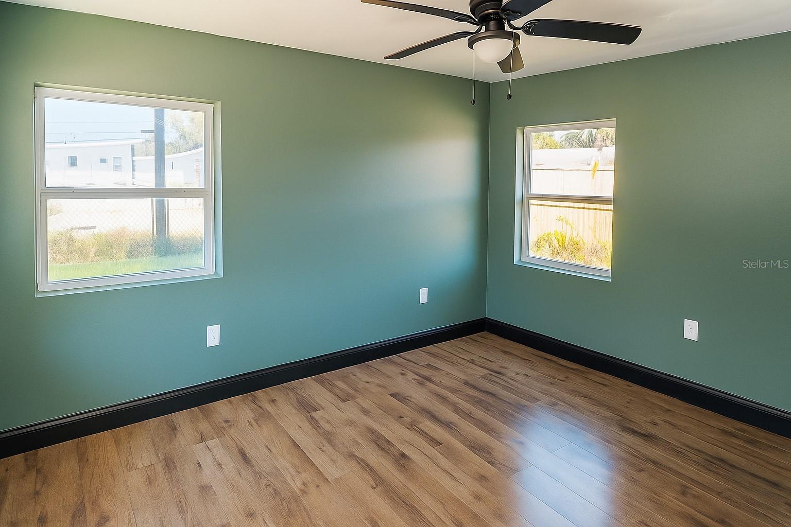
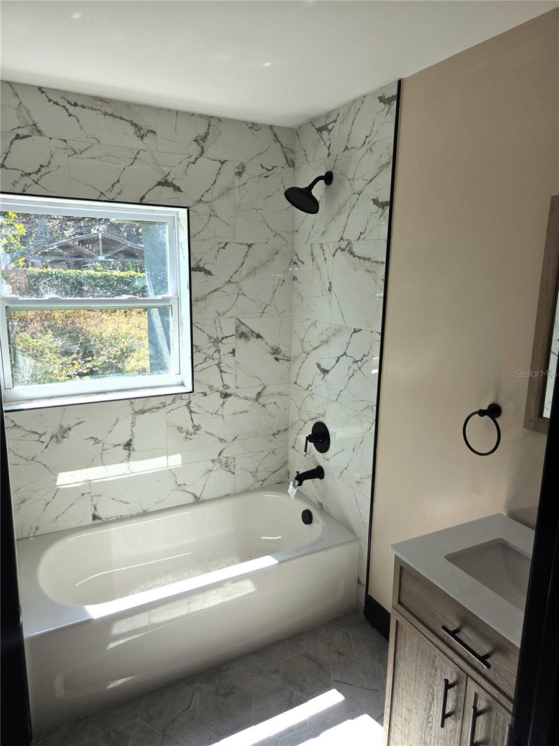
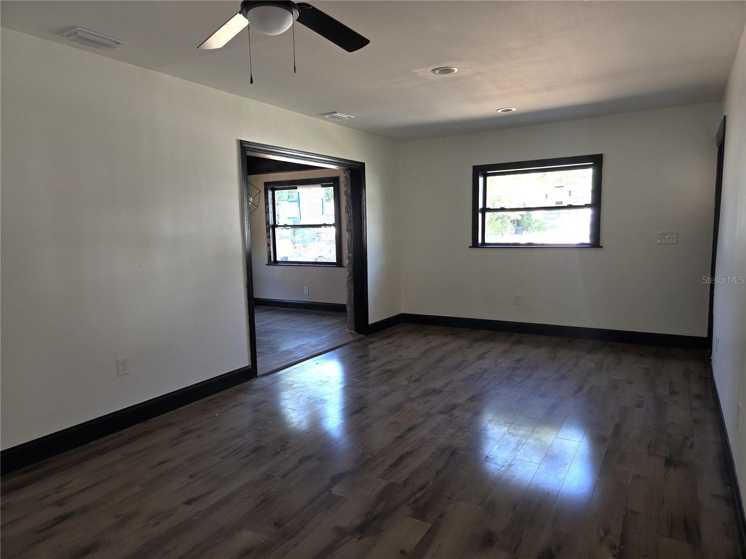
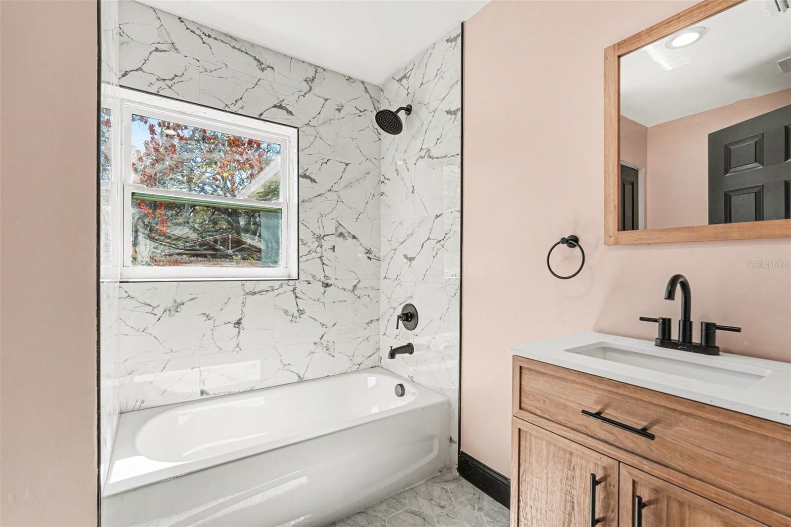
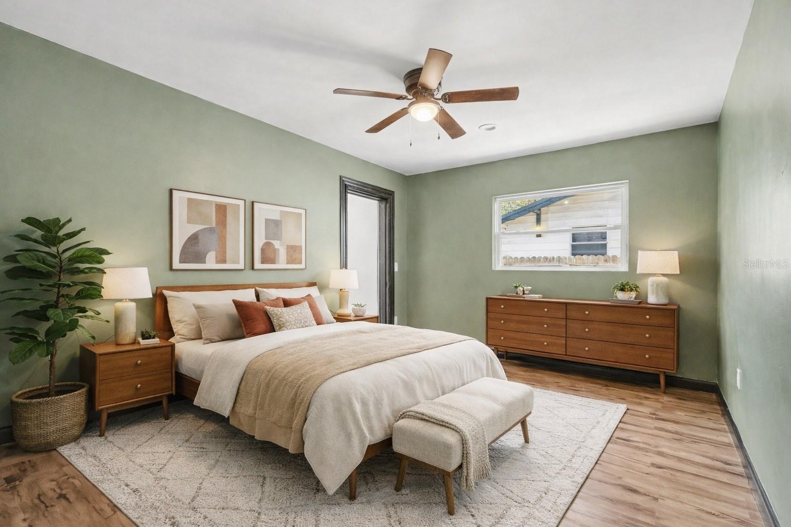
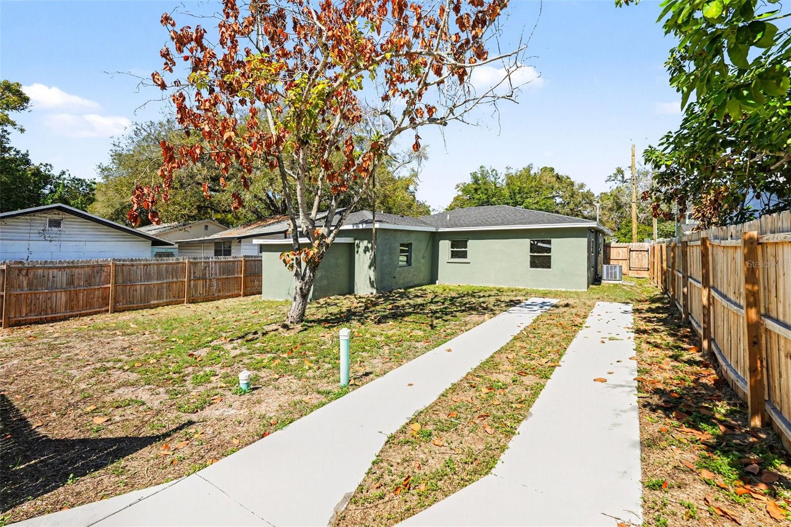
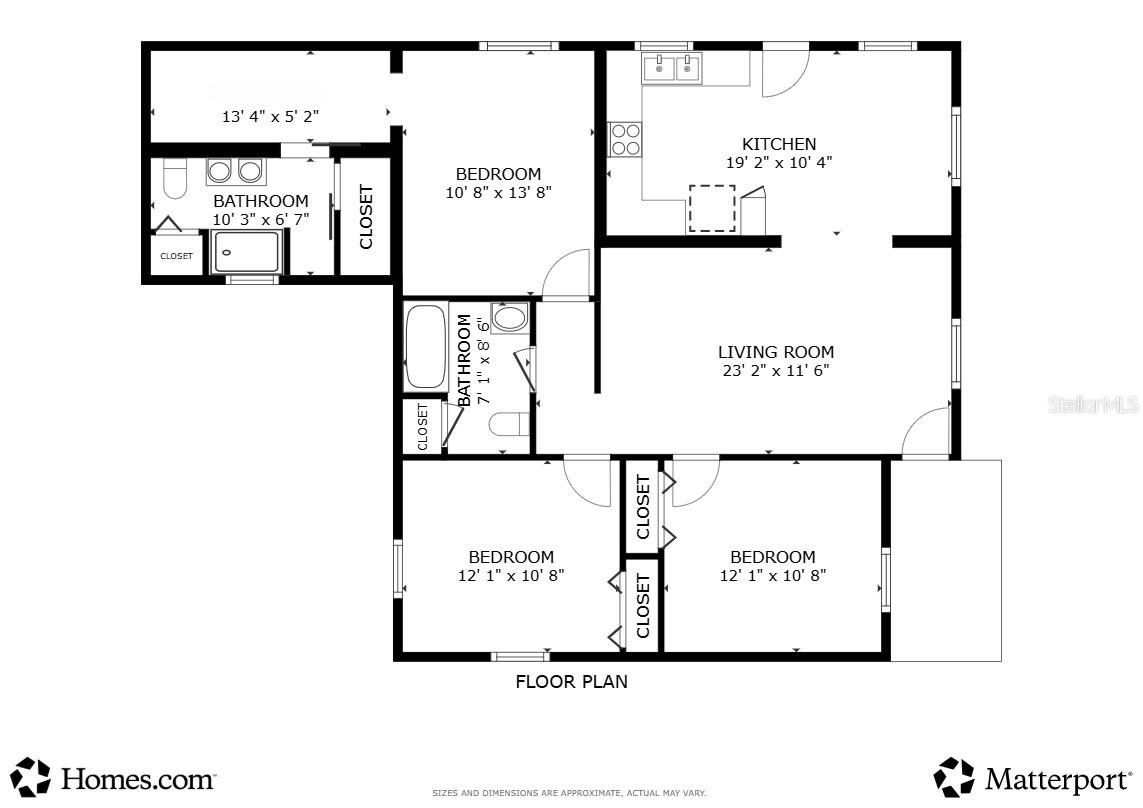
One or more photo(s) has been virtually staged. Short Sale. Price Improved! Renovated and move-in ready, this 3-bed, 2-bath home in Seminole Heights blends sleek modern conveniences with classic style. The kitchen stands out with dark cabinetry, bright quartz counters, vibrant tile backsplash, and a slide-in range with a chef's hood under a wood-plank ceiling. A painted stone accent wall and warm trim add depth and character throughout. The open floor plan offers flexible living and dining options with easy flow. The primary suite sits privately at the rear, featuring a walk-through closet to the ensuite bath and laundry area. Fully fenced with rear-alley access to a paved drive which is ideal for parking or small boat/camper storage. Surrounded by new construction, this property delivers style, function, and outstanding value in the heart of this historic district.
Driving directions : From the intersection of Hillsborough Avenue and North Central Avenue, head east on Hillsborough for about eight-tenths of a mile, then turn right onto North Franklin Street. Continue south for roughly two-tenths of a mile, then turn left onto East Emma Street. Follow Emma for about three-tenths of a mile, and the home will be on your left at 1221 E Emma Street.
| Rooms | Dimension | Description |
|---|---|---|
| Kitchen | 19x10 | First level , Luxury Vinyl |
| Primary Bedroom | 14x11 | First level , Luxury Vinyl |
| Living Room | 23x11 | First level , Luxury Vinyl |
| Bedroom 2 | 12x11 | First level , Luxury Vinyl |
| Bedroom 3 | 12x11 | First level , Luxury Vinyl |
3, 1, 1,083ft²
MLS#: S5144778
2, 1, 1,039ft²
MLS#: O6392709
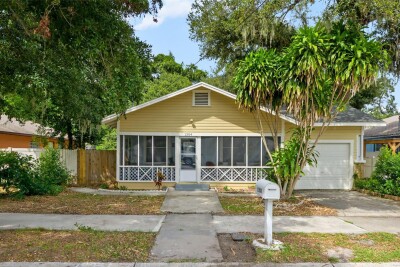
3, 2, 1,440ft²
MLS#: TB8450768

2, 1, 832ft²
MLS#: TB8483199