3748 15TH AVE SE
2, 2, 1,257ft²
MLS#: TB8521307
PRICE IMPROVEMENT — $40,000 REDUCTION!
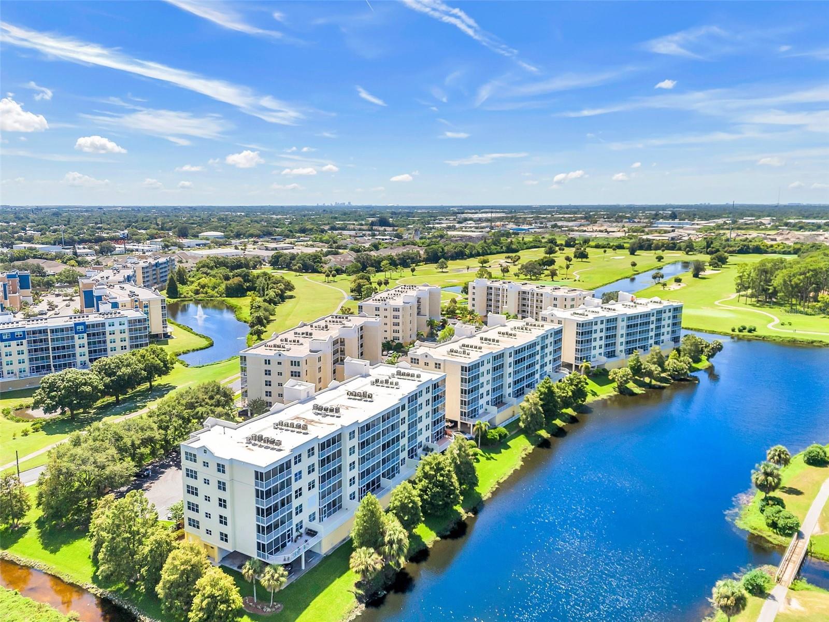
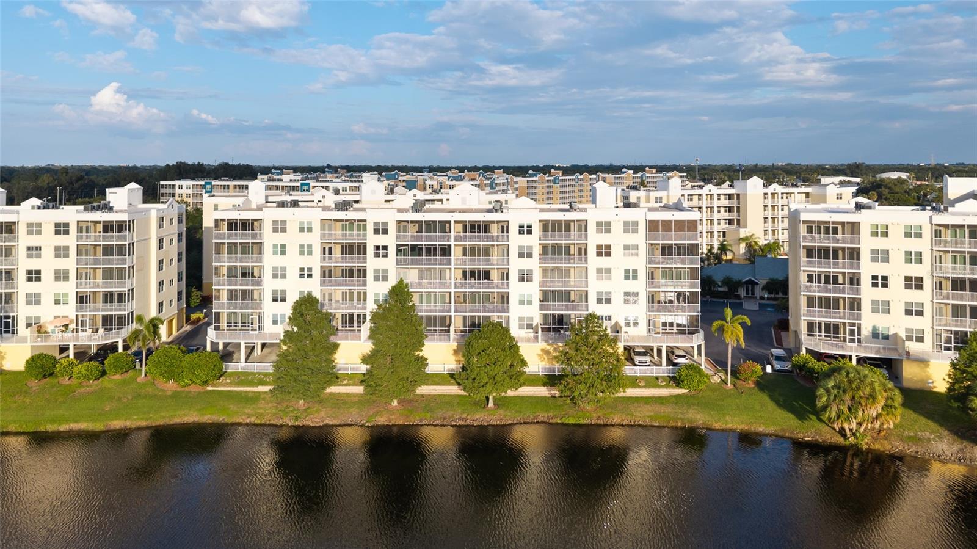
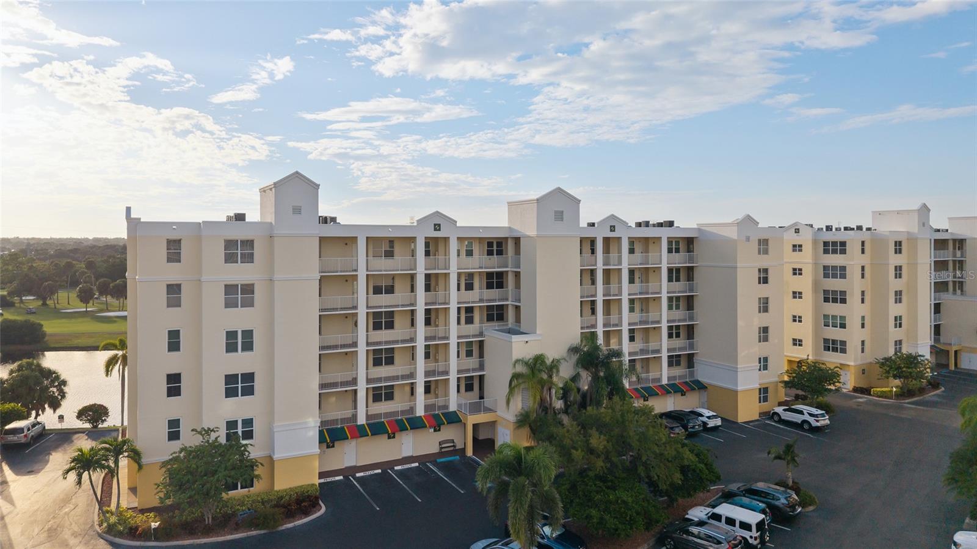
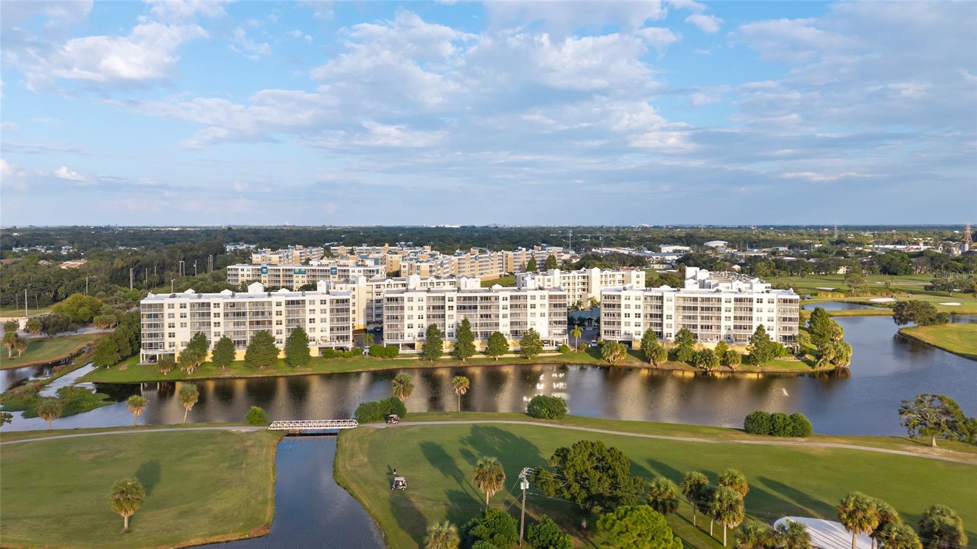
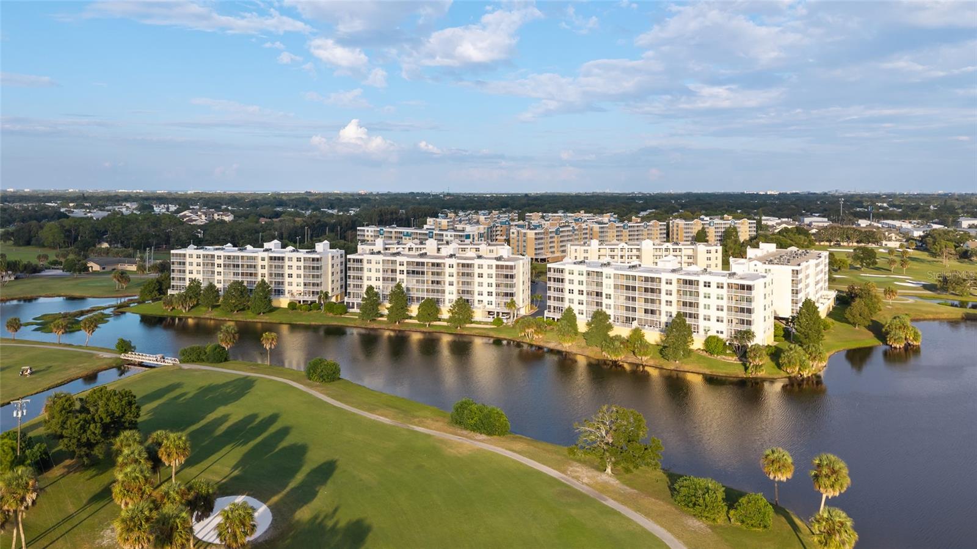
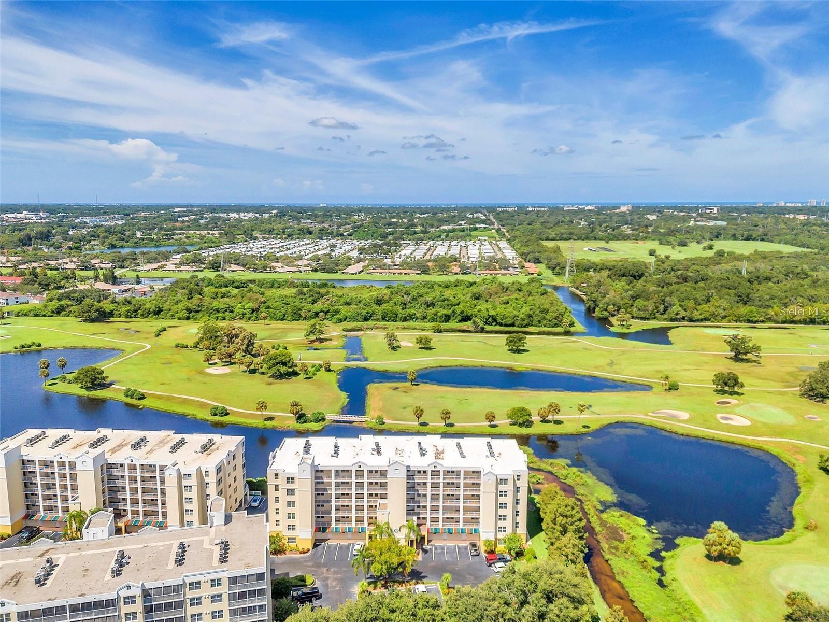
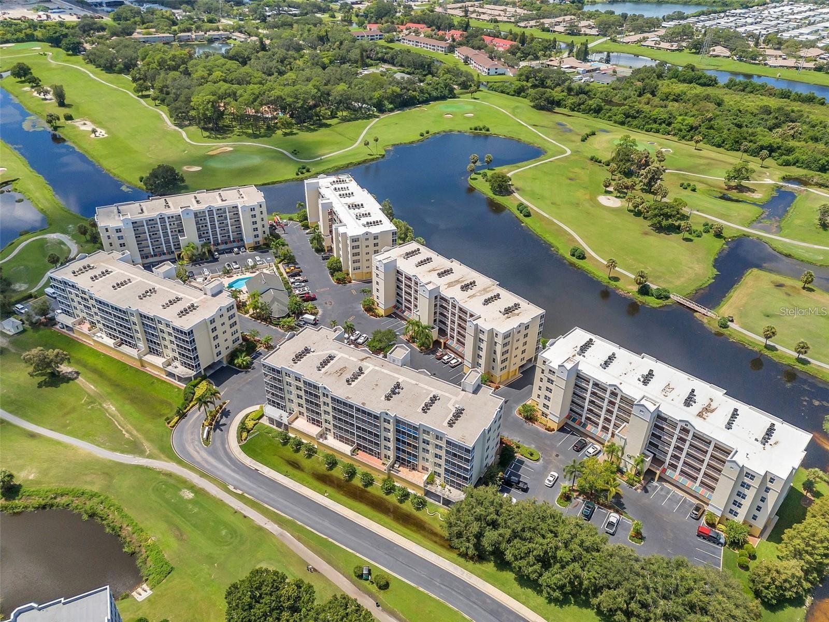
Welcome to your Florida escape in the highly sought-after Country Club Condominiums, set along the scenic East Bay Golf Course. This elevated, solid concrete block building sits in a NON-FLOOD ZONE, meaning no flood insurance is required — a rare and valuable peace of mind in today's market. With SIRS completed and milestone inspections still over 8 years away, this building is financially sound and structurally secure, positioning it well ahead of many older condo communities buyers are encountering right now.
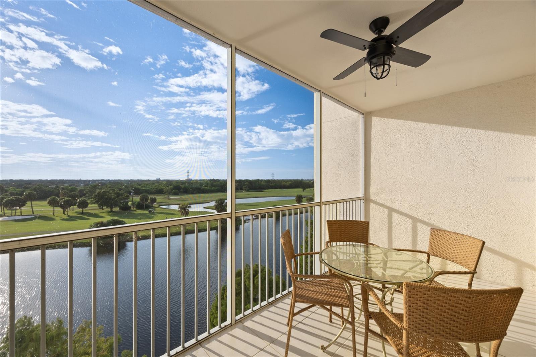
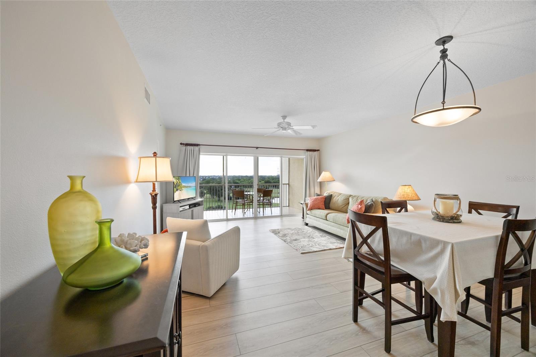
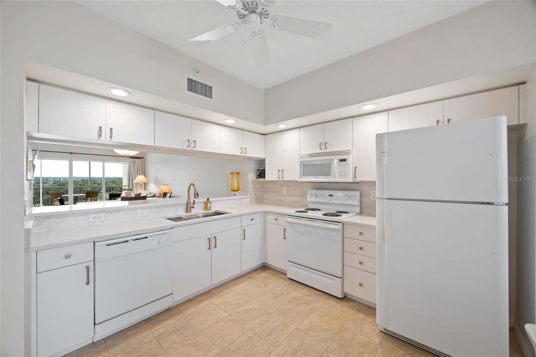
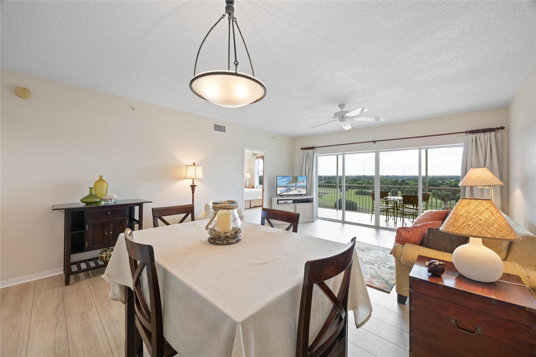
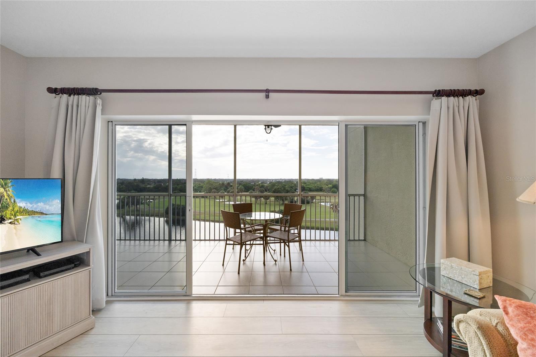

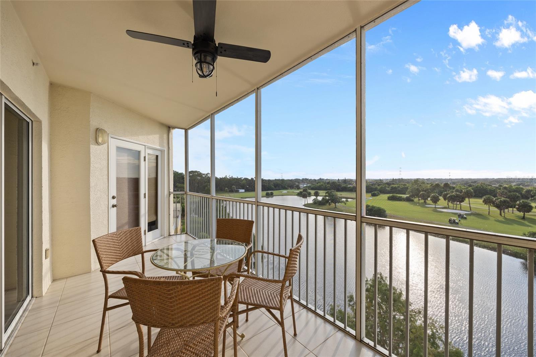
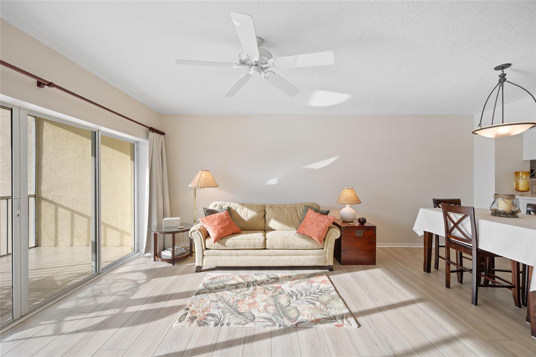
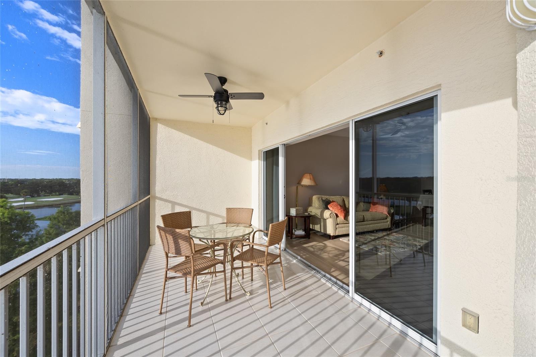
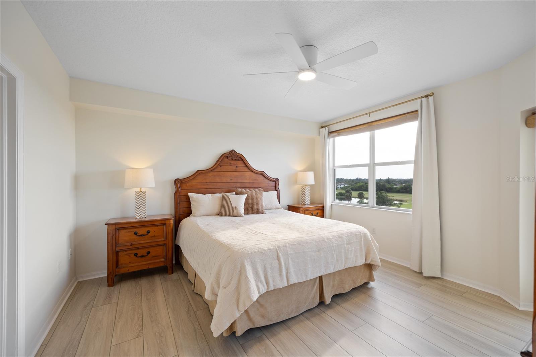
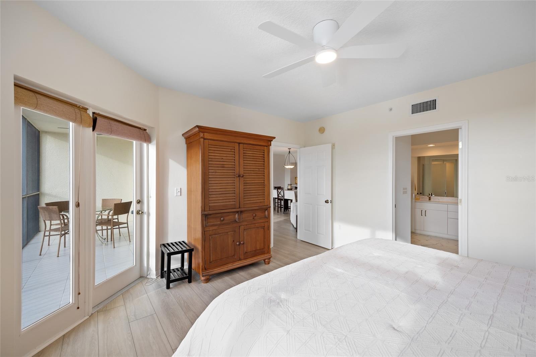
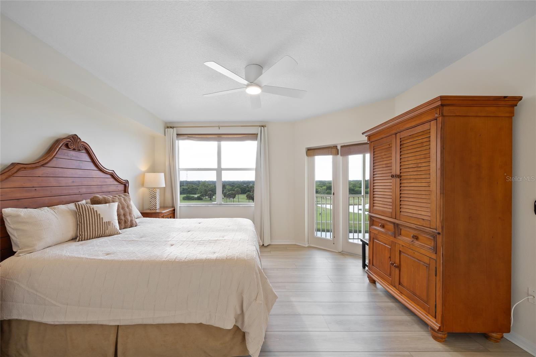
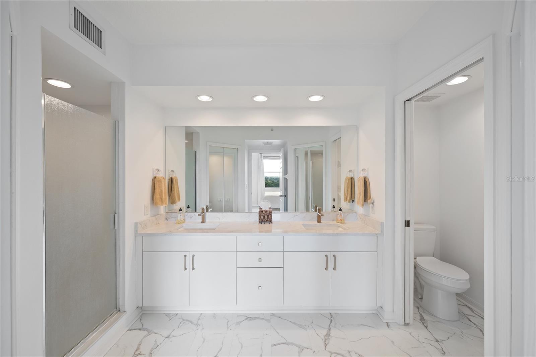
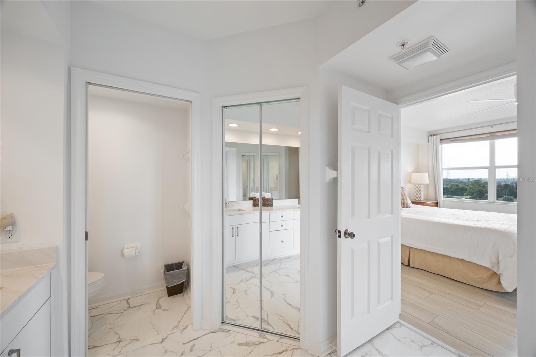
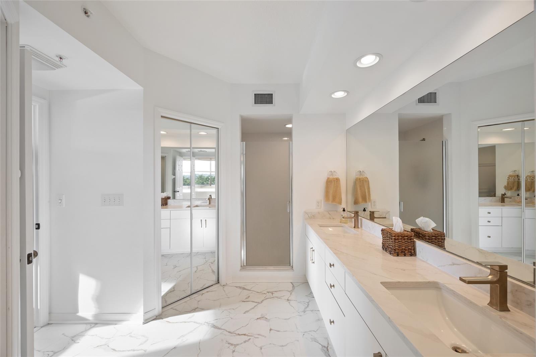
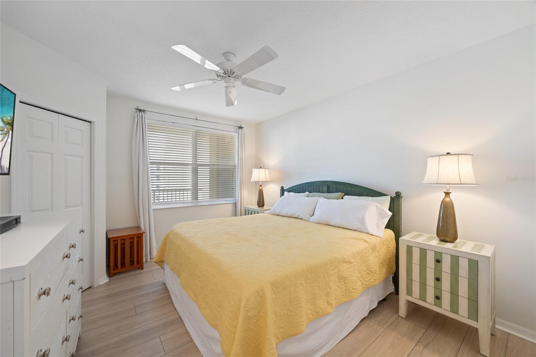
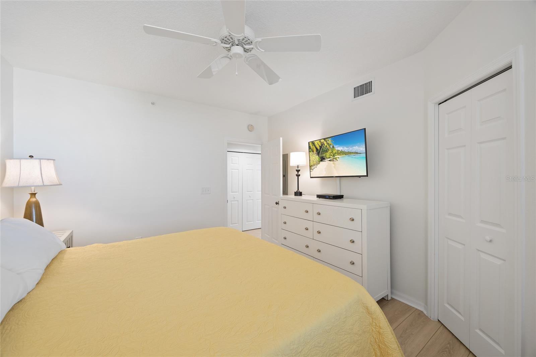
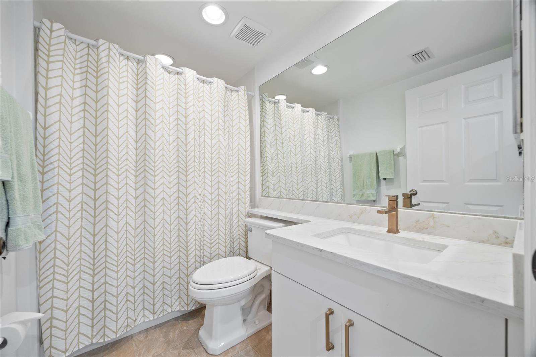
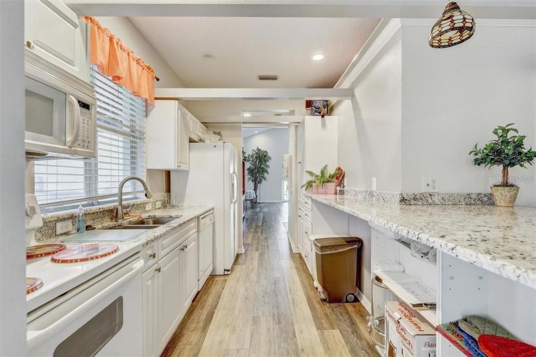
This 2-bedroom, 2-bath lakefront residence offers sweeping west-facing views of the golf course, where tranquil water, lush green space, and spectacular sunsets set the scene every evening. Beautifully updated throughout, the home features new luxury vinyl plank flooring, Golden Statuario quartz countertops in the kitchen and both baths, gold hardware accents, fresh neutral paint throughout, and gorgeous new tile flooring in the primary En suite. The possibility to purchase fully furnished is available and always negotiable. Whether you're seeking a primary residence, a vacation getaway, or an investment property, this one checks all the boxes.
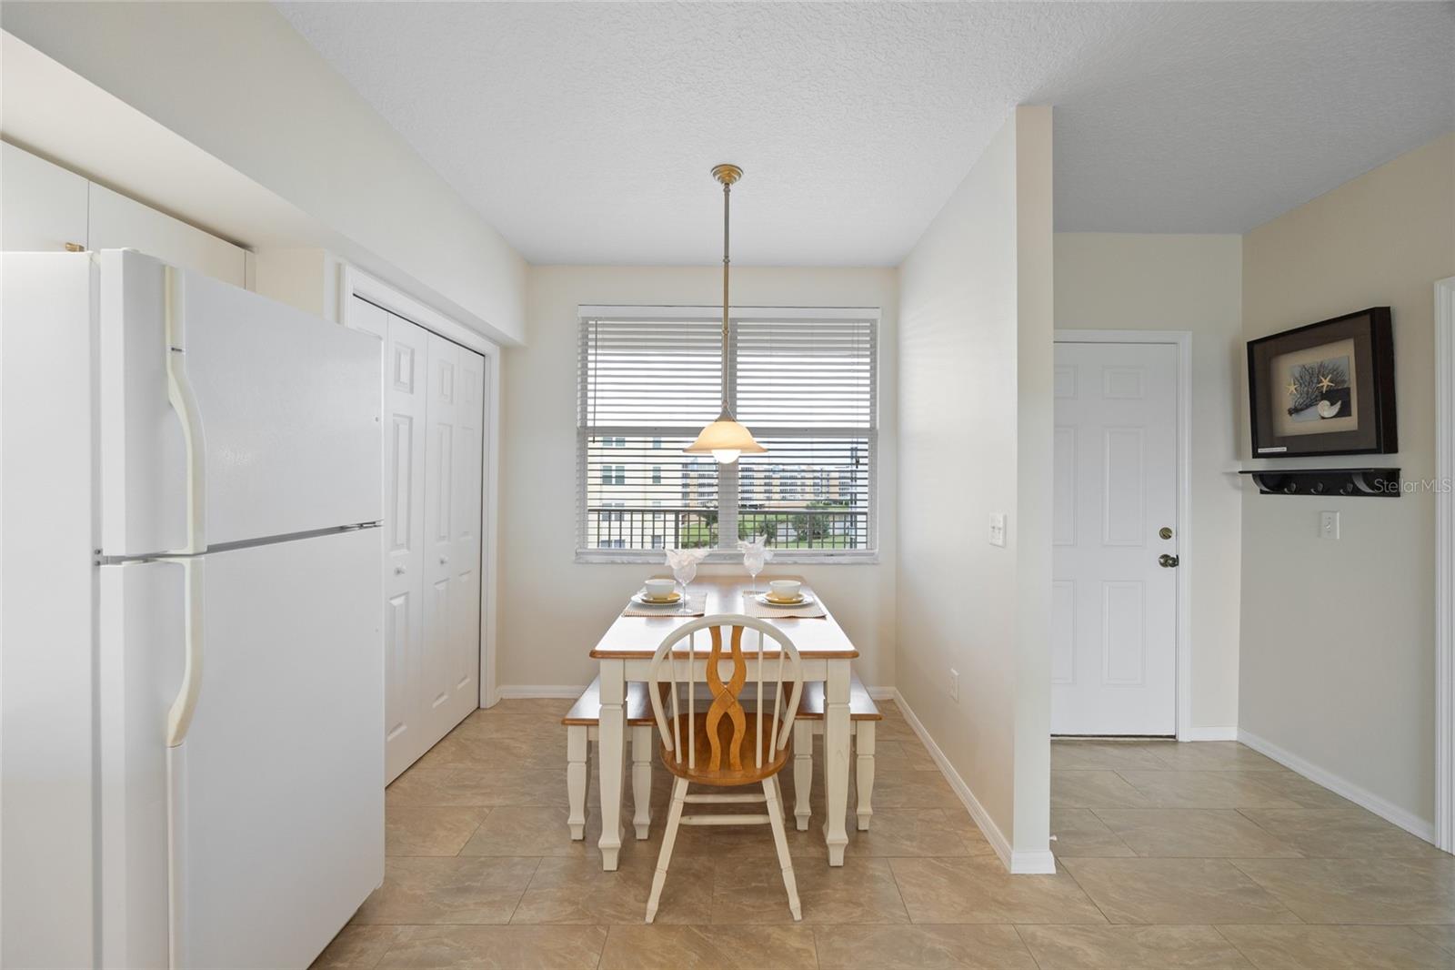
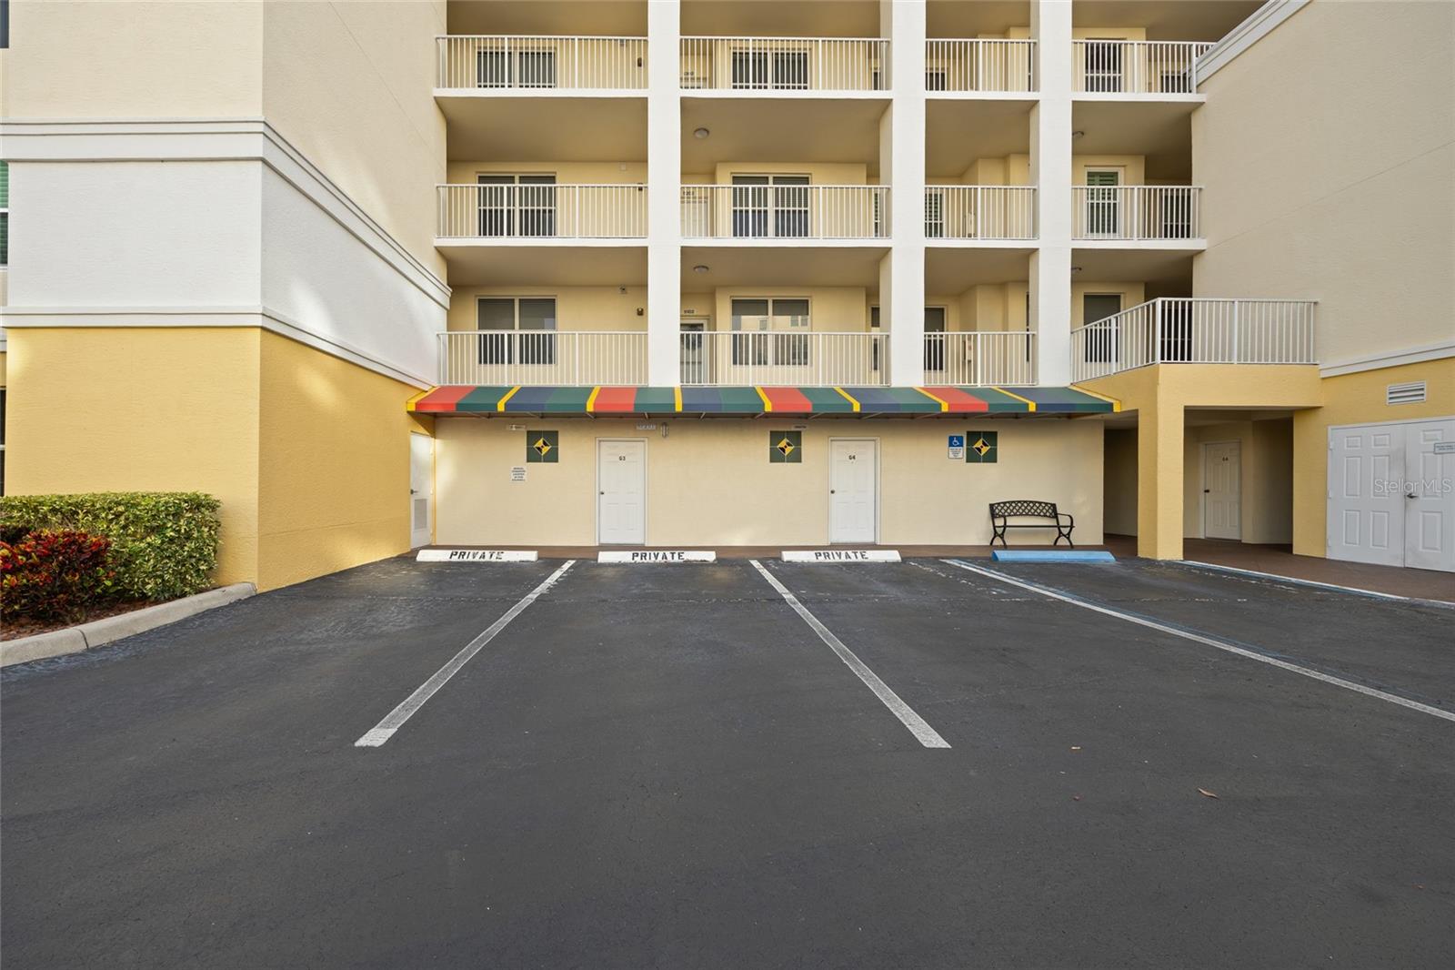
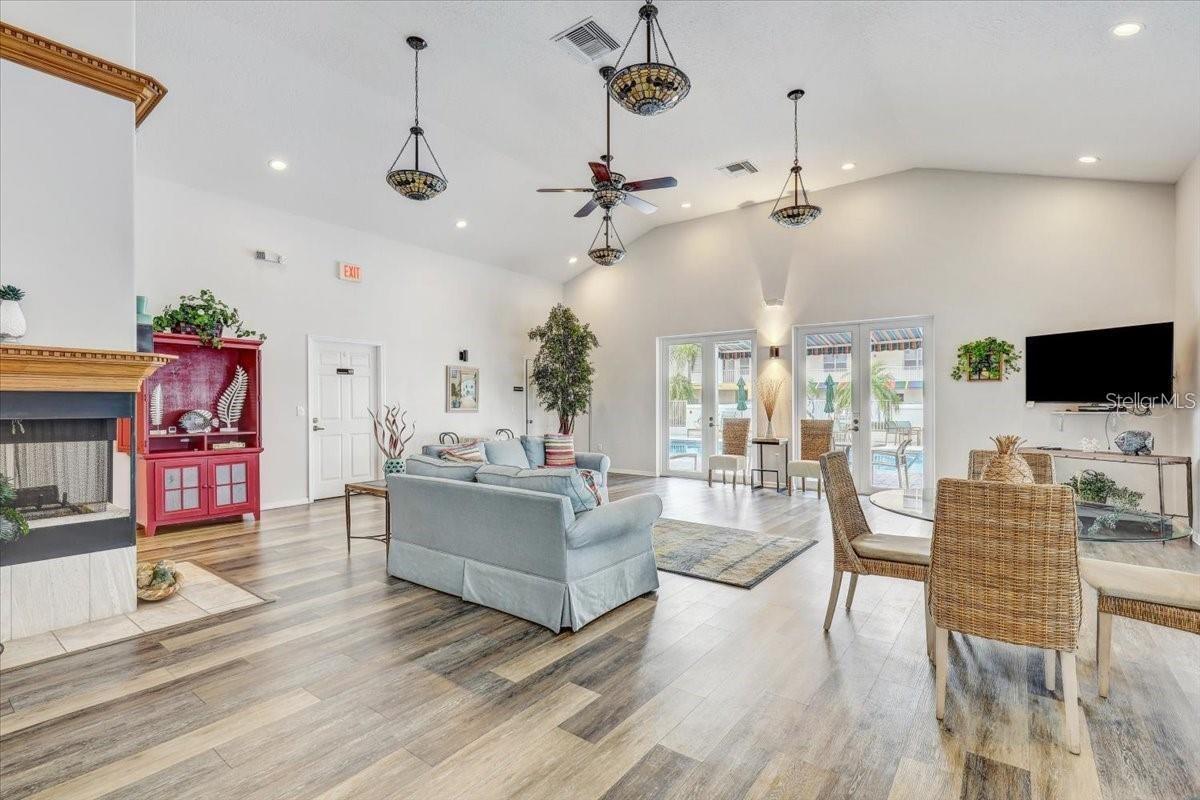
The split-bedroom floor plan offers privacy and flow, with a spacious primary suite featuring dual walk-in closets, his-and-hers vanities, a spa-style walk-in shower, and direct lanai access. The open living and dining area extends seamlessly to the screened lanai — perfect for sunbathing or evening cocktails as the sky glows at sunset. The kitchen includes an eat-in nook and breakfast bar, ideal for morning coffee and easy everyday living. A designated parking space, ample guest parking, and secure elevator access round out the convenience.
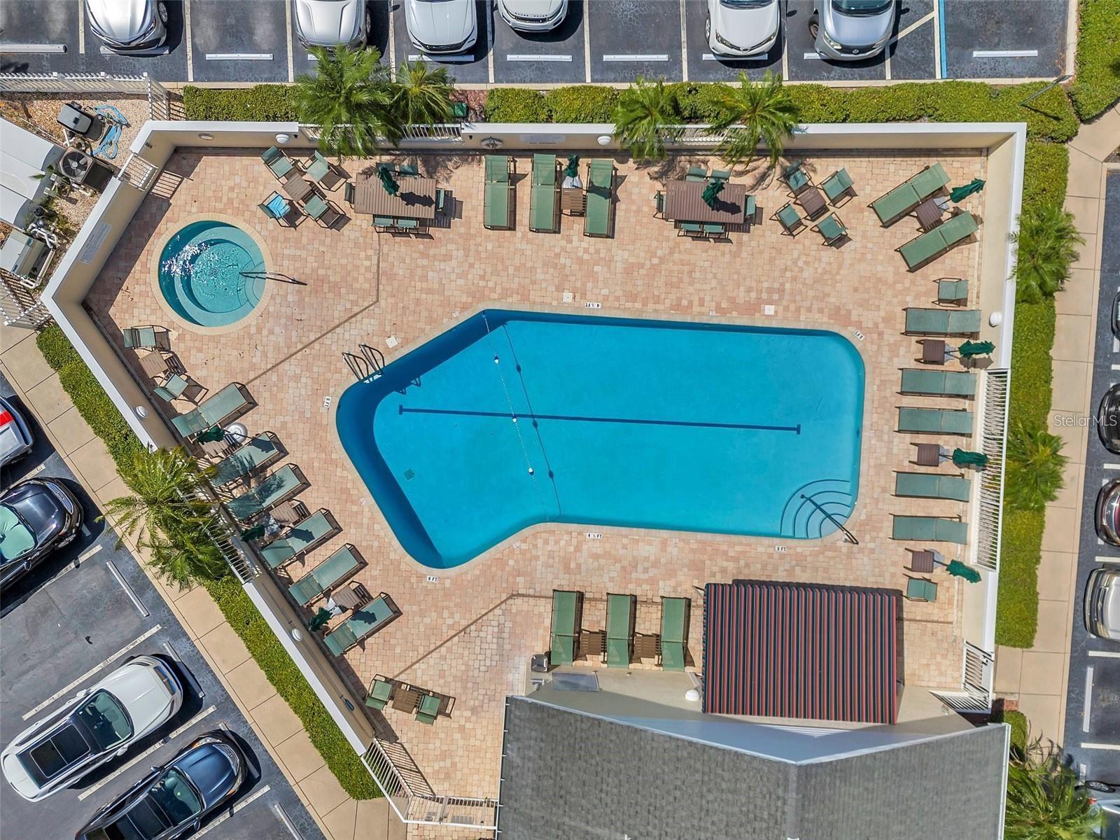
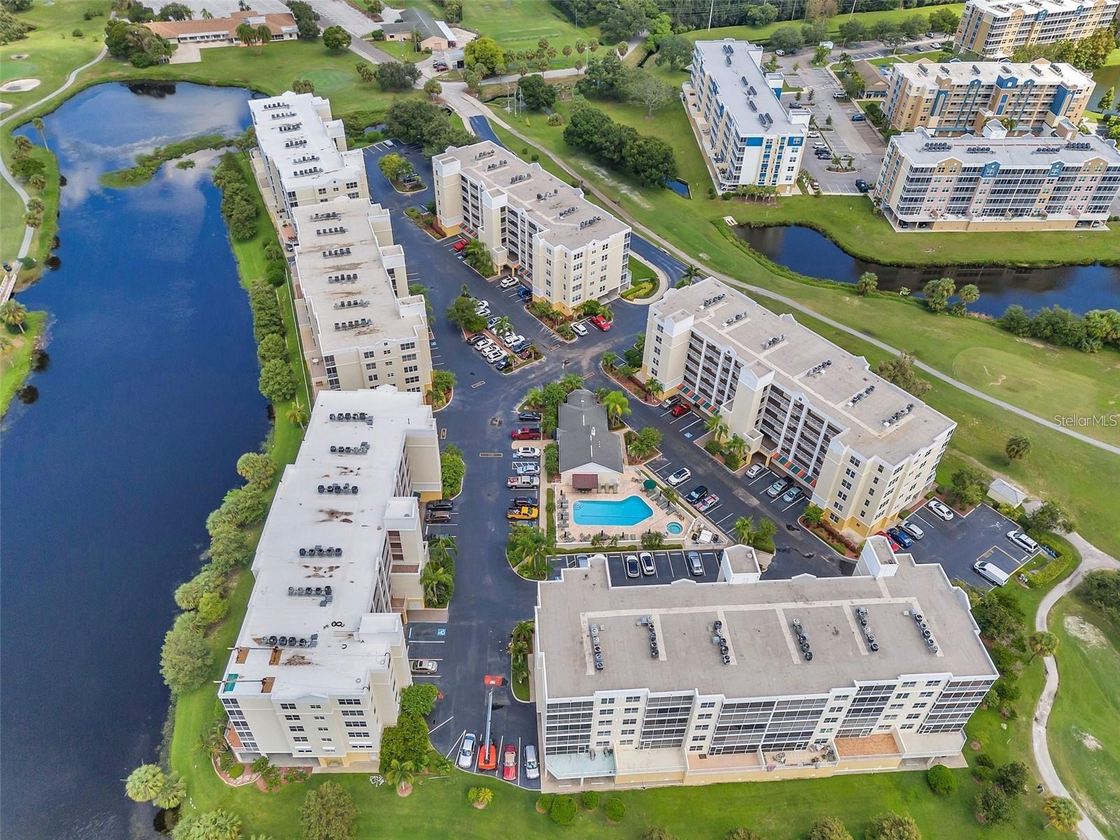
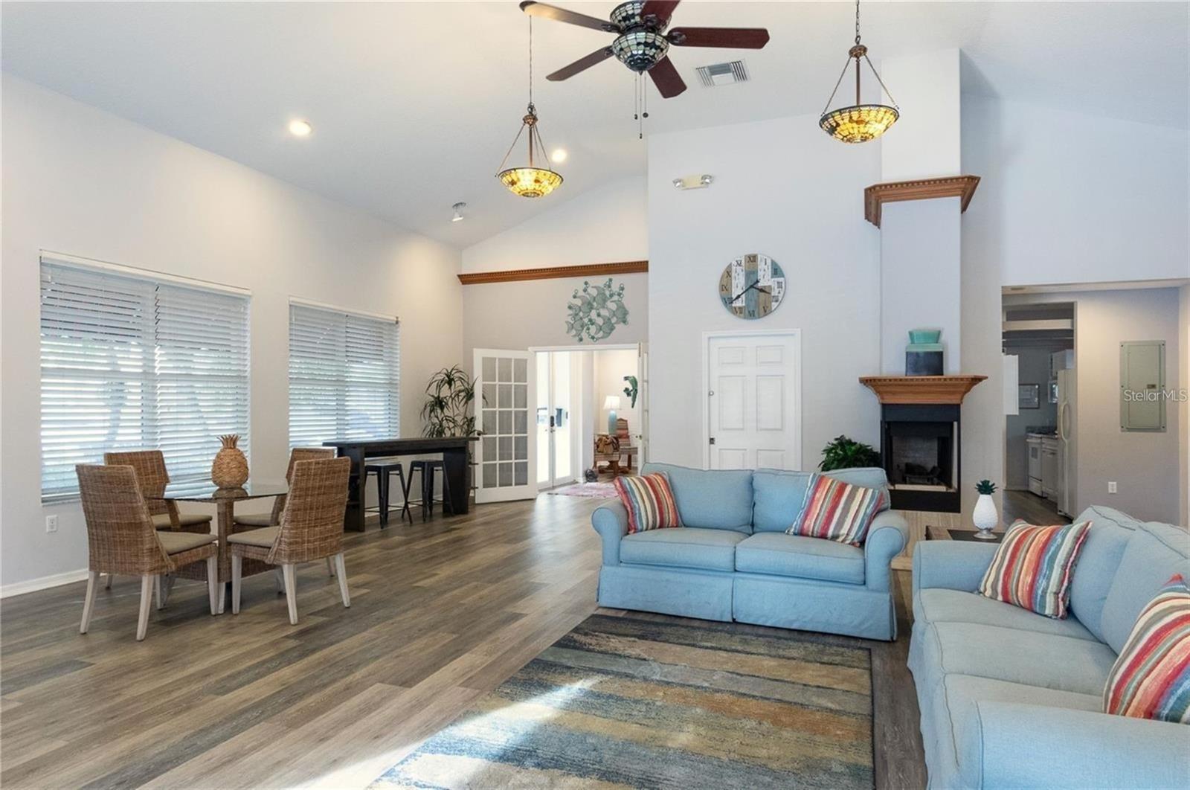
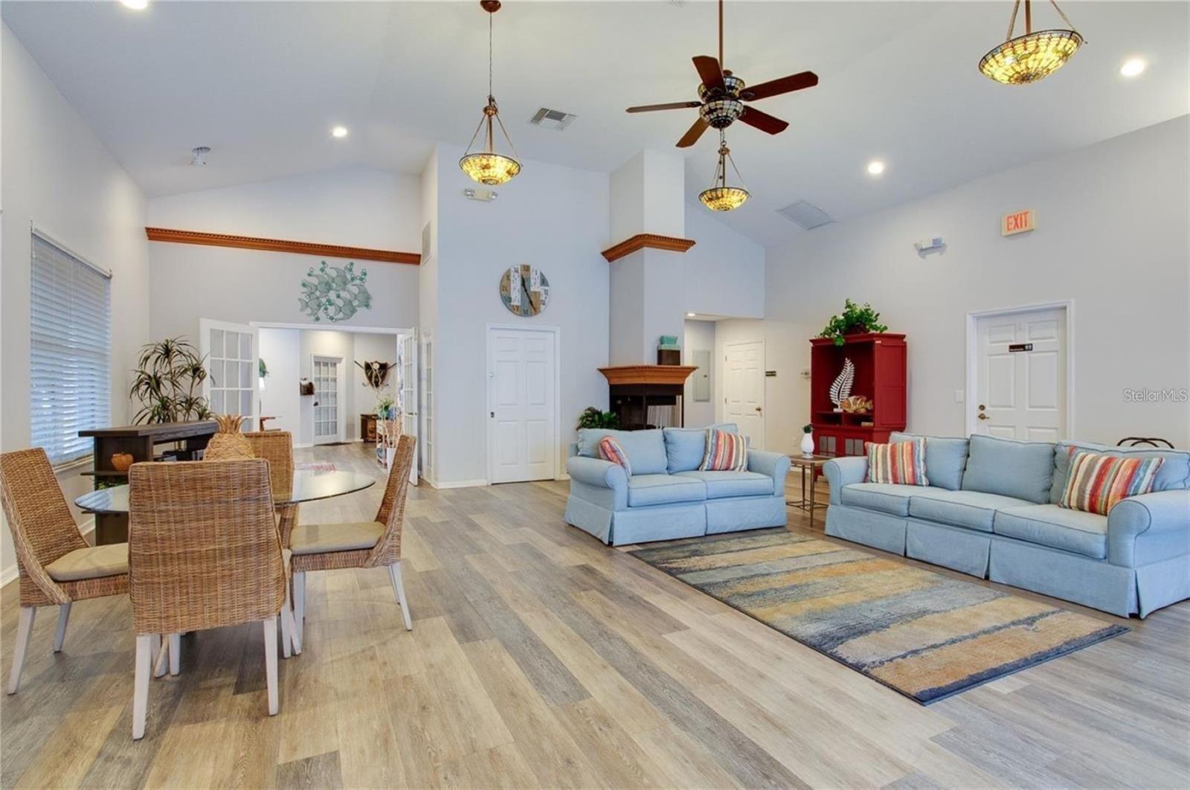
Residents enjoy a resort-inspired lifestyle: a heated pool and spa, a recently updated clubhouse with catering kitchen and lounge, illuminated landscaping, and the option to golf without mandatory membership fees. A new roof was completed two years ago, and the low HOA fee covers property insurance, cable, internet, water, and exterior maintenance.
Just minutes to Gulf beaches, shopping, and dining, and under 30 minutes to Tampa International, St. Pete/Clearwater airport, and downtown St. Pete or Tampa. Pet-friendly (two small dogs permitted for owners) and rental-friendly (3-month minimum).
Furnished, updated, and maintenance-free — this lakefront oasis is a rare opportunity to enjoy golf, leisure, and endless sunsets in the heart of Pinellas County.
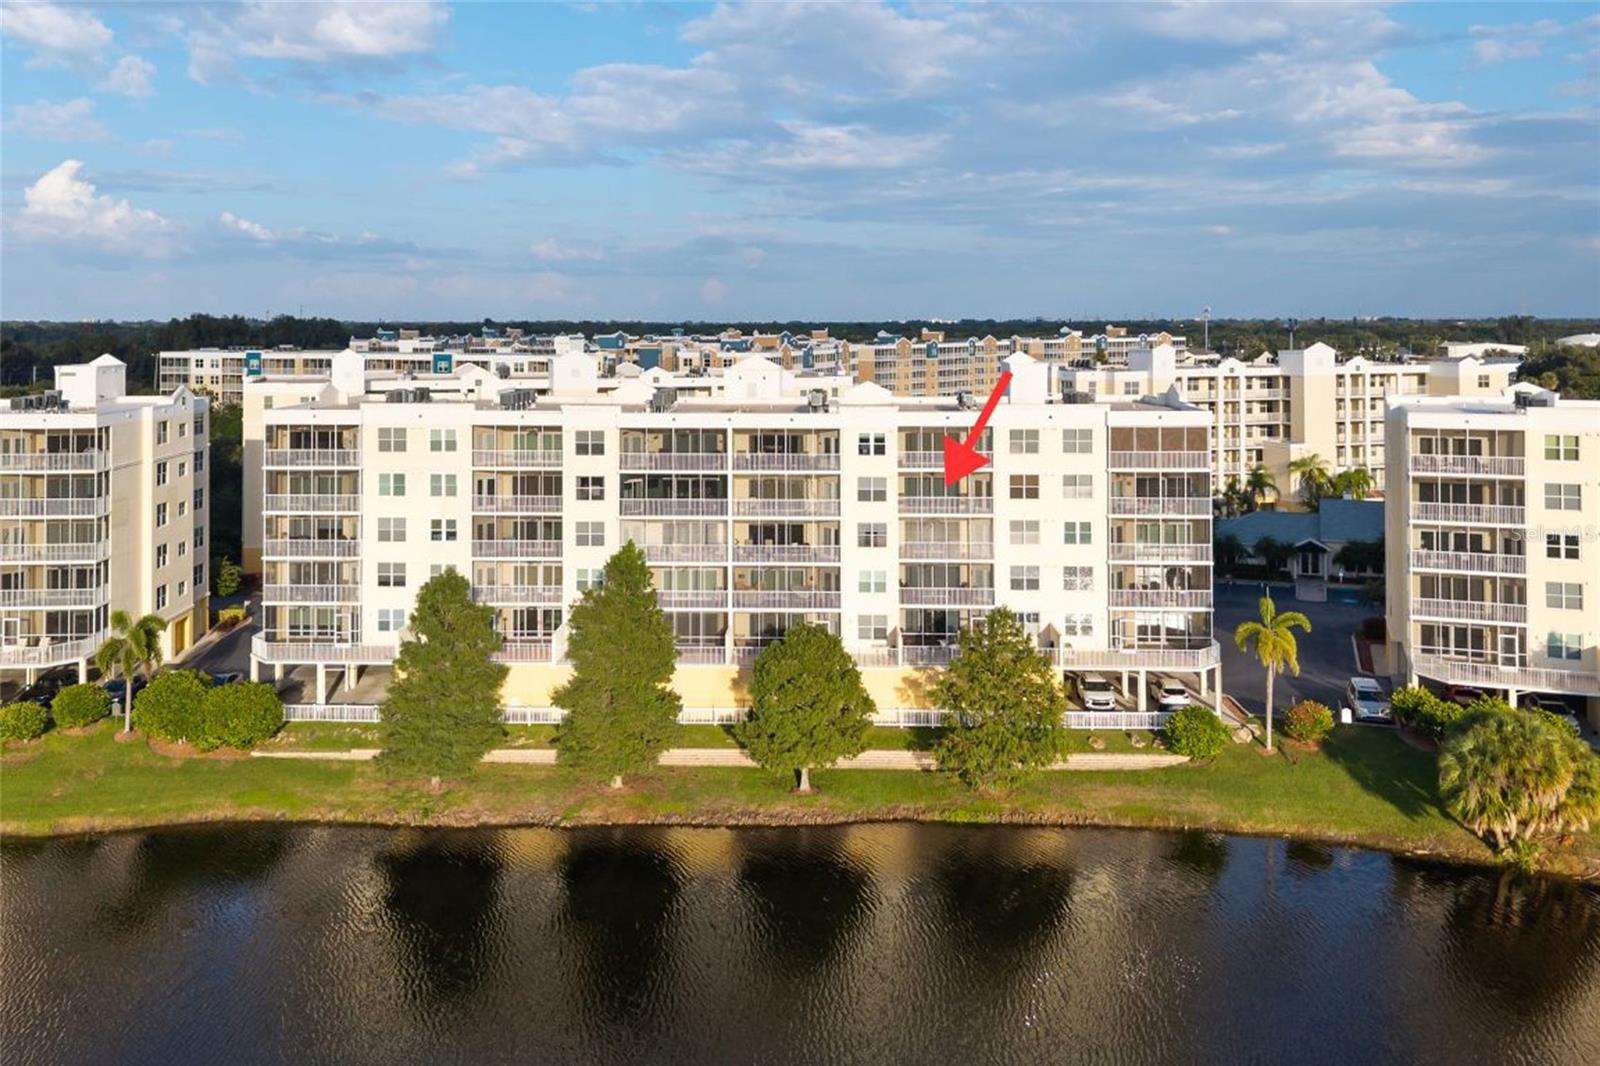
Driving directions : From Starkey Road, travel 0.5 miles West on East Bay Drive. Turn left onto Country Club Dr. Follow the road all the way to the end (0.9 mile) and turn into 1200 Country Club Condominiums, turn right and Building 5 is the second building on the right, the elevator is at the center of the building. #5402 is in Building 5, Floor 4, Condo # 2 to the left as you exit the elevator.
| Rooms | Dimension | Description |
|---|---|---|
| Primary Bedroom | 14x14 | First level , Luxury Vinyl , En Suite Bathroom |
| Bedroom 2 | 13x11 | First level , Luxury Vinyl |
| Balcony/Porch/Lanai | 18x7 | First level , Tile |
| Dining Room | 14x10 | First level , Luxury Vinyl |
| Kitchen | 16x9 | First level , Tile , Breakfast Bar , Ceiling Fan(s) , Closet Pantry , Stone Counters |
| Living Room | 15x12 | First level , Luxury Vinyl |
| Primary Bathroom | First level , Tile , Double Vanity , En Suite Bathroom , Exhaust Fan , Granite Counters , Shower No Tub , Water Closet/Priv Toilet | |
| Bathroom 2 | First level , Luxury Vinyl , Exhaust Fan , Granite Counters , Walk-In Tub |
2, 2, 1,257ft²
MLS#: TB8521307
3, 2, 1,520ft²
MLS#: TB8517038
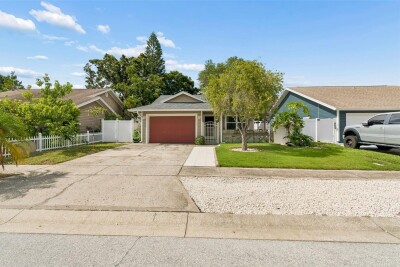
2, 2, 1,067ft²
MLS#: TB8527283
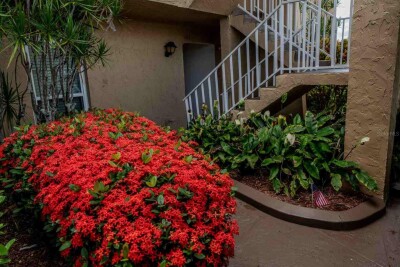
3, 2, 1,820ft²
MLS#: TB8525826