Українська / Español / Русский

Julia Vakulenko - Broker -

TB8396624 TB8396624 TB8396624 TB8396624 TB8396624 TB8396624 TB8396624 TB8396624 TB8396624 TB8396624 TB8396624 TB8396624 TB8396624 TB8396624 TB8396624 TB8396624 TB8396624 TB8396624 TB8396624 TB8396624 TB8396624
Loading map ...
Loading map ...

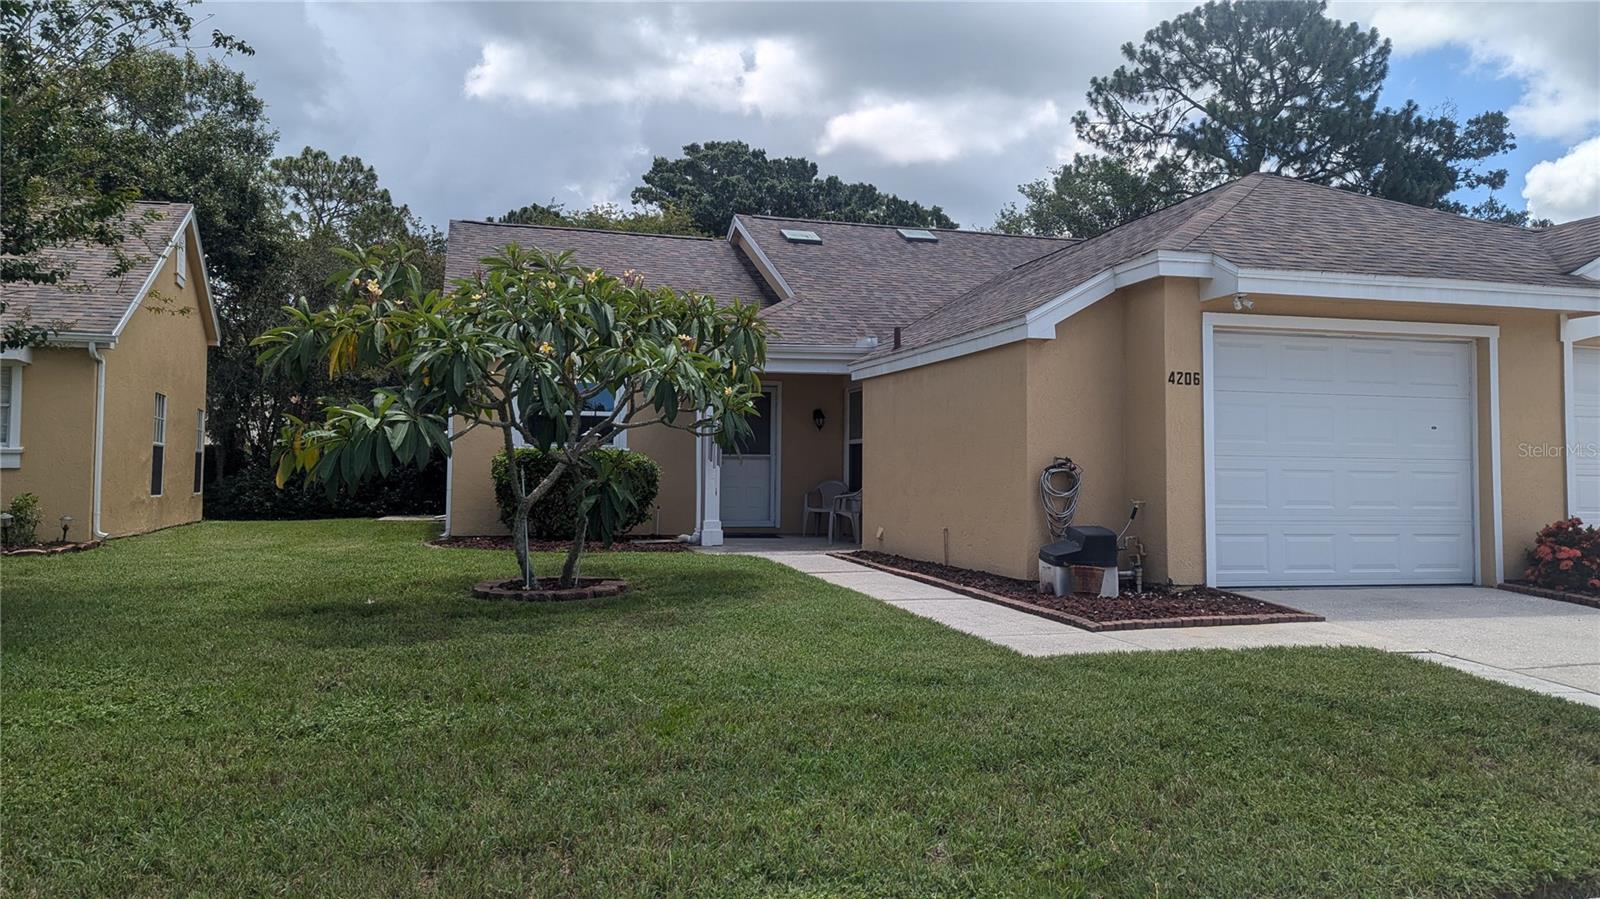
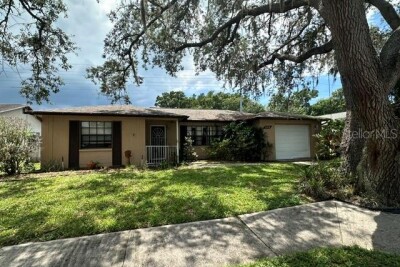
4206 REVERE CIR, NEW PORT RICHEY, 34653

  • $260,000
  • Price changed 12/12/2025 from $264,900, -1.85%
  • 2 Beds, 2 Baths , 1,021 Sq.Ft
  • County: Pasco
  • Subdivision: MILLPOND ESTATES


Property highlights

  • MLS#: TB8396624
  • 4,174.00 lot size Sq.Ft.
  • Year built: 1985
  • Parking spaces: 1
  • Pool: Community pool
  • Listed: 06/26/2025
  • Taxes: $2,597.00
  • HOA fees (monthly): $315.00
  • Average Monthly Fees (not including CDD, if any): $315.00
  • Maintenance fee includes: Cable TV, Pool, Internet and Trash
  • Virtual Tour

Property Overview

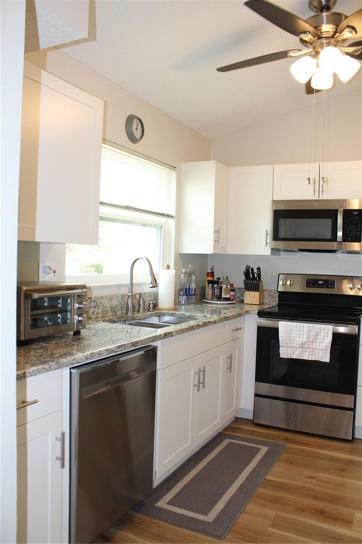
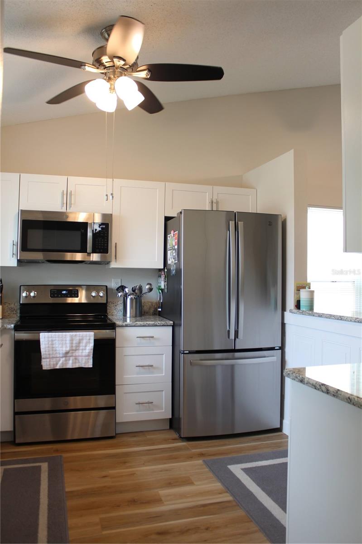
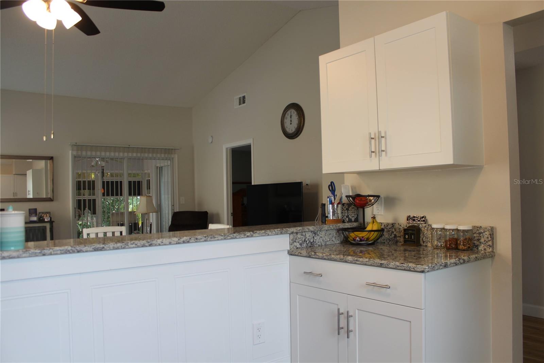
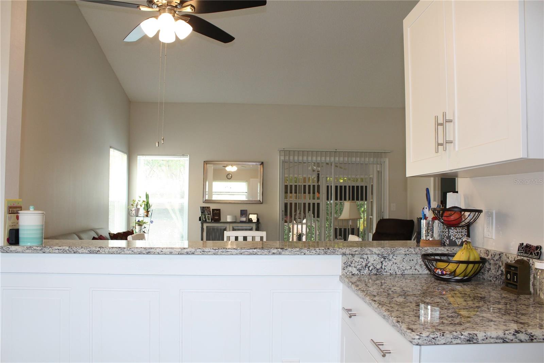
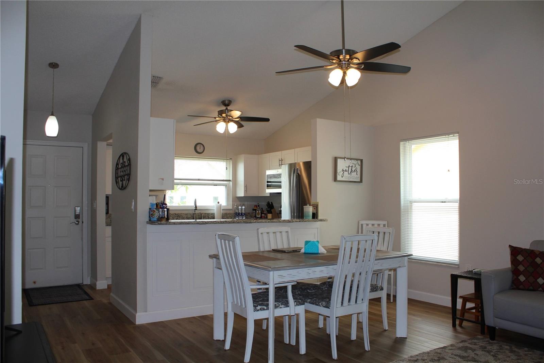
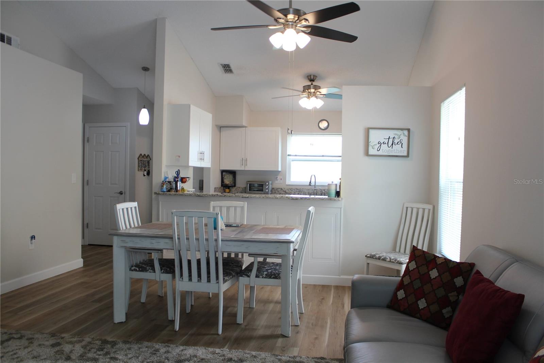
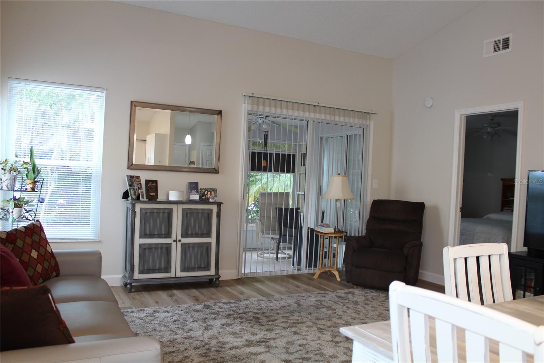
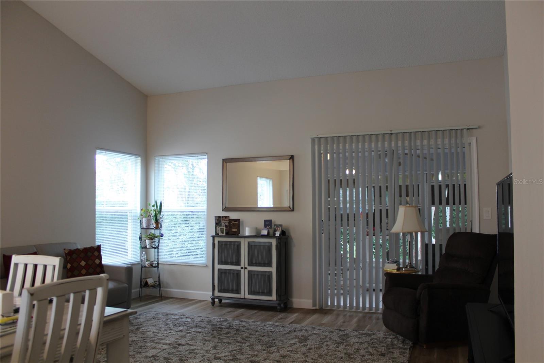
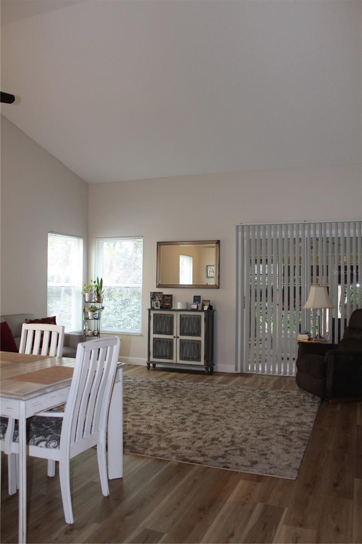
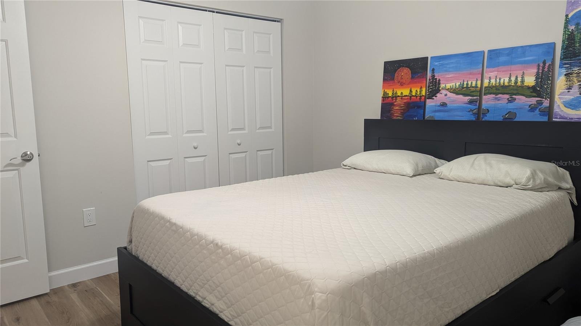
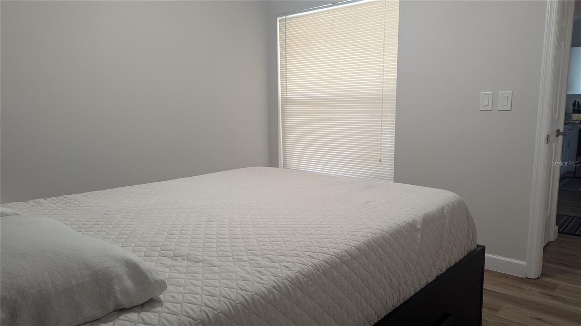
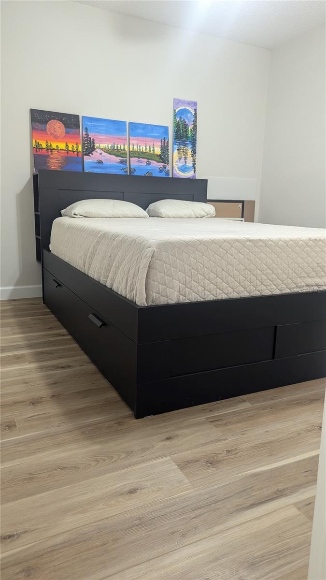
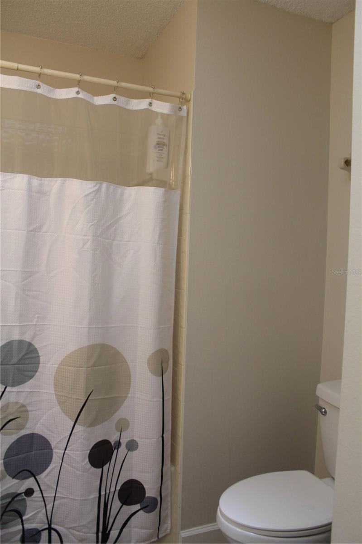
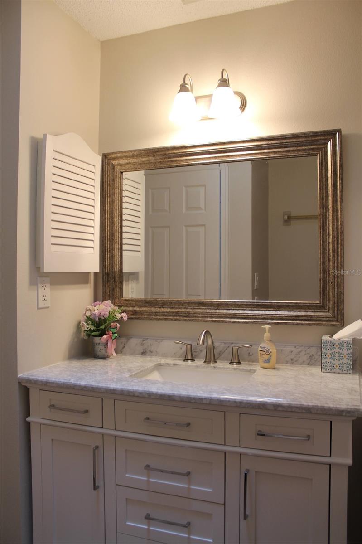
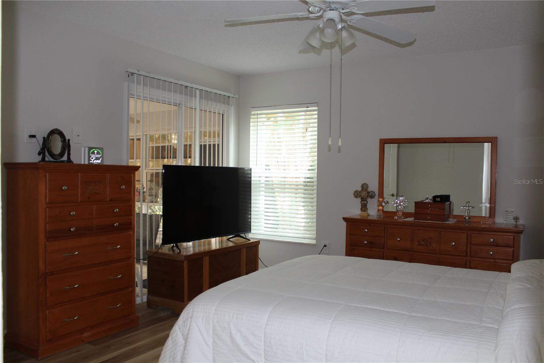
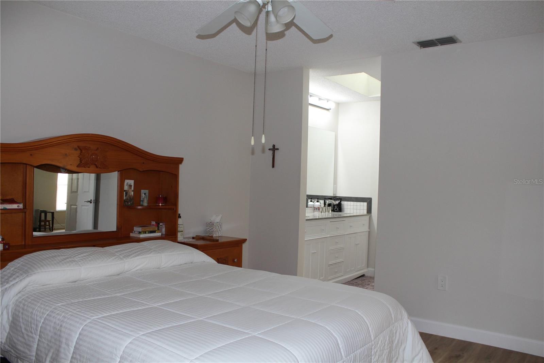
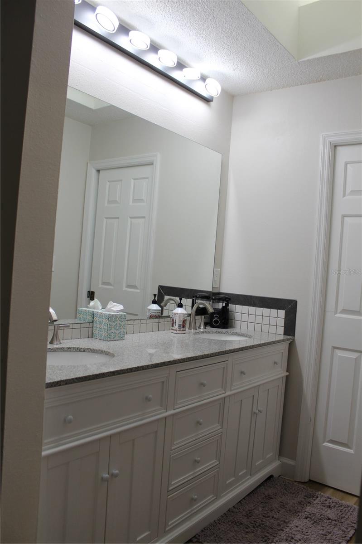
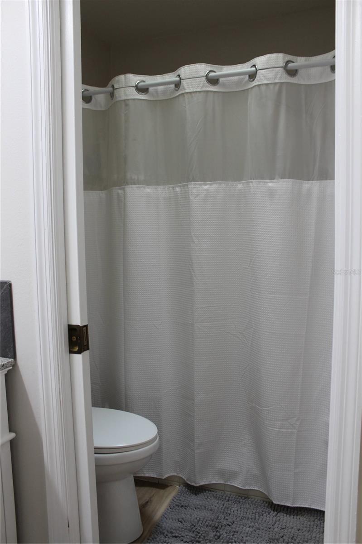
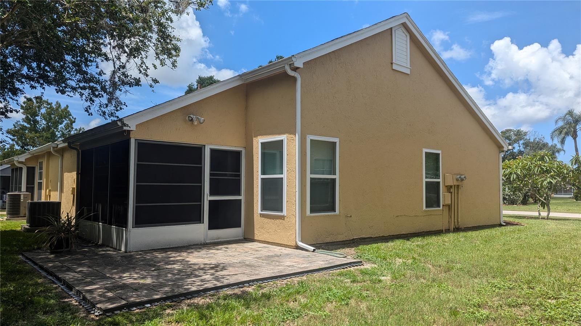
Move-in ready 2-bedroom, 2-bathroom, 1-car garage home featuring an enclosed/screened lanai and numerous updates throughout. The beautifully renovated kitchen offers white shaker-style cabinetry, granite countertops, and newer GE stainless steel appliances (approximately 4 years old). The spacious primary suite includes a walk-in closet, and both bathrooms have been tastefully updated.
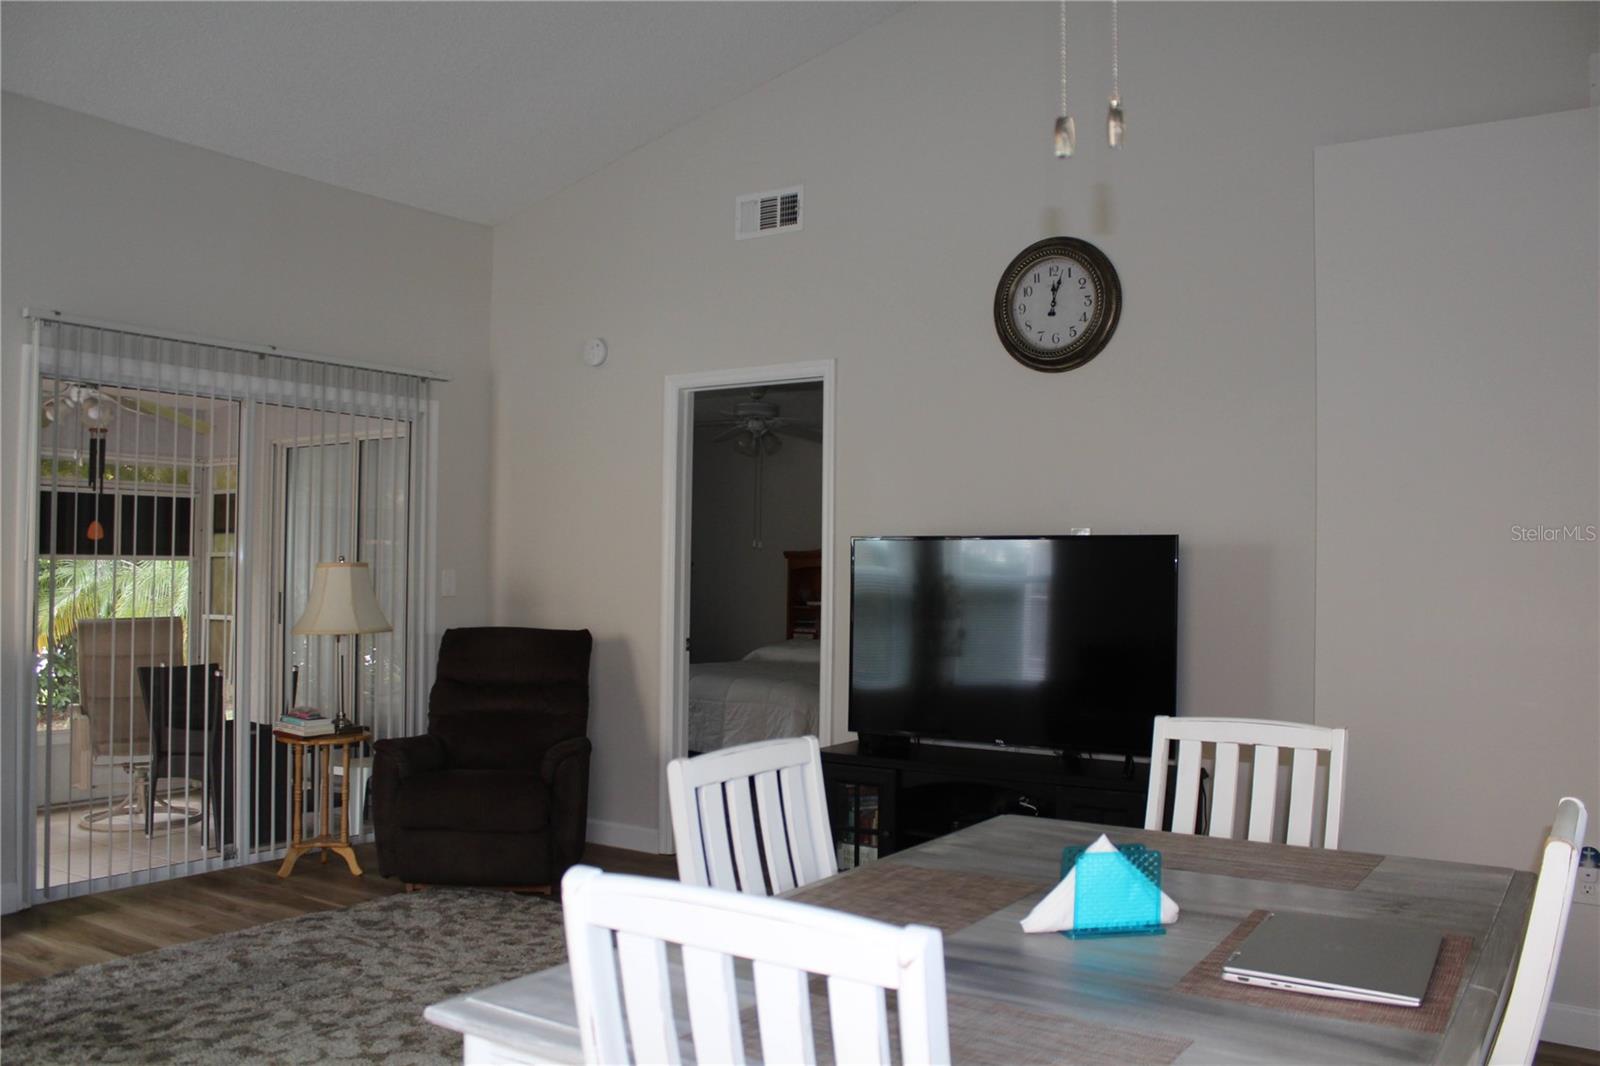
Additional upgrades include luxury vinyl plank flooring and 4.25-inch baseboards throughout the home, all installed approximately 4 years ago. Major improvements include newer windows (2023), water heater (2024), roof replacement (2016), and A/C system (2013), which has been serviced annually and maintained in excellent condition.
Ideally located with shopping, restaurants, banks, and everyday conveniences all within a one-mile radius. NO CDD fees and low HOA dues! The HOA includes cable TV, internet, garbage service, lawn maintenance, exterior painting, and roof replacement.
This property is perfect as a primary residence or second home. Community amenities include a pool and clubhouse. Please note: homes may not be leased during the first two years of ownership.
Owner financing and lease-purchase options may be available for qualified buyers. Call today to schedule your private showing! Room sizes are approximate.

Driving directions : 54 west to Right on Mill Pond Dr to left on Balharbour Dr to right on Revere Cir. Home is on right.

Property Features

Rooms Dimension Description
Primary Bedroom 13x13 First level , Luxury Vinyl , Ceiling Fan(s)
Bedroom 2 11x11 First level , Luxury Vinyl , Ceiling Fan(s)
Living Room 15x12 First level , Luxury Vinyl
Dining Room 10x7 First level , Luxury Vinyl
Kitchen 10x9 First level , Luxury Vinyl , Ceiling Fan(s) , Granite Counters

Interior Features

  • Ceiling Fans(s)
  • High Ceilings
  • Split Bedroom
  • Walk-In Closet(s)

Appliances

  • Dishwasher
  • Disposal
  • Electric Water Heater
  • Microwave
  • Range
  • Refrigerator

Heating

  • Electric

Laundry features

  • In Garage

Air Conditioning

  • Central Air

Floor Covering

  • Luxury Vinyl

Utilities

  • Cable Connected
  • Public

Exterior features

  • Rain Gutters
  • Sidewalk
  • Sliding Doors

Patio and porch features

  • Covered
  • Enclosed
  • Screened

Pets restrictions

  • Please check with HOA for any pet restrictions

Community Features

  • Clubhouse
  • Community Mailbox
  • Pool
  • Sidewalks

Security Features

  • Smoke Detector(s)

Construction Materials

  • Stucco
  • Frame

Road Surface Type

  • Asphalt
  • Paved

Roof

  • Shingle

Foundation

  • Slab

School Information


Listing information courtesy of FUTURE HOME REALTY INC

All listing information is deemed reliable but not guaranteed and should be independently verified through personal inspection by appropriate professionals. Listings displayed on this website may be subject to prior sale or removal from sale; availability of any listing should always be independently verified.
Listing information is provided for consumer personal, non-commercial use, solely to identify potential properties for potential purchase; all other use is strictly prohibited and may violate relevant federal and state law.
Listing data comes from My Florida Regional MLS.