3173 GULFVIEW DR
5, 3, 2,848ft²
MLS#: TB8497388
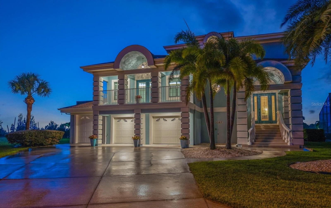
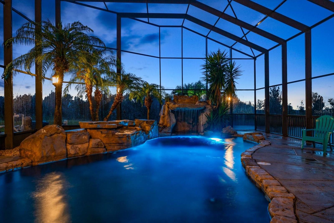
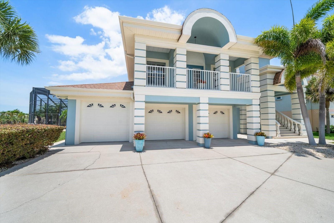
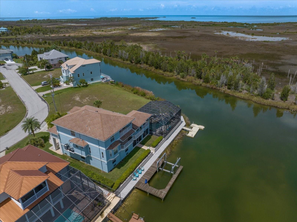
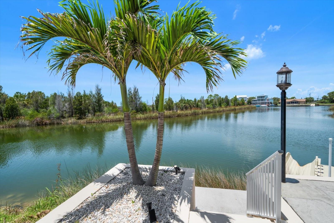
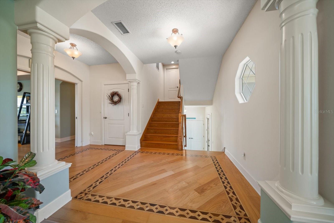
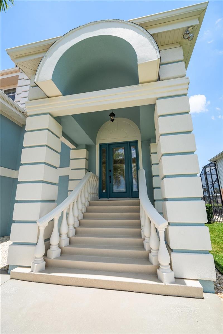
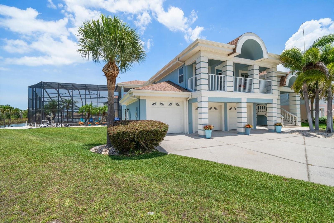
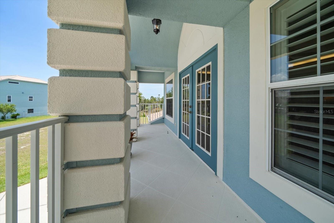
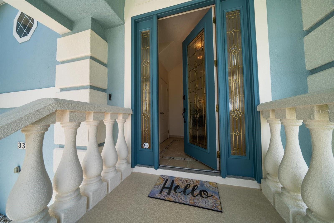
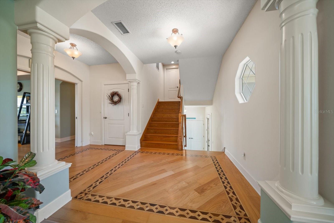
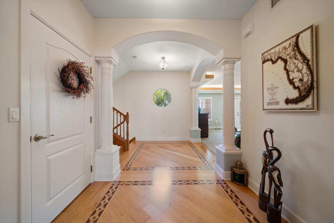
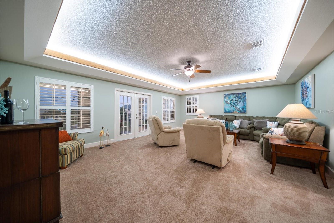
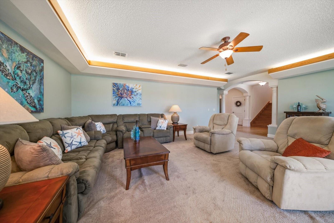
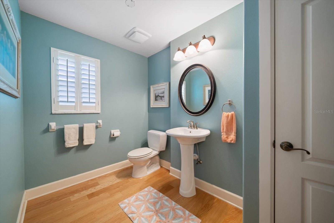
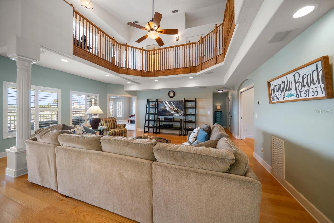
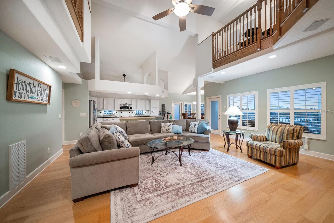
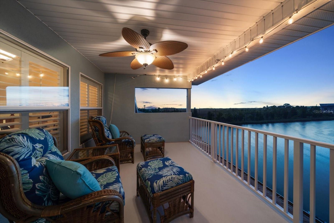
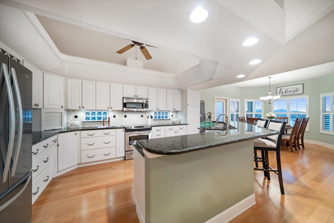
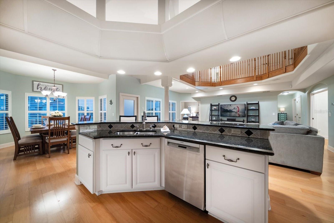
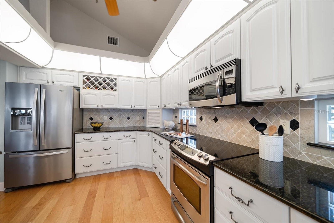
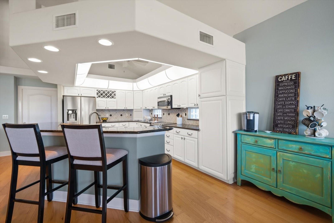
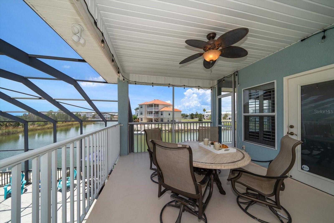
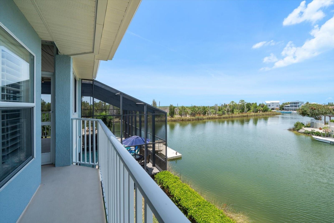
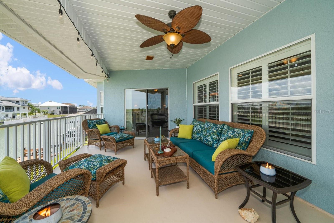
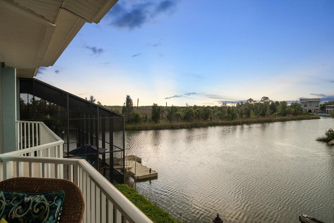
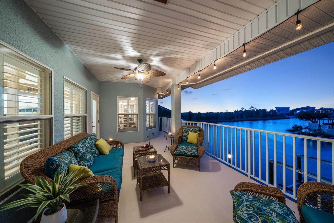
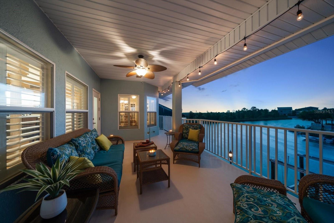
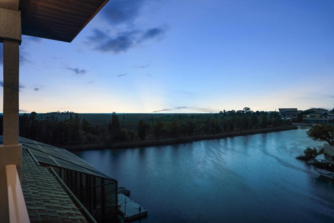
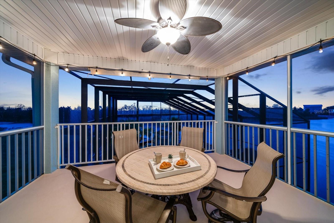
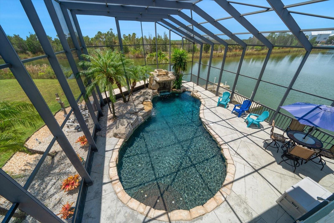
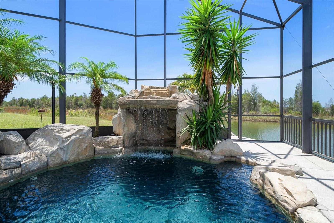
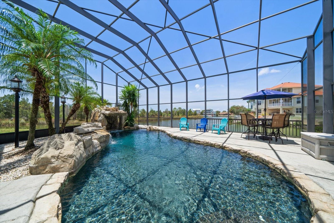
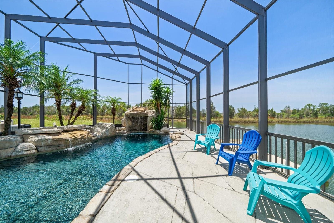
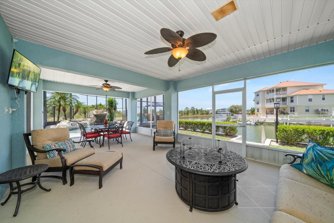
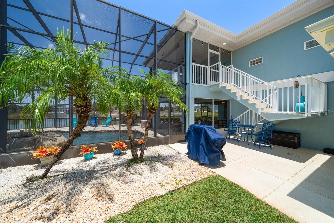
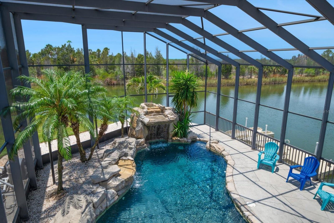
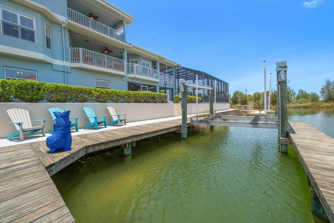
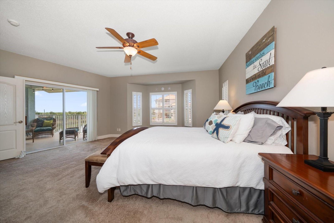
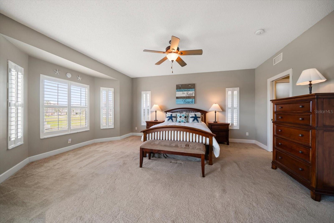
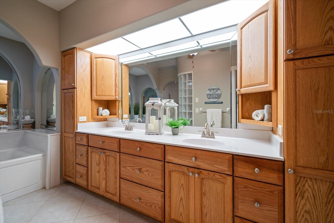
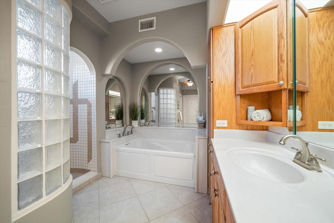
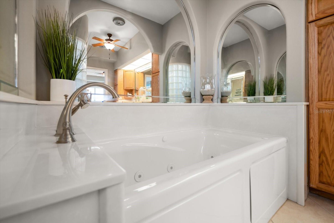
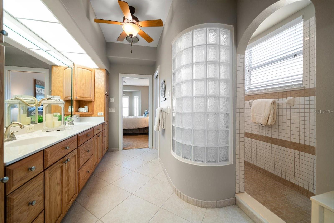
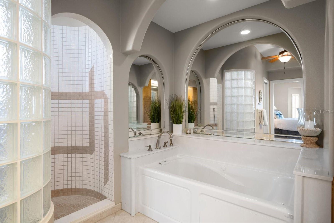
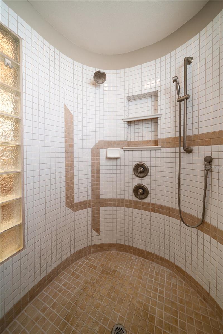
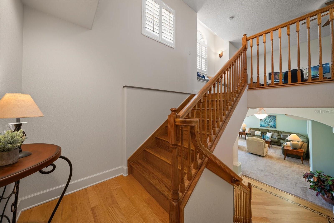
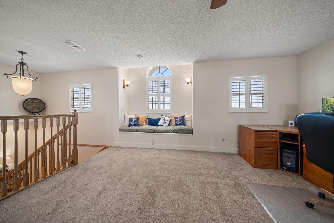
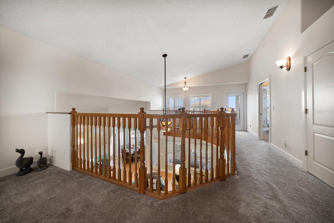
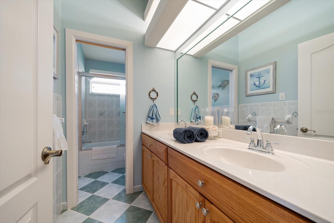
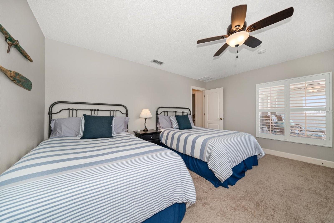
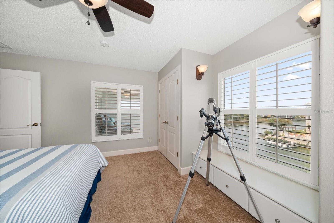
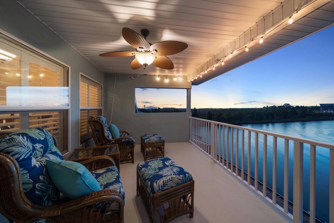
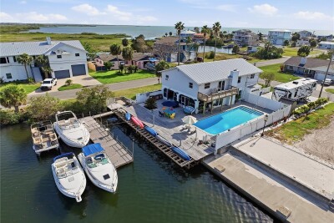
A Rare Opportunity to Experience the Beauty of Florida's Nature Coast - Now offered at an exceptional new price, this custom waterfront residence delivers something increasingly rare along Florida's Gulf Coast—a home where tranquility, privacy, and breathtaking natural beauty define everyday living. Unlike many waterfront homes that overlook canals and neighboring docks, this exceptional point-lot property captures sweeping panoramic views across the Hernando Beach Flats to the Gulf of Mexico, creating an extraordinary sense of openness where spectacular sunsets, coastal birds, seasonal bald eagles, and the ever-changing beauty of Florida's Nature Coast become part of daily life. Offering approximately 5,000 square feet of usable space, the home features three bedrooms, two-and-a-half baths, an oversized three-car garage, four unique waterfront verandas, and a beautifully renovated lower-level bonus space. Designed to embrace the surrounding landscape, nearly every room enjoys stunning water views, seamlessly blending comfortable indoor living with the remarkable setting beyond. The open-concept living area features soaring ceilings, engineered hardwood flooring, walls of glass, and a spacious kitchen with stainless steel appliances, dual convection ovens, an oversized island, and a generous butler's pantry—perfect for gathering while remaining connected to the scenery outside. The private primary suite offers its own waterfront veranda, spa-inspired bath with soaking tub, walk-in shower, dual vanities, and peaceful views that begin and end each day surrounded by nature. Upstairs, two guest bedrooms, a full bath, and an additional living area provide comfortable accommodations for family and visitors. The beautifully renovated lower level adds nearly 1,700 square feet of flexible space ideal for a media room, fitness studio, home office, guest quarters, hobby space, or future multigenerational living, with an elevator shaft already in place for future installation. Outside, relax beside the heated saltwater pool with private grotto & cascading waterfall, where both solar and propane heating extend your swimming season. Launch your kayak or paddleboard from your private launch, unwind beneath the screened lanai, or simply enjoy the peaceful rhythm of life along the water. Throughout the year, herons, egrets, pelicans, osprey, sandhill cranes, dolphins, and manatees create an ever-changing display of Florida wildlife, while bald eagles are frequent visitors during the cooler months. For leisurely sunset cruises or an extended day on the water the property also offers a private dock, 10,000-pound boat lift, and community lift with Gulf access for those occasions. Yet what truly sets this home apart is its rare combination of panoramic views, exceptional privacy, and an authentic connection to Florida's unspoiled Nature Coast tucked away on its own peaceful vista. More than a waterfront home, this is a place where mornings begin with coffee overlooking the Flats and evenings end beneath unforgettable Gulf sunsets. If you've been searching for a peaceful coastal lifestyle surrounded by extraordinary views, abundant wildlife, and the quiet beauty of Florida's Nature Coast, this exceptional property is one you simply must experience! Come enjoy a sunset showing at this exceptional home today!
Driving directions : U.S. 19 and Osowaw Blvd. Take Osowaw Blvd. west from U.S. 19 about a mile and a half to Shoal Line Blvd. Turn Right. Take Shoal Line Blvd. about a mile and a half to Bluefish Drive. Turn Left on Bluefish Drive. House is on right about a half mile down. 3397 Bluefish Drive Hernando Beach, FL 34607.
| Rooms | Dimension | Description |
|---|---|---|
| Kitchen | 19x14 | First level , Engineered Hardwood , Ceiling Fan(s) |
| Great Room | 24x19 | First level , Engineered Hardwood , Ceiling Fan(s) |
| Primary Bedroom | 18x17 | First level , Carpet , Ceiling Fan(s) , En Suite Bathroom |
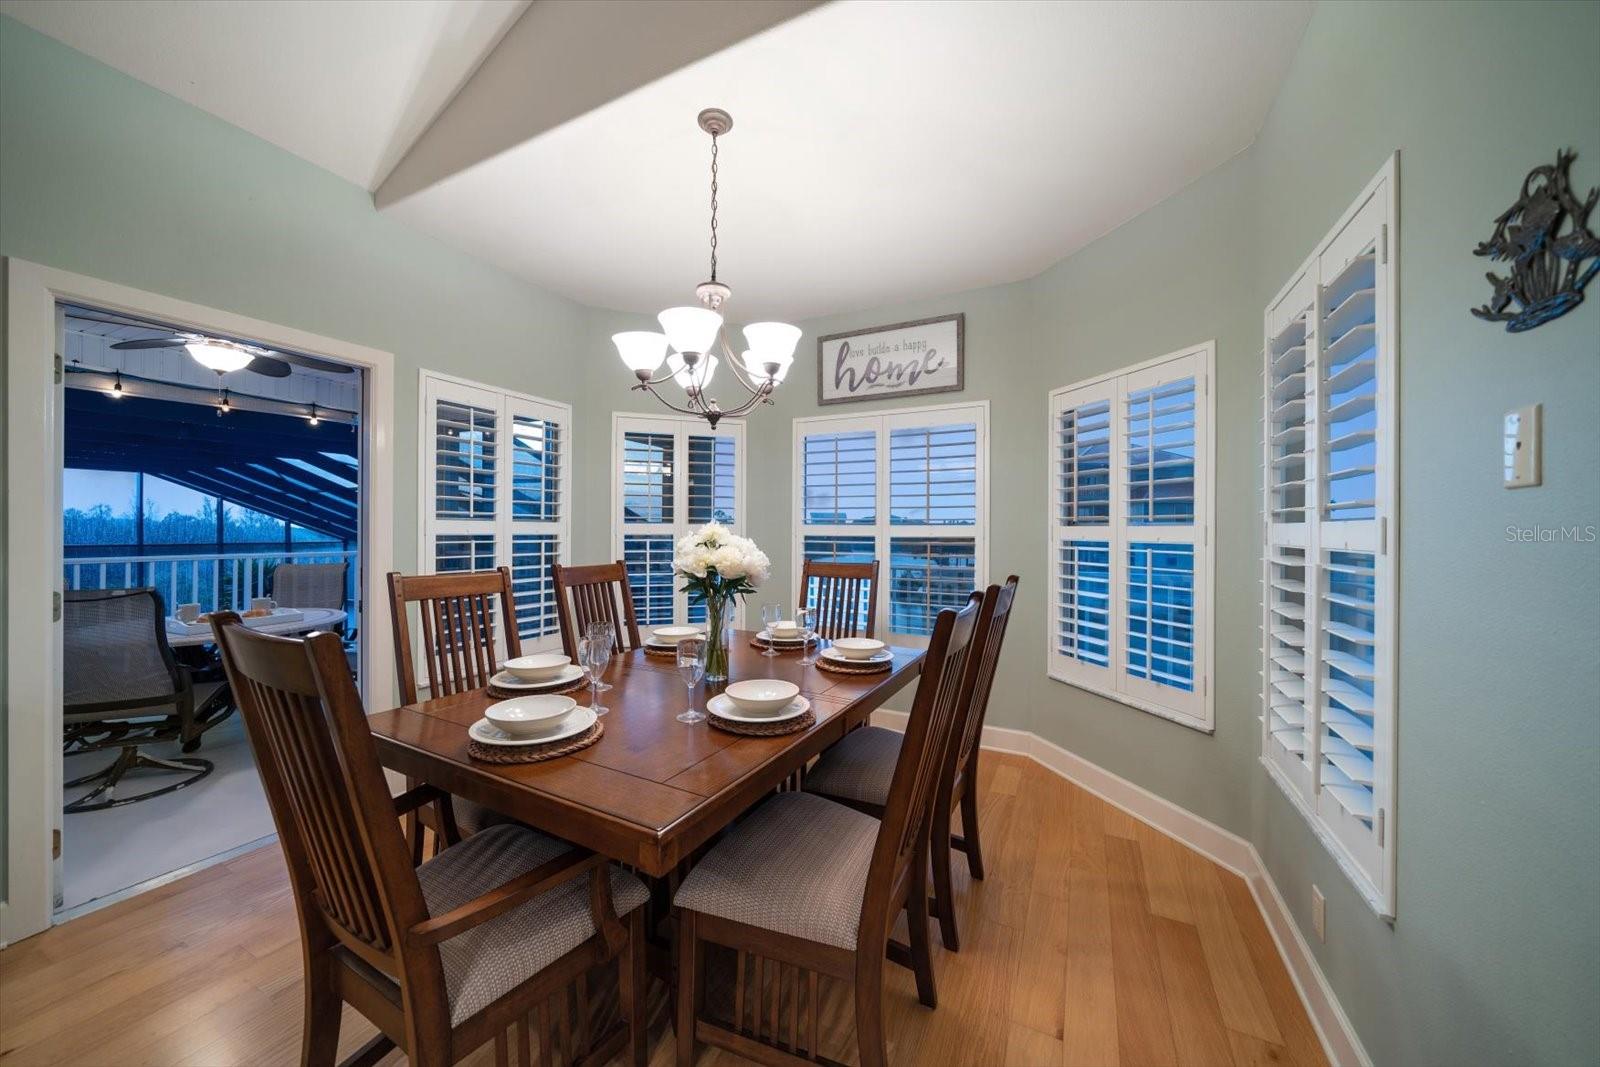
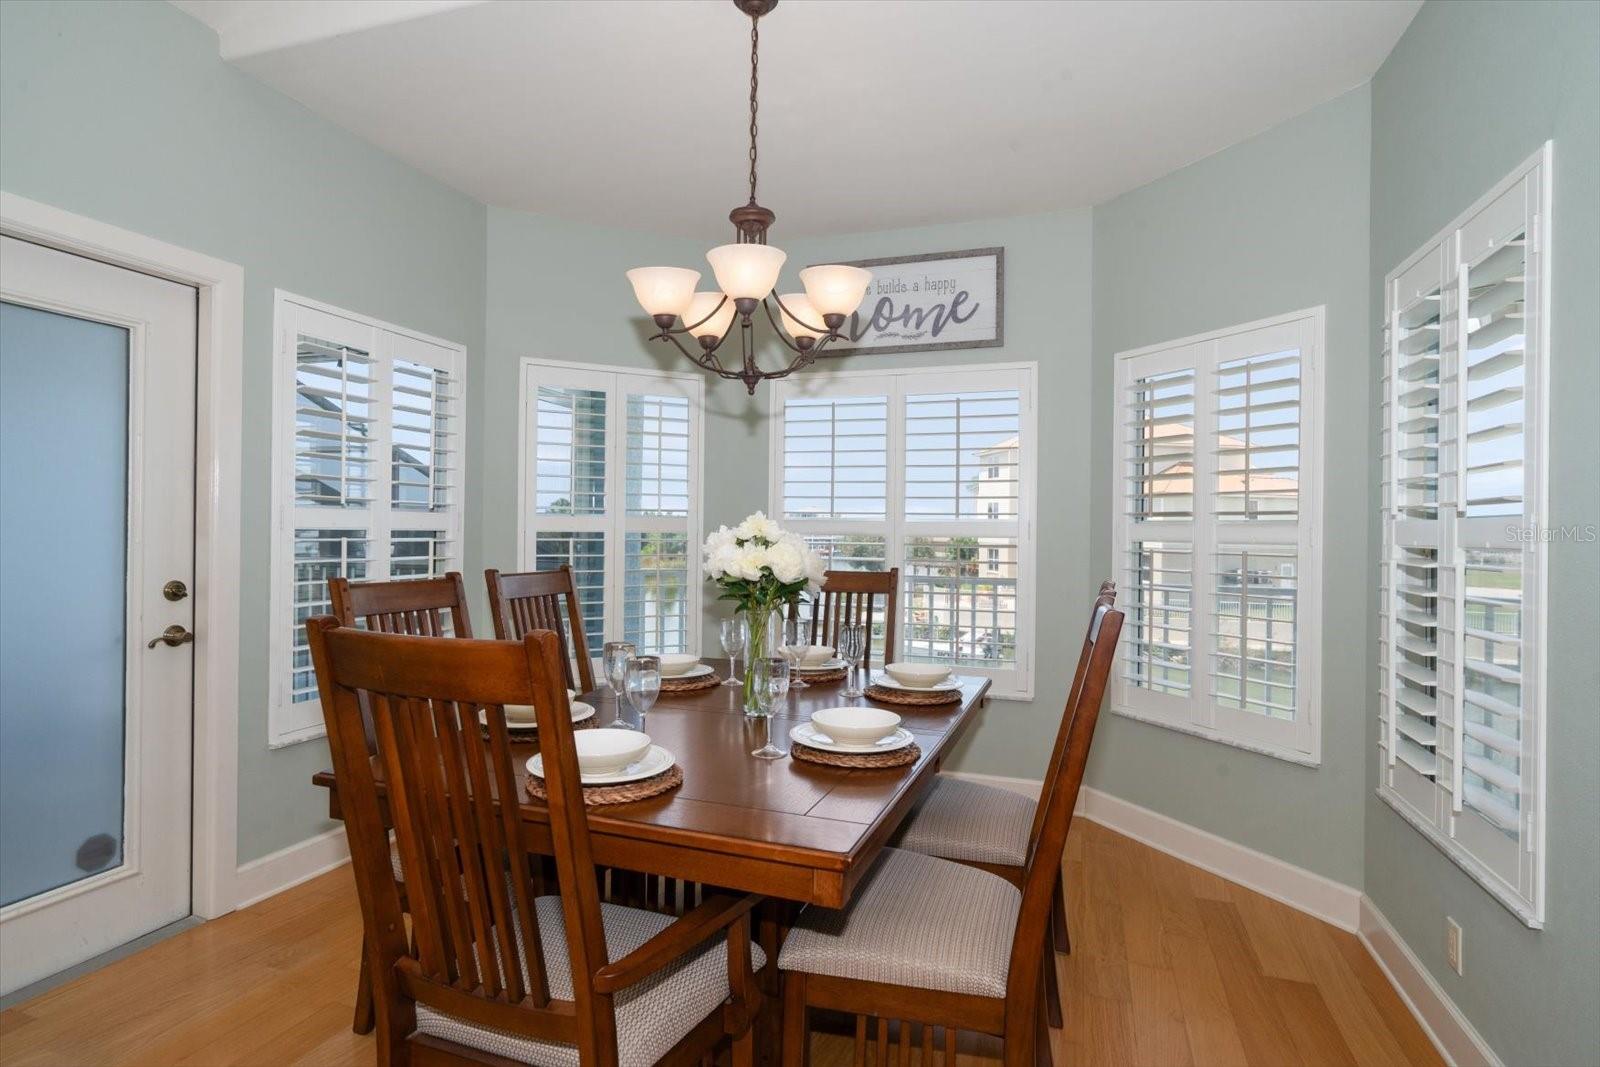
| Dining Room | 12x12 | First level , Engineered Hardwood |
| Primary Bathroom | 15x11 | First level , Ceramic Tile , Bath w Spa/Hydro Massage Tub , Built-In Shelving , Ceiling Fan(s) , Double Vanity , En Suite Bathroom , Exhaust Fan , Multiple Shower Heads , Tub with Separate Shower Stall , Water Closet/Priv Toilet , Window/Skylight in Bath |
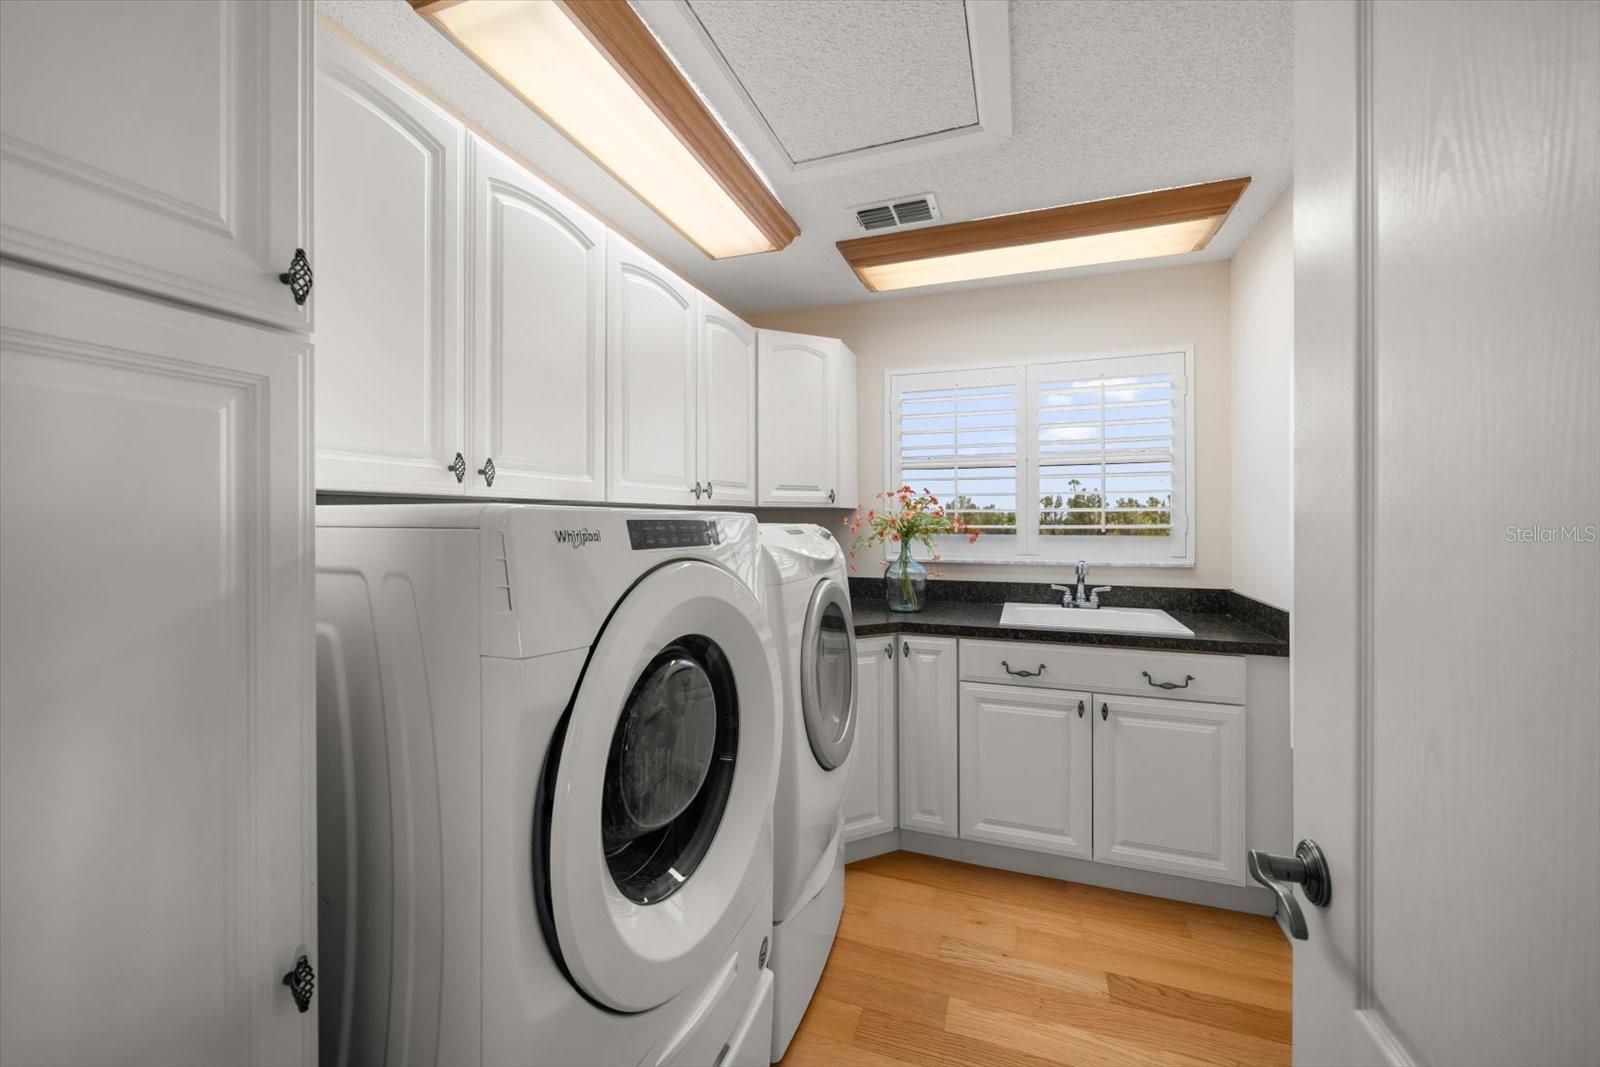
| Laundry | 20x7 | First level , Engineered Hardwood |
| Living Room | 24x19 | First level , Carpet , Ceiling Fan(s) |
| Bedroom 2 | Upper level , Ceiling Fan(s) | |
| Bedroom 3 | Upper level , Ceiling Fan(s) |
5, 3, 2,848ft²
MLS#: TB8497388