Українська / Español / Русский

Julia Vakulenko - Broker -

S5153699 S5153699 S5153699 S5153699 S5153699 S5153699 S5153699 S5153699 S5153699 S5153699 S5153699 S5153699 S5153699 S5153699 S5153699 S5153699 S5153699 S5153699 S5153699 S5153699 S5153699 S5153699 S5153699 S5153699 S5153699 S5153699 S5153699 S5153699 S5153699 S5153699 S5153699 S5153699 S5153699 S5153699 S5153699 S5153699 S5153699 S5153699 S5153699 S5153699 S5153699 S5153699 S5153699 S5153699 S5153699 S5153699 S5153699 S5153699 S5153699 S5153699 S5153699 S5153699 S5153699 S5153699 S5153699 S5153699 S5153699 S5153699 S5153699 S5153699 S5153699 S5153699 S5153699 S5153699 S5153699 S5153699 S5153699 S5153699 S5153699 S5153699 S5153699 S5153699 S5153699
Loading map ...
Loading map ...

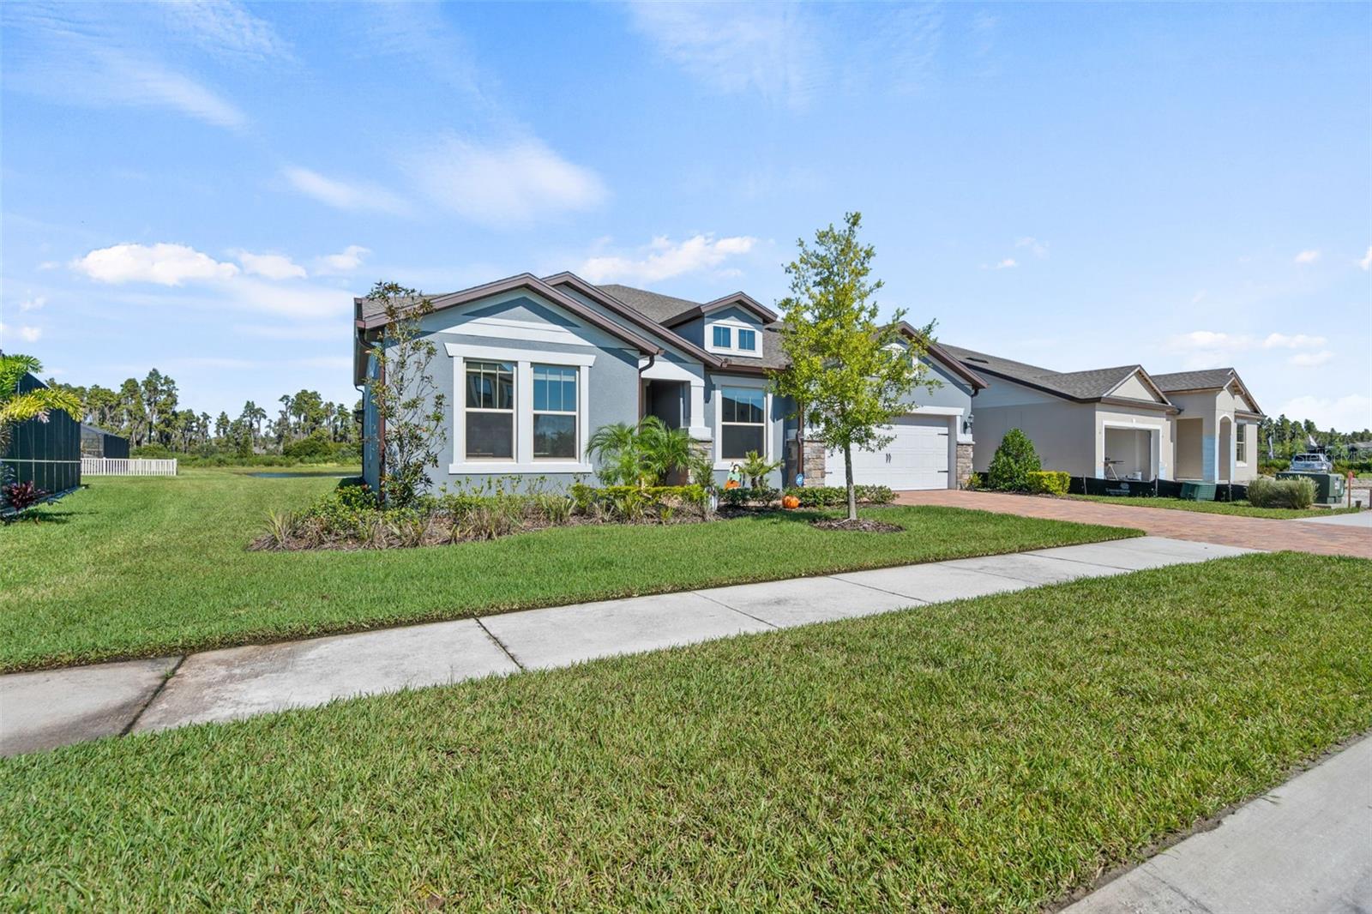
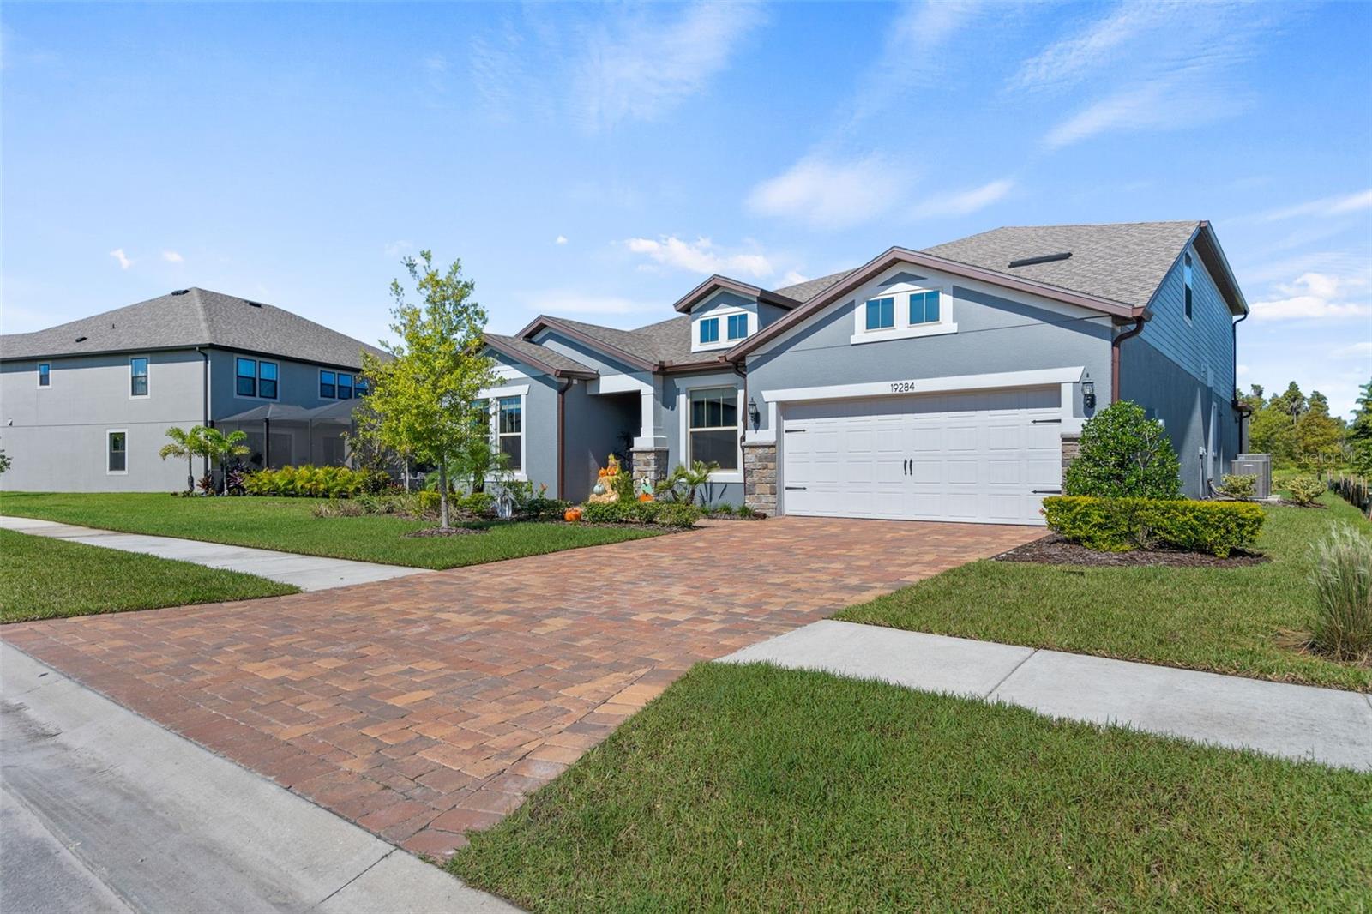
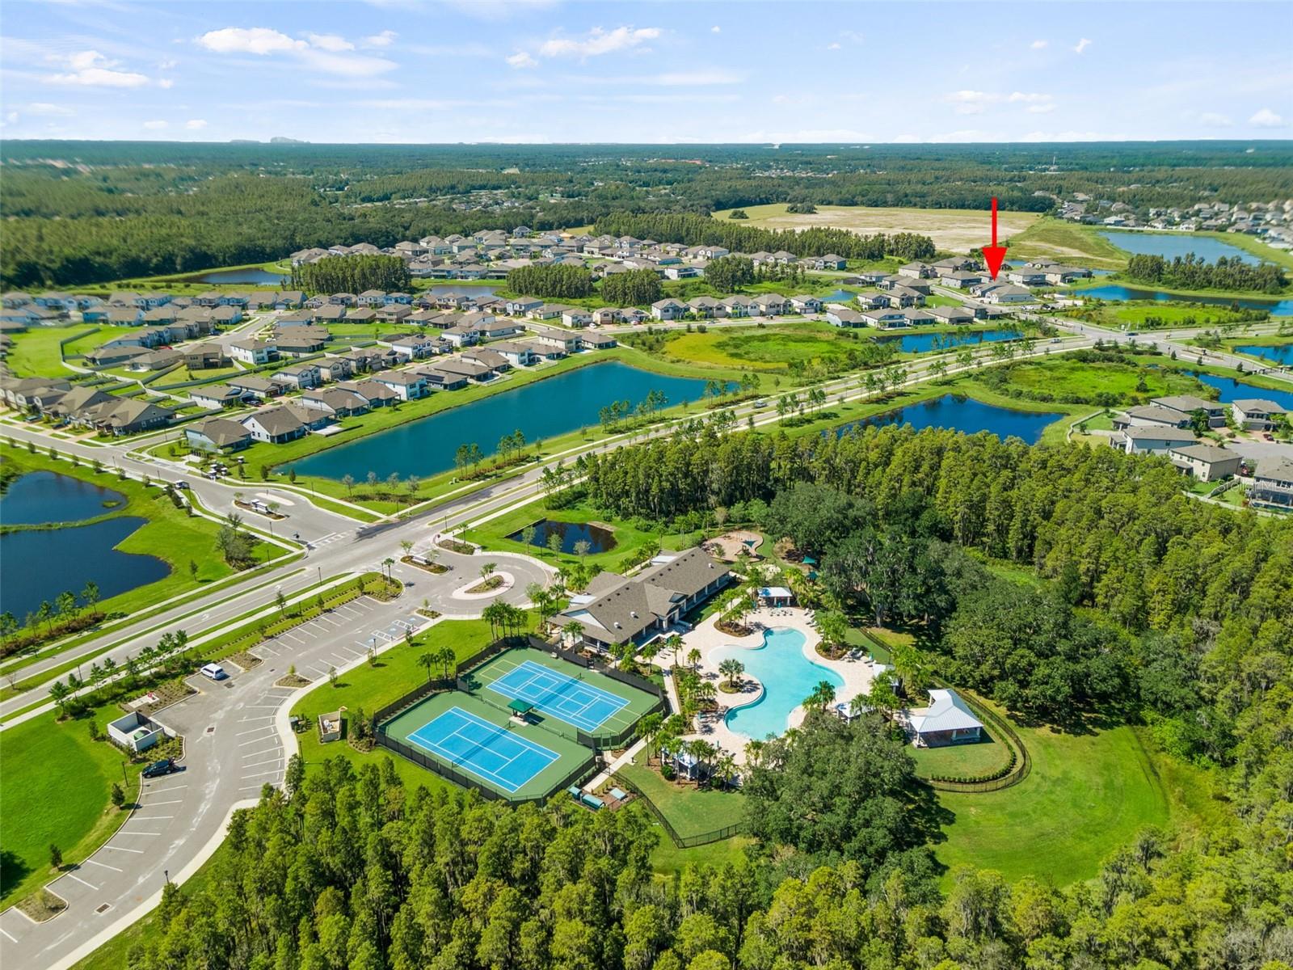
19284 BRIARBROOK DR, TAMPA, 33647


Property highlights

  • MLS#: S5153699
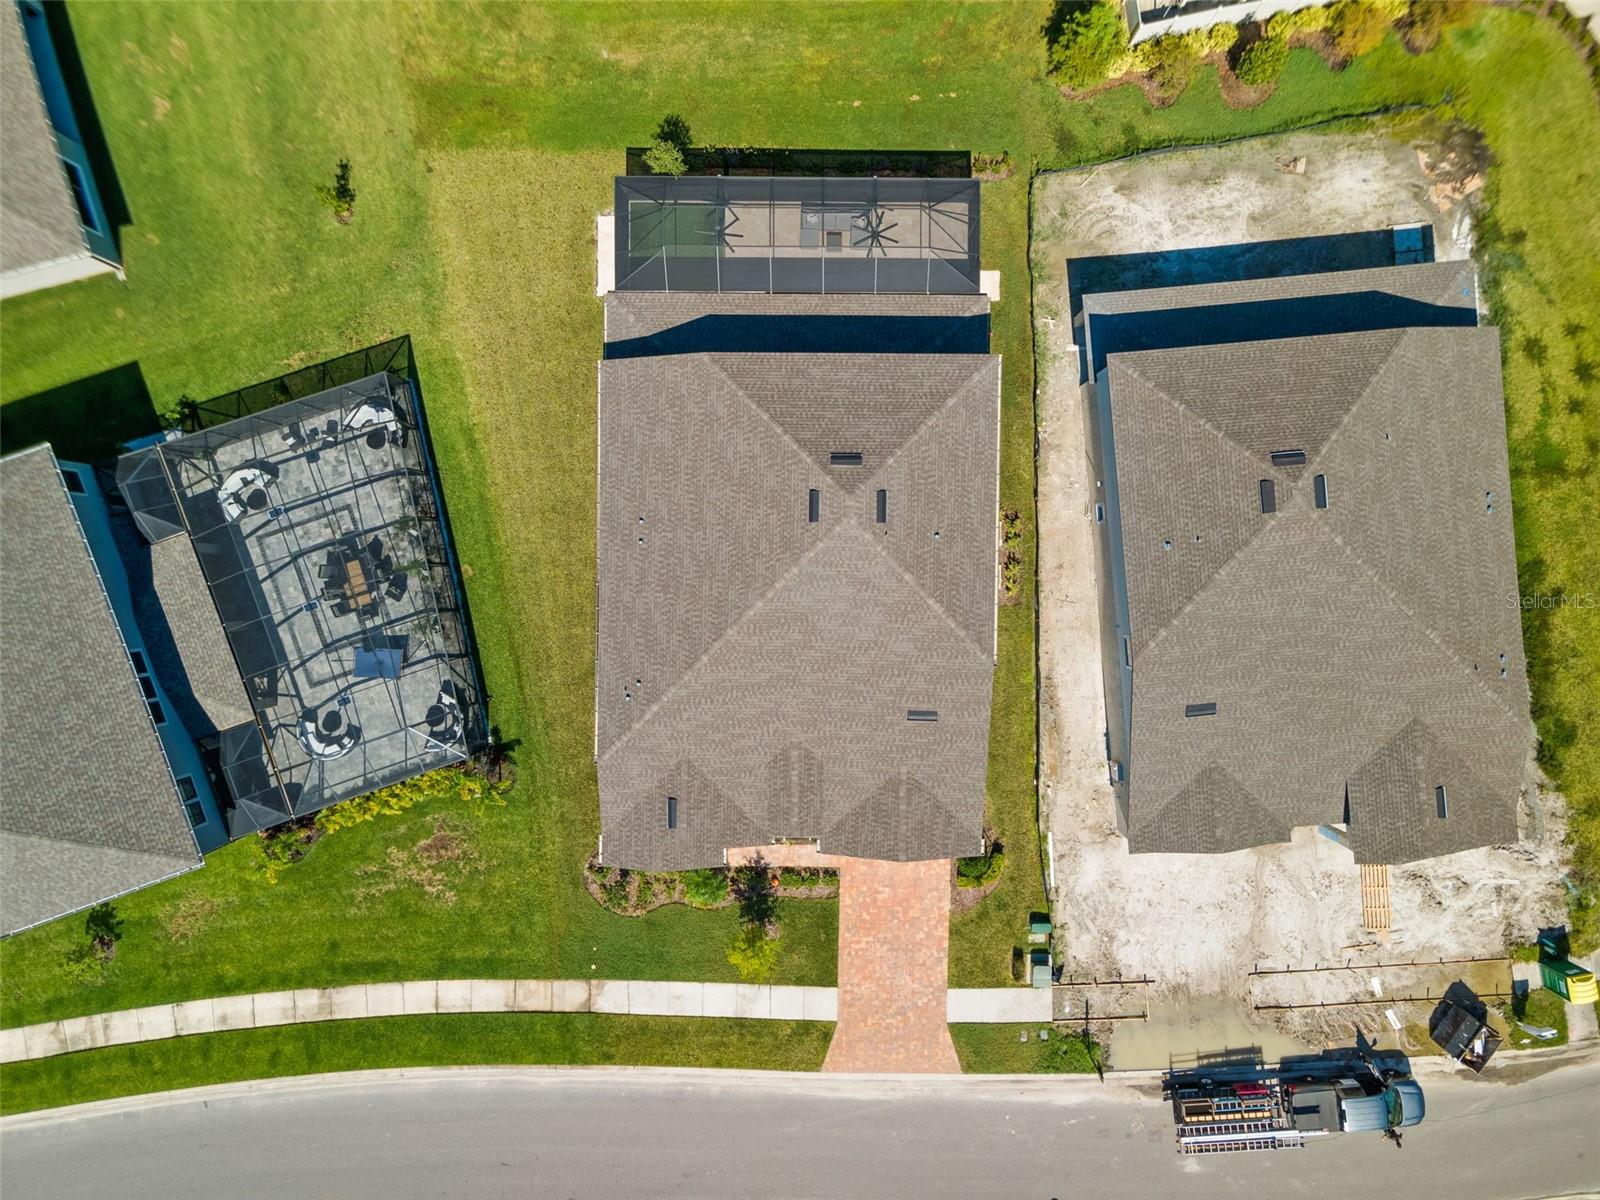
  • 9,329.00 lot size Sq.Ft.
  • Year built: 2019
  • Parking spaces: 3
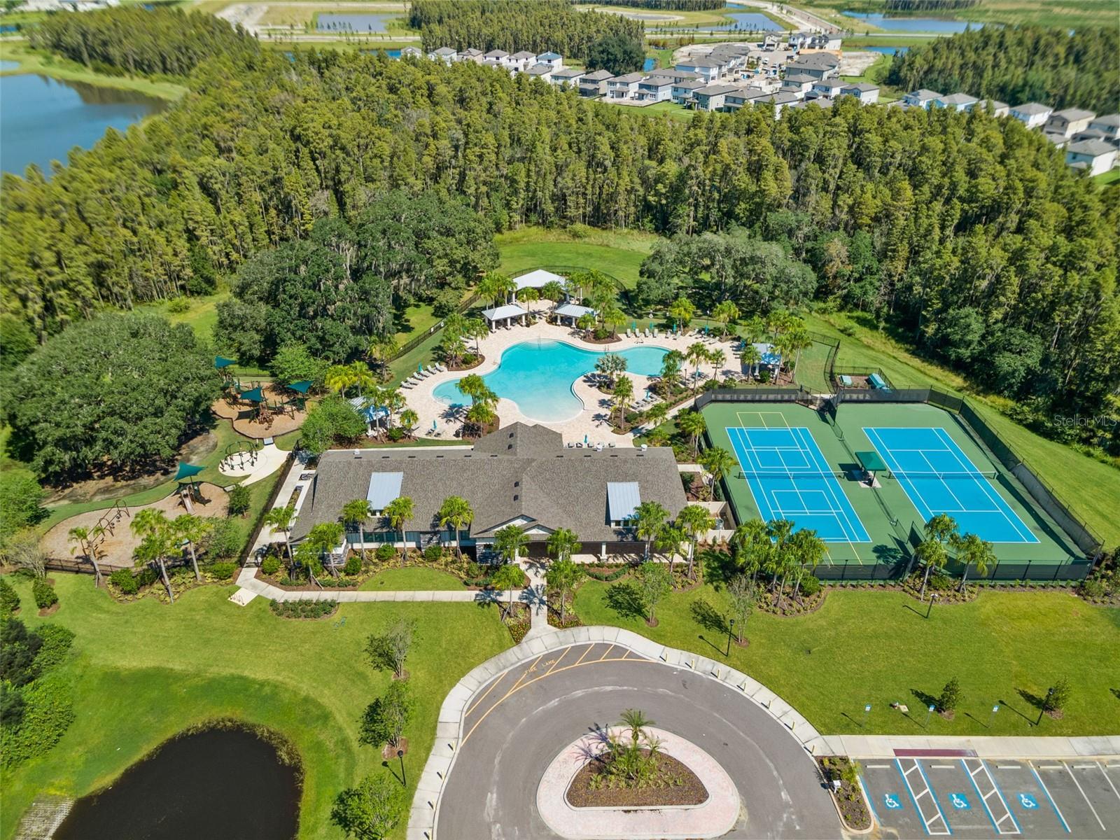
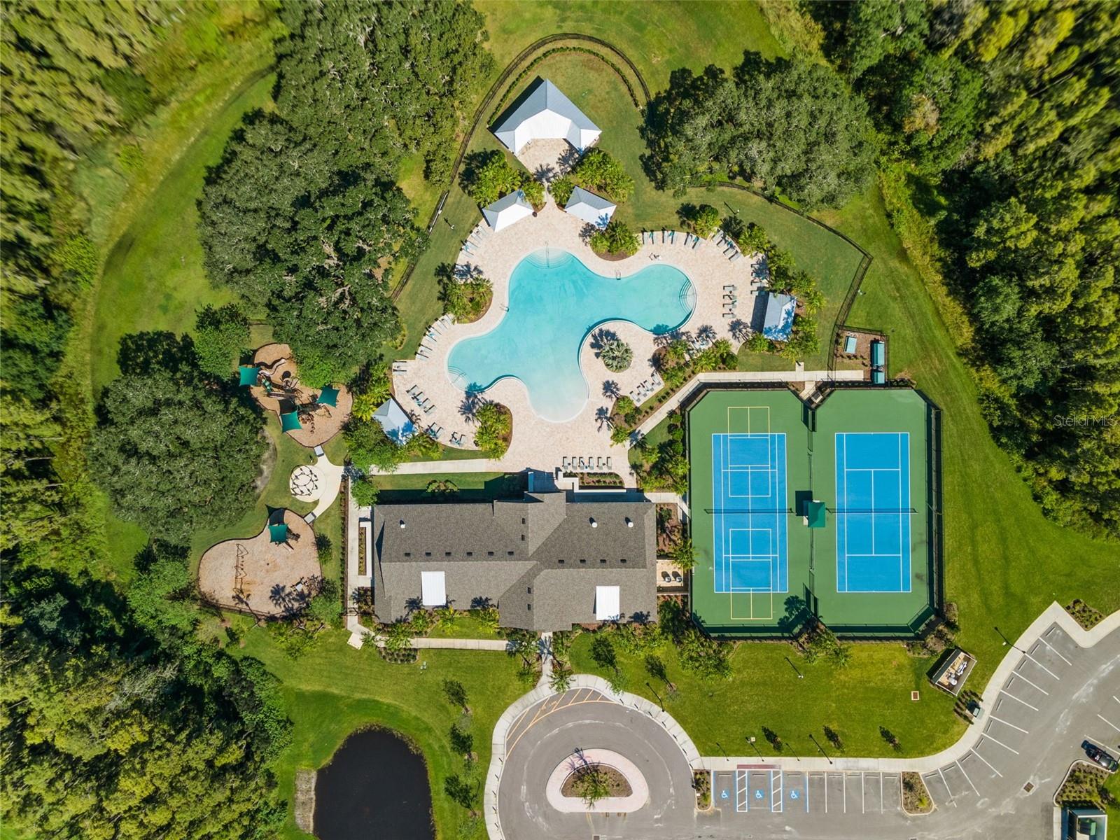
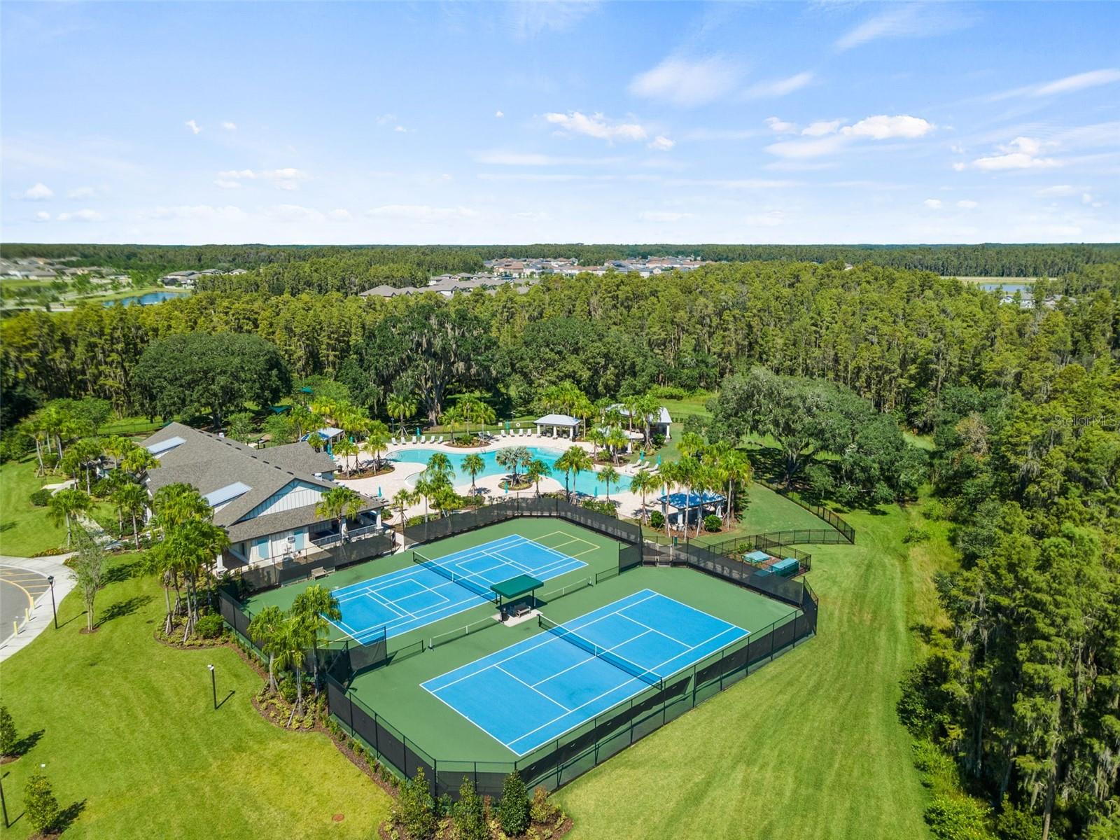
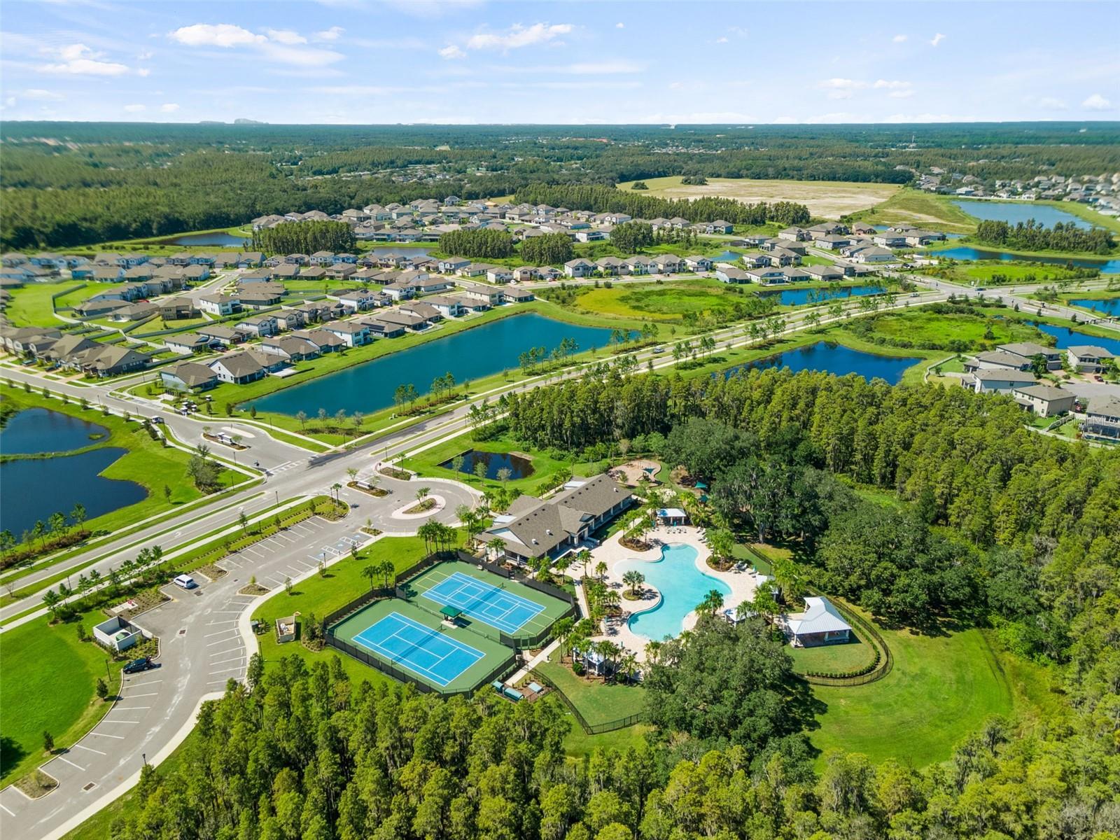
  • Pool: Community pool
  • Listed: 07/14/2026
  • Taxes: $14,144.00
  • Annual CDD fee (inc. in Taxes): $4,719.00
  • HOA fees (monthly): $26.58
  • Average Monthly Fees (not including CDD, if any): $26.58
  • Maintenance fee includes: Common Area Taxes, Pool and Maintenance Grounds

Property Overview

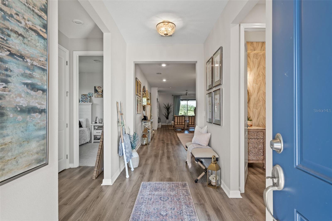
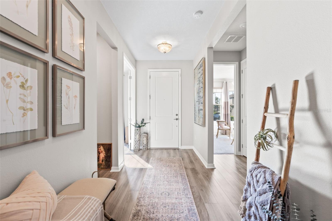
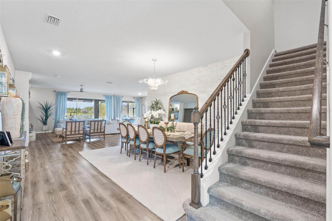
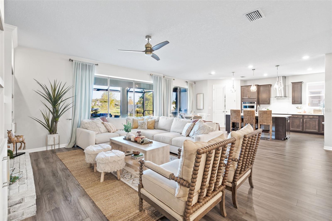
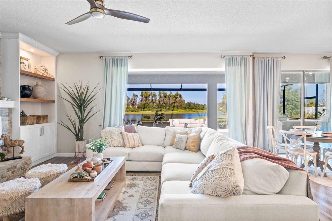
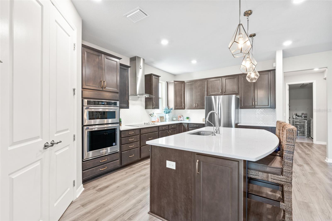
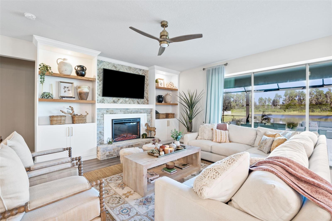
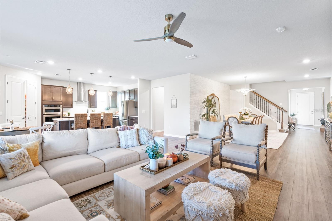
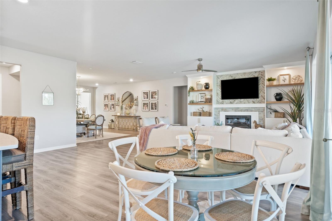
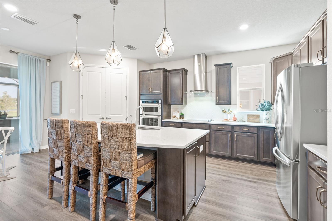
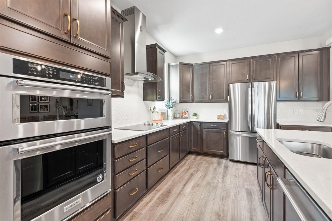
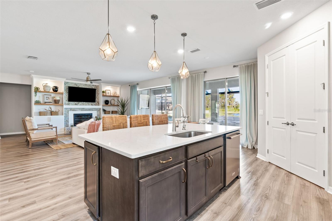
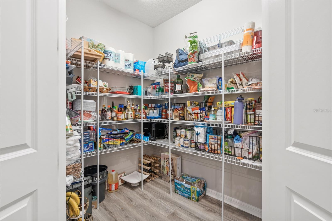
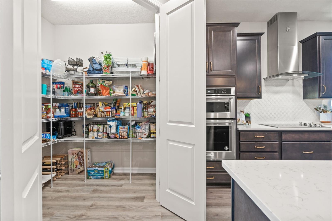
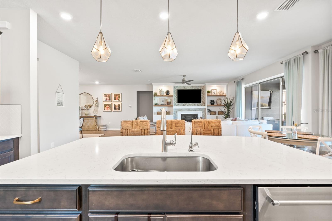
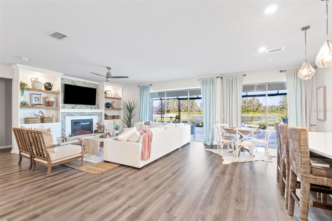
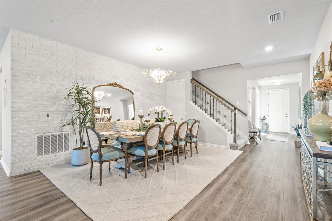
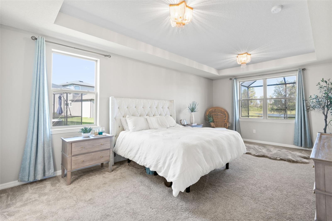
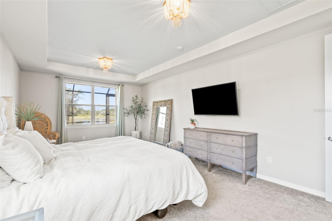
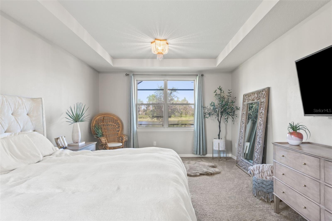
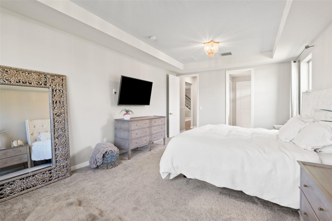
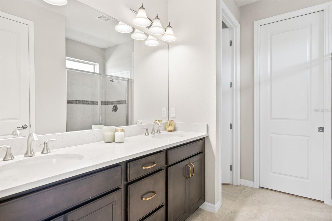
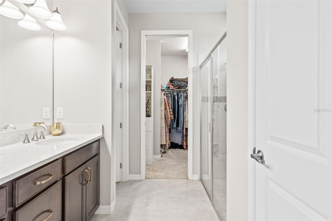
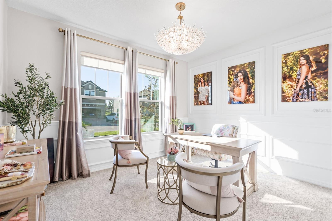
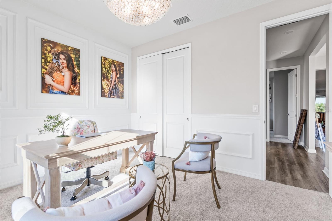
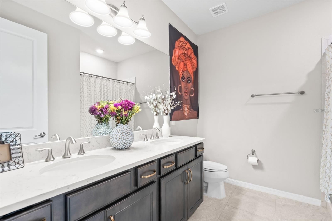
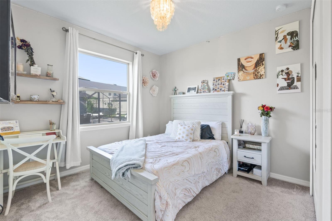
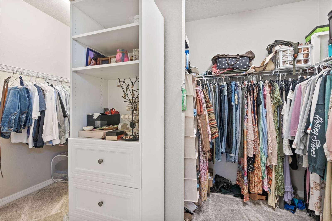
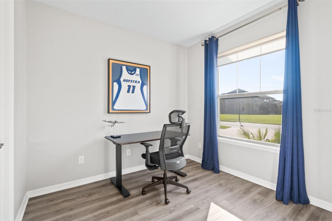
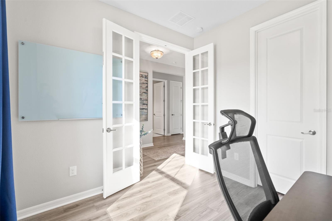
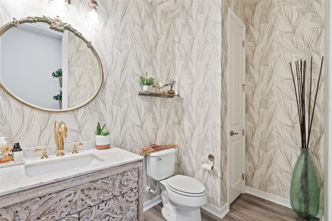
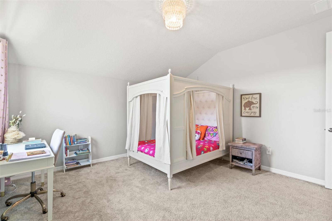
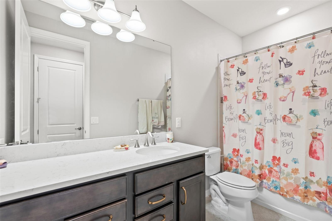
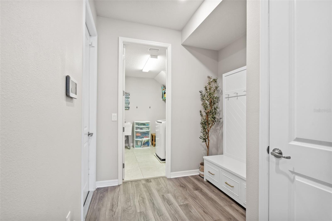
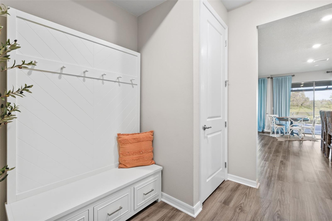
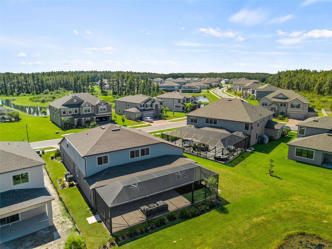
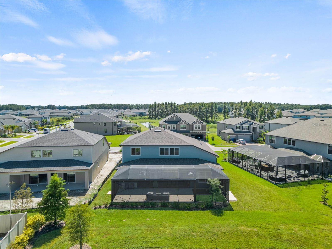
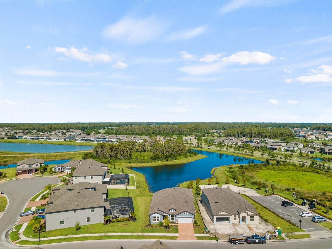
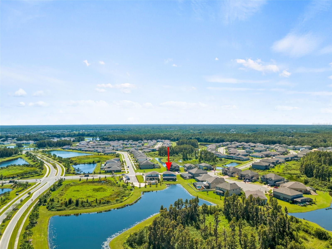
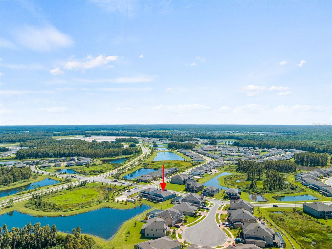
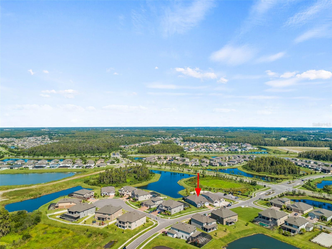
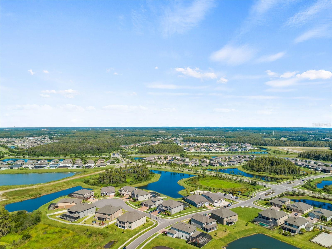
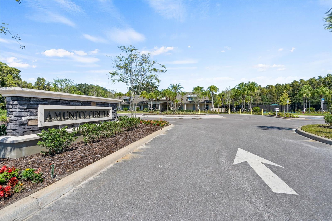
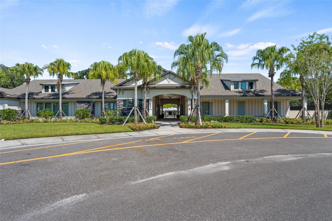
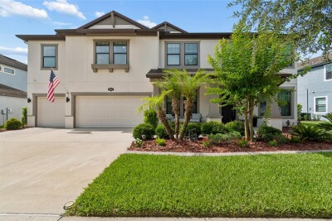
Luxury meets functionality in this stunning executive home located in the gated community of K-Bar Ranch. This highly upgraded Pulte Dockside Grand features 6 bedrooms, 3.5 baths, a tandem 3-car garage, and a spacious open-concept design. The versatile floor plan includes a first-floor owner's suite with an oversized walk-in closet, two front rooms ideal for home offices, an additional downstairs bedroom, and beautifully appointed bathrooms with designer finishes. The gourmet kitchen showcases a massive quartz island, walk-in pantry, and overlooks the spacious family room with custom brick accent walls, a fireplace, and upgraded lighting.

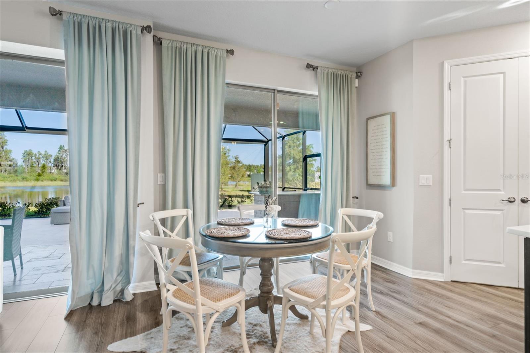
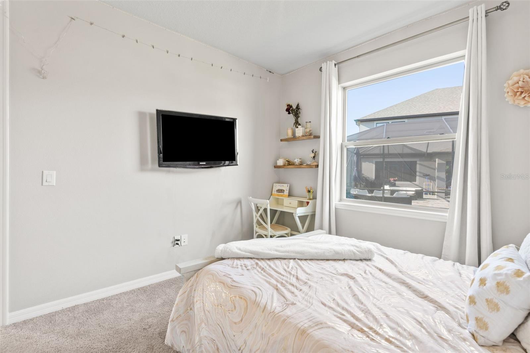
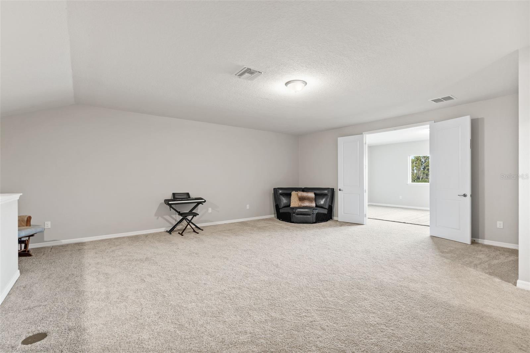
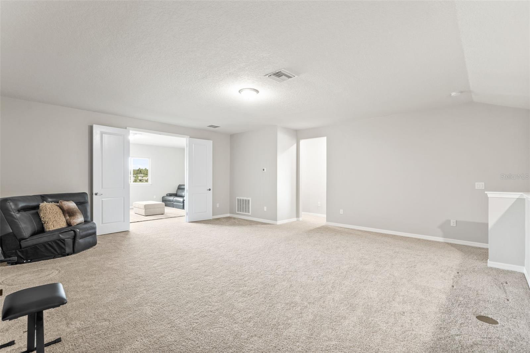
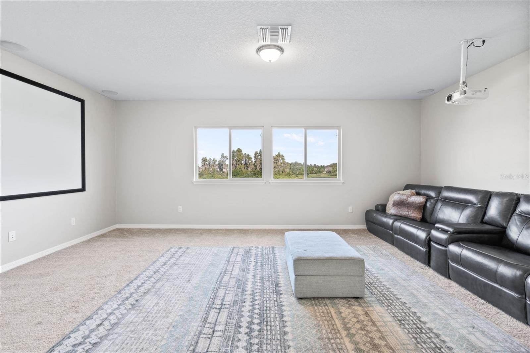
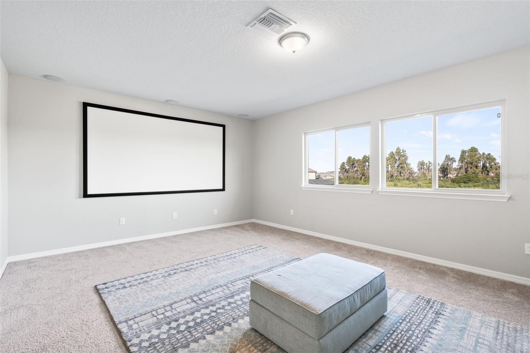
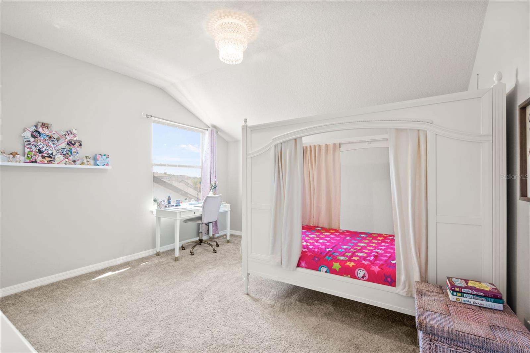
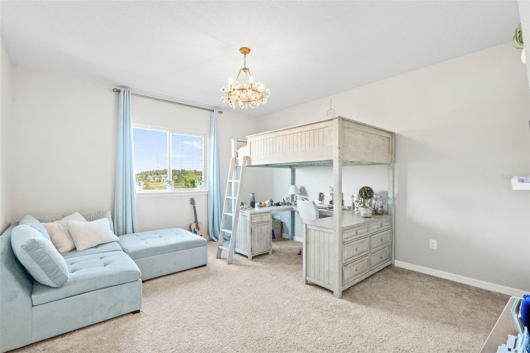
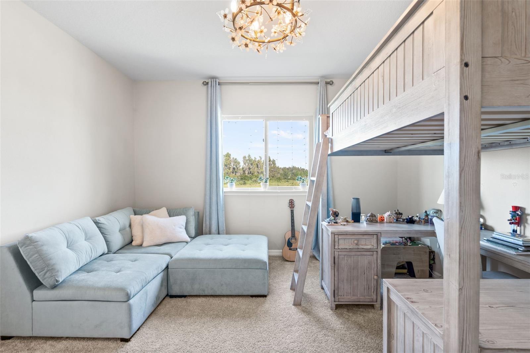
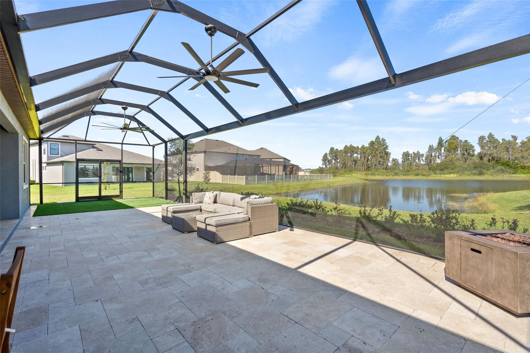
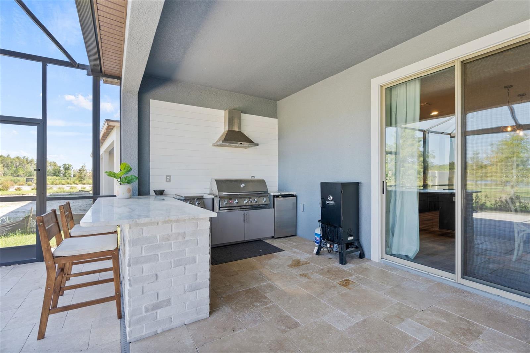
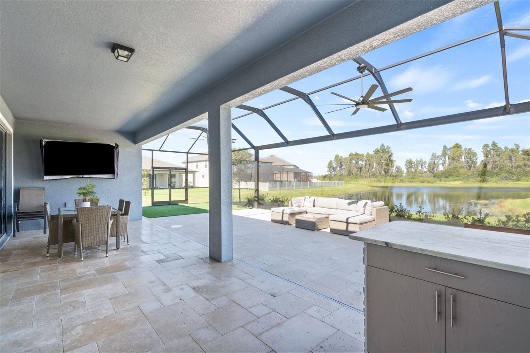
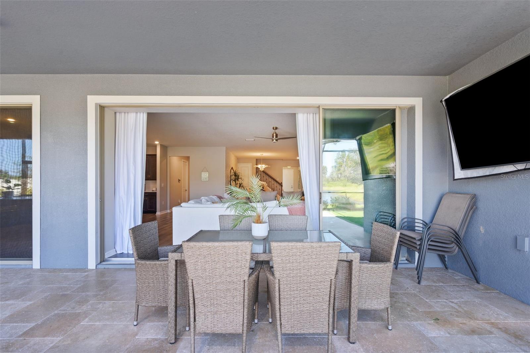
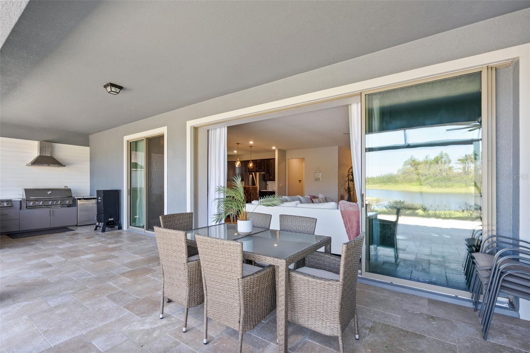
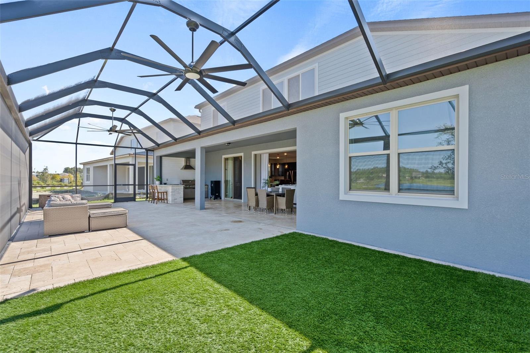
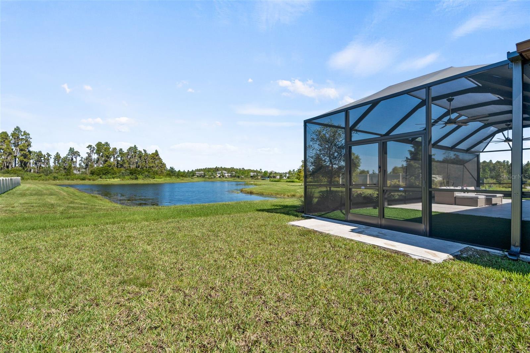
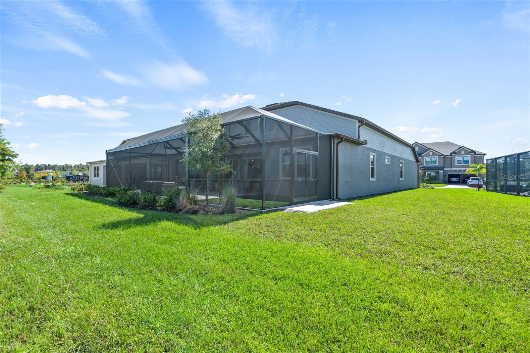
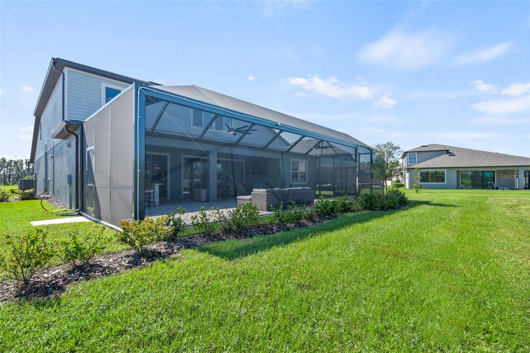
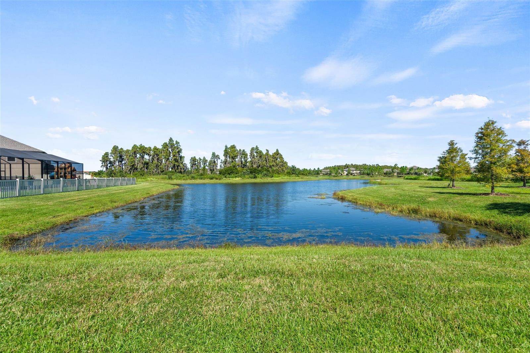
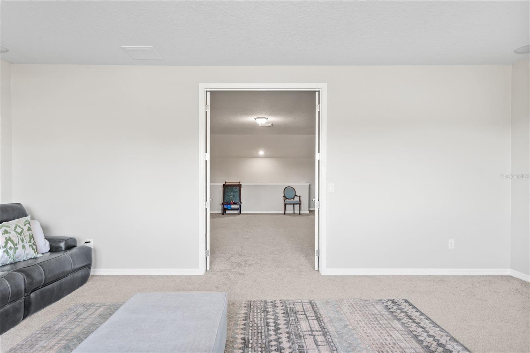
Pocket sliding glass doors open to an incredible screened lanai featuring travertine flooring, artificial turf, a built-in outdoor kitchen, oversized fans, and panoramic pond views, perfect for entertaining or relaxing. Upstairs offers two additional bedrooms, a full bath, an oversized loft, and a dedicated media room. Thoughtfully upgraded throughout, this one-of-a-kind home offers luxury, comfort, and exceptional indoor-outdoor living. Don't miss your opportunity to make it yours!

Driving directions : From I75 N, exit 270 Bruce B Downs Blvd, right State Road 56E , right Meadow Pointe Blvd, left K-Bar Ranch Pkwy, right Mistflower Ln. then left onto Briarbrook Dr.

Property Features

Rooms Dimension Description
Kitchen 19x13 First level
Primary Bedroom 13x22 First level
Living Room 15x22 First level
Media Room 21x15 Second level
Loft 21x25 Second level

Interior Features

  • Ceiling Fans(s)
  • Crown Molding
  • Eat-in Kitchen
  • Living Room/Dining Room Combo
  • Open Floorplan
  • Primary Bedroom Main Floor
  • Stone Counters
  • Thermostat
  • Walk-In Closet(s)
  • Window Treatments

Appliances

  • Convection Oven
  • Cooktop
  • Dishwasher
  • Disposal
  • Dryer
  • Microwave
  • Range
  • Washer
  • Water Filtration System
  • Water Softener

Heating

  • Electric

Laundry features

  • Laundry Room

Air Conditioning

  • Central Air

Floor Covering

  • Carpet
  • Tile

Utilities

  • Cable Available
  • Electricity Connected
  • Phone Available
  • Water Connected

Exterior features

  • Outdoor Grill
  • Outdoor Kitchen
  • Sidewalk
  • Sliding Doors

Parking features

  • Tandem

Community Features

  • Gated Community - No Guard
  • Park
  • Playground
  • Pool
  • Sidewalks
  • Tennis Court(s)

Association Amenities

  • Pickleball Court(s)
  • Playground
  • Pool
  • Tennis Court(s)

Construction Materials

  • Block

Road Surface Type

  • Paved

Roof

  • Shingle

Foundation

  • Slab

School Information


Listing information courtesy of CENTURY 21 BE3
All listing information is deemed reliable but not guaranteed and should be independently verified through personal inspection by appropriate professionals. Listings displayed on this website may be subject to prior sale or removal from sale; availability of any listing should always be independently verified.
Listing information is provided for consumer personal, non-commercial use, solely to identify potential properties for potential purchase; all other use is strictly prohibited and may violate relevant federal and state law.
Listing data comes from My Florida Regional MLS.