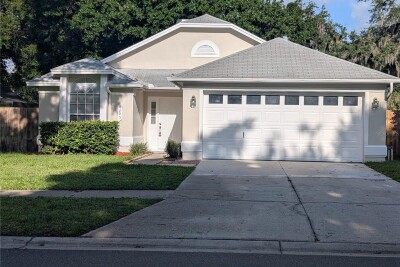
4205 BARRET AVE
3, 2, 1,324ft²
MLS#: L4963623
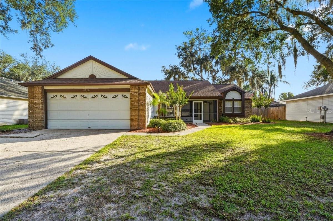
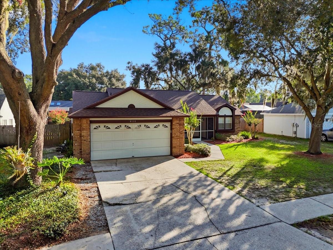
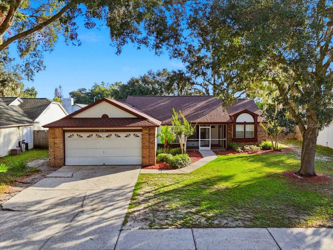
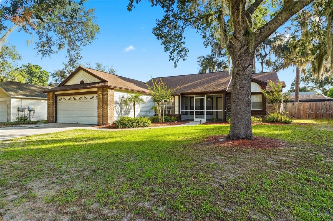
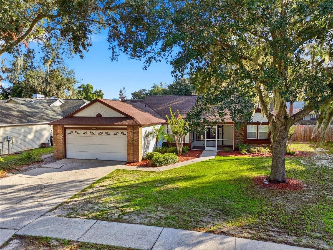
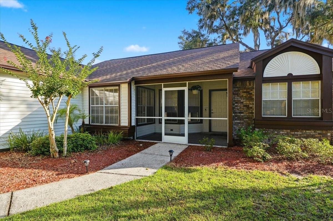
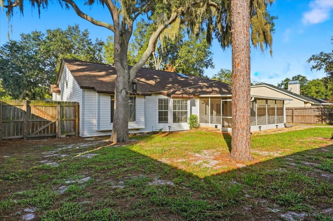
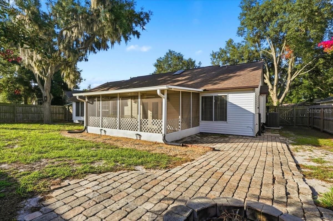
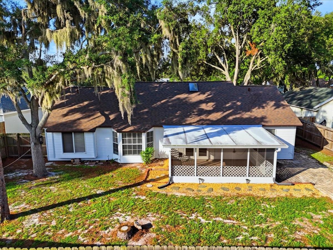
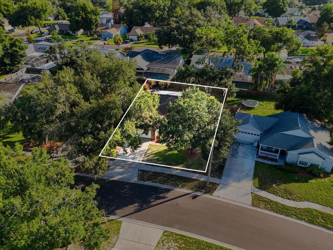
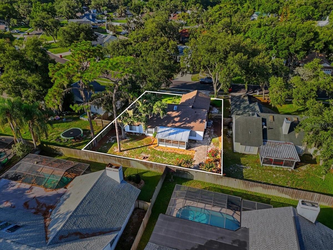
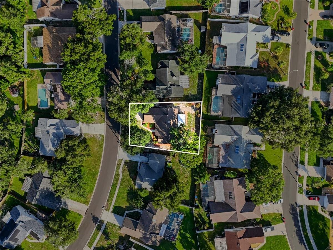
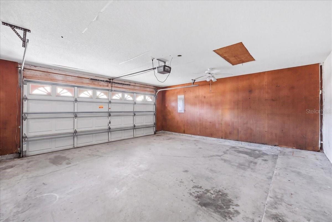
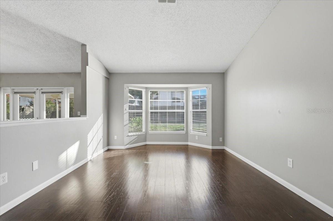
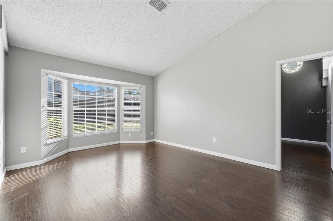
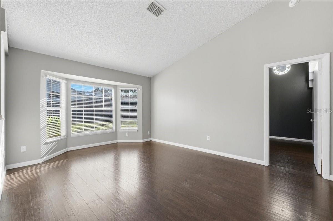
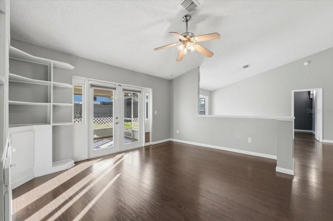
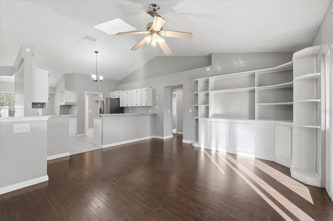
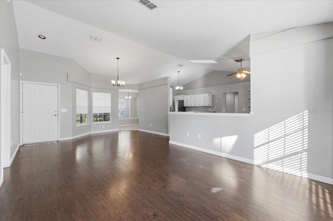
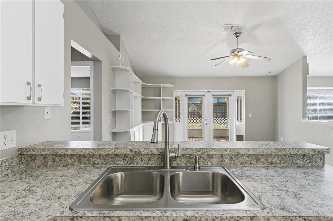
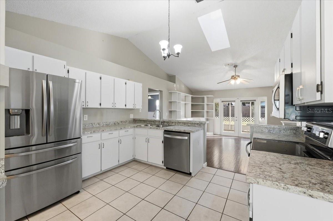
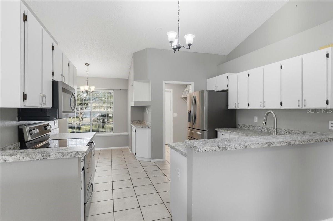
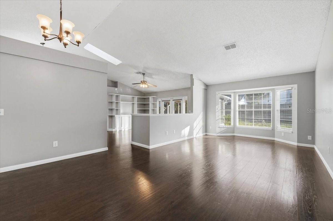
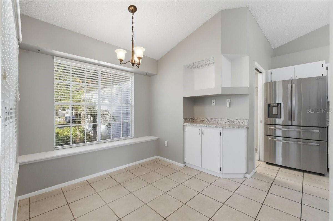
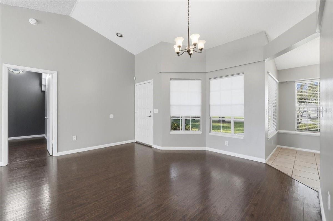
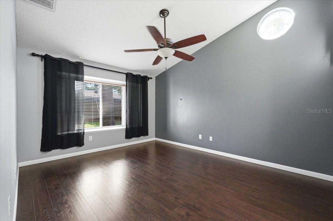
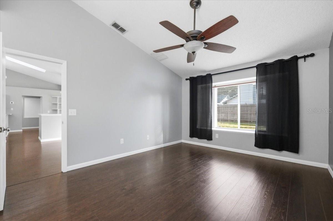
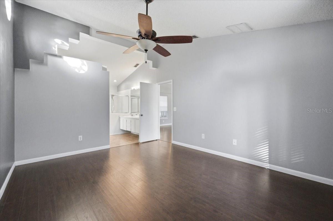
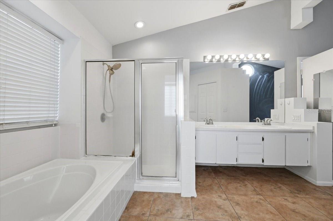
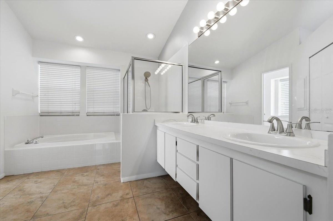
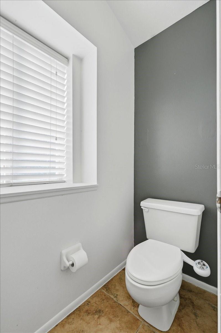
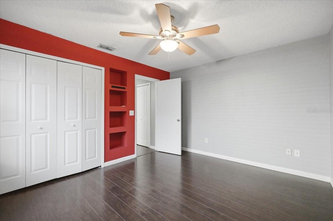
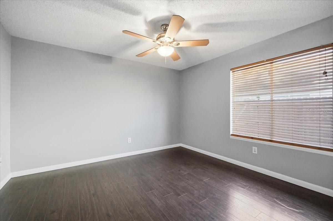
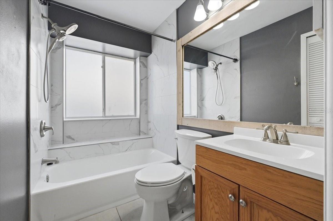
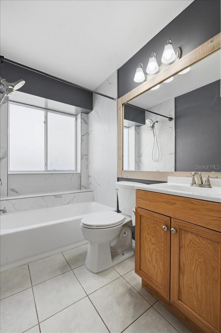
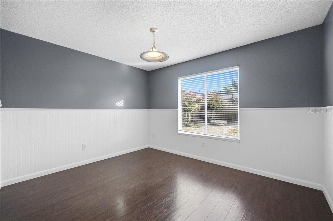
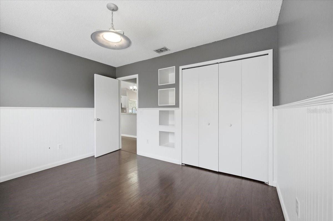
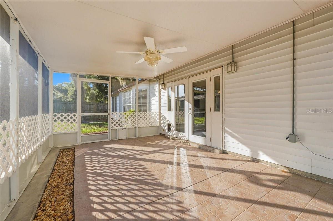
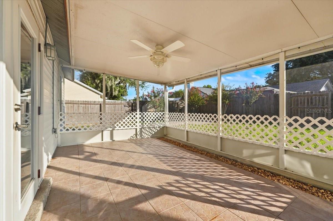
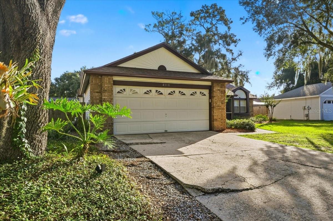
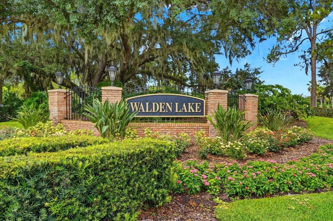
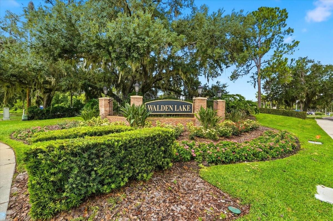
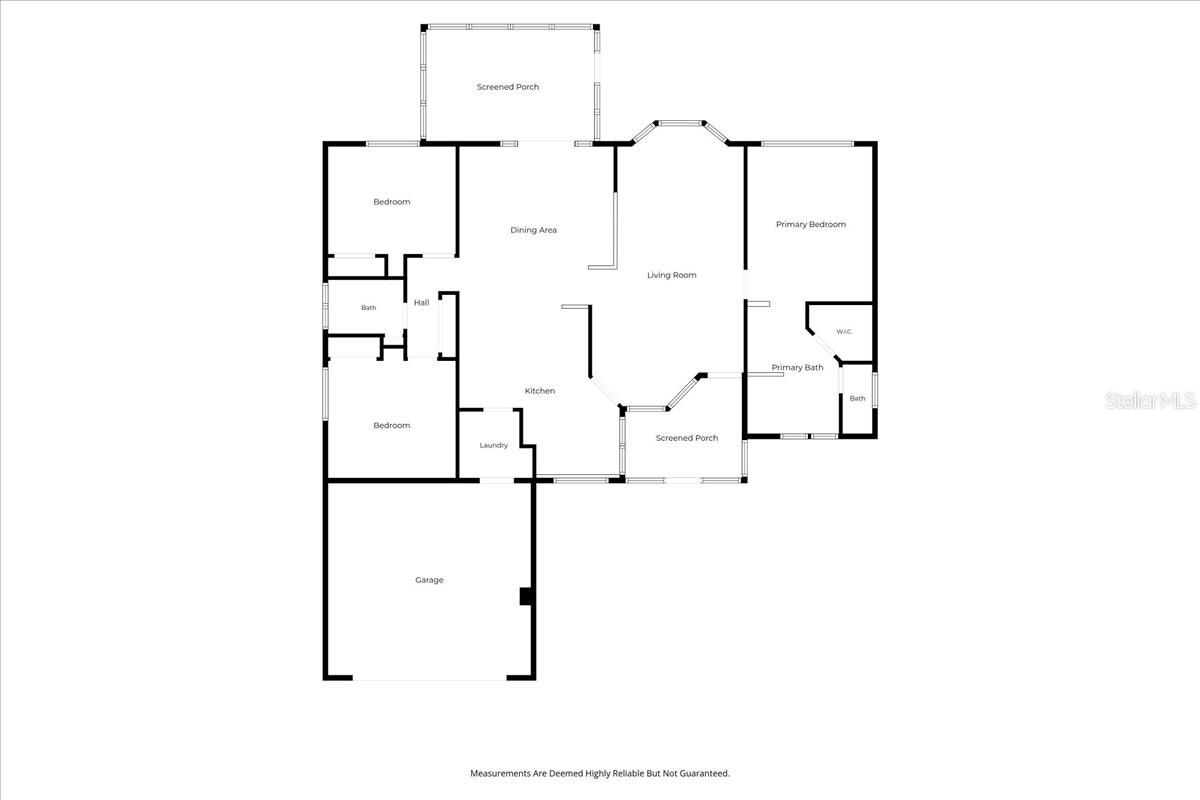
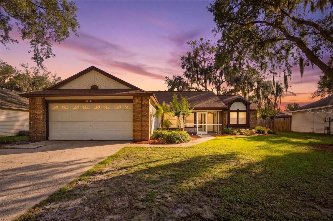
Virtually Staged. Welcome home to this beautifully updated 3-bedroom, 2-bath residence in the sought-after gated community of Walden Lake! Offering generous living space beyond the bedrooms, this thoughtfully designed home features multiple entertaining areas, a cozy breakfast nook, and a convenient dry bar—perfect for hosting family and friends. Natural light fills the heart of the home thanks to a central skylight, creating a bright and inviting atmosphere. The updated kitchen showcases newer stainless-steel appliances and beautiful new countertops, while the primary bathroom has also been refreshed with new countertops. The guest bathroom features a newer tub and toilet, adding to the home's move-in-ready appeal. Enjoy peace of mind with major recent updates, including a brand-new roof (2026), an oversized-capacity HVAC system (2024), and an ADT security system with a doorbell camera. The spacious 2-car garage provides plenty of storage.
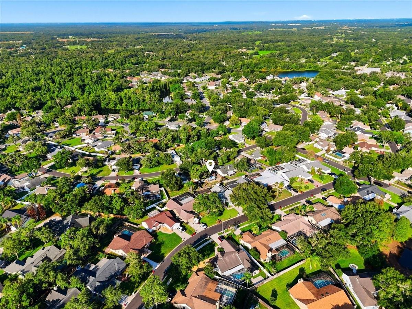
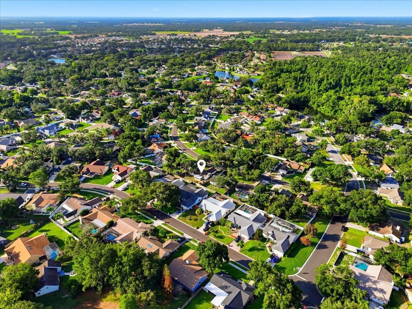
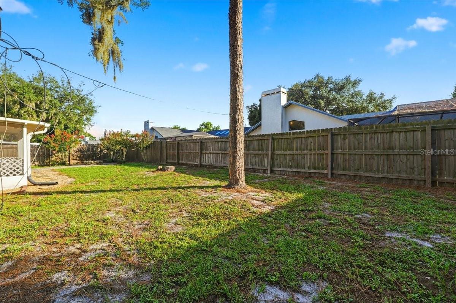
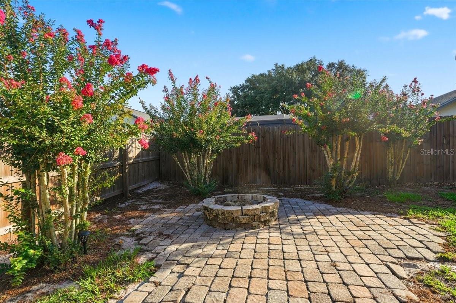
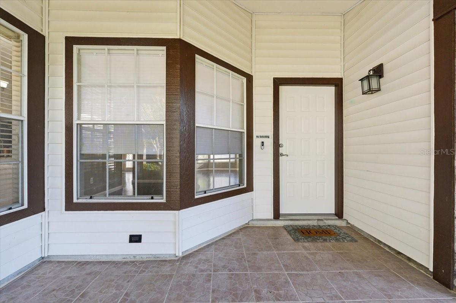
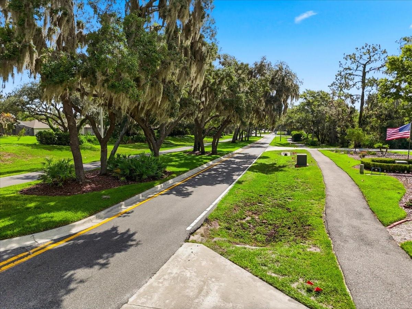
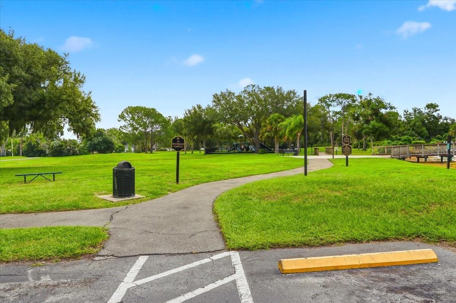
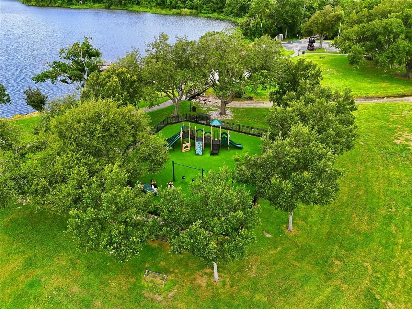
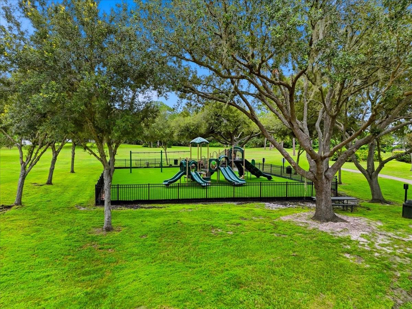
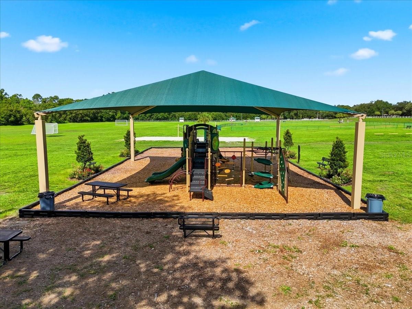
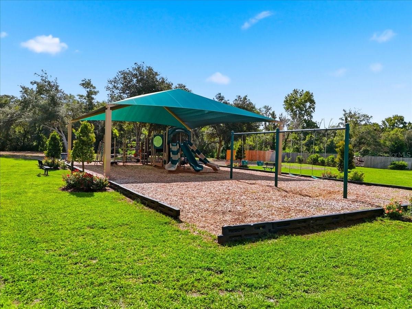
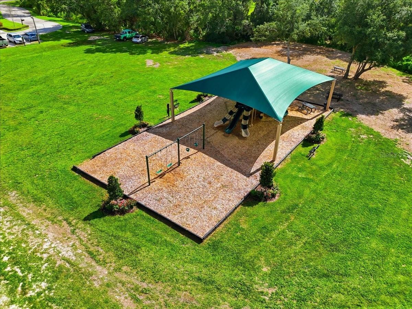
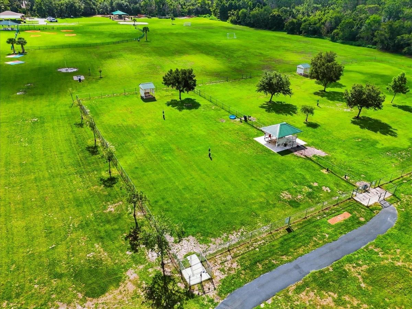
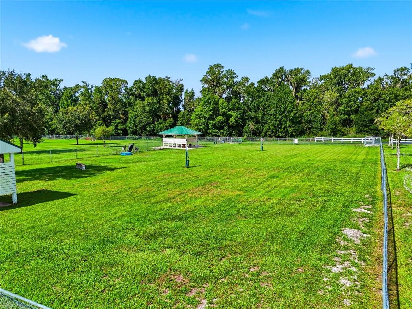
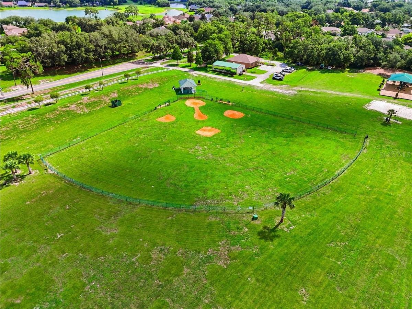
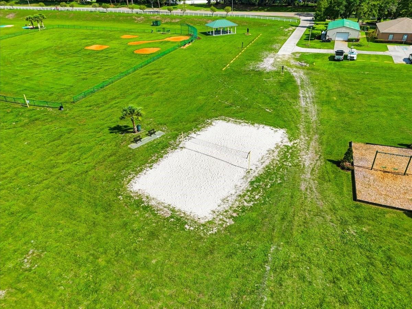
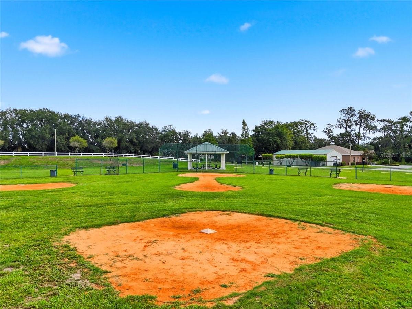
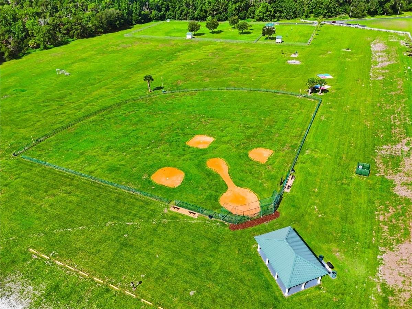
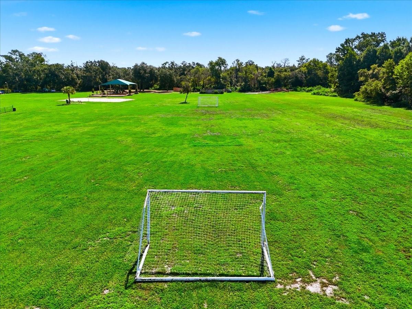
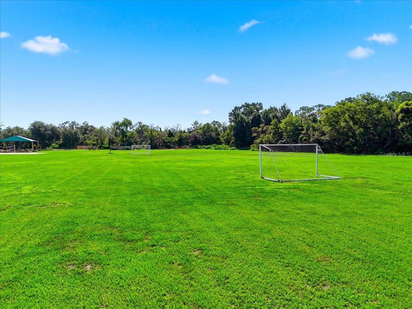
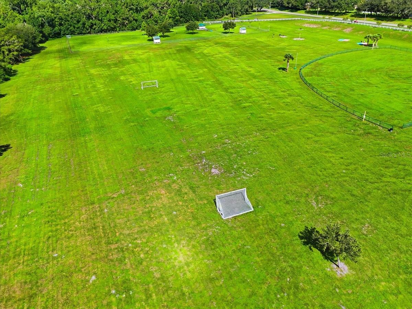
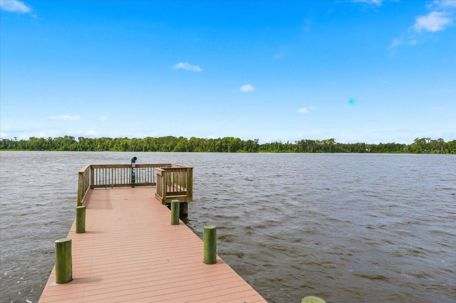
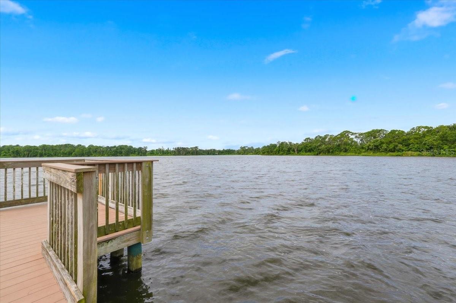
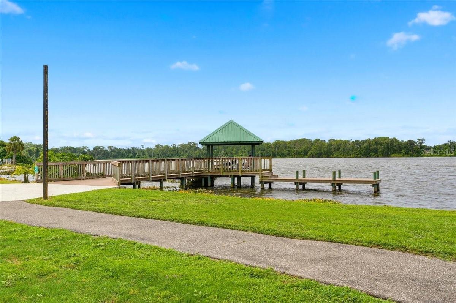
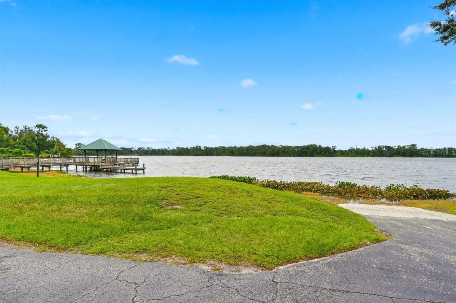
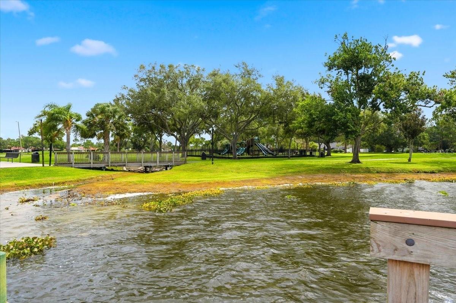
Step outside to enjoy true Florida living with both screened front and rear porches, a fully fenced backyard, and a fire pit—ideal for relaxing evenings or entertaining guests. Located in the desirable Walden Lake community, residents enjoy exceptional amenities including scenic walking trails, a lake with a dock, playground, dog park, sports field, and the security of a gated entrance. With stylish updates, major mechanical improvements, and outstanding community amenities, this move-in-ready home offers the perfect blend of comfort, convenience, and lifestyle. Don't miss your opportunity to make it yours—schedule your private showing today!
Driving directions : Head on FL-60 W, turn right onto FL-39 N, turn left onto W Trapnell Road, turn right onto Timberlane Dr, turn left onto Thackeray Wy/S Thackery Wy, turn right onto Longfellow Dr, home will be on your right side.
| Rooms | Dimension | Description |
|---|---|---|
| Primary Bedroom | 12x14.11 | First level , Luxury Vinyl , Double Vanity |
| Bedroom 2 | 12.4x12.6 | First level , Luxury Vinyl |
| Bedroom 3 | 12.4x12.6 | First level , Luxury Vinyl |
| Dining Room | 14.11x15.4 | First level , Luxury Vinyl , Built-In Shelving |
| Living Room | 15x27 | First level , Luxury Vinyl |
| Primary Bathroom | 8x12.9 | First level , Ceramic Tile , Bidet |
| Bathroom 1 | 7.3x5.3 | First level , Ceramic Tile |
| Kitchen | 15.5x16.4 | First level , Ceramic Tile |
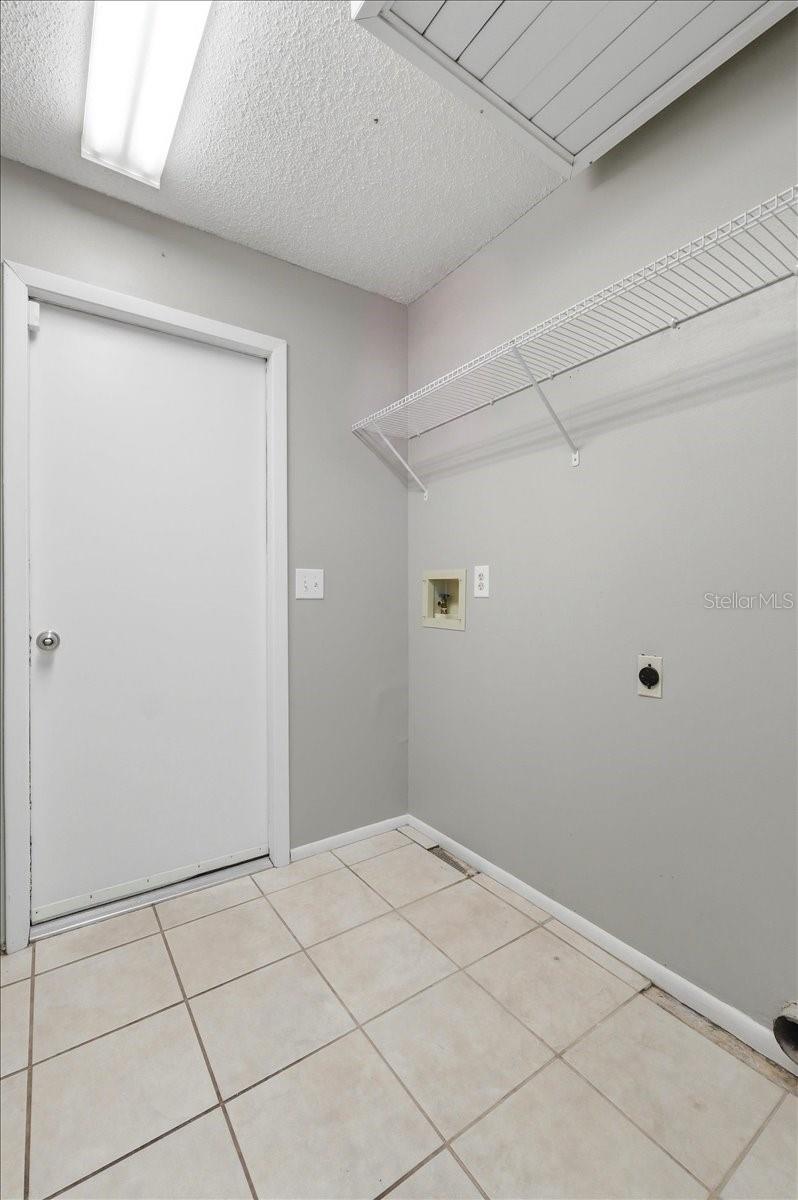
| Laundry | 7.1x6.5 | First level , Ceramic Tile |
| Balcony/Porch/Lanai | 16.2x10.9 | First level , Ceramic Tile |
3, 2, 1,324ft²
MLS#: L4963623
3, 2, 1,251ft²
MLS#: TB8509688
3, 2, 2,089ft²
MLS#: TB8506063
4, 2, 1,498ft²
MLS#: TB8528168