Українська / Español / Русский

Julia Vakulenko - Broker -

O6422867 O6422867 O6422867 O6422867 O6422867 O6422867 O6422867 O6422867 O6422867 O6422867 O6422867 O6422867 O6422867 O6422867 O6422867 O6422867 O6422867 O6422867
Loading map ...
Loading map ...

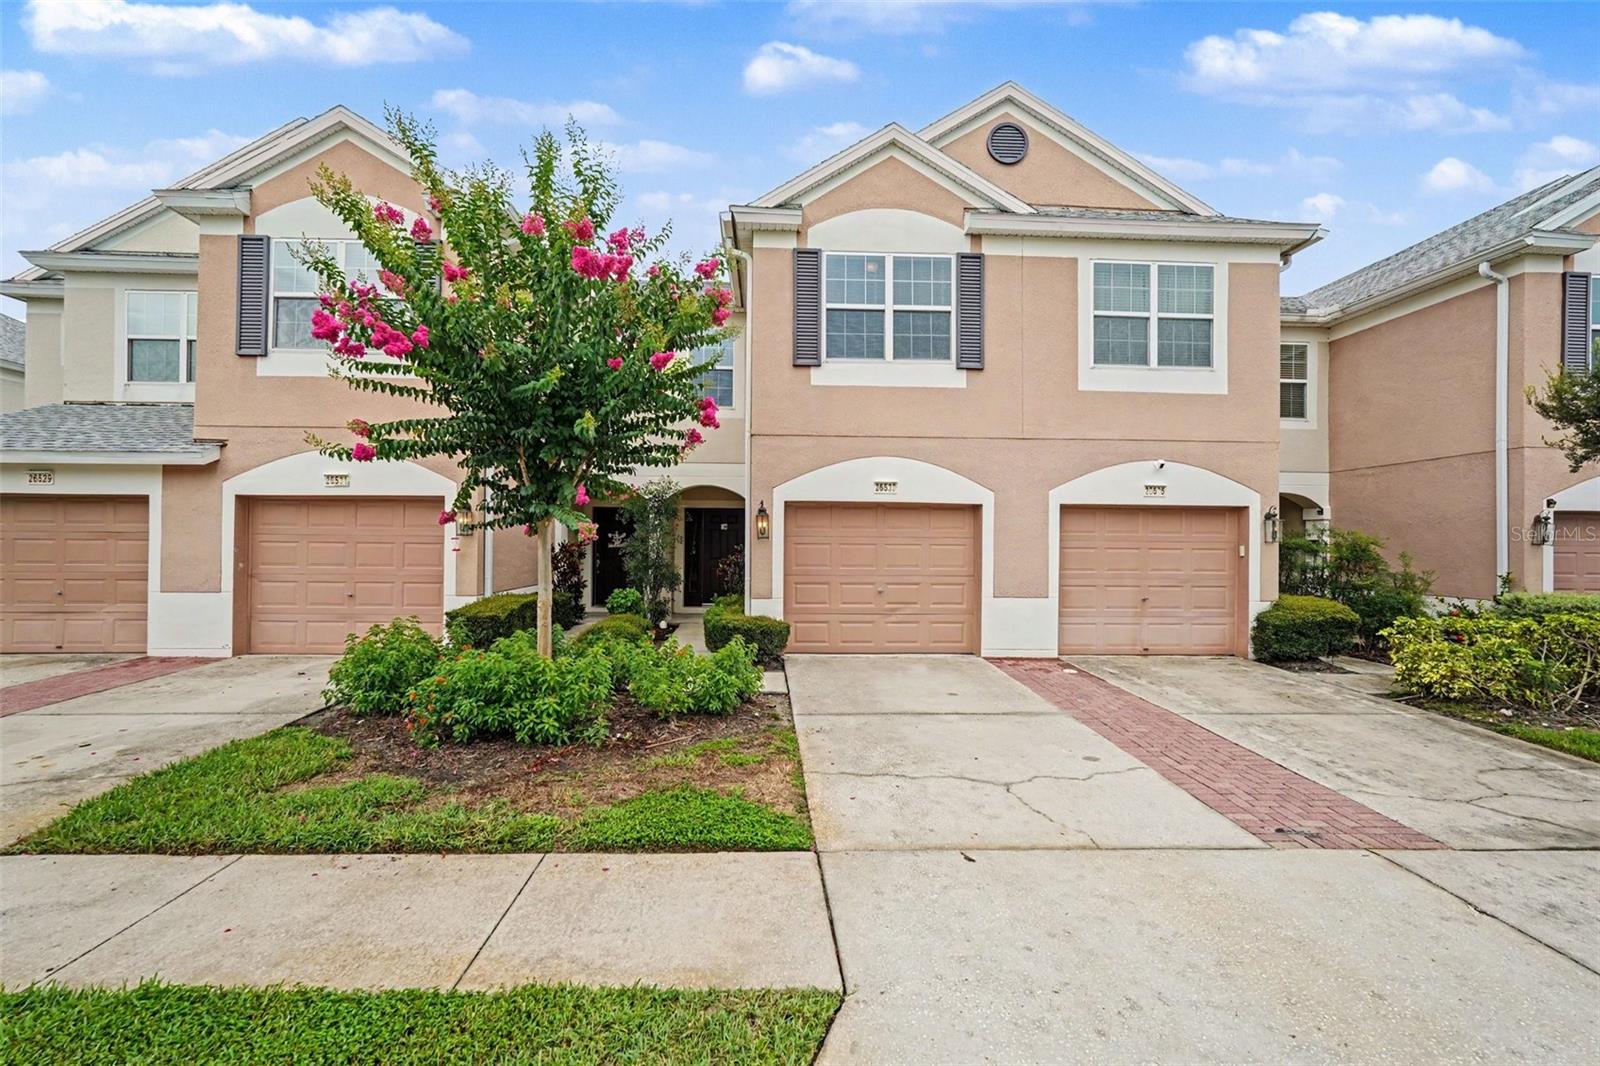
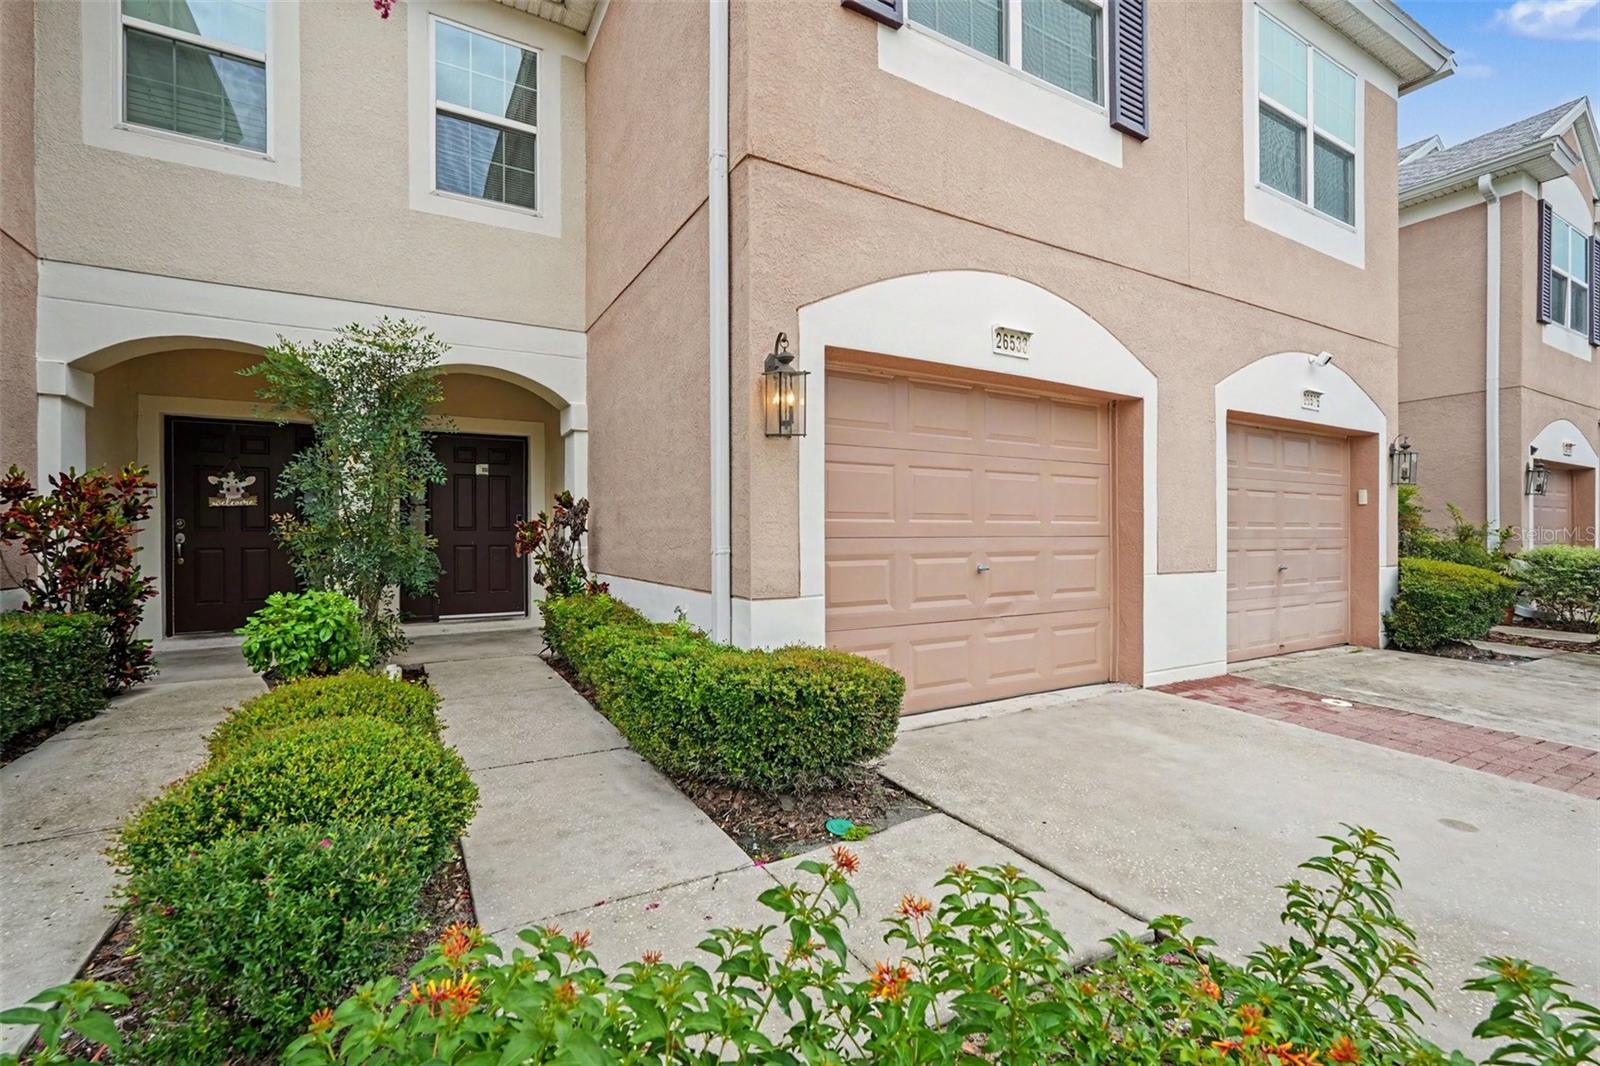
26533 CASTLEVIEW WAY, WESLEY CHAPEL, 33544

  • $239,900
  • 3 Beds, 2 Baths (and 1 half-baths) , 1,588 Sq.Ft
  • County: Pasco
  • Subdivision: BAY CYPRESS CRK


Property highlights

  • MLS#: O6422867
  • 1,863.00 lot size Sq.Ft.
  • Year built: 2005
  • Parking spaces: 1
  • Pool: Community pool
  • Listed: 07/13/2026
  • Taxes: $4,334.00
  • HOA fees (monthly): $430.00
  • Average Monthly Fees (not including CDD, if any): $430.00
  • Maintenance fee includes: Maintenance Grounds
  • Building Name: PULTE HOMES

Property Overview

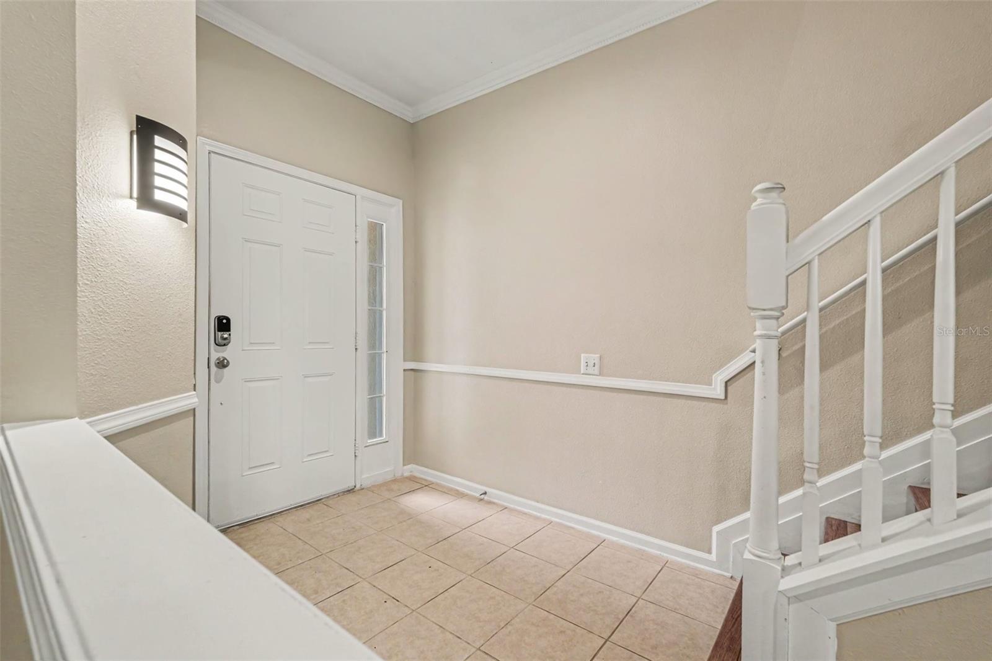
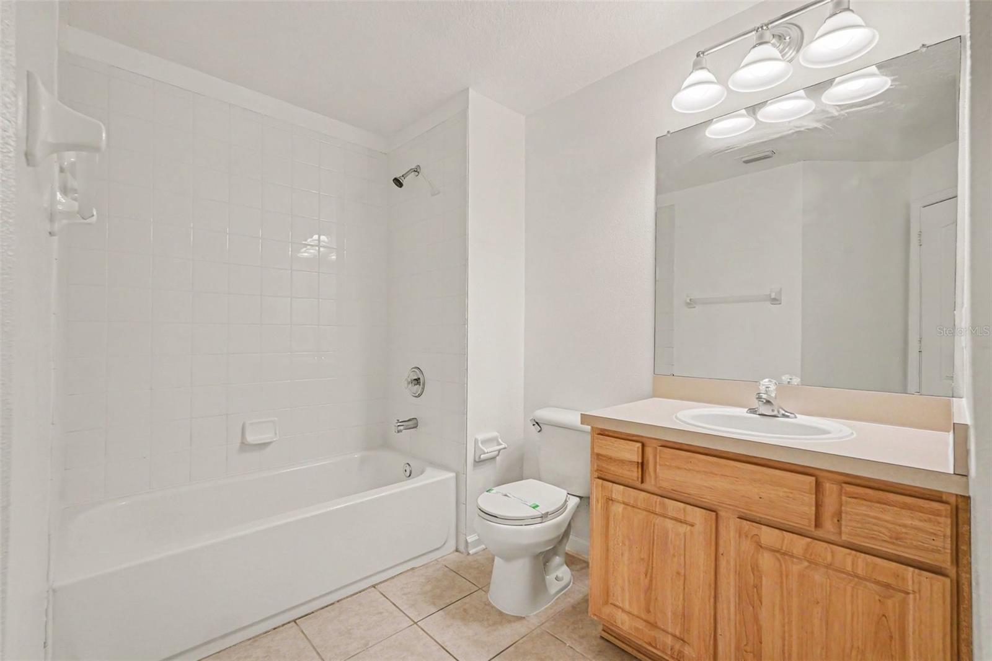
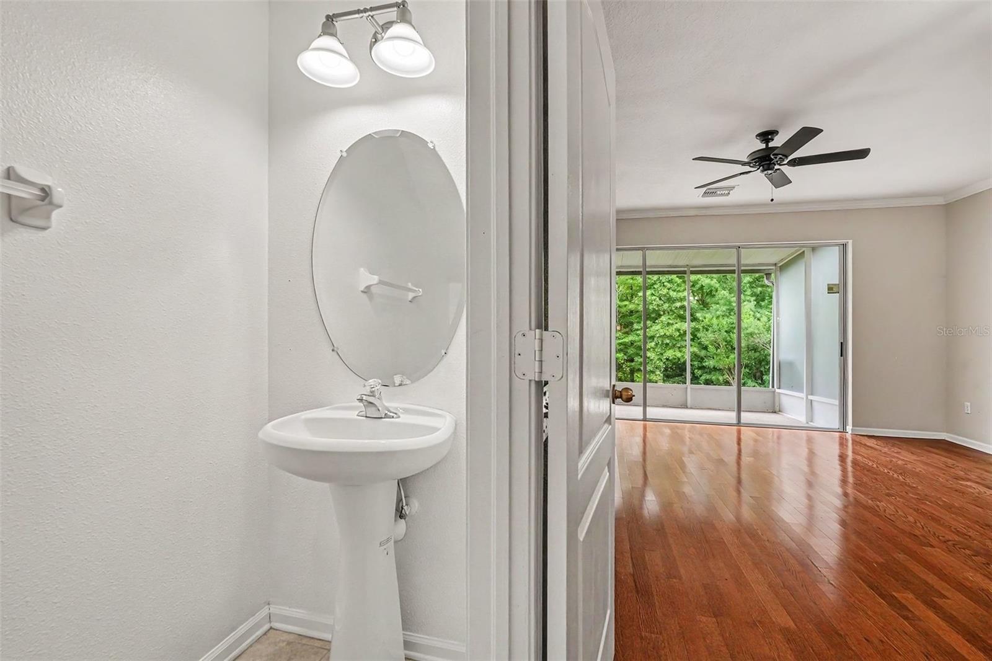
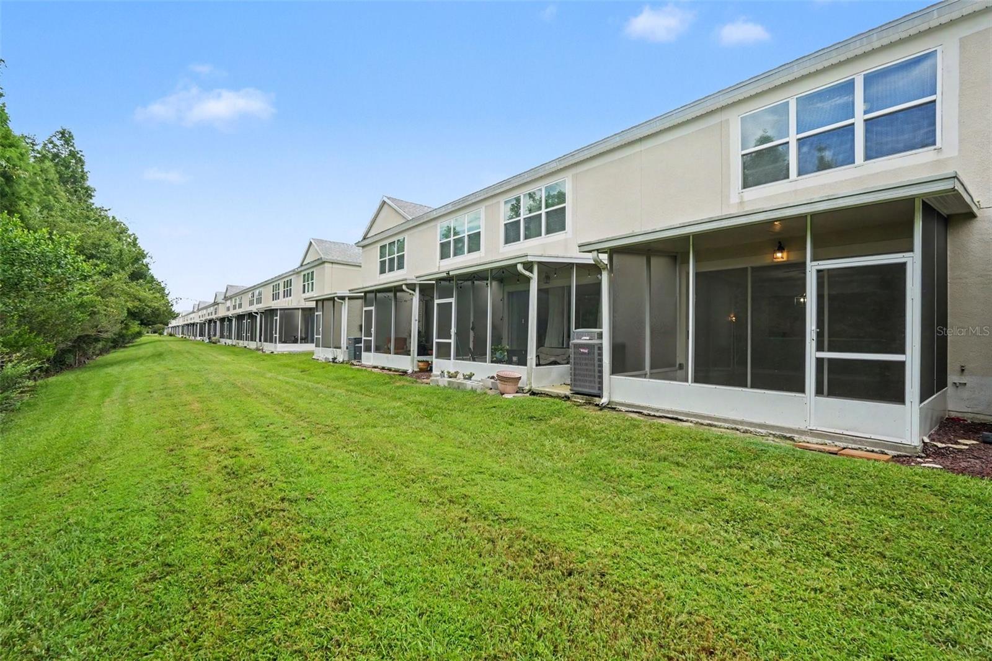
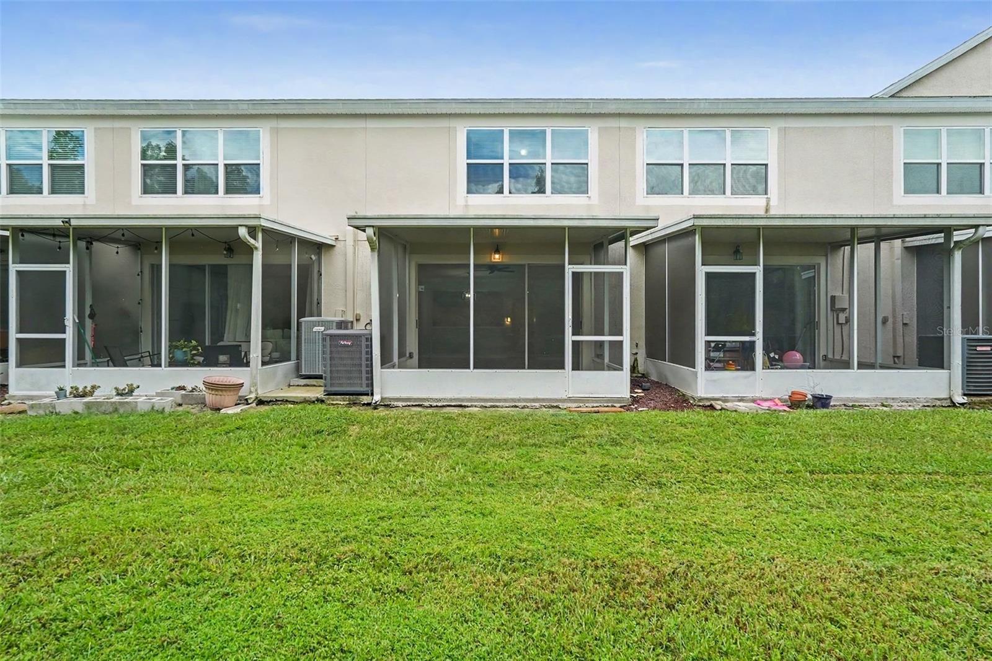
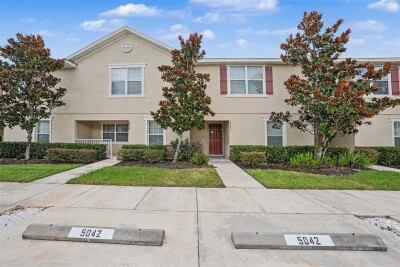
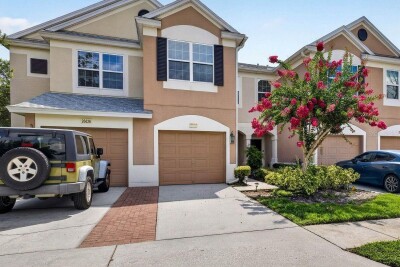
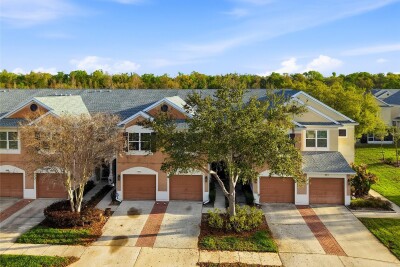
This 3-bedroom, 2.5-bathroom home offers a perfect blend of comfort and versatile living space, complete with a one-car garage in the Bay At Cypress Creek neighborhood.
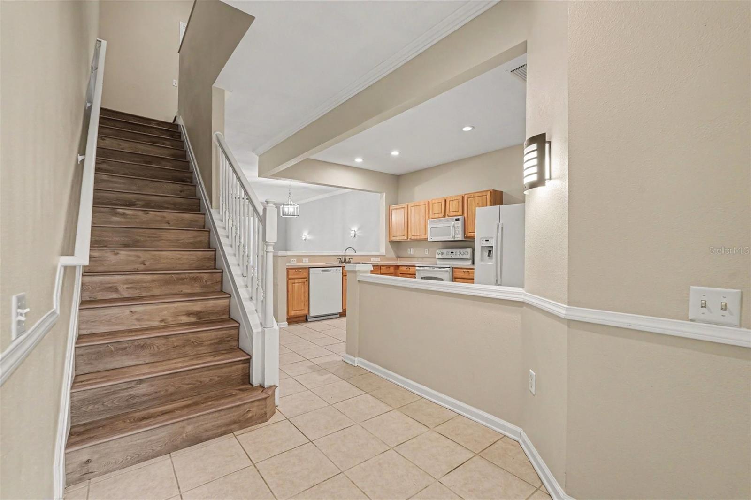
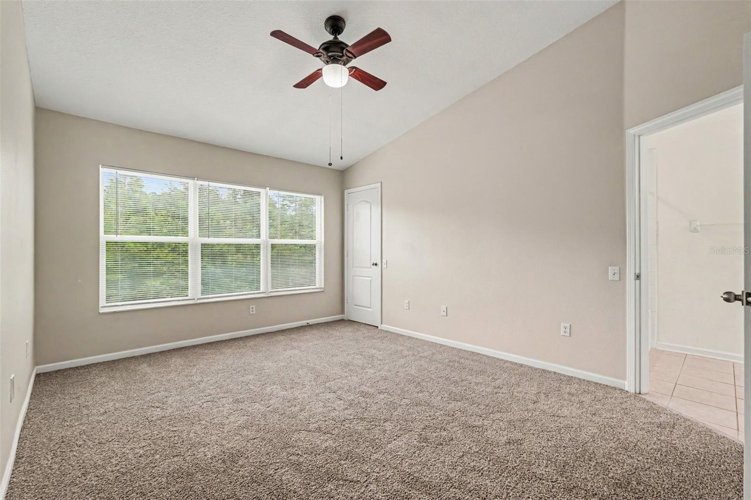
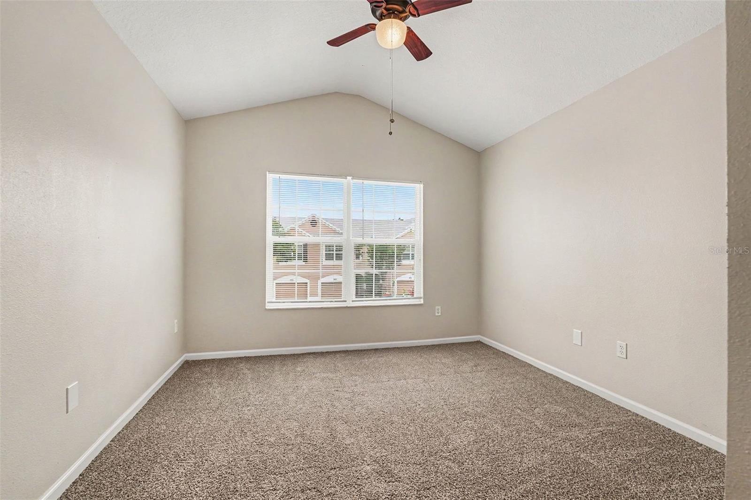
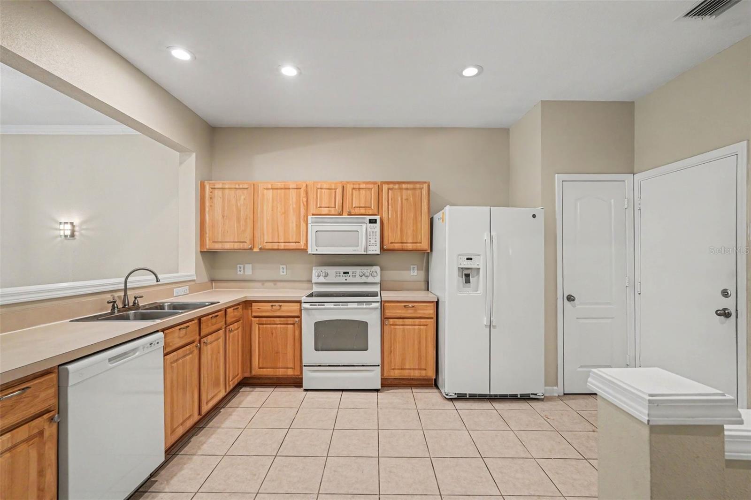
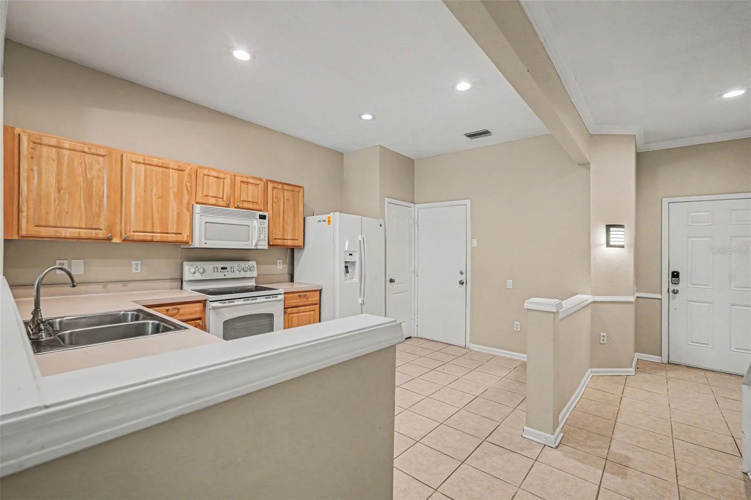
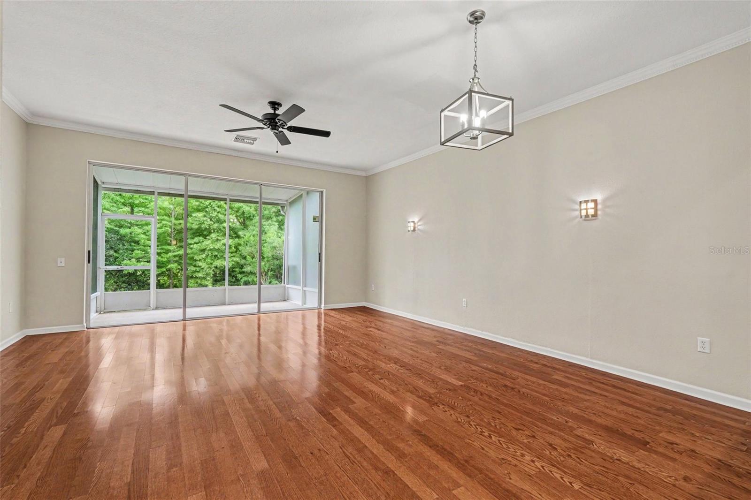
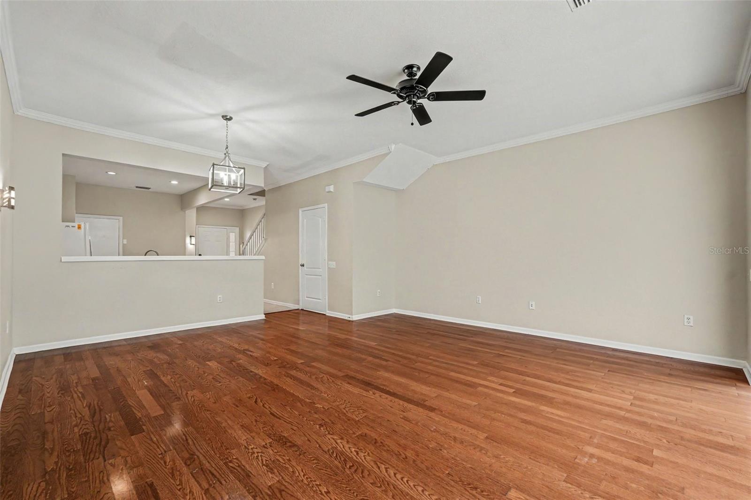
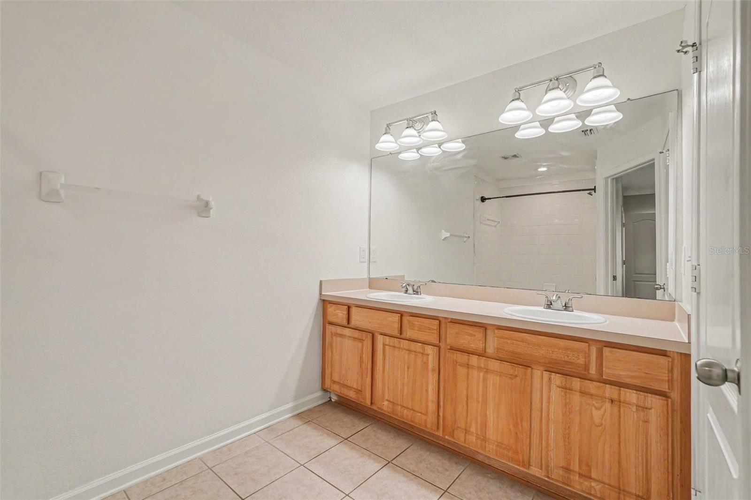
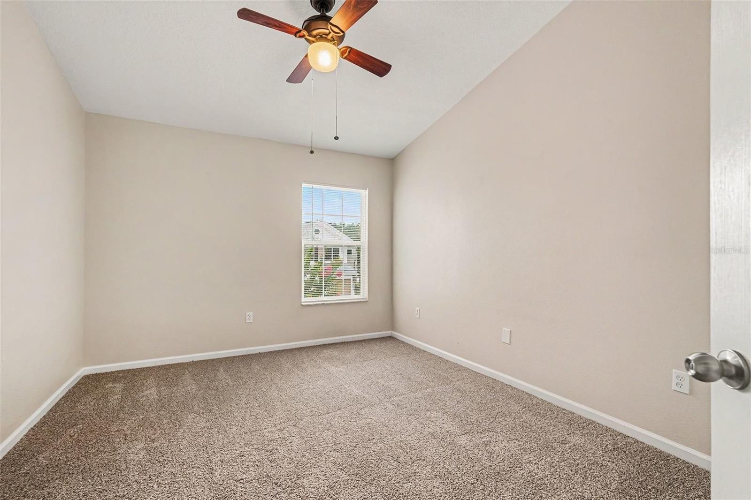
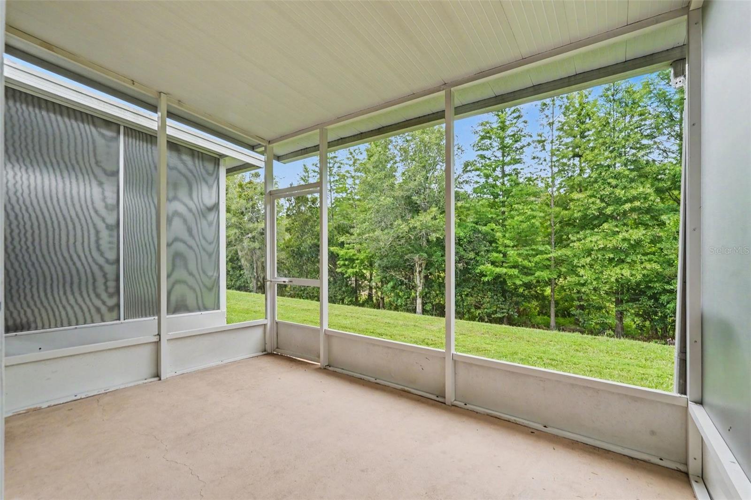
Inside, this Southwest-facing home features a spacious open floor plan that seamlessly connects the main living areas. The interior layout creates a seamless and airy feel, highlighted by beautiful tile and hardwood flooring throughout the primary floor with carpet in the second floor. The functional kitchen overlooks the living space, which then looks out that backyard through the screened-in patio. The primary suite offers a private and comfortable space, complete with an attached bathroom. Enjoy low-maintenance living with fantastic community amenities. This prime location is conveniently close to shopping, dining, entertainment, and major highways, offering an easy commute.

Driving directions : From State Road 56, turn north onto Cypress Ridge Boulevard into the Bay at Cypress Creek community. Take an immediate right onto Glenrise Drive, then make a left onto Castleview Way. Follow the road around; the property will be on your left. Gate access may be required.

Property Features

Rooms Dimension Description
Primary Bedroom 11x14 Second level
Bedroom 2 11x11 Second level
Bedroom 3 10x12 Second level
Living Room 13x16 First level
Kitchen 10x15 First level

Interior Features

  • Ceiling Fans(s)
  • Living Room/Dining Room Combo
  • Thermostat

Appliances

  • Cooktop
  • Disposal
  • Electric Water Heater
  • Microwave
  • Refrigerator

Heating

  • Central

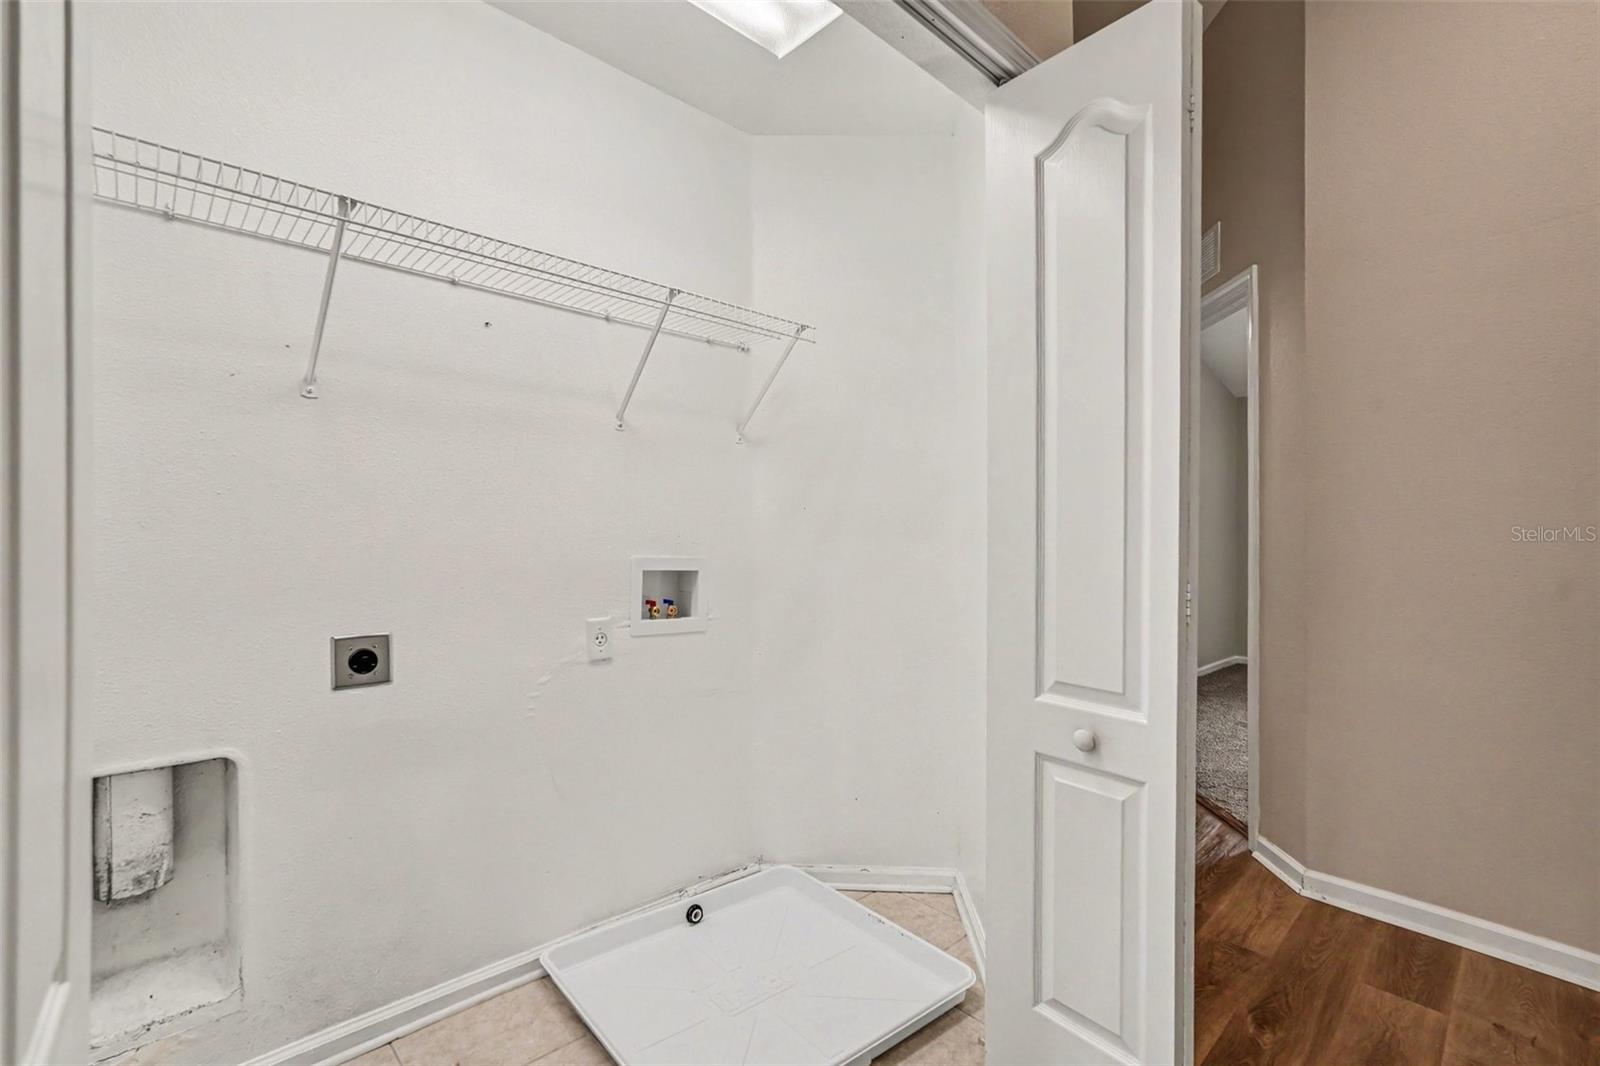
Laundry features

  • Laundry Room

Air Conditioning

  • Central Air

Floor Covering

  • Carpet
  • Tile

Utilities

  • Public

Exterior features

  • None

View

  • City

Patio and porch features

  • None

Architectural Style

  • Traditional

Community Features

  • Pool

Construction Materials

  • Block
  • Stucco
  • Frame

Road Surface Type

  • Asphalt

Roof

  • Shingle

Foundation

  • Slab

Lot Features

  • City Limits

School Information


Listing information courtesy of ENTERA REALTY LLC

All listing information is deemed reliable but not guaranteed and should be independently verified through personal inspection by appropriate professionals. Listings displayed on this website may be subject to prior sale or removal from sale; availability of any listing should always be independently verified.
Listing information is provided for consumer personal, non-commercial use, solely to identify potential properties for potential purchase; all other use is strictly prohibited and may violate relevant federal and state law.
Listing data comes from My Florida Regional MLS.