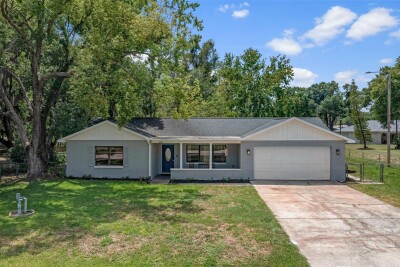
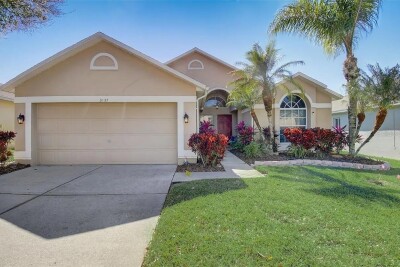
4737 KING LAKE DR
3, 2, 1,728ft²
MLS#: TB8515275
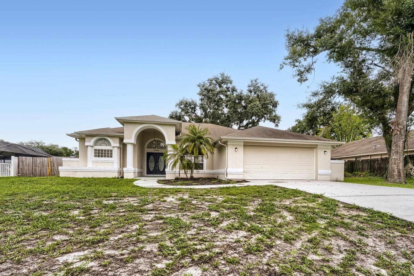
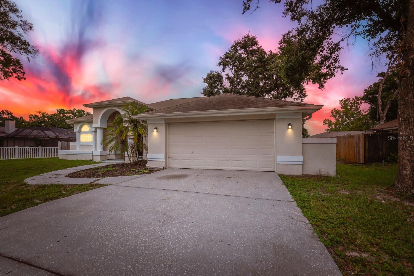
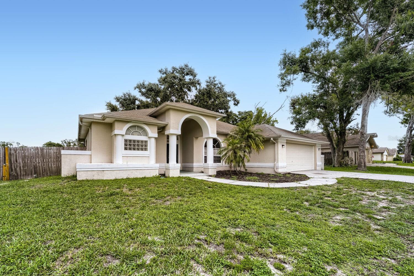
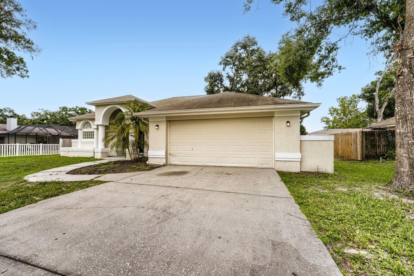
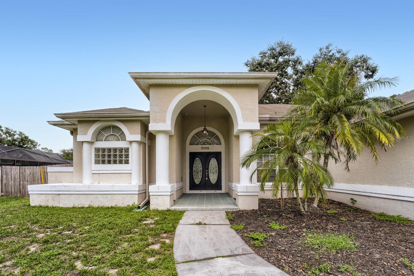
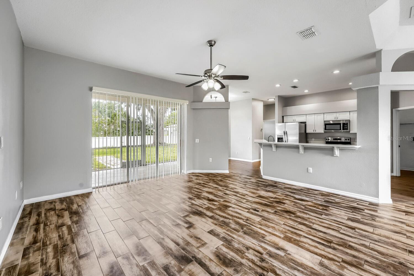
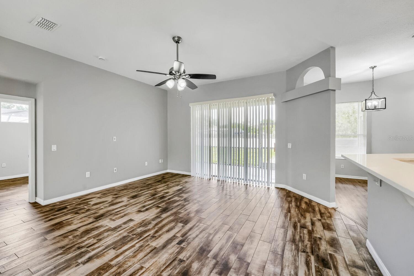
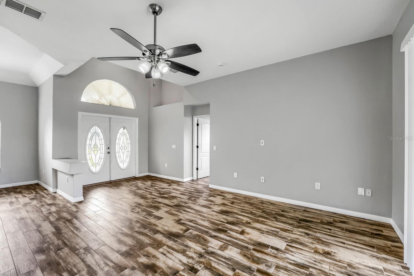
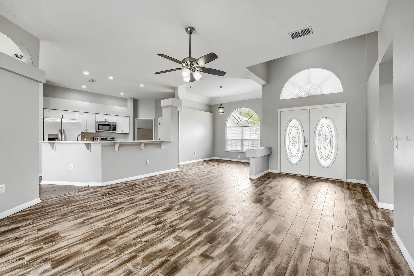
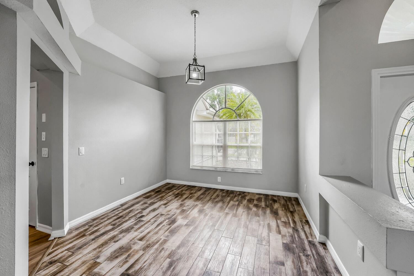
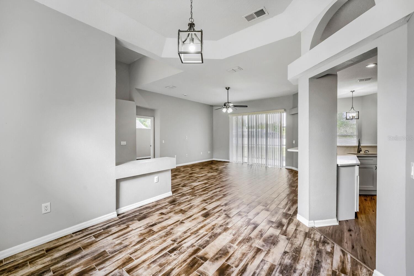
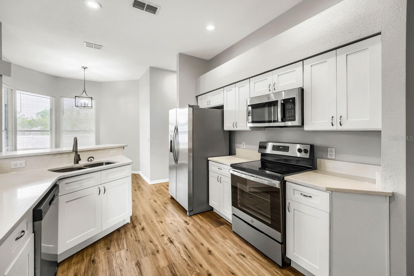
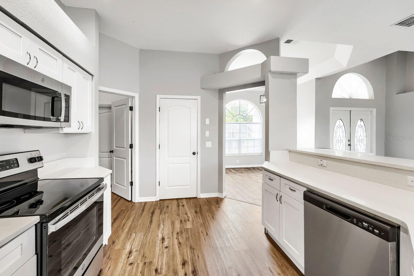
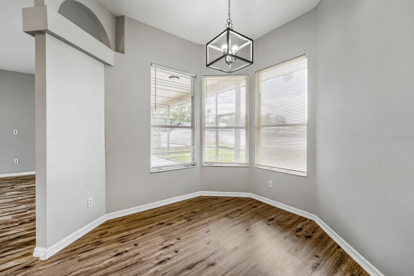
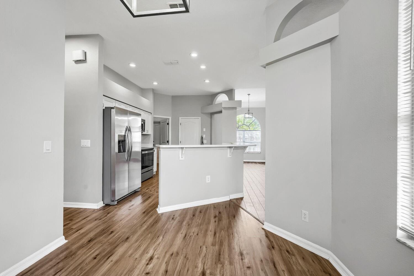
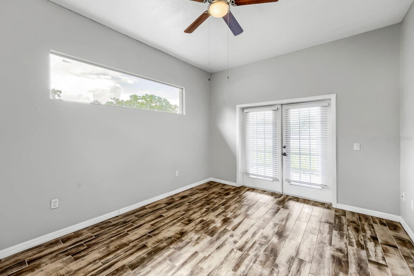
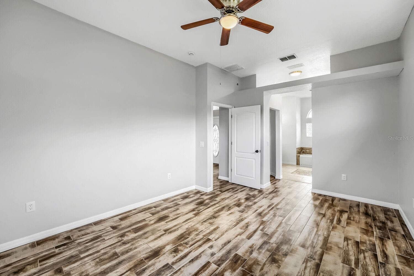
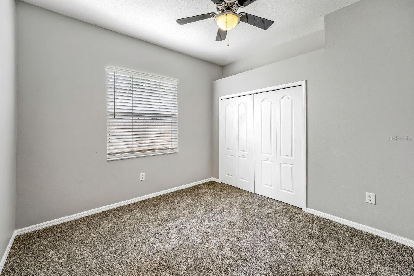
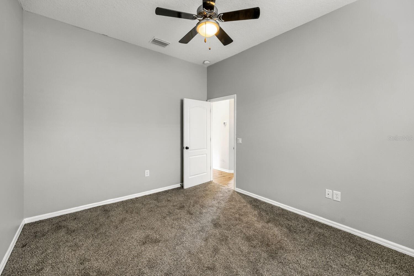
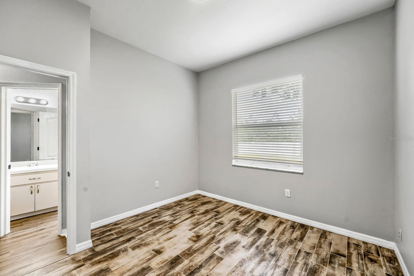
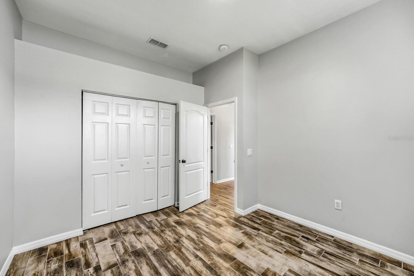
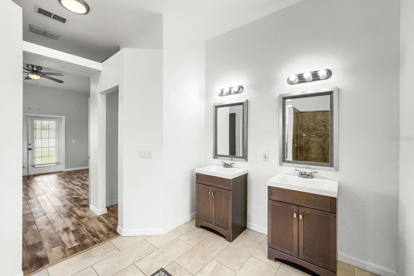
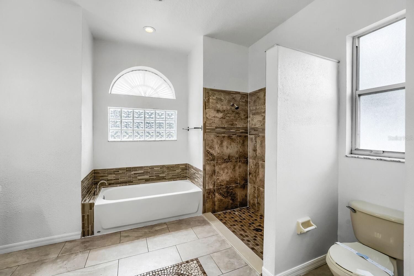
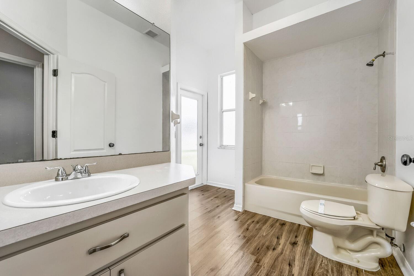
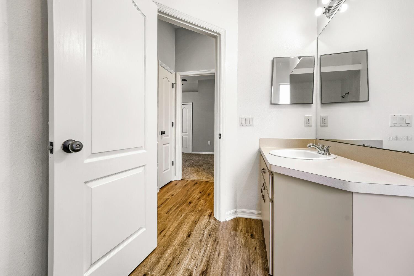
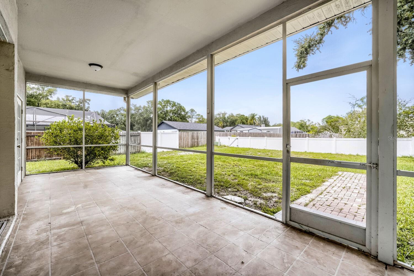
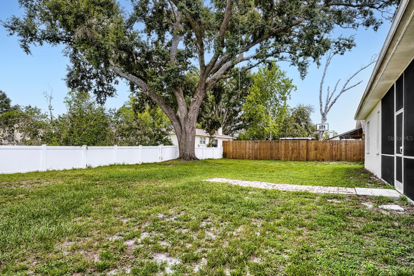
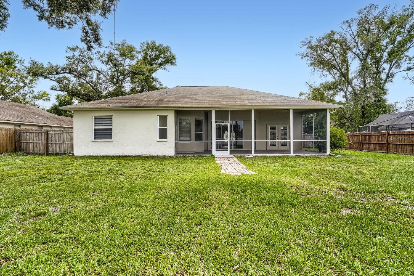
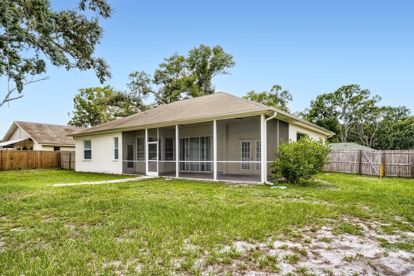
Move-in Ready 3-bedroom, 2-bathroom home located in the highly desirable Lake Padgett Estates neighborhood. This home features a spacious open floor plan that seamlessly connects the living spaces, creating an inviting and airy flow throughout. The updated kitchen is a functional and stylish centerpiece, outfitted with sleek quartz countertops and modern stainless-steel appliances. The primary bedroom serves as a comfortable retreat, offering a large walk-in closet and an attached primary bathroom complete with a double sink vanity. Step outside to enjoy the privacy and security of a fully fenced-in backyard, offering a great space for outdoor relaxation. The location is a standout, providing quick and easy access to the Suncoast Parkway and Veterans Expressway. Commuting is a breeze with Downtown Tampa and the Tampa International Airport nearby, and you are just minutes away from premier shopping and dining at The Shops at Wiregrass. Schedule your private showing today!
Driving directions : From State Road 54, head north onto Collier Parkway and continue for approximately 1.5 miles. Turn right onto Canterbury Drive into the Lake Padgett Estates East community. Follow Canterbury Drive for about 0.3 miles, passing the intersection at Whitney Place. The property at 4924 Canterbury Drive will be located on your right side.
| Rooms | Dimension | Description |
|---|---|---|
| Primary Bedroom | 13x13 | First level |
| Bedroom 2 | 10x10 | First level |
| Bedroom 3 | 10x10 | First level |
| Living Room | 12x13 | First level |
| Kitchen | 9x11 | First level |
3, 2, 1,728ft²
MLS#: TB8515275
Land O'Lakes / Grand Oaks Community
4, 3, 1,827ft²
MLS#: W7885122
Land O'Lakes / Enclave Community
4, 2, 1,874ft²
MLS#: TB8505013
Land O'Lakes / Stagecoach Village Community
3, 2, 1,592ft²
MLS#: TB8524486