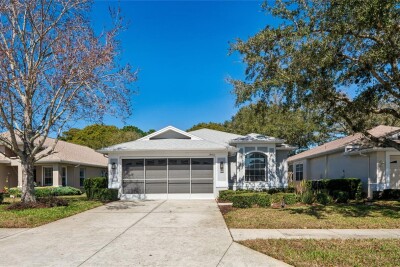
14465 MIDDLE FAIRWAY DR
3, 2, 1,731ft²
MLS#: W7883534
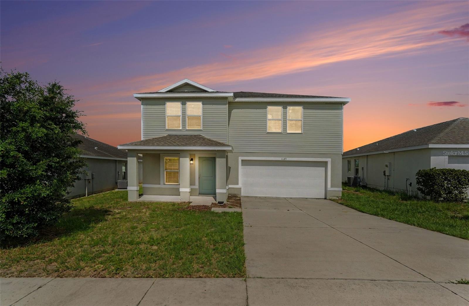
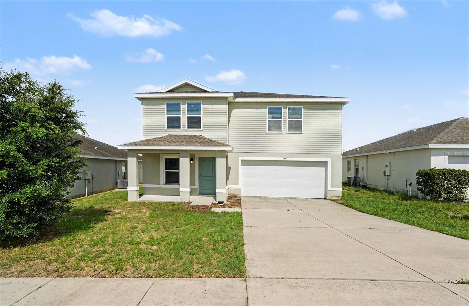
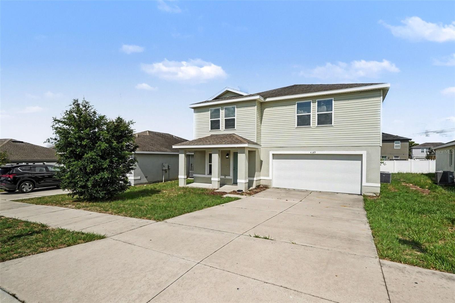
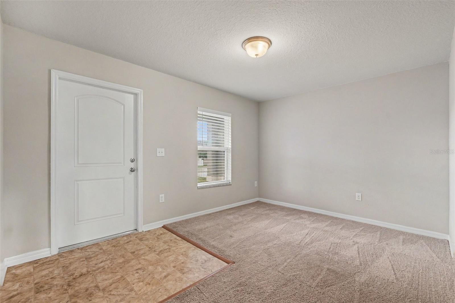
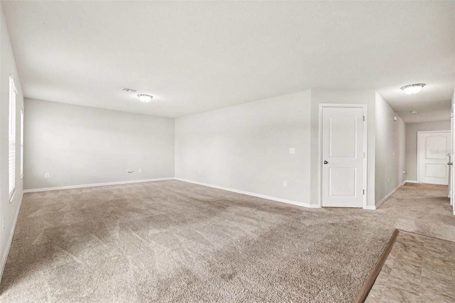
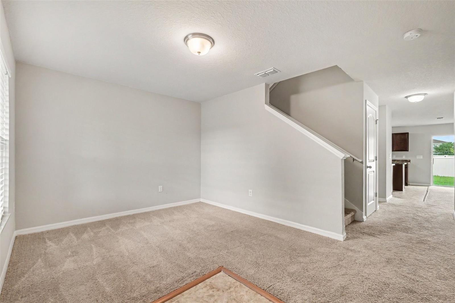
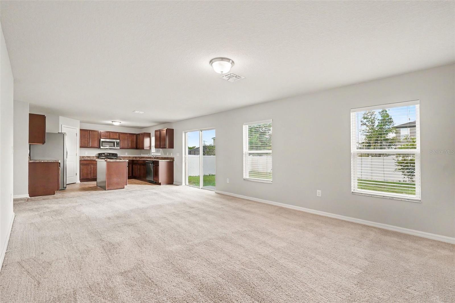
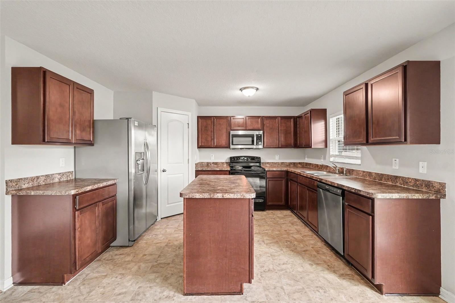
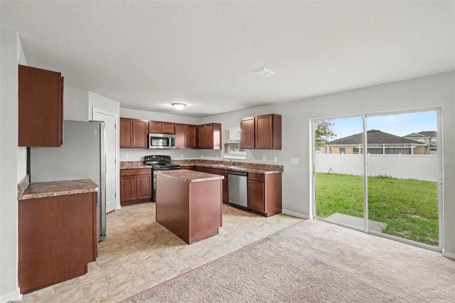
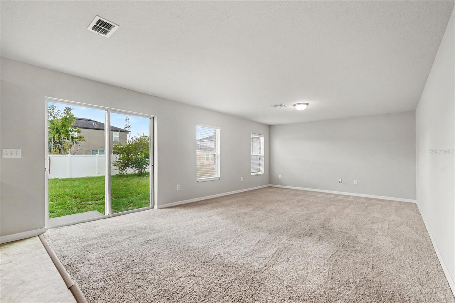
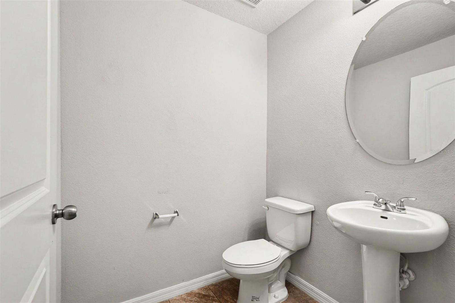
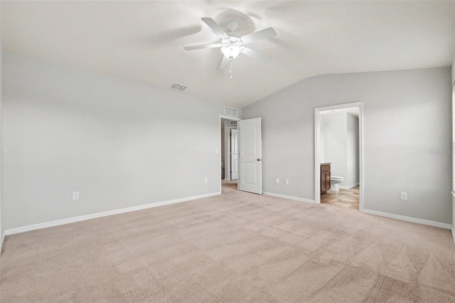
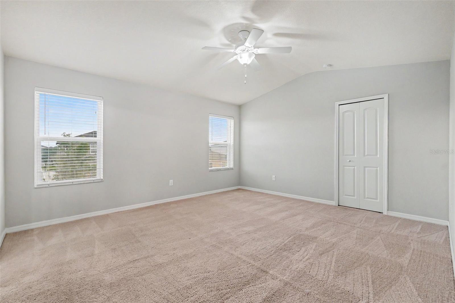
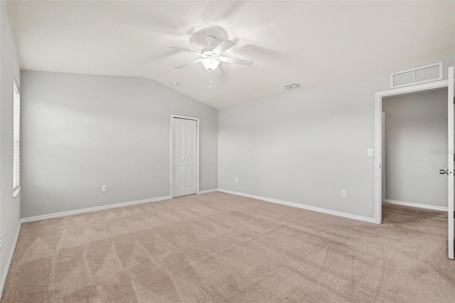
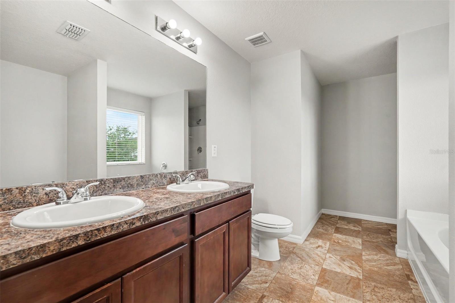
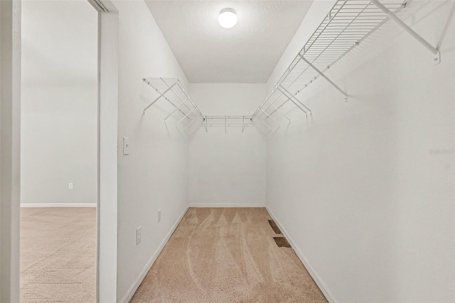
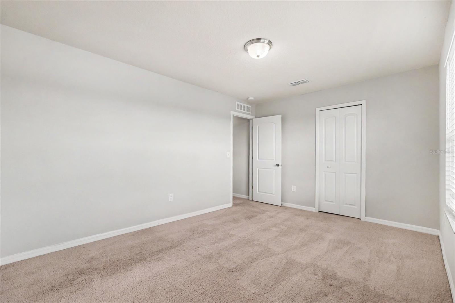
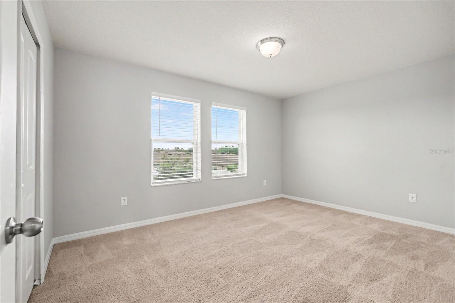
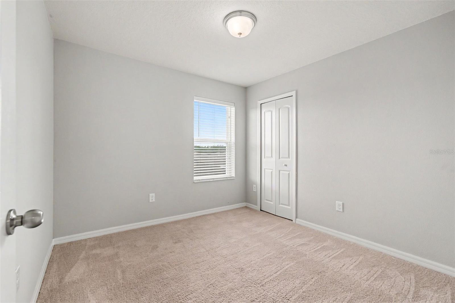
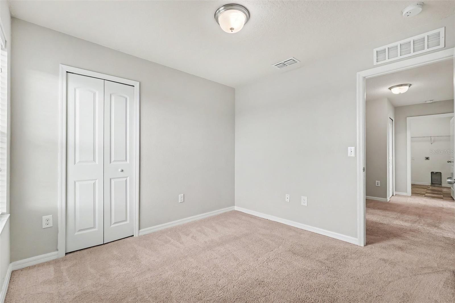
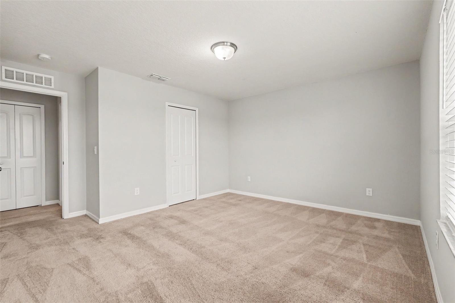
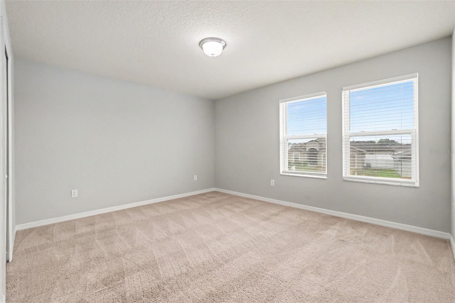
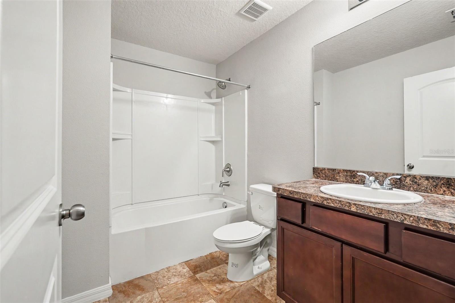
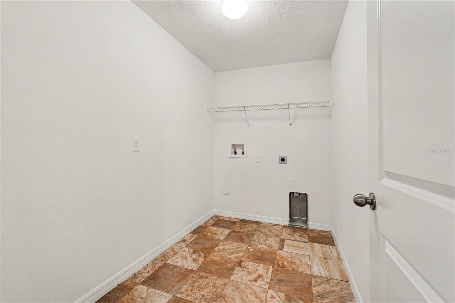
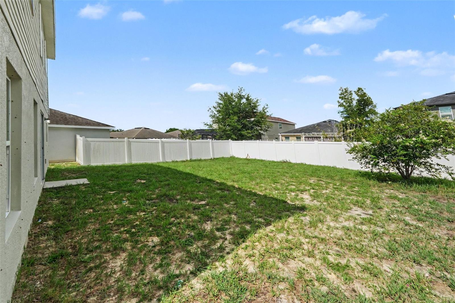
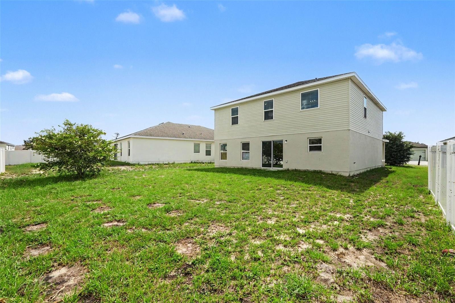
Welcome to this 4-bedroom, 2.5-bathroom home situated in the Sand Ridge neighborhood. This residence features a classic traditional floor plan that provides dedicated, well-defined spaces for comfortable living. The inviting living area is centered around a cozy fireplace, creating a warm atmosphere for everyday relaxing. The kitchen is designed with practical laminate countertops and is outfitted with a modern mix of black and stainless-steel appliances. The primary bedroom serves as a private retreat, complete with a large walk-in closet and an attached primary bathroom featuring a double-sink vanity. Location is everything with this property. You are situated roughly 15 minutes from the Veterans Expressway for quick Tampa access, and about 45 minutes from Tampa International Airport. For outdoor recreation, you are just minutes away from nature outings like Springs, Linda Pedersen Park, Pine Island Beach, and local preserves offering scenic trails and kayaking. Schedule your private showing today!
Driving directions : From Elgin Boulevard, turn south into the Sand Ridge community onto Sand Ridge Boulevard. Take a left onto Ione Way, then make an immediate right onto High Ridge Avenue. Follow the road briefly; the property, 4189 High Ridge Ave, will be on your right.
| Rooms | Dimension | Description |
|---|---|---|
| Primary Bedroom | 16x14 | Second level |
| Bedroom 2 | 14x12 | Second level |
| Bedroom 3 | 14x11 | Second level |
| Bedroom 4 | 10x10 | Second level |
| Living Room | 13x14 | First level |
| Kitchen | First level |
3, 2, 1,731ft²
MLS#: W7883534
4, 2, 1,828ft²
MLS#: W7887185
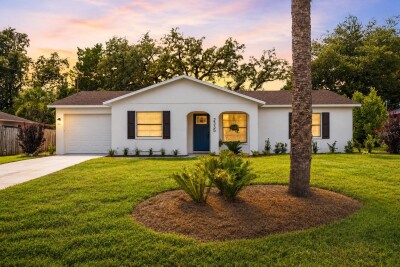
3, 2, 1,114ft²
MLS#: W7887252
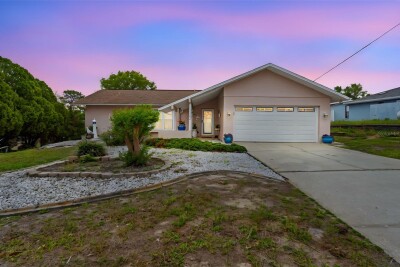
2, 2, 1,550ft²
MLS#: TB8496486