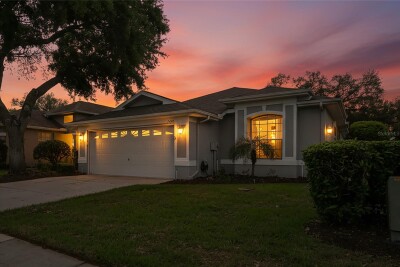
14466 TAMARIND LOOP
3, 2, 1,731ft²
MLS#: W7884209
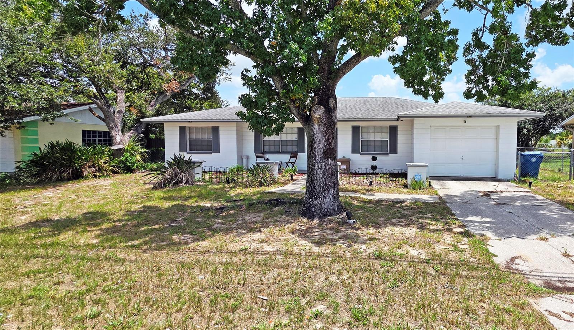
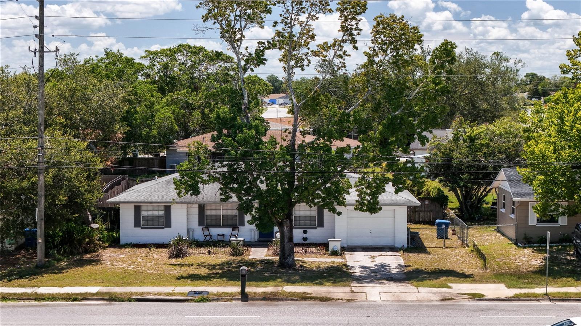
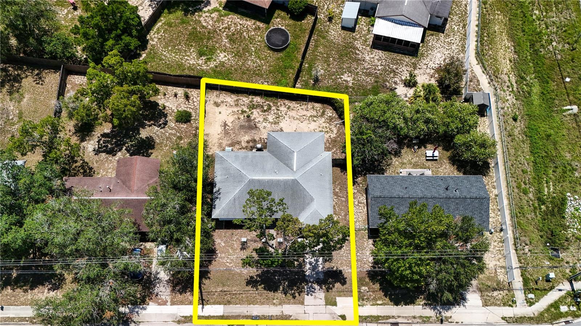
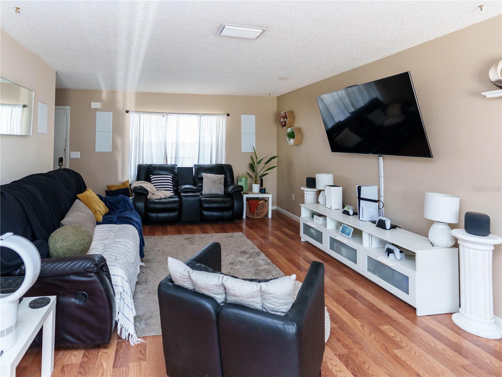
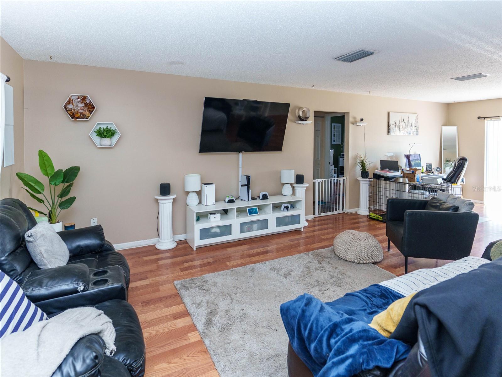
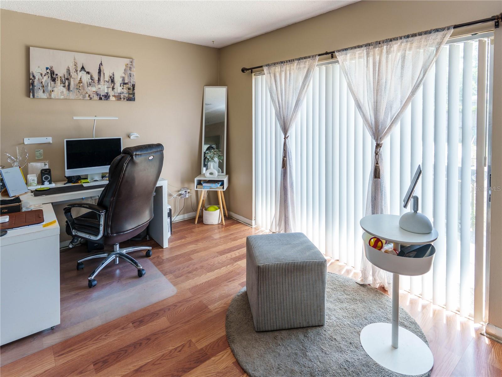
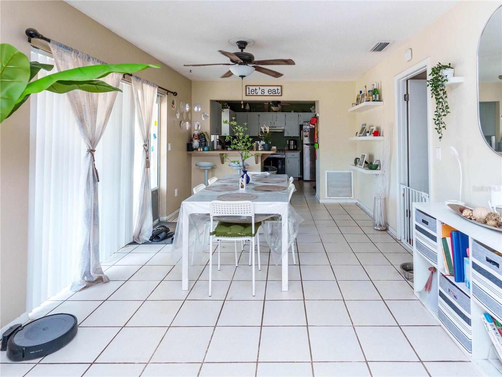
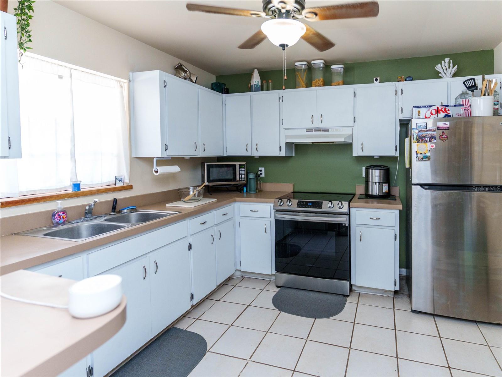
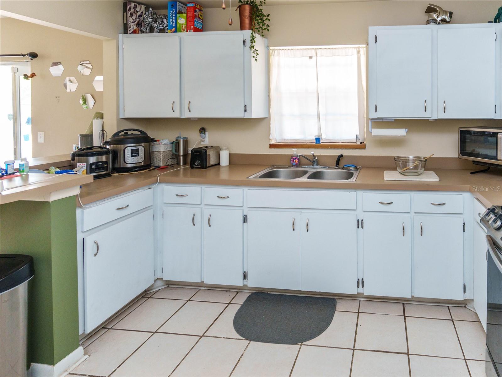
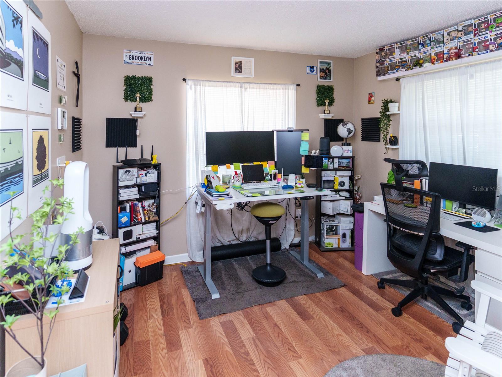
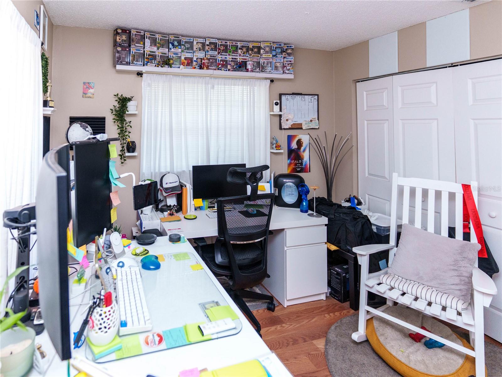
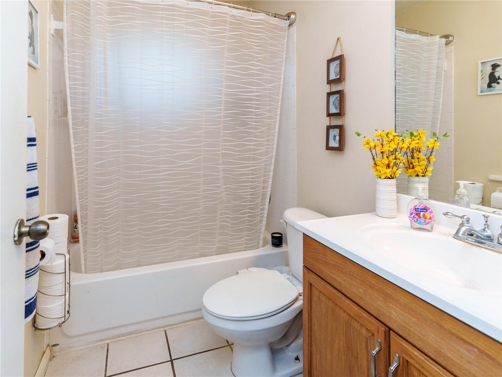
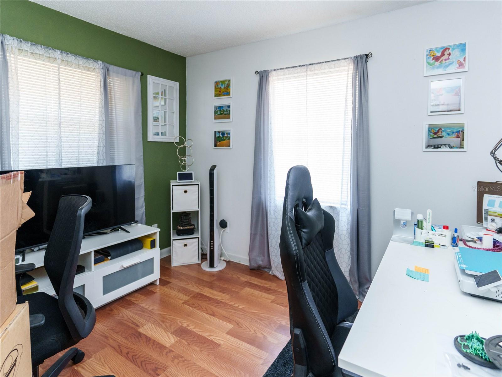
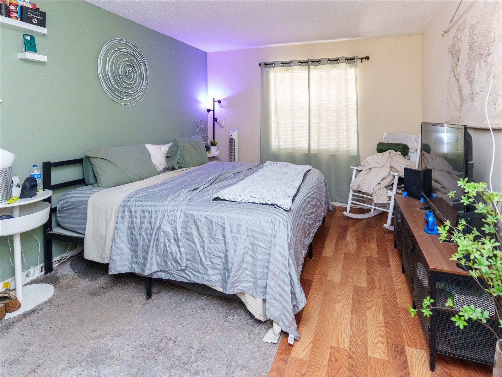
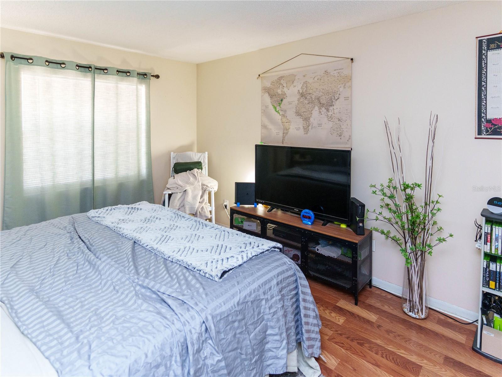
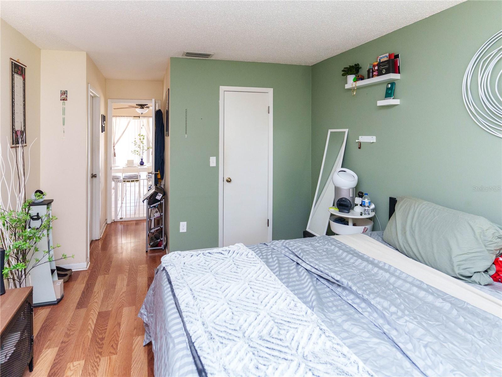
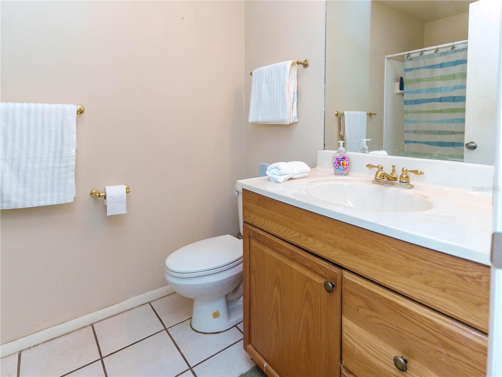
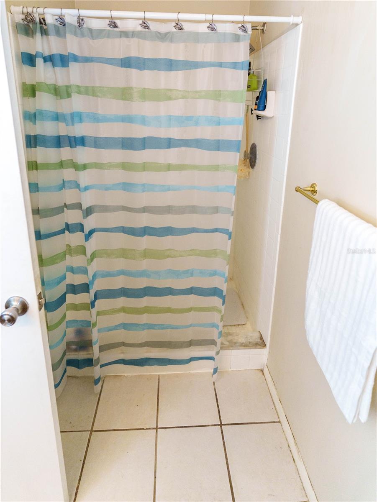
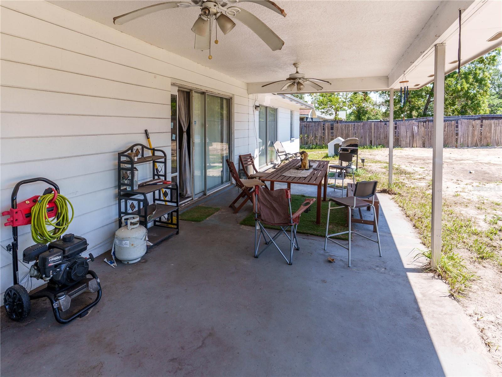
Discover comfortable living in this 3-bedroom, 2-bath split-plan home offering over 1,400 square feet of well-designed living space. The oversized living room provides flexible space for entertaining or everyday living, while the dedicated dining area and kitchen with breakfast bar create a functional layout. Laminate and tile flooring run throughout, meaning no carpet to maintain. The private primary suite includes its own bath, while two additional bedrooms offer flexibility for guests, a home office, hobbies, or additional living needs. Step outside to the oversized covered patio overlooking a fully fenced backyard with plenty of room for gardening, pets, outdoor entertaining, or future enhancements. Major updates include a dimensional shingle roof (2020), Trane A/C (2017), refrigerator (2020), and range (2023) as well as a Samsung washer and dryer (both 2020) and Rheem water heater (2024). Best of all, there's no HOA and no leasing restrictions, providing flexibility whether you're purchasing as a primary residence, second home, or investment property. Conveniently located near shopping, restaurants, medical facilities, parks, and the Suncoast Parkway for an easy commute to Tampa, this home offers exceptional value and is ready for you! *Owner Motivated*
Driving directions : From Northbound Suncoast Parkway (SR-589), take exit 41 for Spring Hill Drive. Left onto Spring Hill Dr, Right onto Barclay Ave. Left on Elgin Blvd. Right onto Mariner Blvd, to home on the Right.
| Rooms | Dimension | Description |
|---|---|---|
| Primary Bedroom | 11x19.4 | First level , Laminate |
| Living Room | 13x17.7 | First level , Laminate |
| Kitchen | 13x11.7 | First level , Tile |
| Bedroom 2 | 10x11 | First level , Laminate |
| Bedroom 3 | 10x11 | First level , Laminate |
3, 2, 1,731ft²
MLS#: W7884209
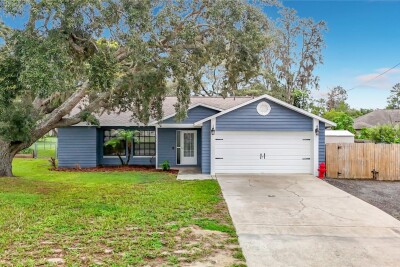
2, 2, 979ft²
MLS#: W7887826
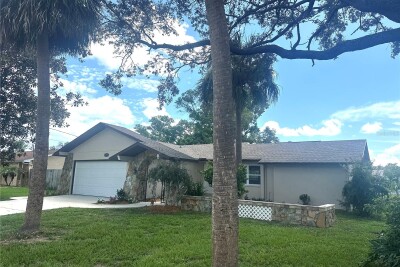
3, 2, 1,695ft²
MLS#: W7887780
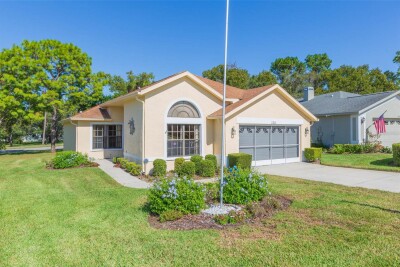
3, 2, 1,807ft²
MLS#: TB8442388