3012 SUMMER HOUSE DR
4, 2, 1,467ft²
MLS#: TB8528566
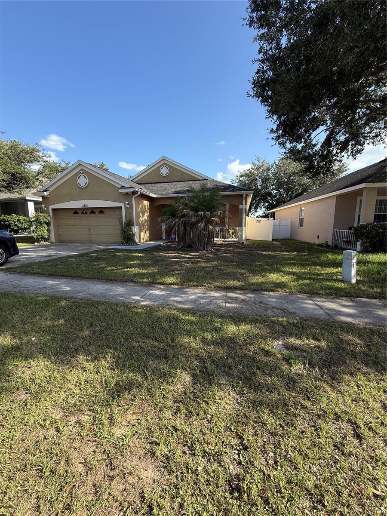
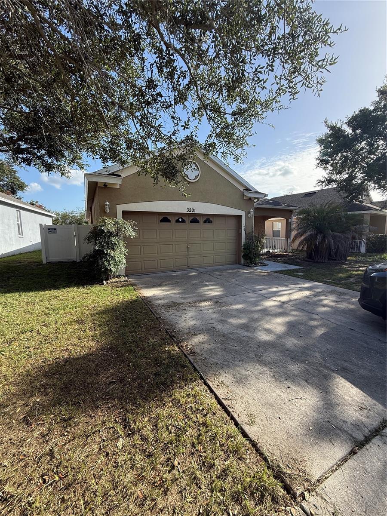
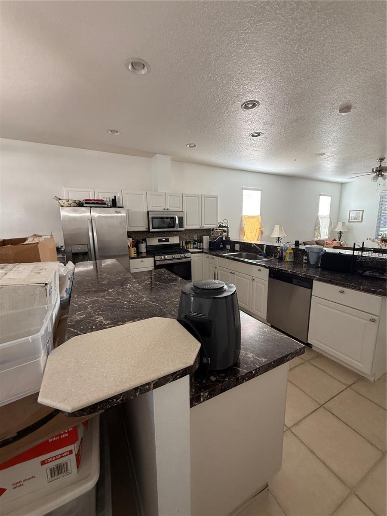
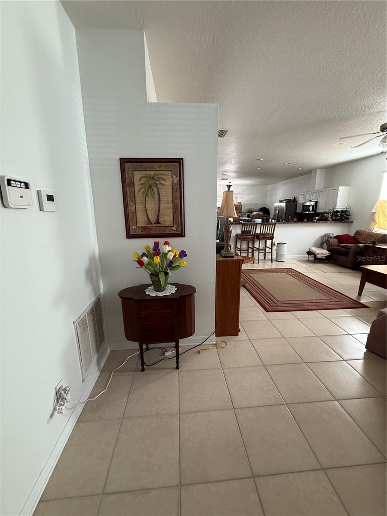
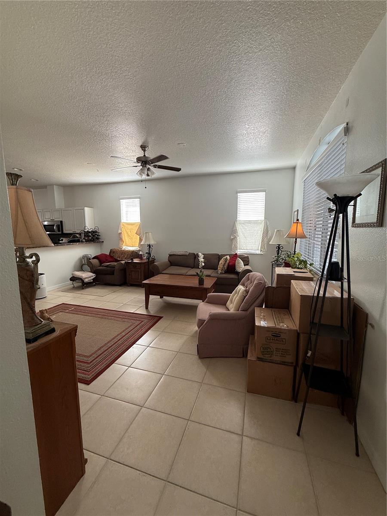
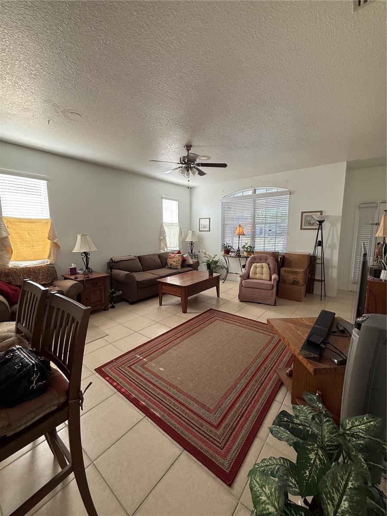
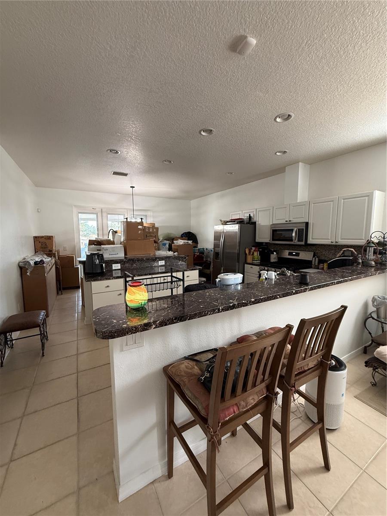
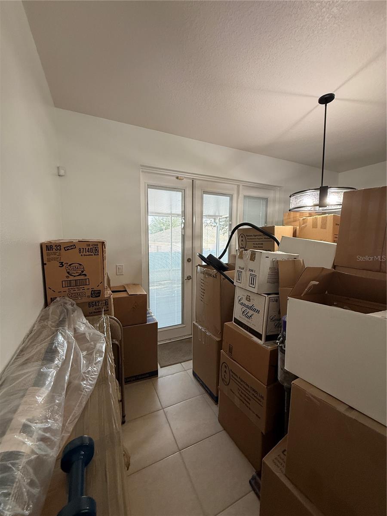
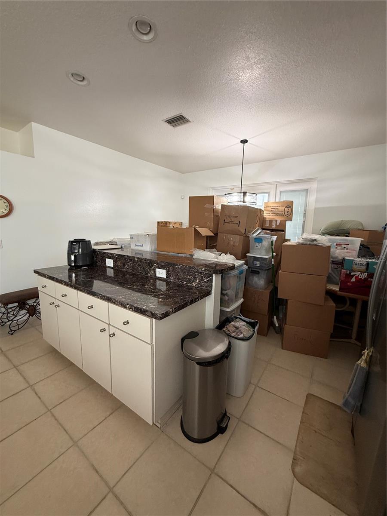
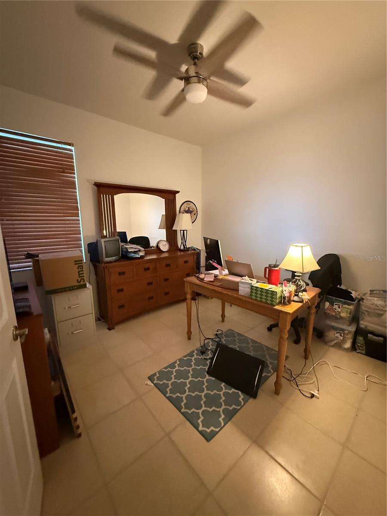
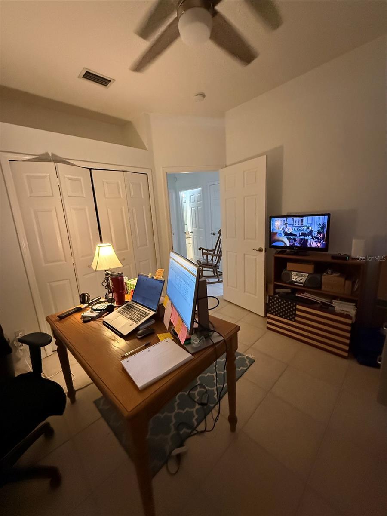
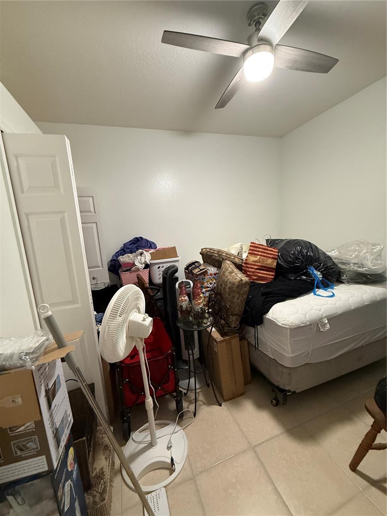
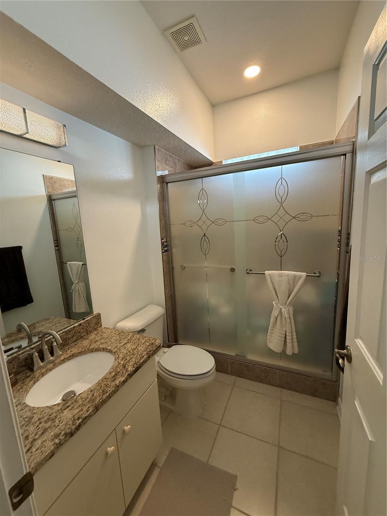
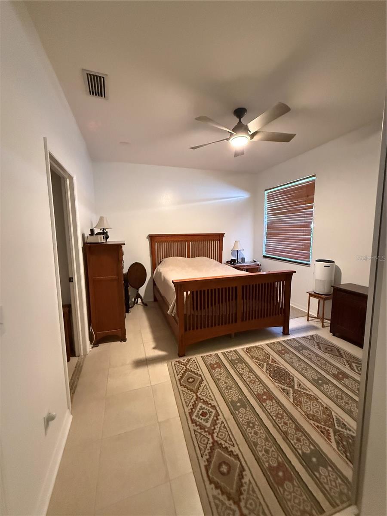
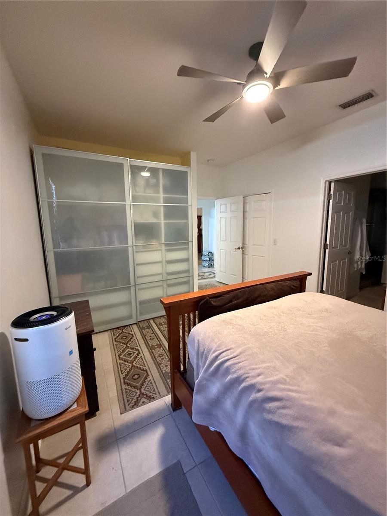
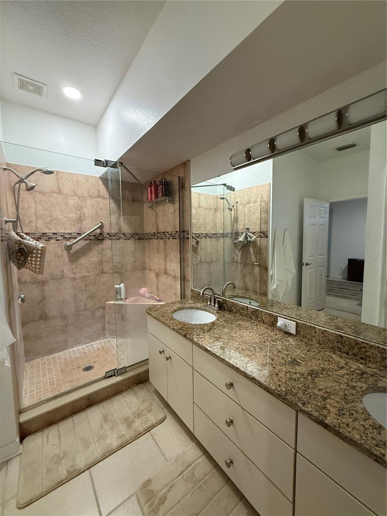
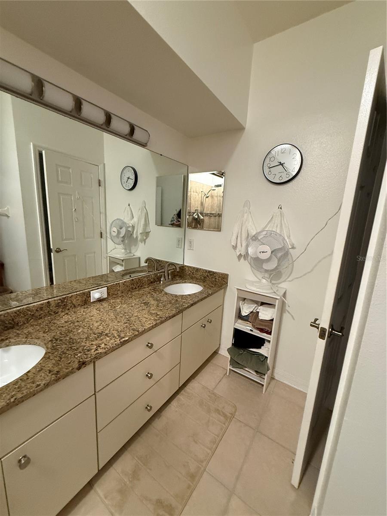
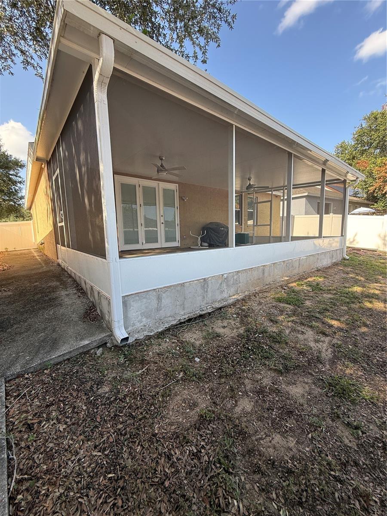
Located in the desirable Valrico area, this 3-bedroom, 2-bath home offers approximately 1,501 square feet of living space with a functional floor plan designed for comfortable everyday living. Built in 2004, the home provides a spacious layout with inviting living areas and an excellent opportunity for buyers looking to personalize a well-located property.
Based on available information, the property appears to require cosmetic updating. The home is currently tenant occupied, and buyers are encouraged to conduct thorough inspections to independently verify the condition and functionality of all systems, mechanical components, and improvements.
Conveniently located near shopping, dining, schools, parks, and major transportation routes, this property offers an excellent opportunity for both owner-occupants and investors.
This property is being offered as a short sale. Buyers and agents should review all MLS supplements and private remarks for important information regarding the purchase process.
Buyers should verify all information.
Agents: Please review all private remarks and MLS supplements prior to scheduling a showing.
Driving directions : From I-75 South, Exit 257 towards Brandon, Merge onto 60 East, Left on N Mulrennan Rd, Left Pine Top Dr, Right on Summer Cruise Dr to 3201 Summer Cruise Dr.
| Rooms | Dimension | Description |
|---|---|---|
| Kitchen | 16x8 | First level , Ceramic Tile |
| Dining Room | 16x12 | First level , Ceramic Tile |
| Primary Bedroom | 16x14 | First level , Ceramic Tile |
| Bedroom 2 | 11x10 | First level , Ceramic Tile |
| Bedroom 3 | 11x10 | First level , Ceramic Tile |
| Living Room | 16x20 | First level , Ceramic Tile |
4, 2, 1,467ft²
MLS#: TB8528566
3, 2, 1,370ft²
MLS#: TB8531149
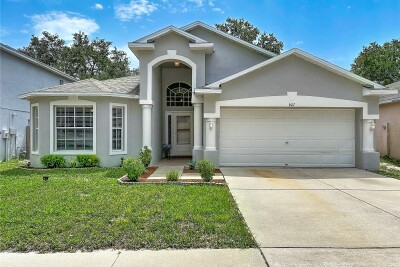
4, 3, 1,808ft²
MLS#: TB8529736
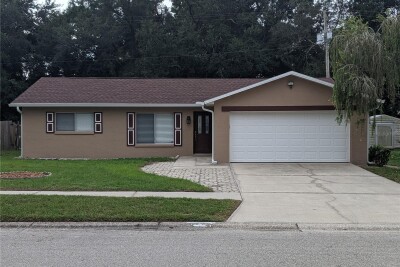
3, 2, 1,230ft²
MLS#: TB8530993