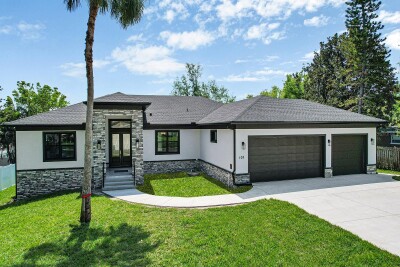
108 IRWIN ST E
4, 3, 2,634ft²
MLS#: TB8491819
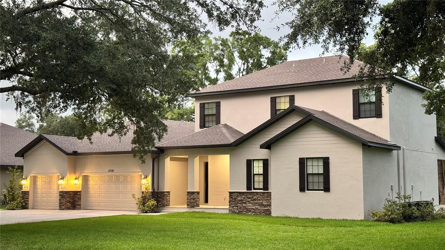
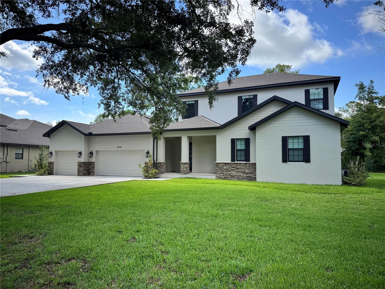
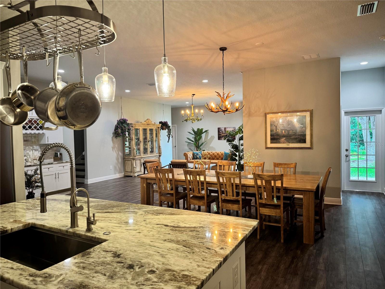
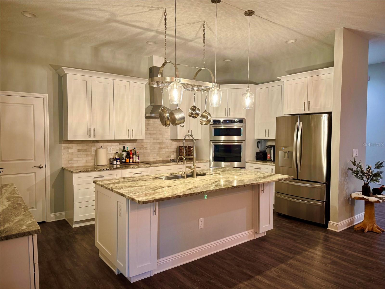
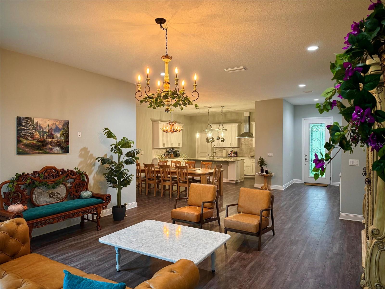
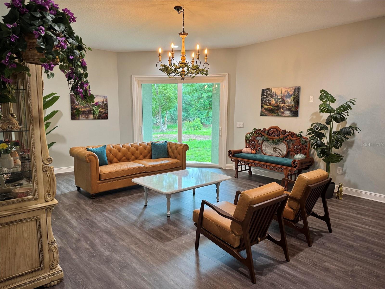
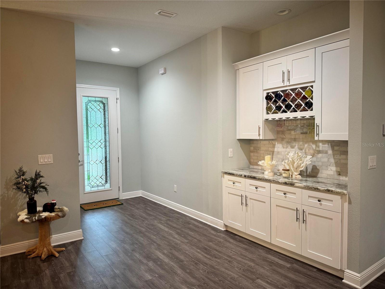
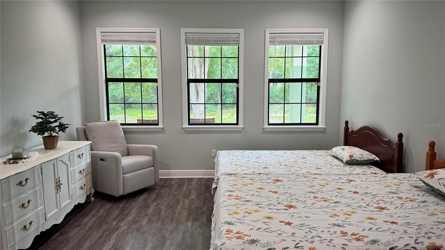
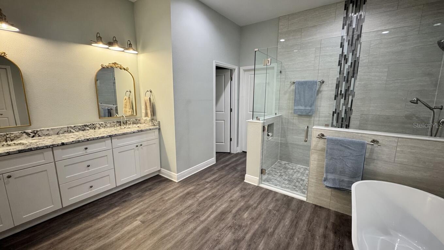
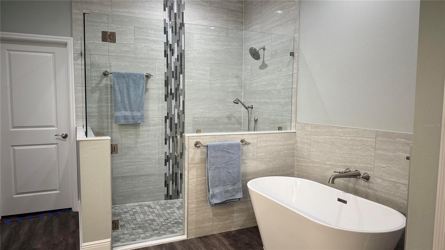
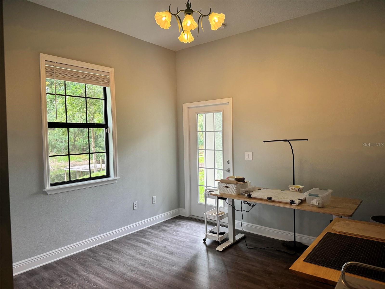
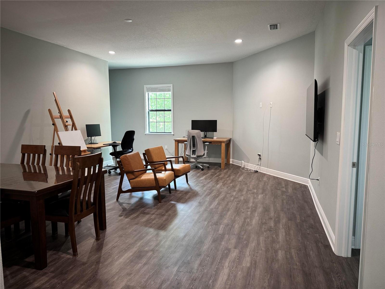
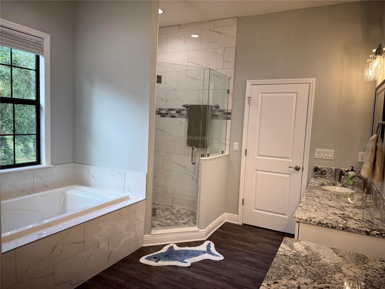
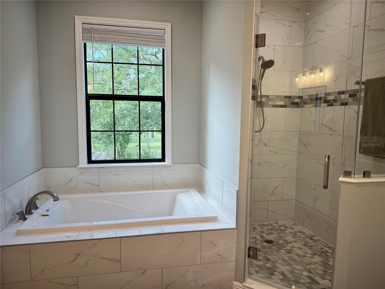
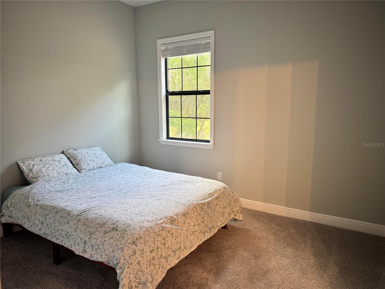
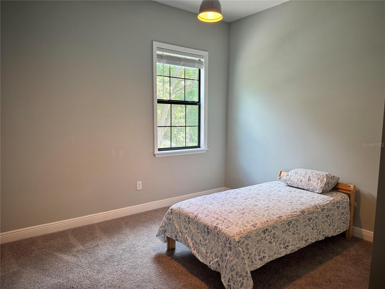
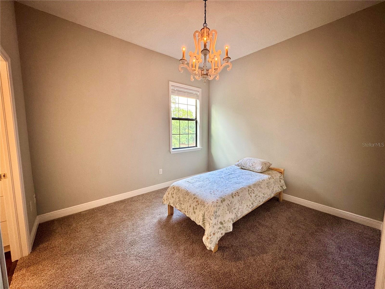
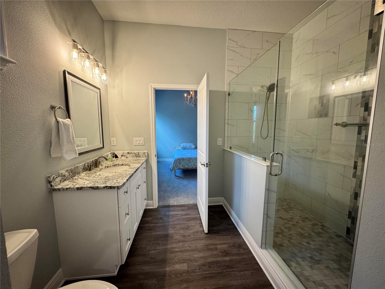
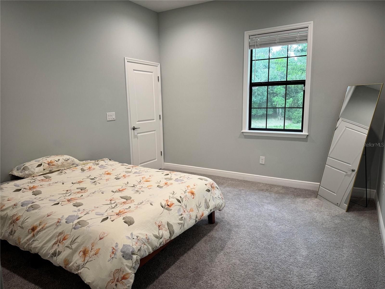
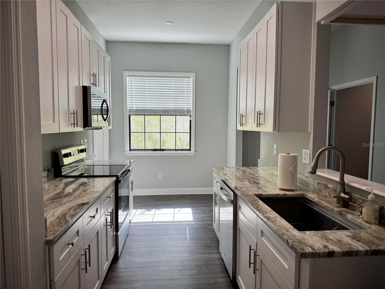
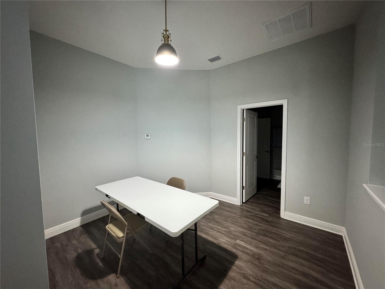
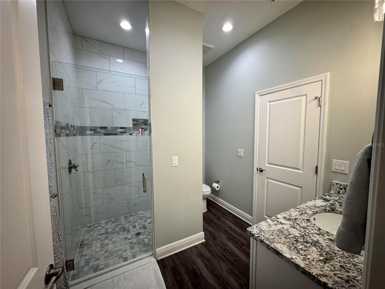
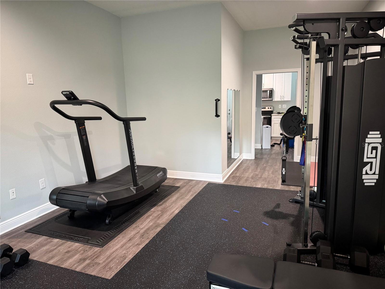
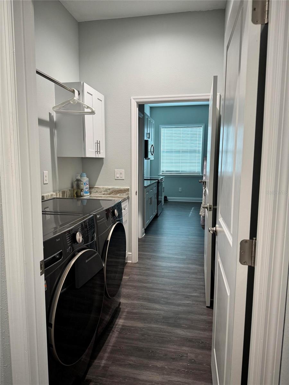
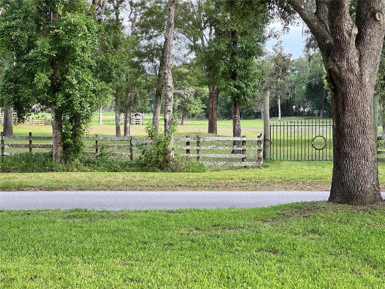
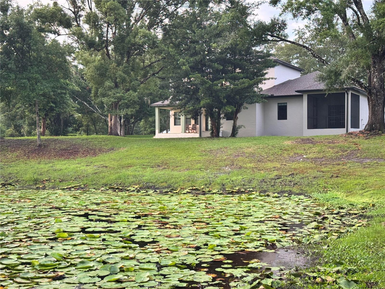
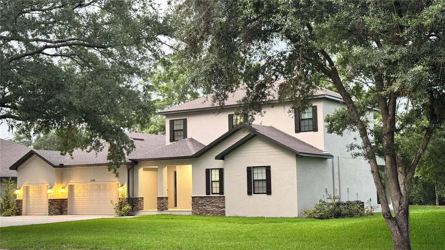
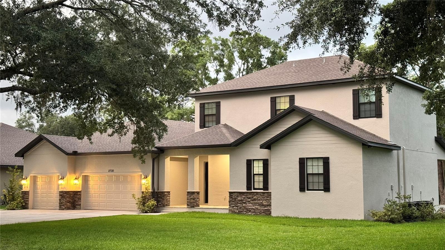
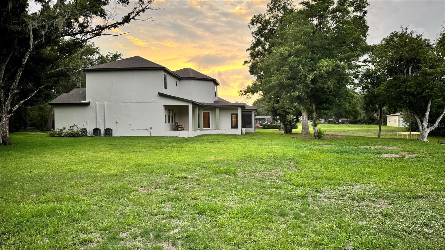
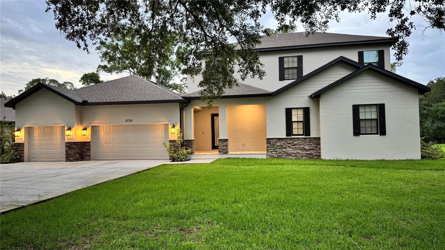
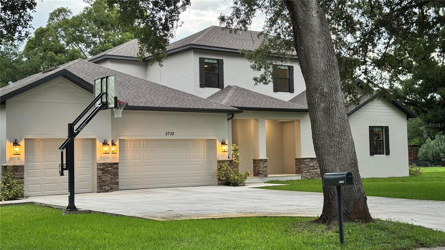
This stunning custom-built home provides grand, spacious living on nearly 1.5 acres of beautifully landscaped property, delivering exceptional privacy and serene views of nature. Mature oaks frame the yard, while peaceful water views enhance the tranquil backyard setting.
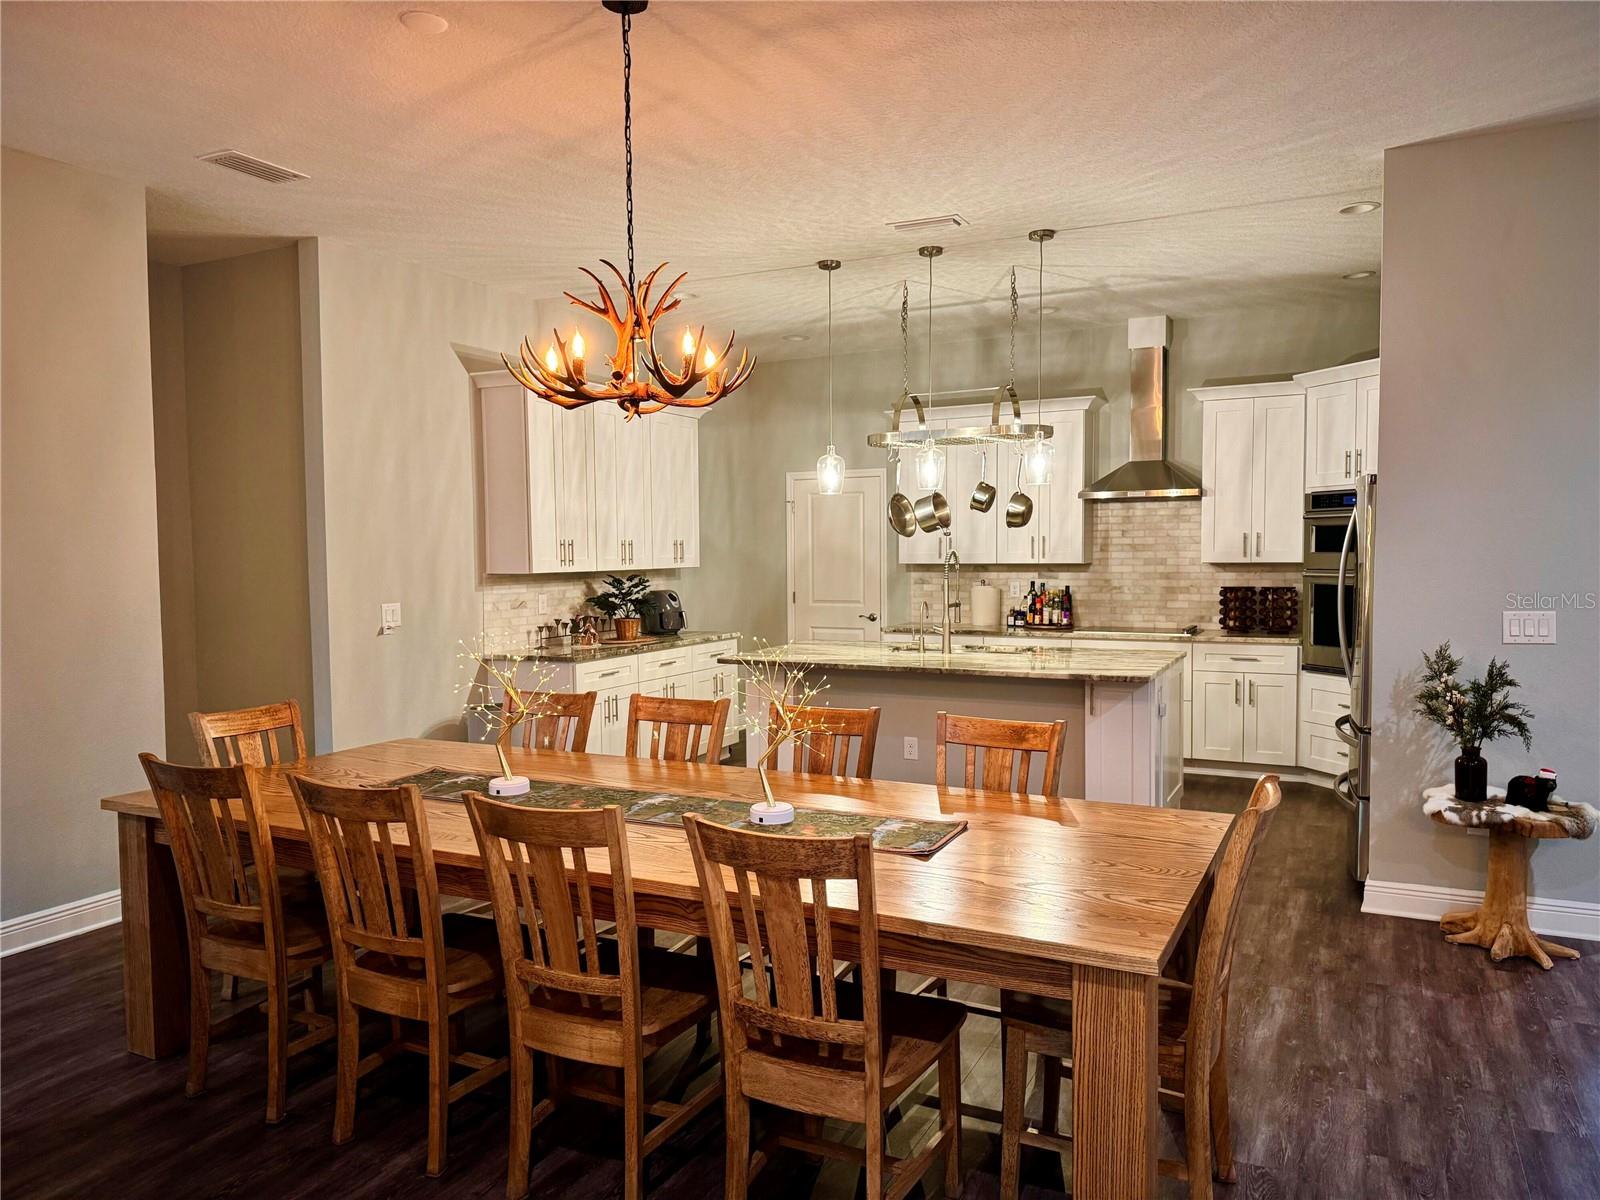
Inside, the home features up to 6 bedrooms and 4 luxurious bathrooms, each with walk-in showers and frameless glass enclosures. The expansive open-concept kitchen, dining, and living area creates an ideal space for both everyday living and effortless entertaining. A standout feature is the private in-law villa/guest suite, complete with its own spacious living area, kitchen, and separate access to the garage and outdoors-ready for multigenerational living or accommodating guests with complete comfort and privacy.
Striking architectural details abound, including stone accents, square columns, multiple spacious covered porches, and wood-cased windows. Built to the highest standards, this home sits on a massive elevated concrete slab foundation and boasts energy-efficient doors and windows paired with premium Icynene spray foam insulation for superior energy savings and comfort.
Conveniently located just a quick 0.3-mile walk or drive to the extensive hiking trails of Cypress Creek Nature Preserve. Downtown Tampa and the broader Tampa Bay area are also an easy short drive away.
This rare find combines luxury custom construction, abundant space, and natural beauty with unbeatable access to everyday conveniences and urban amenities.
Driving directions : Drive northeast on State Road 56/FL 56. Left to Grand Cypress Drive. Left to State Road 56/FL 56. Turn left toward Cypress Creek Road. Right to County Line Road. Left to Livingston Ave.
| Rooms | Dimension | Description |
|---|---|---|
| Primary Bedroom | First level | |
| Bedroom 1 | First level | |
| Bedroom 2 | First level | |
| Bedroom 3 | Second level | |
| Bedroom 4 | Second level | |
| Bedroom 5 | Second level | |
| Living Room | First level | |
| Kitchen | First level | |
| Primary Bathroom | First level | |
| Bathroom 1 | First level | |
| Bathroom 2 | Second level | |
| Bathroom 3 | Second level | |
| Bonus Room | Second level | |
| Family Room | First level | |
| Dining Room | First level |
4, 3, 2,634ft²
MLS#: TB8491819
4, 4, 2,520ft²
MLS#: TB8484086
5, 4, 3,058ft²
MLS#: TB8481065
Tampa / Virginia Park Community
5, 4, 3,560ft²
MLS#: TB8476611