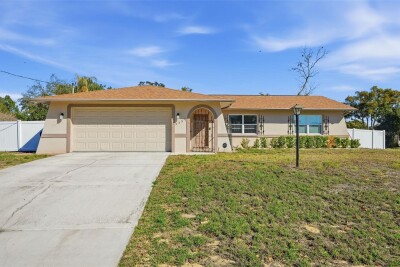
2353 BISHOP RD
2, 2, 1,070ft²
MLS#: W7883437
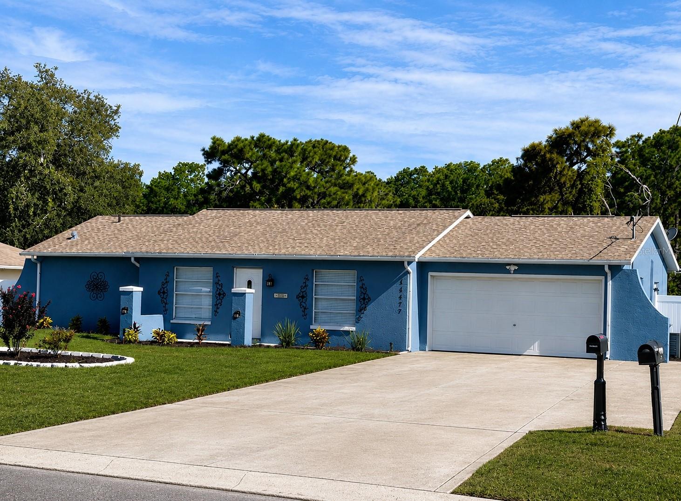
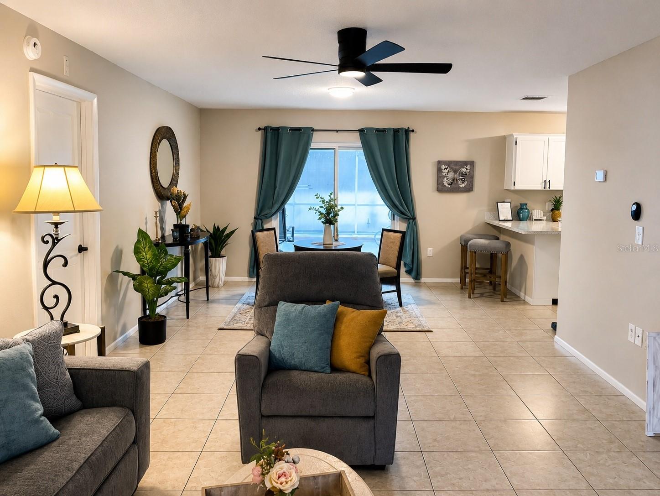
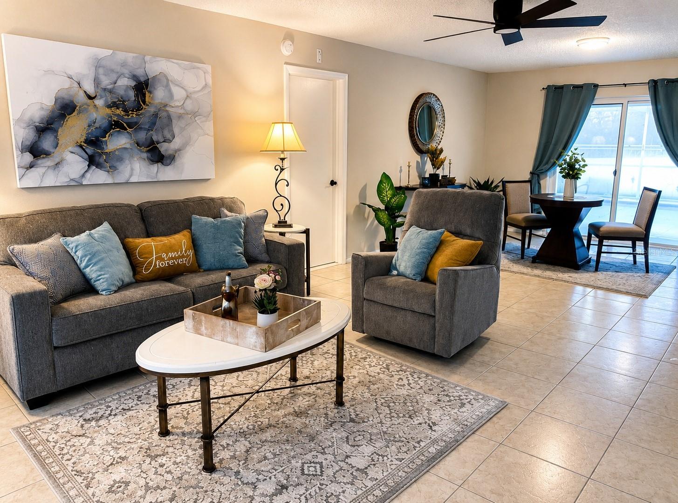
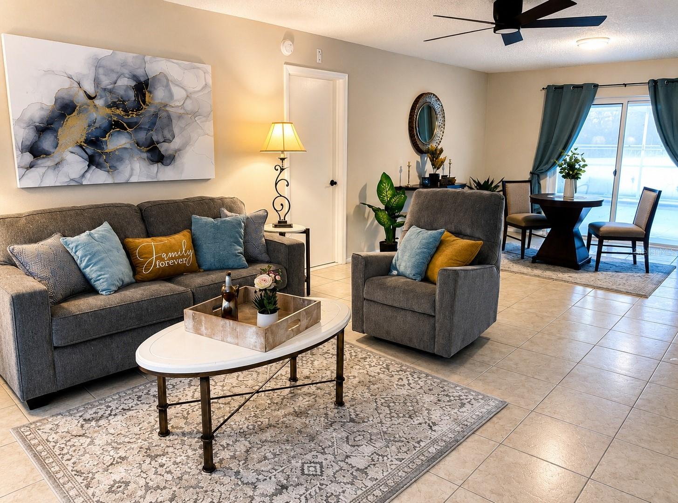
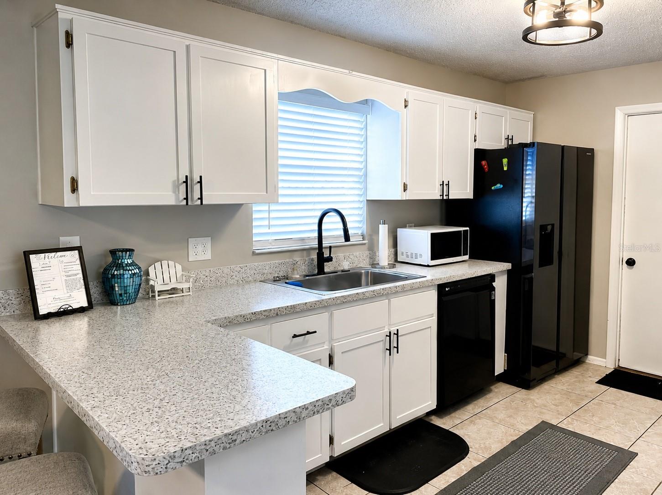
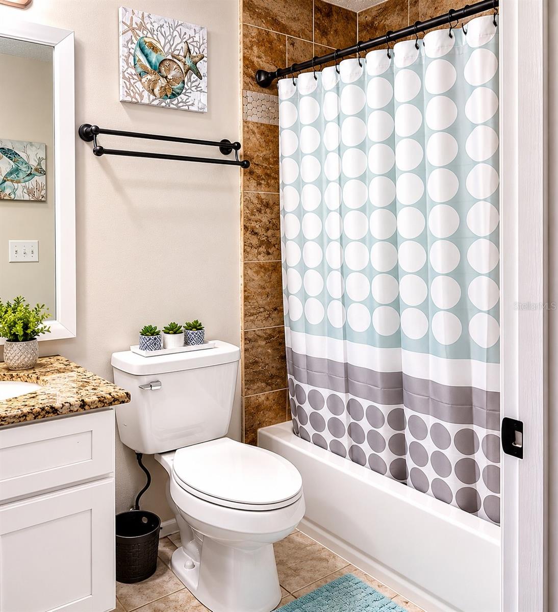
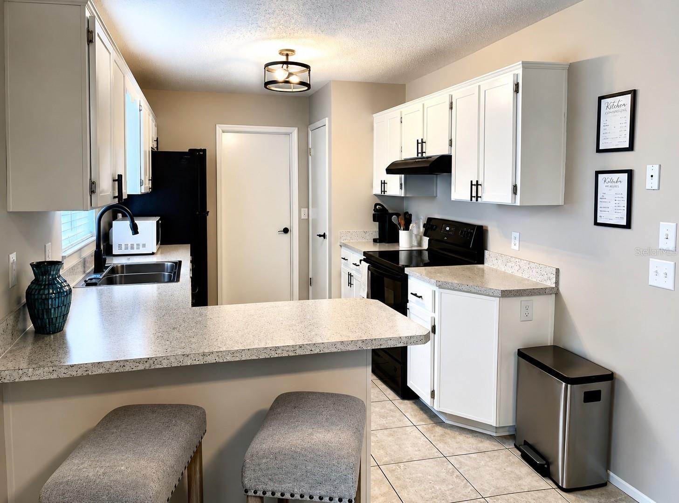
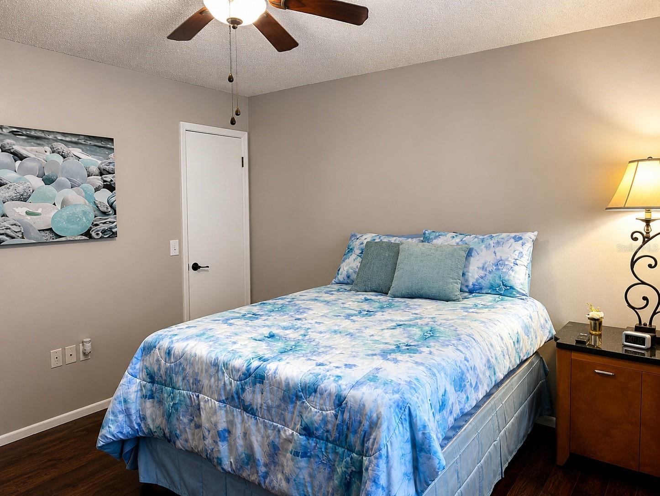
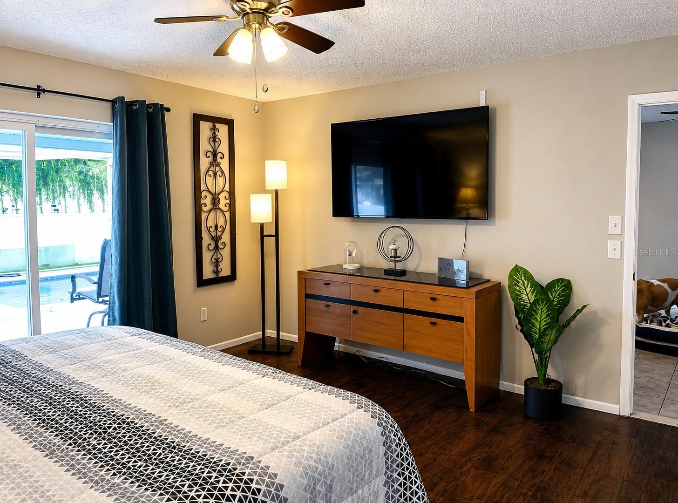
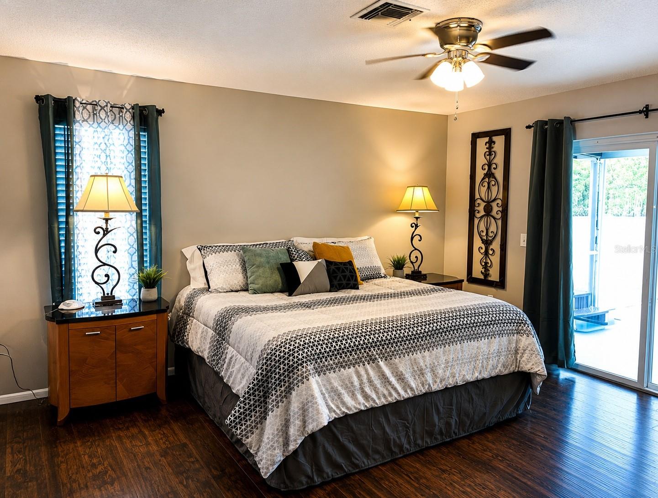
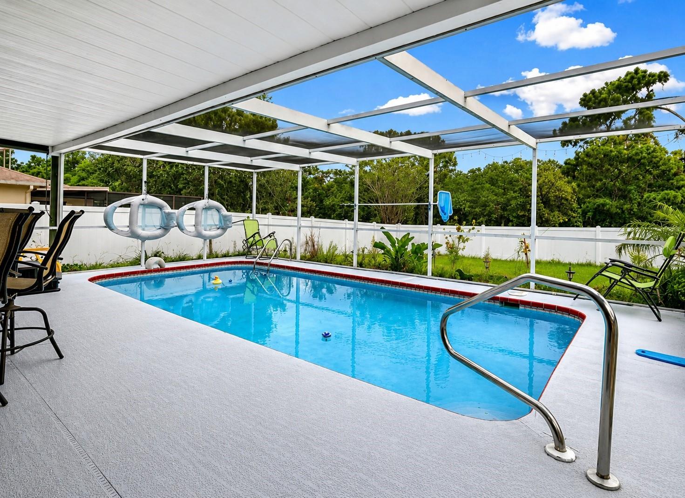
Welcome home to this charming two-bedroom, two-bathroom gem nestled in the heart of Spring Hill. If you've been searching for a place that checks all the right boxes without all the fuss, your hunt just might be over.
Let's talk about the star of the show — the pool. That's right, this home comes with your very own backyard oasis. Whether you're floating on a lazy Sunday afternoon or hosting the neighborhood cookout, this pool is ready for action. Florida living at its finest, folks.
Step inside and you'll find a comfortable layout that just makes sense. Two spacious bedrooms give everyone their own space, while two full bathrooms mean no more morning battles over mirror time. The primary bedroom offers a peaceful retreat where you can kick back and recharge after a long day.
This is a brand-new listing, and homes like this tend to move fast. A pool home at this level is hard to come by, so don't sleep on this one. Schedule your showing today and come see what could be your next happy place.
Driving directions : USE GPS Oak Hill Hospital Head west. Go for 282 ft. Turn right. Go for 328 ft. Turn left toward Cortez Blvd/SR-50 W. Go for 0.1 mi. Turn right onto Cortez Blvd (SR-50 W). Go for 1.8 mi. Turn left onto Deltona Blvd (CR-589). Go for 1.7 mi. Turn left onto Northcliffe Blvd. Go for 1.6 mi. Turn right onto Mariner Blvd (CR-587). Go for 2.1 mi. Turn left onto Spring Hill Dr (CR-574). Go for 0.1 mi. Turn left. Go for 115 ft. B End at 11171 Spring Hill Dr Spring Hill, Florida 34609-4613
| Rooms | Dimension | Description |
|---|---|---|
| Bathroom 1 | First level , Tile | |
| Primary Bedroom | First level , Tile | |
| Bedroom 1 | First level , Vinyl , Ceiling Fan(s) | |
| Bedroom 2 | First level , Vinyl , Ceiling Fan(s) | |
| Kitchen | First level , Tile | |
| Living Room | First level , Tile |
2, 2, 1,070ft²
MLS#: W7883437
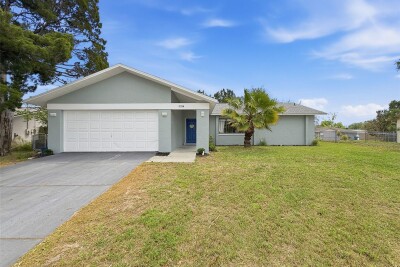
2, 2, 1,235ft²
MLS#: W7884755
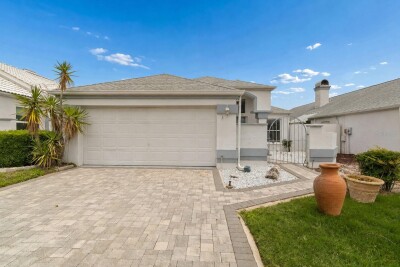
2, 2, 1,461ft²
MLS#: TB8504929
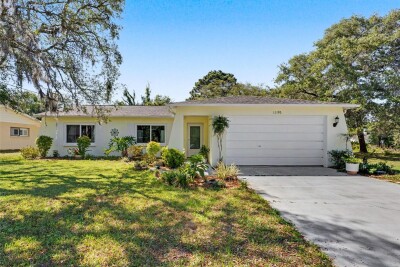
2, 2, 1,088ft²
MLS#: W7885628