Українська / Español / Русский

Julia Vakulenko - Broker -

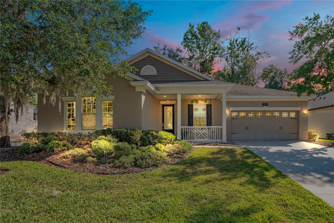
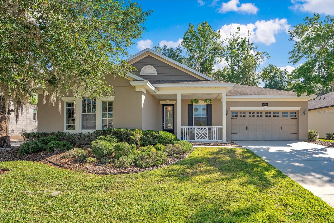
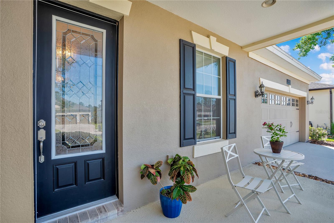
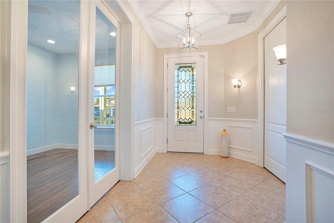
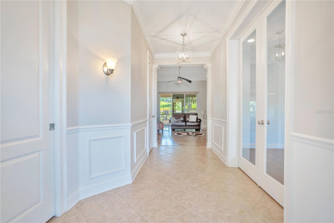
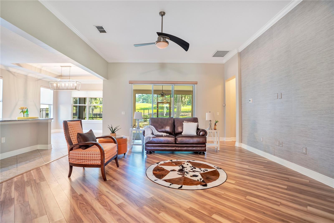
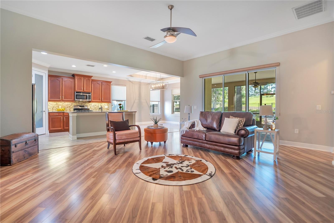
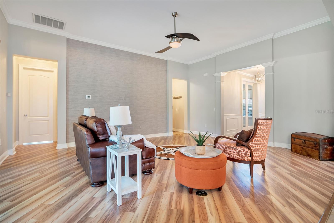
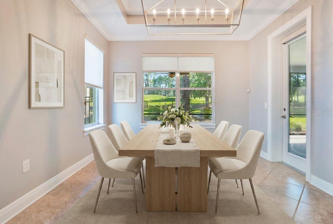
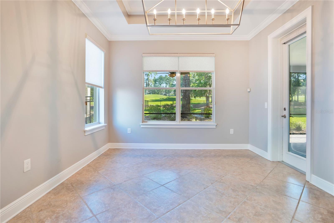
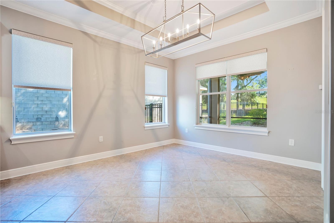
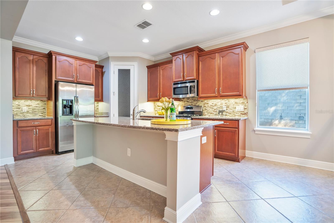
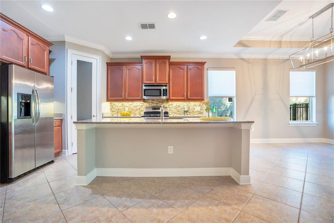
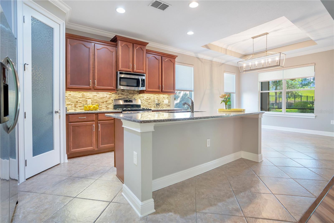
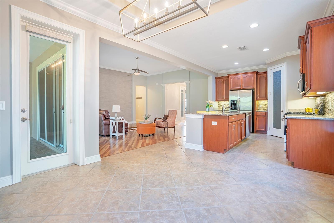
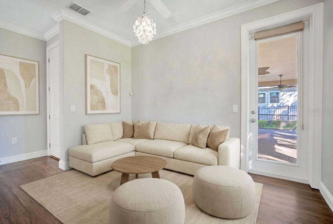
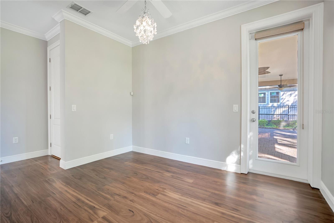
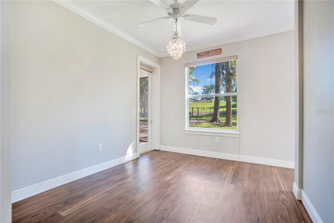
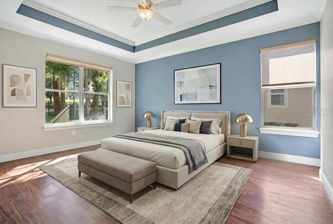
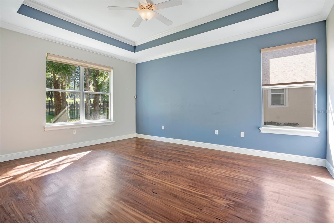
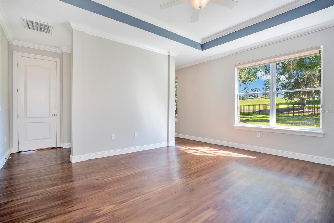
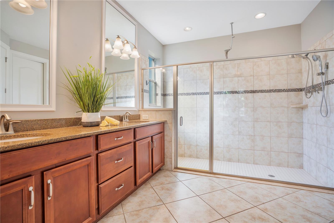
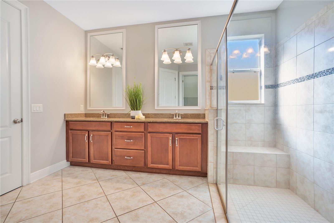
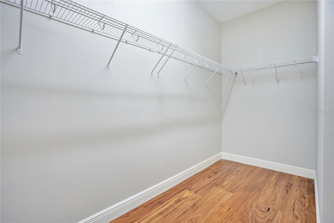
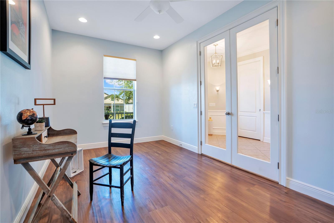
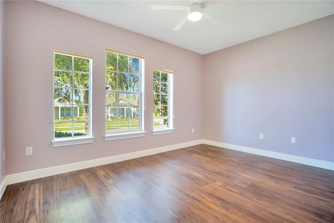
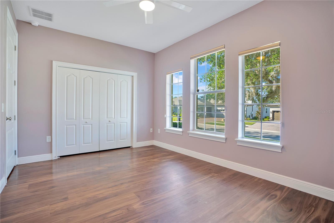
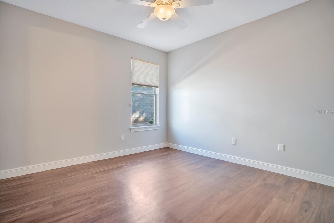
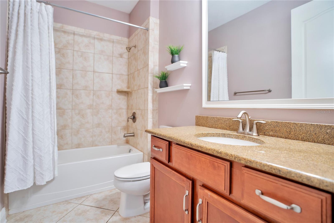
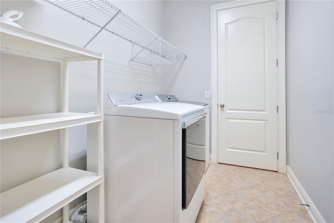
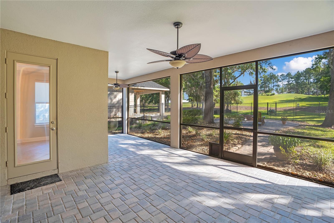
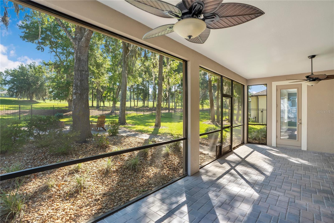
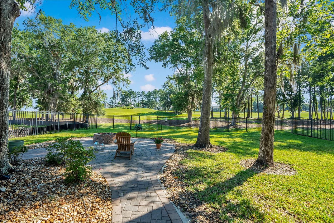
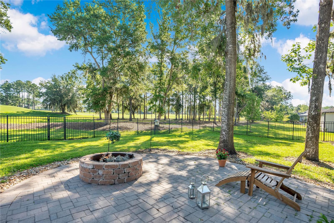
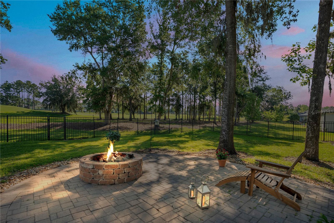
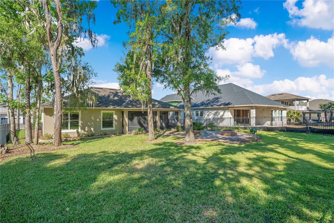
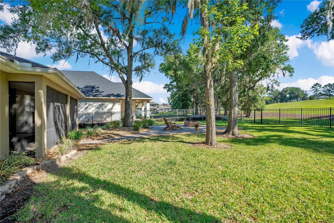
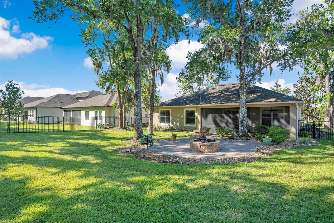
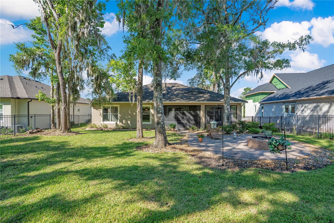
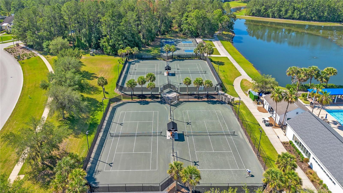
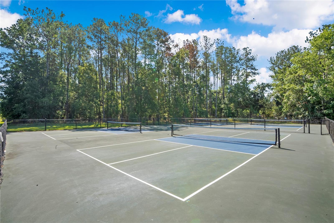
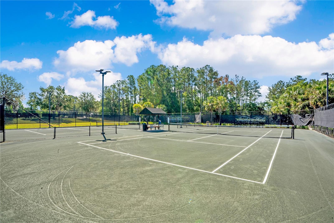
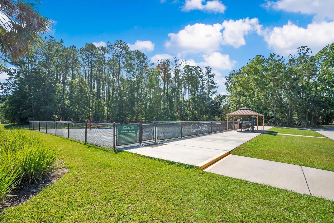
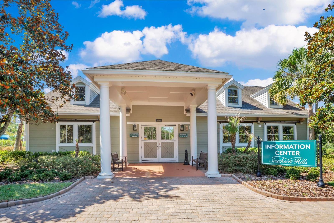
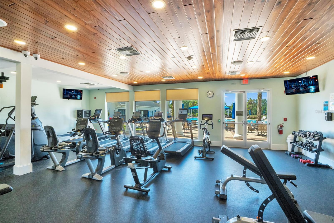
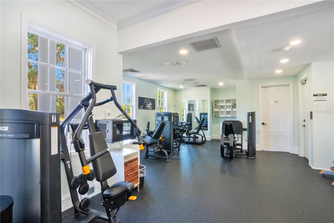
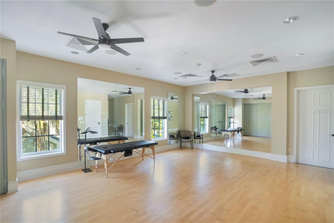
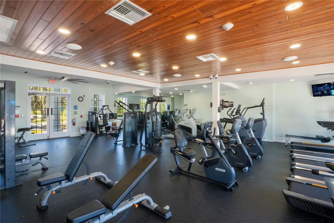
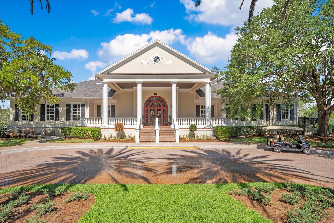
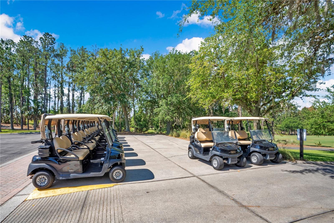
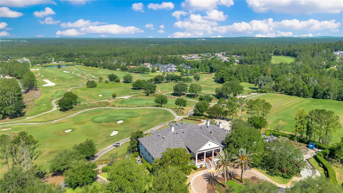
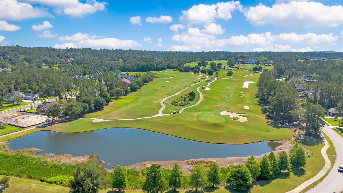
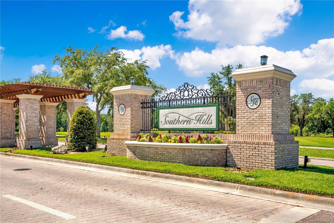
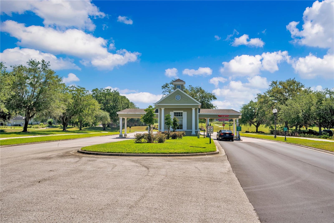
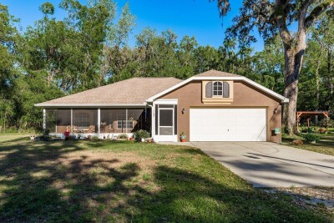
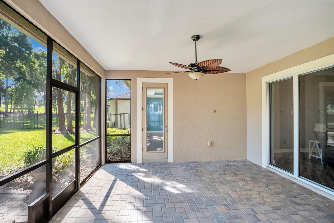
O6409741 O6409741 Front Porch Foyer Foyer Family Room Family Room O6409741 Family Room Virtually Staged Dining Area. Dining Area. Dining Area. Kitchen Kitchen Kitchen Kitchen Kitchen Kitchen Kitchen Kitchen and Dining Area. Virtually Staged Sitting Alcove or flex area in Primary Bedroom. Sitting Alcove or flex area in Primary Bedroom. Primary Bedroom Alcove or flex area. Virtually Staged Primary Bedroom. Primary Bedroom. Primary Bedroom. Primary Bedroom Bath Primary Bedroom Bath. Primary Bedroom Large Walk in Closet. Versatile flex room/office with glass French doors located off the foyer. Spacious Guest Bedroom Three Spacious Guest Bedroom Three Spacious Guest Bedroom Two Guest Bathroom Inside Laundry Room Screen Enclosed Lanai Overlooking Golf Course. Screen Enclosed Lanai Overlooking Golf Course. Spacious Screen Enclosed Lanai. Backyard. Custom Built Firepit. Custom Built Firepit. O6409741 O6409741 O6409741 Backyard. O6409741 Community Amenity Center. Community Pool Area. Community Pool Area. Community Pool Area. Community Pool Area. Community Pool Area. O6409741 Community tennis courts, pickleball courts. Community tennis courts, pickleball courts. Community tennis courts, pickleball courts. Community tennis courts, pickleball courts. Community Information Center. Community Gym. Community Gym. O6409741 Community Gym. O6409741 Community Golf and Club House. O6409741 Community Golf and Club House. Community Golf and Club House. Community Pro Shop. Community Private Golf Course. Community Private Golf Course. Community Private Golf Course. Community Entrance. Community Guard Entrance. O6409741 O6409741 O6409741 O6409741 O6409741 O6409741
Loading map ...
Loading map ...

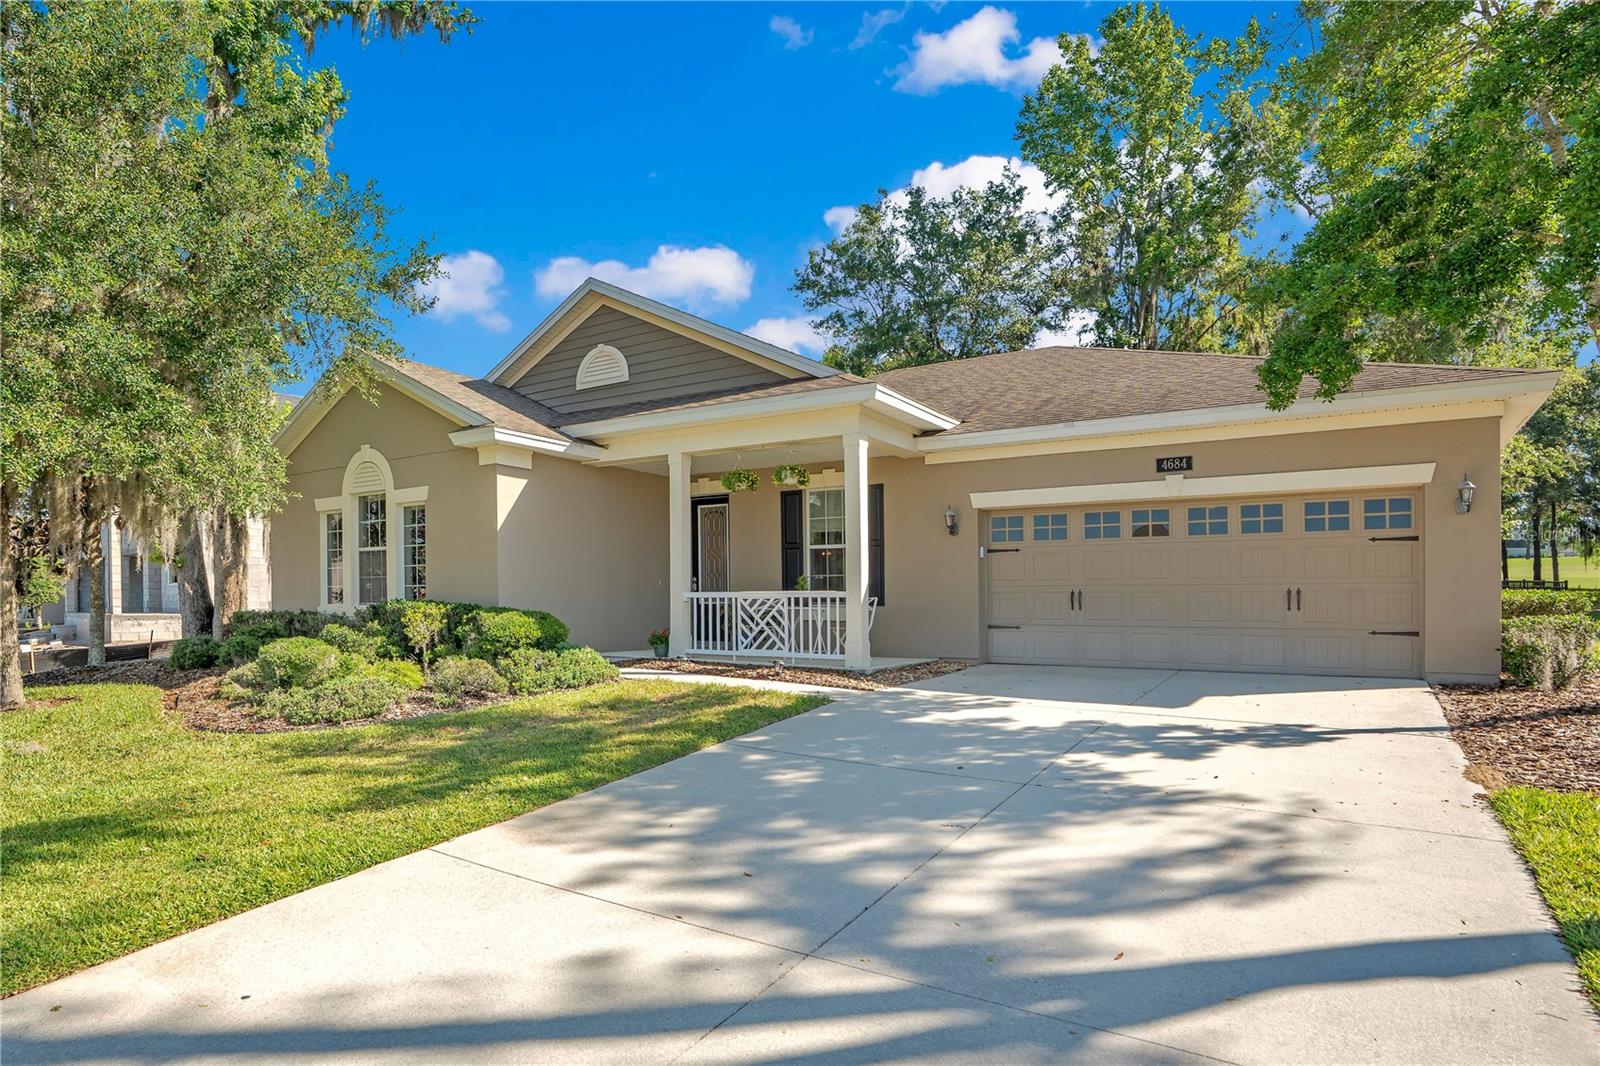
4684 SOUTHERN VALLEY LOOP, BROOKSVILLE, 34601


Property highlights

  • MLS#: O6409741
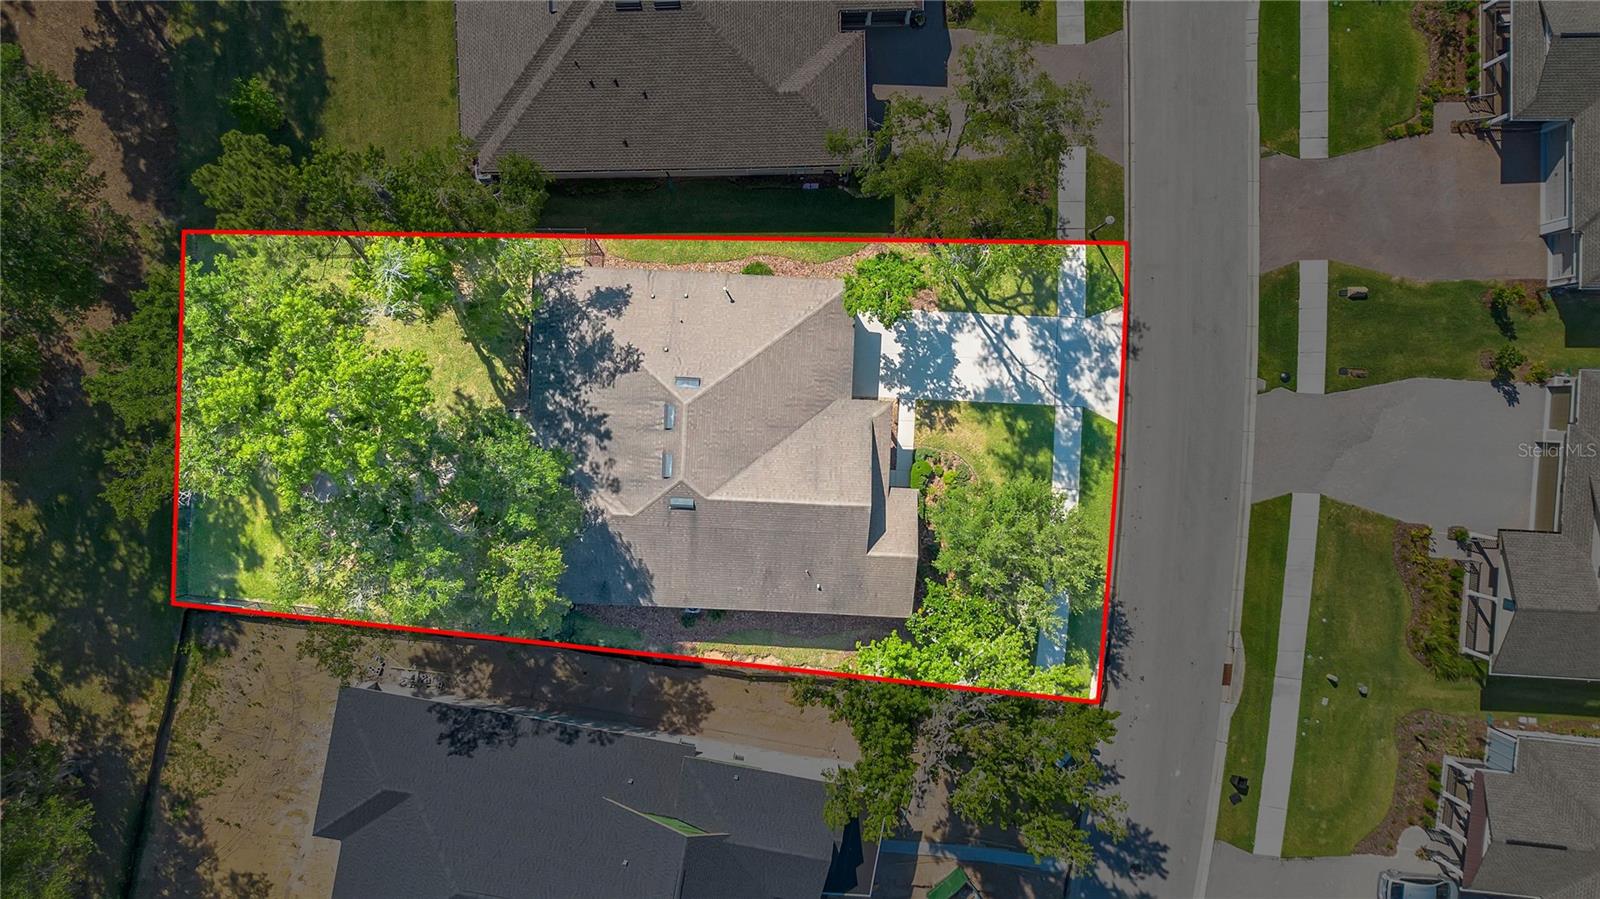
  • 10,980.00 lot size Sq.Ft.
  • Year built: 2013
  • Parking spaces: 2
  • Pool: Community pool
  • Listed: 05/21/2026
  • Taxes: $4,911.00
  • Annual CDD fee (inc. in Taxes): $1,435.00
  • HOA fees (monthly): $466.90
  • Average Monthly Fees (not including CDD, if any): $636.90
  • Maintenance fee includes: Guard - 24 Hour, Cable TV, Common Area Taxes, Pool, Electricity, Escrow Reserves Fund, Internet, Maintenance Structure, Maintenance Grounds, Recreational Facilities and Security
  • Virtual Tour

Property Overview

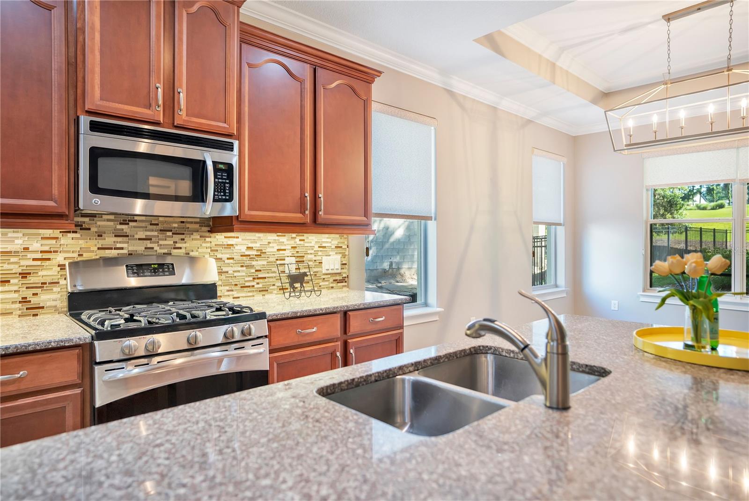
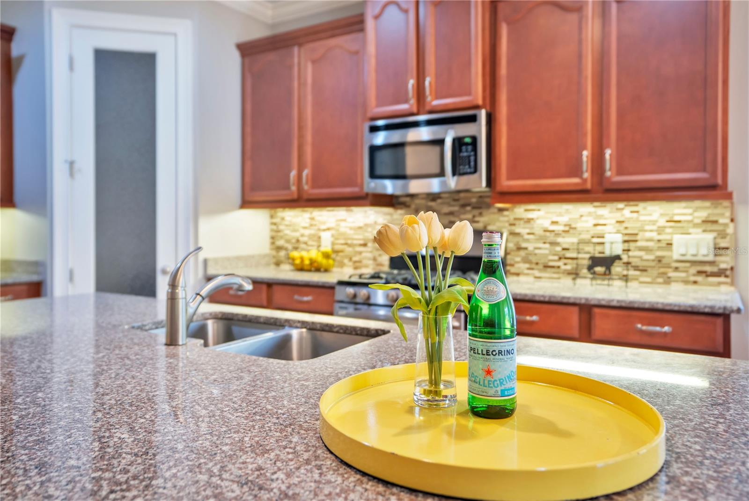
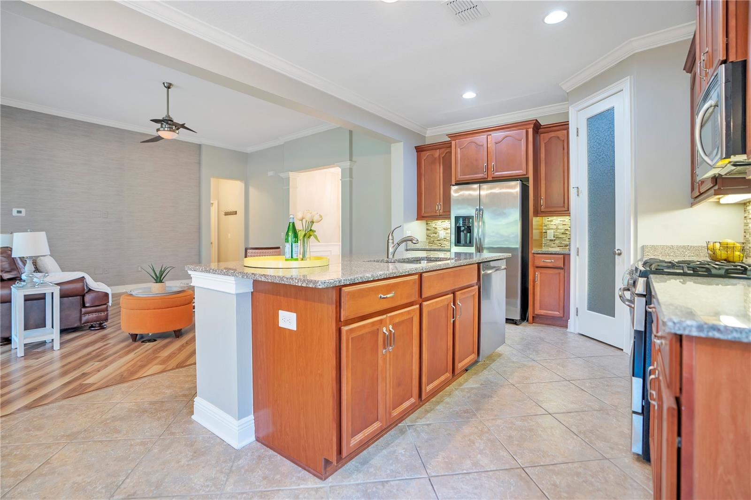
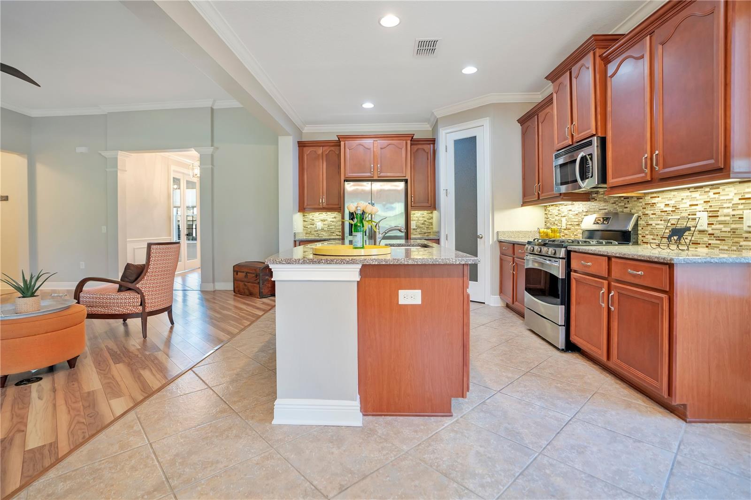
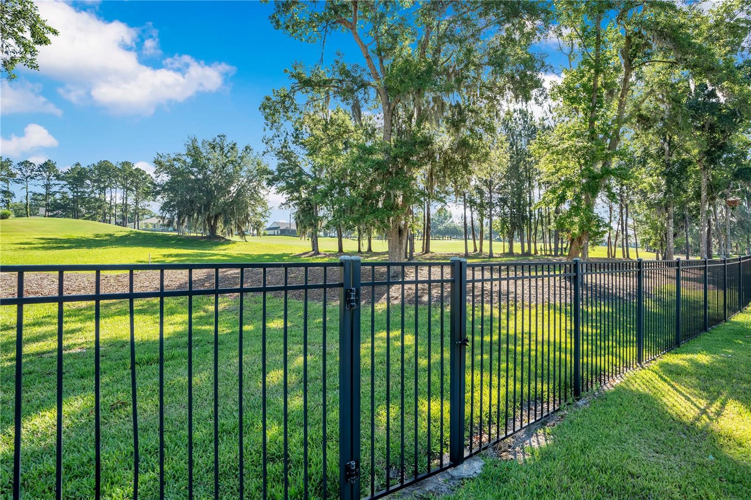
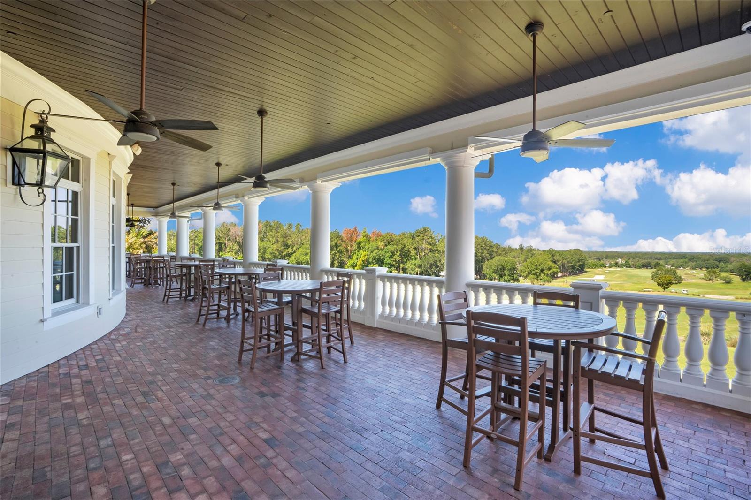
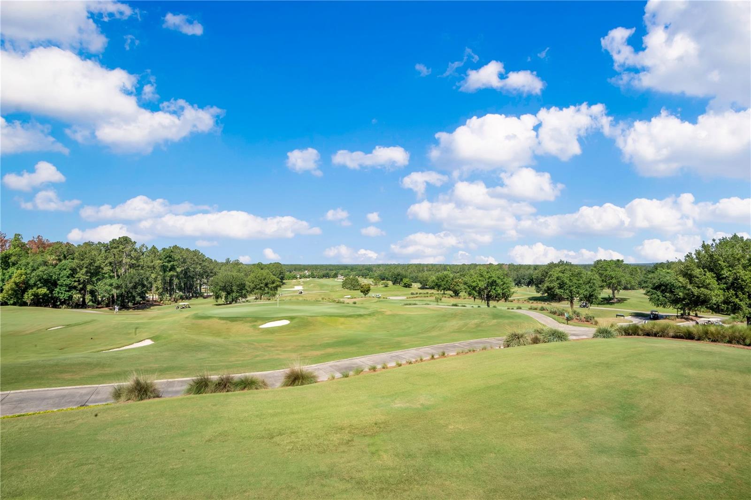
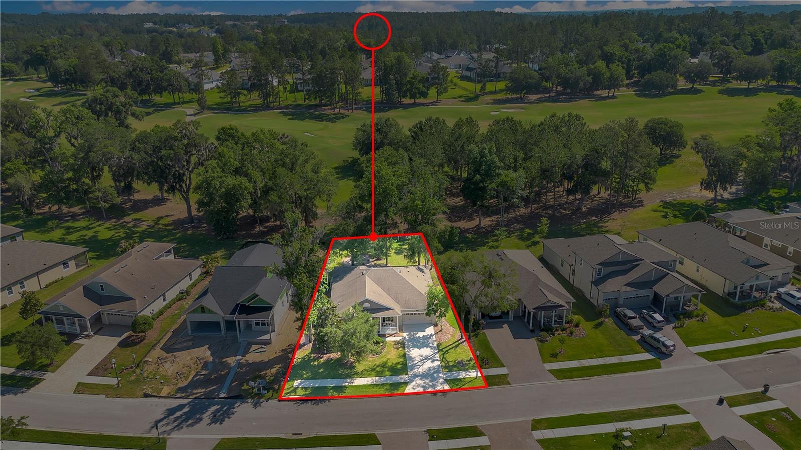
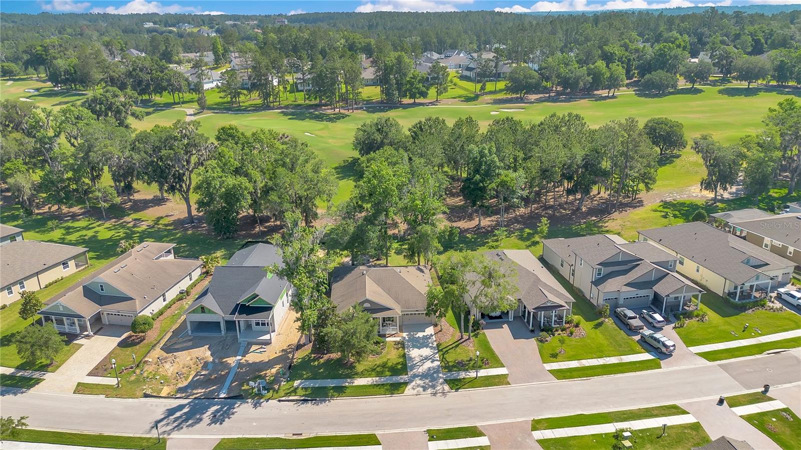
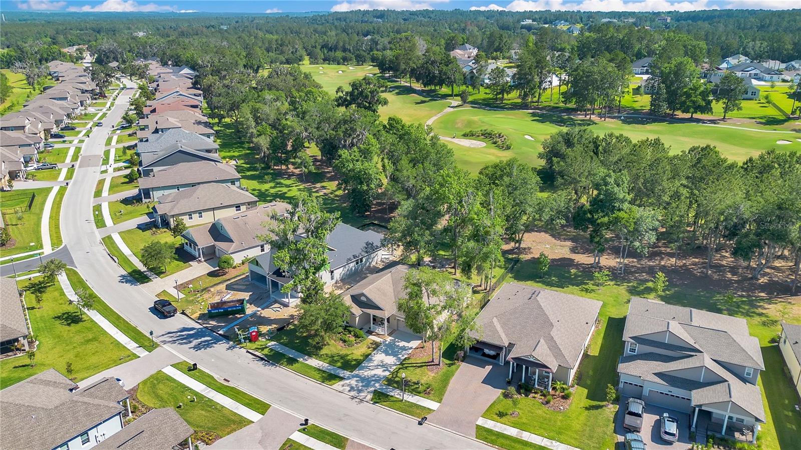
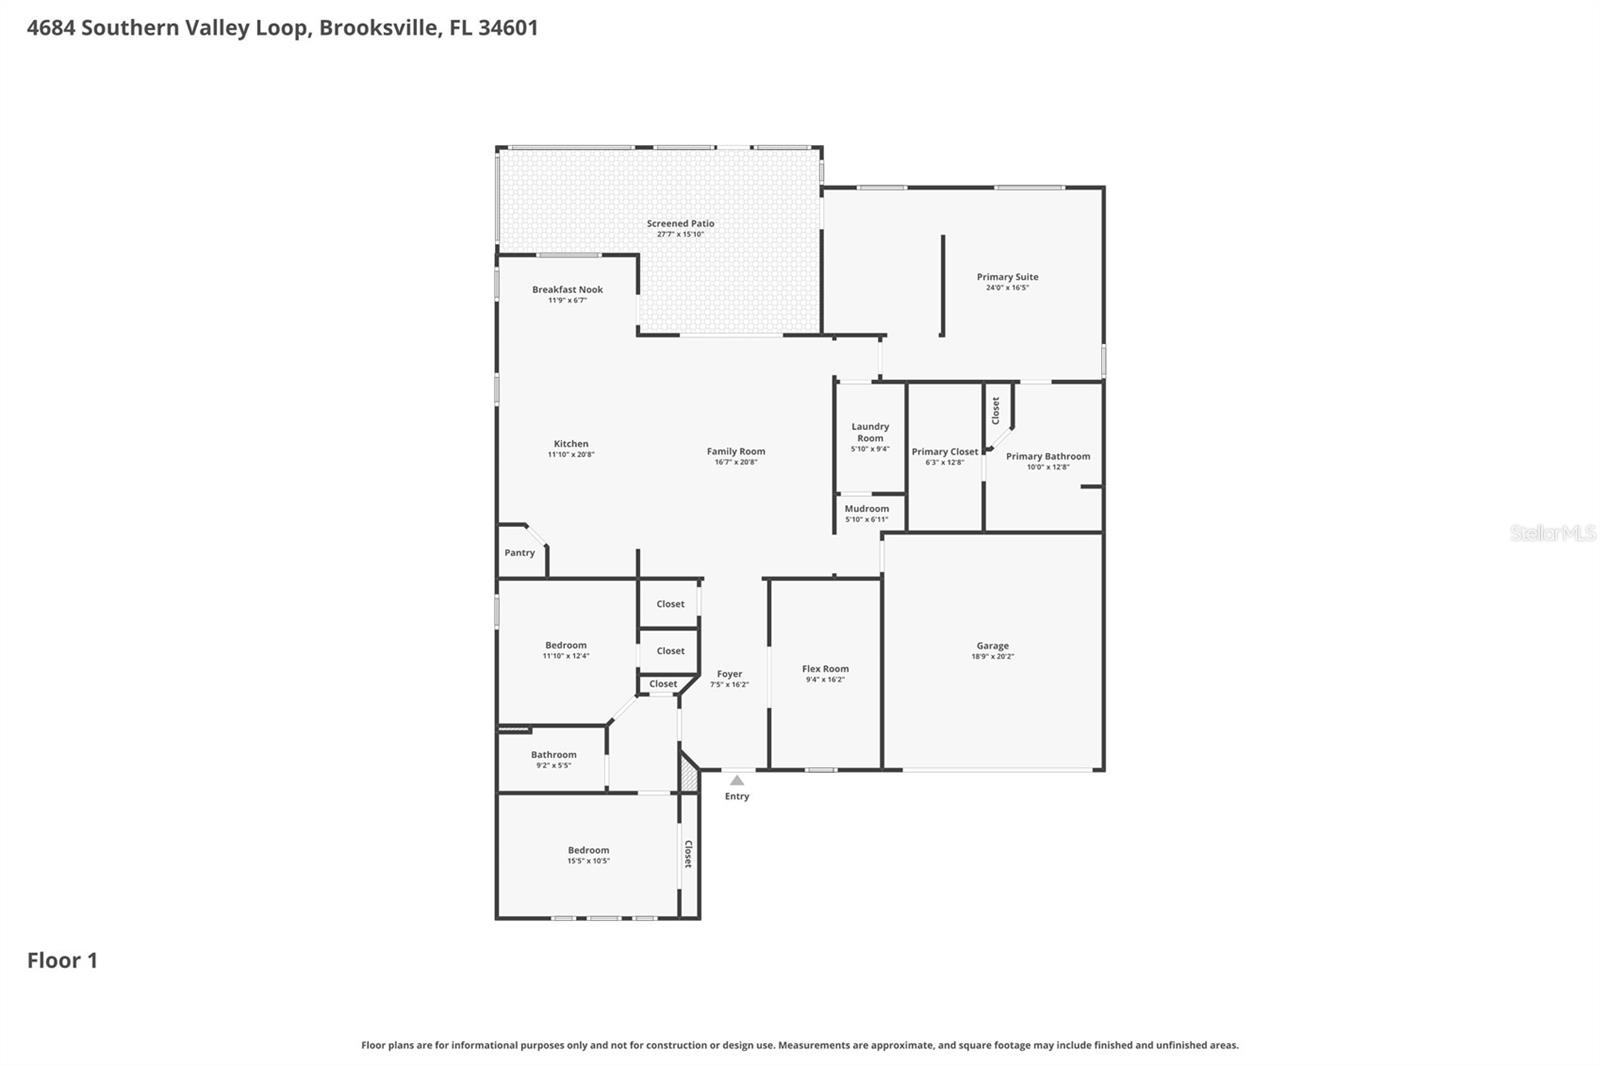
Enjoy resort-style living year-round in this meticulously maintained home located within the highly desirable Southern Hills Plantation community, centered around the private Pete Dye-designed championship golf course. Perfectly situated on a spacious lot with no rear neighbors overlooking the beautiful 14th fairway, this property offers privacy, luxury, and exceptional golf course views. Step inside and be welcomed by a grand foyer, soaring ceilings, and an open, airy floor plan designed for both everyday living and entertaining. The gourmet kitchen serves as the heart of the home and features stainless steel appliances, granite countertops, 42-inch wood cabinetry, a modern tile backsplash, and an oversized breakfast bar perfect for gathering with family and guests. Elegant crown molding and detailed trim work throughout add warmth and sophistication. A versatile flex room with glass French doors off the foyer offers endless possibilities and can easily serve as a home office, study, craft room, bonus room, or additional living space. The spacious family room creates an inviting atmosphere while showcasing peaceful golf course views, and the adjoining dining area is ideal for entertaining and family gatherings.
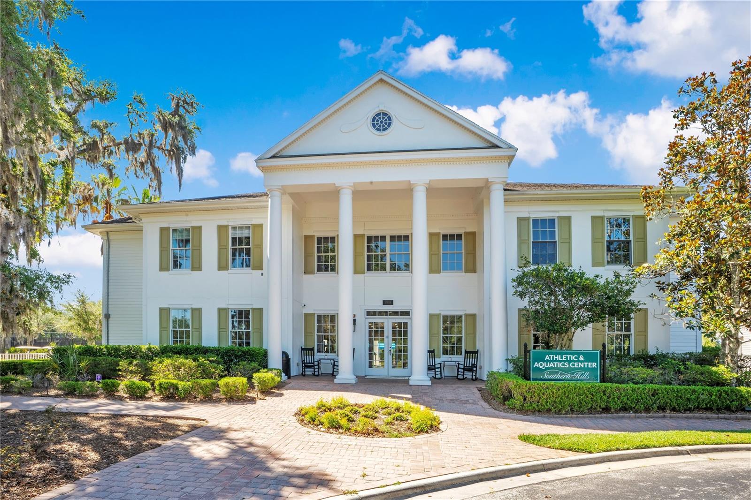
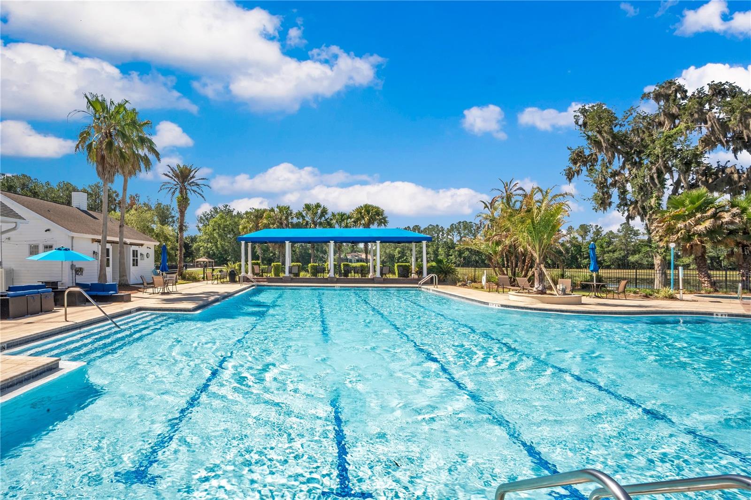
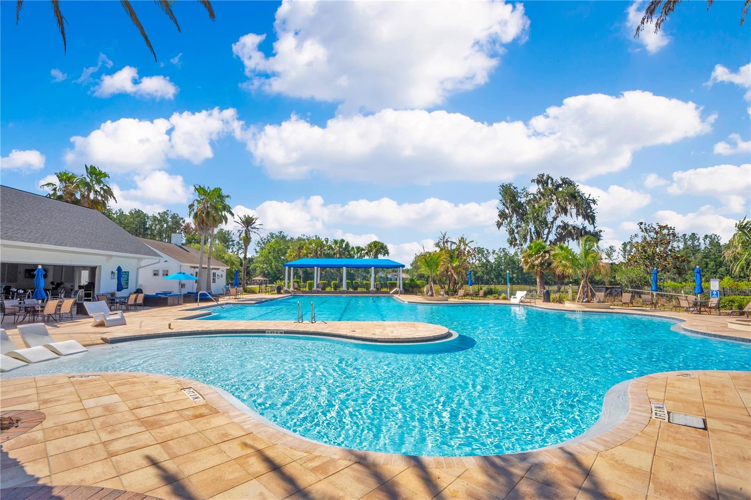
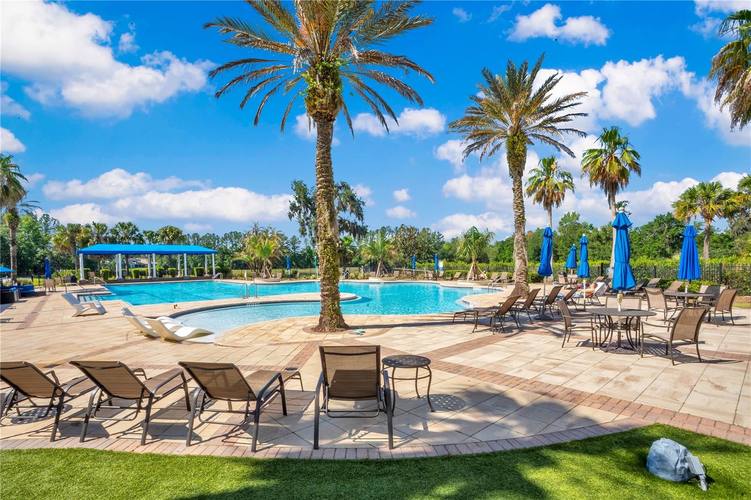
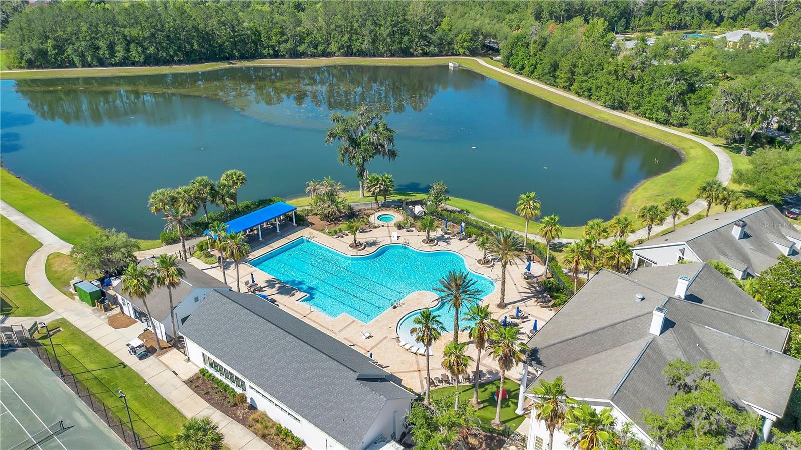
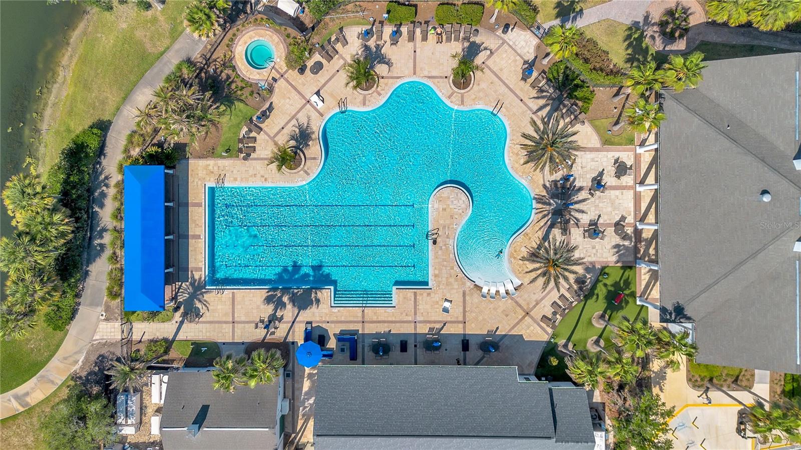
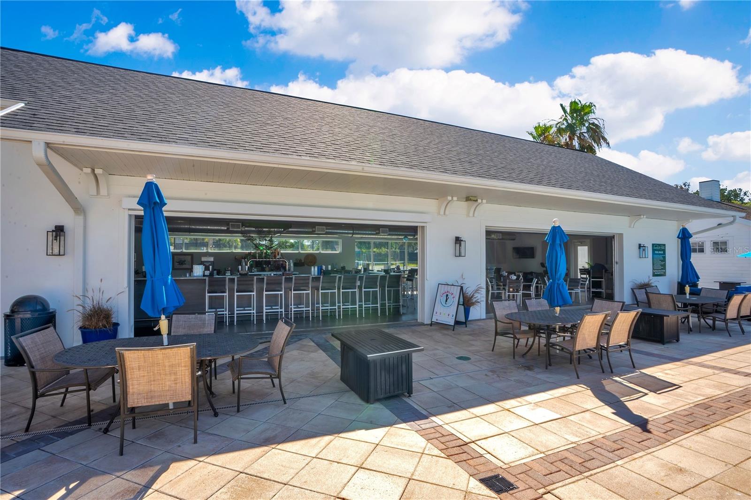
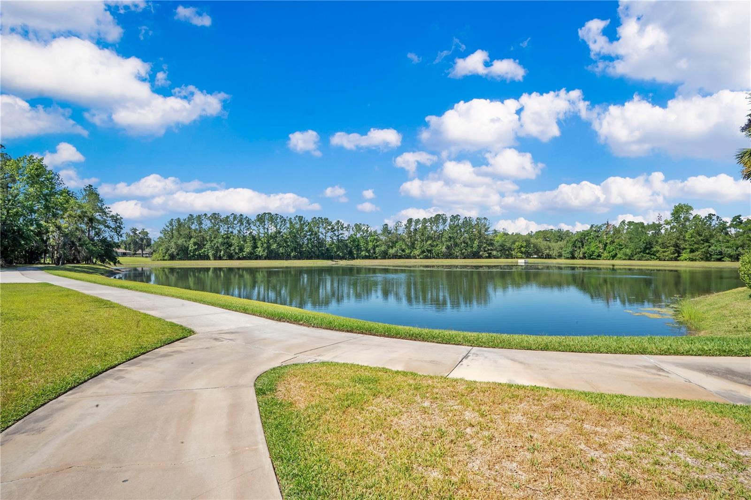
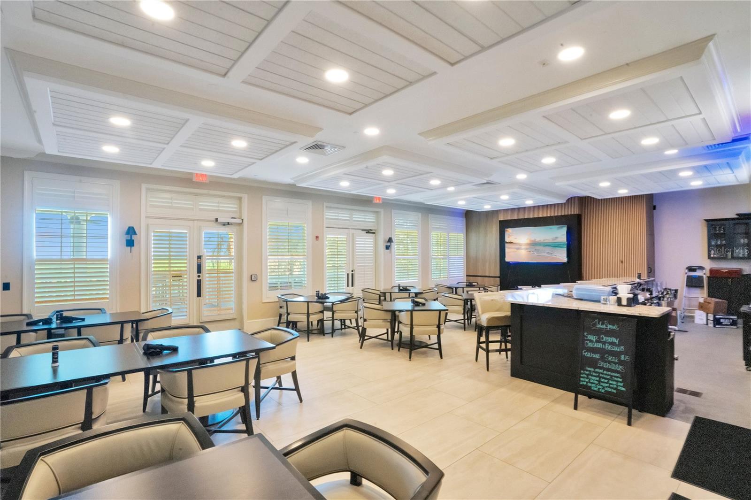
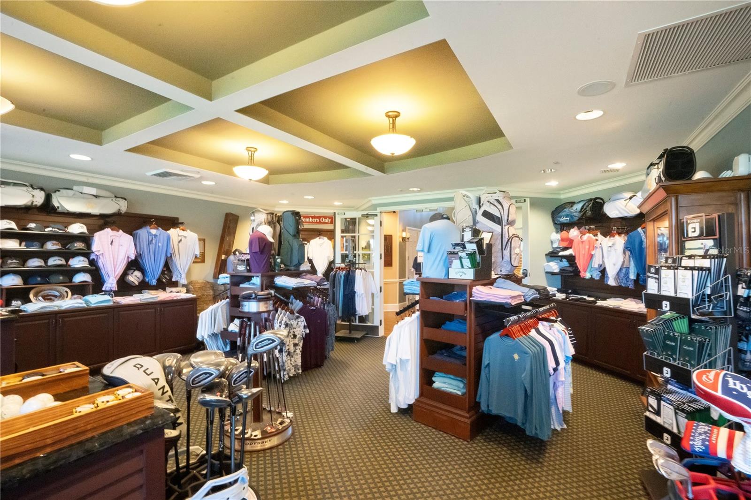
Retreat to the spacious primary suite featuring direct access to the screened lanai, a cozy sitting alcove or flex area, and generous walk-in closets. The spa-inspired primary bath includes dual granite vanities and a large walk-in shower with built-in bench seating. Guest bedrooms are generously sized and thoughtfully designed for comfort. Step outside to your own private outdoor retreat featuring pavered outdoor living spaces, an oversized iron-fenced backyard, and a custom fire pit area. The oversized screened lanai is perfect for relaxing, entertaining, or enjoying the Florida sunshine while taking in tranquil golf course and scenic views. Even better, the **HOA INCLUDES lawn care mowing, hedge trimming, irrigation, (Spectrum) cable & internet services, and exterior painting every seven years**. Residents enjoy an impressive lineup of community amenities including the private Pete Dye-designed championship golf course (membership required), Pro Shop, resort-style pool with poolside café, spa and fitness center, Har-Tru tennis courts, pickleball courts, onsite dining and bar options, scenic walking trails, year-round social events, and a 24-hour manned gated entrance. Conveniently located approximately 45 minutes north of Tampa with easy access to the Veterans Expressway and I-275, I-75 and FL Turnpike, this home offers an easy commute to Tampa International Airport and convenient access to shopping, dining, Downtown Brooksville and everyday essentials. Schedule your private showing today before this exceptional opportunity is gone.

Driving directions : From Hwy 41 turn onto Southern Hills Blvd to Right on Summit View Dr to Right on Southern Valley Loop. Home is on the Left.

Property Features

Rooms Dimension Description
Great Room 20x16 First level , Laminate
Primary Bathroom 12x10 First level , Ceramic Tile , Built-In Shelving , Built-In Shower Bench , Double Vanity , Exhaust Fan , Shower No Tub , Water Closet/Priv Toilet
Office 16x9 First level , Laminate
Bedroom 2 13x12 First level , Laminate
Primary Bedroom 24x16 First level , Laminate , Ceiling Fan(s)
Bedroom 3 15x10 First level , Laminate , Ceiling Fan(s)
Kitchen 20x11 First level , Ceramic Tile,Concrete , Breakfast Bar , Built-In Shelving , Cooking Island , Pantry , Walk-In Pantry
Balcony/Porch/Lanai 27x15 First level

Interior Features

  • Ceiling Fans(s)
  • Crown Molding
  • Eat-in Kitchen
  • High Ceilings
  • Kitchen/Family Room Combo
  • Open Floorplan
  • Split Bedroom
  • Thermostat
  • Tray Ceiling(s)
  • Walk-In Closet(s)
  • Window Treatments

Appliances

  • Dishwasher
  • Disposal
  • Dryer
  • Exhaust Fan
  • Ice Maker
  • Microwave
  • Range
  • Range Hood
  • Refrigerator
  • Washer

Heating

  • Electric

Laundry features

  • Inside
  • Laundry Room
  • Washer Hookup

Air Conditioning

  • Central Air

Floor Covering

  • Laminate
  • Luxury Vinyl

Utilities

  • Cable Available
  • Electricity Available
  • Natural Gas Available
  • Natural Gas Connected
  • Phone Available
  • Sprinkler Meter
  • Sprinkler Recycled
  • Underground Utilities

Exterior features

  • Fire Pit
  • Lighting
  • Sidewalk
  • Sliding Doors

View

  • Golf Course

Patio and porch features

  • Covered
  • Enclosed
  • Porch
  • Screened

Pets restrictions

  • Verify with HOA on any restrictions

Community Features

  • Clubhouse
  • Deed Restrictions
  • Fitness Center
  • Gated Community - Guard
  • Golf Carts OK
  • Golf
  • Irrigation-Reclaimed Water
  • Playground
  • Pool
  • Restaurant
  • Sidewalks
  • Special Community Restrictions
  • Tennis Court(s)
  • Street Lights

Association Amenities

  • Cable TV
  • Clubhouse
  • Fitness Center
  • Gated
  • Golf Course
  • Maintenance
  • Pickleball Court(s)
  • Playground
  • Pool
  • Recreation Facilities
  • Security
  • Spa/Hot Tub
  • Tennis Court(s)
  • Trail(s)

Security Features

  • Gated Community

Construction Materials

  • Block
  • Stucco

Road Surface Type

  • Asphalt

Roof

  • Shingle

Foundation

  • Slab

Vegetation

  • Mature Landscaping
  • Trees/Landscaped

Lot Features

  • Landscaped
  • Near Golf Course
  • On Golf Course
  • Sidewalk
  • Paved

Listing information courtesy of MAGNUS REALTY GROUP LLC

All listing information is deemed reliable but not guaranteed and should be independently verified through personal inspection by appropriate professionals. Listings displayed on this website may be subject to prior sale or removal from sale; availability of any listing should always be independently verified.
Listing information is provided for consumer personal, non-commercial use, solely to identify potential properties for potential purchase; all other use is strictly prohibited and may violate relevant federal and state law.
Listing data comes from My Florida Regional MLS.