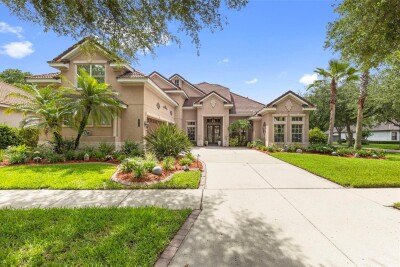
20203 CANE RIVER WAY
Tampa / Grand Hampton Community
5, 5, 3,947ft²
MLS#: TB8513012
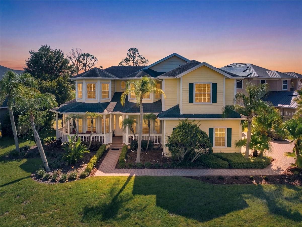
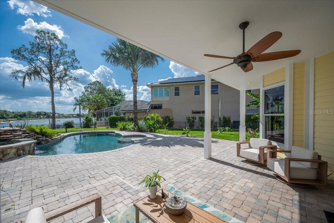
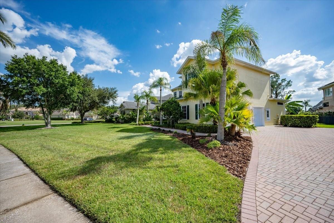
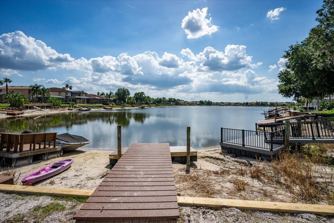
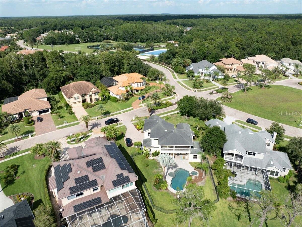
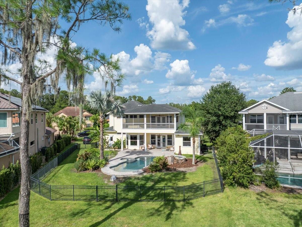
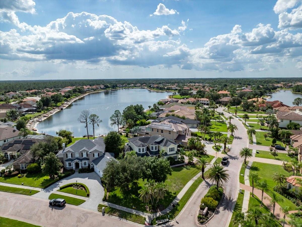
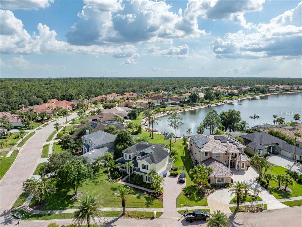
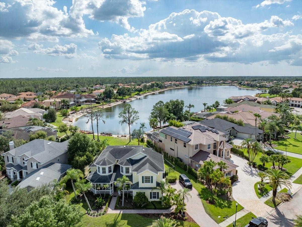
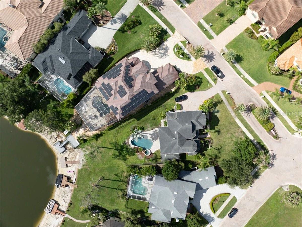
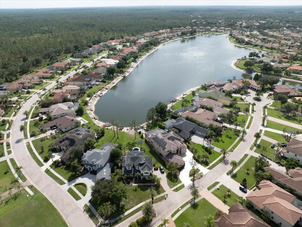
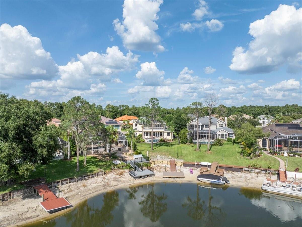
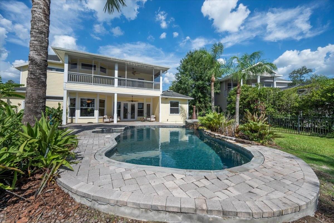
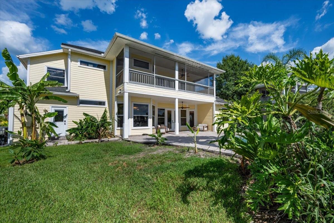
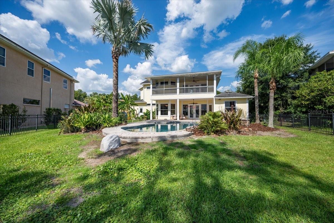
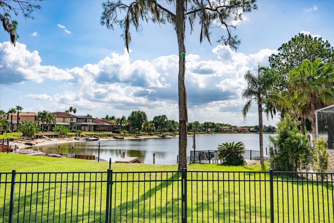
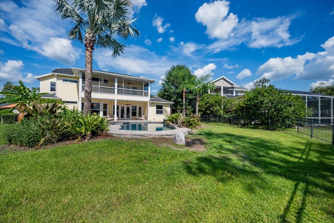
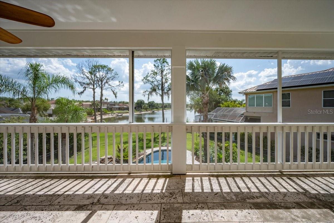
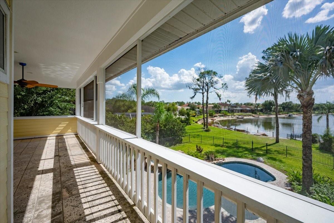
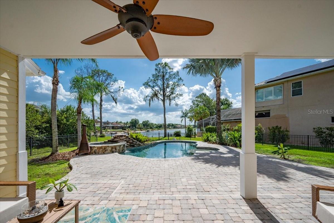
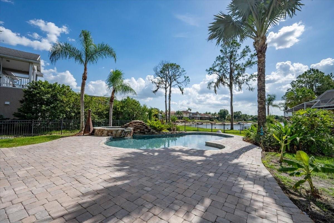
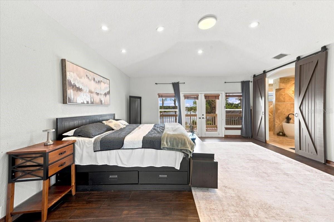
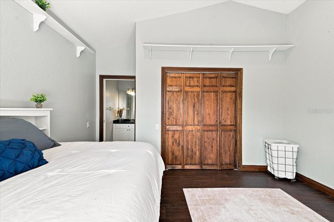
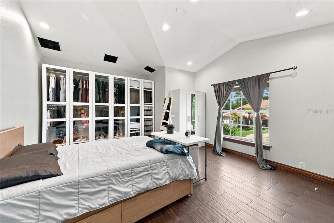
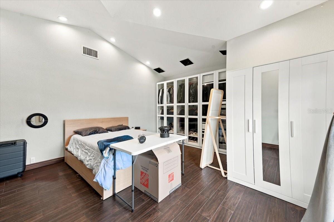
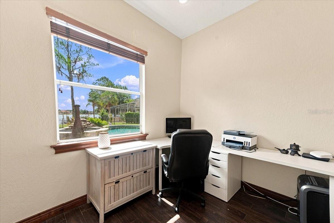
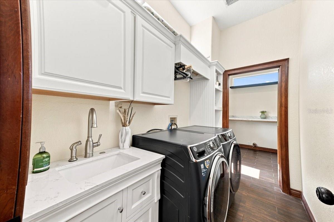
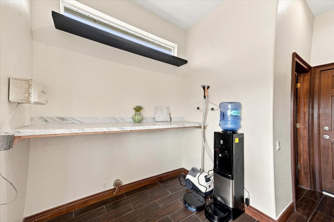
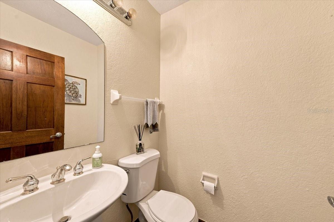
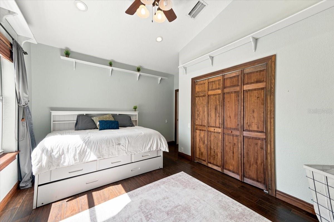
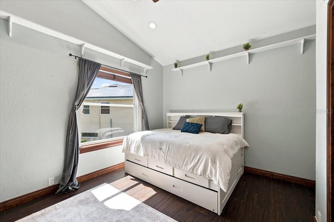
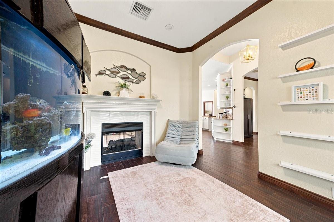
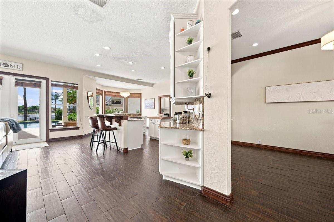
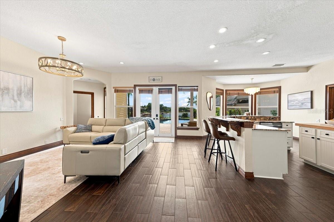
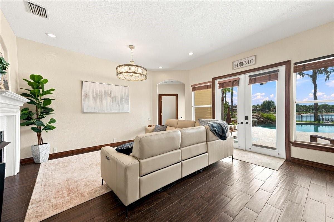
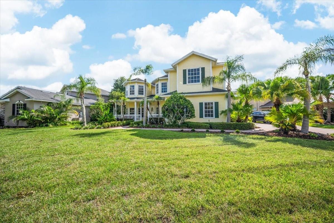
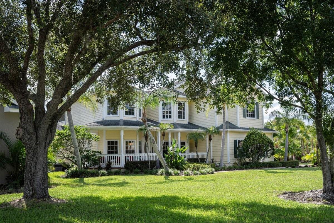
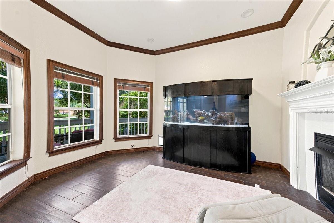
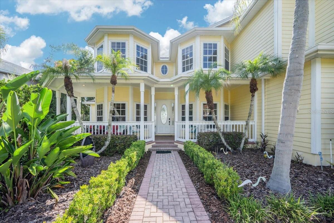
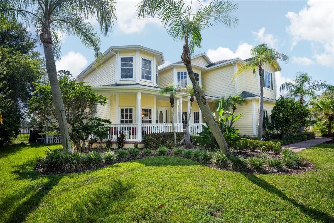
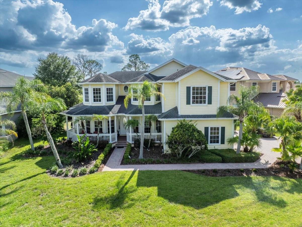
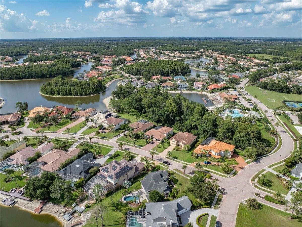
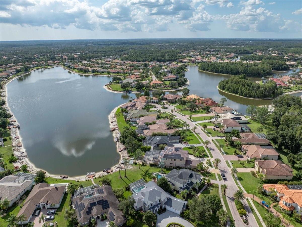
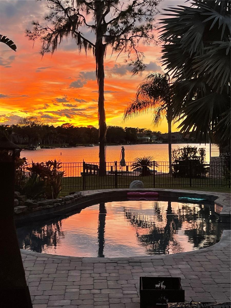
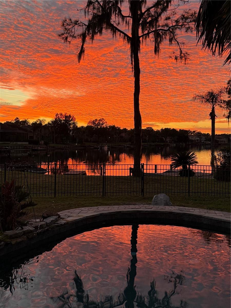
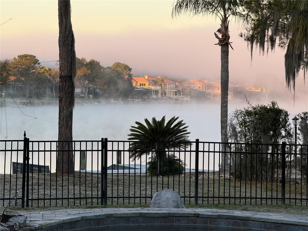

Experience ultimate waterfront luxury in the highly sought after, 24-hour guard-gated community of Cory Lake Isles. Perfectly positioned on an expansive, pie-shaped lot at the premier vantage point of a 165-acre ski lake, this Key West-inspired estate seamlessly blends resort-style living with everyday functionality.
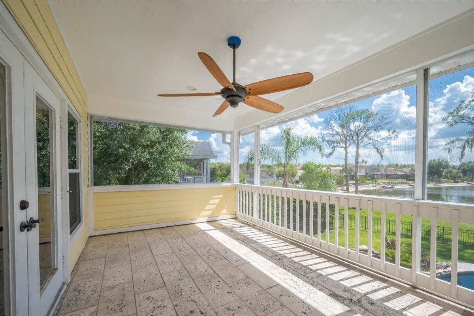
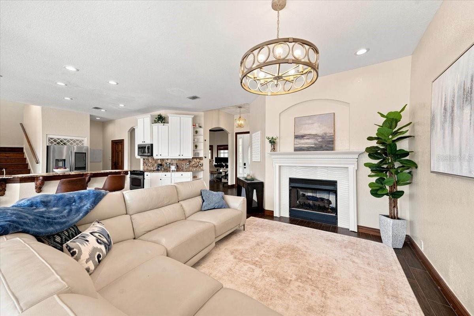
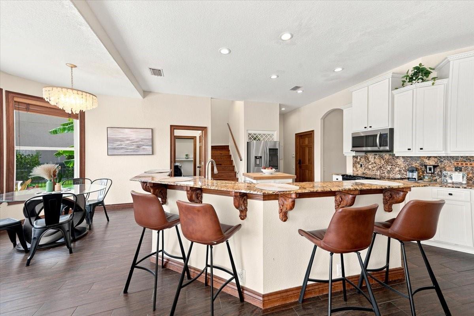
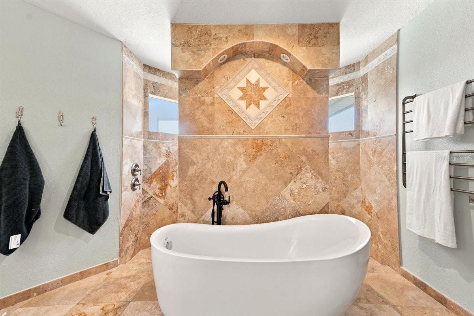
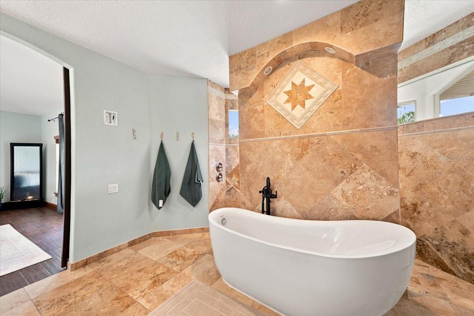
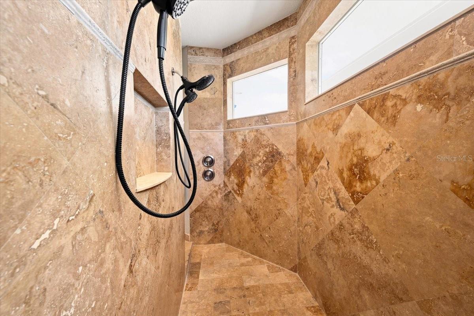
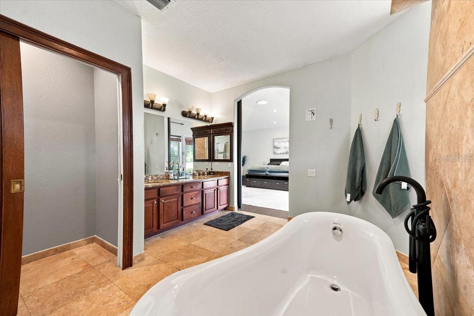
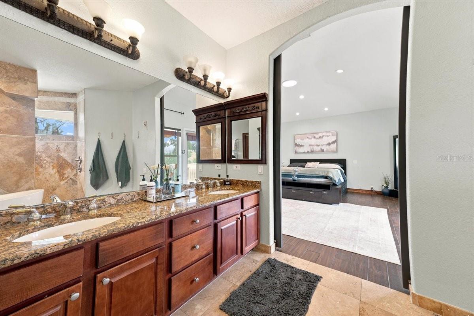
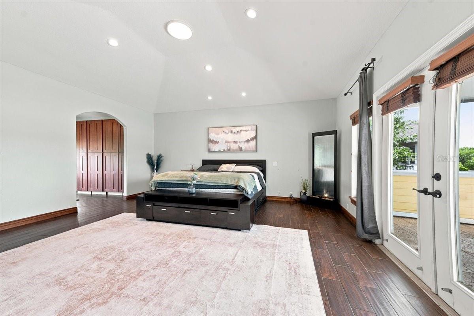
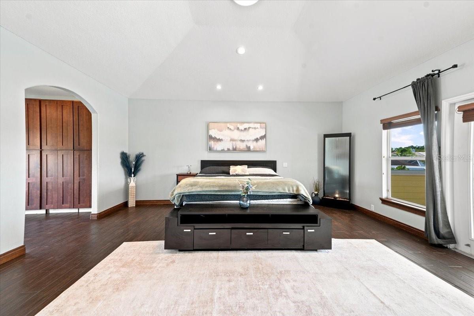
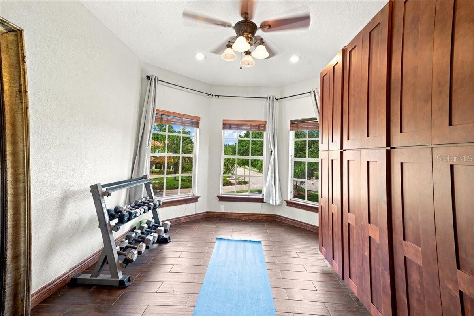
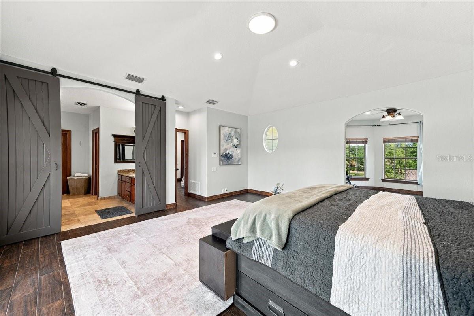
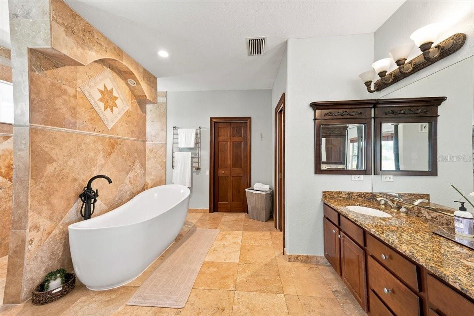
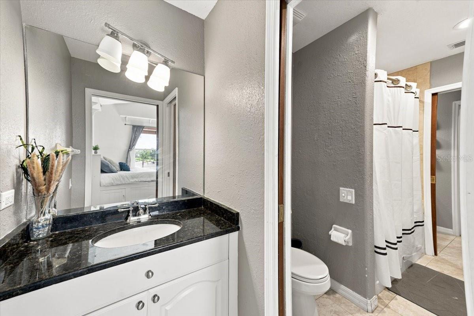
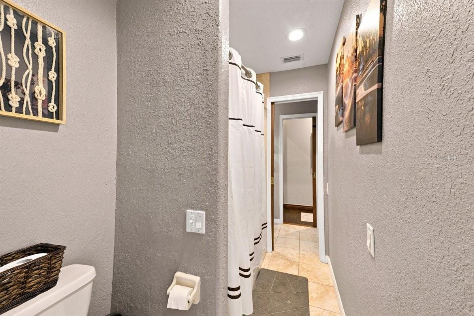
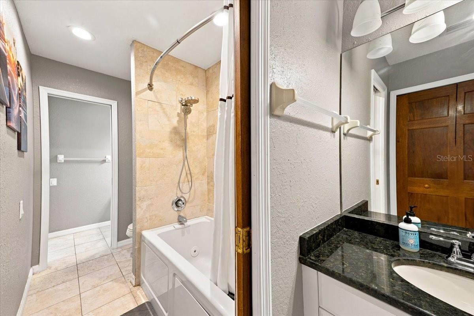
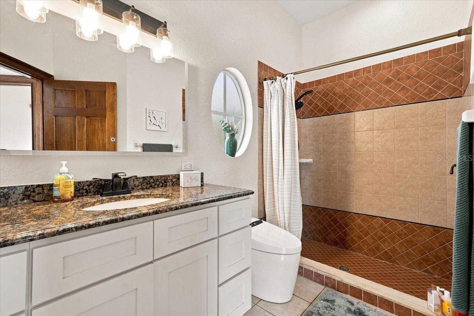
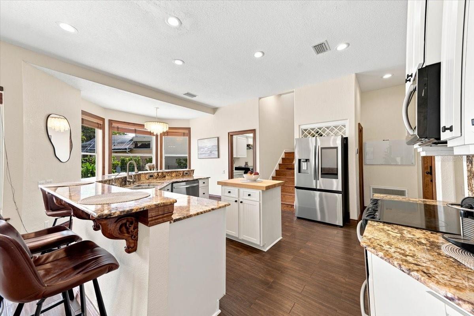
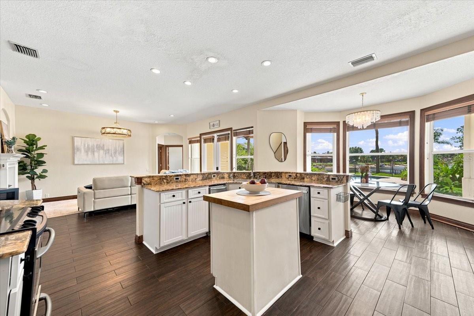
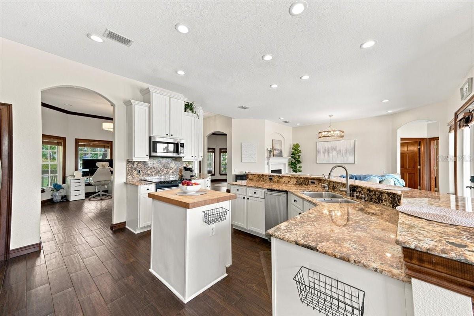
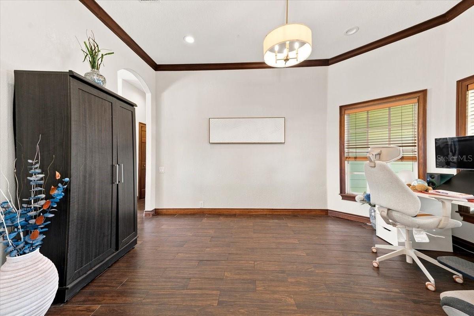
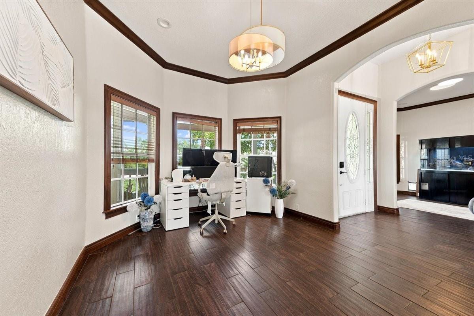
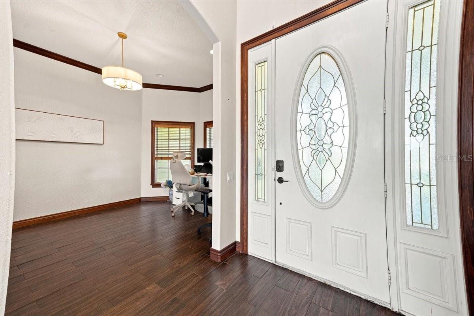
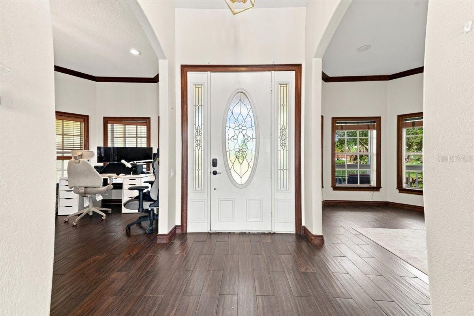
The main level welcomes you with timeless, rustic hardwood flooring leading into a light-filled open layout. A chef-inspired kitchen features custom beadboard cabinetry with pull-out storage, premium granite countertops, and stainless steel appliances—all framed by panoramic water views. The palatial primary suite serves as a private sanctuary, boasting a massive sitting area, a private sunset-view balcony, and a spa-like travertine marble bathroom complete with a dual-head walk-in shower with independent temperature controls.
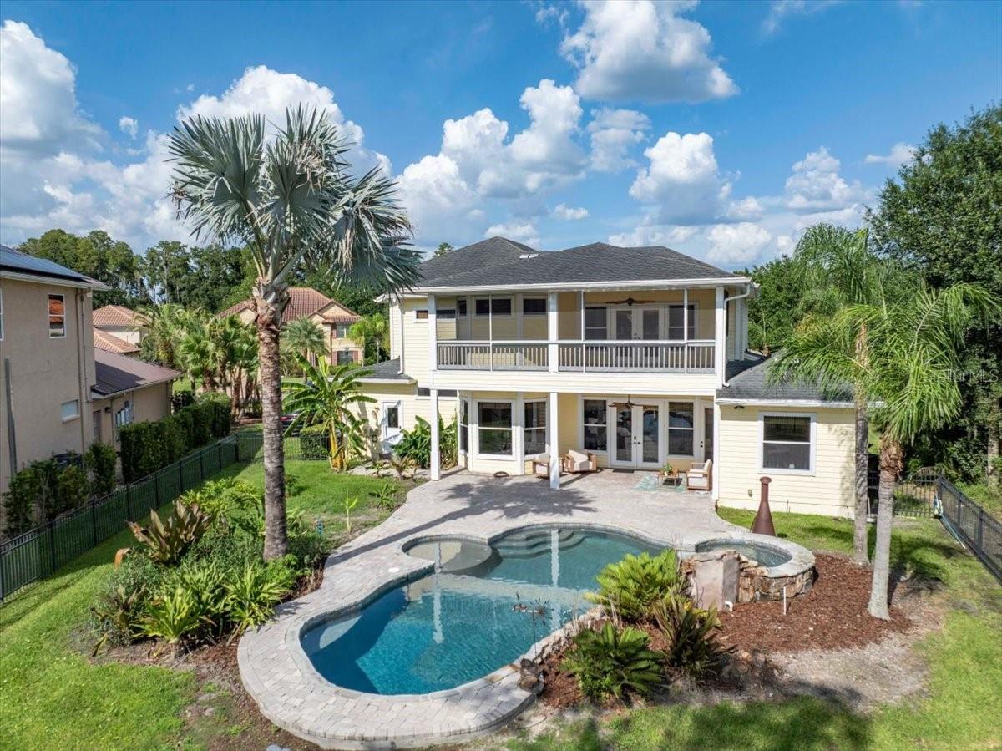
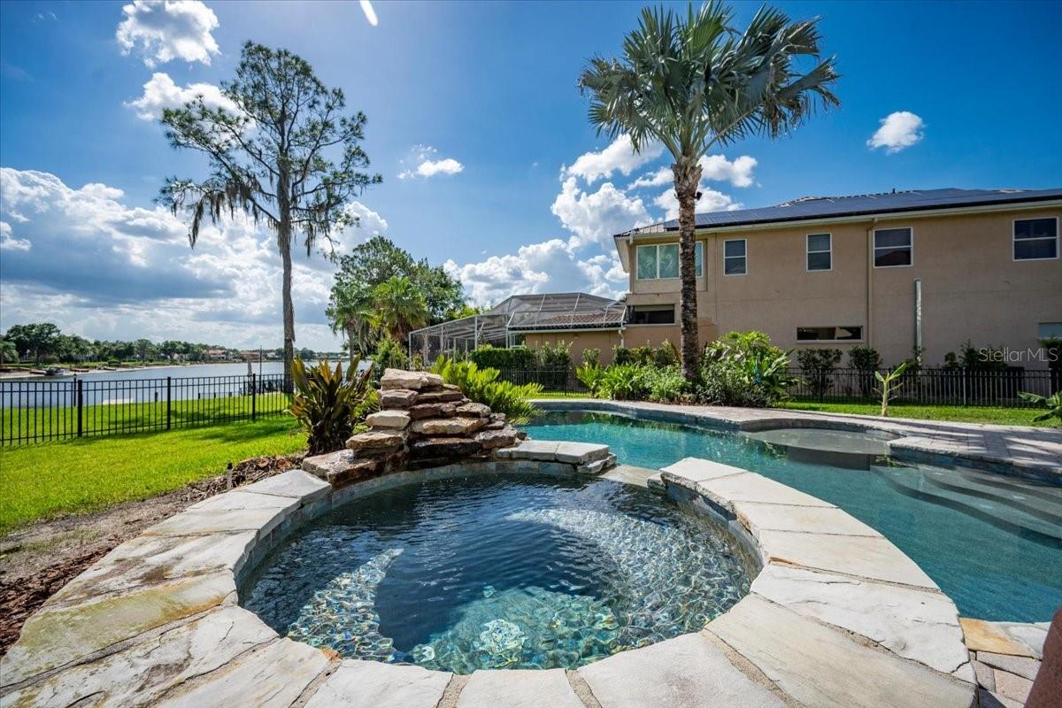
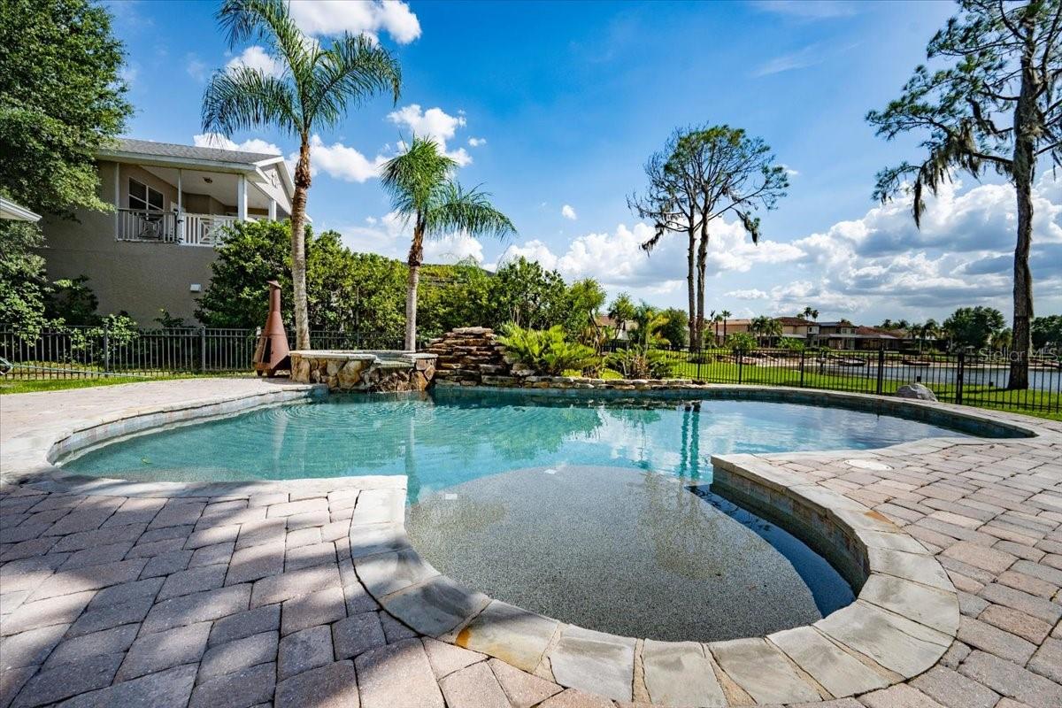
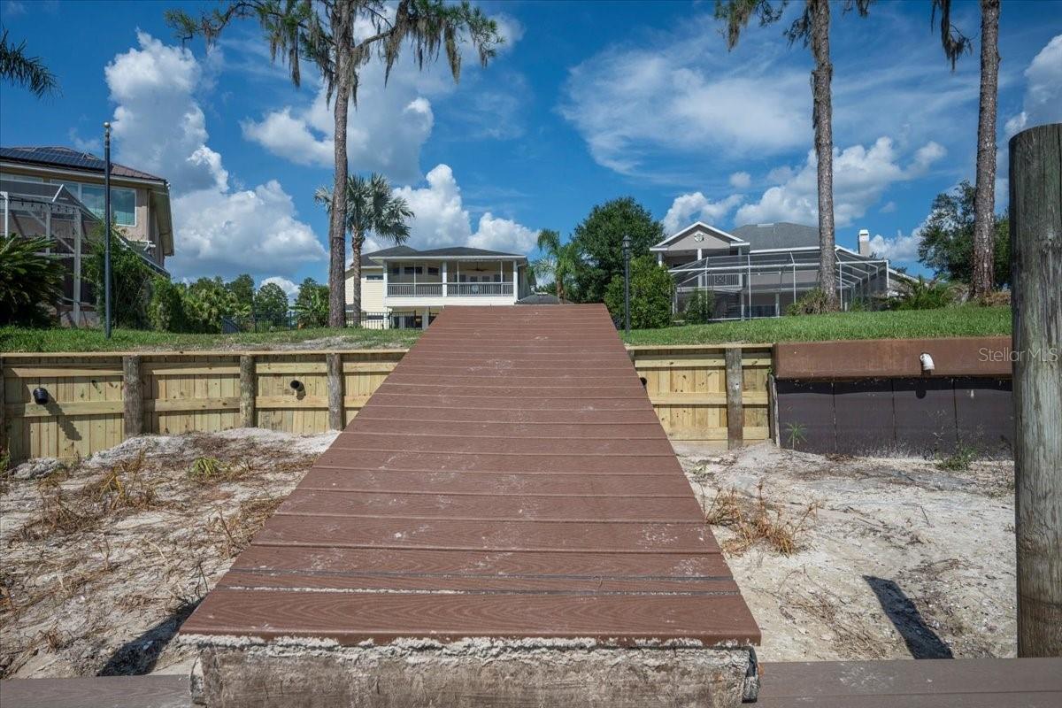
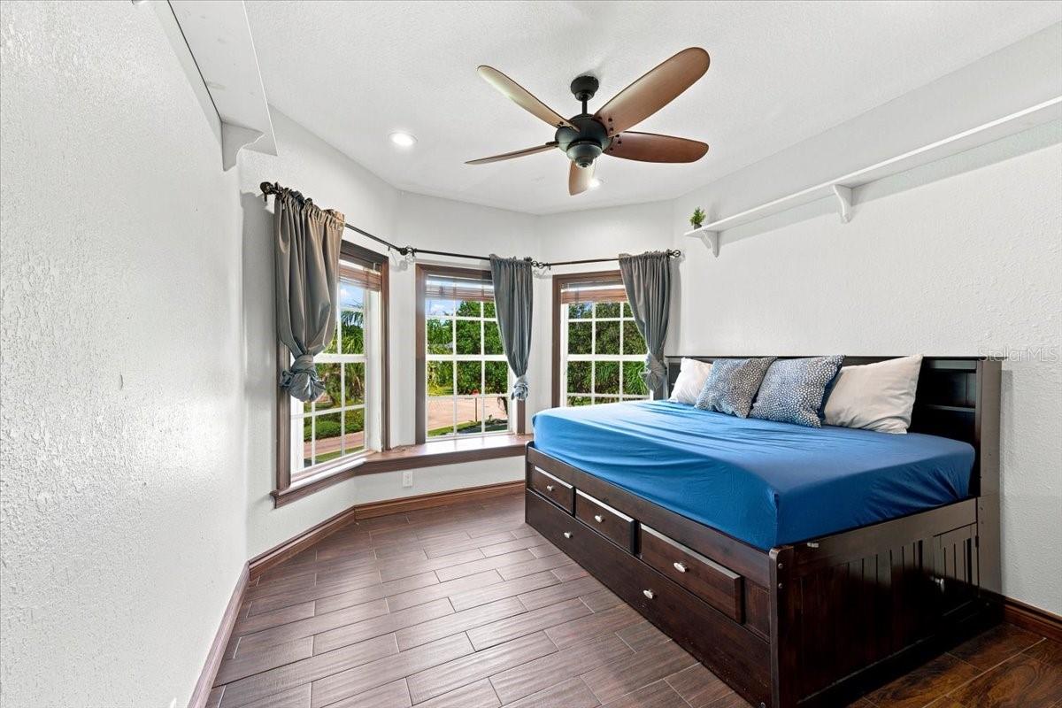
Designed for multi-generational living and entertaining, the floor plan includes four spacious bedrooms plus a massive upstairs bonus/theater room. Outside, your private oasis awaits: a custom 33’ x 17’ open-air pool with a dedicated sun-shelf, a heated Jacuzzi, and an expansive yard secured by an unobstructed aluminum fence. Enjoy premier lakefront access from your private boat dock, perfect for jet skis, boating, or fishing.
Upgrades & Features:
3-car garage with soaring 11 ft ceilings (ideal for extra storage)
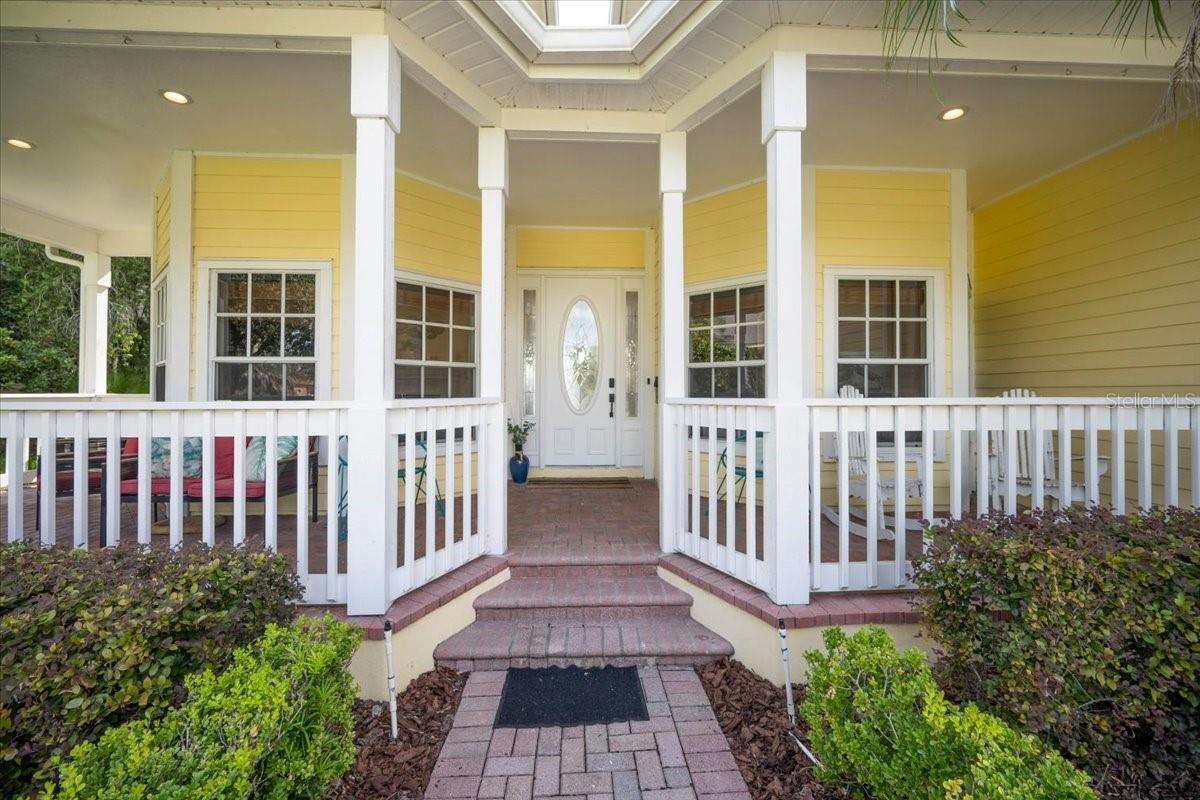
Wrap-around front porch & sweeping lakeside balconies
2026 dock, seawall
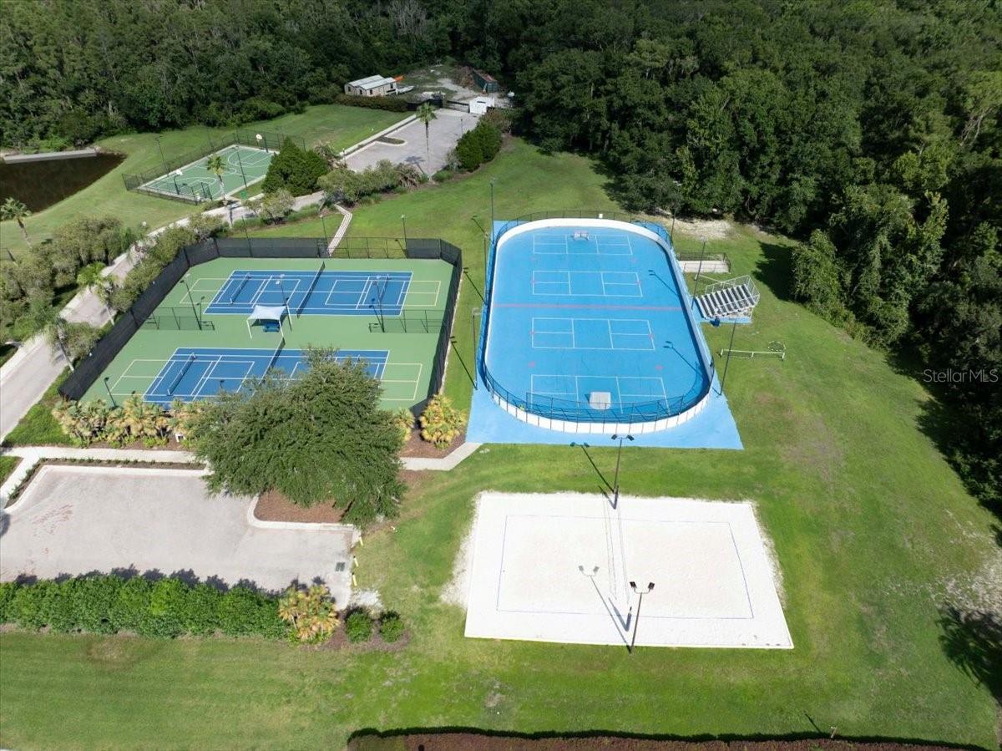
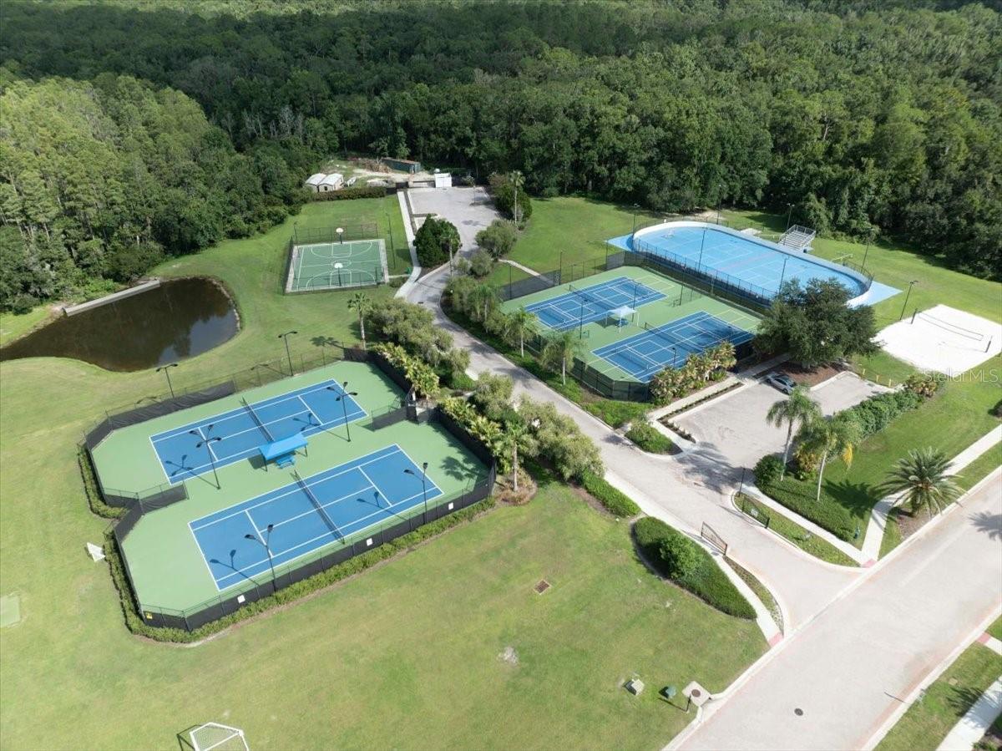
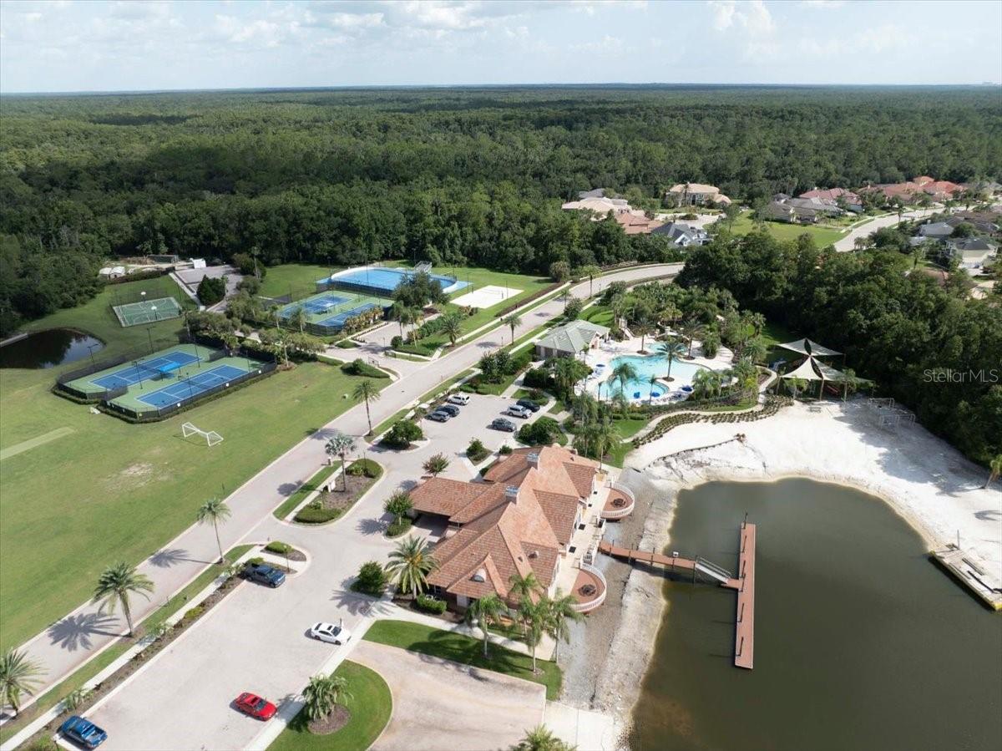
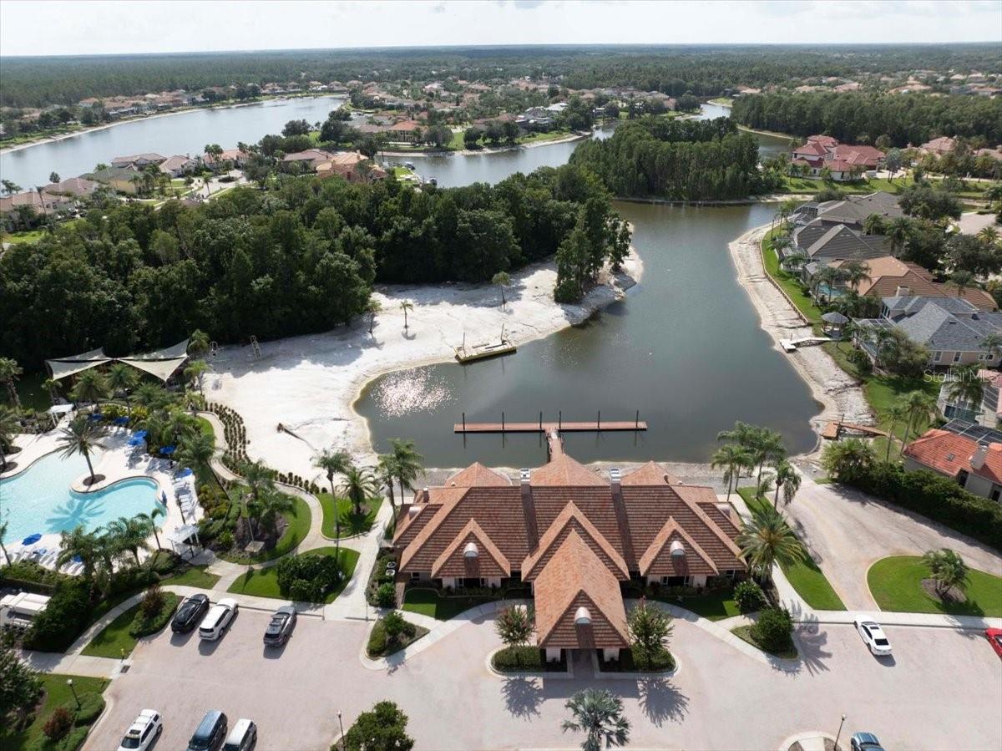
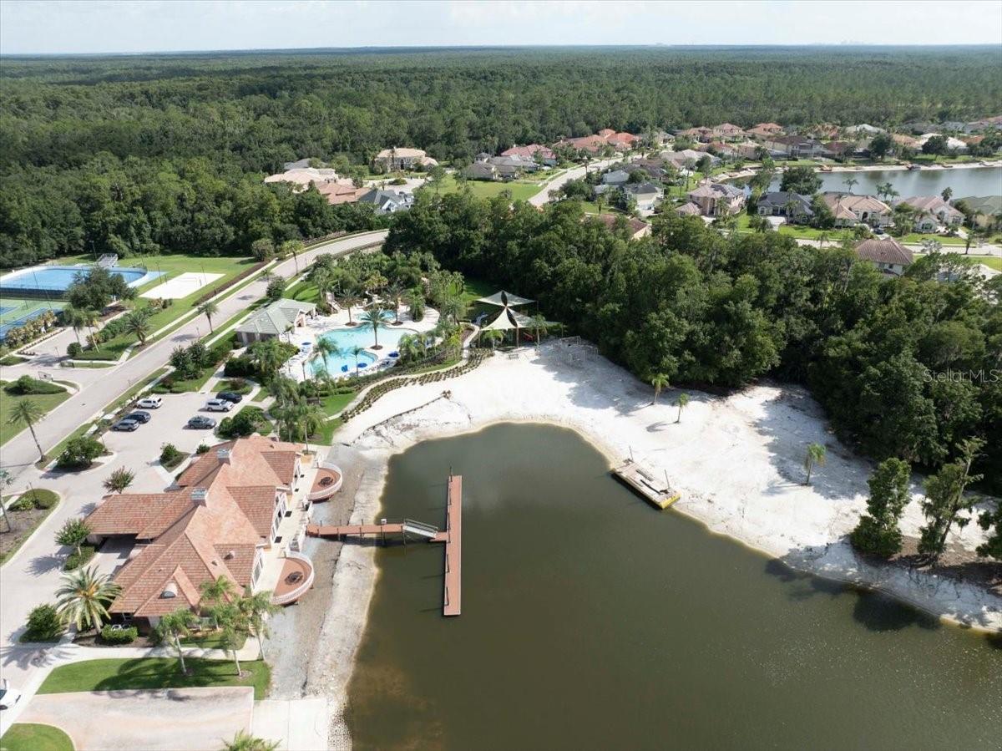
Elite community amenities: Brand-new resort pool, clubhouse, tennis, basketball, and ball hockey courts.
Driving directions : I-75 to Exit 270 (Bruce B. Downs Blvd), north to Cross Creek Blvd., left on Morris Bridge Rd., right into Cory Lake Isles (guard-gated entrance; must provide valid ID and property’s address to guard) on Cory Lake Dr., left on St. Lucia Isle Dr. Home is on the left.
| Rooms | Dimension | Description |
|---|---|---|
| Foyer | First level , Ceramic Tile | |
| Kitchen | First level , Ceramic Tile | |
| Bonus Room | First level , Ceramic Tile | |
| Bonus Room | First level , Ceramic Tile | |
| Living Room | First level , Ceramic Tile | |
| Laundry | First level | |
| Bathroom 1 | First level | |
| Bedroom 1 | First level | |
| Bedroom 2 | Second level | |
| Bedroom 3 | Second level | |
| Bedroom 4 | Second level | |
| Primary Bedroom | Second level | |
| Primary Bathroom | Second level | |
| Bathroom 2 | Second level | |
| Bathroom 3 | First level |
Tampa / Grand Hampton Community
5, 5, 3,947ft²
MLS#: TB8513012
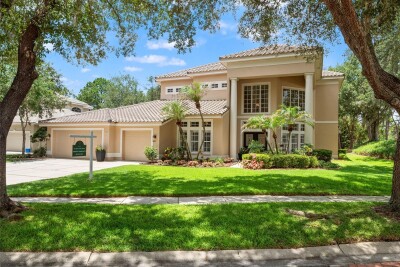
Tampa / Hunters Green Community
4, 3, 2,912ft²
MLS#: TB8524979
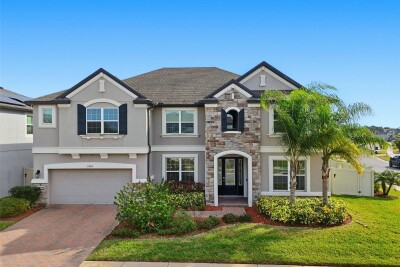
Tampa / Hunters Green Community
5, 4, 3,551ft²
MLS#: TB8523600
7, 4, 5,518ft²
MLS#: TB8467722