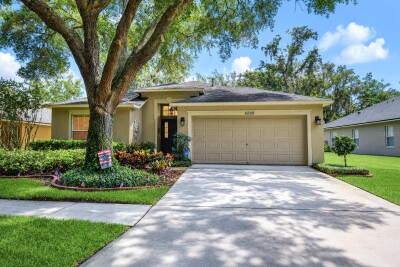
6209 GANNETDALE DR
Lithia / FishHawk Ranch Community
4, 2, 2,014ft²
MLS#: TB8530807
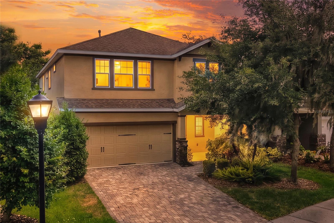
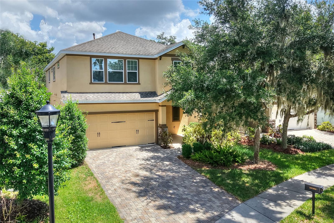
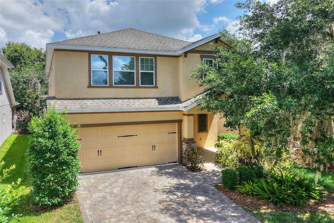
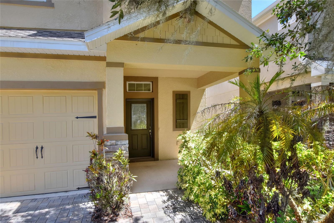
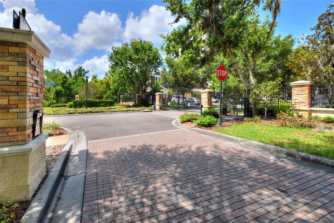
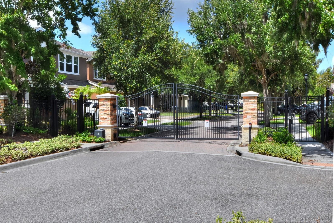
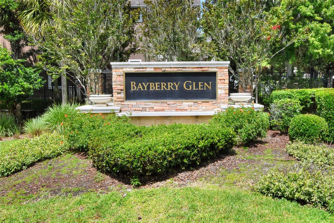
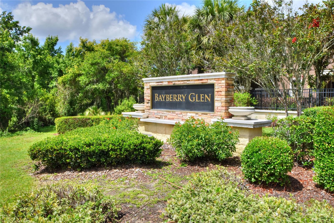
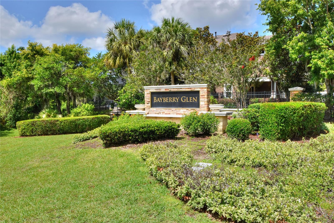
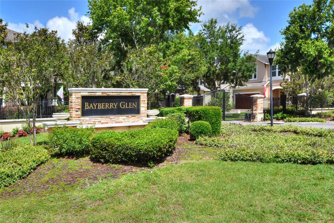
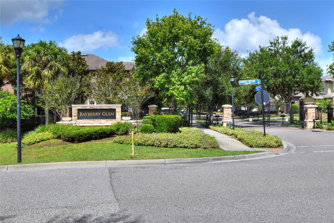
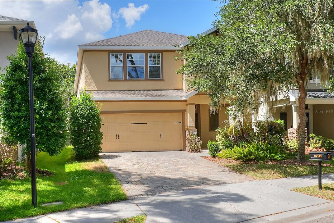
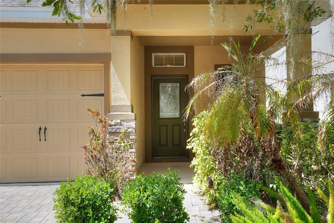
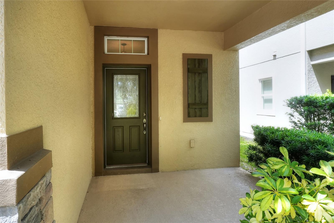
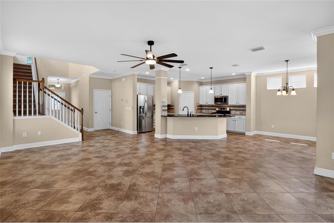
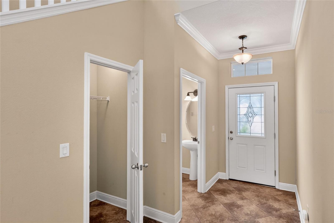
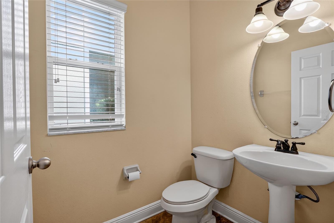
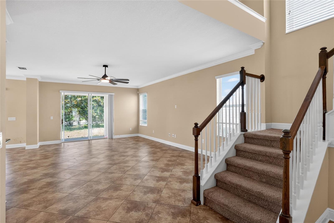
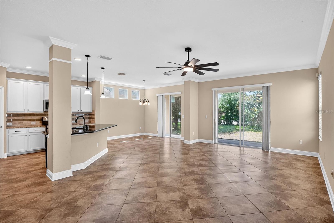
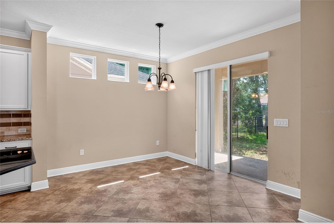
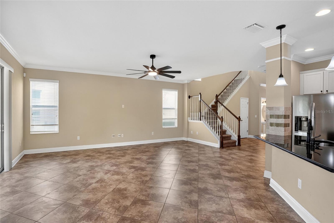
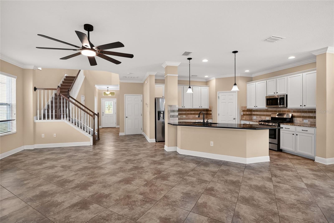
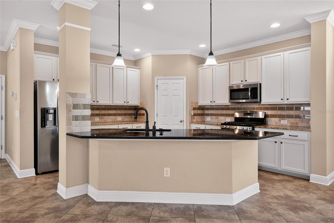
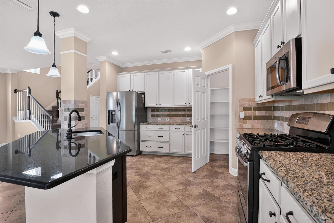
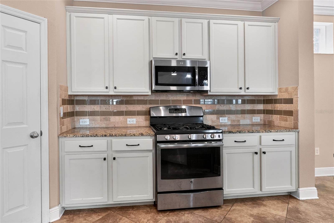
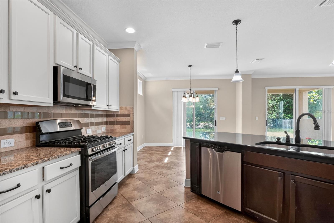
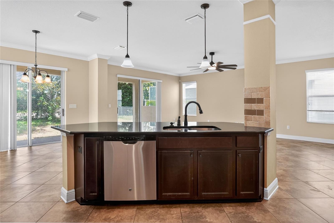
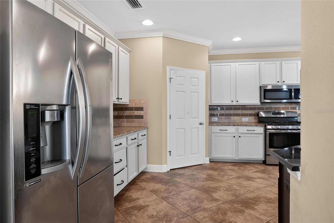
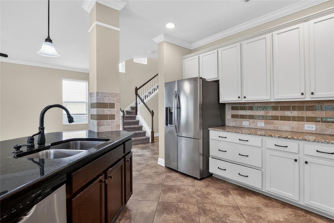
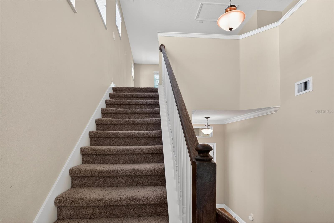
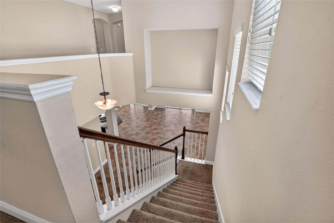
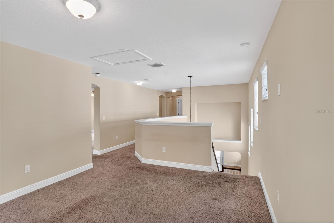
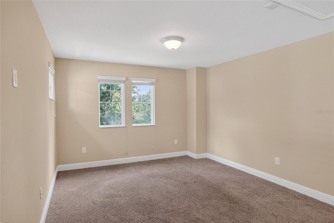
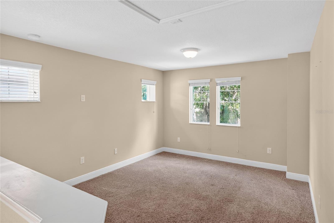
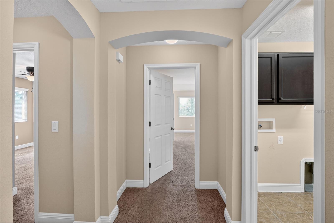
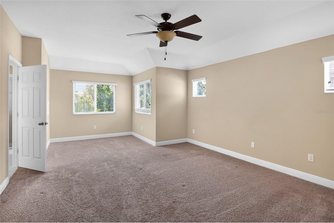
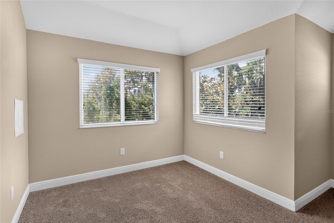
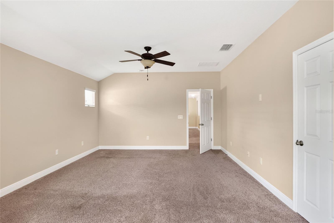
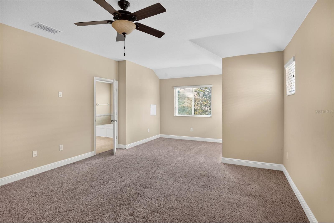
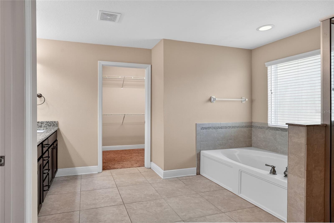
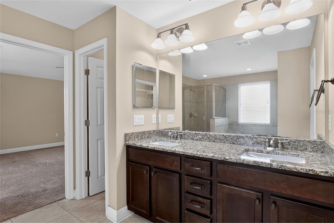
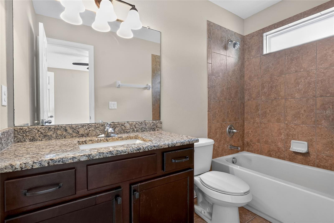
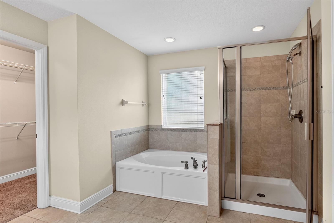
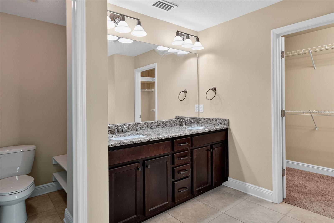
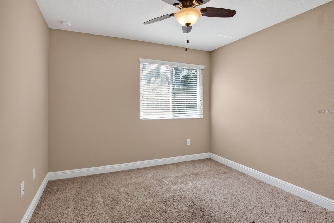
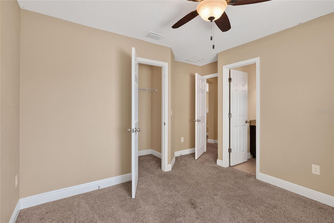
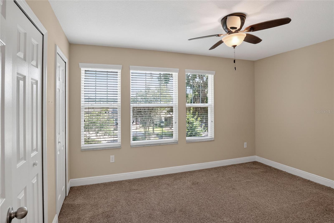
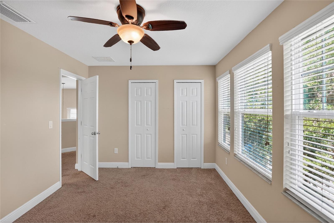
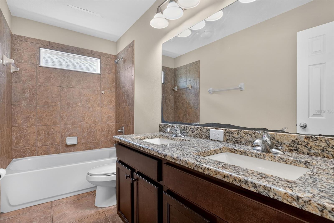
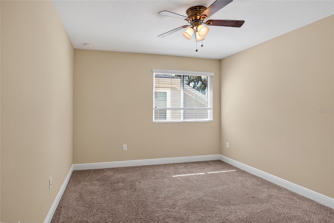
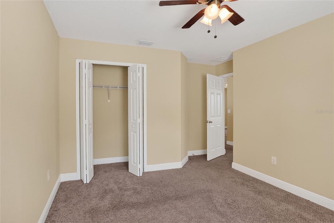
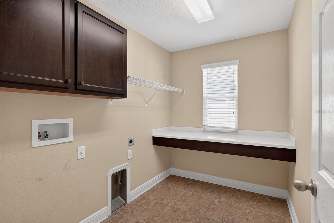
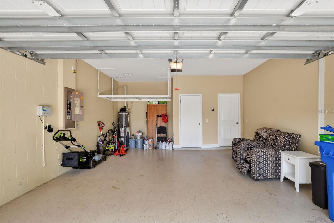
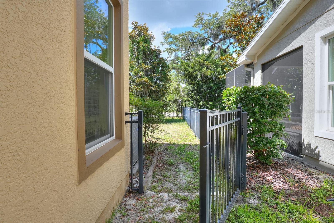
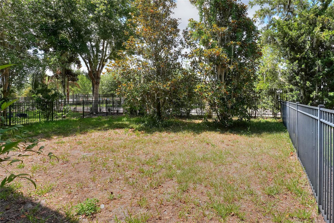
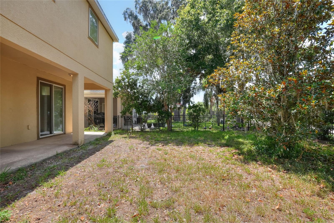
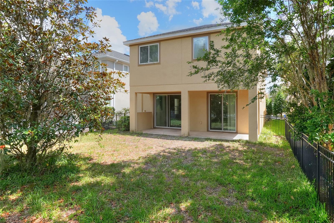
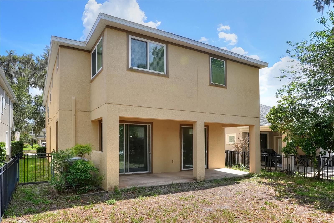
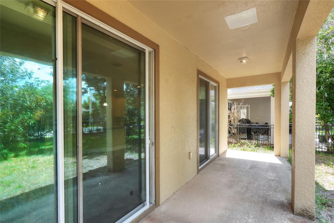
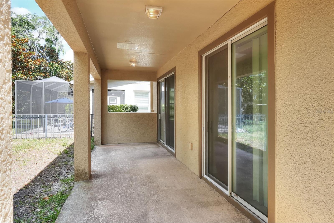
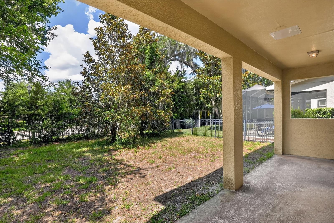
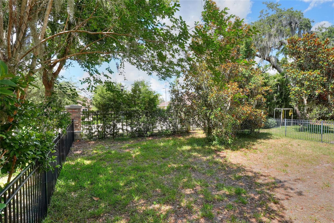
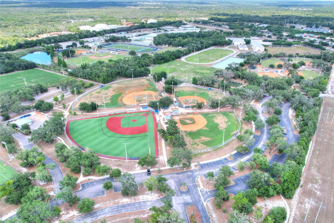
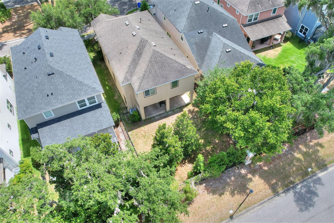
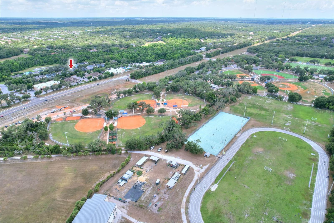
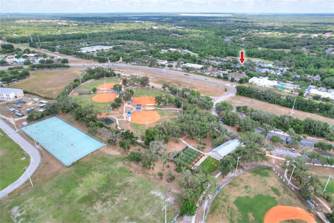
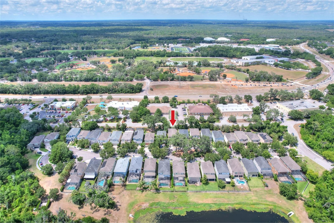
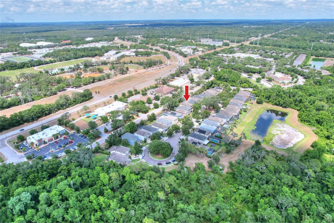
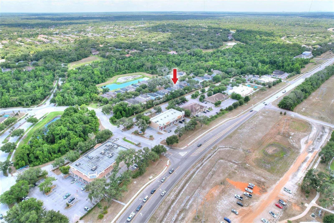
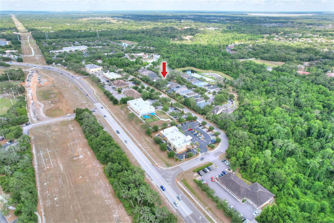
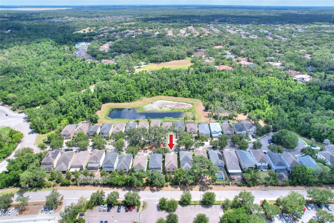
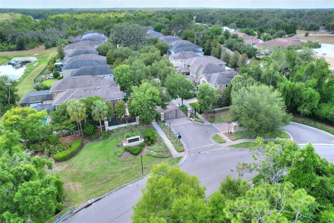
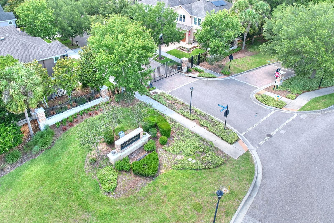
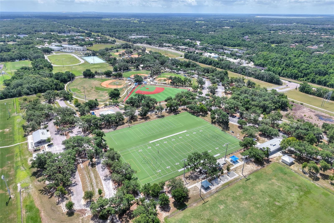
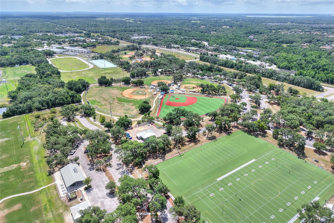
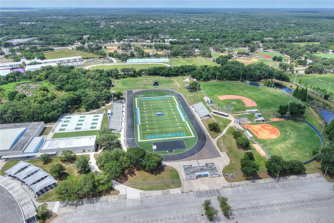
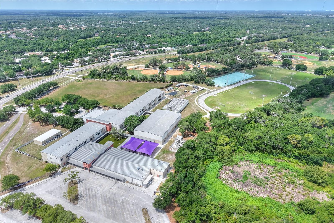
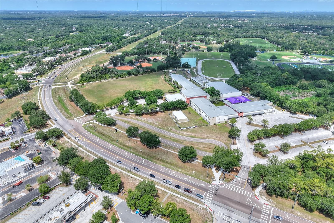
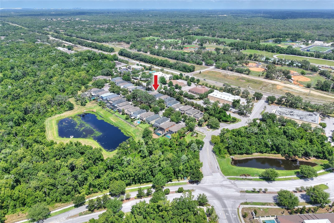
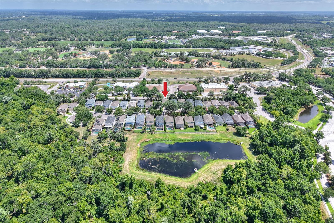
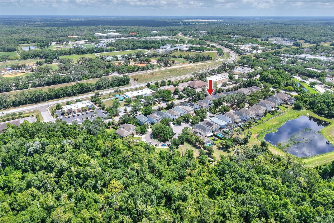
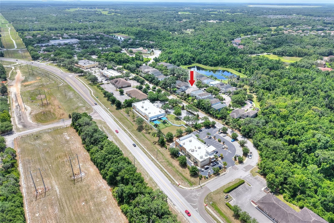
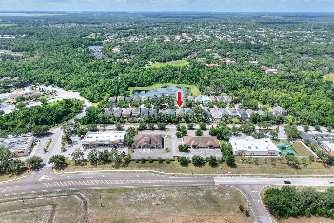
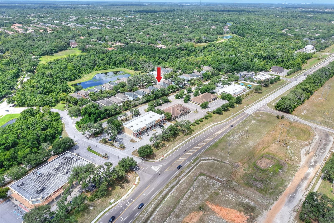
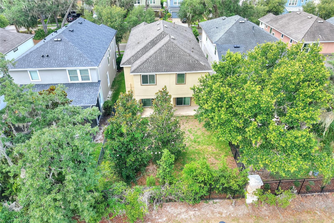
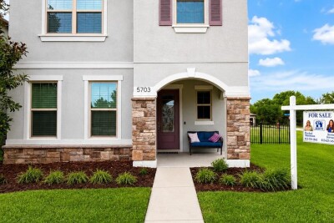
Cradled in the quaint Fishhawk Ranch community of Bayberry Glen, this adorable Weekley Construction home is awaiting its new inhabitants. This gated community shares an intimate setting with only 34 other homes, but don't let that fool you! There's SO MUCH TO DO! With three community pools, a sports complex, shopping, eateries, and so many other conveniences there's never a lack of activity. Adorned by a tree lined street and mature landscaping, this home features 4 bedrooms, 3.5 baths and displays open concept in its most functional and attractive way. Upon entering, you will note tile floors throughout the ground level and many windows that permit natural light. This chef's kitchen is equipped with a gas range, granite countertops, and plenty of storage space. Upstairs you will find carpeted floors for a more quiet experience. The primary features an ensuite with dual sinks, private water closet, separate shower and bath. Laundry room is conveniently located and has a convenient folding table. Outdoors can be enjoyed from your large covered lanai, with private surroundings and a secure fence for your 4 legged family members! Schedule your showing today!
Driving directions : Highway 37 S, west on Highway 640/Lithia Pinecrest Road, south onto Hammock Crossing Drive, W onto Bayberry View Drive (through gate) the house is in the N side of the street midway down and on the right.
| Rooms | Dimension | Description |
|---|---|---|
| Kitchen | 13x14 | First level , Tile , Pantry |
| Great Room | 23x15 | First level , Tile |
| Primary Bedroom | 15x13 | Second level , Carpet |
| Primary Bathroom | Second level , Tile , Water Closet/Priv Toilet | |
| Bedroom 2 | 14x10 | Second level , Carpet |
| Bedroom 3 | 11x11 | Second level , Carpet |
| Bedroom 4 | 10x10 | Second level , Carpet |
| Loft | 10x12 | Second level |
Lithia / FishHawk Ranch Community
4, 2, 2,014ft²
MLS#: TB8530807
Lithia / Channing Park Community
4, 3, 2,329ft²
MLS#: TB8453066
Lithia / FishHawk Ranch Community
4, 3, 2,628ft²
MLS#: TB8528005
4, 2, 2,148ft²
MLS#: TB8520877