Українська / Español / Русский

Julia Vakulenko - Broker -

L4960263 L4960263 L4960263 L4960263 L4960263 L4960263 L4960263 L4960263 L4960263 L4960263 L4960263 L4960263 L4960263 L4960263 L4960263 L4960263 L4960263 L4960263 L4960263 L4960263 L4960263 L4960263 L4960263 L4960263 L4960263 L4960263 L4960263 L4960263 L4960263 L4960263 L4960263 L4960263 L4960263 L4960263 L4960263 L4960263 L4960263 L4960263 L4960263 L4960263 L4960263 L4960263 L4960263 L4960263 L4960263 L4960263 L4960263 L4960263 L4960263 L4960263 L4960263 L4960263 L4960263 L4960263 L4960263 L4960263 L4960263 L4960263 L4960263 L4960263 L4960263 L4960263 L4960263 L4960263
Loading map ...
Loading map ...

8431 DELAWARE DR, WEEKI WACHEE, 34607


Property highlights

  • MLS#: L4960263
  • 22,000.00 lot size Sq.Ft.
  • Year built: 1985
  • Parking spaces: 2
  • Listed: 03/25/2026
  • Taxes: $2,938.90
  • HOA fees (monthly): $10.42
  • Average Monthly Fees (not including CDD, if any): $10.42
  • Virtual Tour

Property Overview

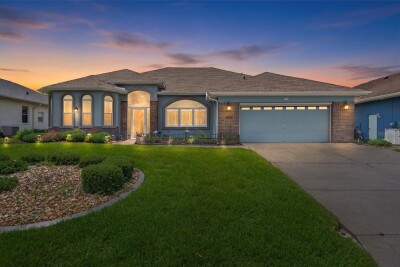
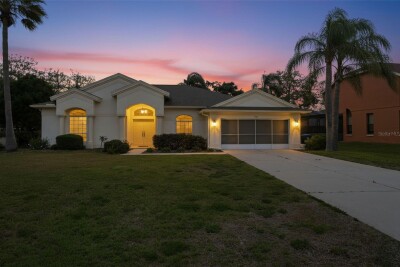
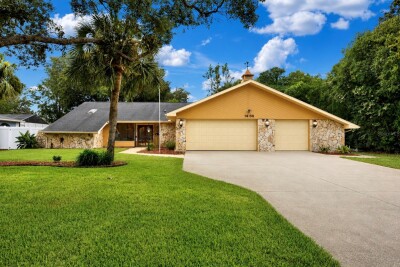
Spacious 3-Bedroom Home with Large Flex Room on ½ Acre in River Country!

Welcome to River Country—where space, style, and thoughtful updates come together. Situated on a generous half-acre in the heart of Spring Hill, this beautifully updated home offers privacy, flexibility, and modern finishes in one exceptional package.

Designed for the way today's families live, this home features 3 spacious bedrooms, 2 bathrooms, and an oversized family/flex room that can easily serve as a media room, game room, home office, guest suite, or 4th bedroom thanks to its closet and flexible layout.

The updated kitchen is the heart of the home, featuring modern cabinetry, updated countertops, newer appliances, and sliding glass doors overlooking the backyard, creating a bright and inviting space for everyday living and entertaining.

The cozy living room with its wood-burning fireplace offers the perfect place to unwind, while the large family room provides the additional living space many buyers are searching for. The split-bedroom floor plan offers privacy for the primary suite while keeping secondary bedrooms separate from the main living areas.

Step outside and you'll discover where this property truly shines. Extensive paver upgrades include an impressive driveway, walkways, and a dedicated fire pit area perfect for entertaining family and friends year-round. The spacious half-acre lot provides room for outdoor activities, recreational vehicles, hobbies, or future additions.

Additional features include:
• Generac whole-home generator
• Oversized garage
• Abundant parking
• Updated finishes throughout
• Move-in ready condition

Conveniently located near shopping, dining, schools, medical facilities, and major roadways, this home offers the perfect balance of peaceful living and everyday convenience.

If you've been searching for a home with multiple living spaces, flexible room options, and plenty of outdoor space, this one deserves a spot at the top of your list.

Schedule your private showing today!

Driving directions : FROM CORTEZ BLVD, HEAD S ON COMMERCIAL WAY, RIGHT ON PLYNA ST, LEFT ON DELAWARE TO LOCATION

Property Features

Rooms Dimension Description
Primary Bedroom First level
Bedroom 2 First level
Bedroom 3 First level
Bedroom 4 First level
Kitchen First level
Living Room First level

Interior Features

  • Ceiling Fans(s)
  • Eat-in Kitchen
  • High Ceilings
  • Living Room/Dining Room Combo
  • Open Floorplan
  • Primary Bedroom Main Floor
  • Split Bedroom
  • Stone Counters
  • Thermostat
  • Vaulted Ceiling(s)

Appliances

  • Dishwasher
  • Electric Water Heater
  • Microwave
  • Range
  • Refrigerator
  • Tankless Water Heater

Heating

  • Central

Laundry features

  • Electric Dryer Hookup
  • Inside
  • Laundry Room
  • Washer Hookup

Air Conditioning

  • Central Air

Fireplace

  • Living Room
  • Stone

Floor Covering

  • Tile

Utilities

  • Cable Available
  • Electricity Connected
  • Private

Exterior features

  • Fire Pit
  • Private Yard
  • Sidewalk
  • Sliding Doors

Parking features

  • Garage Door Opener
  • Oversized

Patio and porch features

  • Screened

Pets restrictions

  • Buyer & Buyers Agent to confirm pet restrictions with the association

Community Features

  • Street Lights

Construction Materials

  • Block
  • Stone
  • Stucco

Other Structures

  • Shed(s)

Road Surface Type

  • Paved

Roof

  • Shingle

Foundation

  • Slab

School Information


Listing information courtesy of LIVE FLORIDA REALTY

All listing information is deemed reliable but not guaranteed and should be independently verified through personal inspection by appropriate professionals. Listings displayed on this website may be subject to prior sale or removal from sale; availability of any listing should always be independently verified.
Listing information is provided for consumer personal, non-commercial use, solely to identify potential properties for potential purchase; all other use is strictly prohibited and may violate relevant federal and state law.
Listing data comes from My Florida Regional MLS.