14223 E PARSLEY DR
4, 2, 1,857ft²
MLS#: TB8423060
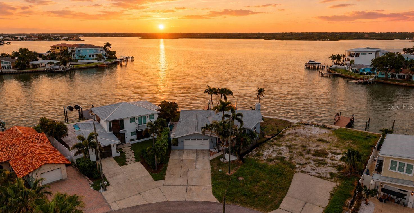
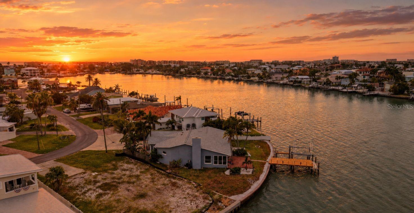
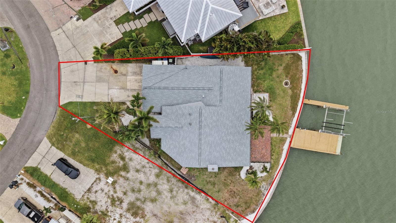
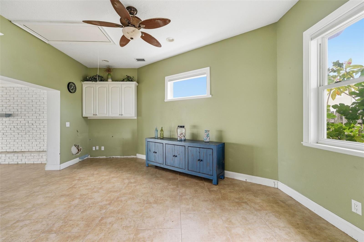
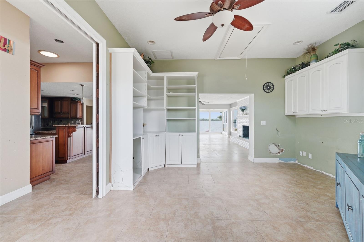
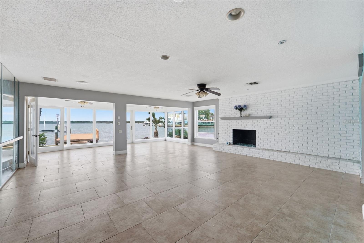
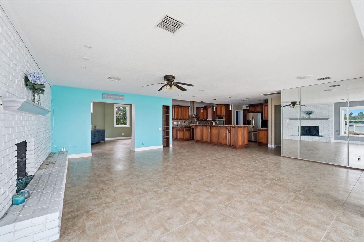
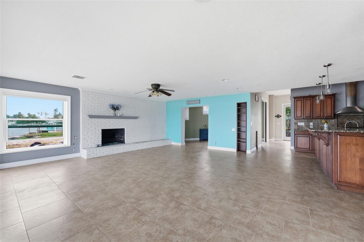
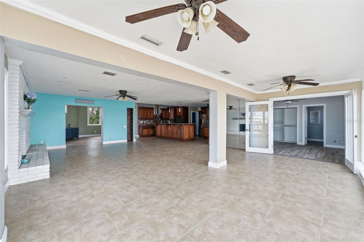
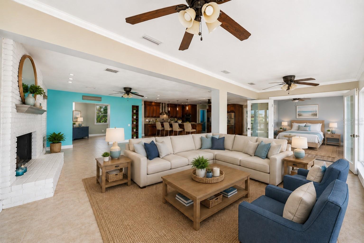
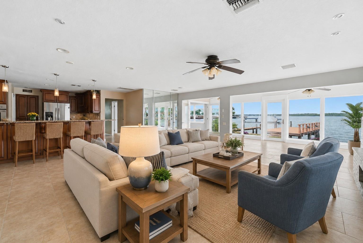
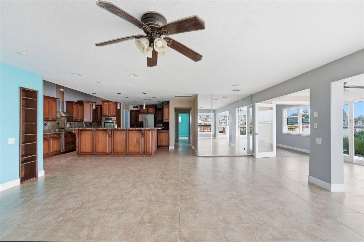
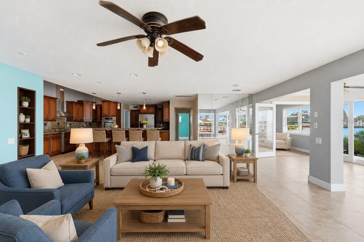
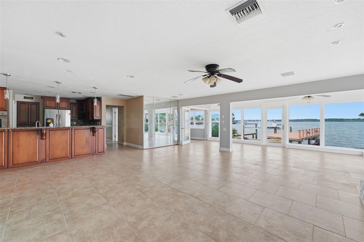
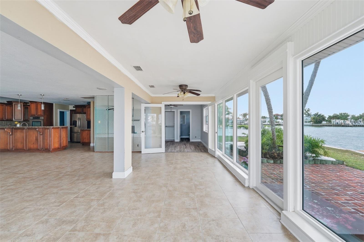
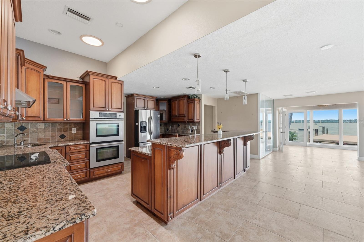
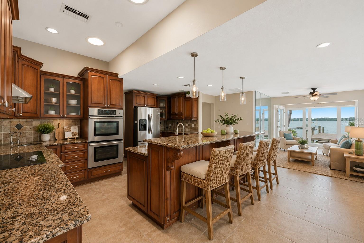
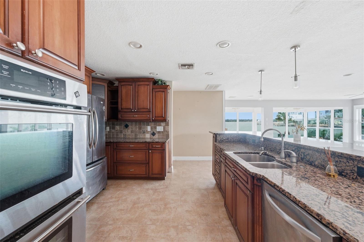
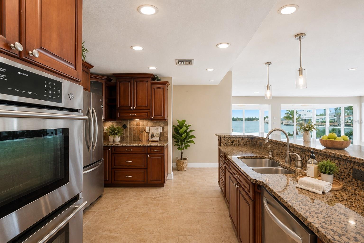
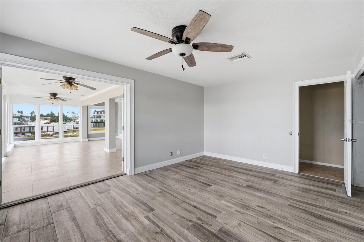
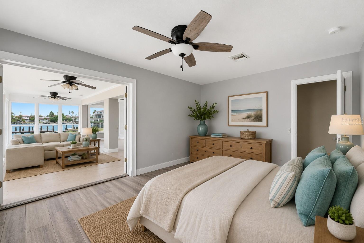
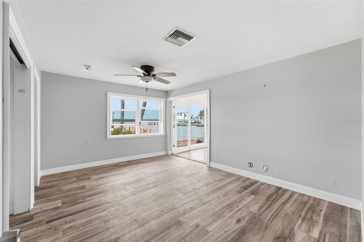
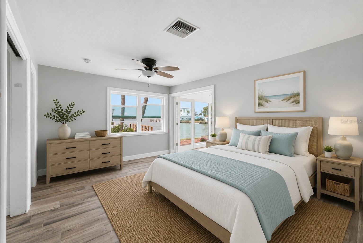
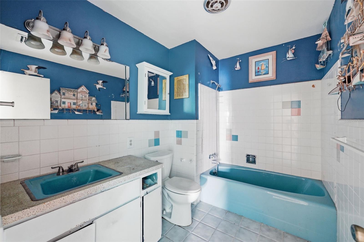
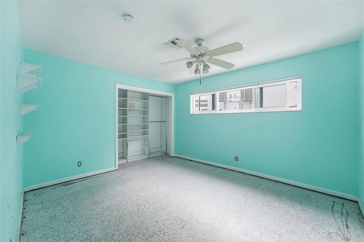
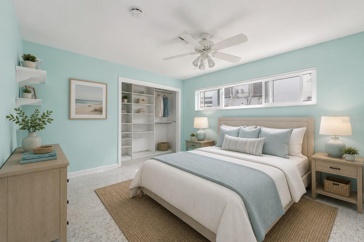
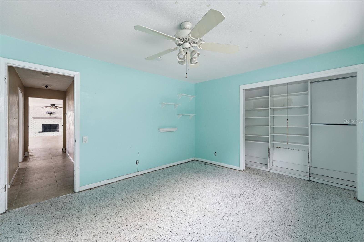
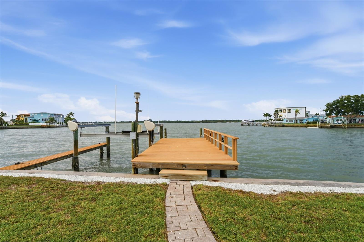
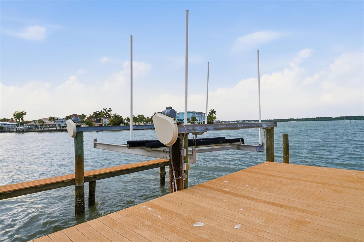
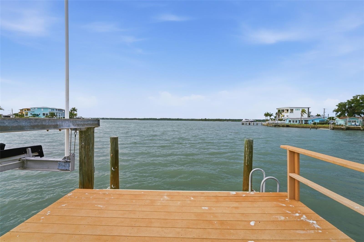
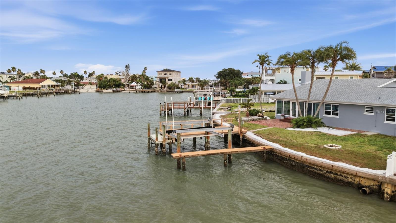
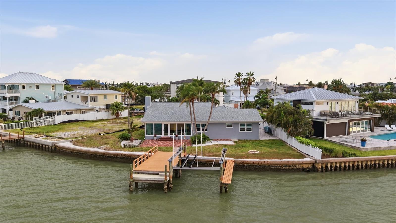
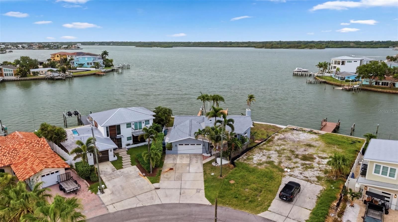
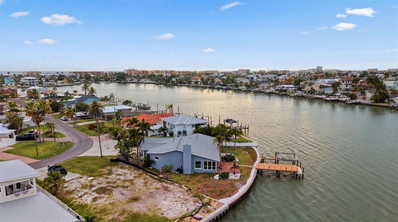
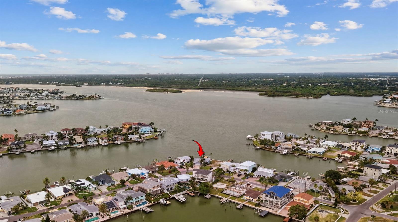
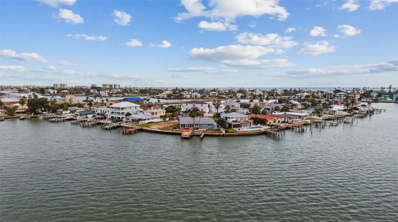
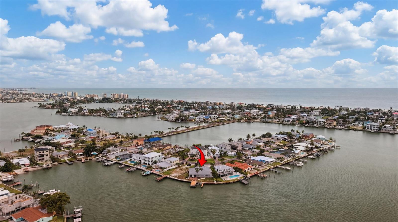
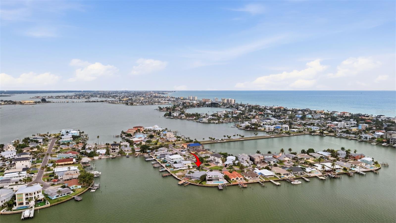
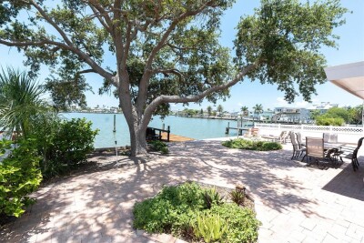
Rare opportunity to own an exceptional waterfront property in the highly desirable Town of Redington Beach, offering approximately 116 feet of seawall on a spacious pie-shaped lot with breathtaking open Intracoastal Waterway views stretching nearly one mile across to Millennium Park. This unique setting provides an ever-changing backdrop of spectacular sunrises, colorful sunsets, and abundant marine life, creating an extraordinary coastal lifestyle.
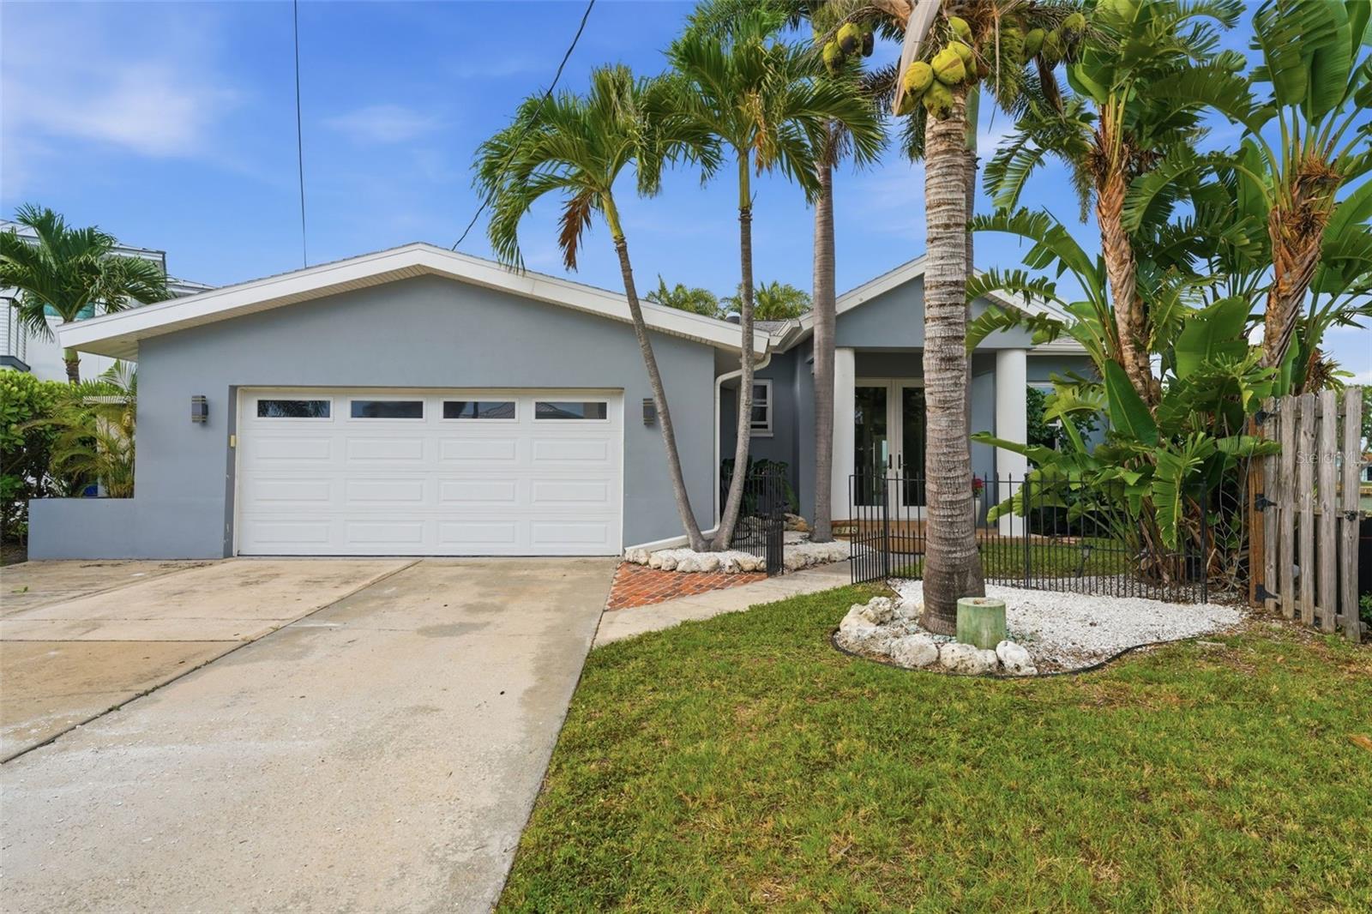
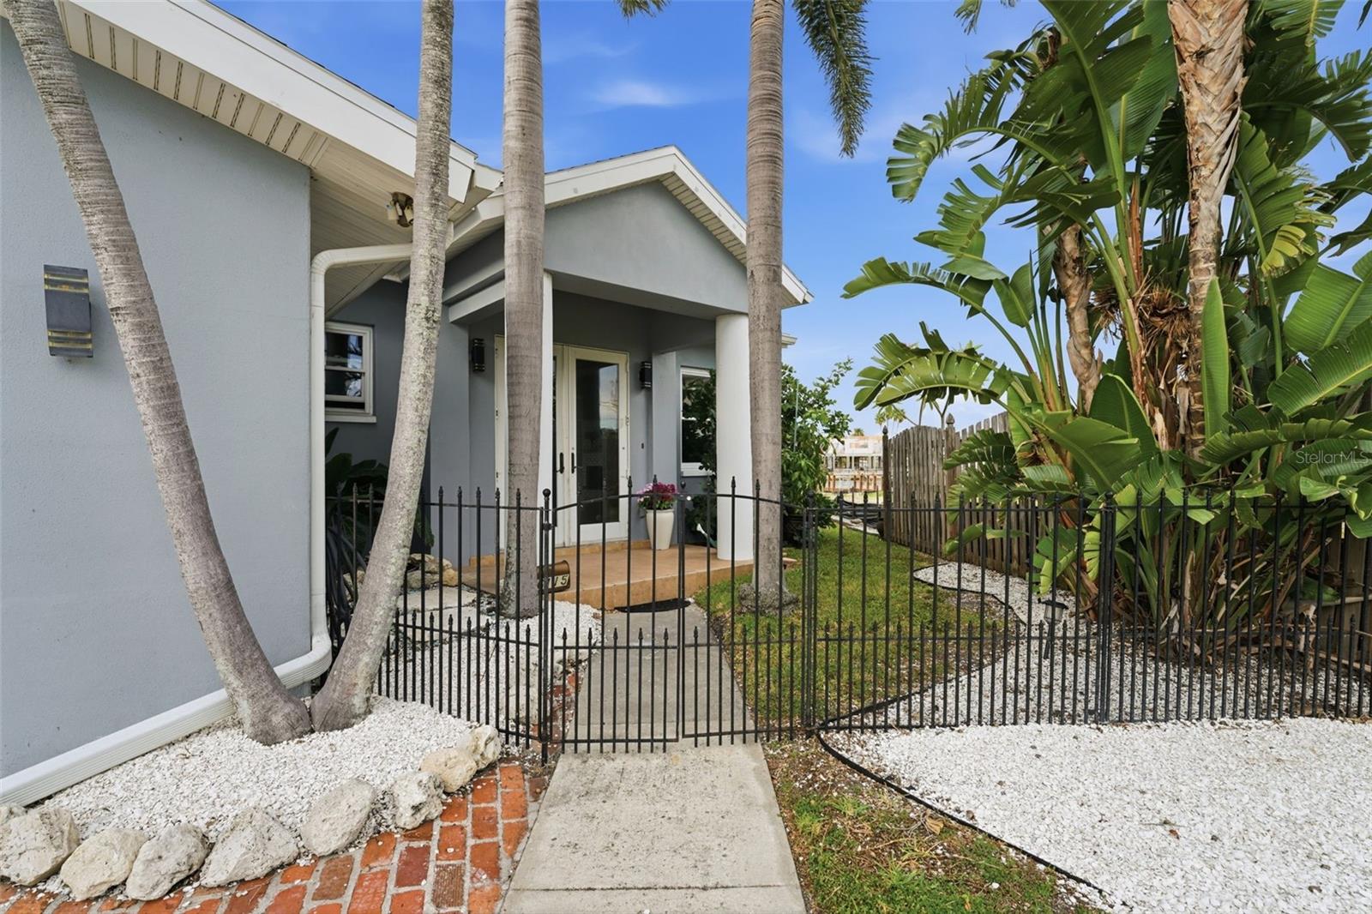
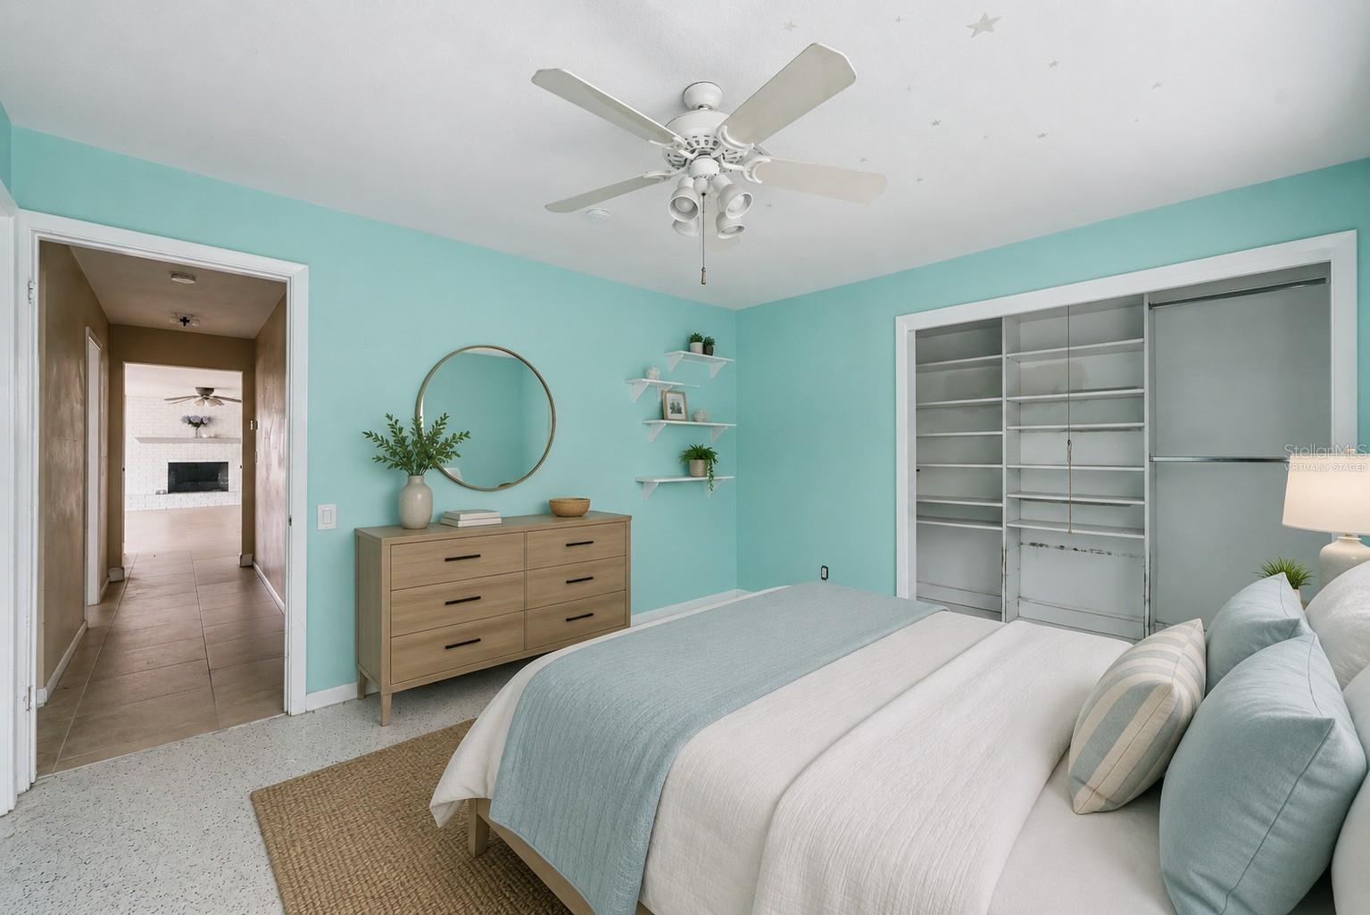
The existing 3-bedroom, 3-bath residence with a bonus room offers the flexibility to renovate, expand, or build a custom waterfront estate. Surrounded by luxury waterfront homes, the property presents an outstanding opportunity to create your dream residence in one of Tampa Bay's premier boating communities. A private dock and concrete seawall provide direct access to the Intracoastal Waterway, with a short boat ride to John's Pass and the Gulf. Enjoy boating, paddleboarding, kayaking, fishing, and island hopping right from your backyard.
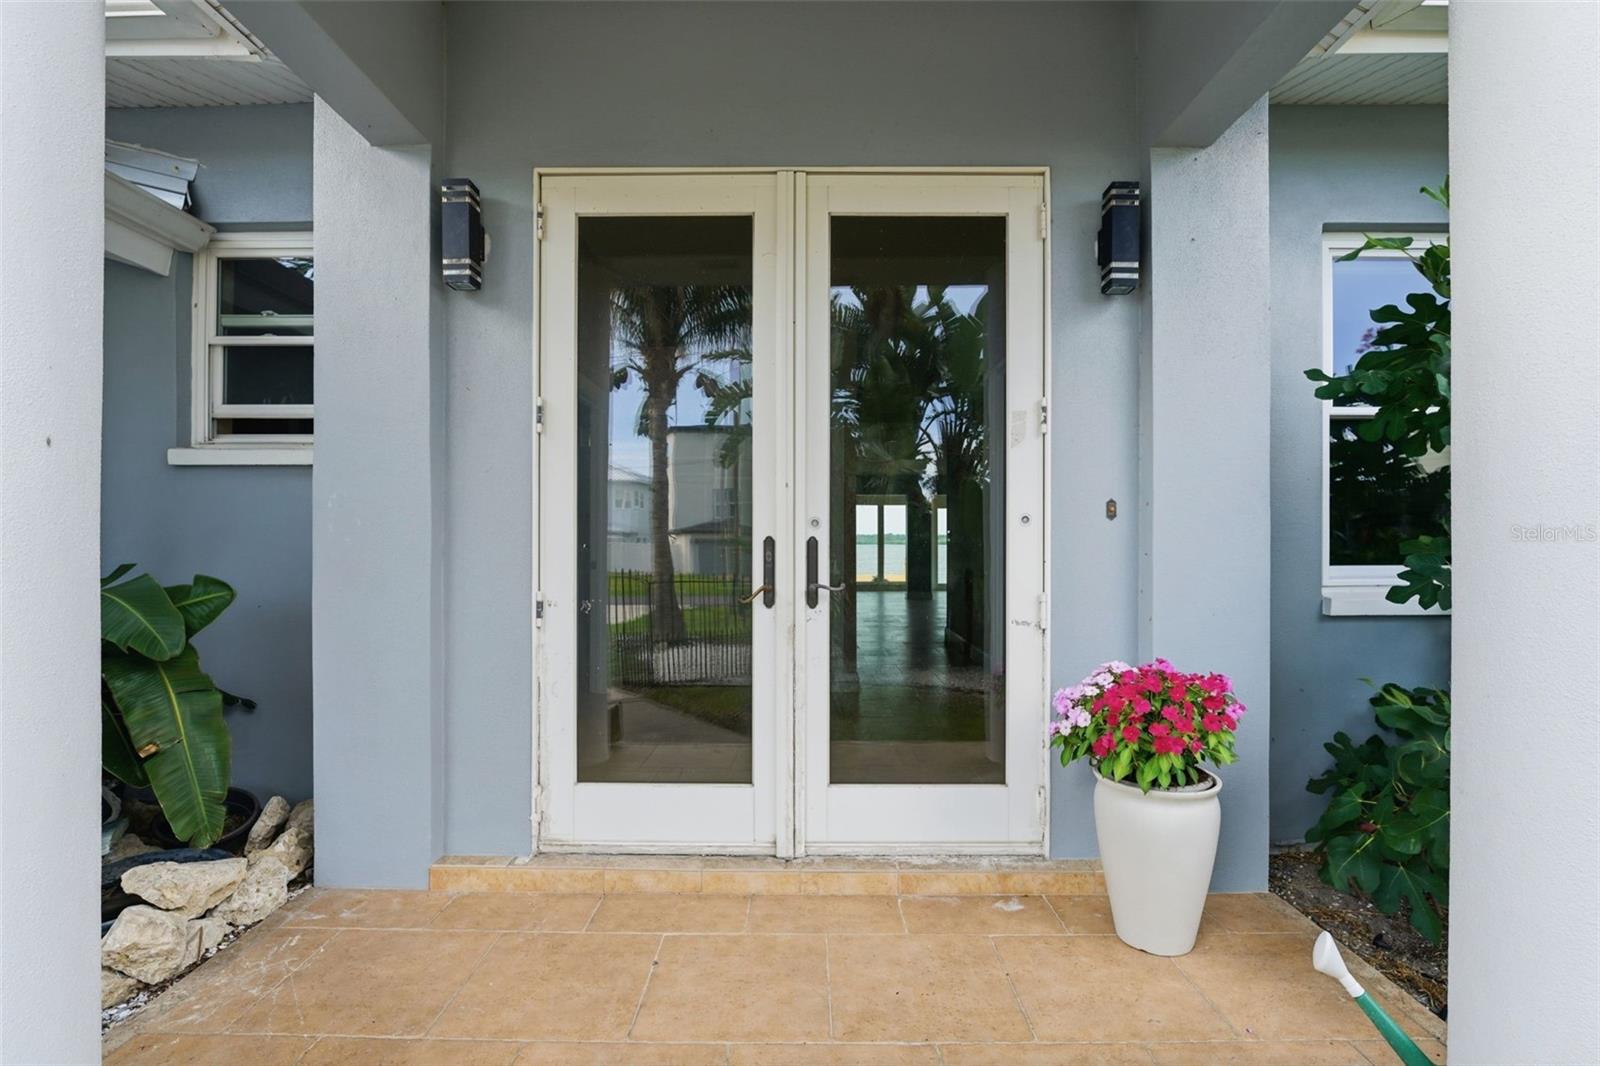
Recent improvements include a new roof (2023) and high-impact windows (2021). The sale also includes an assumable flood insurance policy, elevation certificate, land survey, geotechnical soil report, and custom architectural plans by a respected local waterfront architect, providing valuable resources for future redevelopment.
Ideally positioned just a 5- to 7-minute walk from the Gulf white sand beaches, residents also enjoy convenient access to waterfront dining, shopping, parks, and recreational amenities. The property's north-facing orientation offers protection from prevailing weather while maximizing comfortable outdoor living and showcasing beautiful sunrise and sunset views. A future multi-story home could also capture partial Gulf views, further enhancing this remarkable waterfront setting.
Whether you're seeking a waterfront retreat to update or the ideal site for a custom luxury home, this is a truly rare opportunity to own one of Redington Beach's most distinctive open-water properties.
Driving directions : From Gulf Blvd, turn east onto 161st Ave, continue onto 4th St E, and follow to the cul-de-sac. Property is on the right.
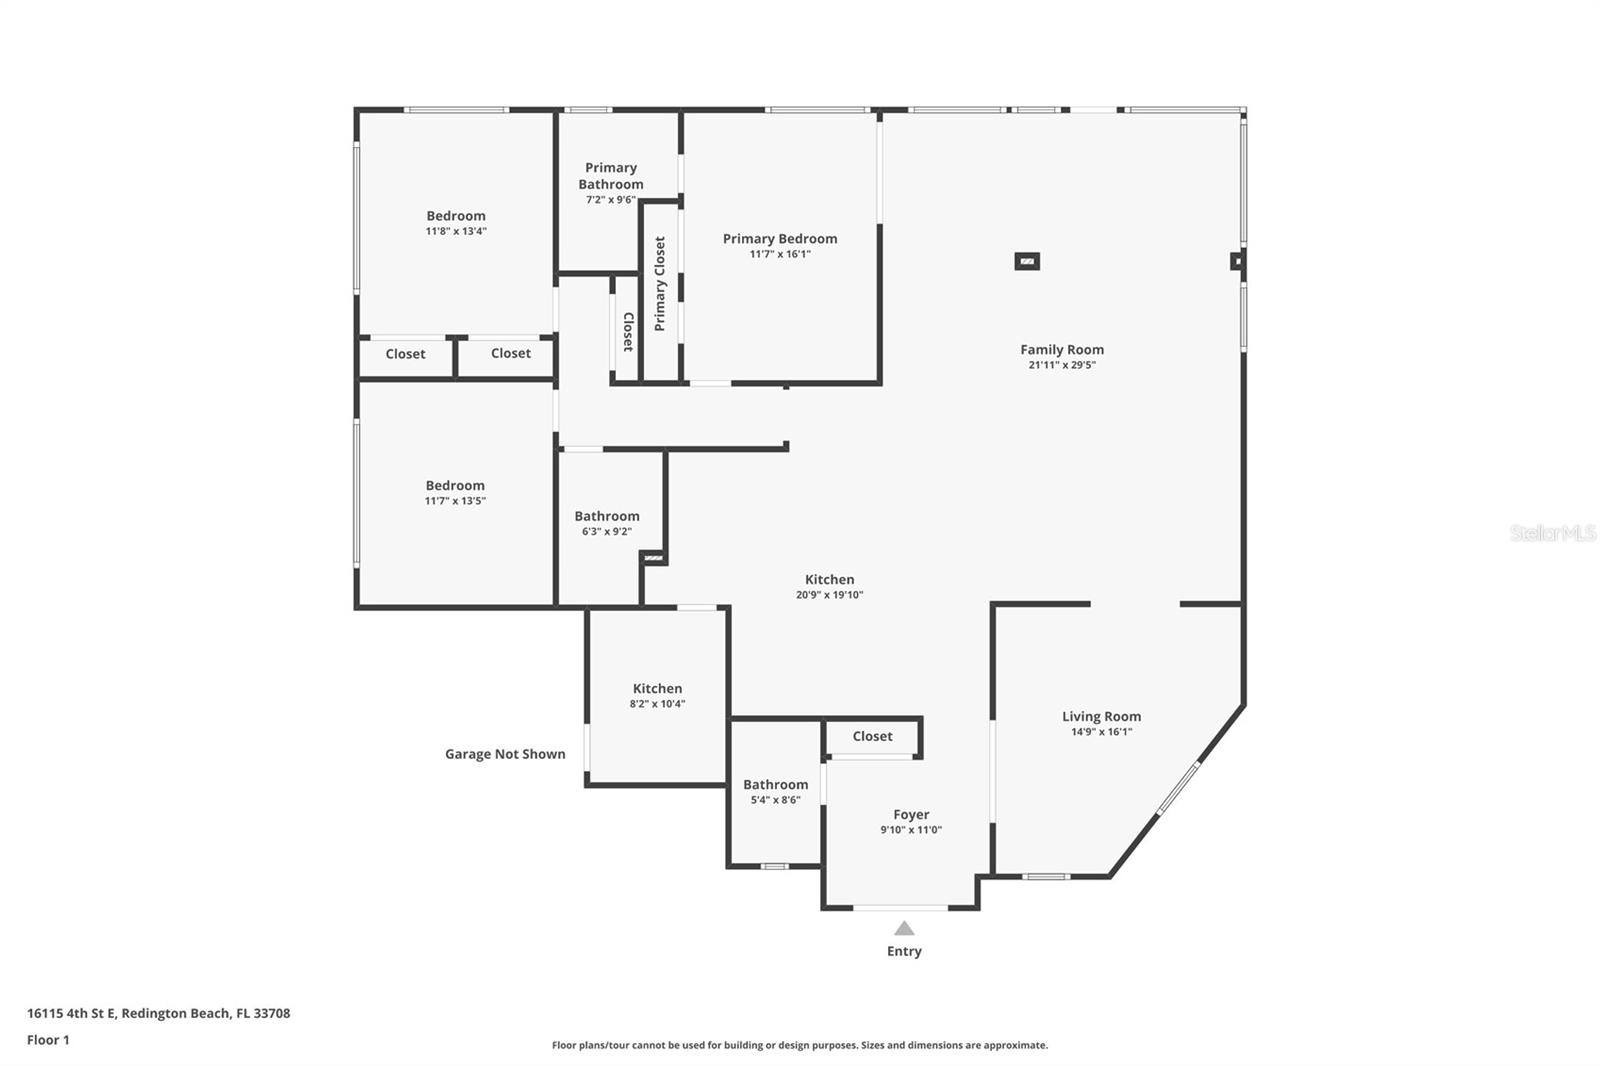
| Rooms | Dimension | Description |
|---|---|---|
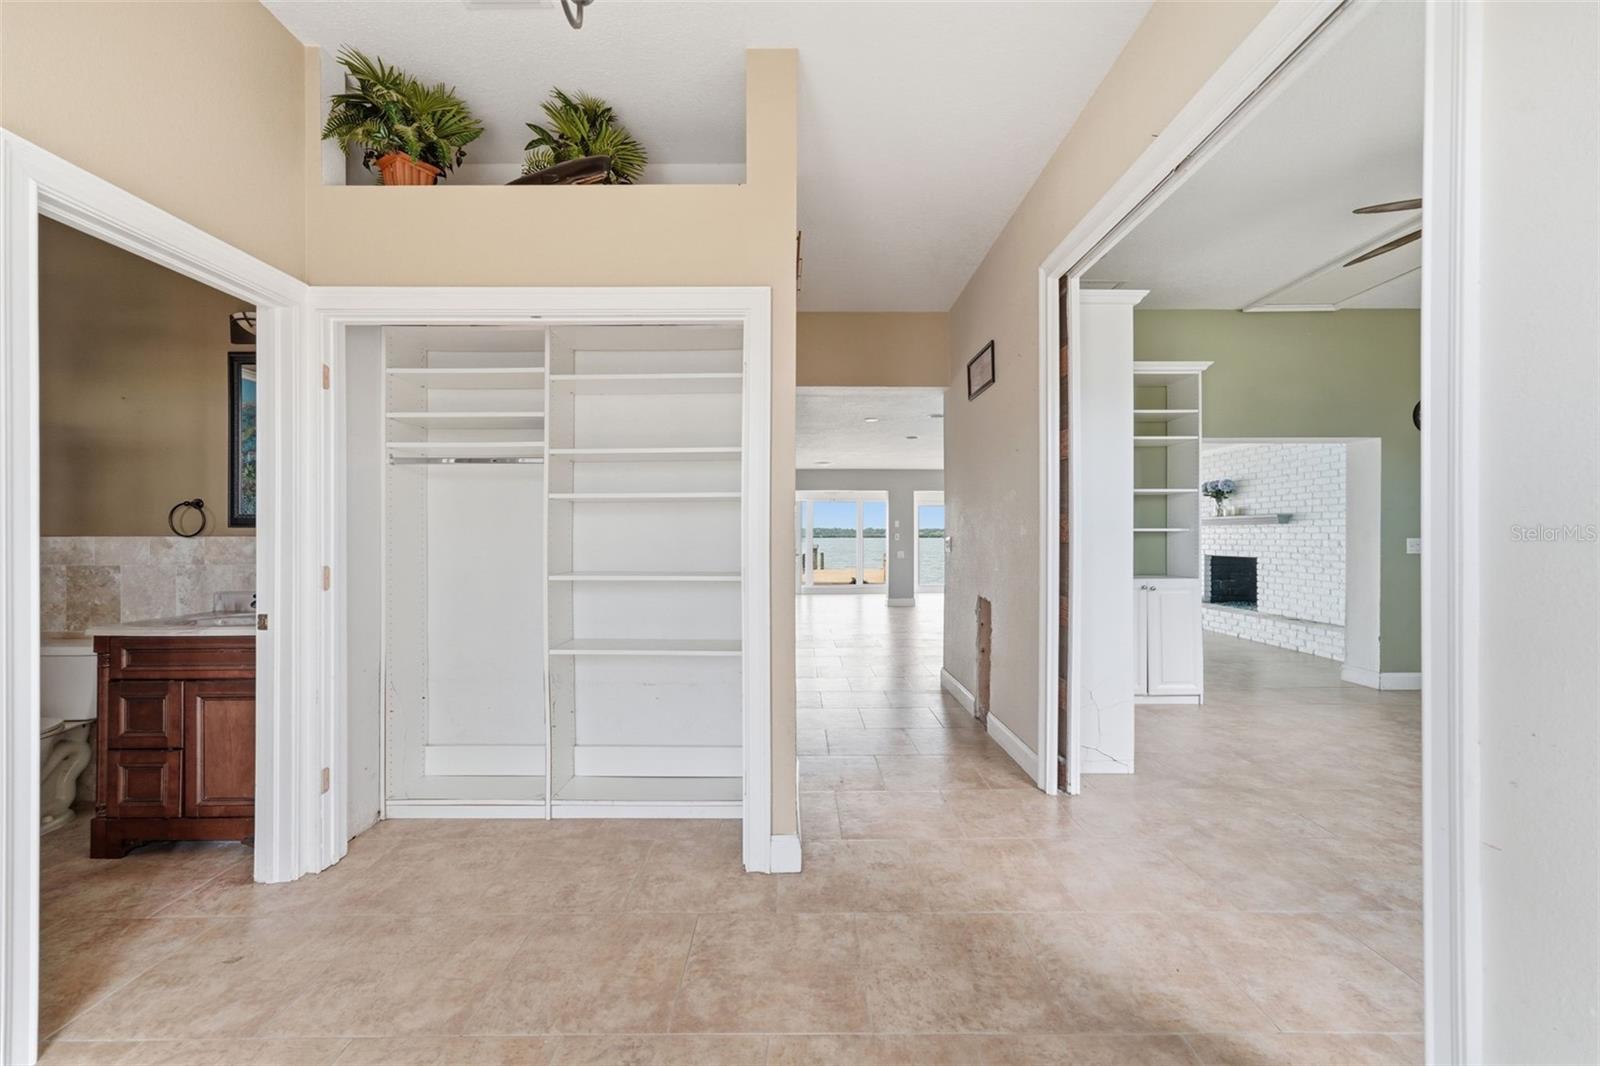
| Foyer | 10x11 | First level , Ceramic Tile |
| Living Room | 15x16 | First level , Ceramic Tile , Ceiling Fan(s) |
| Family Room | 22x30 | First level , Ceramic Tile , Ceiling Fan(s) |
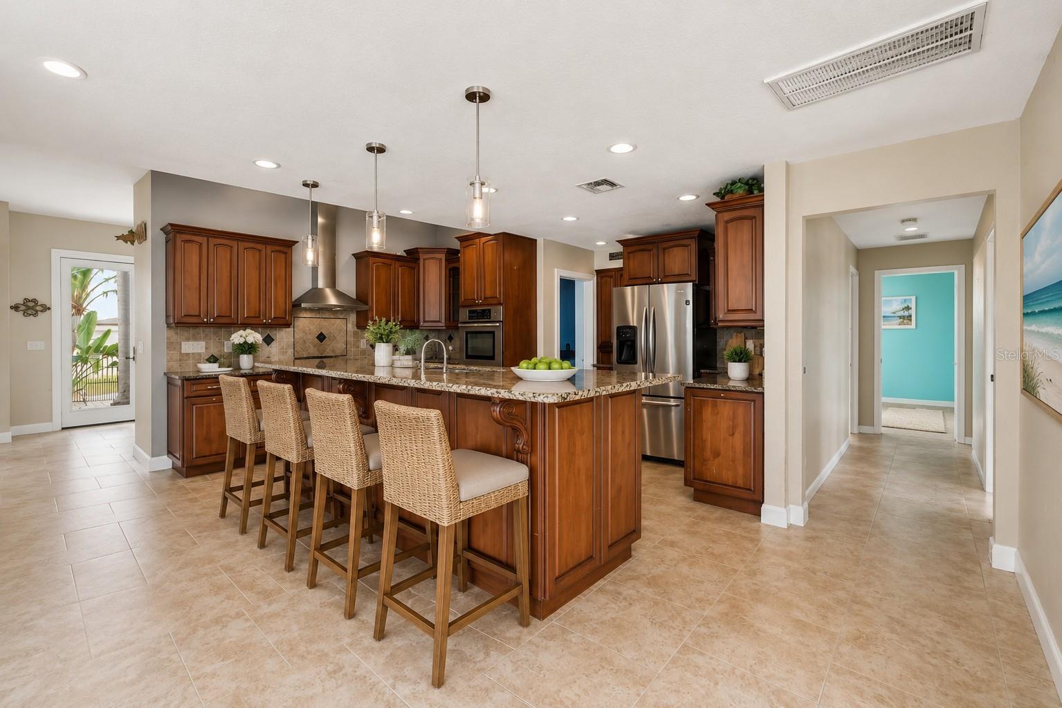
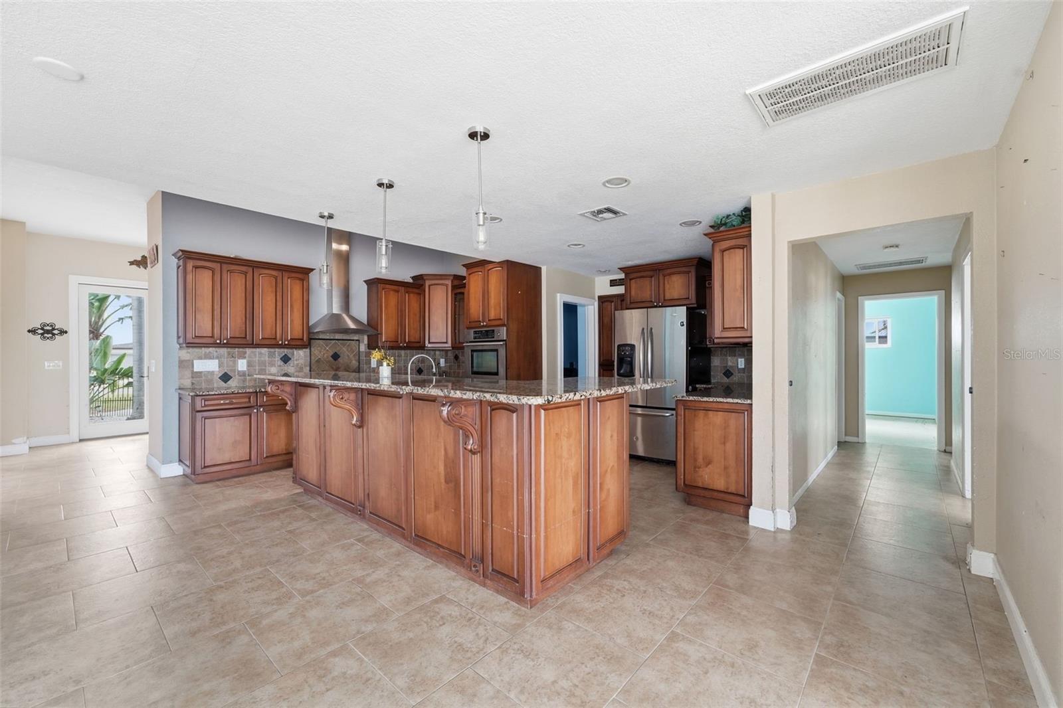
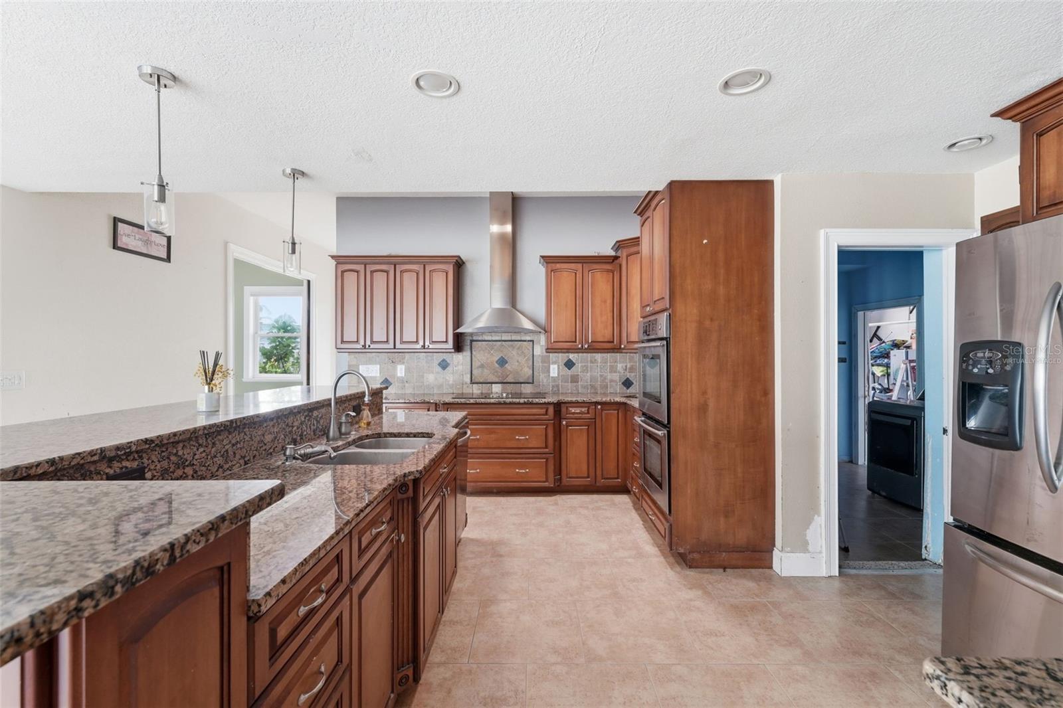
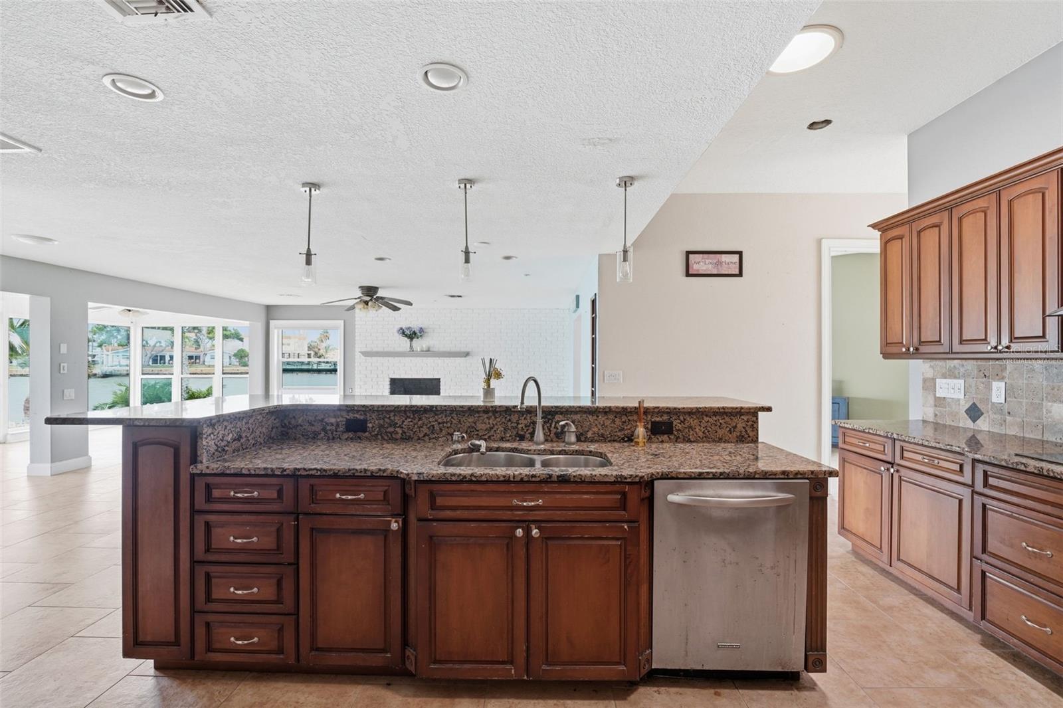
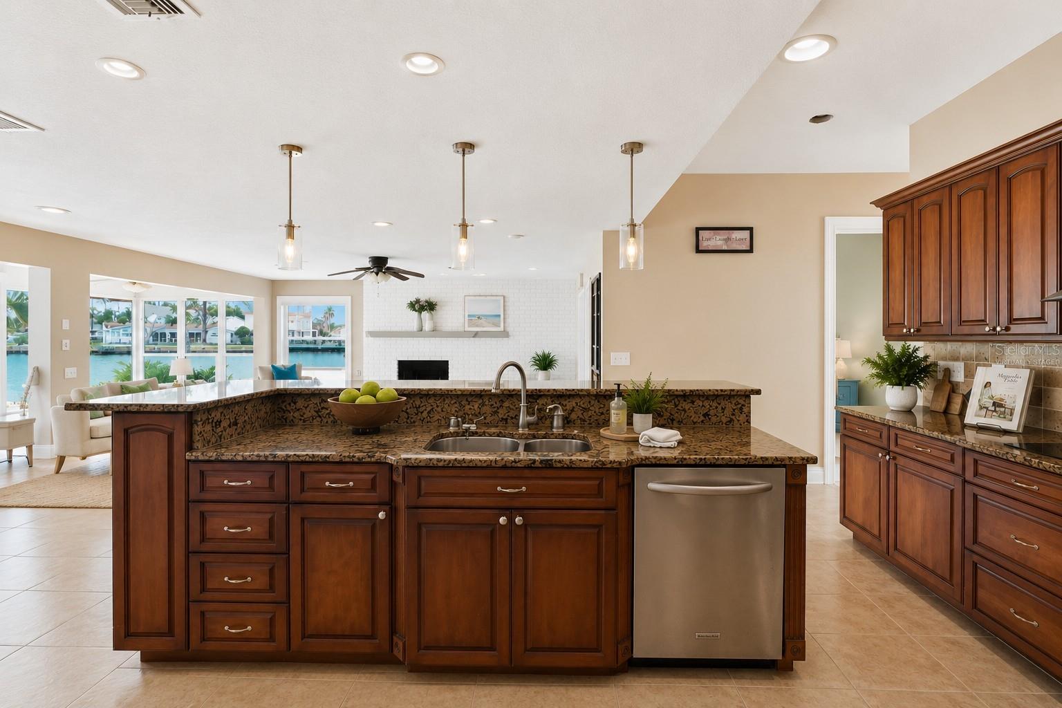
| Kitchen | 21x20 | First level , Ceramic Tile , Breakfast Bar , Cooking Island , Exhaust Fan , Granite Counters , Kitchen Island |
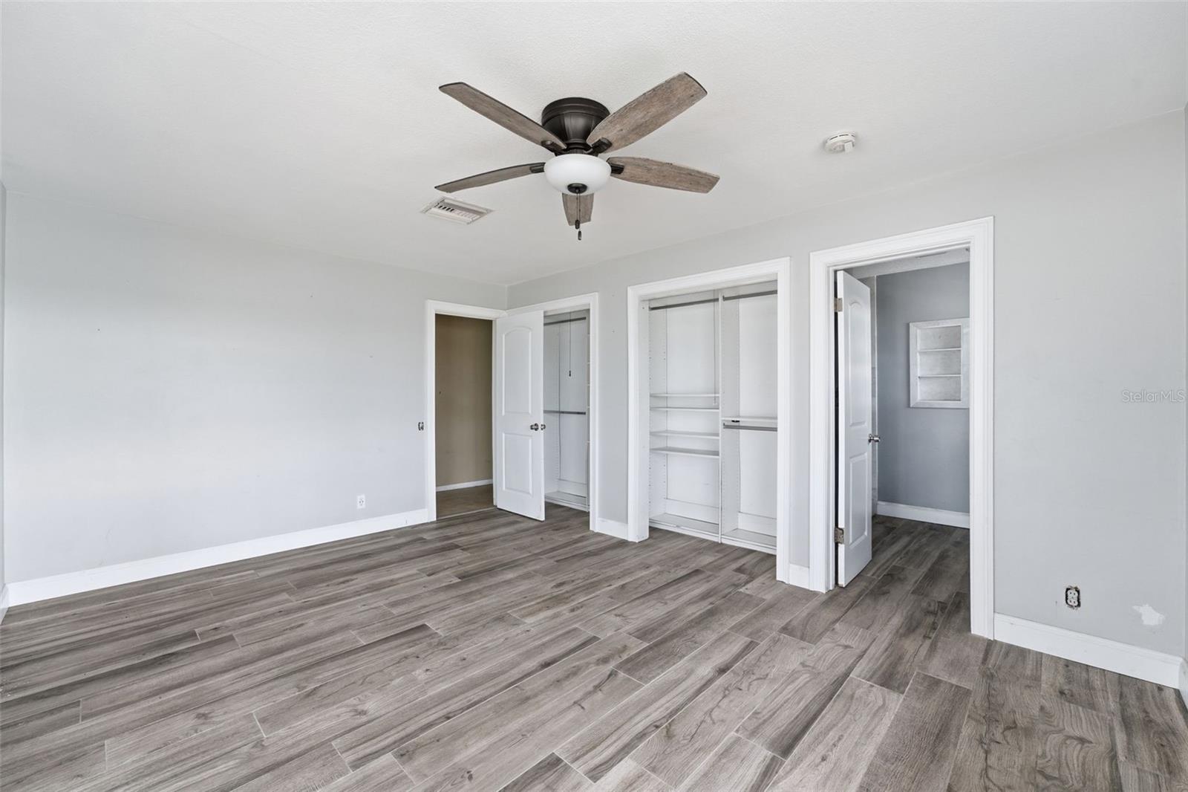
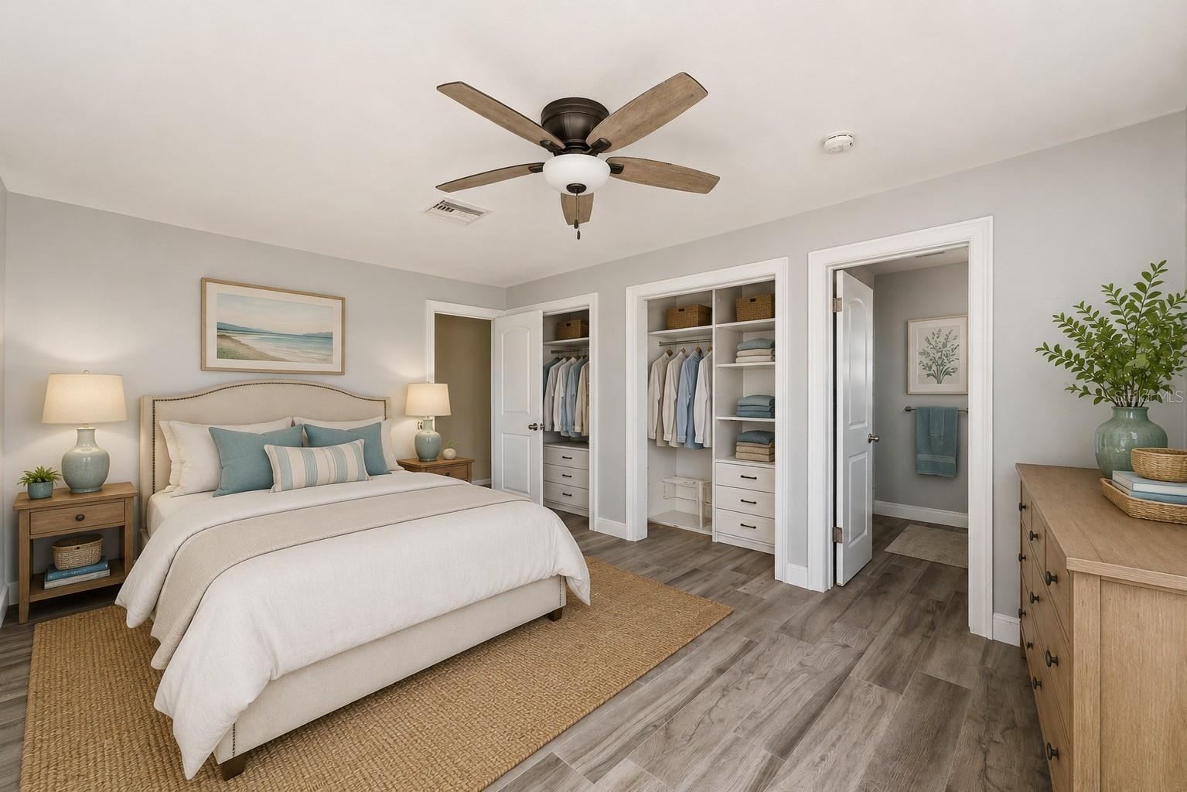
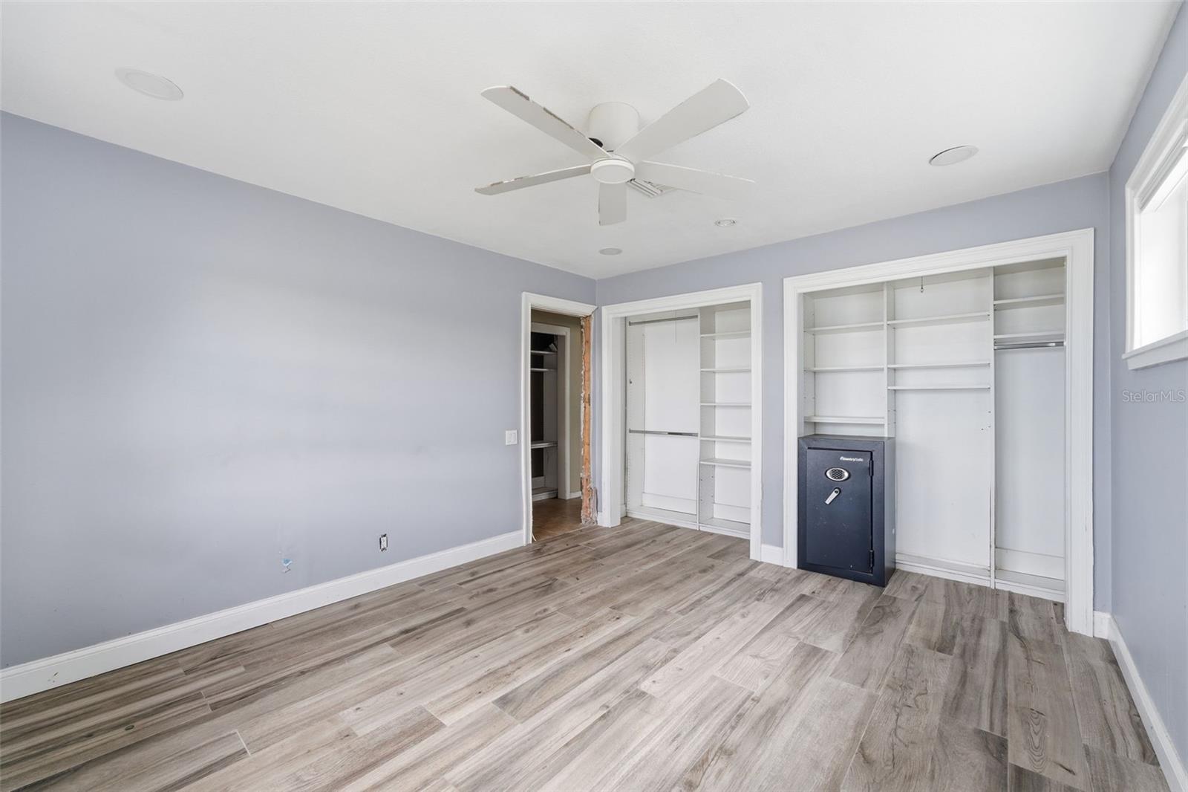
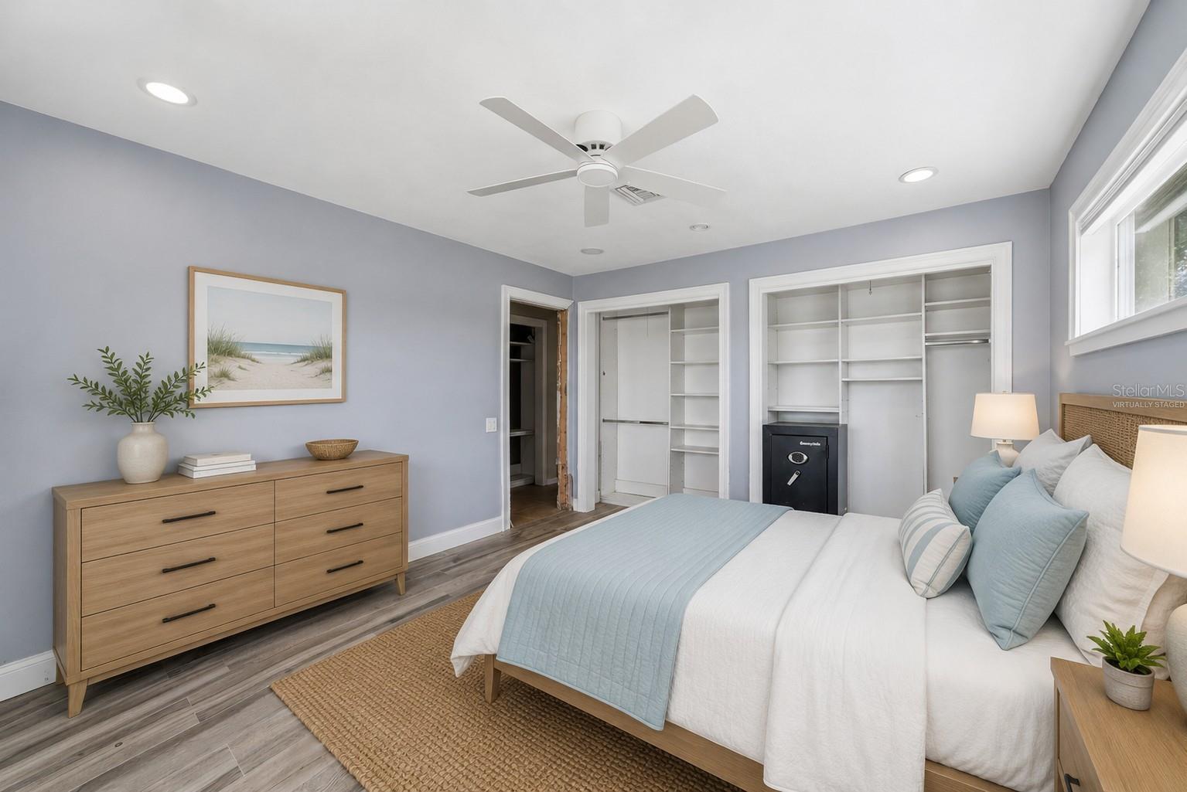
| Primary Bedroom | 12x16 | First level , Engineered Hardwood , Ceiling Fan(s) , En Suite Bathroom |
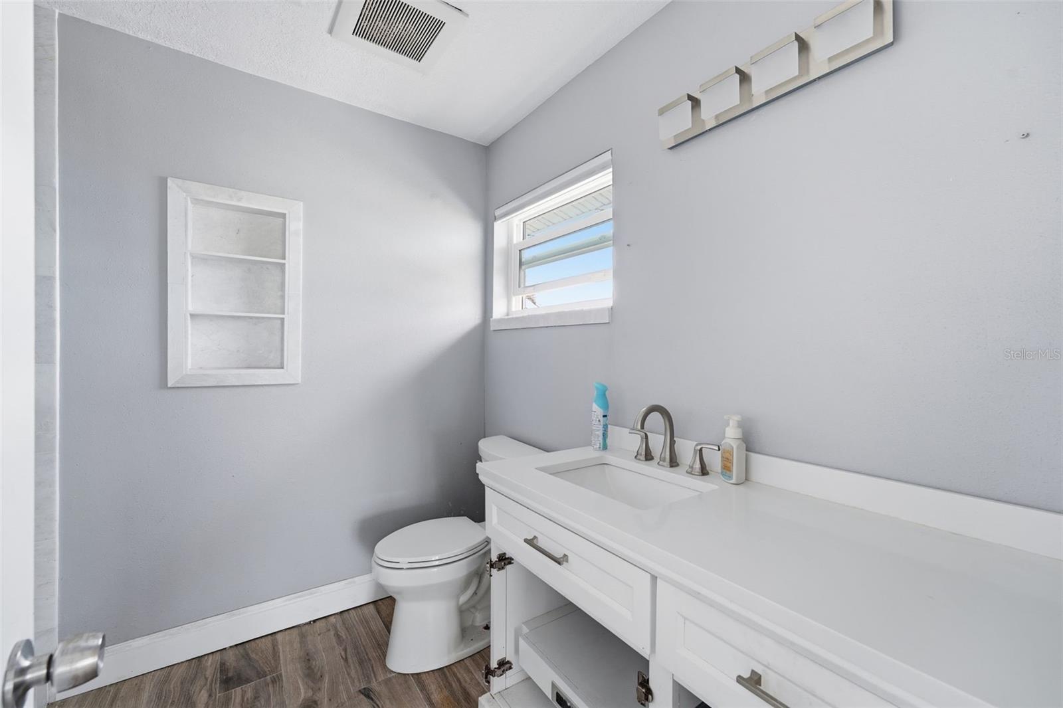
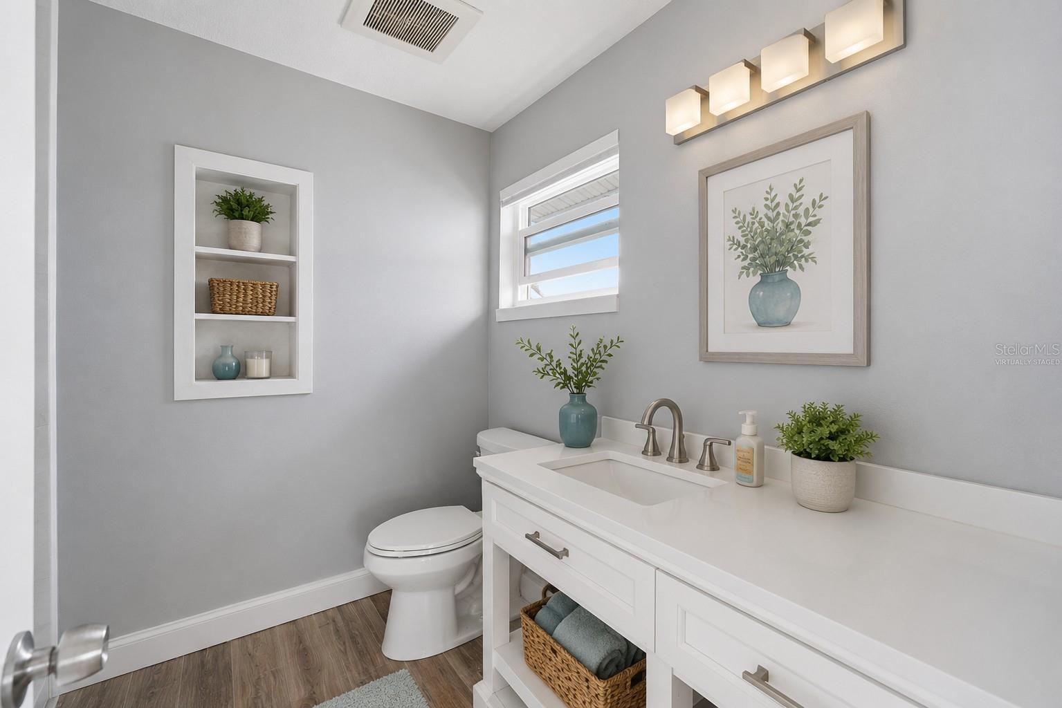
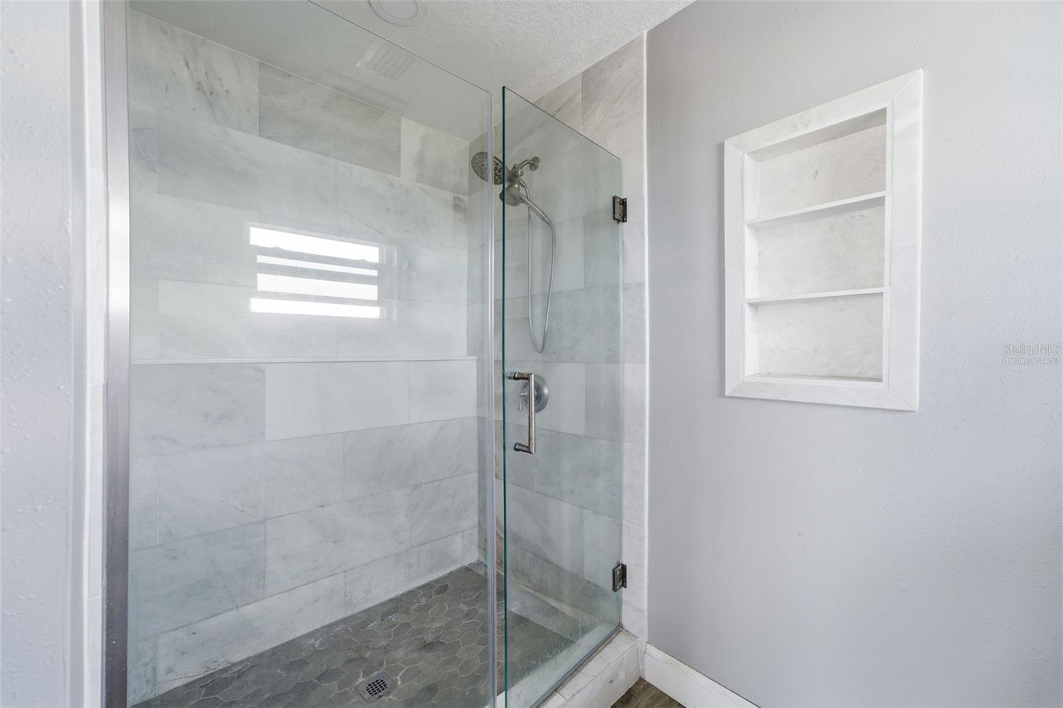
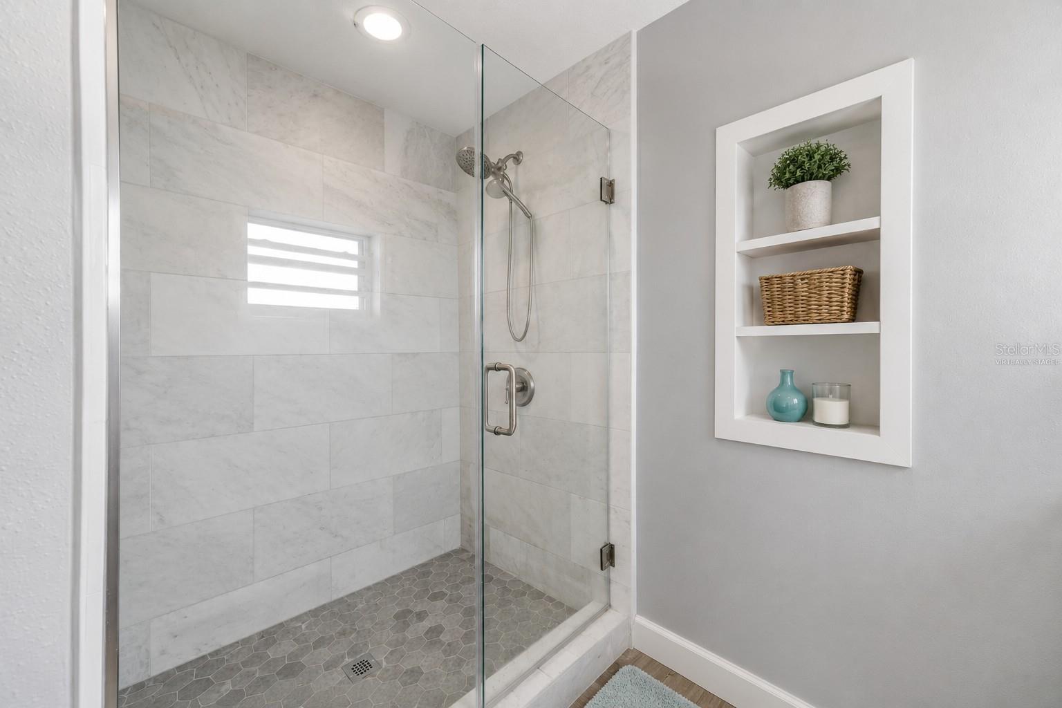
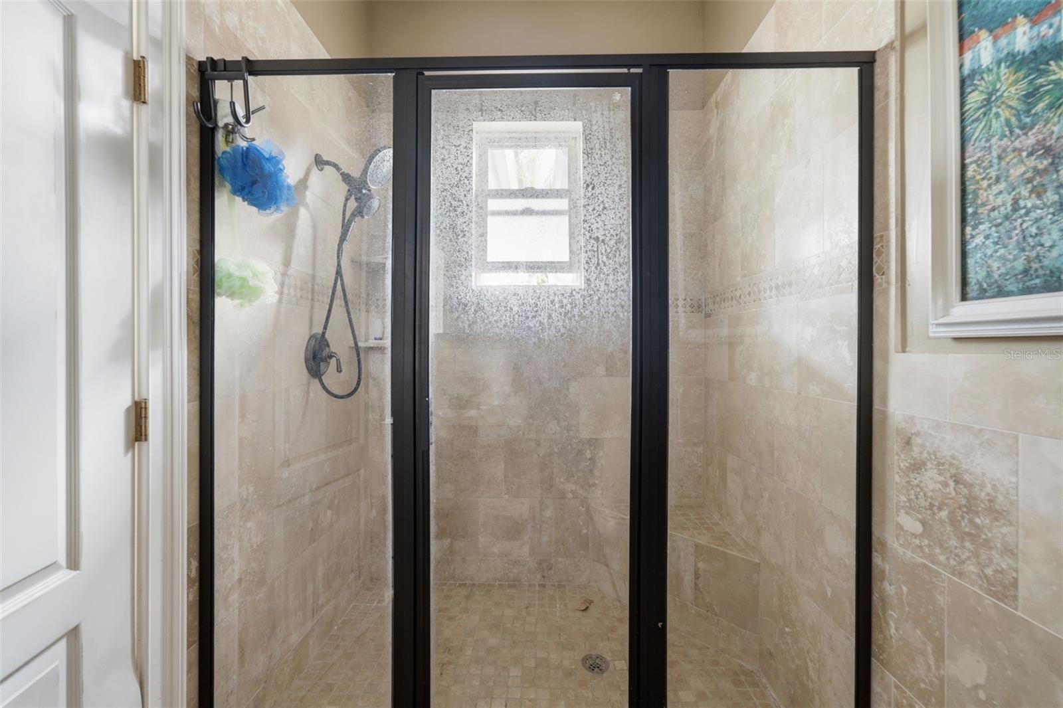
| Primary Bathroom | 7x10 | First level , Engineered Hardwood , Built-In Shelving , Exhaust Fan , Shower No Tub , Single Vanity , Window/Skylight in Bath |
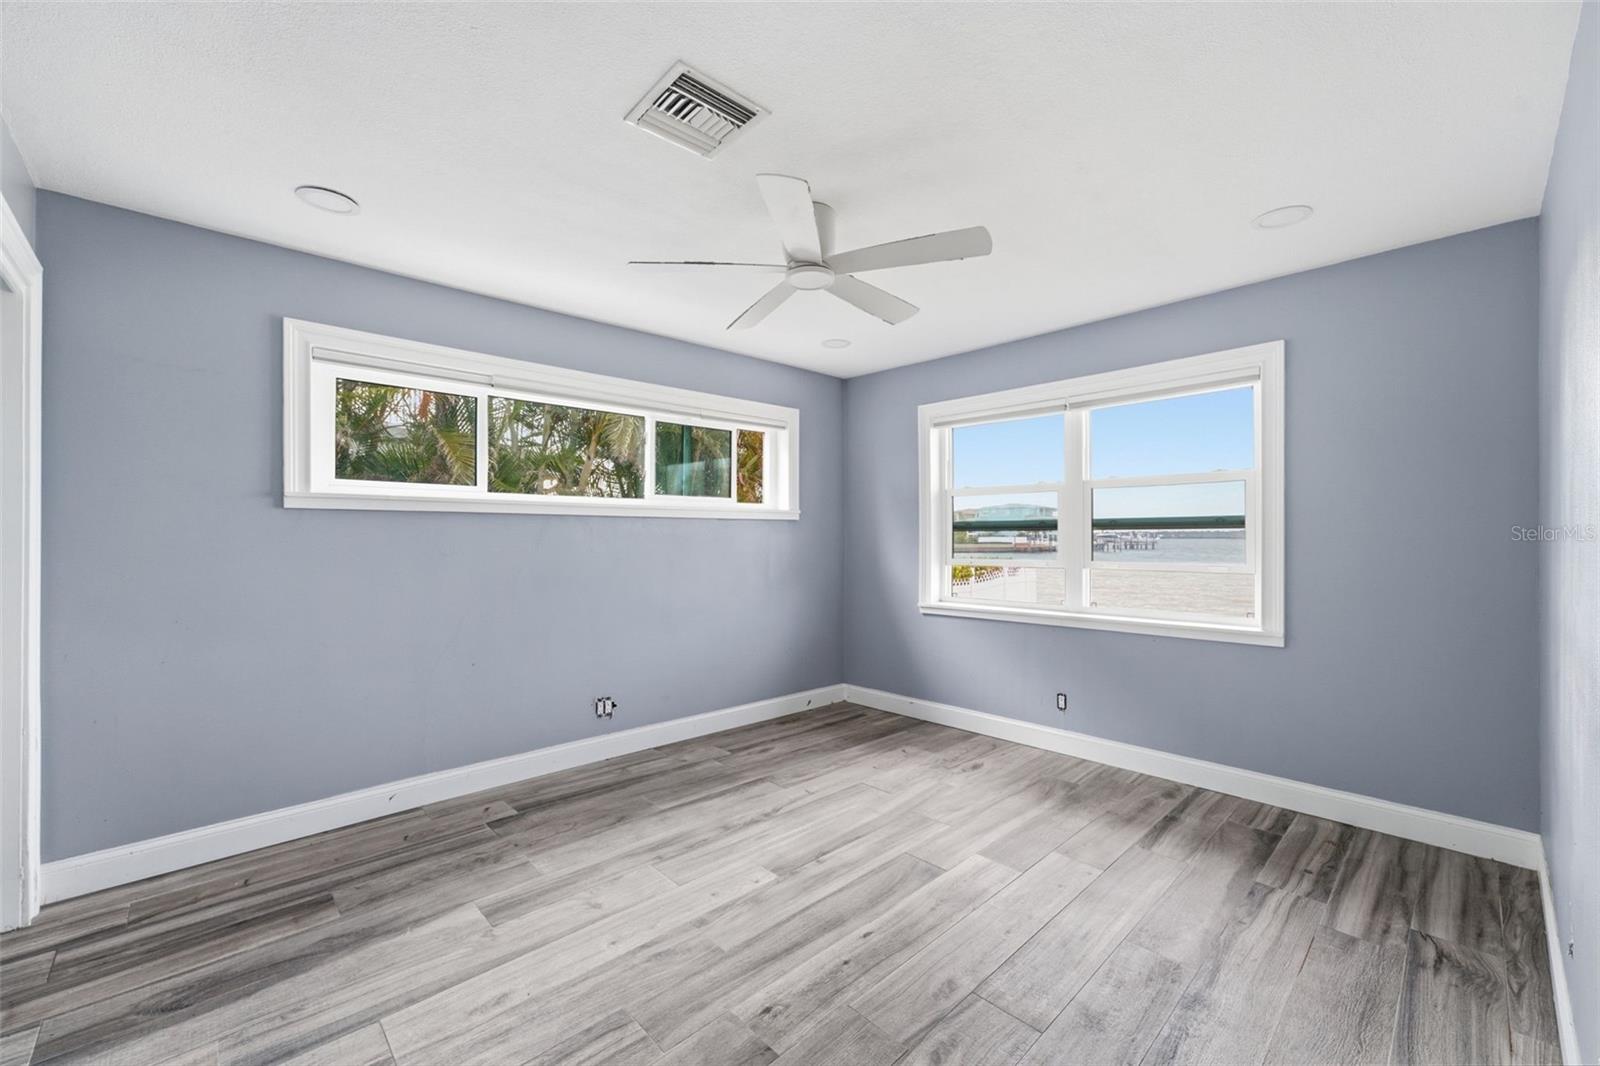
| Bedroom 2 | 12x13 | First level , Engineered Hardwood , Ceiling Fan(s) |
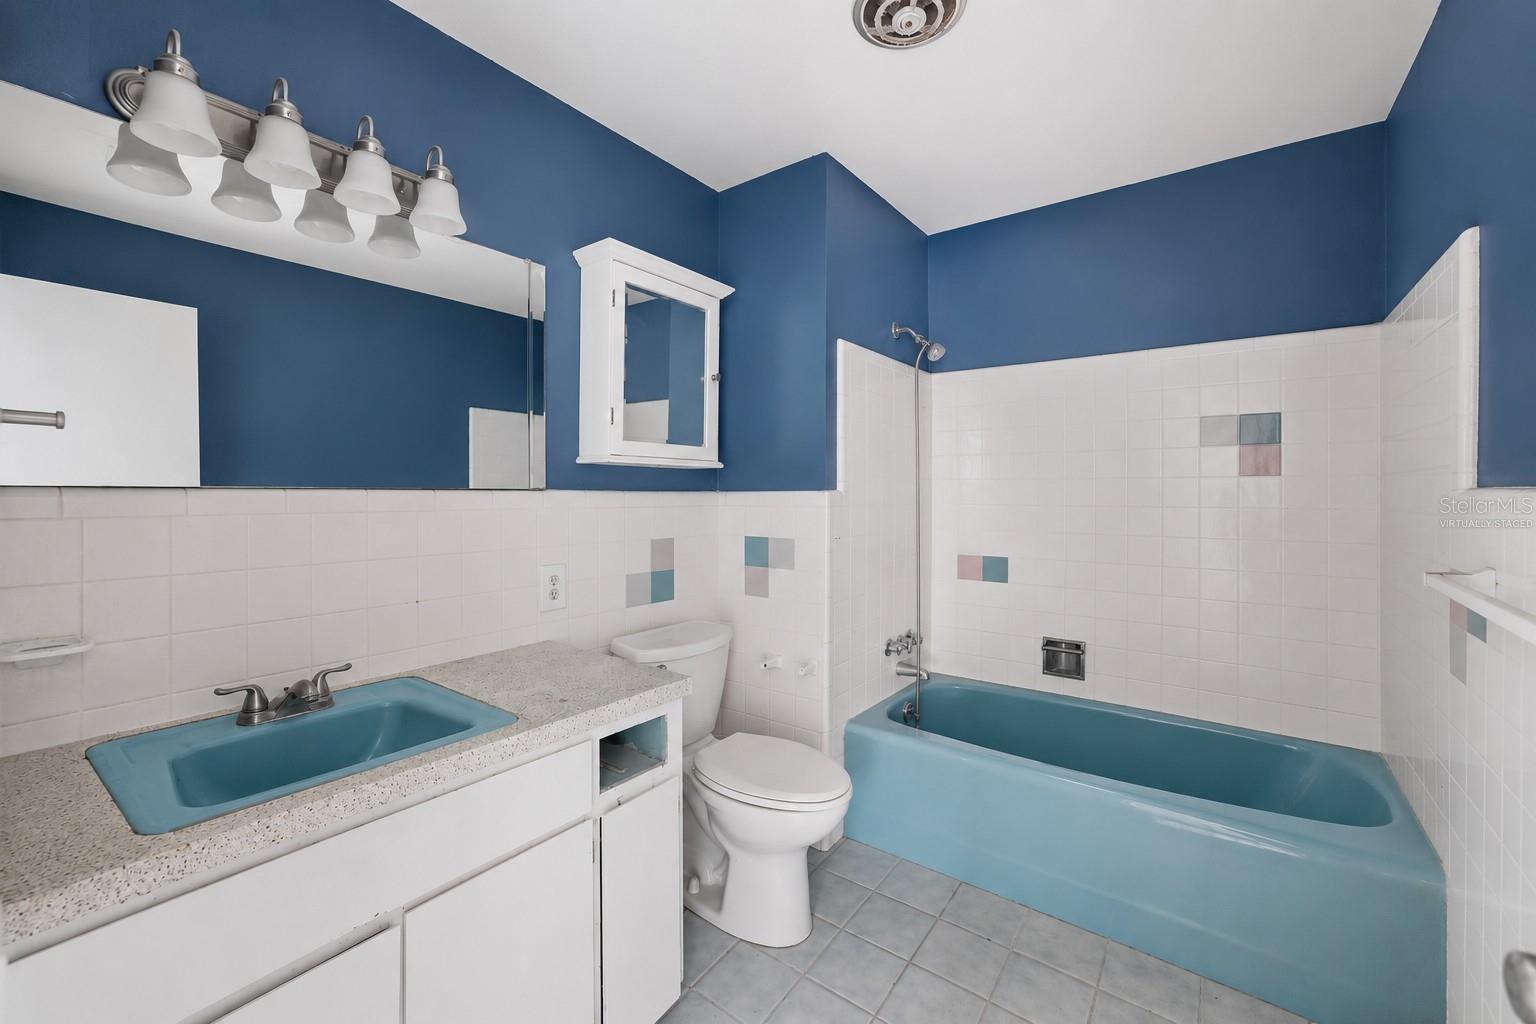
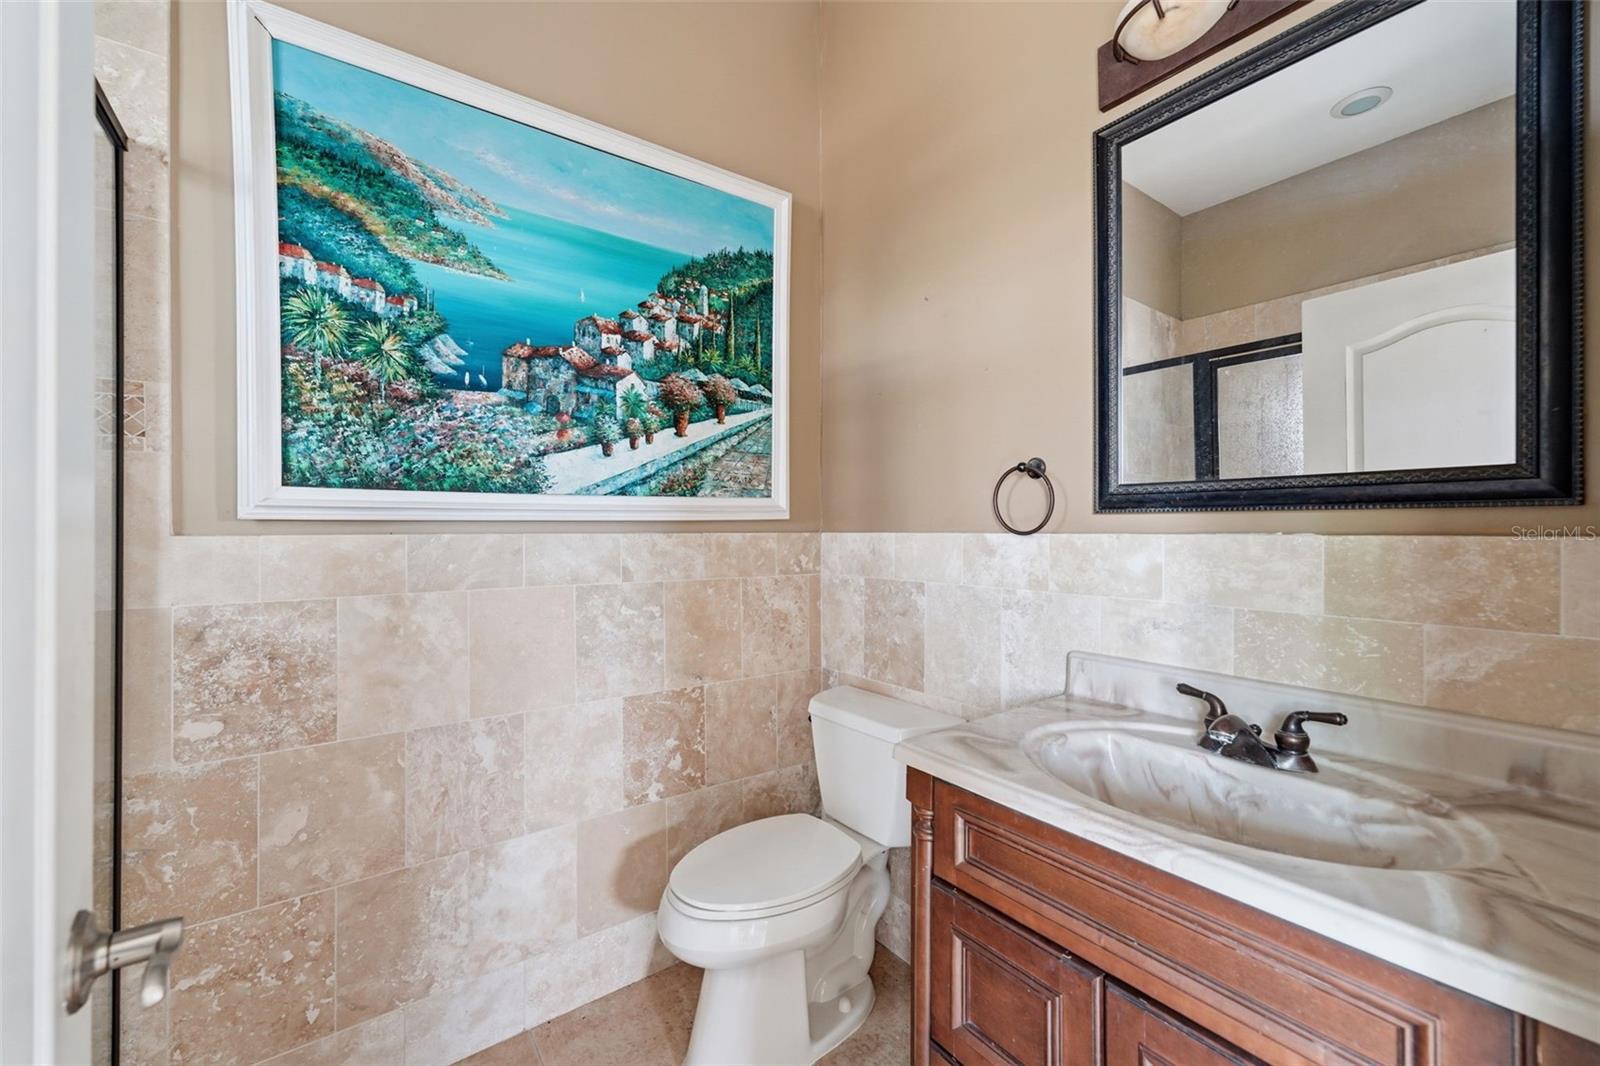
| Bathroom 2 | 6x9 | First level , Ceramic Tile , Exhaust Fan , Single Vanity , Tile Counters , Tub With Shower |
| Bedroom 3 | 12x13 | First level , Concrete , Ceiling Fan(s) |
| Bathroom 3 | 5x9 | First level , Ceramic Tile , Exhaust Fan , Shower No Tub , Stone Counters , Window/Skylight in Bath |
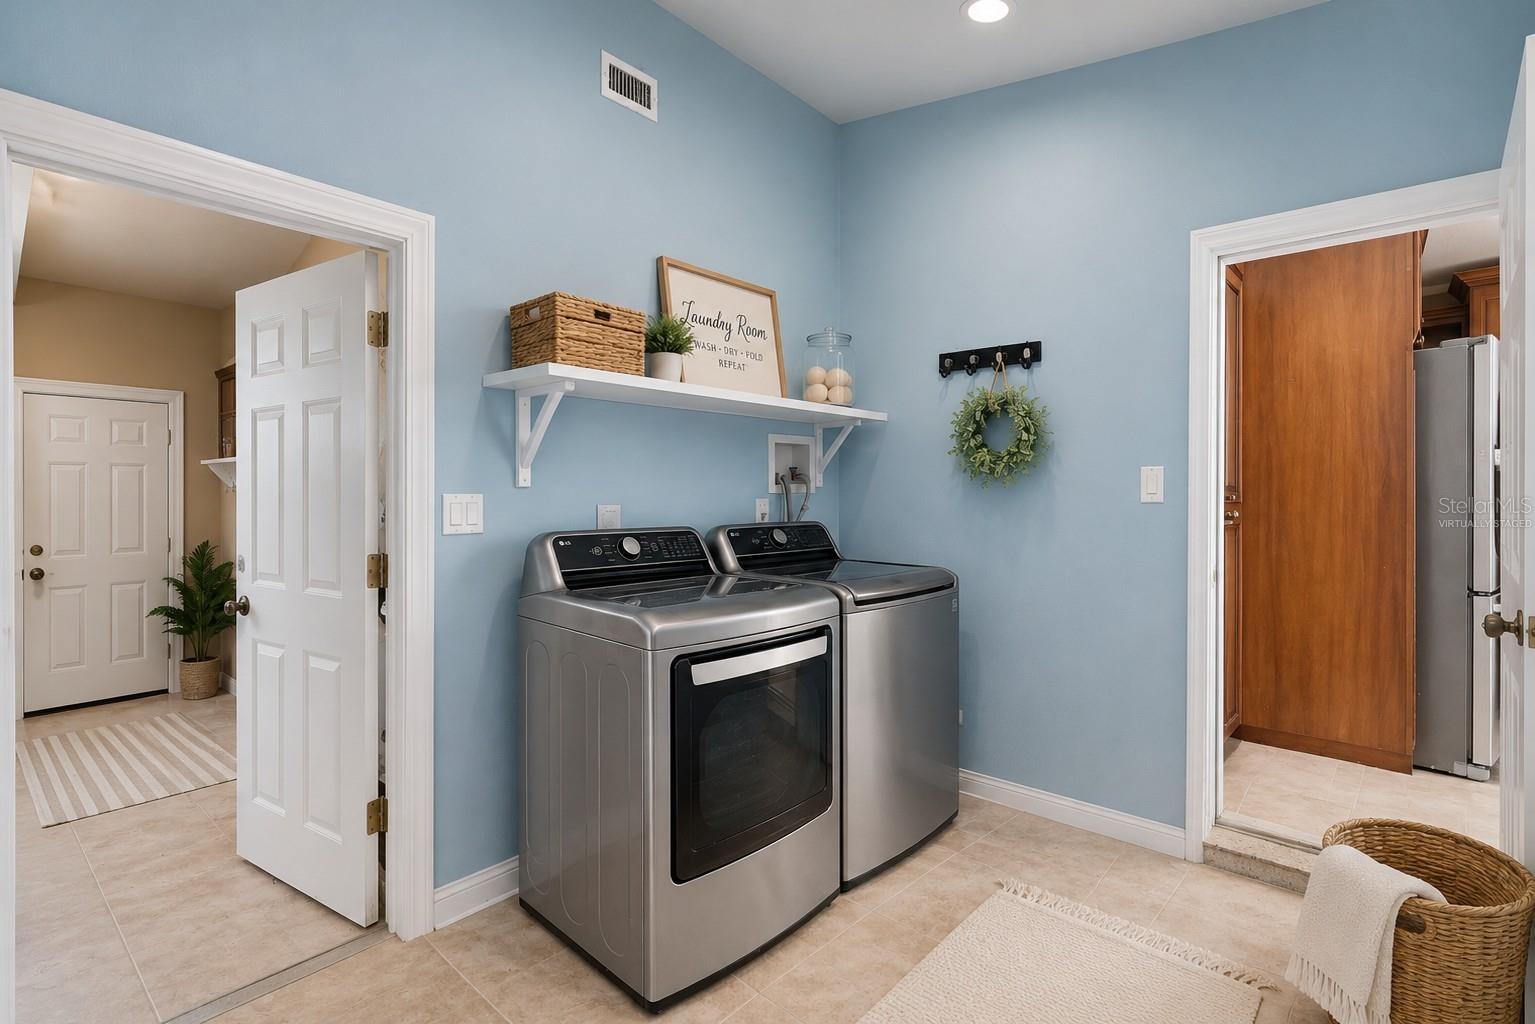
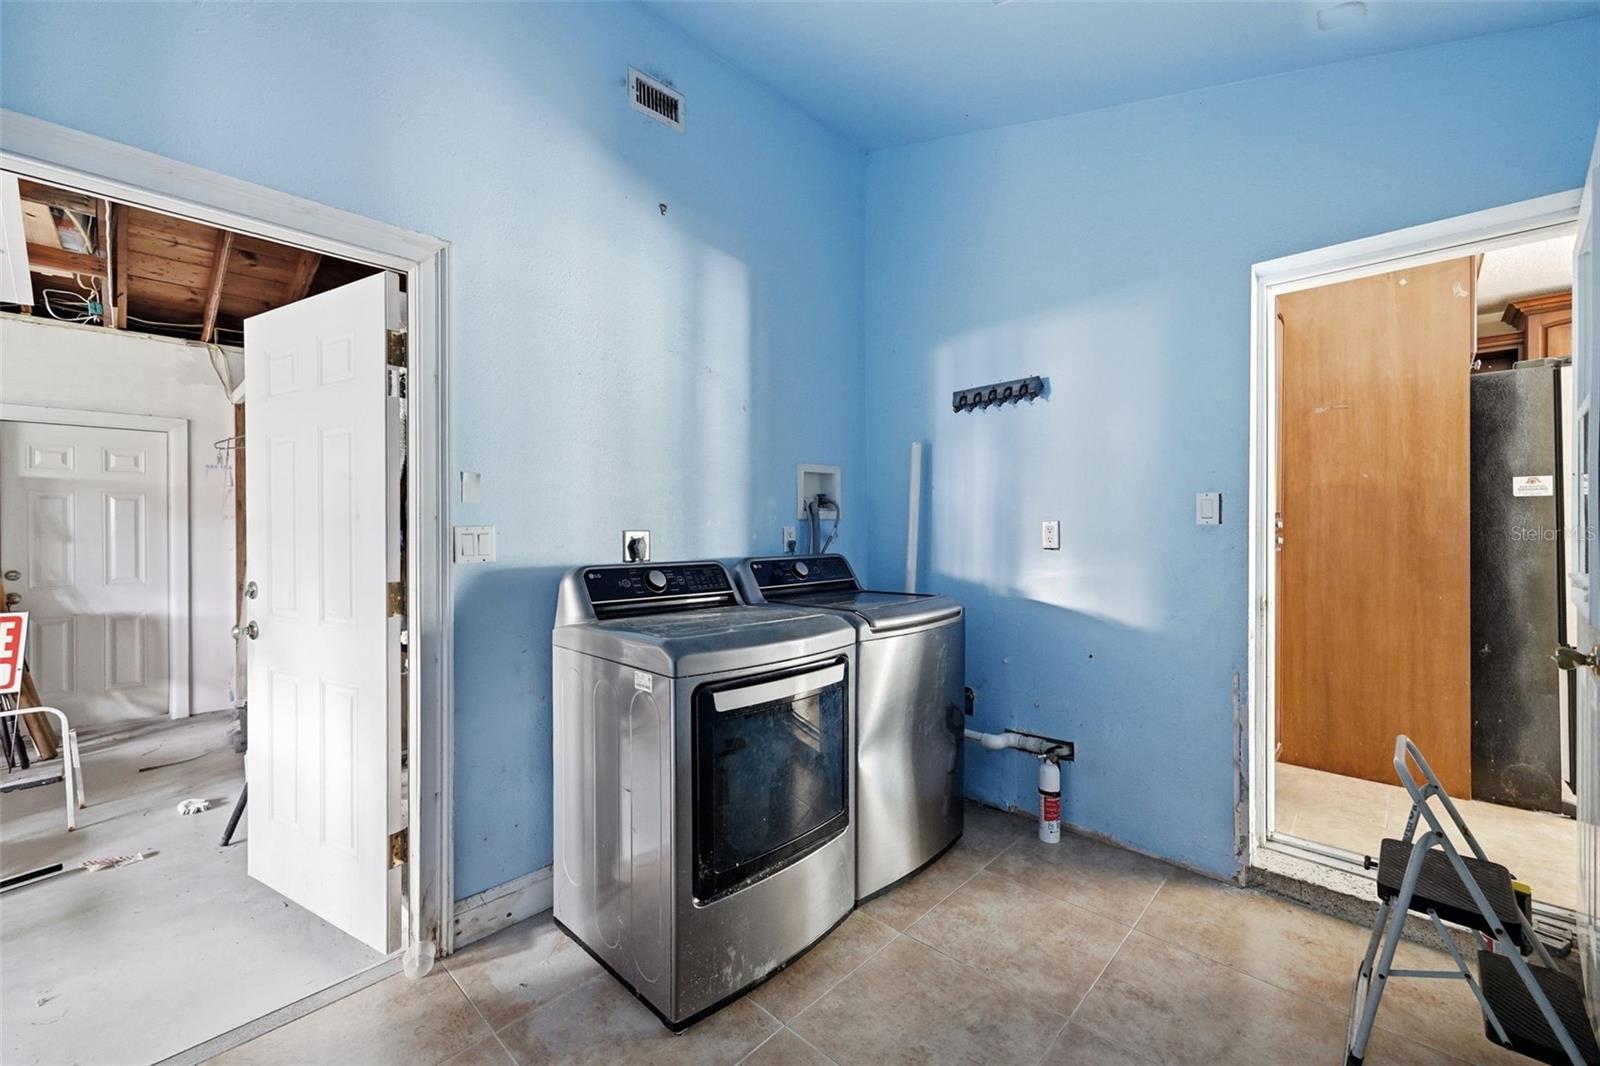
| Laundry | 8x10 | First level , Ceramic Tile |
4, 2, 1,857ft²
MLS#: TB8423060
4, 3, 2,953ft²
MLS#: TB8527737
3, 2, 1,460ft²
MLS#: TB8527012
2, 2, 1,340ft²
MLS#: TB8457617