13827 WOODWARD DR
3, 2, 1,790ft²
MLS#: TB8529537
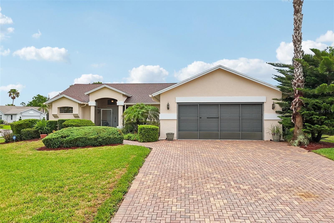
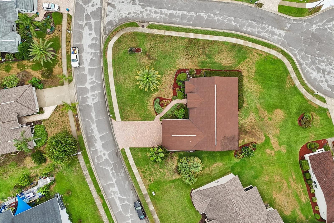
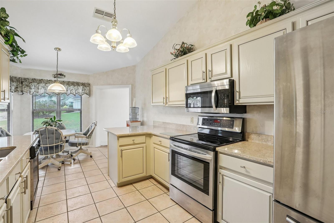
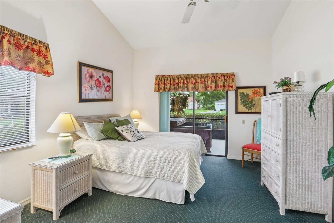
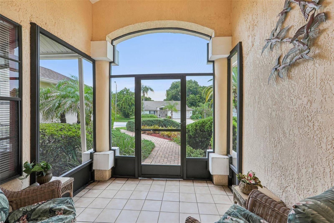
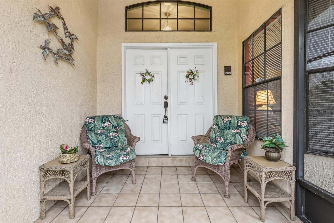
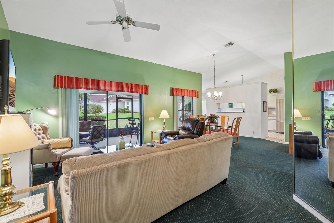
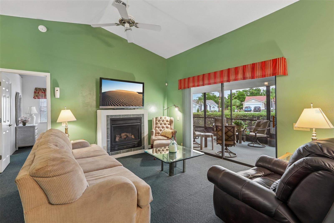
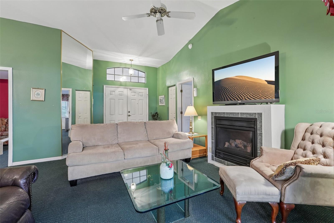
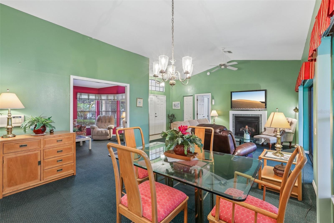
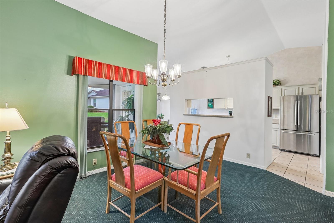
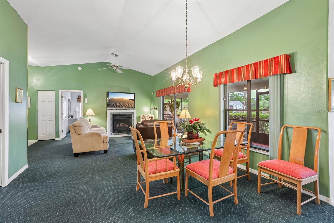
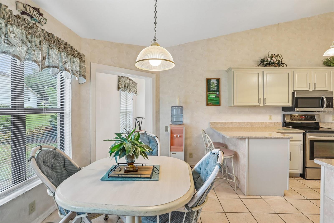
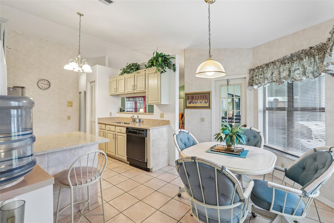
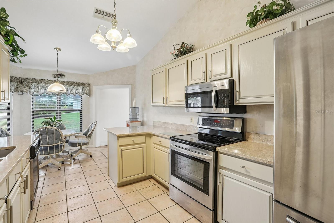
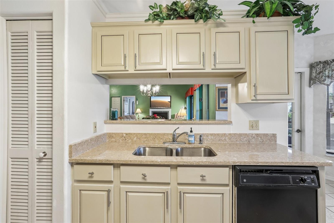
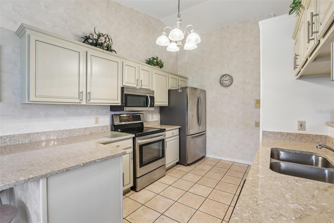
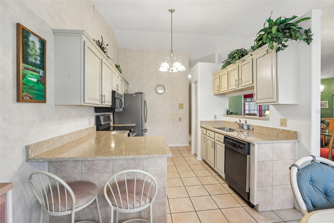
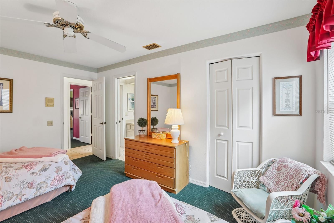
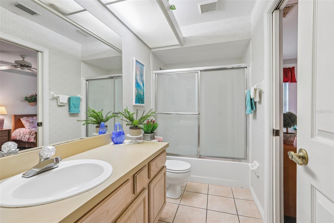
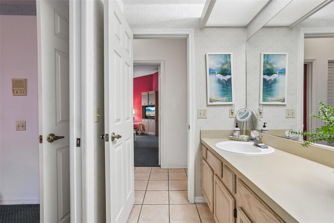
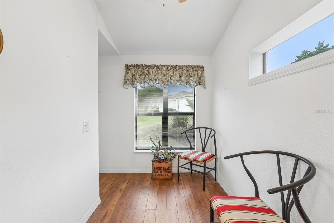
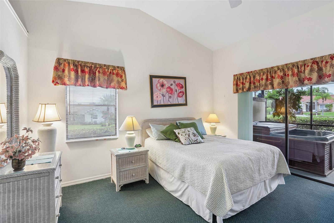
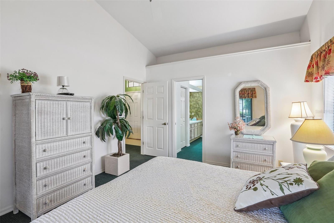
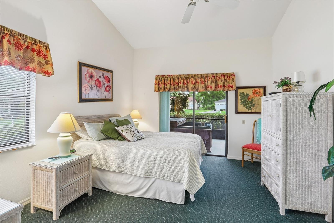
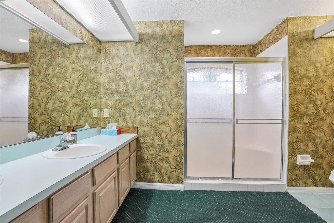
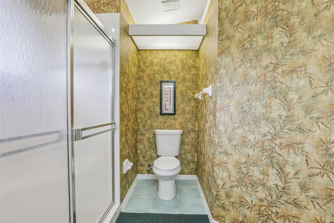
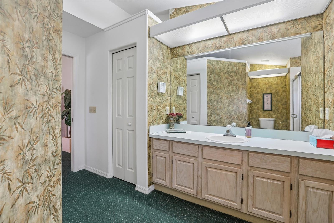
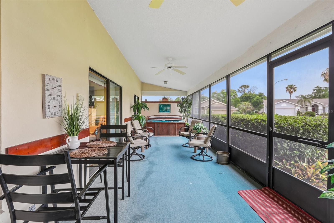
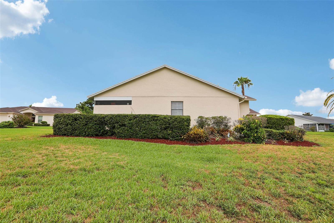
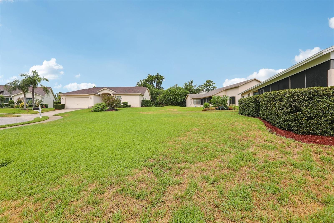
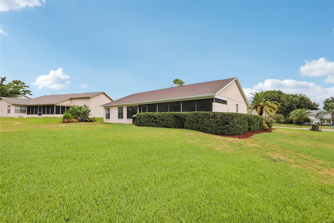
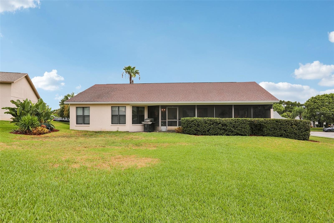
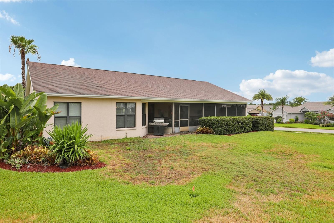
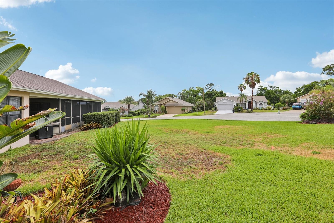
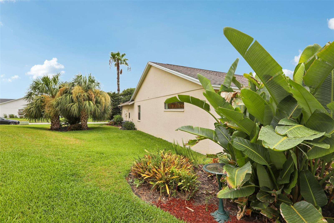
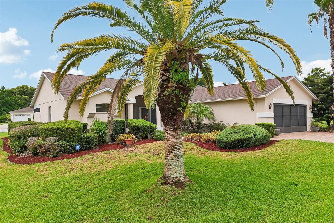
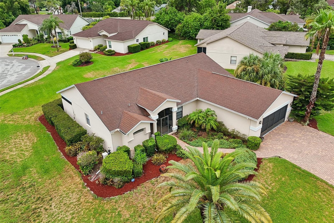
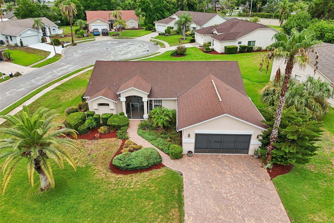
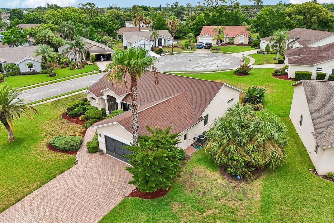
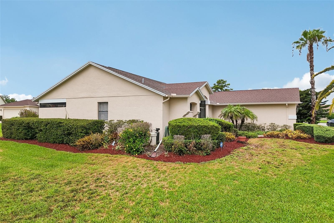
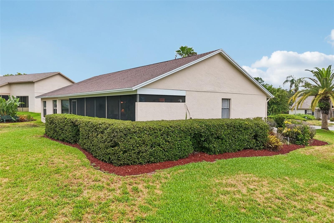
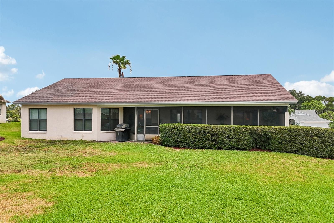
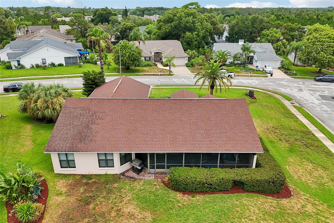
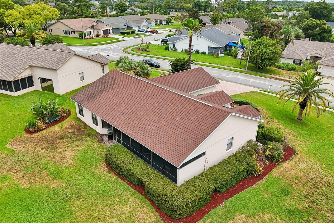
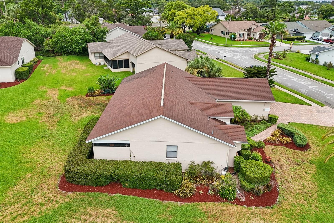
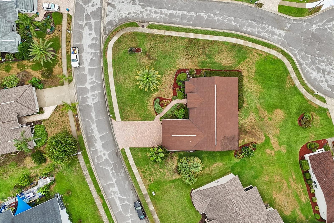
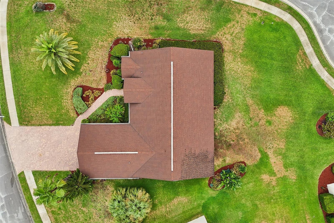
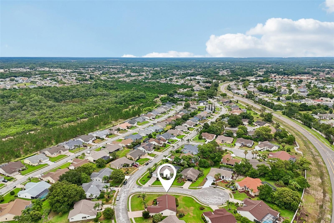
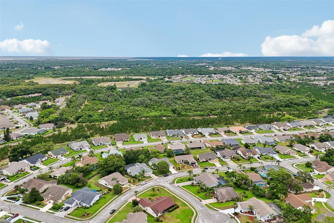
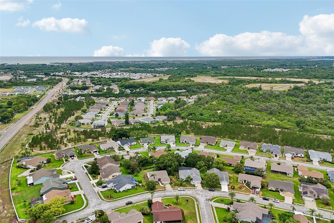
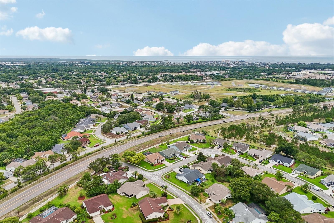
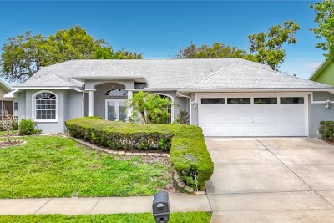
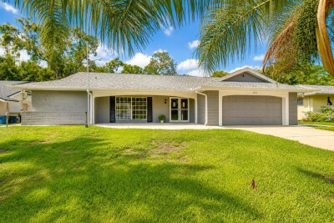
Move right into this well maintained 3 bedroom, 2 bathroom home offering approximately 1768 square feet of living space in the desirable Estates of Beacon Woods. Situated on a corner lot, this home offers added curb appeal with a paver driveway, mature landscaping, and gutters already in place. The thoughtfully designed floor plan provides multiple living spaces, abundant natural light, and a layout that makes everyday living easy.
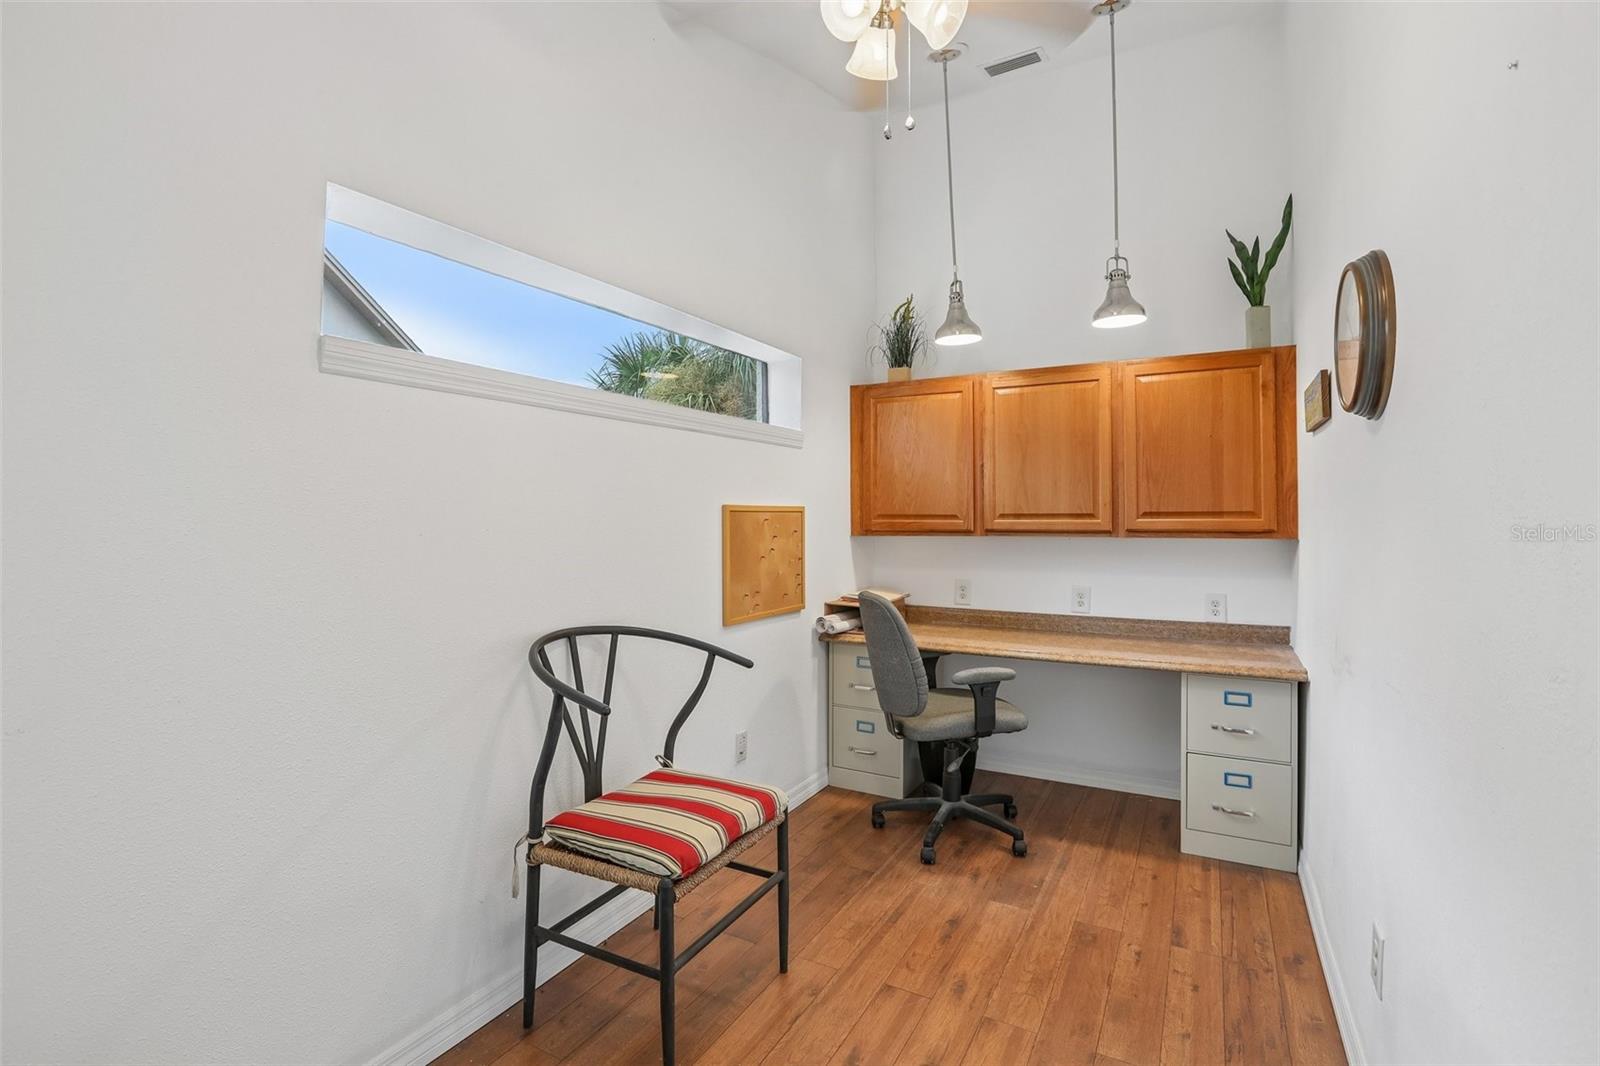
The updated kitchen features granite countertops, stainless steel appliances, and plenty of workspace, along with a convenient breakfast nook that overlooks the backyard. Just off the kitchen is a dedicated office area, creating an ideal space for working from home, managing household tasks, or pursuing hobbies.
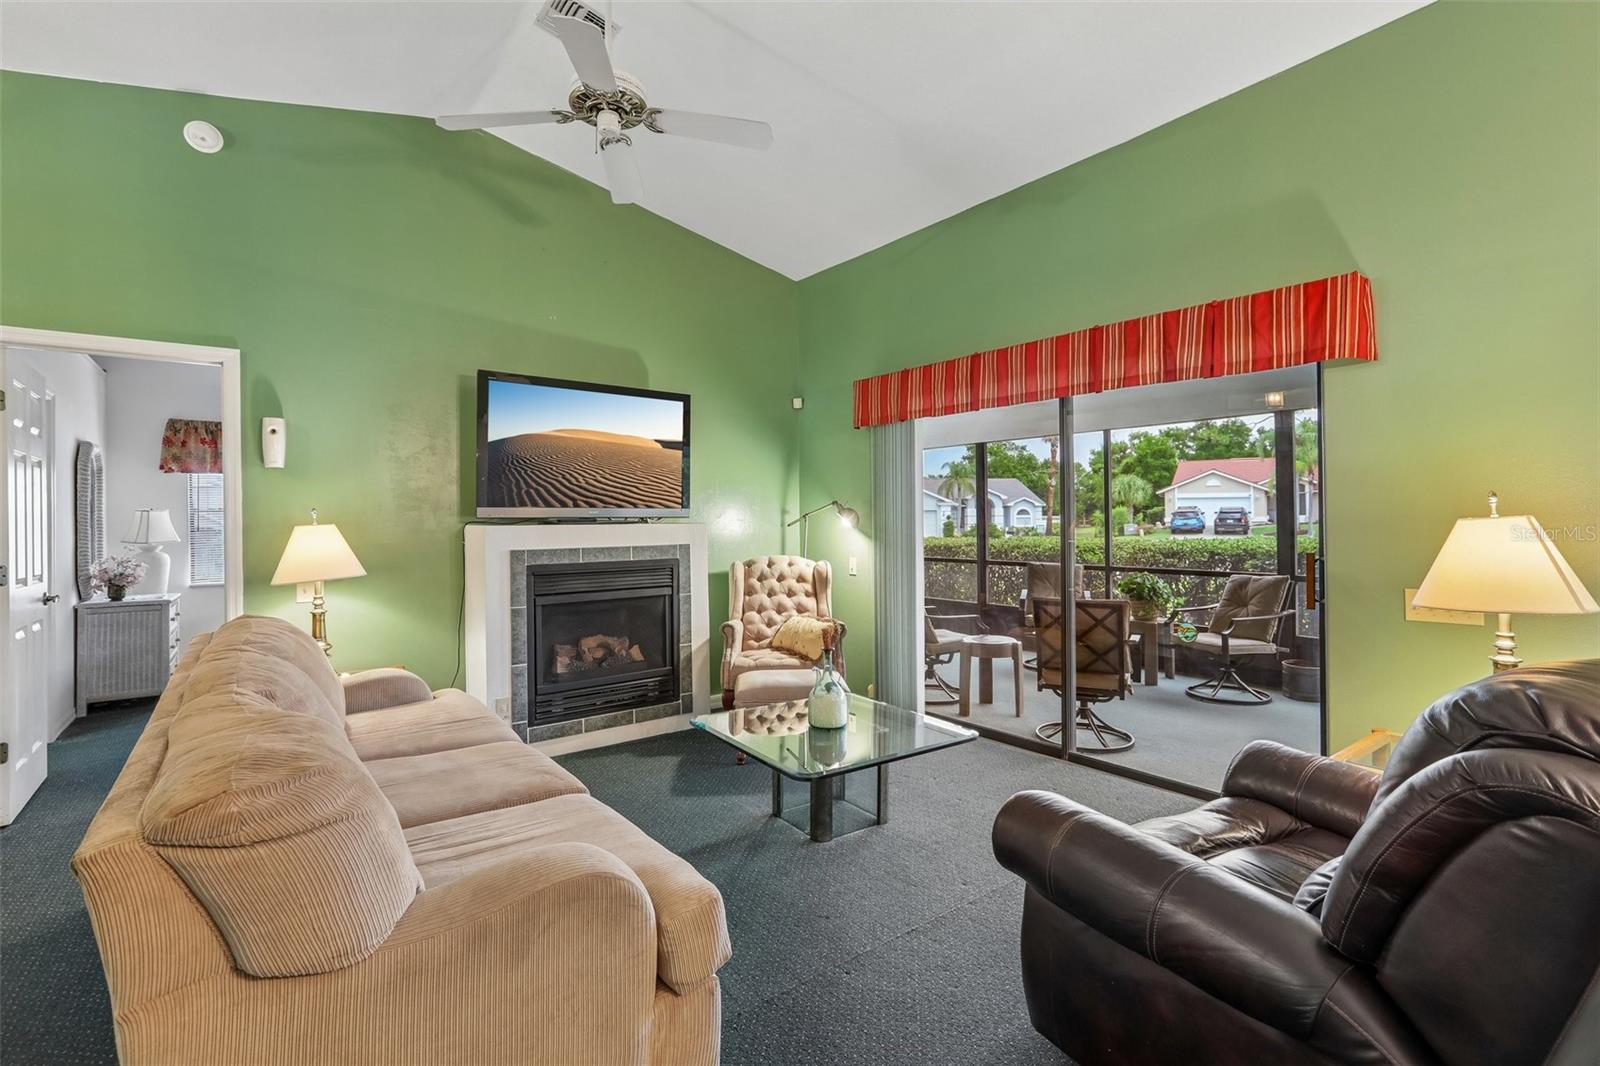
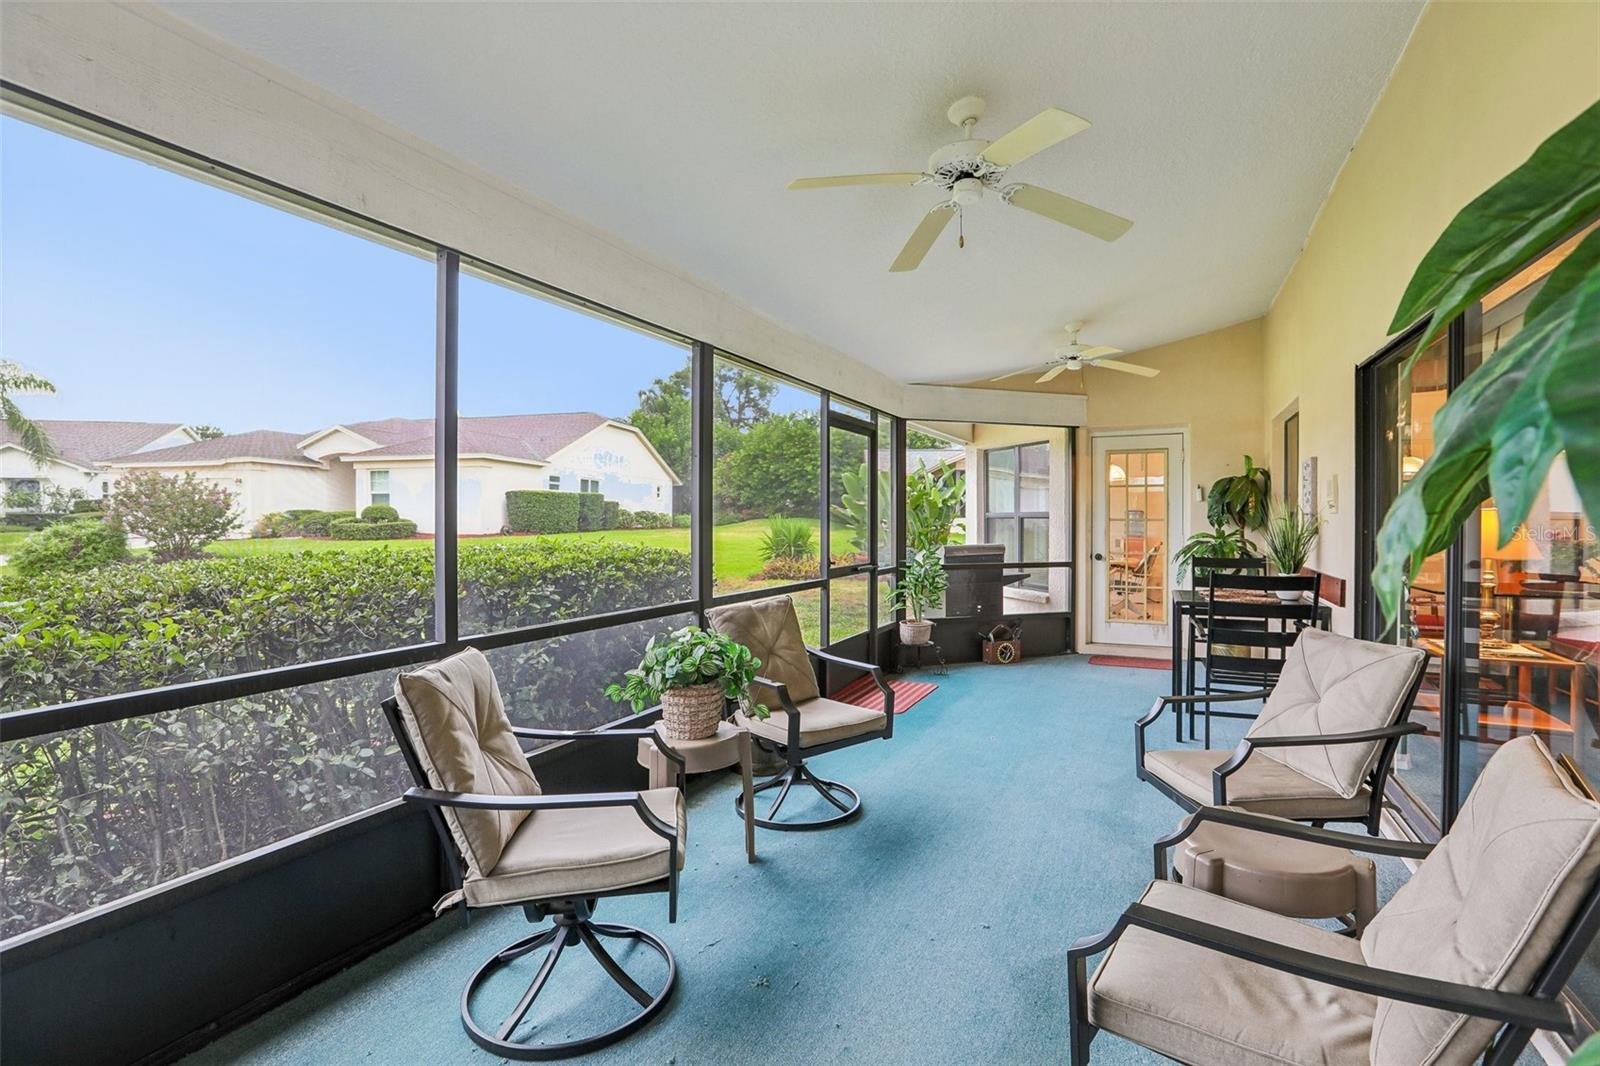
The spacious living and dining areas are filled with natural light from large windows and sliding glass doors that open to the impressive screened lanai. Measuring over 34 feet long, this outdoor living space provides plenty of room for dining, relaxing, and enjoying Florida's year round weather. The lanai is accessible from both the living room and the primary bedroom, creating a seamless connection between the indoor and outdoor living spaces.
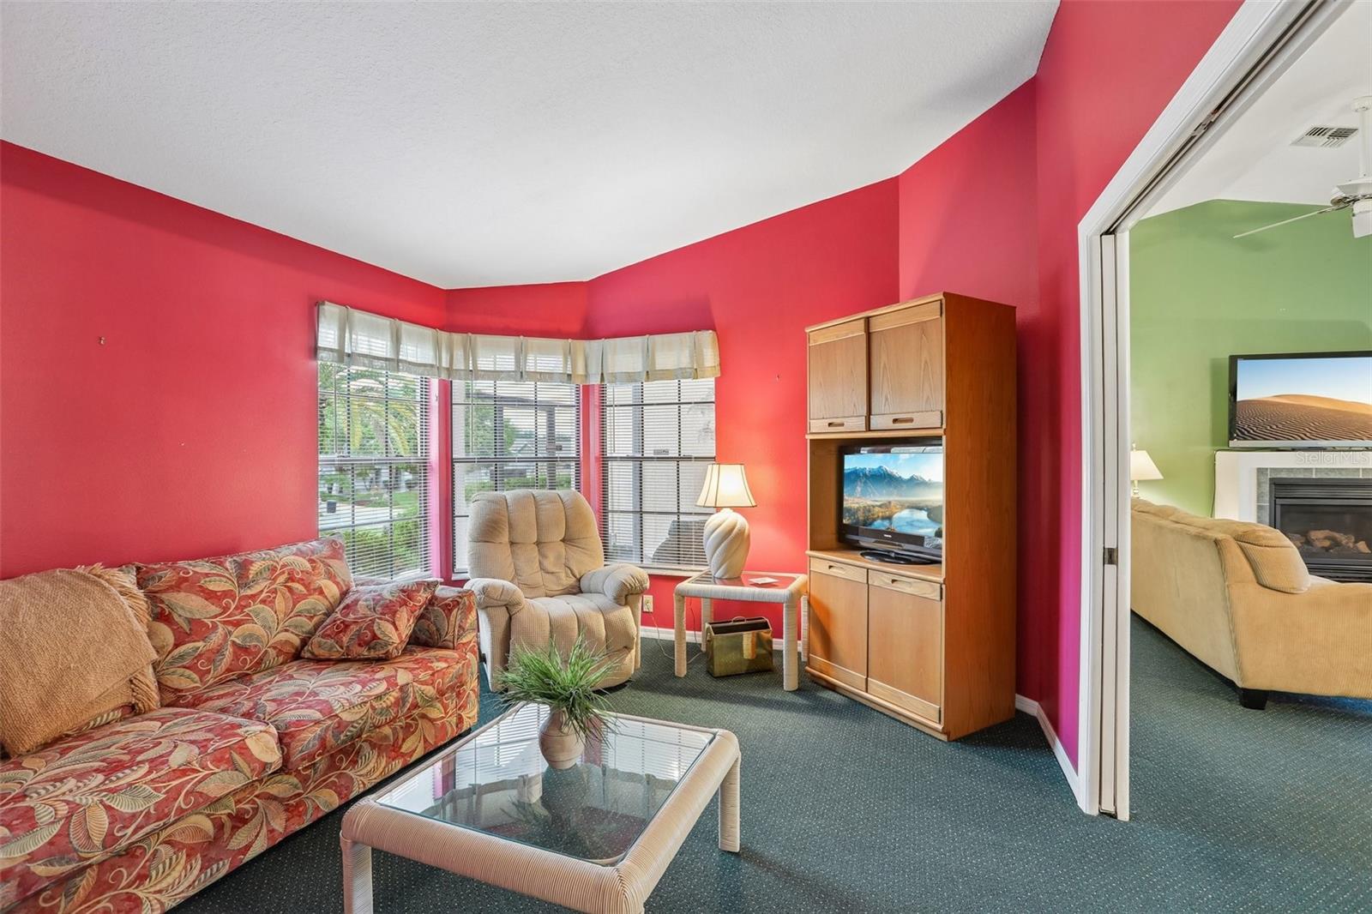
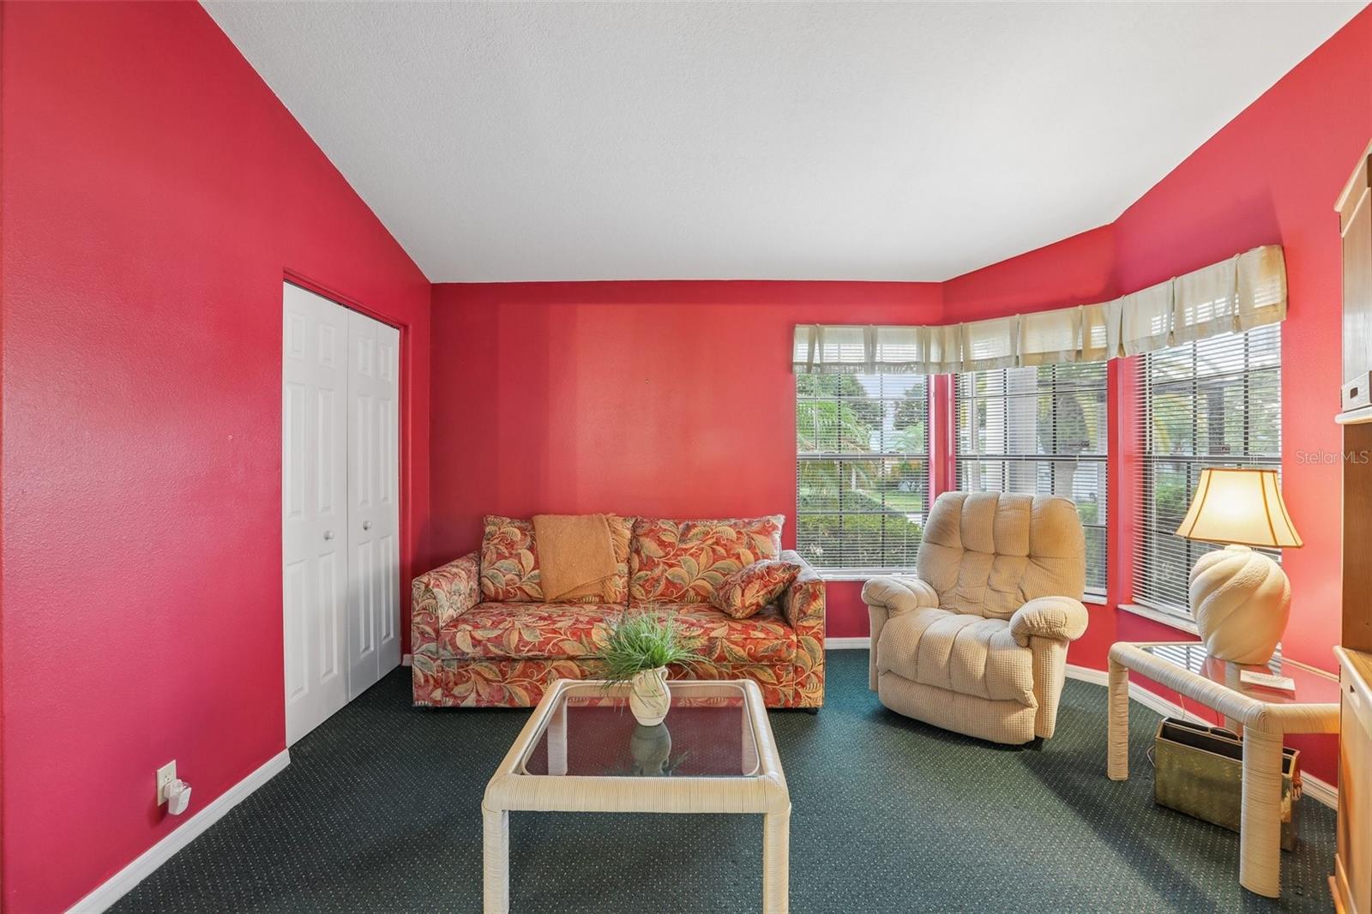
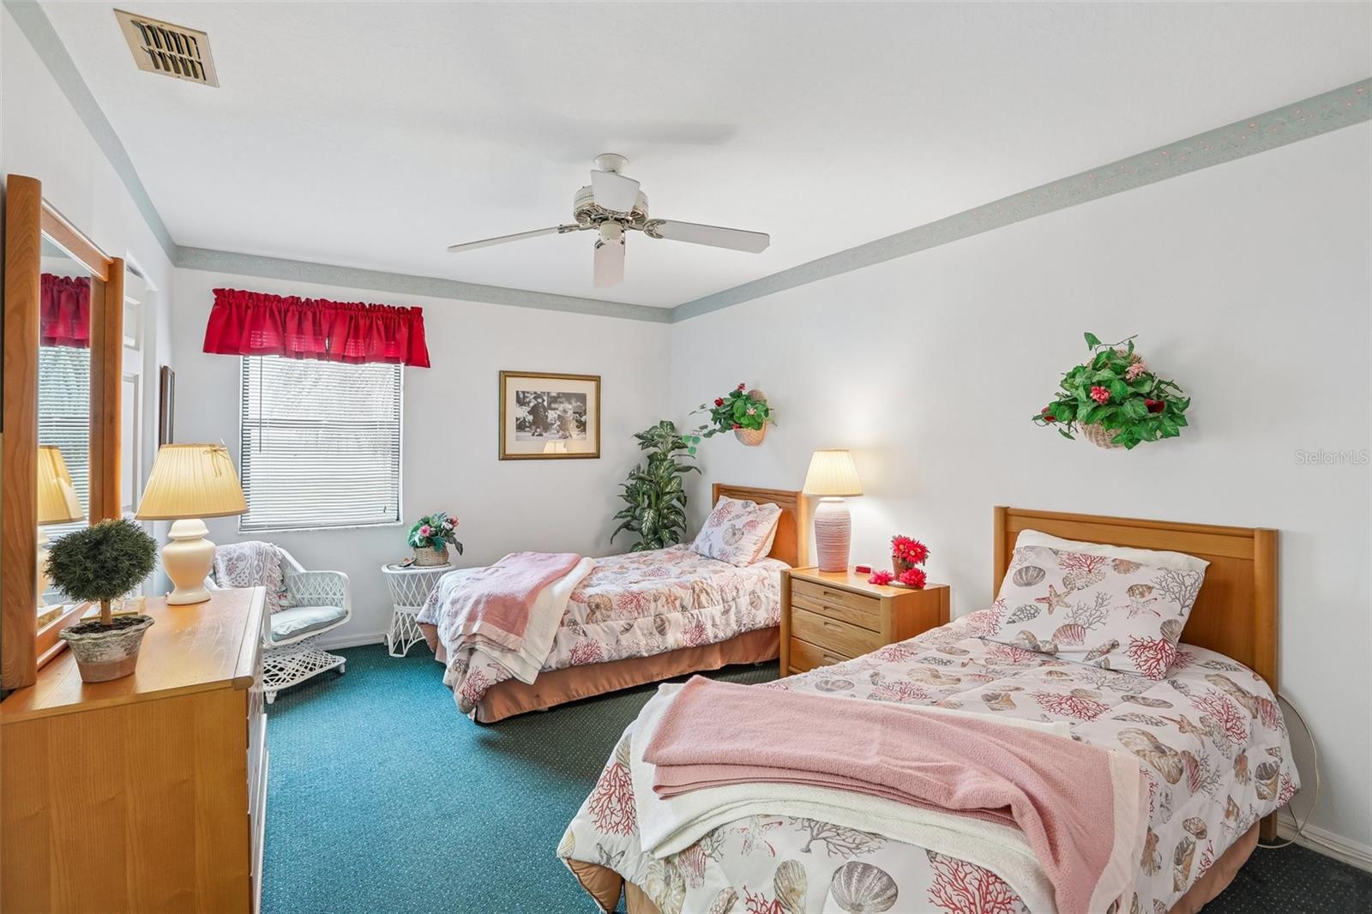
The primary suite offers a large walk in closet and an ensuite bathroom, while the split bedroom layout provides privacy for guests or family members. A second bedroom and full bathroom are positioned on the opposite side of the home, and the additional media room offers flexible living space for a second sitting area, game room, or TV room. Carpet runs throughout the living areas and bedrooms, adding warmth and comfort.
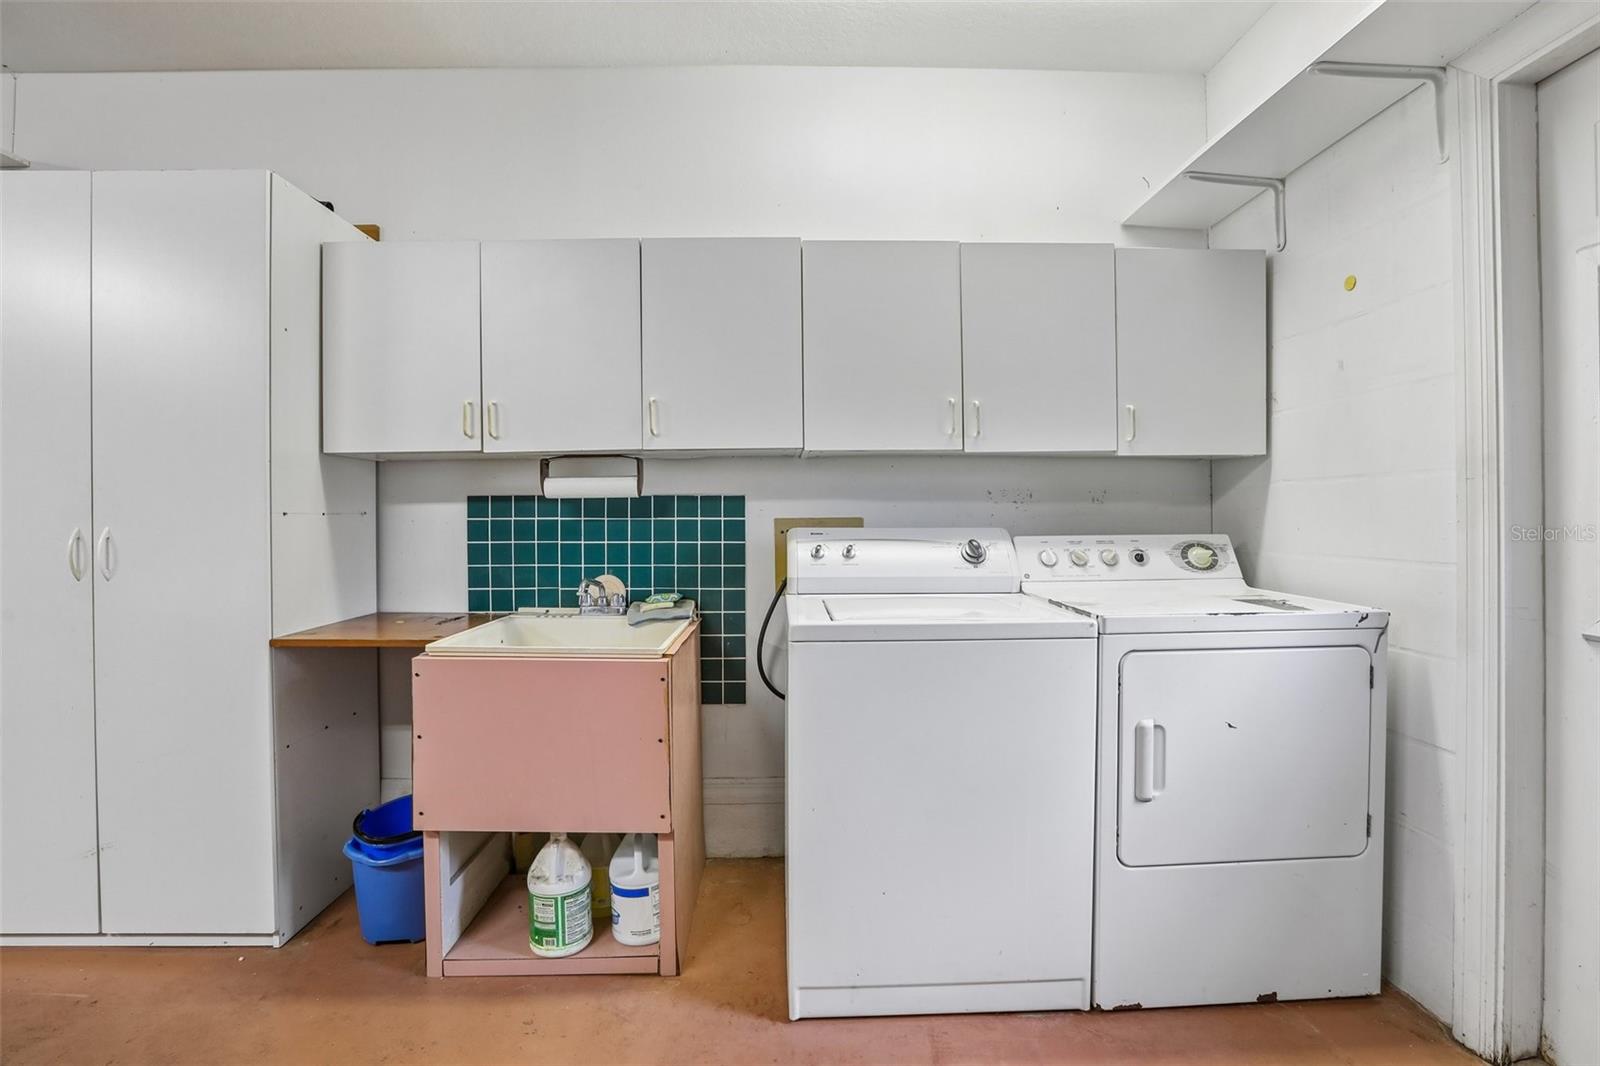
Additional highlights include an interior laundry room, a spacious 2 car garage with sliding screen doors, a screened front entry, paver driveway, corner lot location, and gutters for added convenience.
Located in The Estates of Beacon Woods, residents enjoy access to outstanding community amenities including a clubhouse, swimming pool, fitness center, tennis courts, and beautifully maintained common areas. The community is conveniently located near shopping, restaurants, medical facilities, parks, golf courses, and the Gulf Coast, offering easy access to everything the Hudson area has to offer.
Driving directions : Little Rd to West on Hudson Ave to right on Latham to left on Pavilion
| Rooms | Dimension | Description |
|---|---|---|
| Dining Room | 12x12 | First level |
| Kitchen | 12x13 | First level , Tile , Closet Pantry |
| Living Room | 15x17 | First level , Carpet |
| Primary Bedroom | 15x15 | First level |
3, 2, 1,790ft²
MLS#: TB8529537
2, 2, 1,771ft²
MLS#: TB8530209
2, 2, 1,519ft²
MLS#: W7887626
2, 1, 1,157ft²
MLS#: W7887270