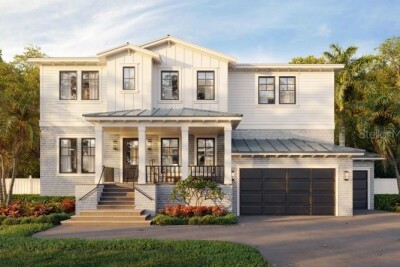
530 SEVERN AVE
Tampa / Davis Island Community
5, 4, 4,101ft²
MLS#: TB8386959
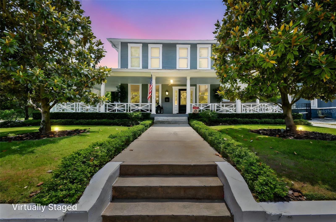
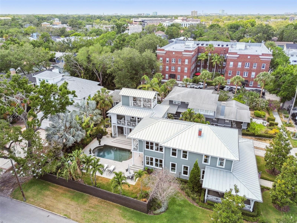
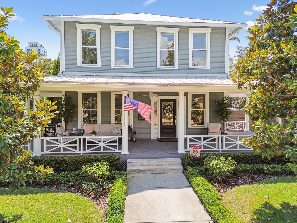
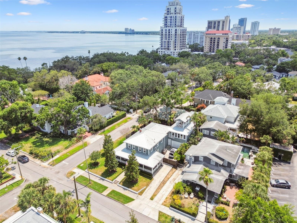
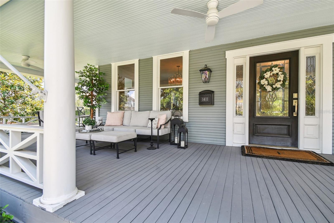
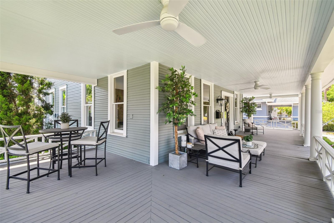
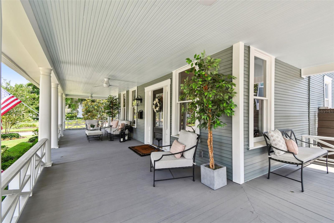
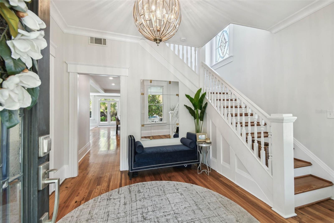
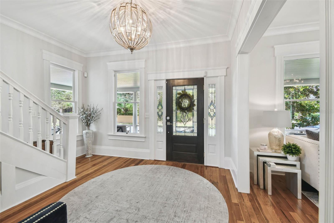
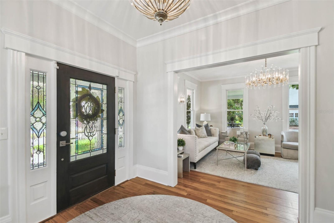
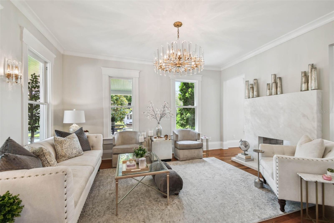
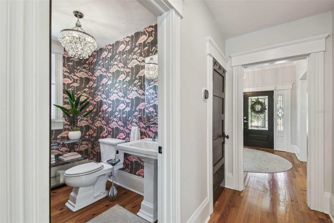
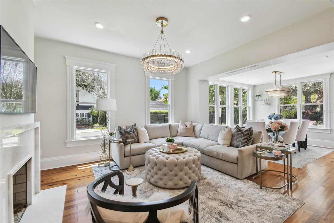
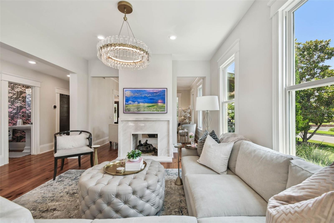
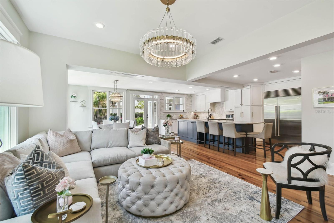
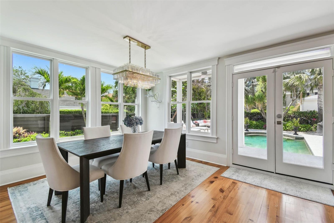
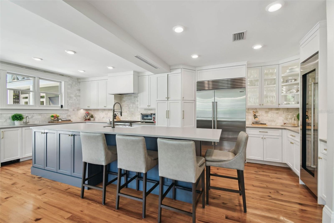
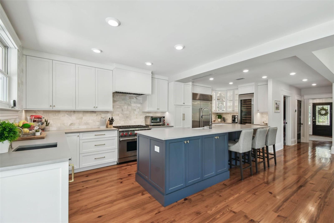
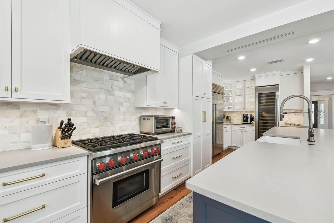
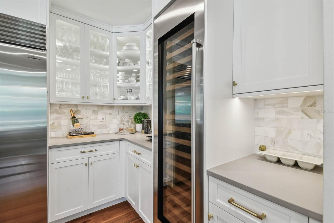
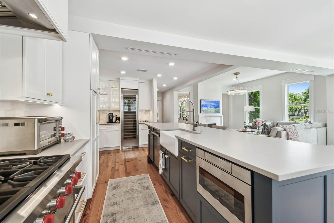
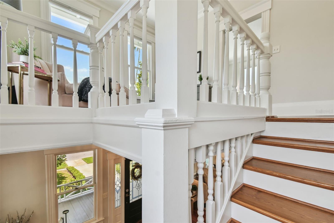
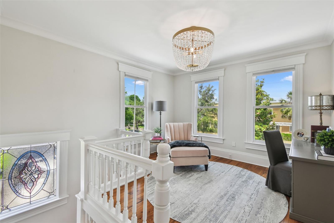
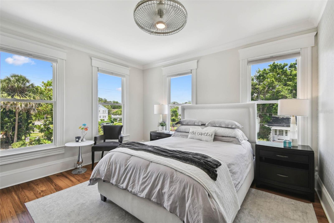
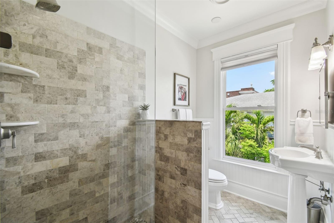
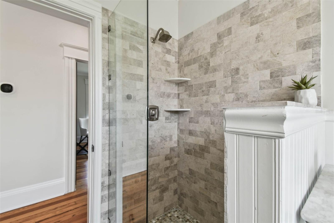
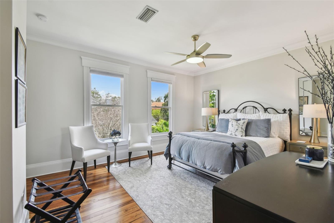
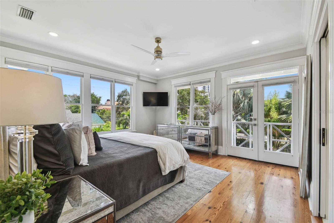
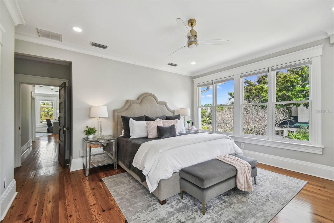
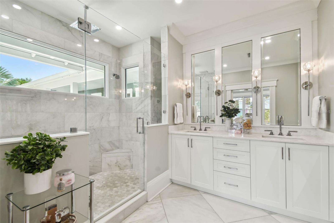
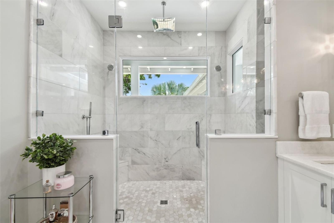
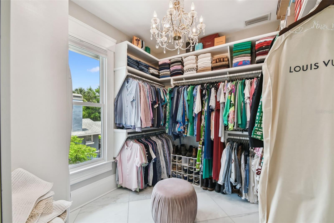
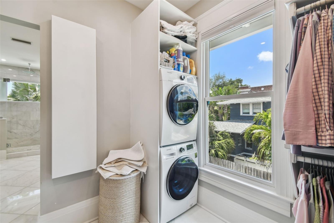
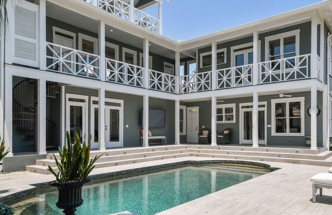
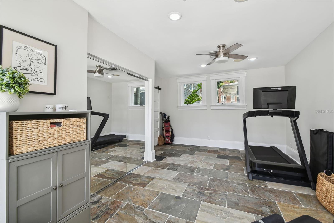
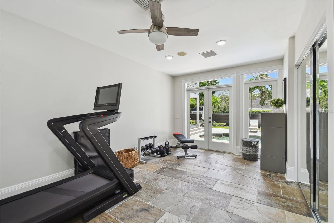
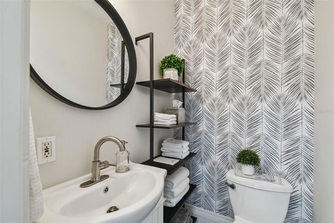
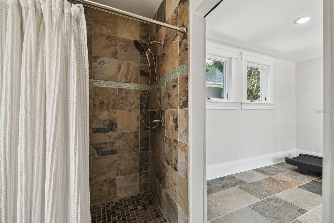
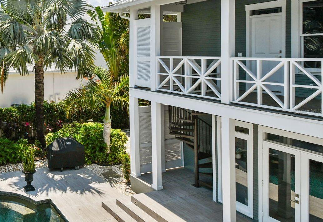
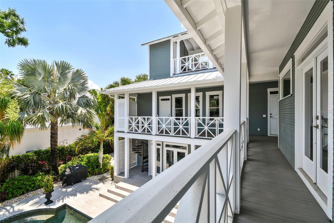
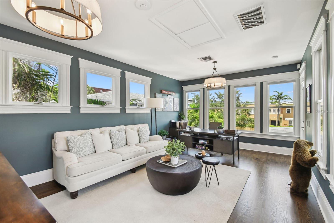
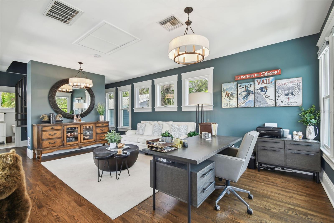
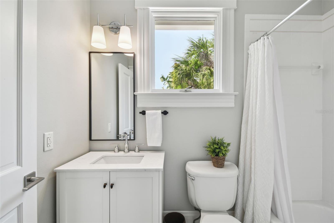
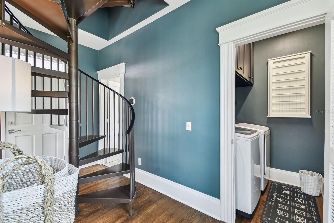
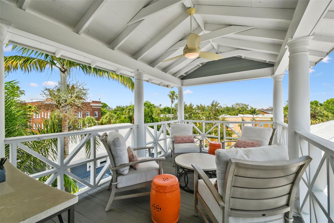
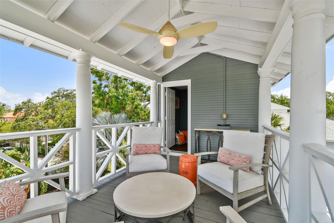
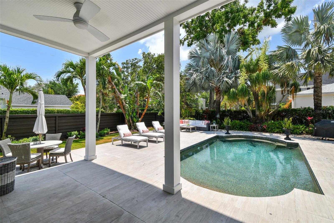
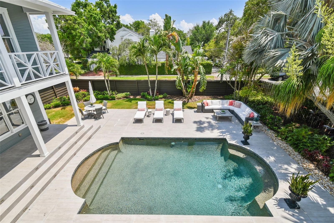
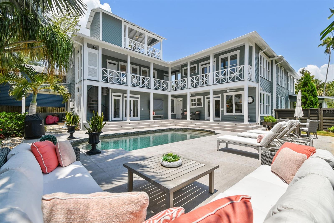
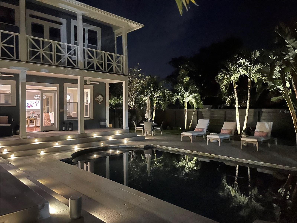
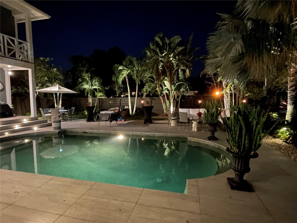
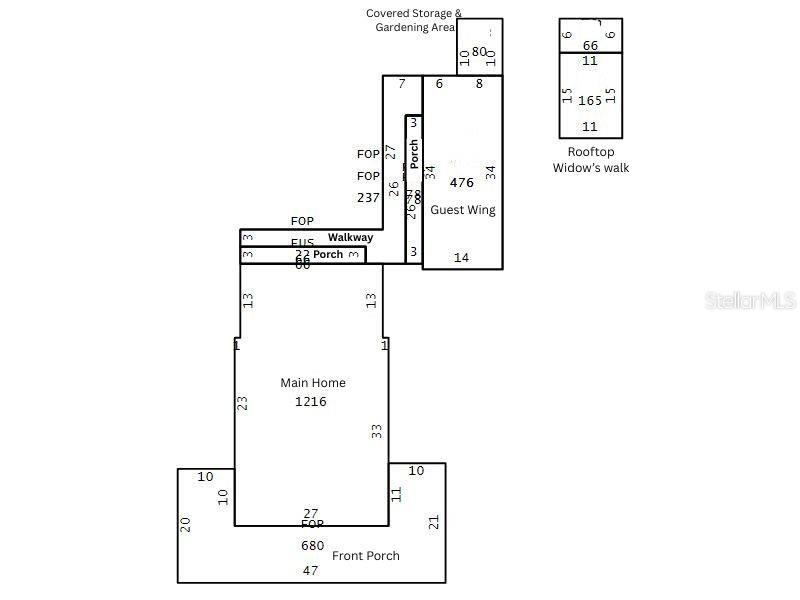
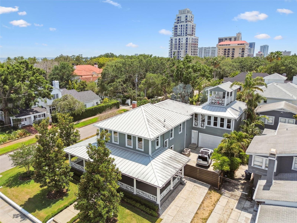
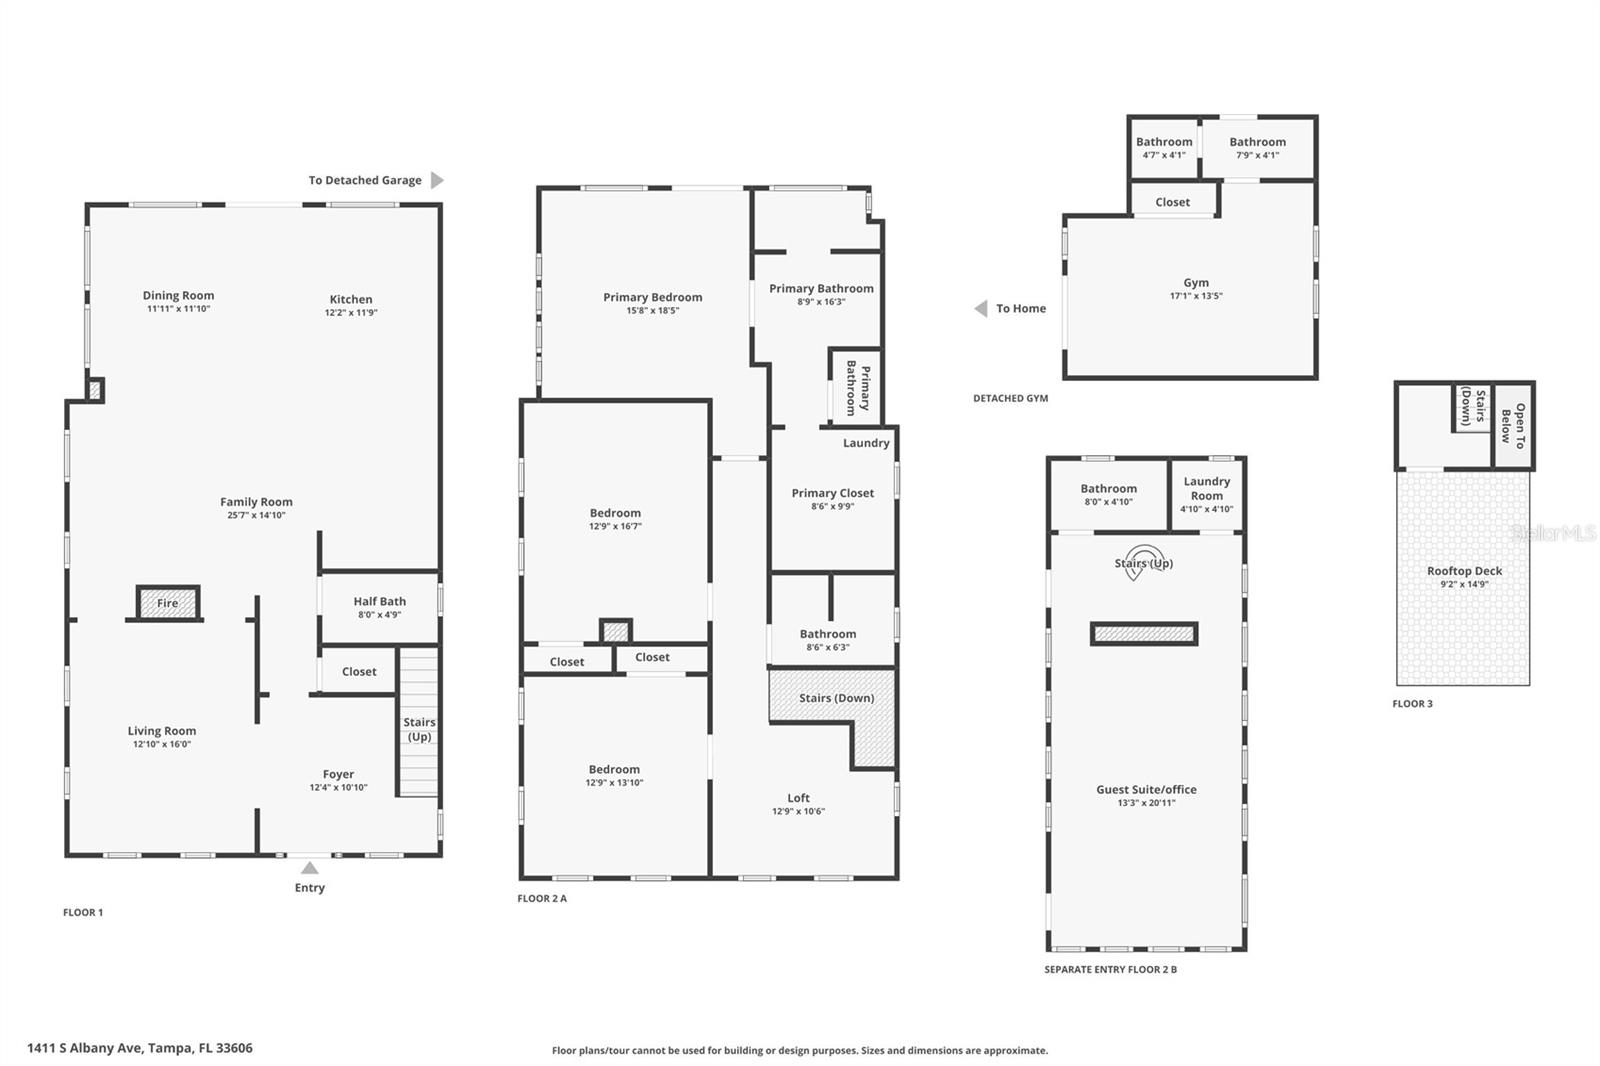
This beautifully restored Hyde Park home blends vintage charm with modern luxury and outstanding curb appeal. Highlights include original hardwood floors, a marble see-through fireplace, a 100-bottle wine cooler, a fenced rear yard with a heated pool and spacious pool deck. and a unique rooftop widow’s walk. The main residence features three bedrooms, two and a half bathrooms, and a great room with a fully updated kitchen. High-end finishes include wood shaker cabinetry, quartz countertops, and premium Subzero and Wolf appliances. Additional outdoor spaces include a wrap-around front porch and a full-width rear balcony. The primary suite measures 15' x 18' and offers a flexible layout, along with an ensuite bath featuring marble floors, a double-sink vanity, a large shower, and a generous walk-in closet with a fold-down ironing board. Its private balcony connects to the guest wing and provides access to the pool deck via exterior stairs. The guest wing adds versatility. The first floor, currently used as a gym, includes a closet and full bath, making it suitable as an additional bedroom. Upstairs, the office is filled with natural light from three sides and includes a full bath and laundry area, allowing it to serve as another bedroom if desired. A circular staircase leads from this space to the home’s distinctive 9'2" x 14'9" rooftop widow’s walk, ideal for enjoying views and the breezes from Tampa Bay. Some furniture may be available by separate agreement. MUCH MORE INFO is attached – ask your agent for copies, especially the FEATURES LIST. Click both Tour 1 icon and Tour icon 2 above for the VIDEOS.
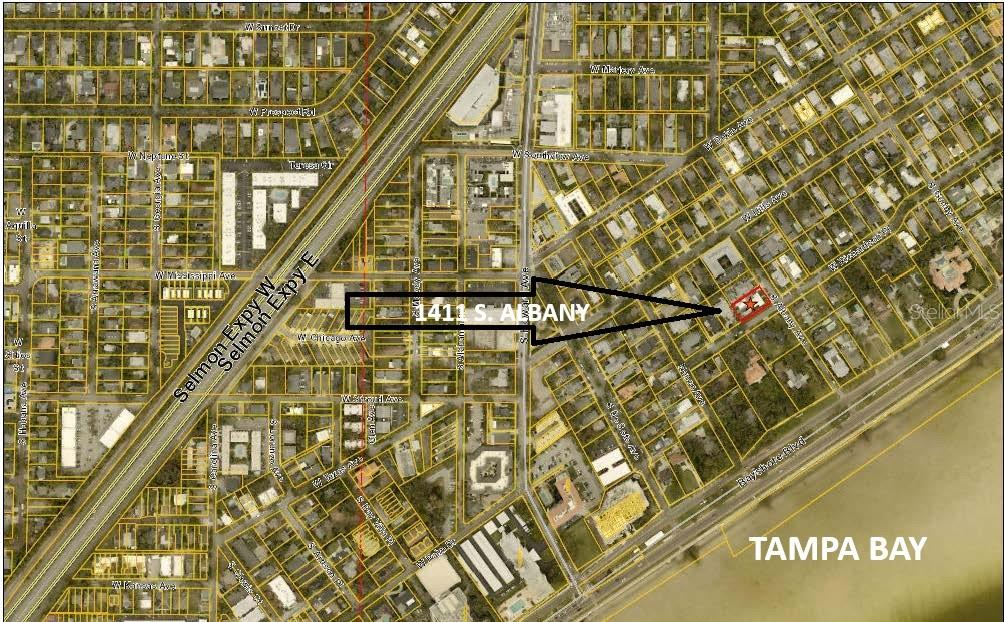
Driving directions : From Bayshore Blvd. traveling southwest, turn right onto S. Albany Ave. Property is on the left at the first corner on Albany.
| Rooms | Dimension | Description |
|---|---|---|
| Foyer | 12x11 | First level , Wood |
| Living Room | 13x16 | First level , Wood |
| Family Room | 14x10 | First level , Wood |
| Dining Room | 12x11 | First level , Wood |
| Kitchen | 8x12 | First level , Wood , Kitchen Island |
| Loft | 12x10 | Second level , Wood |
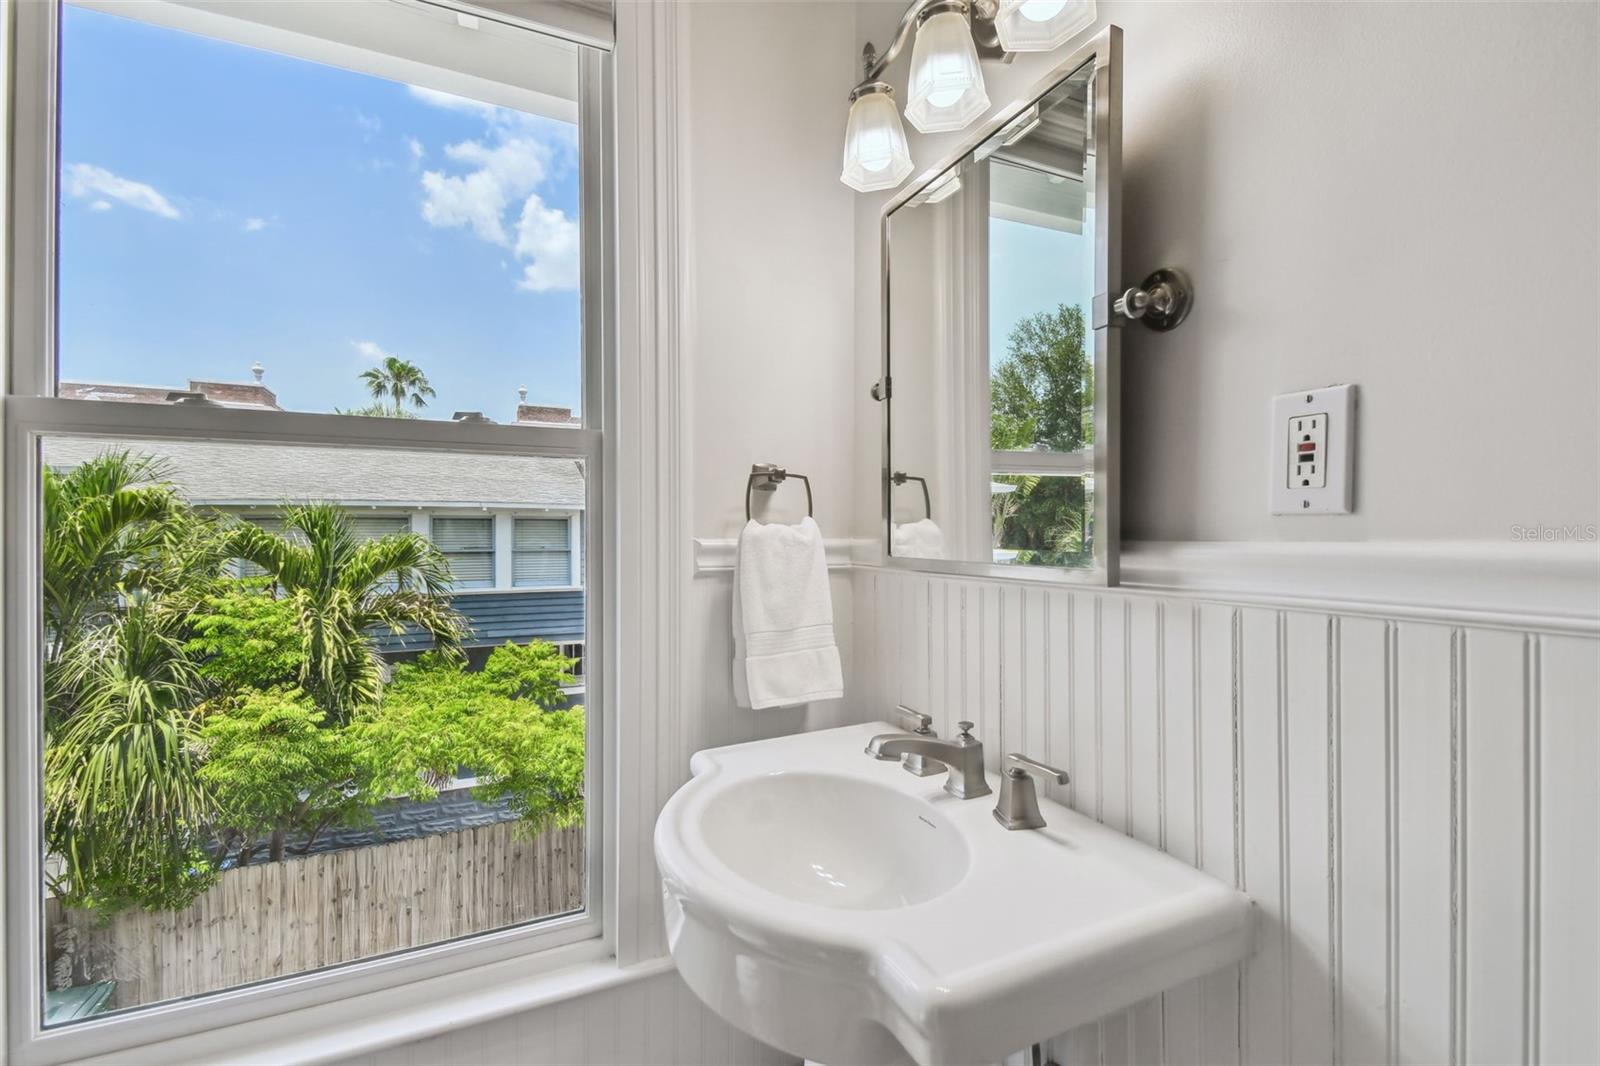
| Bathroom 2 | 9x6 | Second level , Tile , Shower No Tub , Sink - Pedestal |
| Bedroom 2 | 13x14 | Second level , Wood |
| Bedroom 3 | 13x16 | Second level , Wood , Ceiling Fan(s) |
| Primary Bedroom | 16x18 | Second level , Wood , Ceiling Fan(s) , En Suite Bathroom |
| Primary Bathroom | 9x16 | Second level , Tile , Double Vanity , Rain Shower Head , Shower No Tub , Single Vanity |
| Bathroom 4 | 8x5 | Second level , Tile |
| Gym | 17x13 | First level , Tile , Ceiling Fan(s) , En Suite Bathroom |
| Bathroom 3 | 4x13 | First level , Tile , En Suite Bathroom , Shower No Tub |
| Office | 13x21 | Second level , Wood |
Tampa / Davis Island Community
5, 4, 4,101ft²
MLS#: TB8386959
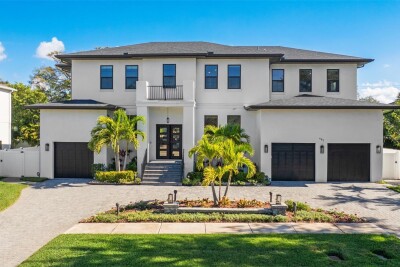
Tampa / Davis Island Community
5, 5, 5,863ft²
MLS#: TB8466754
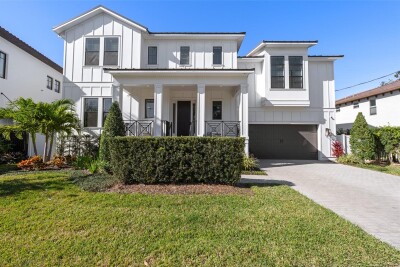
5, 6, 4,552ft²
MLS#: TB8471690
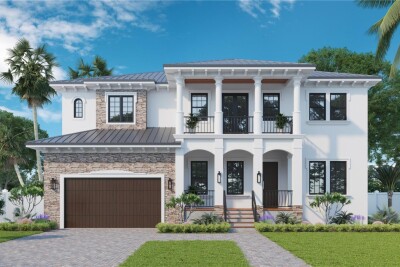
Tampa / Davis Island Community
5, 4, 4,100ft²
MLS#: TB8386855