Українська / Español / Русский

Julia Vakulenko - Broker -

A4701127 A4701127 A4701127 A4701127 A4701127 A4701127 A4701127 A4701127 A4701127 A4701127 A4701127 A4701127 A4701127 A4701127 A4701127 A4701127 A4701127 A4701127 A4701127 A4701127 A4701127 A4701127 A4701127 A4701127 A4701127 A4701127 A4701127 A4701127 A4701127 A4701127 A4701127 A4701127 A4701127 A4701127 A4701127 A4701127 A4701127 A4701127 A4701127 A4701127 A4701127 A4701127 A4701127 A4701127 A4701127 A4701127 A4701127 A4701127 A4701127 A4701127 A4701127 A4701127 A4701127 A4701127 A4701127 A4701127 A4701127 A4701127 A4701127
Loading map ...
Loading map ...

4738 WOODS LANDING LN, TAMPA, 33619


Property highlights

  • MLS#: A4701127
  • 5,506.00 lot size Sq.Ft.
  • Year built: 2014
  • Parking spaces: 2
  • Listed: 07/26/2026
  • Taxes: $4,546.00
  • HOA fees (monthly): $55.00
  • Average Monthly Fees (not including CDD, if any): $55.00
  • Building Name: M/I HOMES

Property Overview

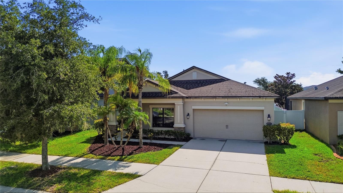
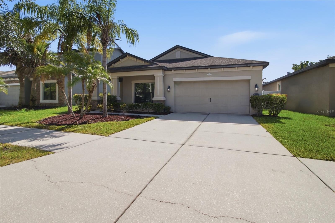
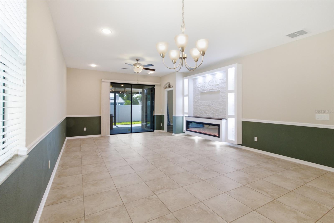
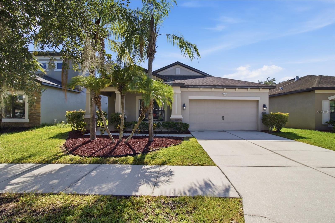
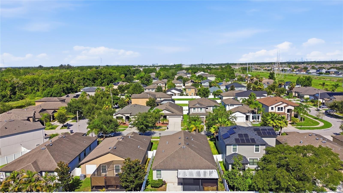
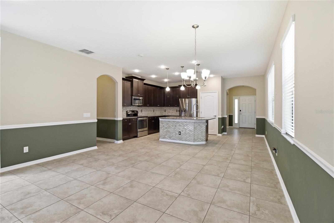
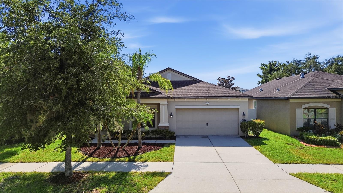
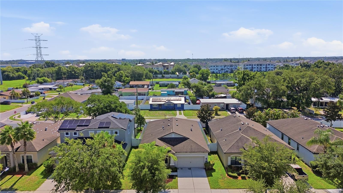
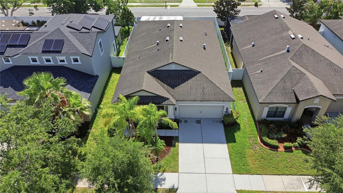
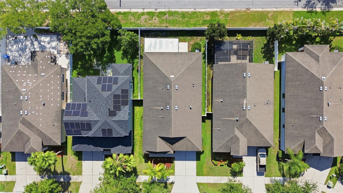
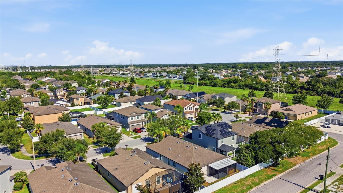
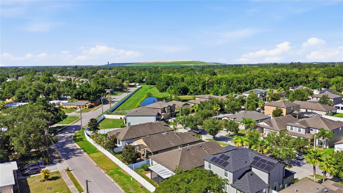
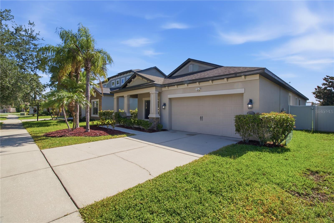
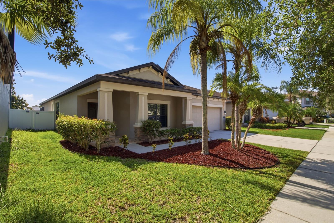
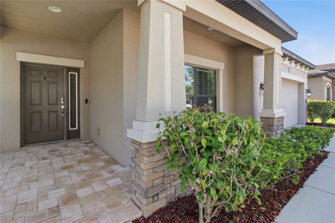
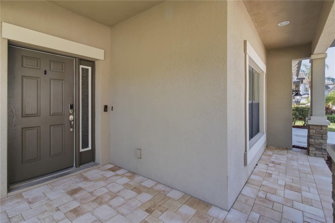
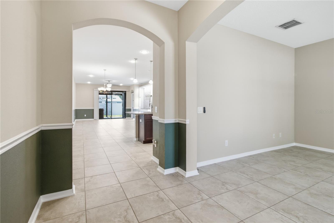
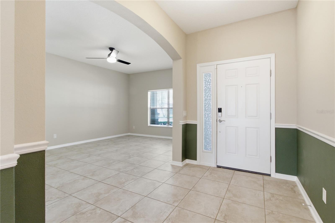
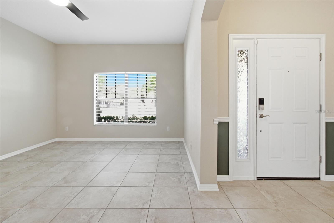
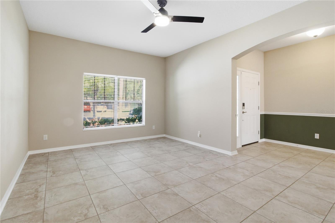
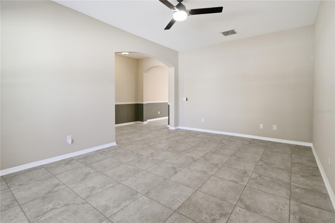
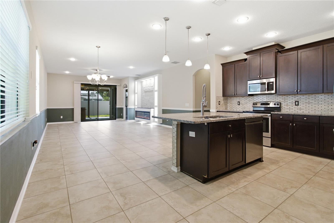
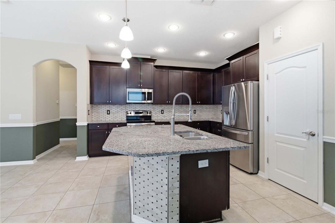
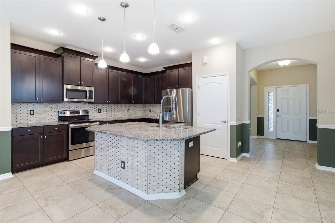
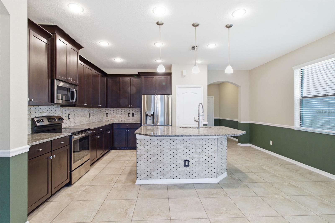
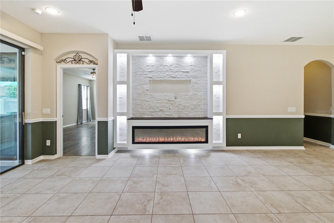
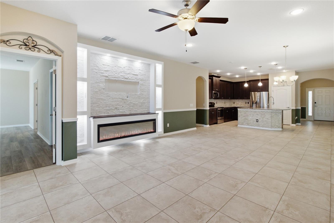
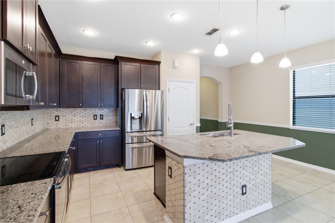
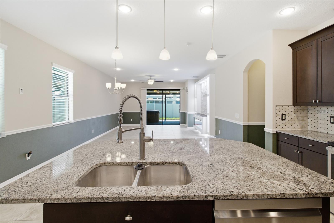
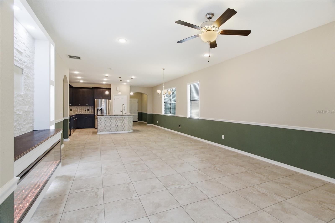
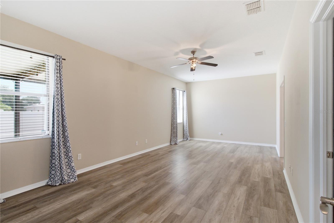
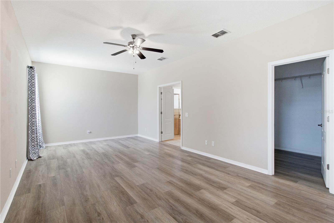
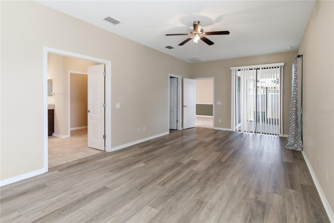
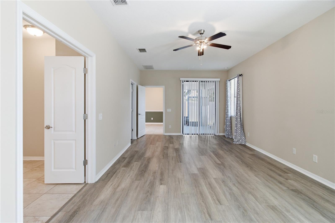
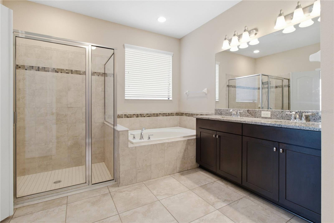
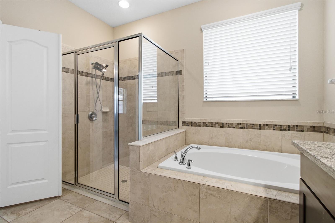
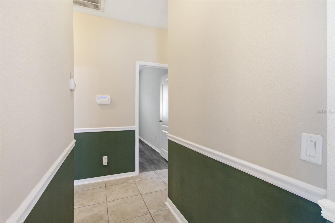
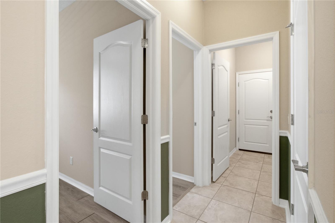
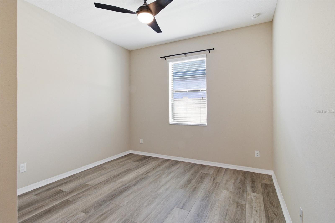
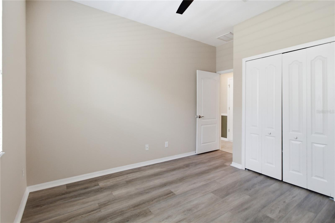
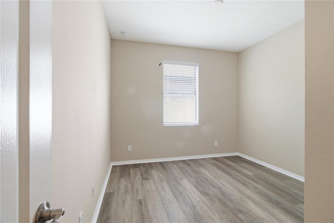
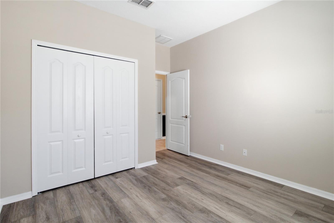
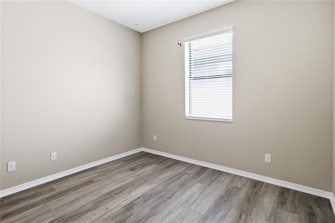
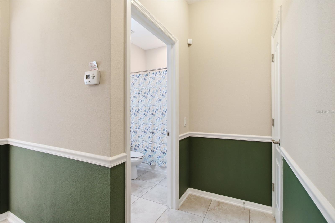
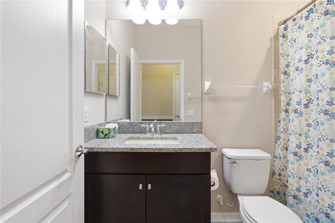
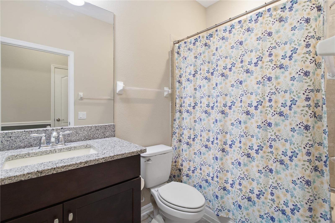
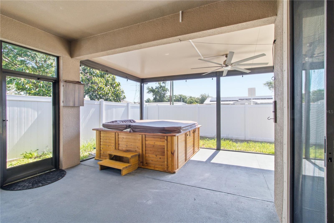
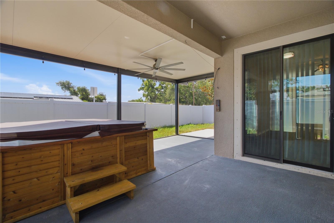
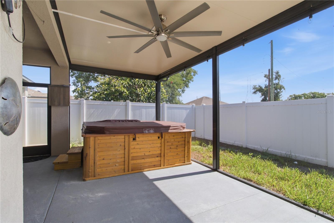
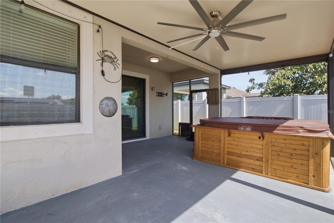
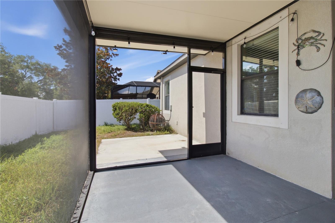
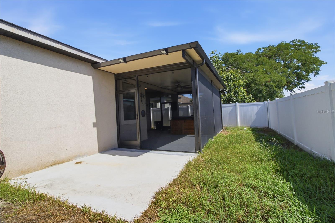
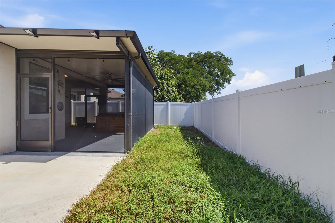
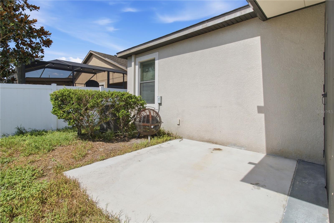
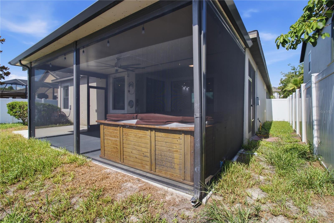
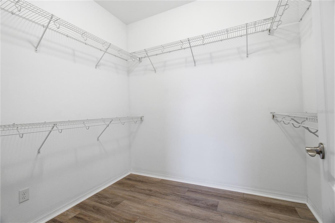
Welcome to 4738 Woods Landing Lane, a spacious single-story home offering 3 bedrooms, 2 full bathrooms, a private den/office, and 2,094 square feet of thoughtfully designed living space. Located in the intimate Camden Woods community, this popular M/I Homes Newport II floor plan features an open, split-bedroom layout ideal for both everyday living and entertaining. The kitchen serves as the heart of the home with granite countertops, a large center island, 42-inch wood cabinetry, stainless-steel appliances, and a generous pantry, all overlooking the main living and dining areas. The spacious primary suite offers a private retreat with an en-suite bathroom, while two additional bedrooms provide plenty of room for guests. Enjoy Florida living in the fully fenced backyard, or relax on the charming covered front porch. Additional highlights include high ceilings, an attached garage, low HOA fees, and no CDD. Conveniently located near Brandon with easy access to I-75 and the Selmon Expressway, providing a direct connection to Downtown Tampa, shopping, dining, and entertainment. Schedule your private showing today!

Driving directions : Google Maps

Property Features

Rooms Dimension Description
Kitchen 18x13 First level , Ceramic Tile
Great Room 16x16 First level , Ceramic Tile
Den 12x18 First level , Ceramic Tile
Primary Bedroom 24x14 First level , Carpet
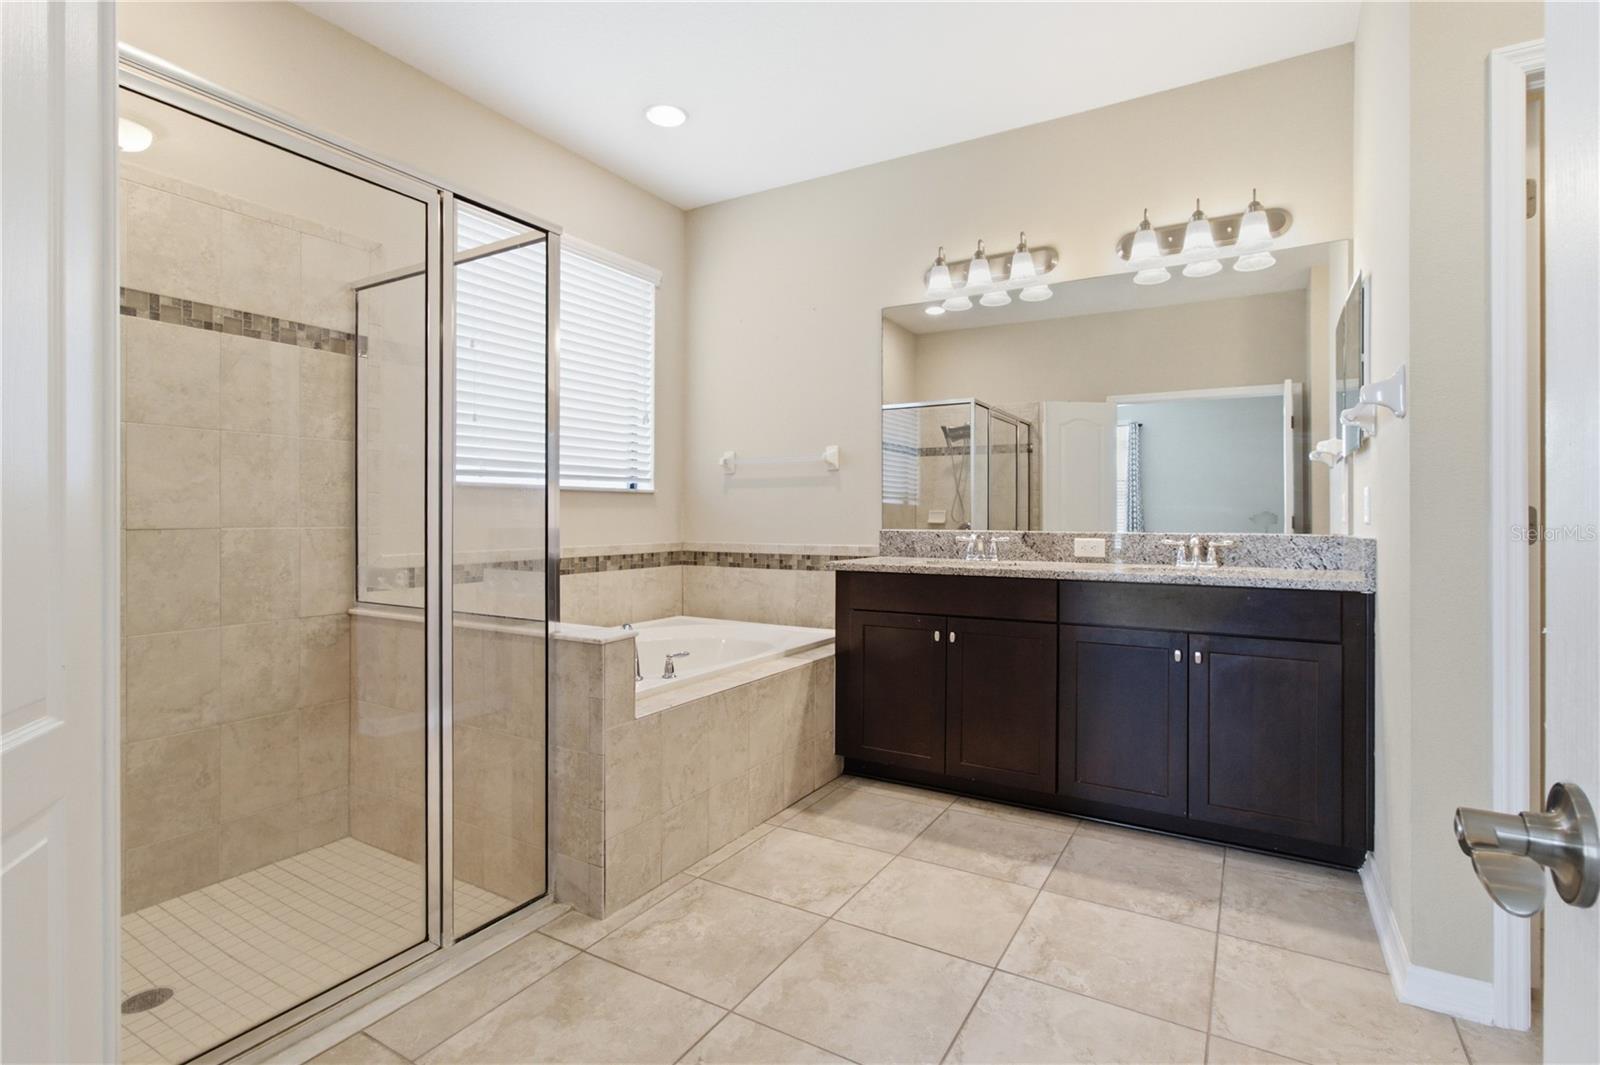
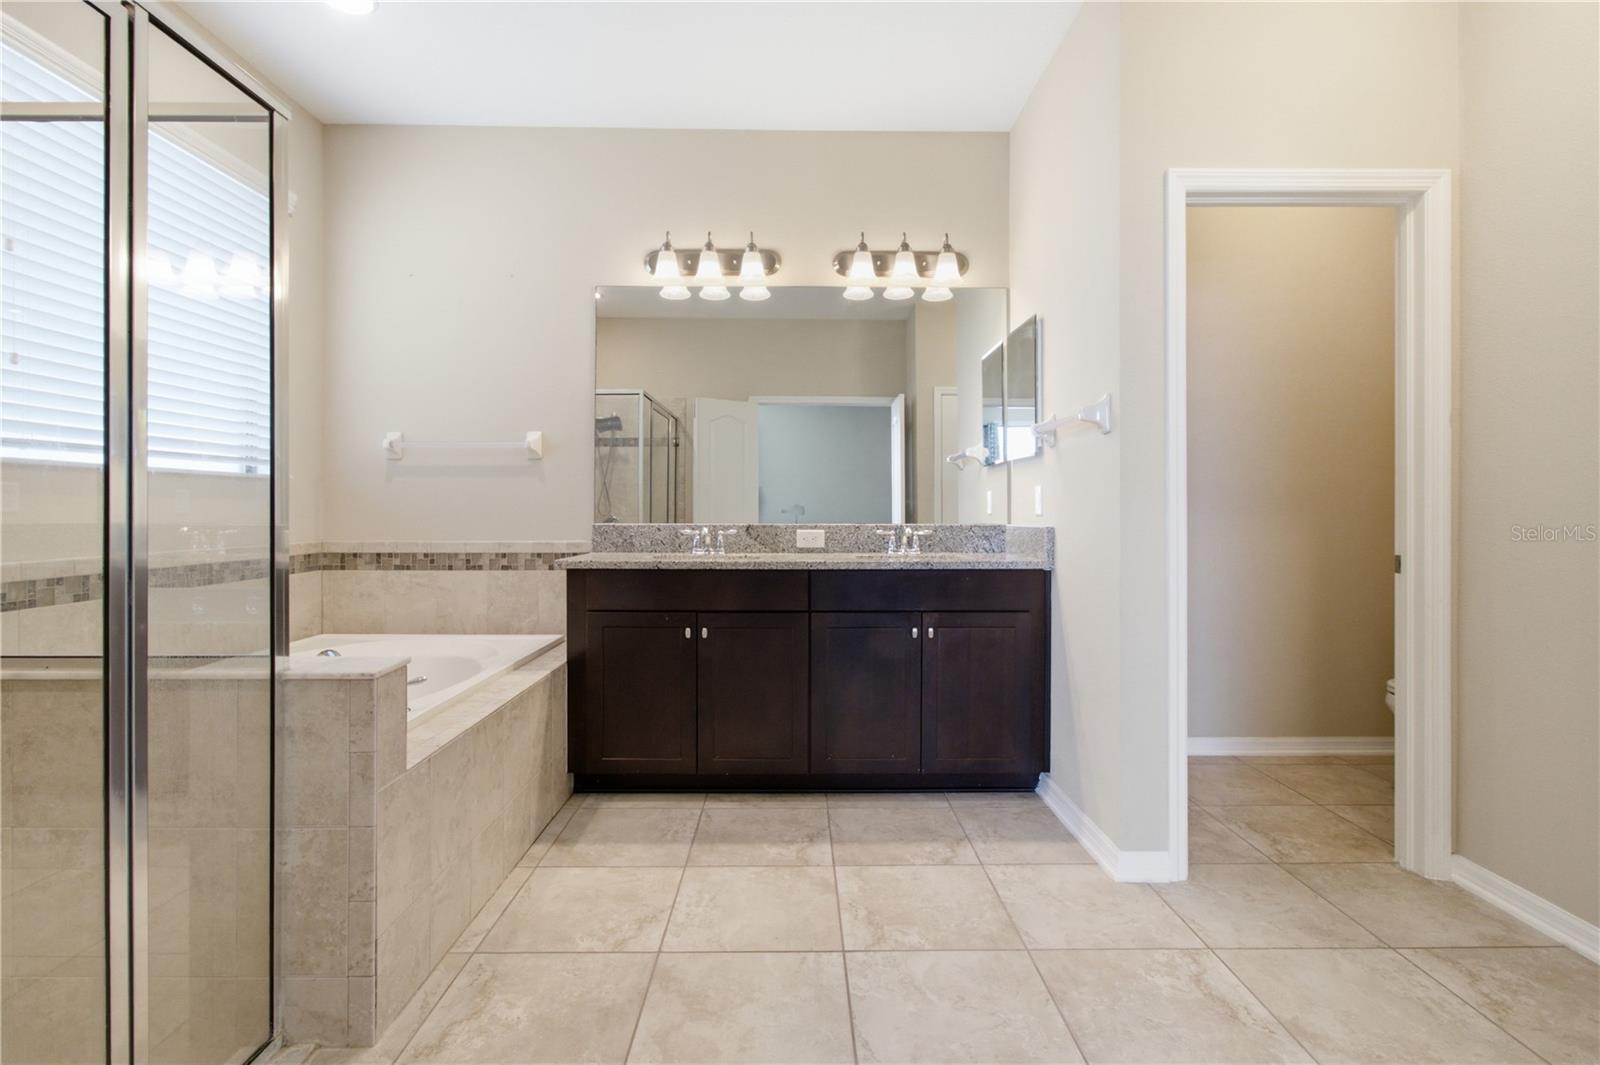
Primary Bathroom 12x14 First level , Ceramic Tile , Double Vanity , Garden Bath , Granite Counters , Tub with Separate Shower Stall
Bedroom 2 11x11 First level , Carpet
Bedroom 3 11x11 First level , Carpet

Interior Features

  • Ceiling Fans(s)
  • High Ceilings
  • Solid Wood Cabinets
  • Split Bedroom
  • Stone Counters
  • Thermostat

Appliances

  • Dishwasher
  • Disposal
  • Dryer
  • Electric Water Heater
  • Microwave
  • Range
  • Refrigerator
  • Washer

Heating

  • Central
  • Electric

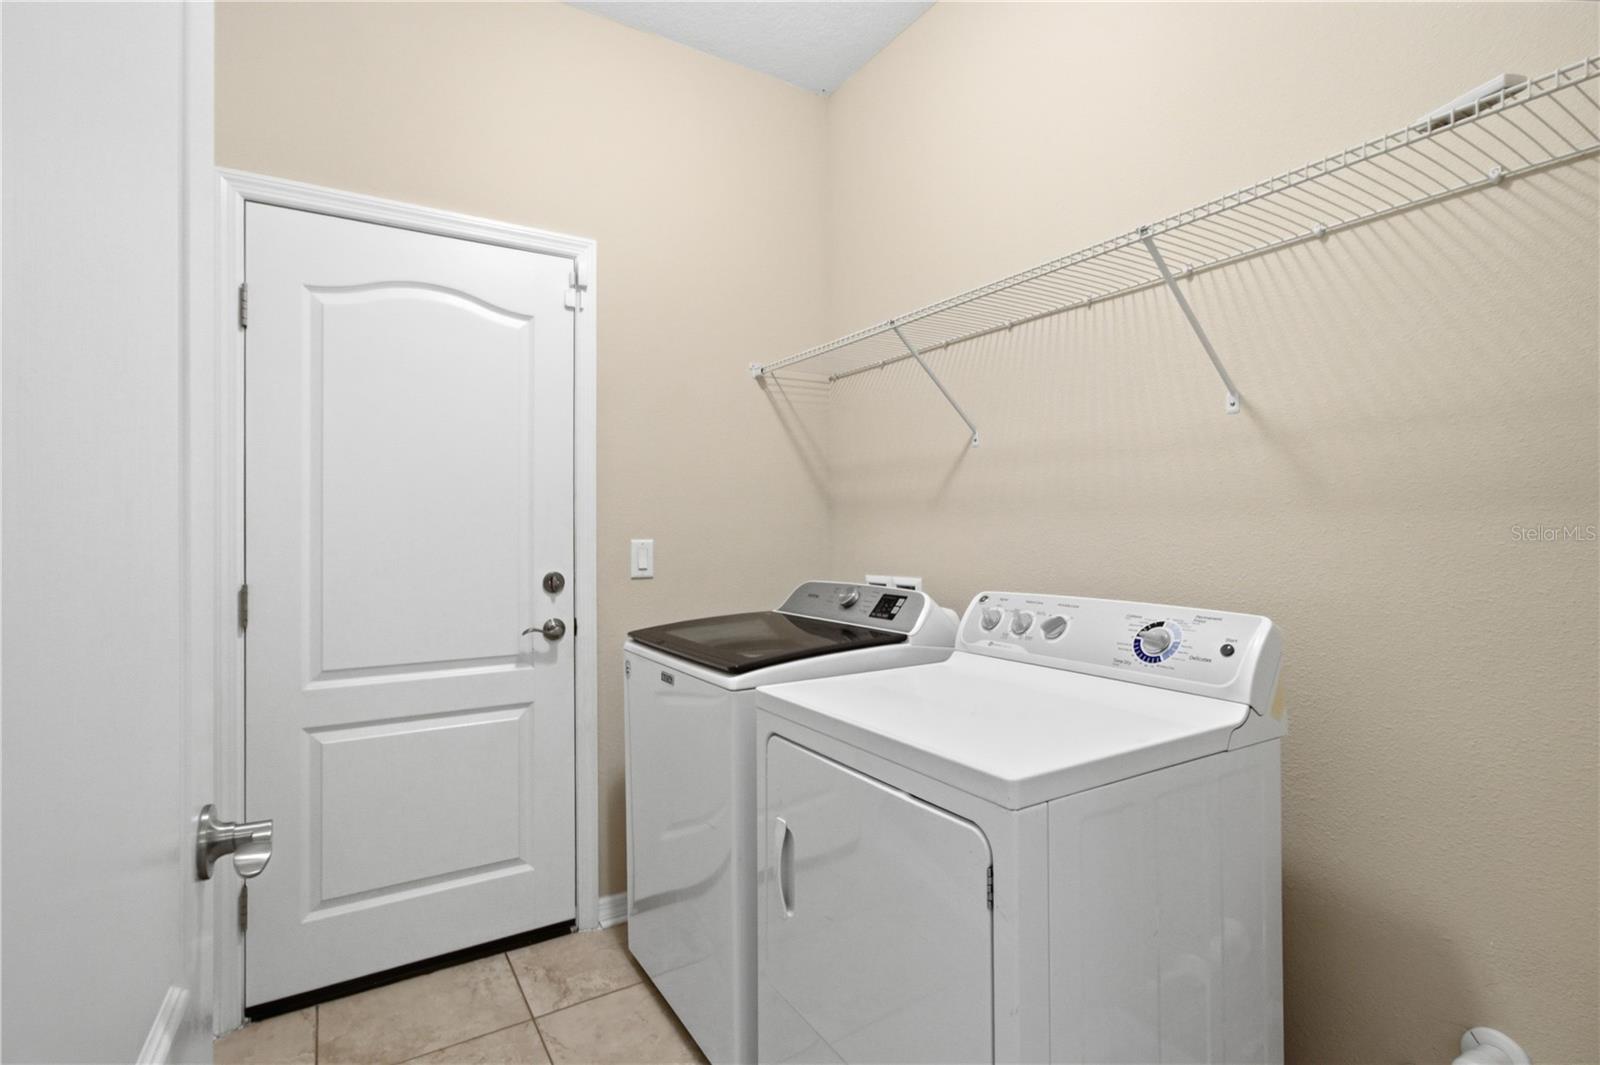
Laundry features

  • Electric Dryer Hookup
  • Gas Dryer Hookup
  • Laundry Room

Air Conditioning

  • Central Air

Floor Covering

  • Carpet
  • Ceramic Tile

Utilities

  • Cable Available
  • Cable Connected
  • Electricity Connected
  • Public
  • Sewer Connected
  • Sprinkler Meter
  • Water Available

Exterior features

  • Hurricane Shutters
  • Sidewalk

Pets restrictions

  • Please contact Vanguard Management Group for any/all questions regarding pet restrictions.

Community Features

  • Deed Restrictions
  • Sidewalks

Construction Materials

  • Block
  • Stucco

Road Surface Type

  • Asphalt

Roof

  • Shingle

Foundation

  • Slab

Lot Features

  • Level
  • Sidewalk
  • Paved

School Information


Listing information courtesy of PREFERRED SHORE LLC

All listing information is deemed reliable but not guaranteed and should be independently verified through personal inspection by appropriate professionals. Listings displayed on this website may be subject to prior sale or removal from sale; availability of any listing should always be independently verified.
Listing information is provided for consumer personal, non-commercial use, solely to identify potential properties for potential purchase; all other use is strictly prohibited and may violate relevant federal and state law.
Listing data comes from My Florida Regional MLS.