Українська / Español / Русский

Julia Vakulenko - Broker -

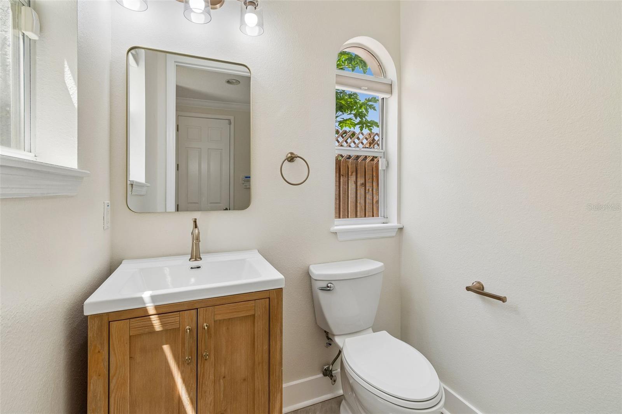
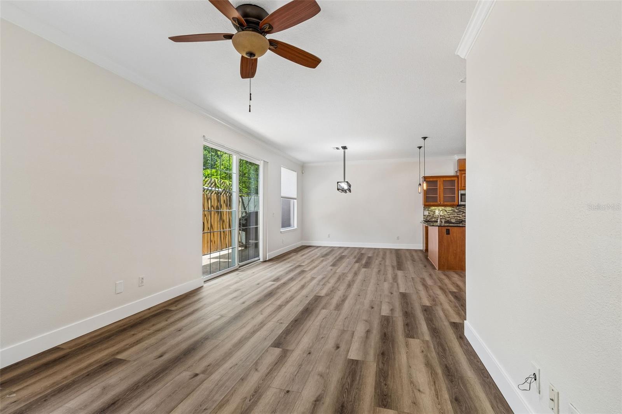
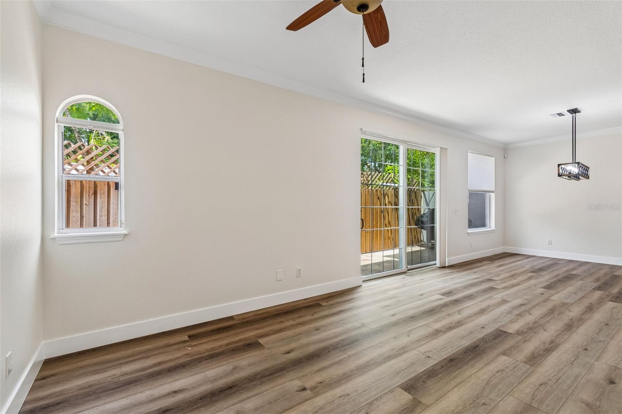
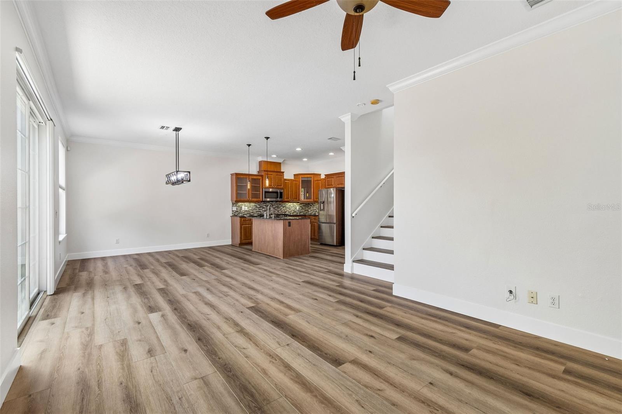
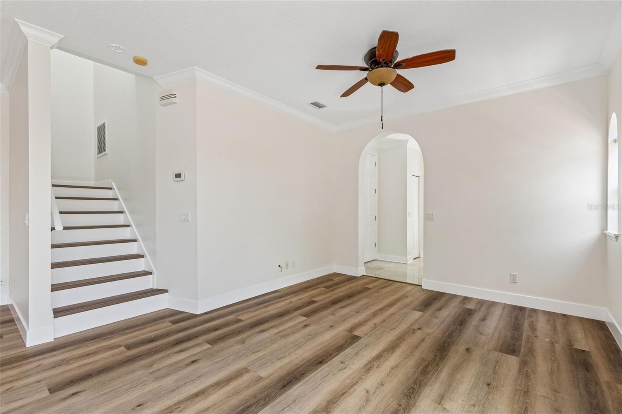
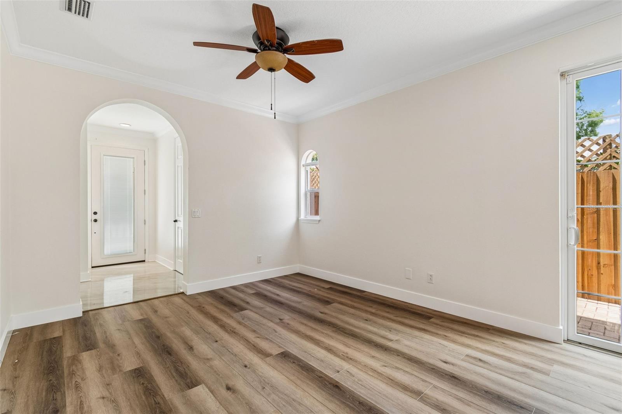
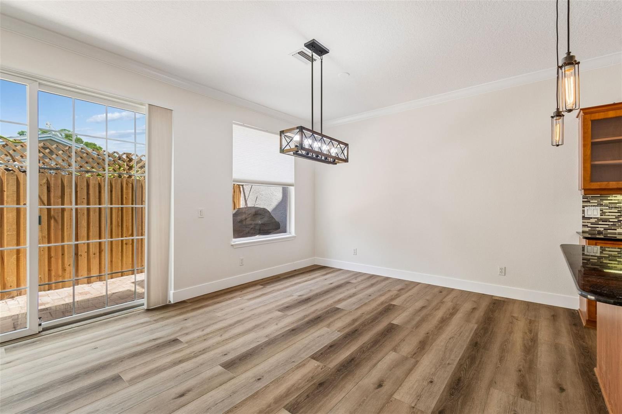
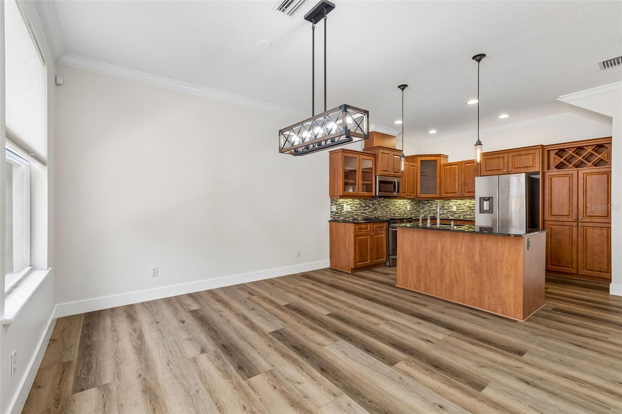
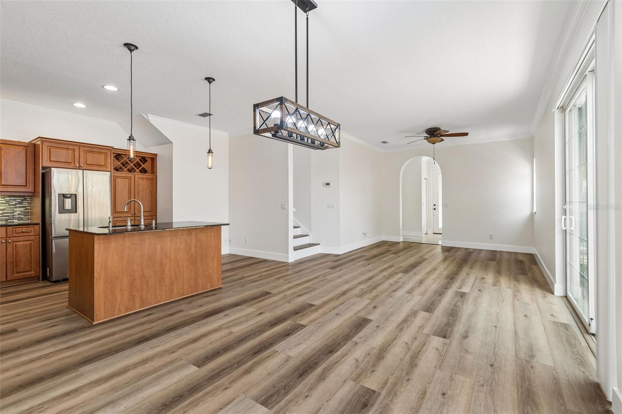
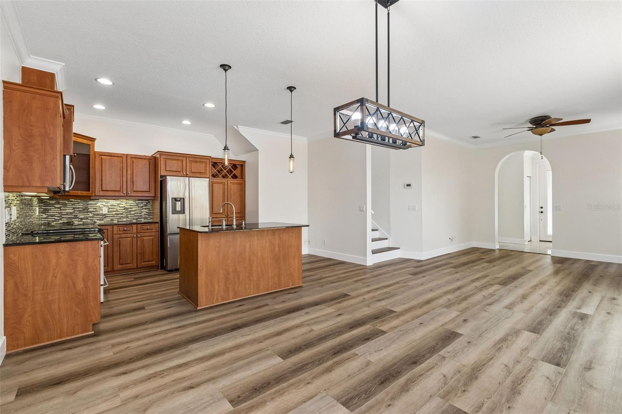
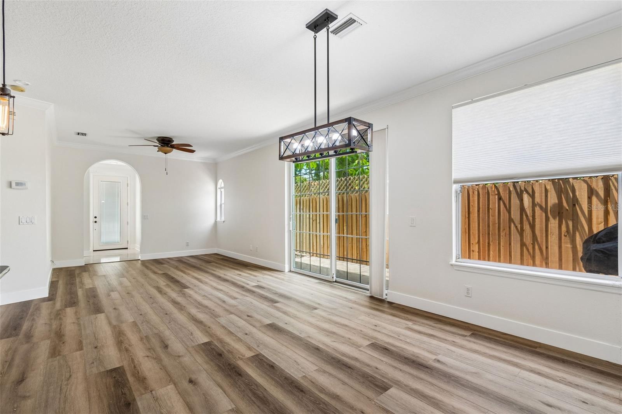
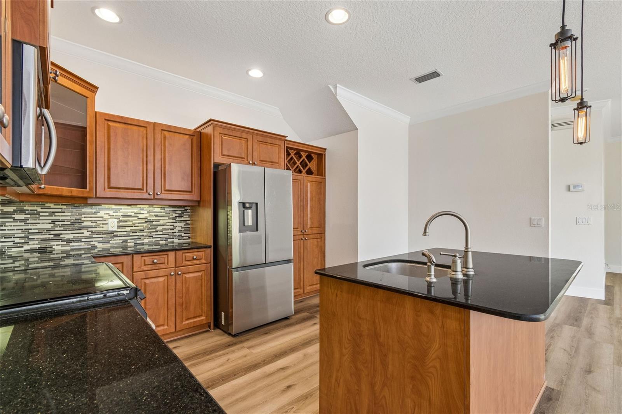
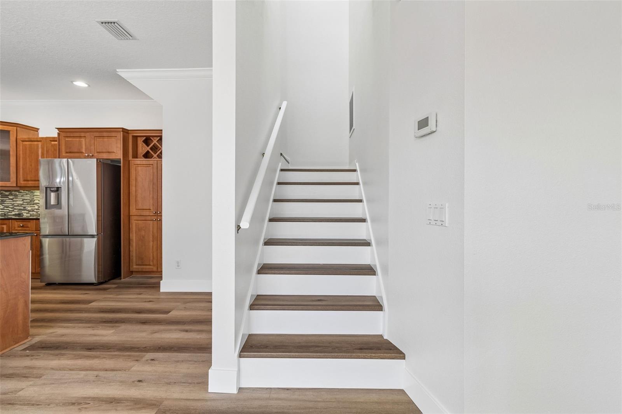
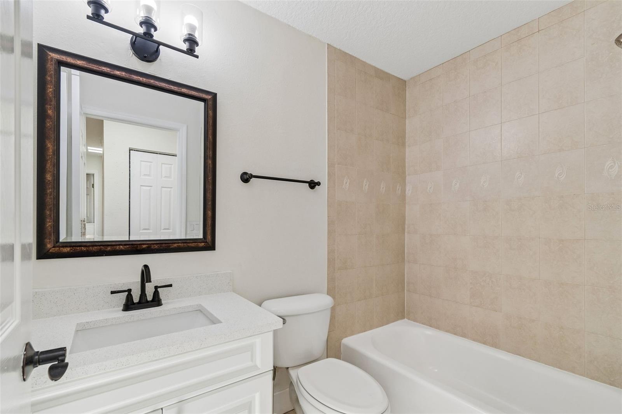
A4700835 A4700835 A4700835 A4700835 A4700835 A4700835 A4700835 A4700835 powder room living room and dining room A4700835 A4700835 new stair treads A4700835 A4700835 A4700835 A4700835 A4700835 A4700835 A4700835 A4700835 A4700835 A4700835 A4700835 A4700835 A4700835 A4700835 A4700835 A4700835 A4700835 A4700835 A4700835 A4700835 A4700835 A4700835 A4700835 A4700835 A4700835 A4700835 A4700835 A4700835 A4700835 A4700835 A4700835 A4700835 A4700835 A4700835 A4700835 A4700835 A4700835 A4700835 A4700835 A4700835 A4700835 A4700835 A4700835 A4700835 A4700835 A4700835 A4700835 A4700835 A4700835 A4700835 A4700835 A4700835 A4700835 A4700835 A4700835 A4700835 A4700835 A4700835 A4700835 A4700835
Loading map ...
Loading map ...

412 S WESTLAND AVE #2, TAMPA, 33606


Property highlights

  • MLS#: A4700835
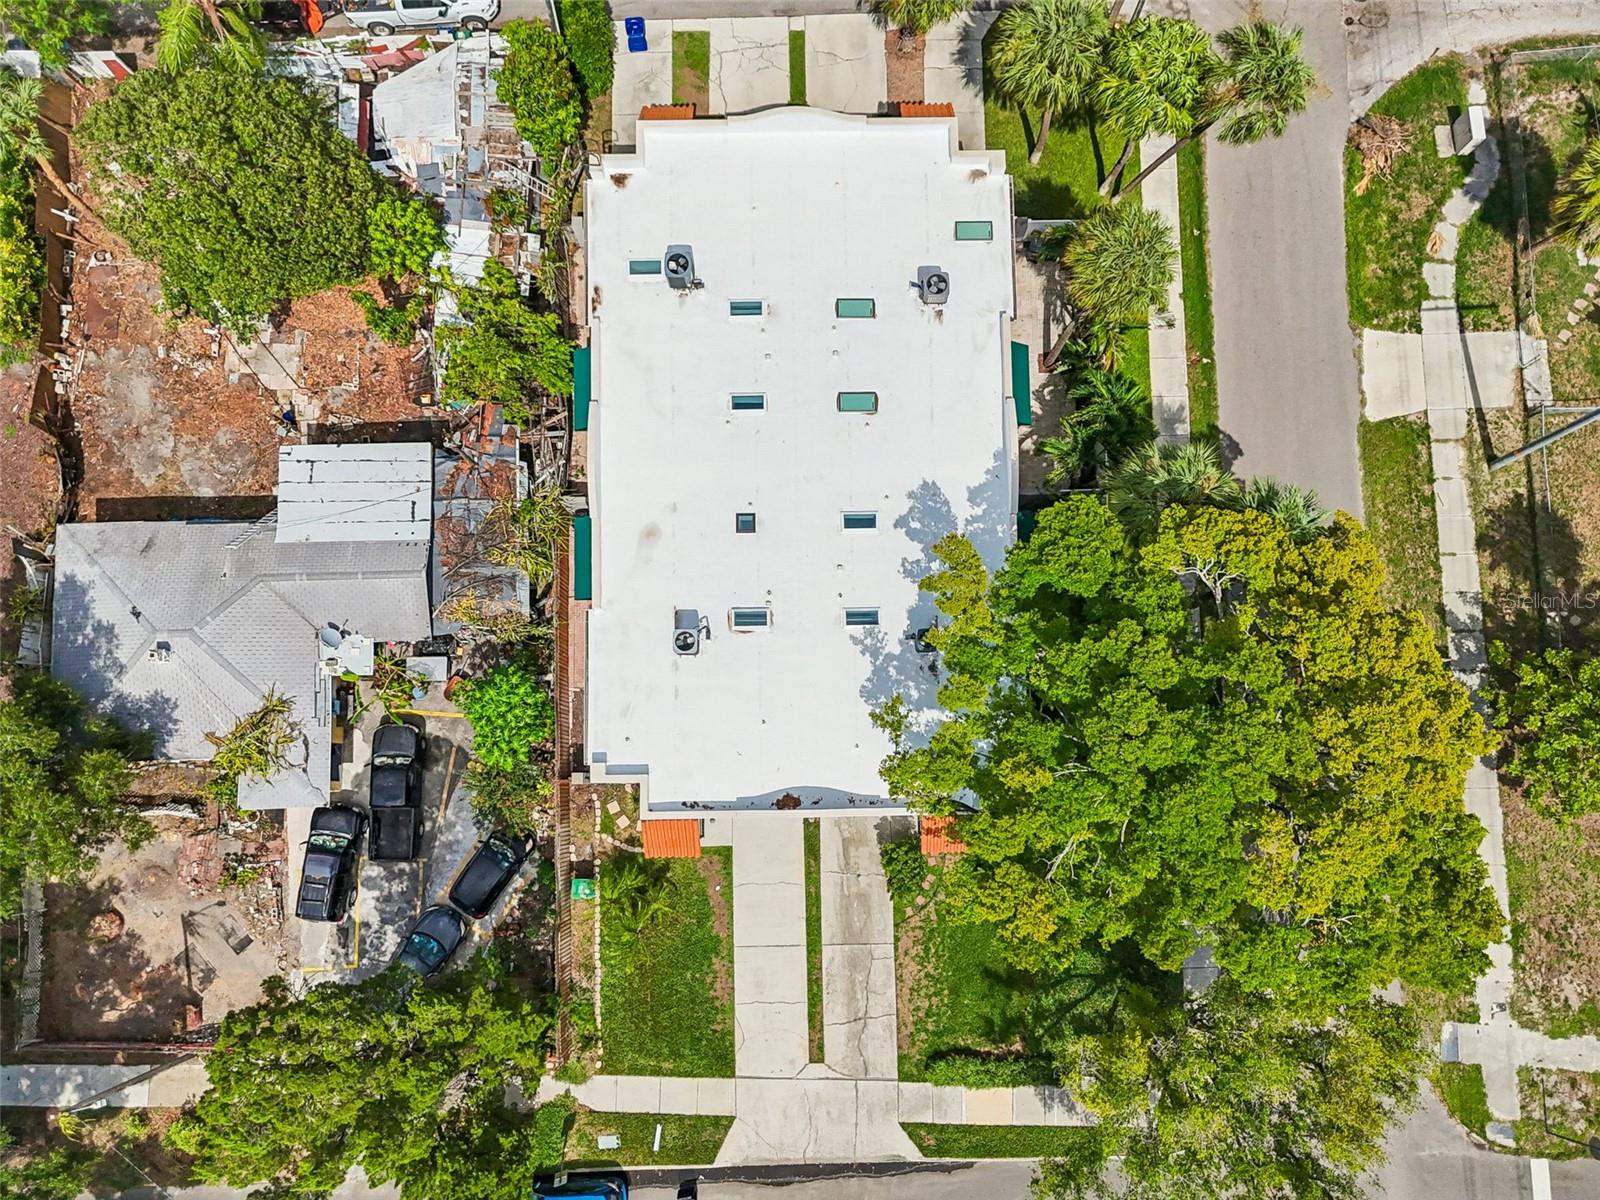
  • 1,998.00 lot size Sq.Ft.
  • Year built: 2001
  • Parking spaces: 1
  • Listed: 07/23/2026
  • Taxes: $9,842.40
  • HOA fees (monthly): $250.00
  • Average Monthly Fees (not including CDD, if any): $250.00
  • Maintenance fee includes: Sewer, Trash and Water
  • Building Name: #1
  • Virtual Tour

Property Overview

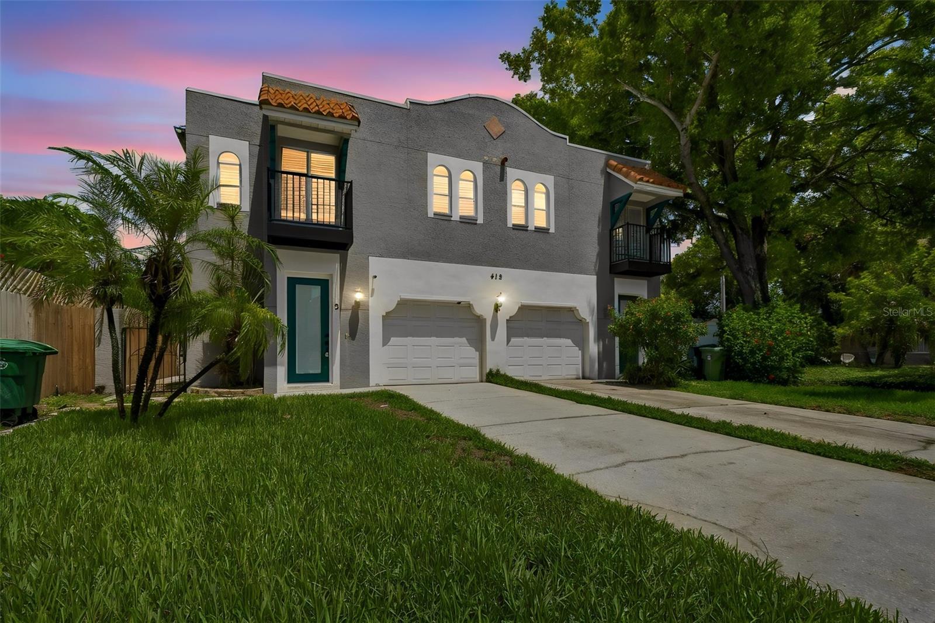
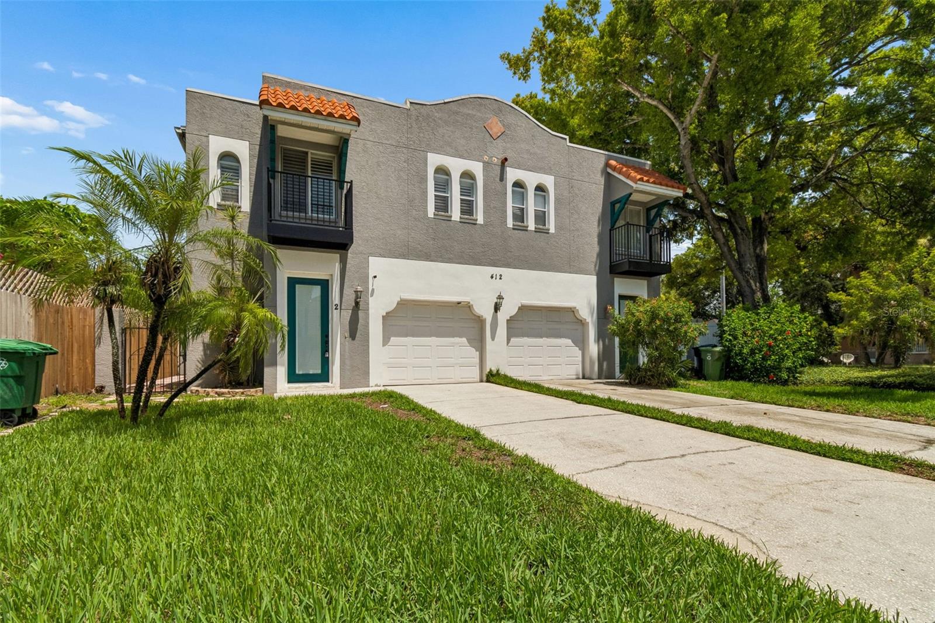
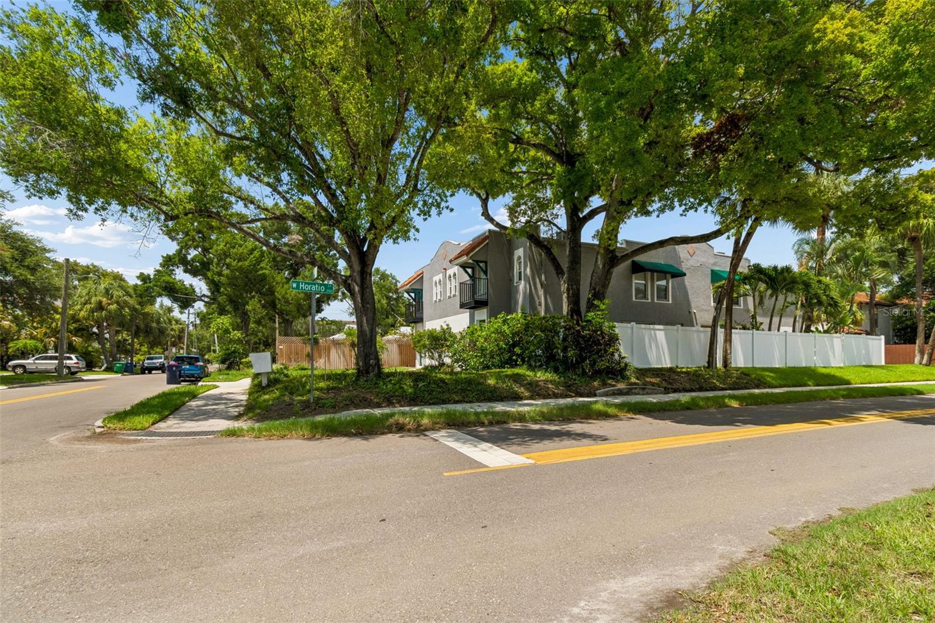
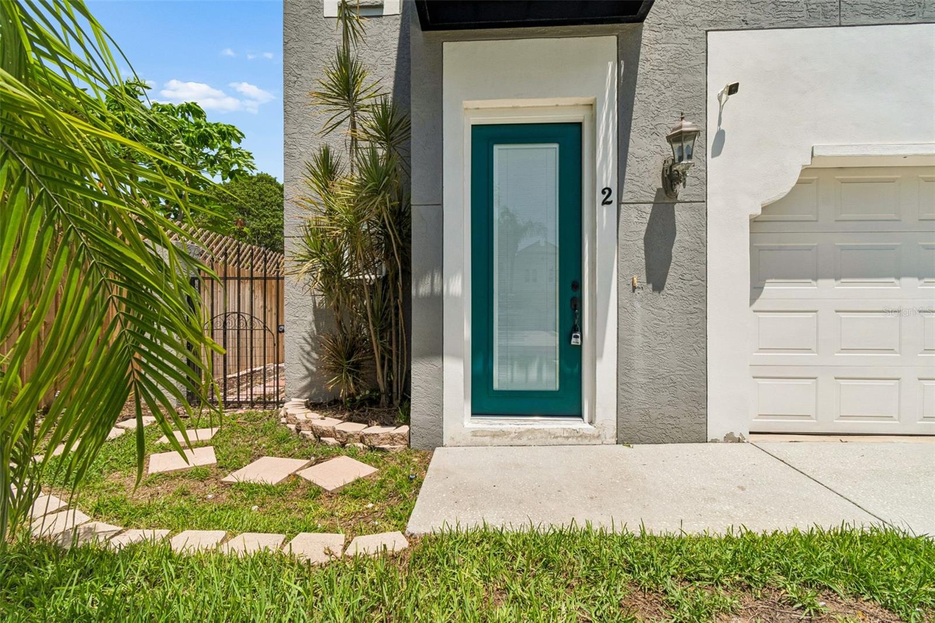
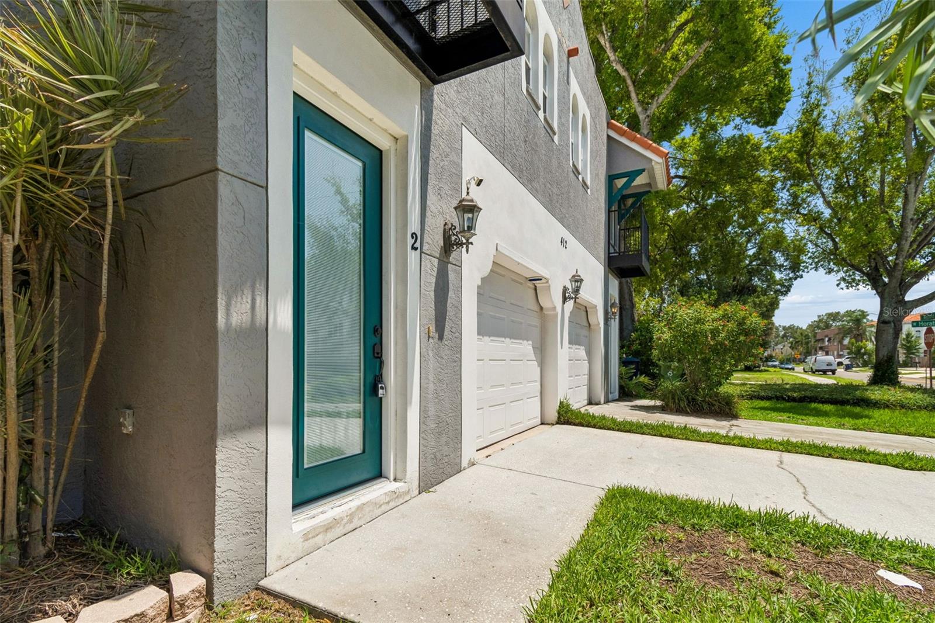
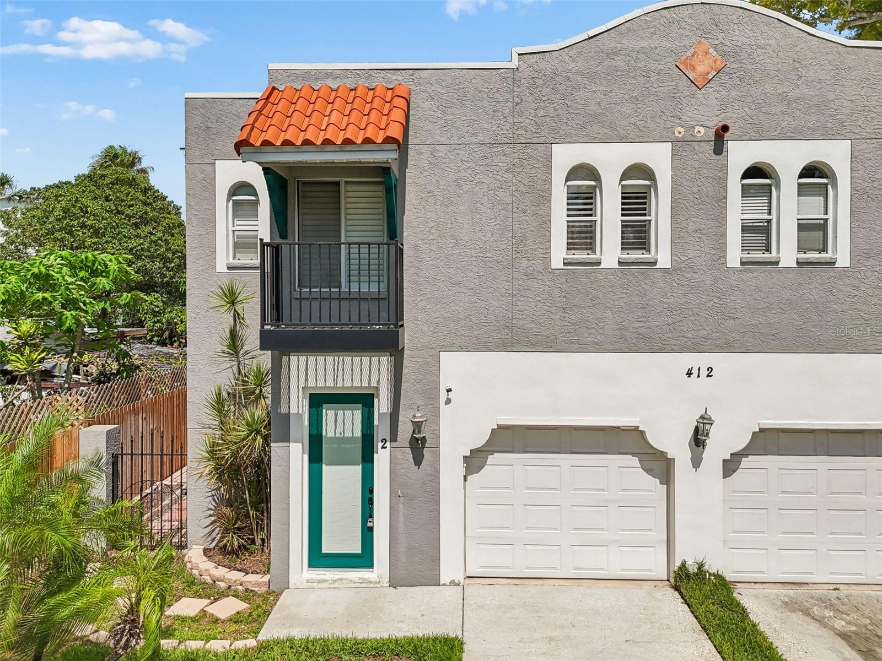
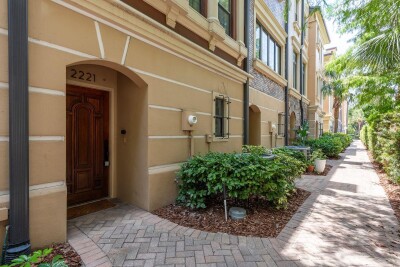
Welcome to this beautifully maintained Spanish-style townhome in the heart of South Tampa's SoHo neighborhood. Ideally located within walking distance of popular restaurants, shops, and entertainment along Howard Avenue and Just minutes from Hyde Park, Bayshore Boulevard and Downtown Tampa.
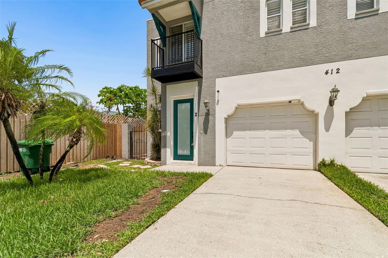
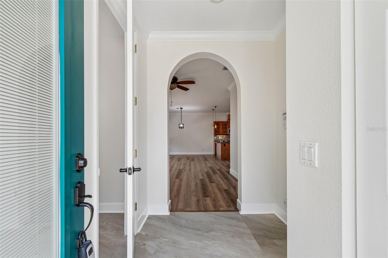
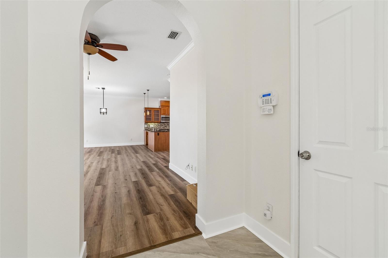
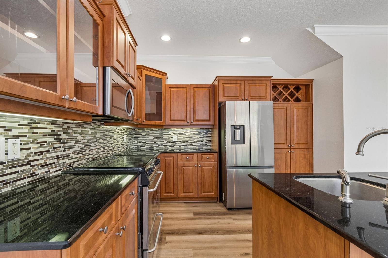
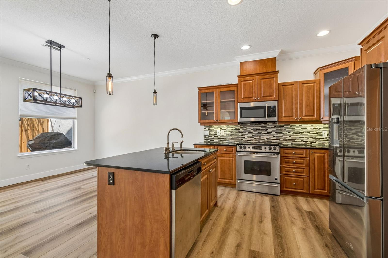
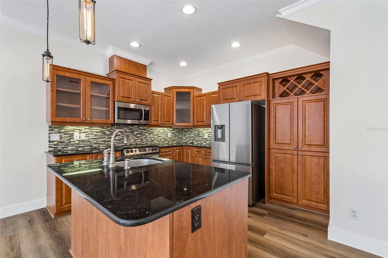
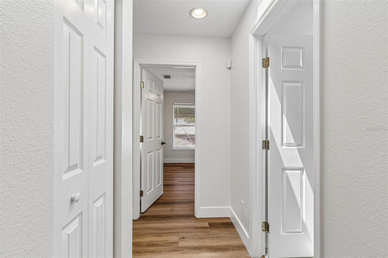
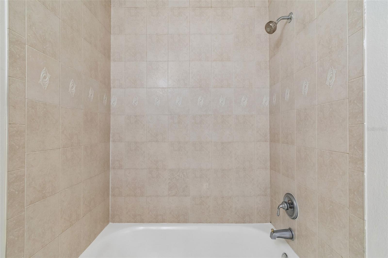
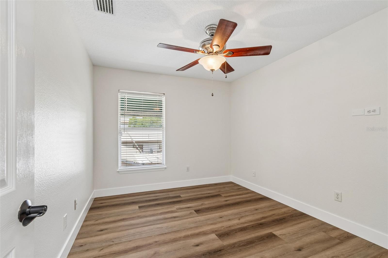
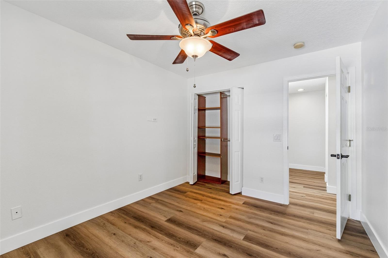
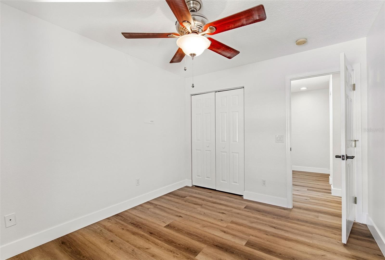
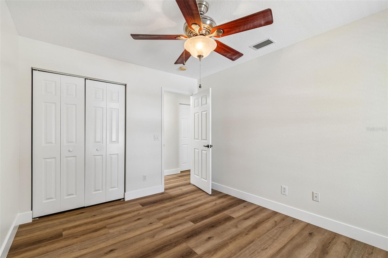
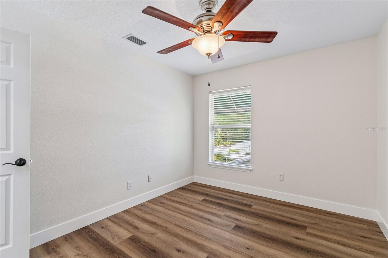
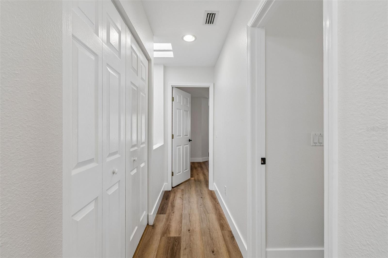
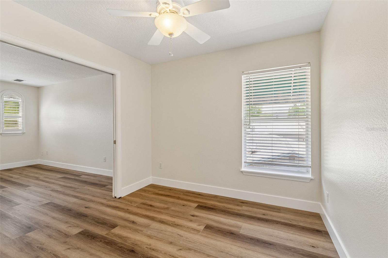
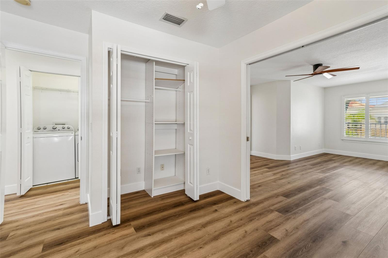
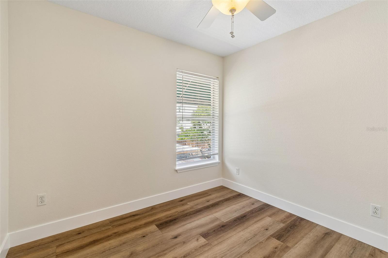
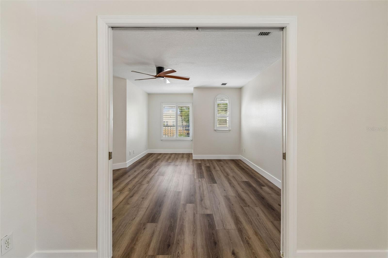
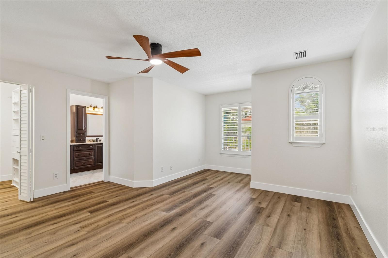
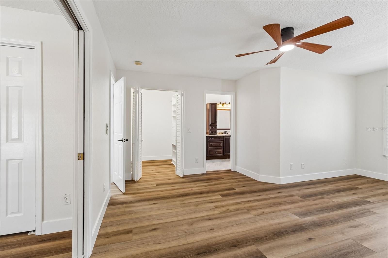
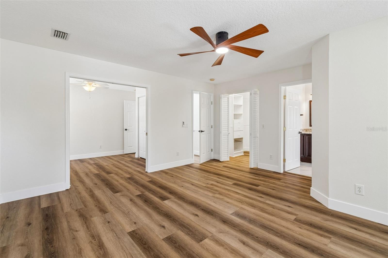
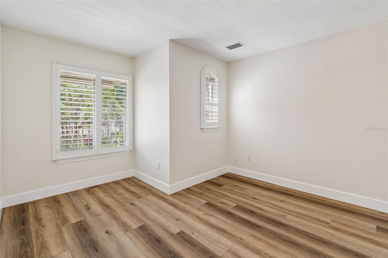
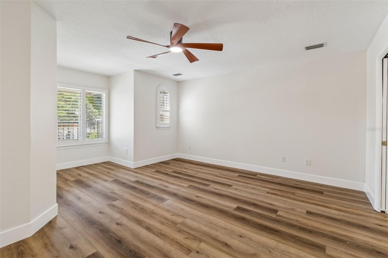
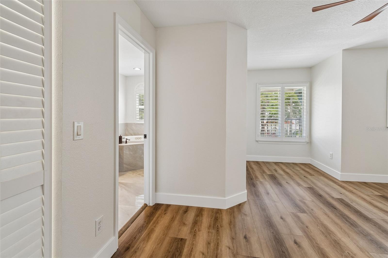
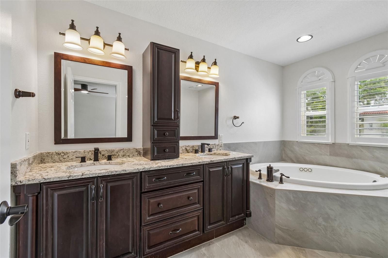
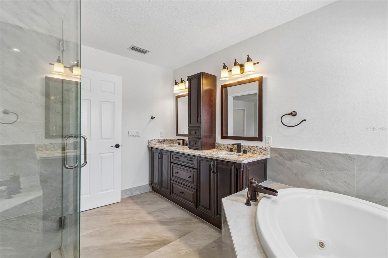
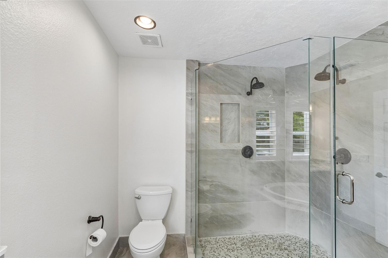
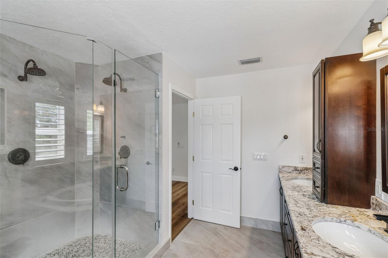
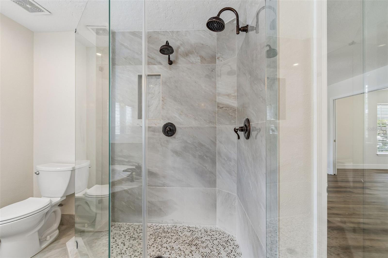
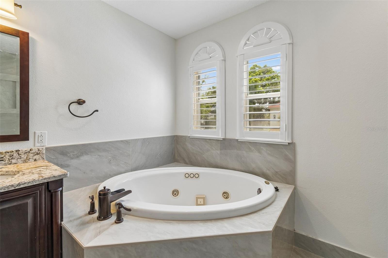
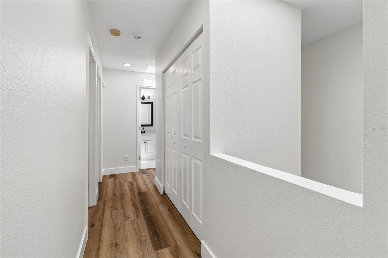
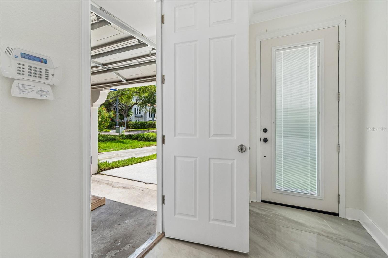
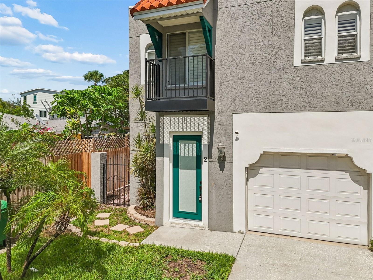
This spacious two-story end unit townhome features 3 bedrooms and 2.5 baths and 1,652 sq ft of thoughtfully designed living space. The inviting interior showcases some recent upgrades: LVP flooring throughout except for the bathrooms, new stair treads, new molding, updated primary bathroom and powder room, freshly painted and new front door, and new roof.
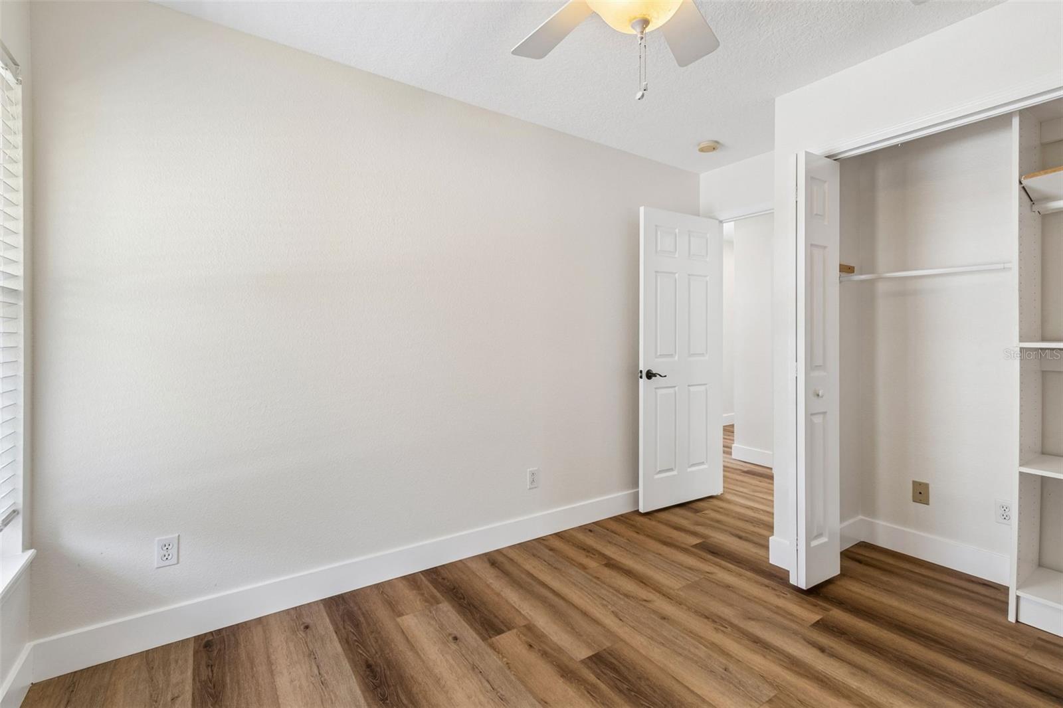
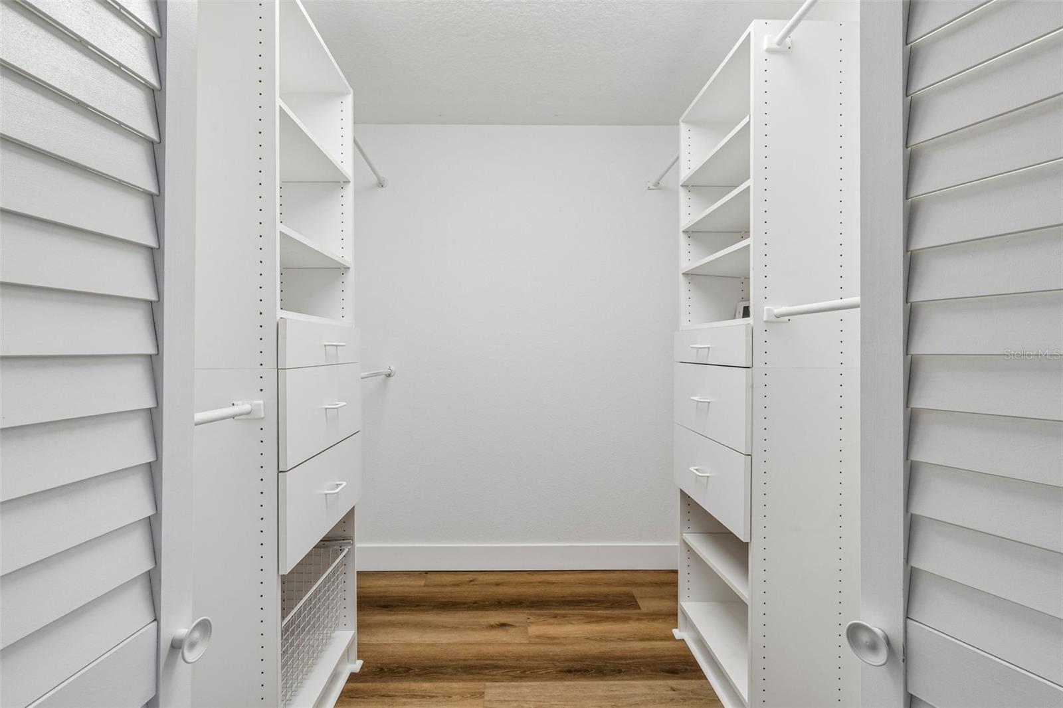
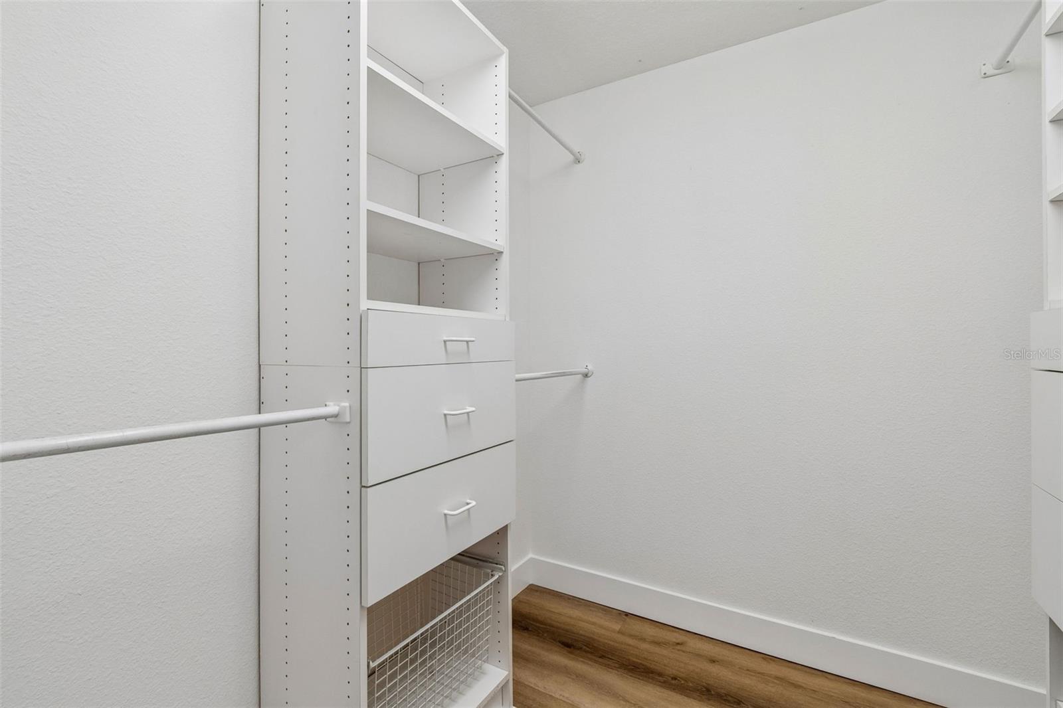
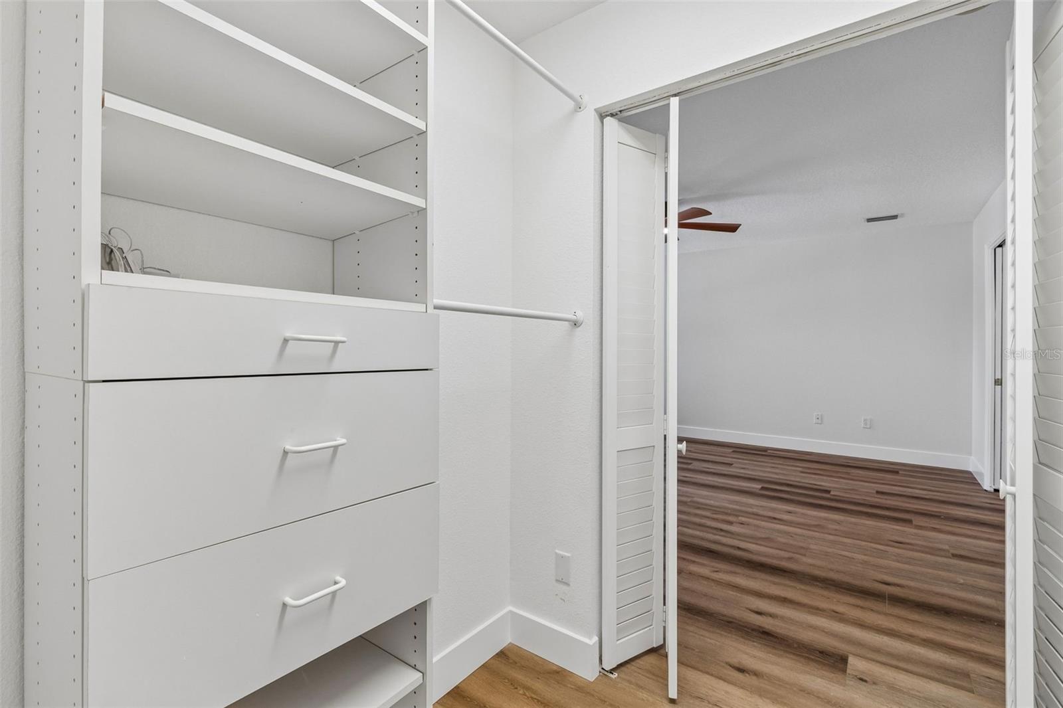
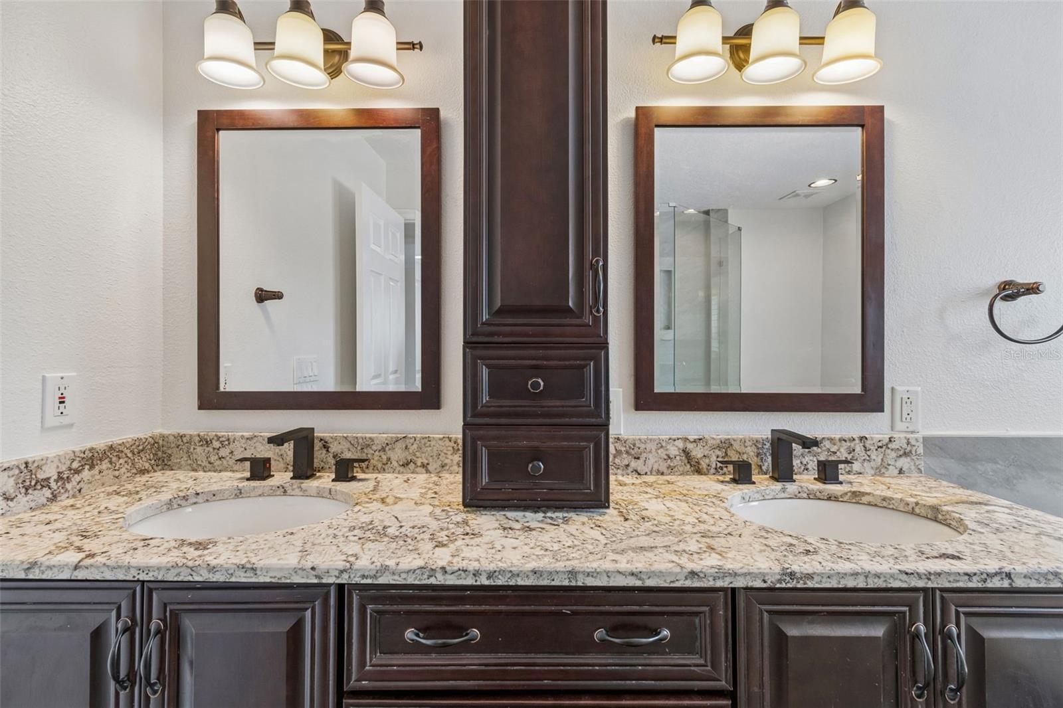
The primary suite features a walk in closet with built ins for maximum use of the space. The large ensuite primary bath features two sinks, jetted tub and a huge walk in shower.
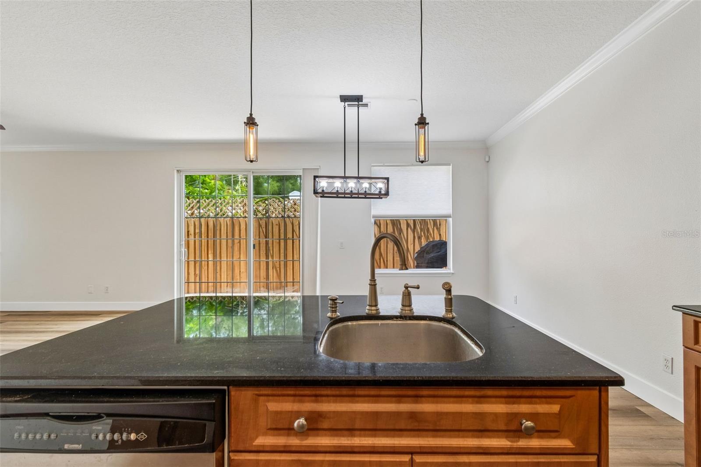
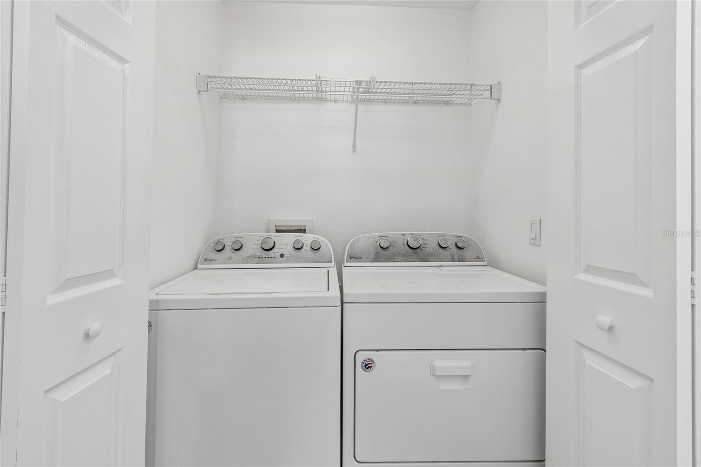
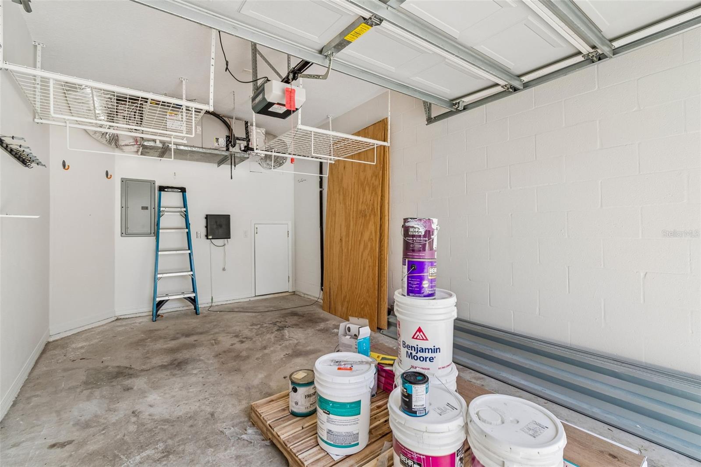
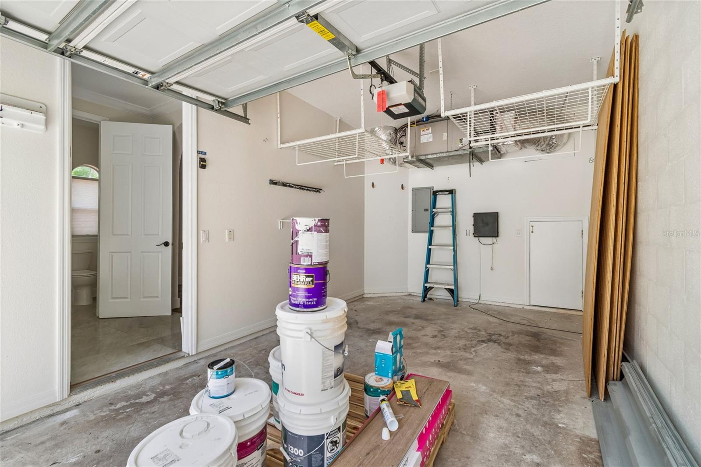
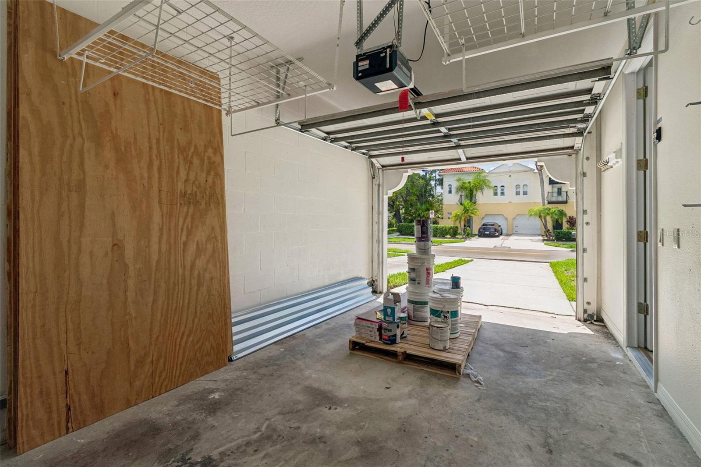
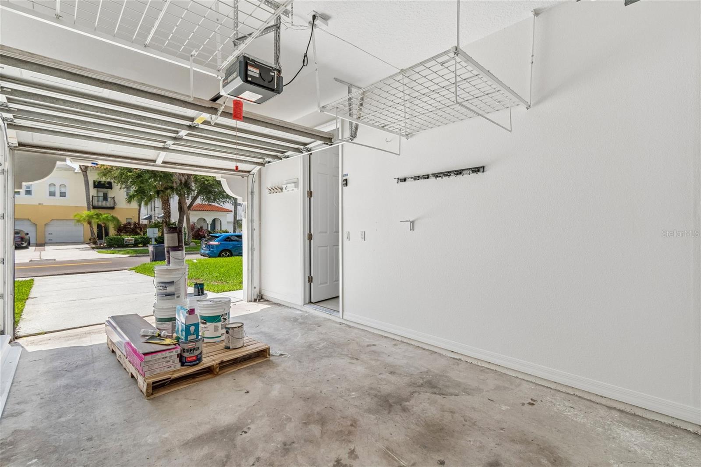
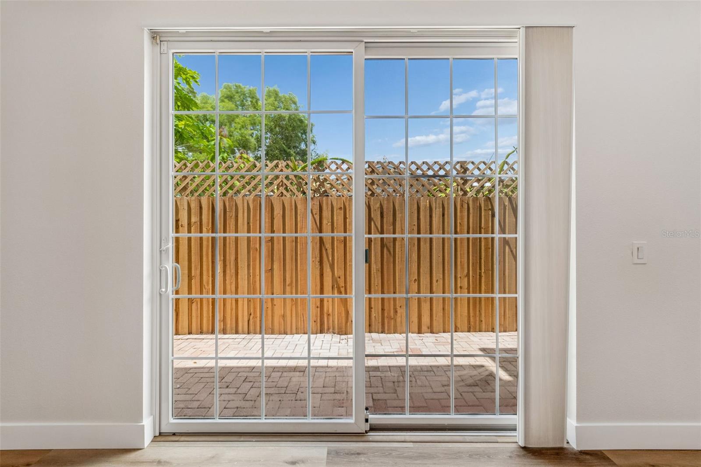
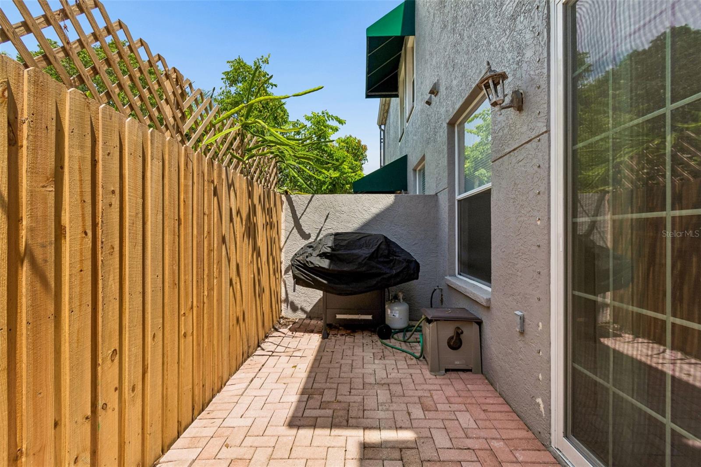
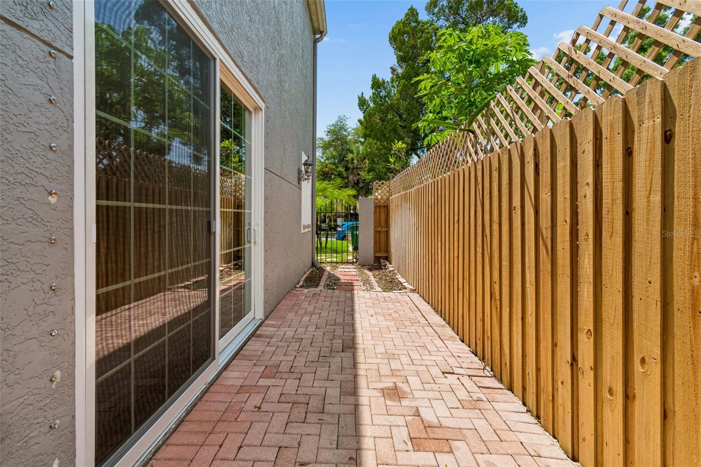
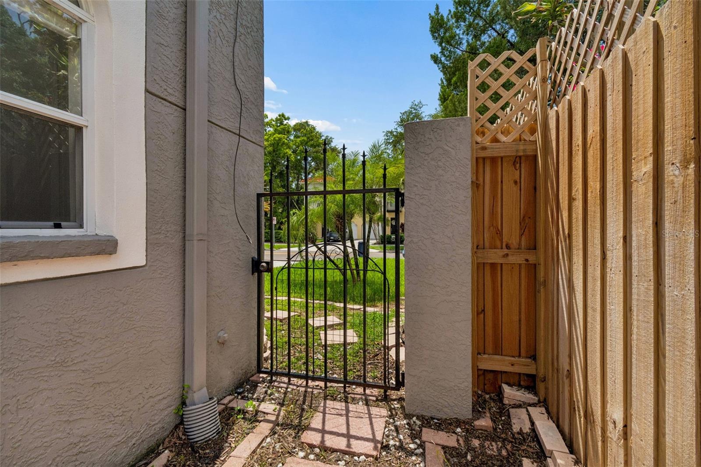
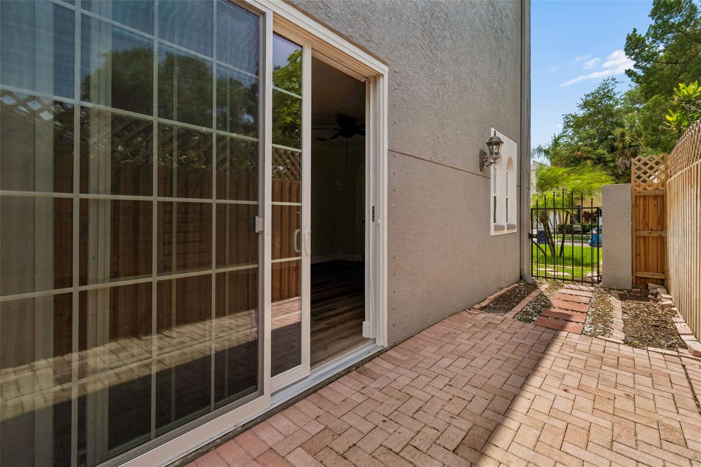
Additional highlights include a one car attached garage, ample storage, skylight, laundry in unit, sliding glass door leading to your pavered patio, and very affordable HOA in one of Tampa's most walkable and desirable neighborhoods.

Driving directions : From Howard Avenue go East on Swann to Left on Westland 412 will be on your right.

Property Features

Rooms Dimension Description
Living Room 17x12 First level , Luxury Vinyl
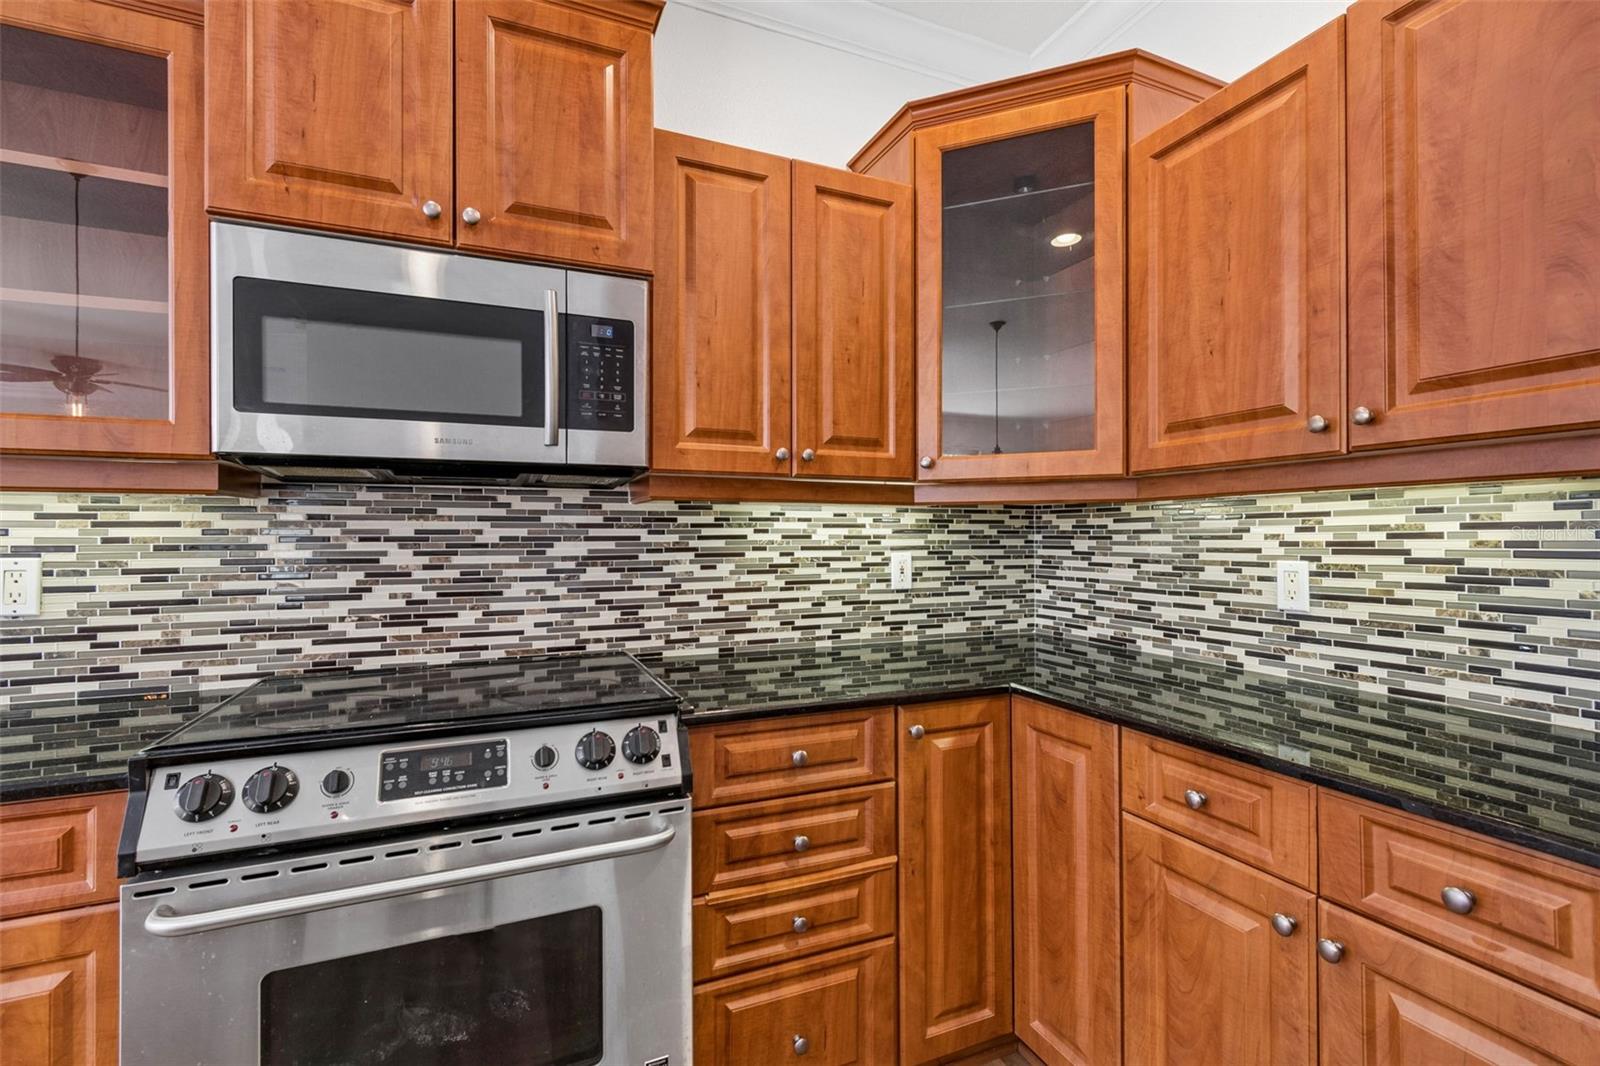
Kitchen 11x10 First level , Luxury Vinyl
Primary Bedroom 14x12 Second level , Luxury Vinyl
Bedroom 2 12x10 Second level , Luxury Vinyl

Interior Features

  • Built-in Features
  • Eat-in Kitchen
  • Open Floorplan
  • PrimaryBedroom Upstairs
  • Stone Counters
  • Thermostat
  • Walk-In Closet(s)
  • Window Treatments

Appliances

  • Dishwasher
  • Disposal
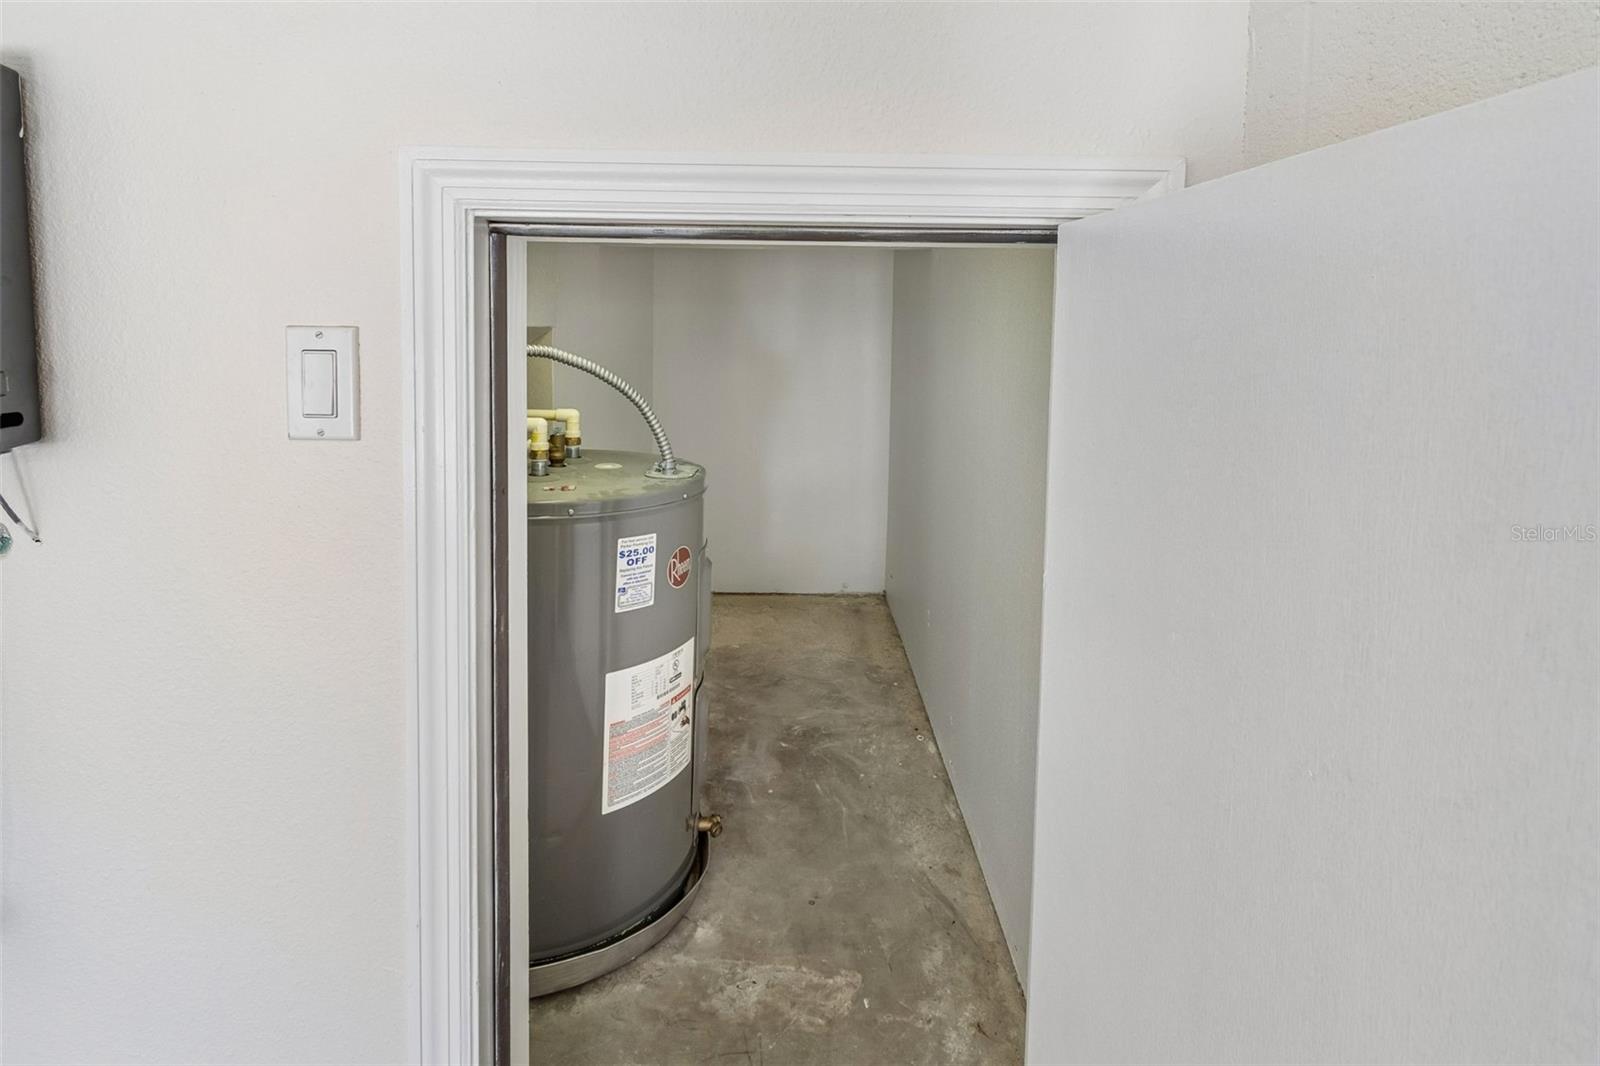
  • Electric Water Heater
  • Microwave
  • Range
  • Refrigerator

Heating

  • Electric

Laundry features

  • Electric Dryer Hookup

Air Conditioning

  • Central Air

Floor Covering

  • Luxury Vinyl
  • Tile

Utilities

  • BB/HS Internet Available
  • Cable Available
  • Electricity Connected
  • Public
  • Water Connected

Exterior features

  • Balcony
  • Sidewalk

Patio and porch features

  • Side Porch

Community Features

  • Sidewalks
  • Street Lights

Association Amenities

  • Maintenance

Construction Materials

  • Block
  • Stucco

Road Surface Type

  • Concrete

Roof

  • Built-Up

Foundation

  • Slab

Listing information courtesy of BRIGHT REALTY

All listing information is deemed reliable but not guaranteed and should be independently verified through personal inspection by appropriate professionals. Listings displayed on this website may be subject to prior sale or removal from sale; availability of any listing should always be independently verified.
Listing information is provided for consumer personal, non-commercial use, solely to identify potential properties for potential purchase; all other use is strictly prohibited and may violate relevant federal and state law.
Listing data comes from My Florida Regional MLS.