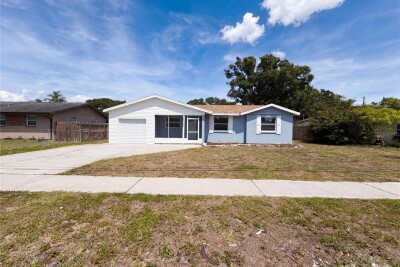
15525 BEDFORD CIR E
3, 2, 1,280ft²
MLS#: O6406382
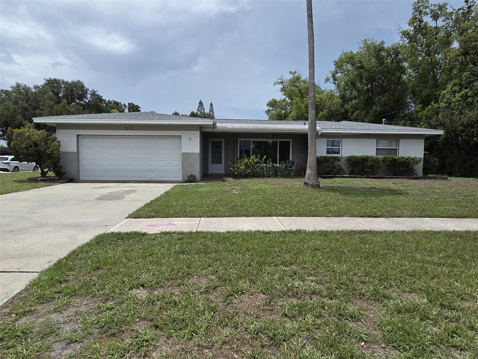
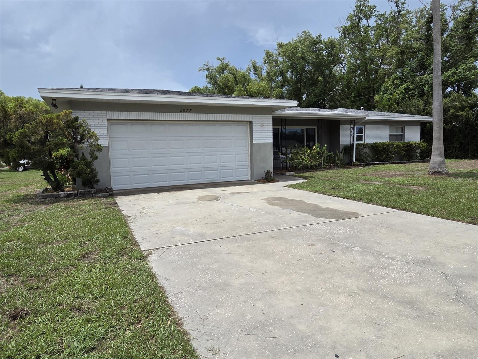
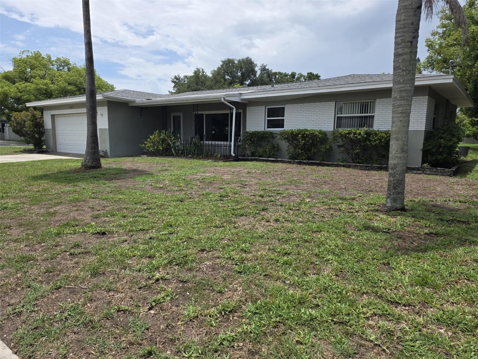
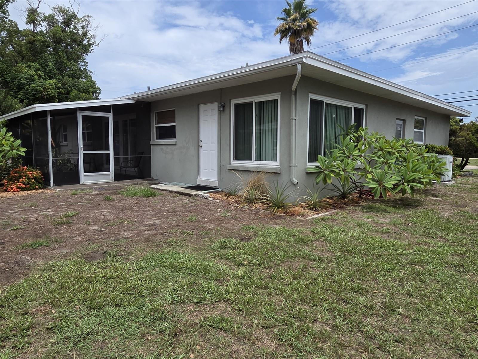
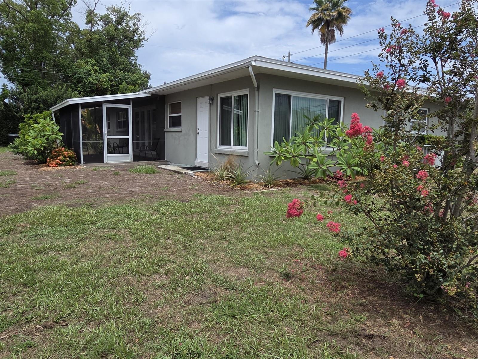
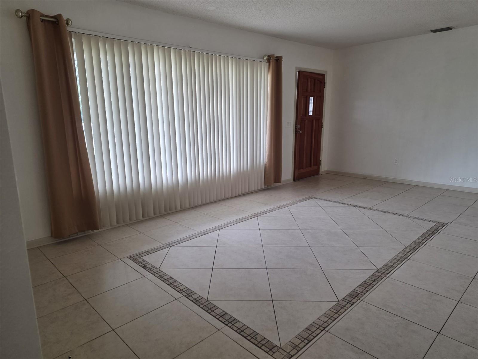
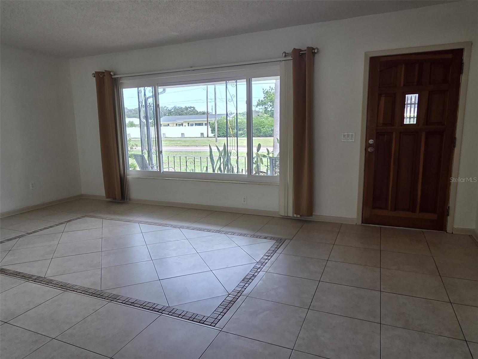
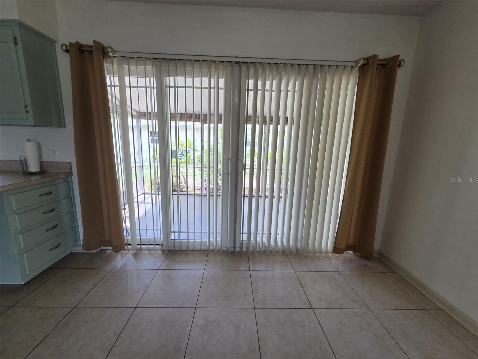
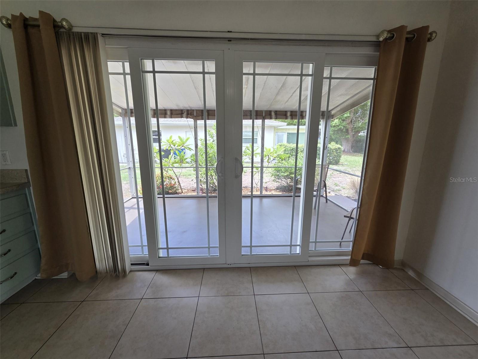
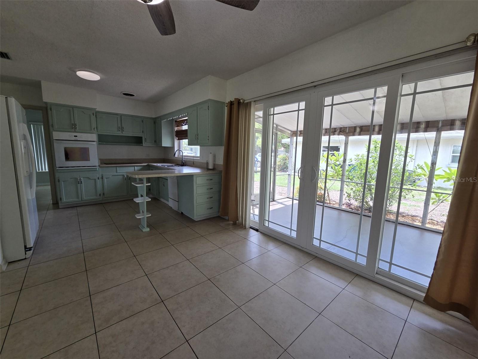
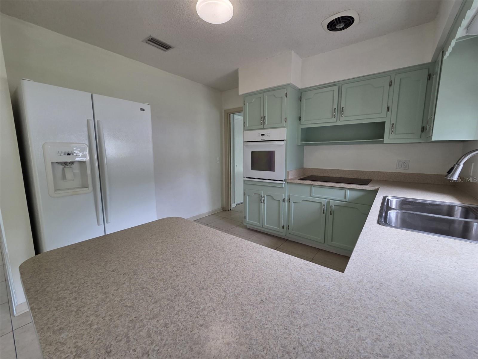
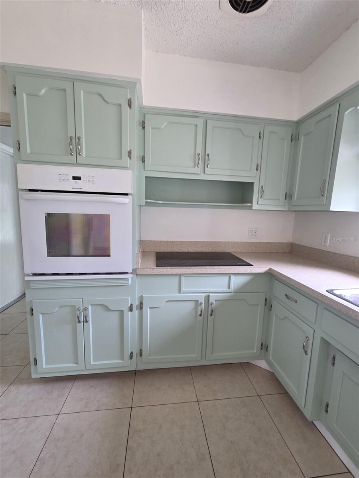
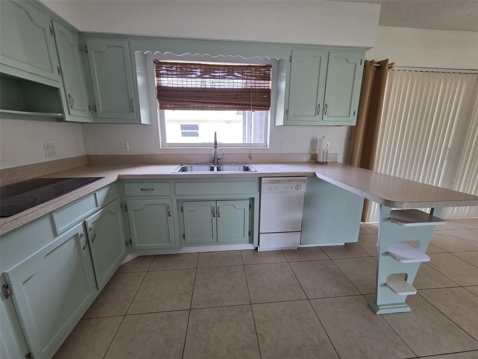
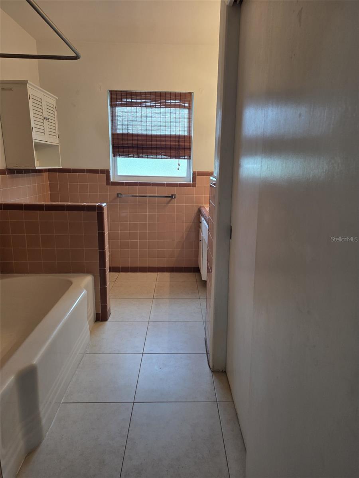
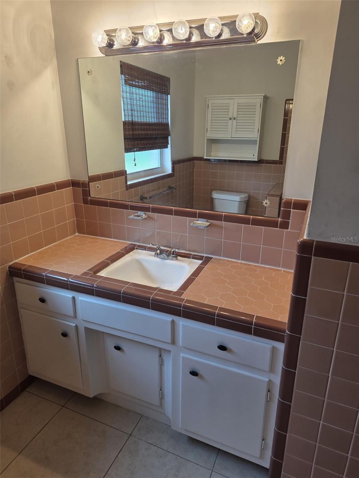
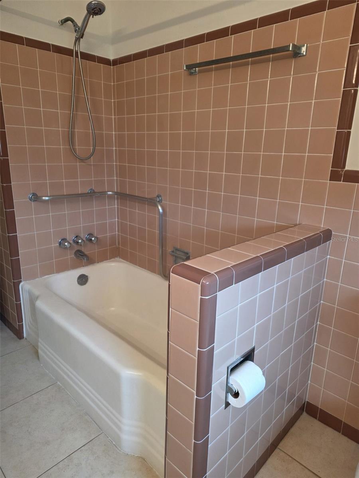
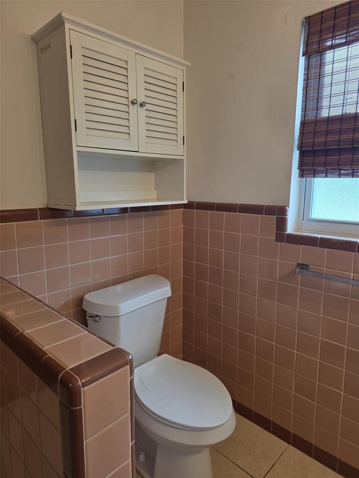
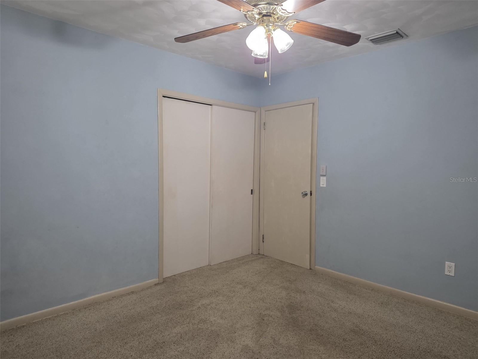
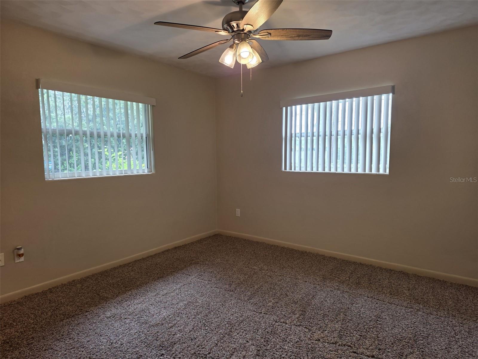
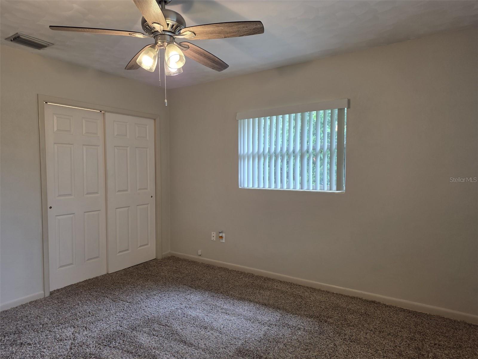
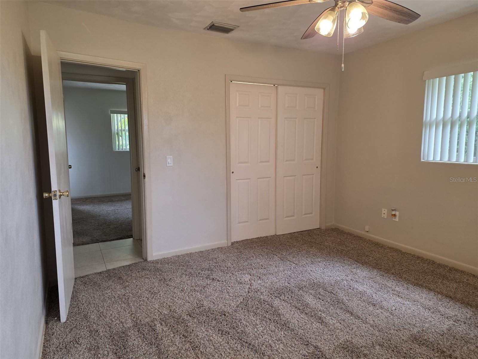
This charming single-family home located at 2077 Druid Rd in Clearwater, FL offers a perfect blend of vintage charm and modern convenience. Built in 1957, this well-maintained property boasts a spacious interior with a total of 2 bathrooms and no half bathrooms. With a finished area of 1,374 square feet, there is plenty of room to relax and entertain.
Situated on a generous lot size of 9,178 square feet, this home provides ample outdoor space for gardening, recreation, or simply enjoying the beautiful Florida weather. The lush landscaping adds to the curb appeal and creates a welcoming atmosphere.
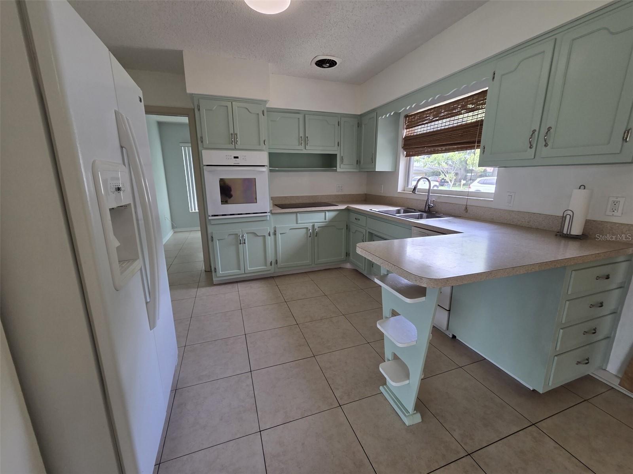
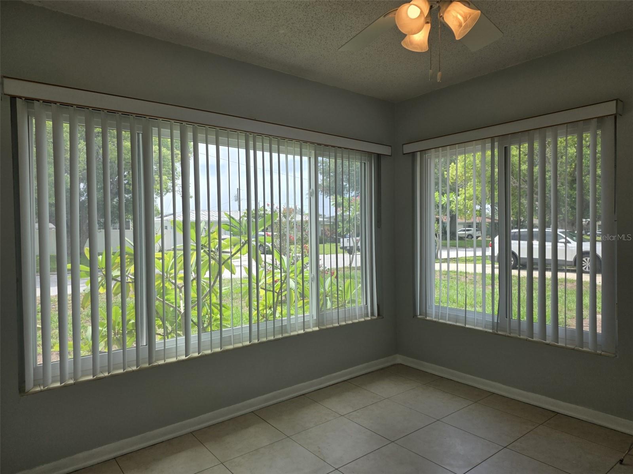
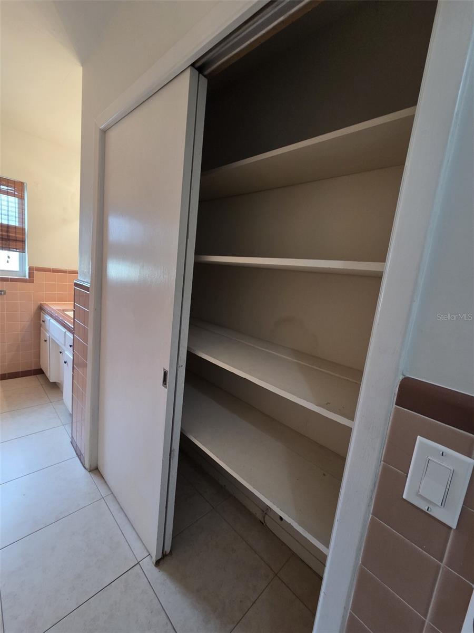
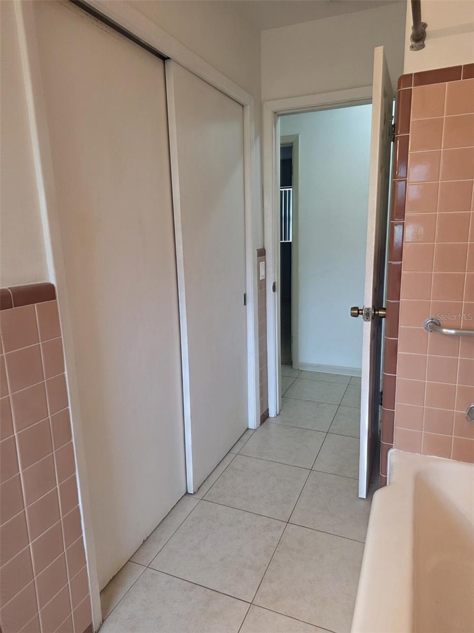
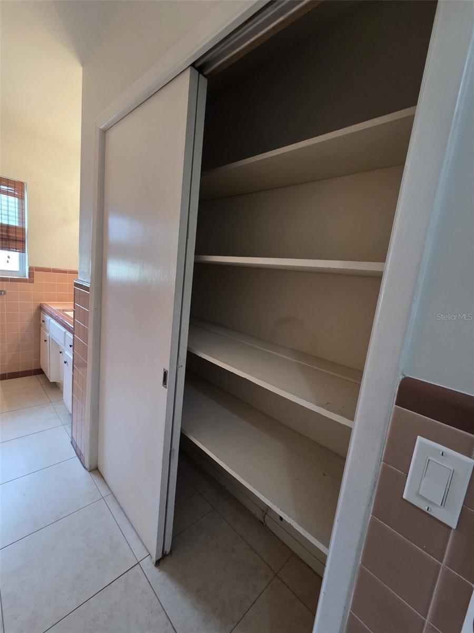
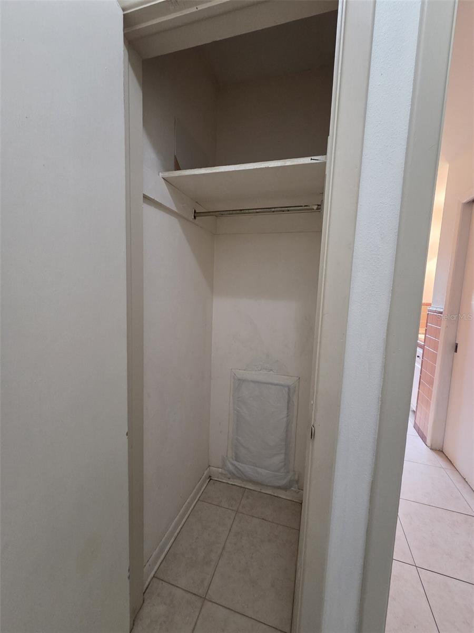
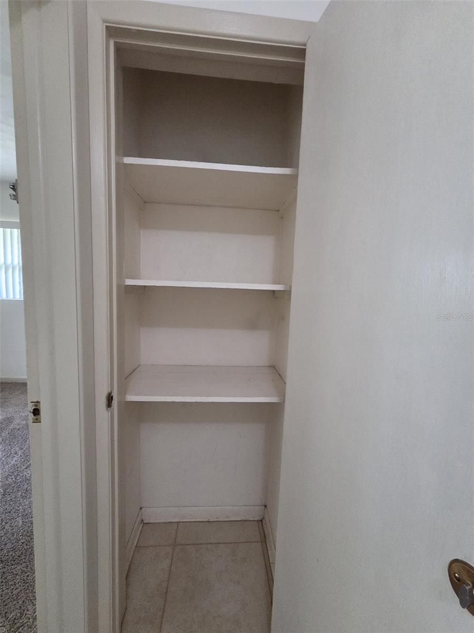
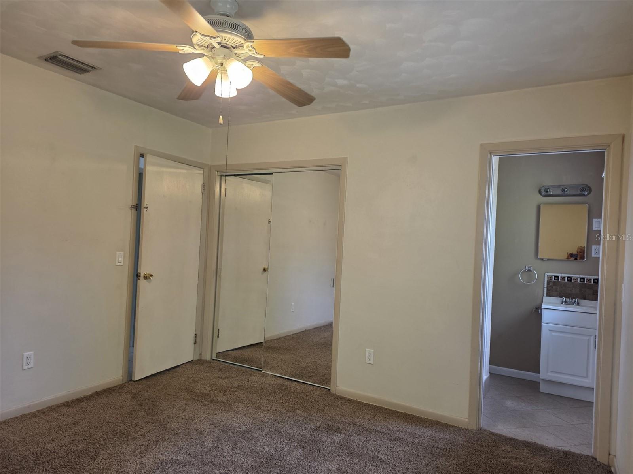
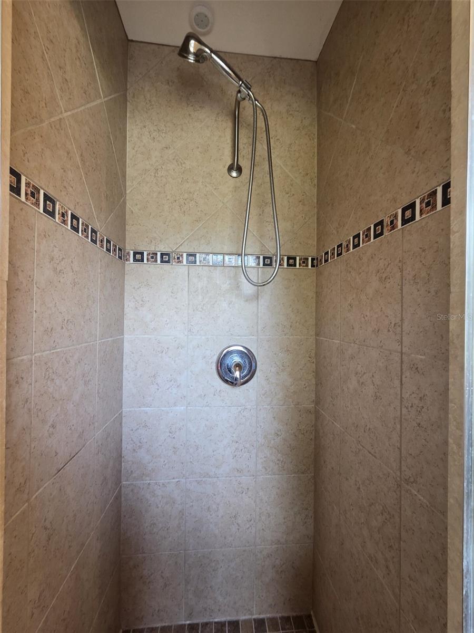
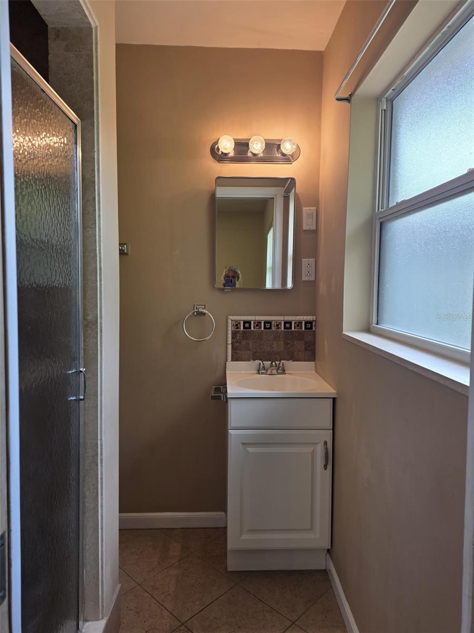
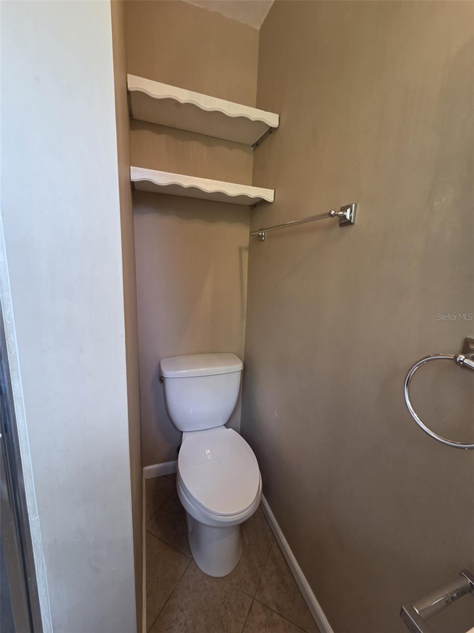
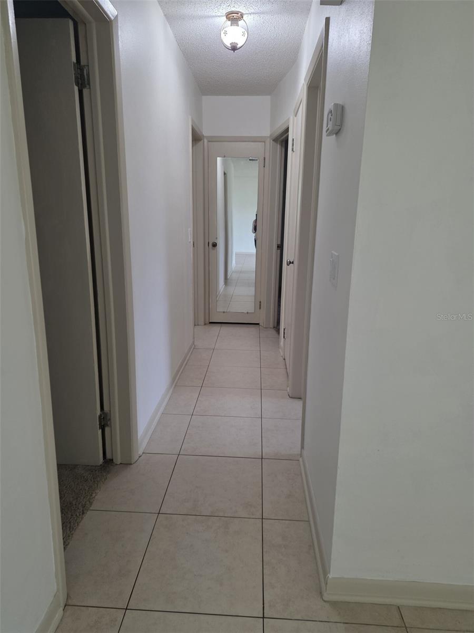
The interior of the home features a cozy living room, a functional kitchen with updated appliances, and comfortable bedrooms. The bathrooms are well-appointed with one bathroom having a tub, shower, vanity, toilet and large linen closet. The ensuite bathroom includes an updated shower, toilet and vanity. The large windows throughout the home allow natural light to flood the space, creating a warm and inviting ambiance.
The property's location in Clearwater, FL offers easy access to a variety of amenities and attractions. Whether you want to enjoy a day at the beach, explore the local shops and restaurants, or take in the natural beauty of the area, there is something for everyone nearby.
Overall, 2077 Druid Rd is the perfect place to call home for those seeking a peaceful retreat with a touch of nostalgia. Don't miss the opportunity to make this lovely property your own and start creating lasting memories in this wonderful community.
This home is located in a highly sought-after neighborhood due to its central Pinellas location. The house is across the street from the Druid Road bike trail that leads to Clearwater beach which is only 5 miles away and the Duke Energy trail heading east. The home is zoned for Plumb Elementary, Oak Grove Middle, and Clearwater High Schools. It is a parent's dream that their child will never have to ride a bus to school. It is near shopping, downtown Clearwater and Tampa International Airport yet sits in a quiet neighborhood where many families have resided for decades without moving.
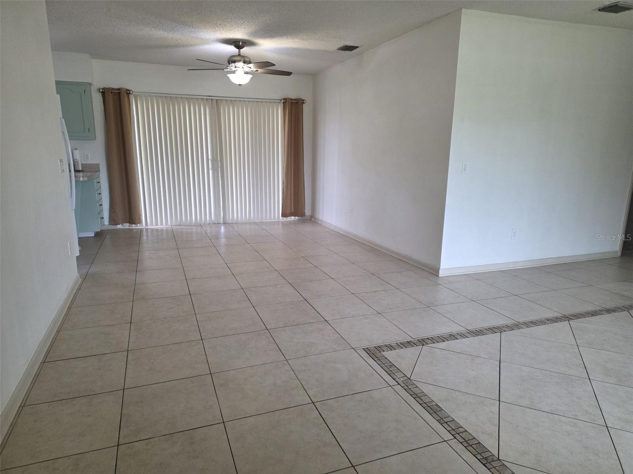
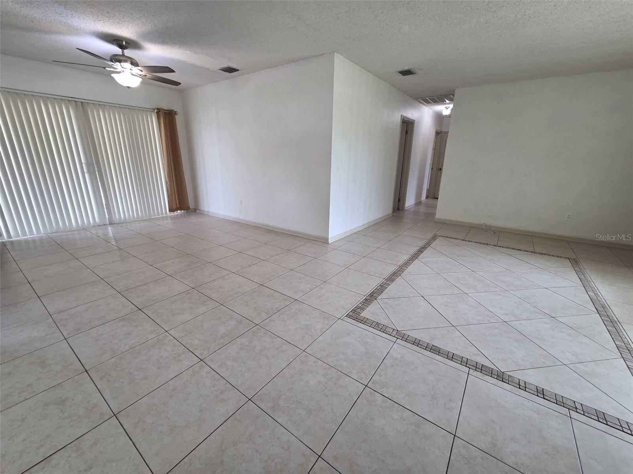
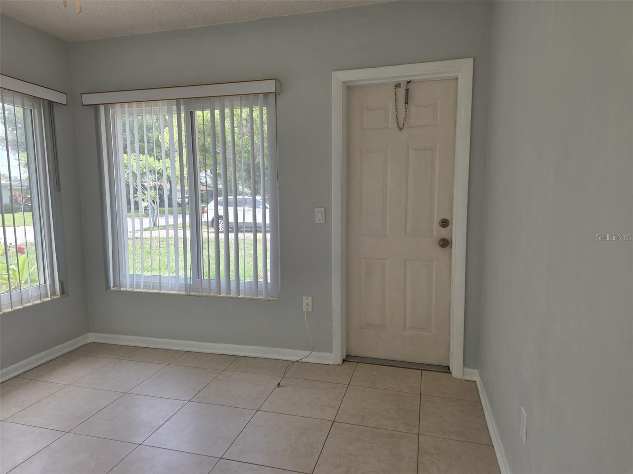
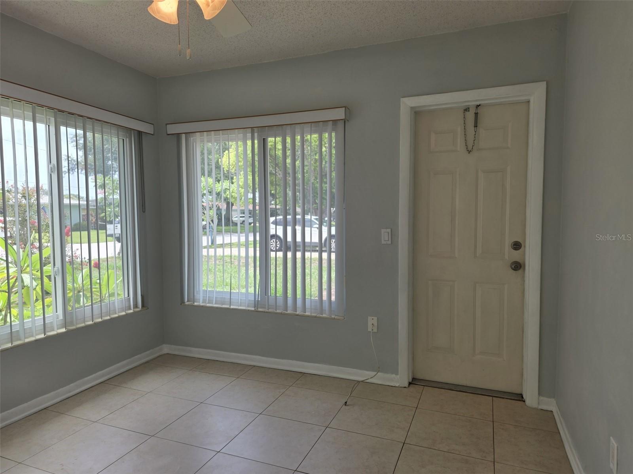
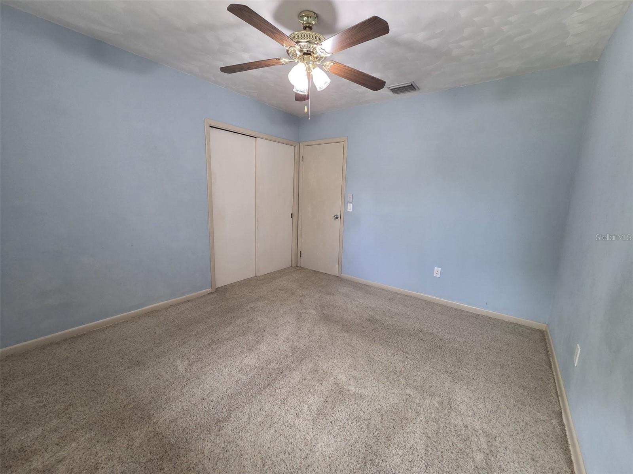
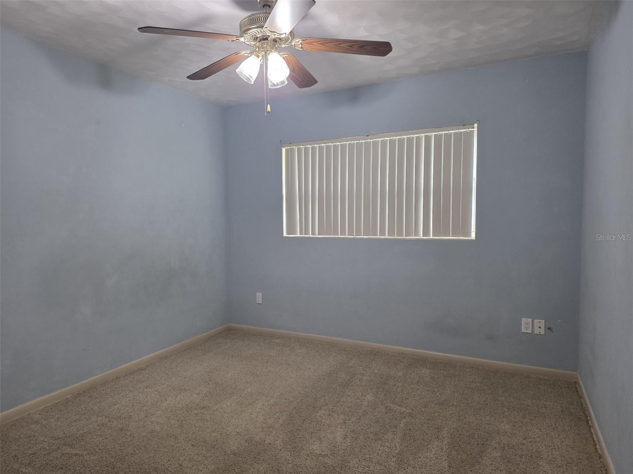
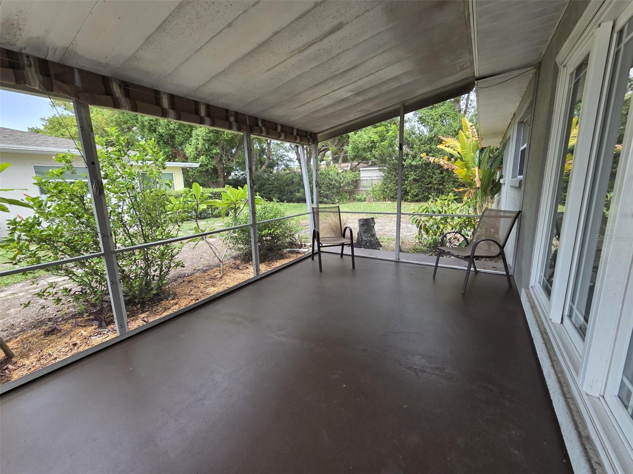
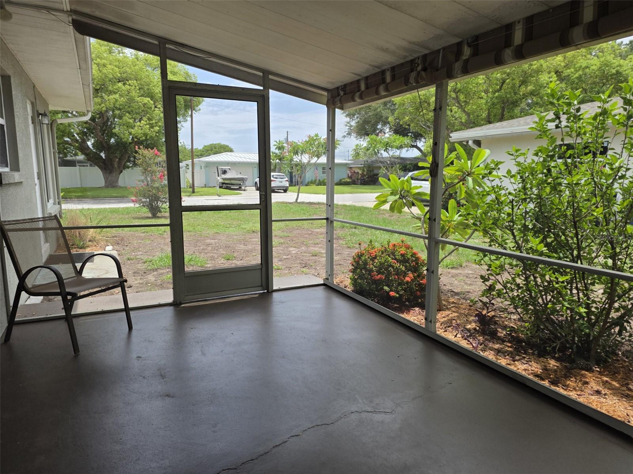
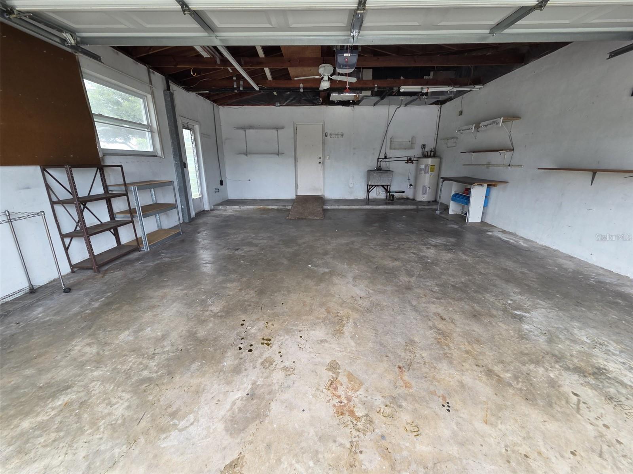
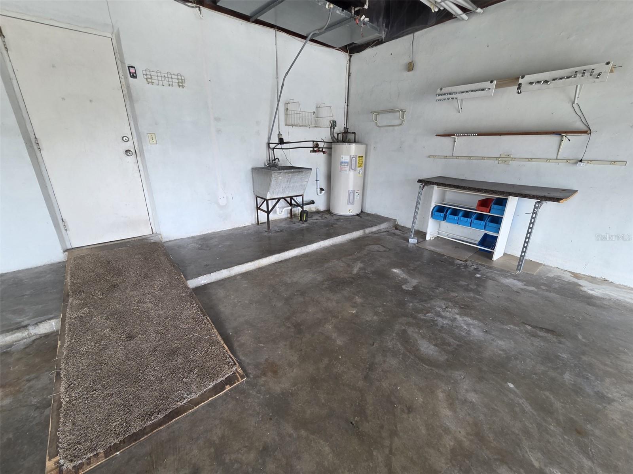
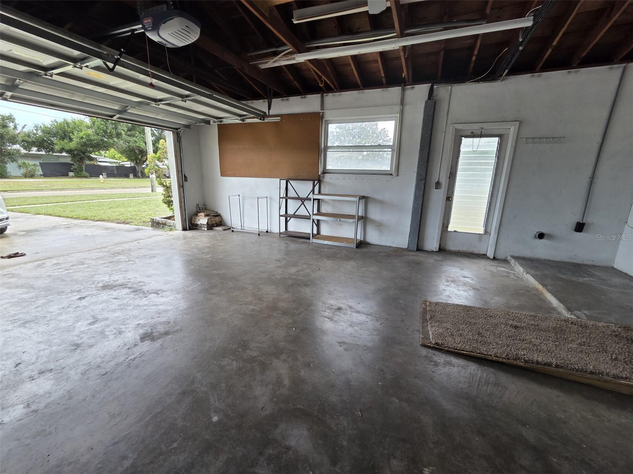
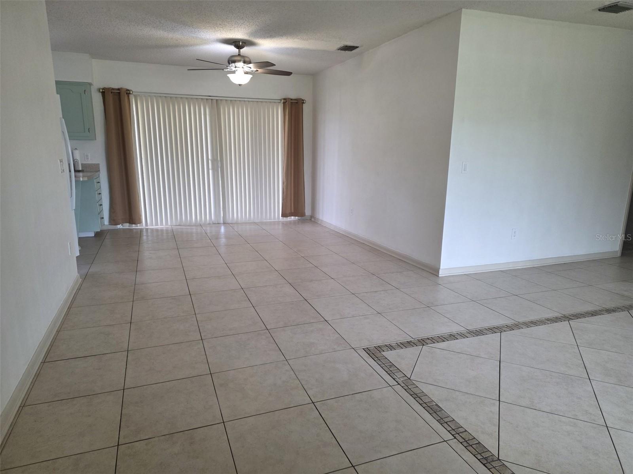
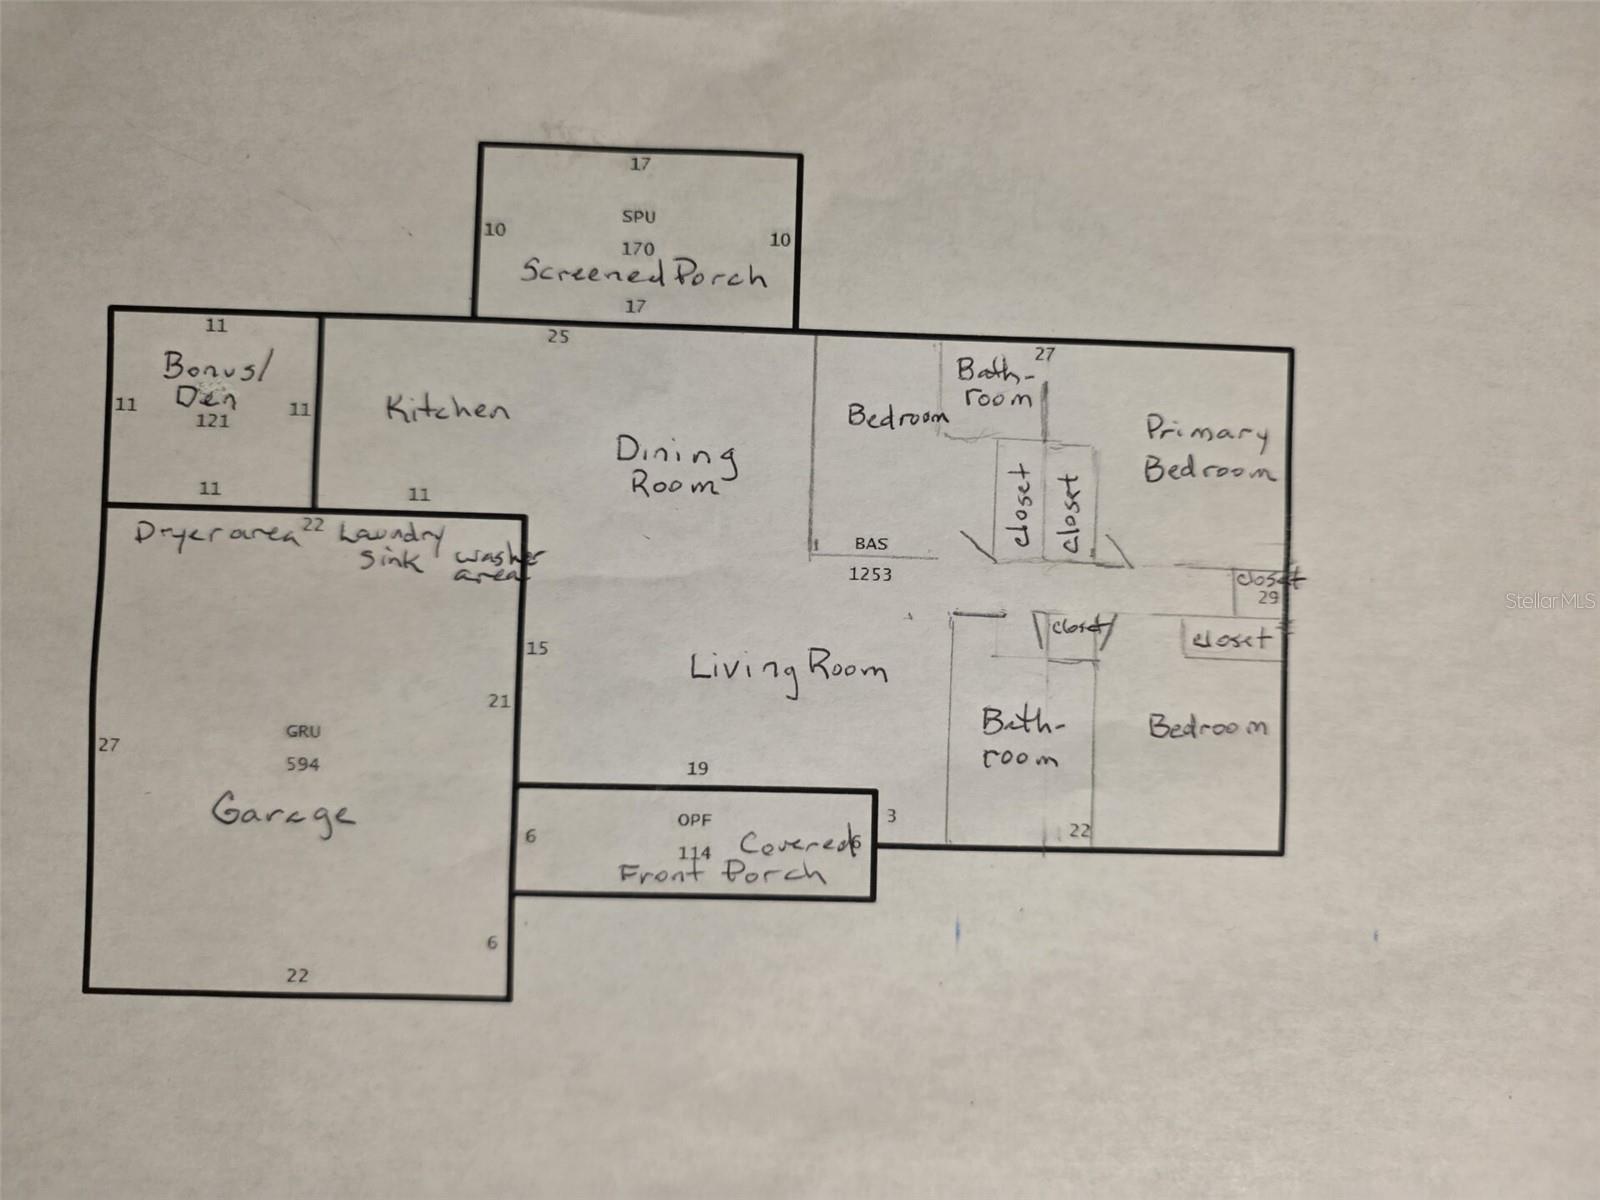
The interior boasts an open layout inclusive of a dining room, kitchen and living rooms all with porcelain tile floors and a custom tumbled marble inlay in the living room that looks like an area rug. The three bedrooms have carpet flooring. A bright and cheery bonus room may be used as an office, den or reading room. A screened-in room with large roll-down shades is situated off the dining room provides an outdoor experience without the bugs. The attached two-car garage has an indoor laundry area and extra space for storage or an extra refrigerator. It's a must see!
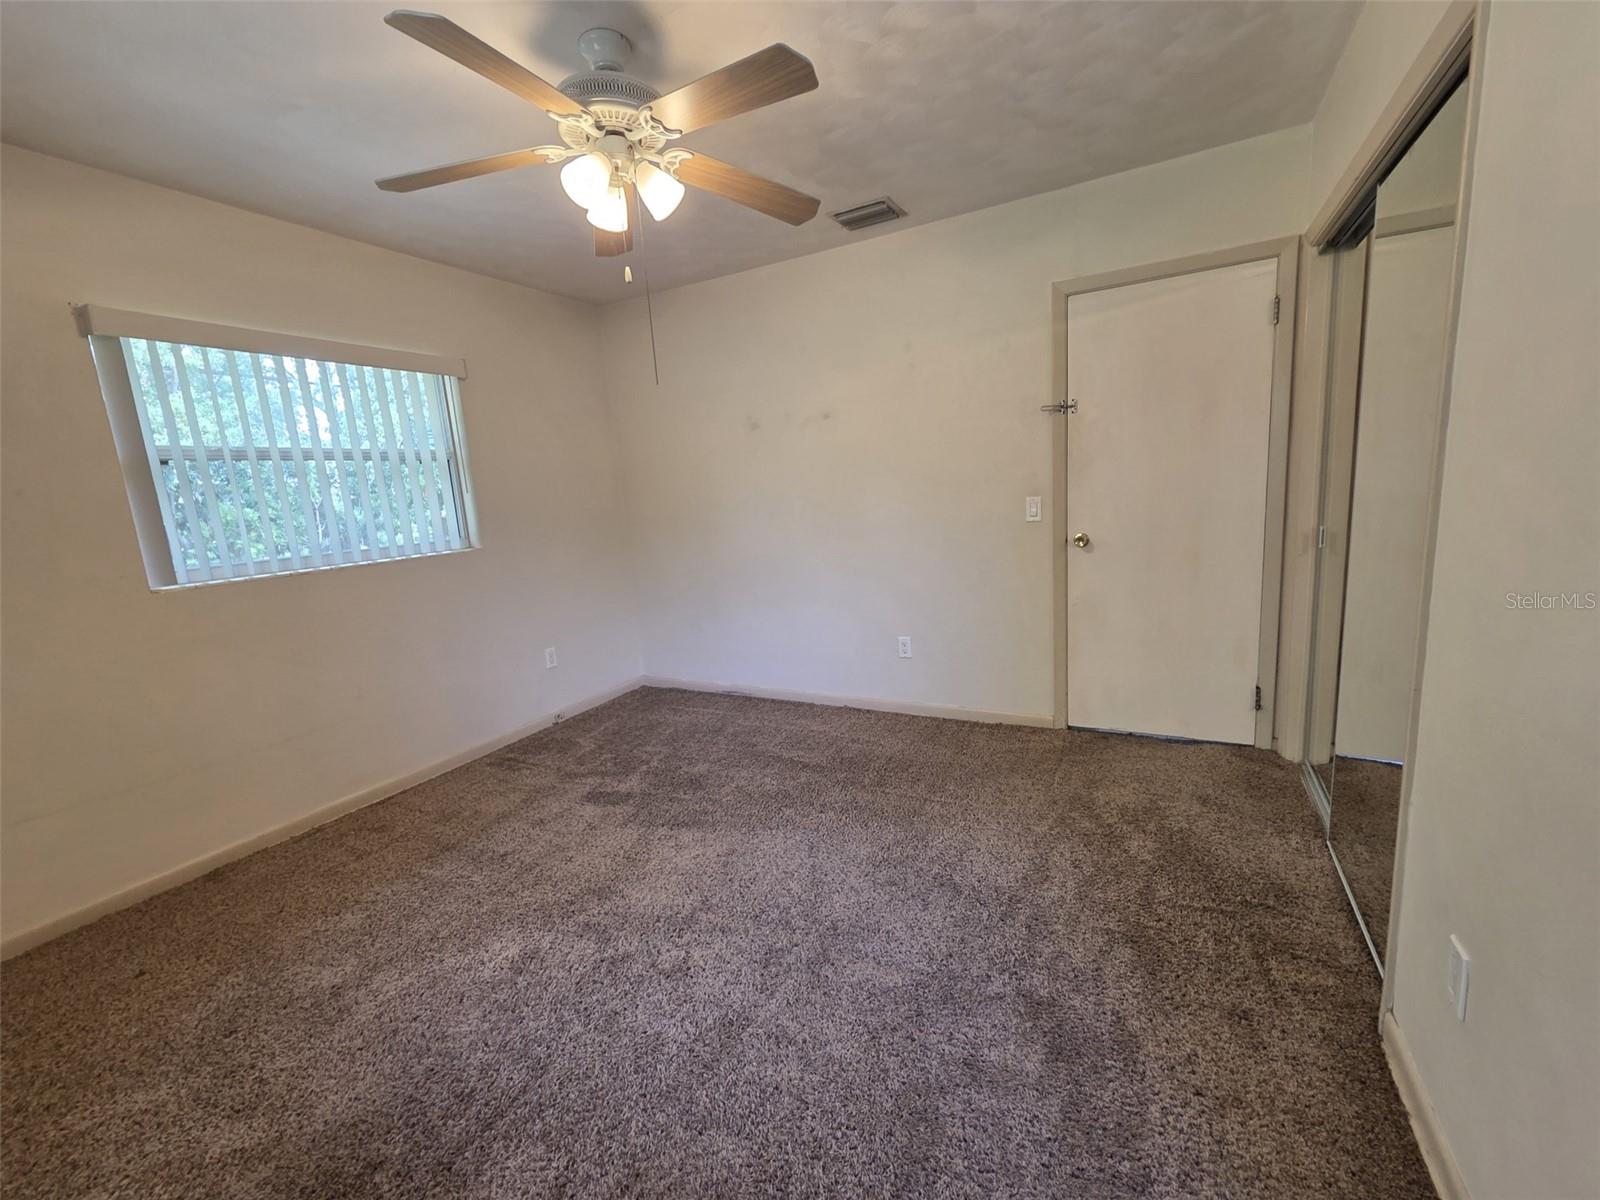
One bedroom is 12 X 13 and the other two are 14 X 12. The house has central heat and air, but if you open up the N and S windows, it has a nice cross-breeze that cools it off well.
Driving directions : From US 19 & Gulf to Bay: head west on Gulf to Bay to Belcher Road and turn South (L). 2nd light turn West (R). House located on the South side (L) 2077 Druid Road.
| Rooms | Dimension | Description |
|---|---|---|
| Primary Bedroom | 12x12 | First level , Carpet , Ceiling Fan(s) , En Suite Bathroom , Shower No Tub , Single Vanity , Water Closet/Priv Toilet |
| Bedroom 2 | 11x12 | First level , Carpet , Ceiling Fan(s) , Closet Pantry |
| Bedroom 3 | 12x12 | First level , Carpet , Closet Pantry |
| Primary Bathroom | First level , Ceramic Tile , En Suite Bathroom , Shower No Tub , Single Vanity | |
| Bathroom 2 | First level , Ceramic Tile , Closet Pantry , Exhaust Fan , Single Vanity , Tub With Shower | |
| Dining Room | First level , Ceramic Tile , Ceiling Fan(s) | |
| Family Room | First level , Ceramic Tile | |
| Kitchen | First level , Ceramic Tile | |
| Den | First level , Ceramic Tile , Ceiling Fan(s) |
3, 2, 1,280ft²
MLS#: O6406382
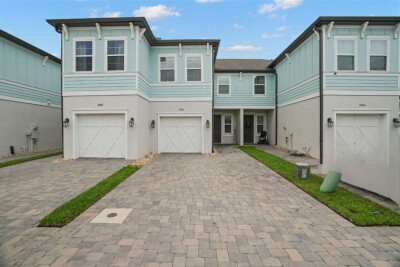
3, 2, 1,700ft²
MLS#: TB8530608
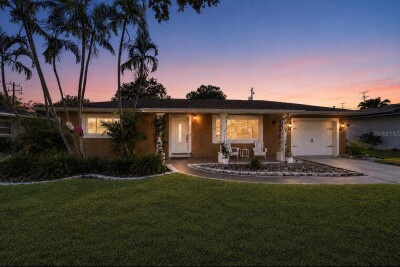
3, 1, 1,284ft²
MLS#: GC541746
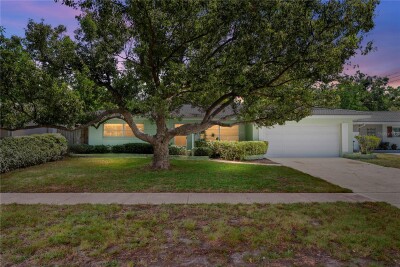
2, 2, 1,226ft²
MLS#: TB8503509