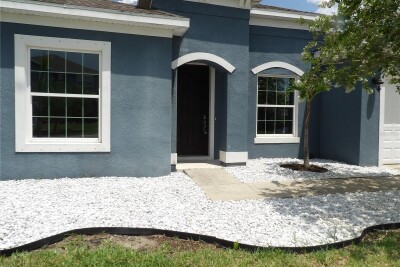
11940 SUNBURST MARBLE RD
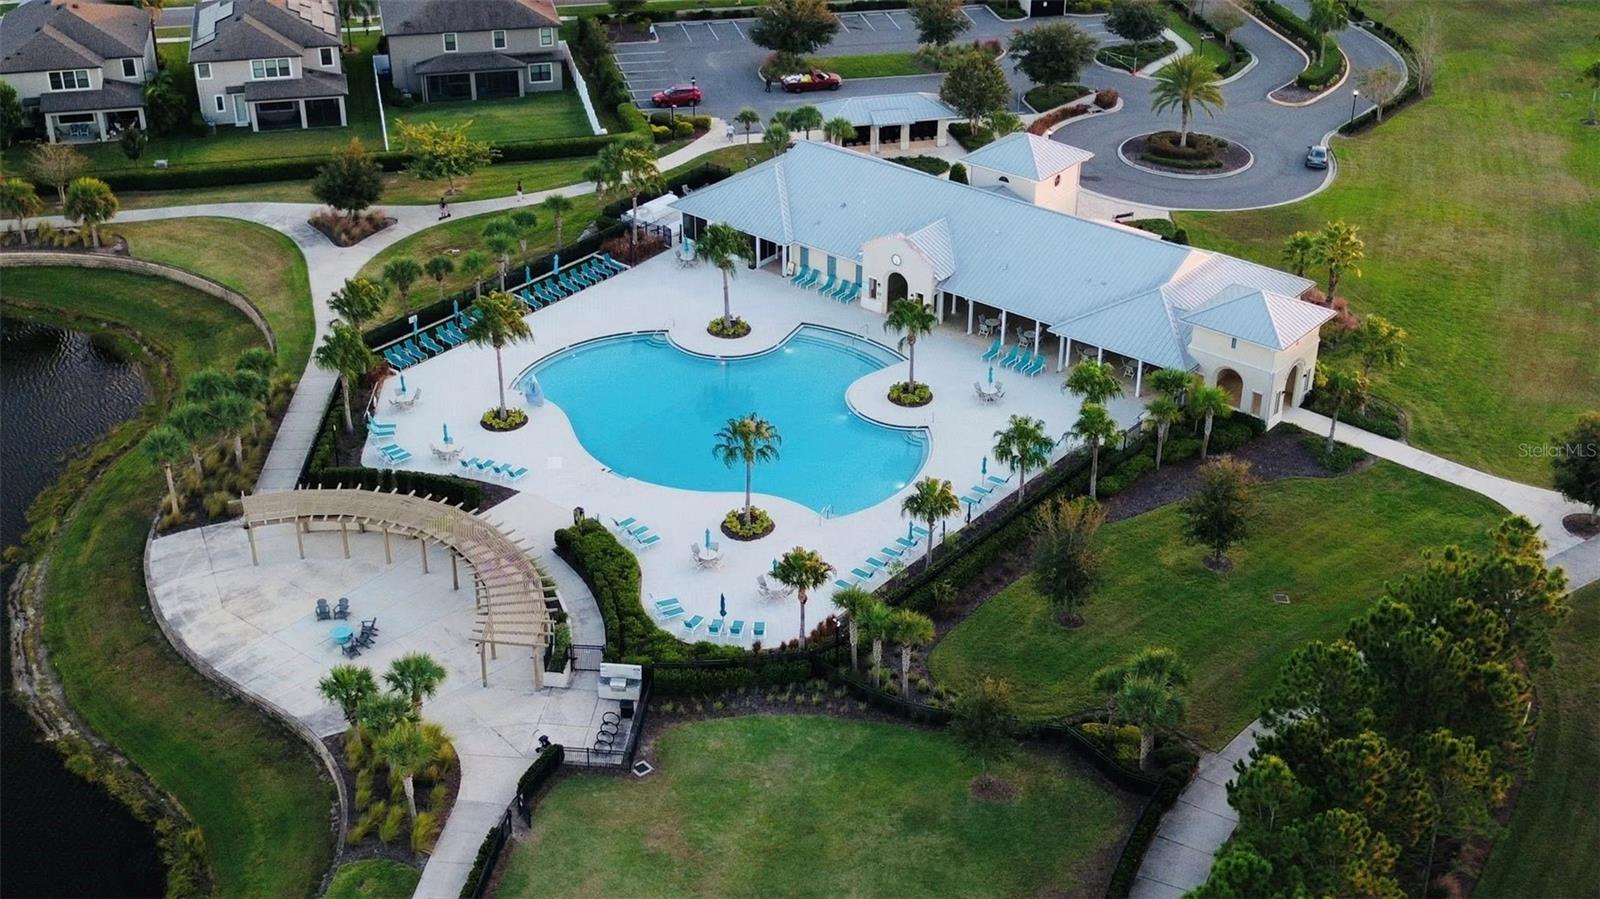
Riverview / South Fork Community
4, 3, 2,826ft²
MLS#: TB8532741
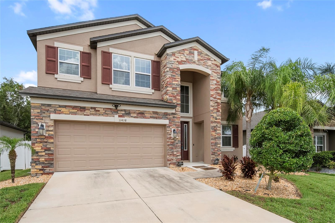
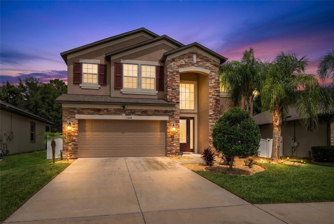
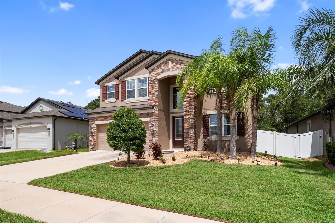
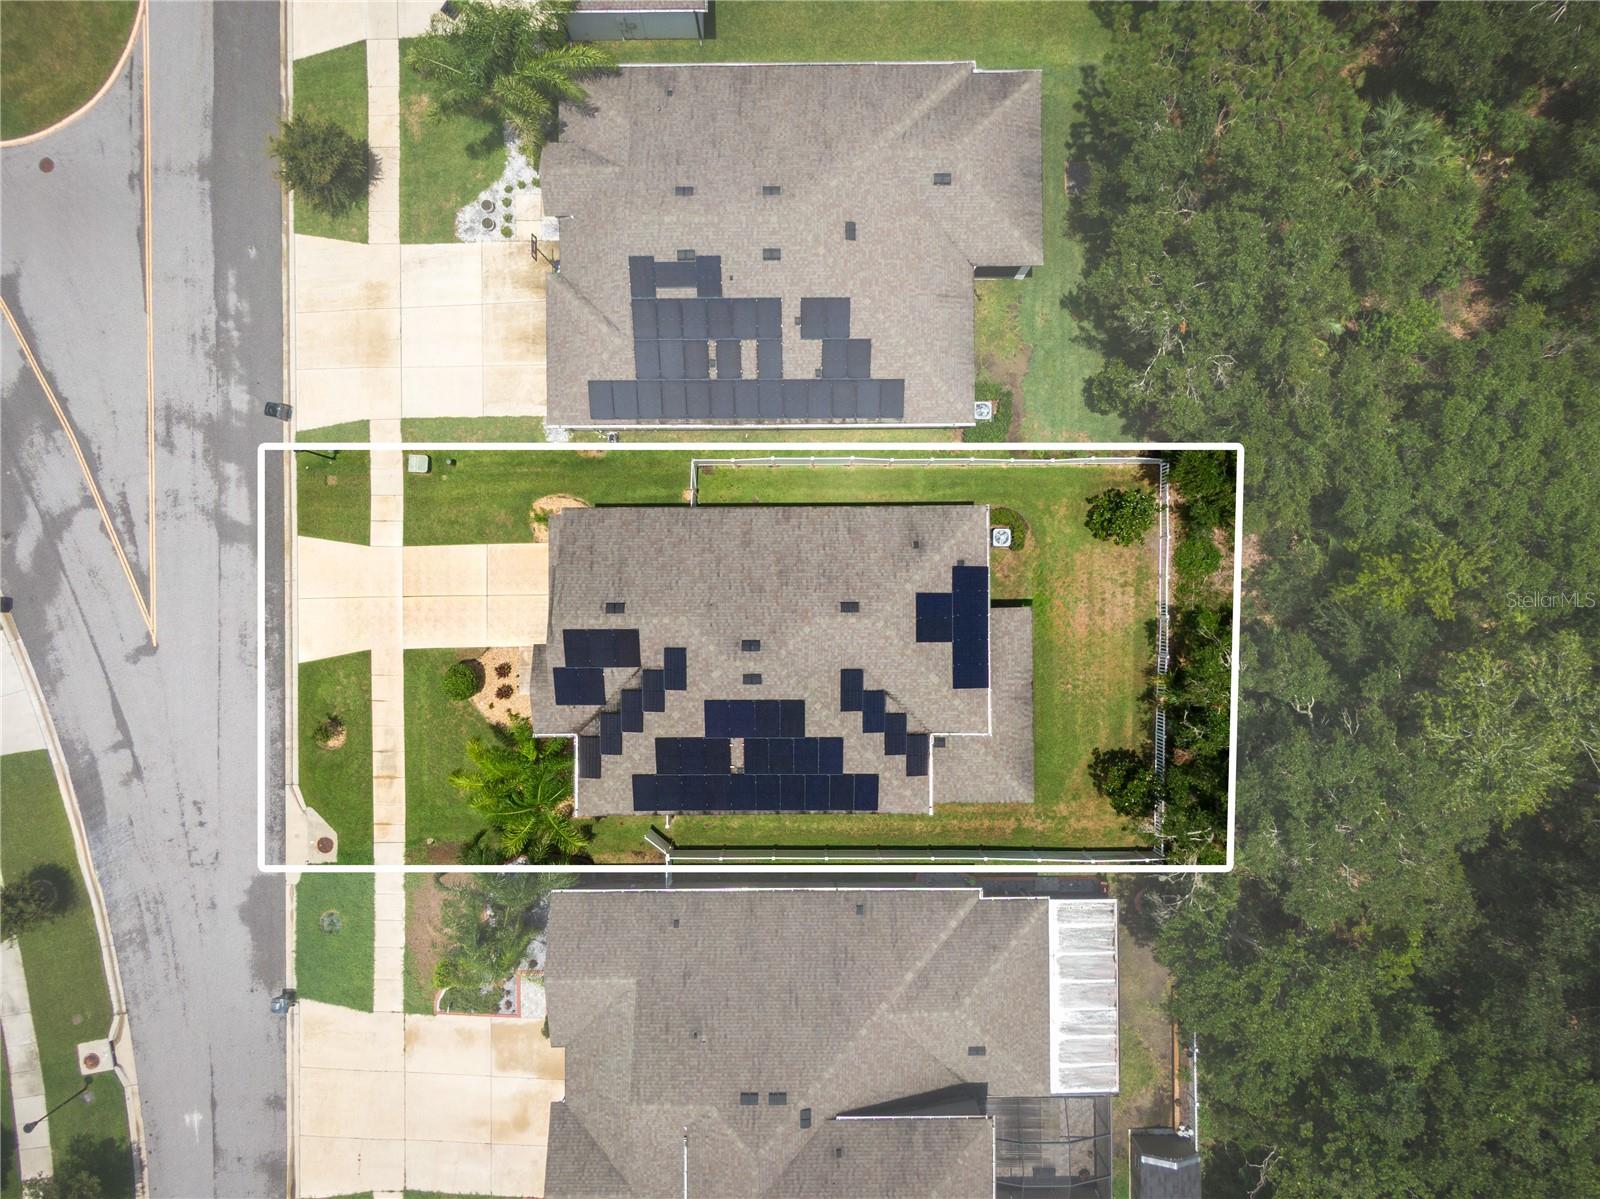
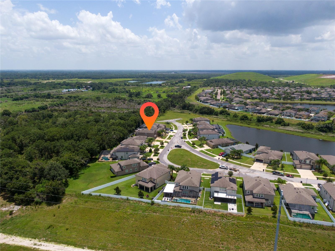
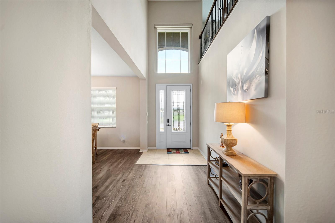
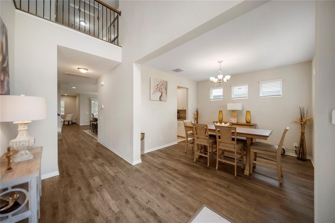
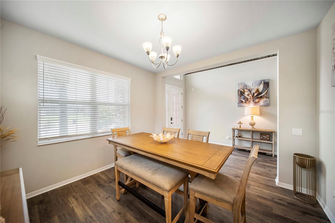
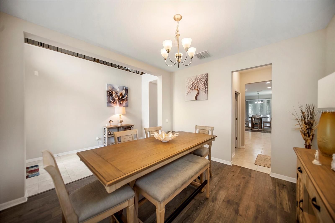
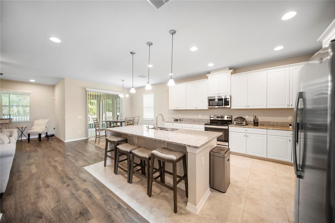
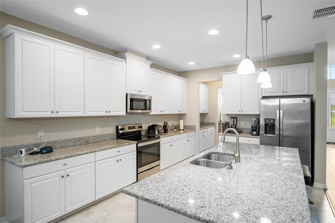
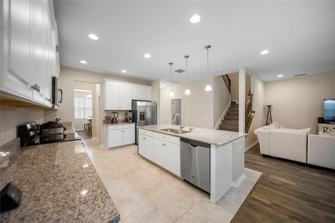
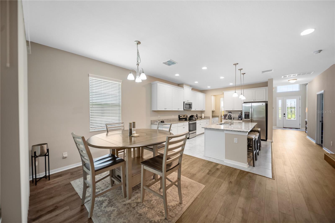
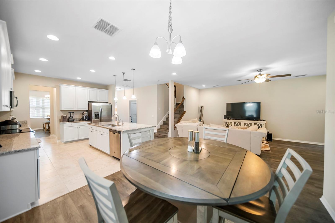
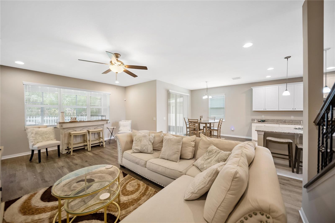
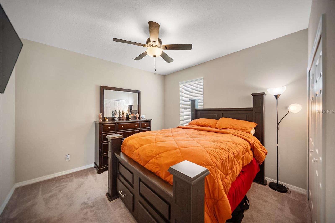
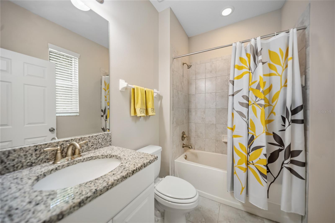
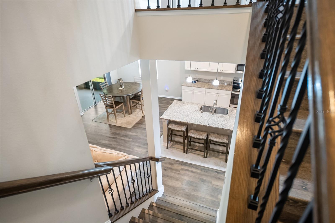
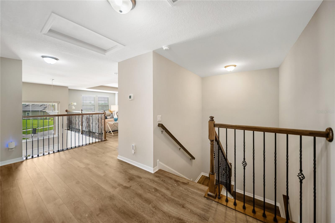
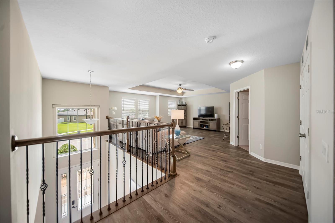
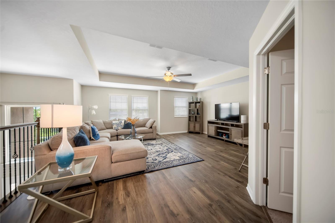
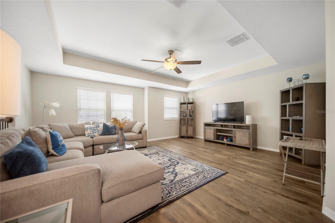
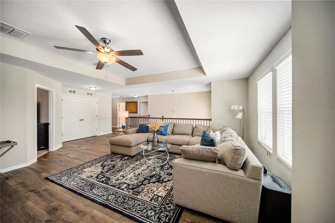
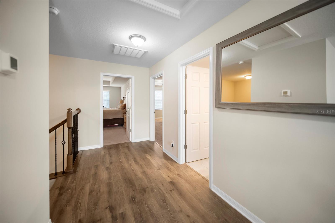
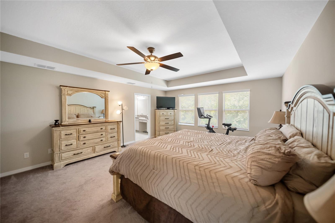
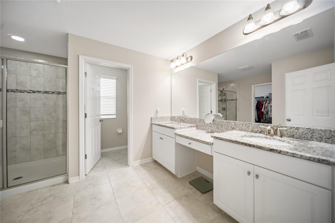
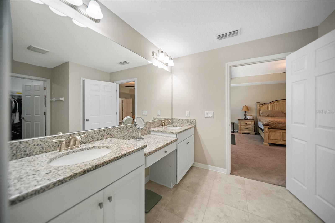
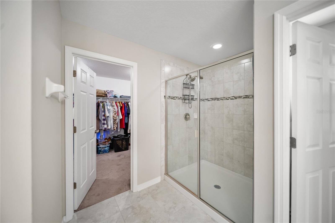
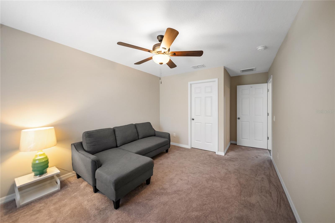
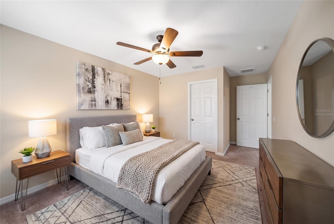
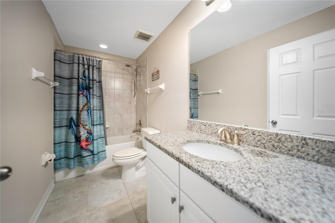
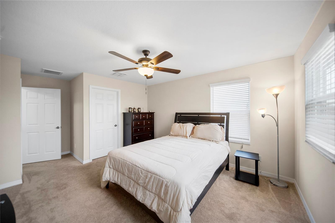
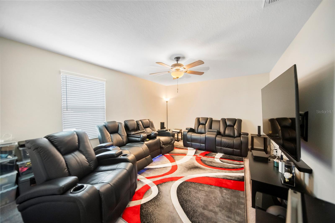
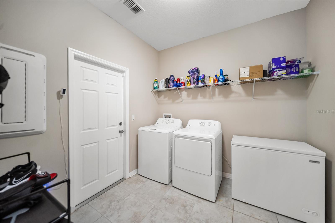
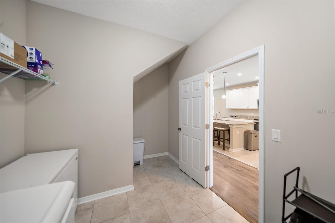
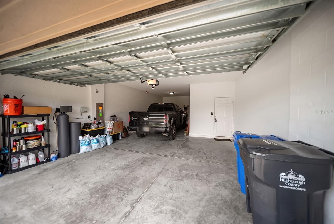
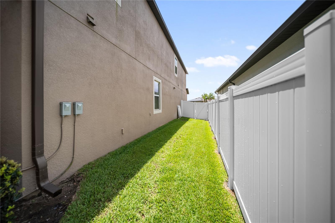
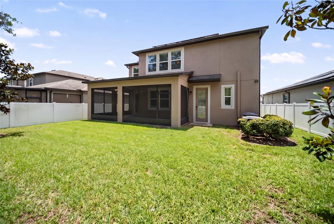
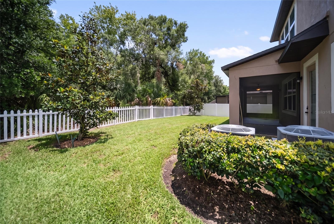
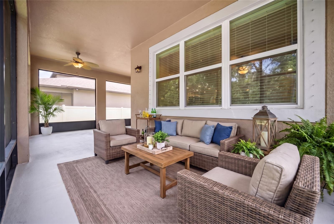
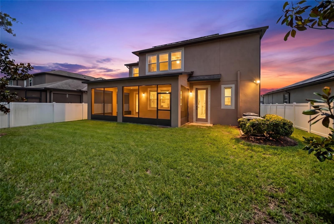
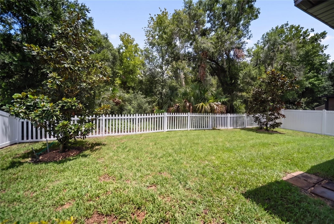
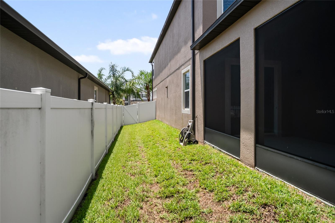
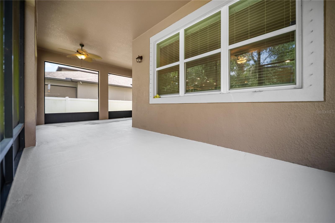
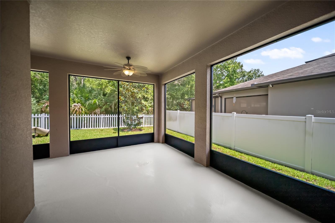
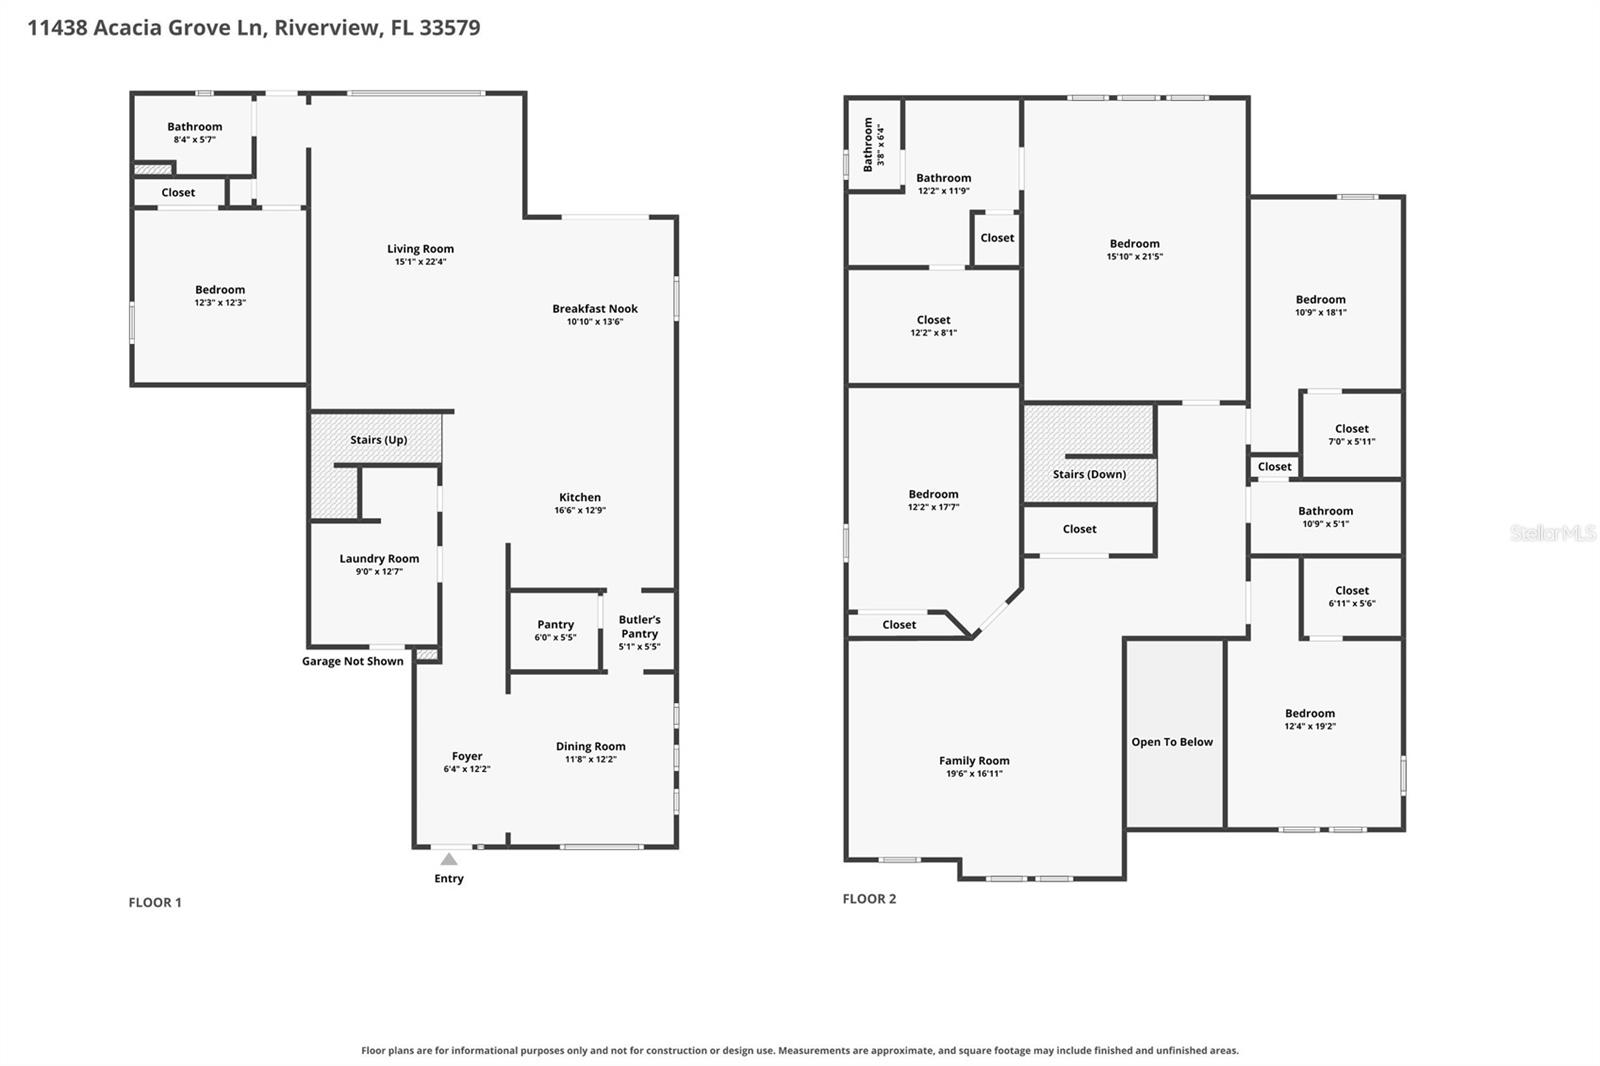
Virtually Staged. Welcome to this 5-bedroom, 3-bath home with TANDEM 3-CAR GARAGE offering over 3,500 square feet of thoughtfully designed living space. The versatile floor plan includes a GROUND FLOOR BEDROOM and full bath, perfect for guests, MULTI-GENERATIONAL living, or providing direct access for a future pool bath. The open-concept kitchen is the heart of the home, featuring a large island, BUTLER'S PANTRY, walk-in pantry, dinette, and an inviting Great Room. A formal dining room provides additional entertaining space. LUXURY LAMINATE FLOORING flows throughout the main living areas, staircase, upstairs hallway, and spacious LOFT. All five bedrooms are generously sized, including the expansive primary suite, which serves as a private retreat with a spacious en suite bath featuring dual vanities and a large walk-in closet. Step outside to the spacious covered, screened LANAI with a newly painted floor overlooking the PRIVATE fully fenced backyard. Additional highlights include COFFERED CEILINGS, a huge downstairs laundry room, WHOLE-HOUSE PHOTOVOLTAIC SOLAR PANELS SYSTEM for energy efficiency, and a WHOLE-HOUSE WATER SOFTENER AND A REVERSE OSMOSIS system under kitchen sink. A VA ASSUMABLE MORTGAGE available at just a 2.875 interest rate (buyer qualification and lender approval required). Ideally located in the heart of Riverview, you'll enjoy convenient access to I-75 and US-301, making commuting a breeze, while being just minutes from popular restaurants, shopping, grocery stores, parks, MACDILL AFB and entertainment. Offering the perfect blend of space, functionality, energy efficiency, and an unbeatable location, this exceptional home is ready to welcome its next owners.
Driving directions : US 301, turn right onto Ambleside Blvd. Make right on Clement Pride Blvd. Make left onto Acacia Grove Lane and arrive at the home on the left.
| Rooms | Dimension | Description |
|---|---|---|
| Kitchen | 16x12 | First level , Tile , Breakfast Bar , Closet Pantry , Granite Counters , Kitchen Island , Walk-In Pantry |
| Dining Room | 11x12 | First level , Engineered Hardwood |
| Dinette | 10x13 | First level , Engineered Hardwood |
| Great Room | 15x22 | First level , Engineered Hardwood |
| Loft | 19x16 | Second level , Engineered Hardwood |
| Primary Bedroom | 15x21 | Second level , Carpet , Ceiling Fan(s) , Double Vanity , En Suite Bathroom , Granite Counters , Shower No Tub , Water Closet/Priv Toilet |
| Bedroom 2 | 12x12 | First level , Carpet , Ceiling Fan(s) |
| Bedroom 3 | 10x18 | Second level , Carpet , Ceiling Fan(s) |
| Bedroom 4 | 12x19 | Second level , Carpet , Ceiling Fan(s) |
| Bedroom 5 | 12x17 | Second level , Carpet , Ceiling Fan(s) |
Riverview / South Fork Community
4, 3, 2,826ft²
MLS#: TB8532741
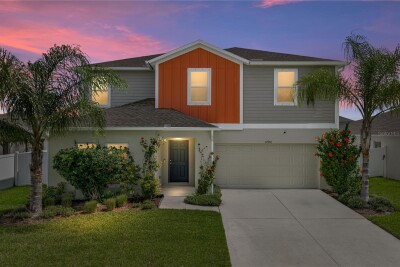
5, 3, 2,937ft²
MLS#: TB8520755
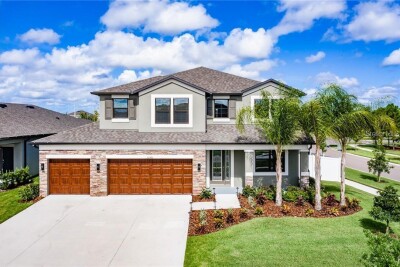
5, 3, 3,568ft²
MLS#: TB8531959
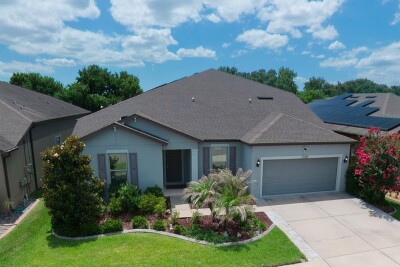
Riverview / South Fork Community
5, 3, 4,180ft²
MLS#: G5113107