Українська / Español / Русский

Julia Vakulenko - Broker -

A4698995 A4698995 A4698995 A4698995 A4698995 A4698995 A4698995 A4698995 A4698995 A4698995 A4698995 A4698995 A4698995 A4698995 A4698995 A4698995 A4698995 A4698995 A4698995 A4698995 A4698995 A4698995 A4698995 A4698995 A4698995 A4698995 A4698995 A4698995 A4698995 A4698995 A4698995 A4698995 A4698995 A4698995 A4698995 A4698995 A4698995 A4698995 A4698995 A4698995 A4698995 A4698995 A4698995 A4698995 A4698995 A4698995 A4698995 A4698995 A4698995 A4698995 A4698995 A4698995 A4698995 A4698995 A4698995 A4698995 A4698995 A4698995 A4698995 A4698995 A4698995 A4698995 A4698995 A4698995 A4698995 A4698995
Loading map ...
Loading map ...

16205 SAWGRASS CIR, TAMPA, 33624


Property highlights

  • MLS#: A4698995
  • 12,375.00 lot size Sq.Ft.
  • Year built: 1986
  • Parking spaces: 2
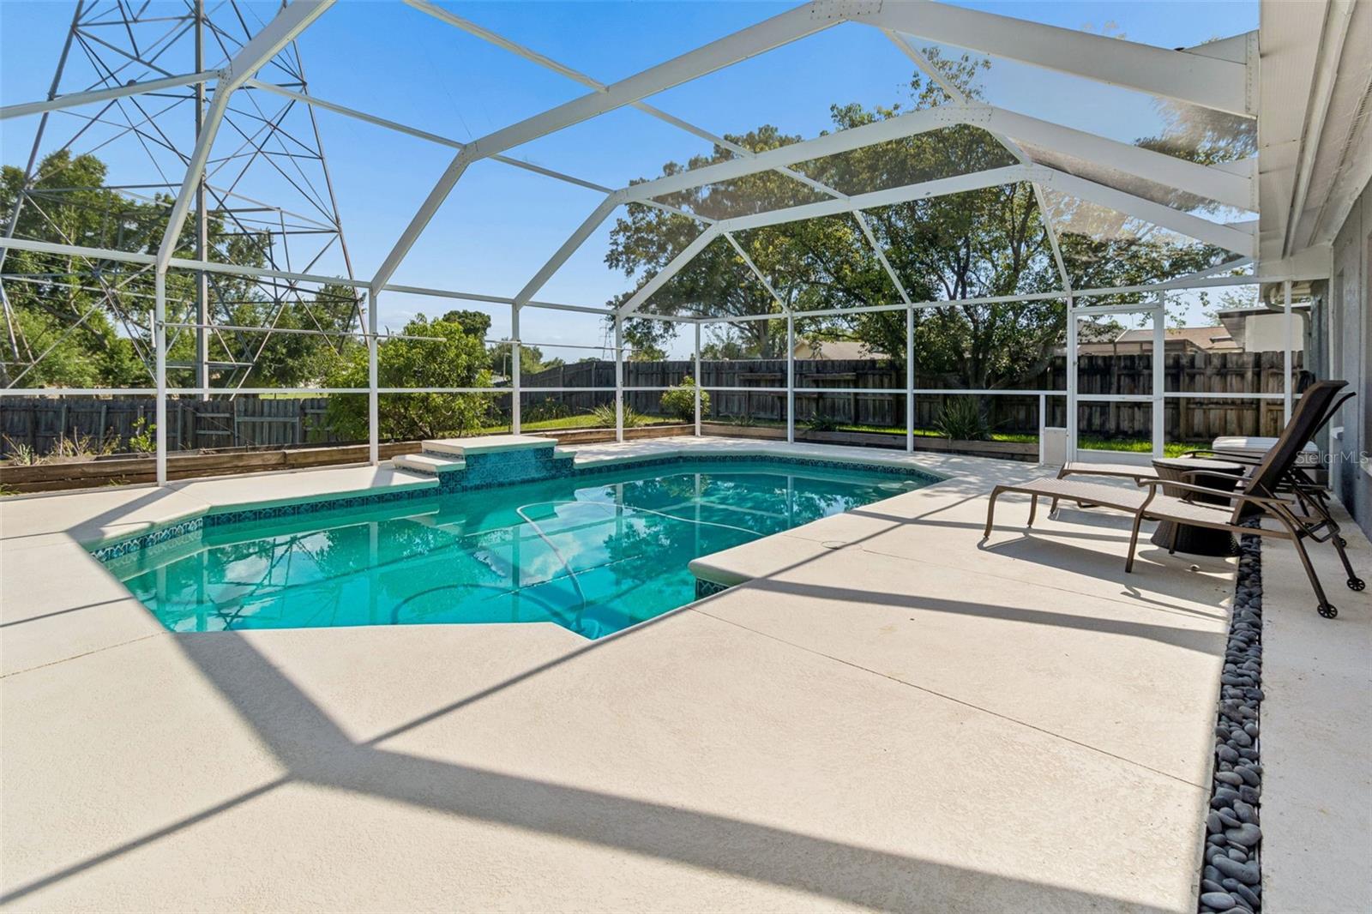
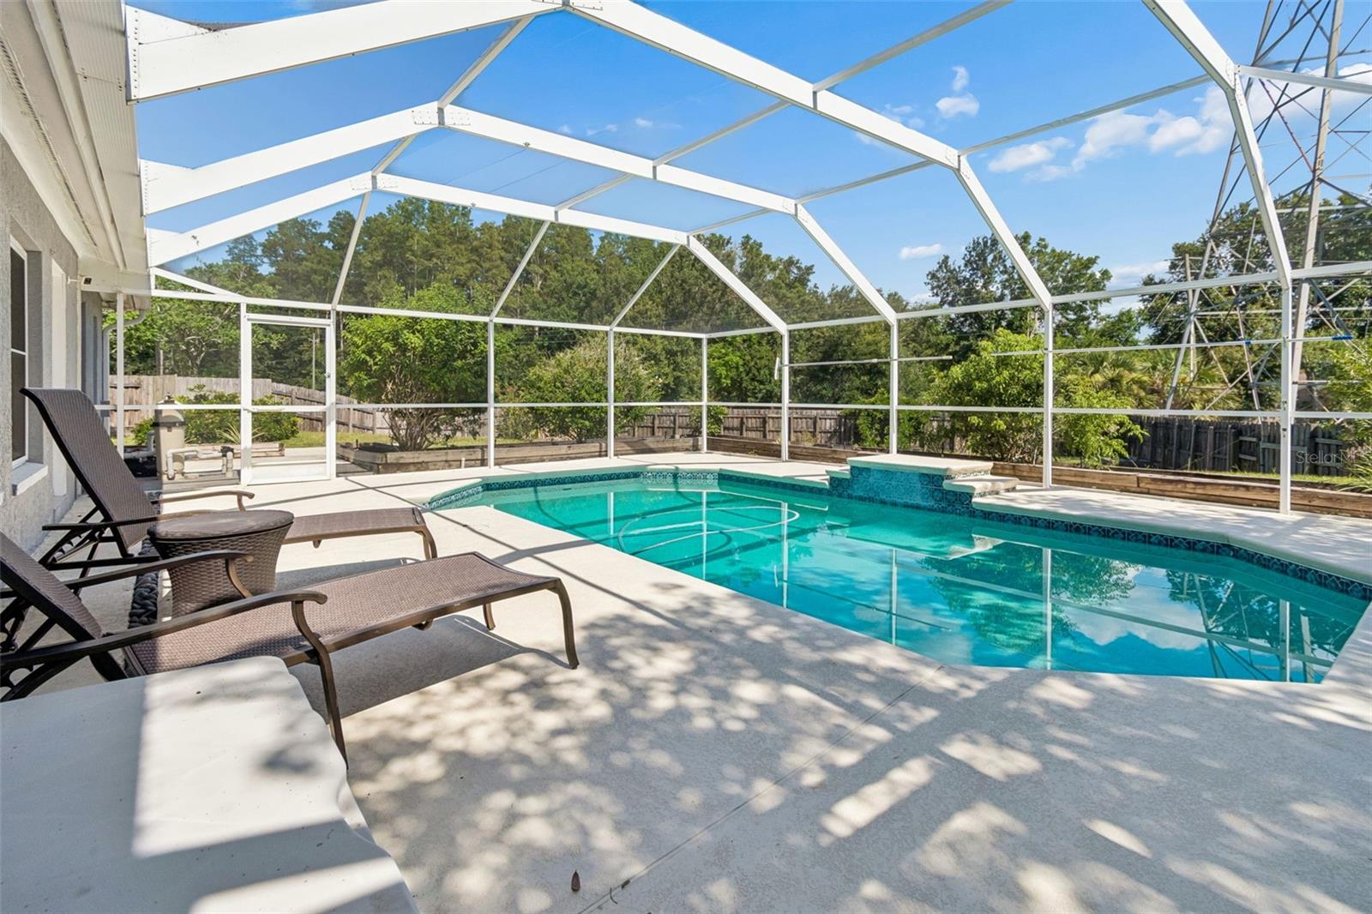
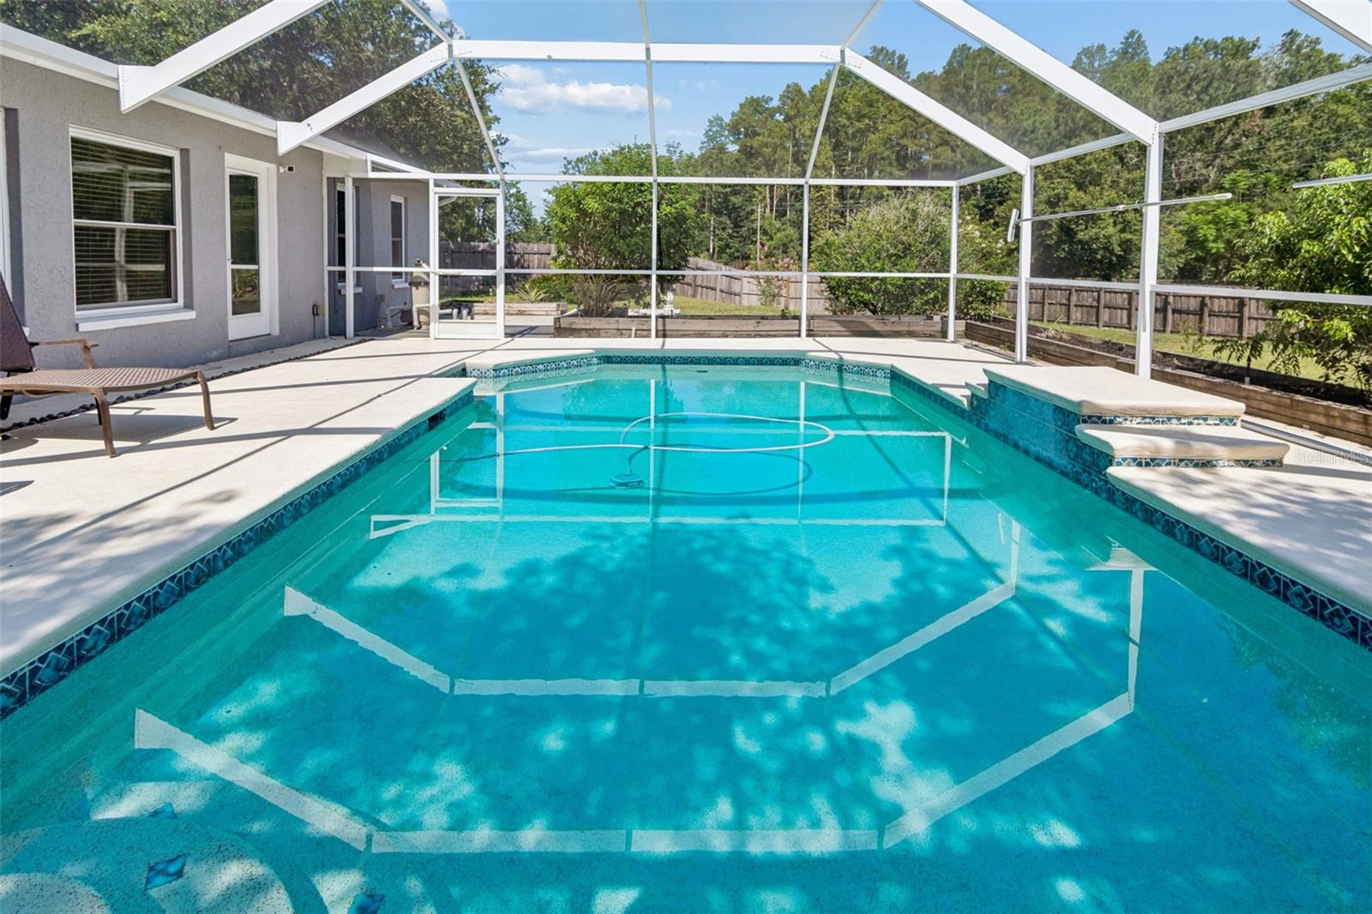
  • Pool: Private pool
  • Listed: 07/03/2026
  • Taxes: $6,171.65
  • HOA fees (monthly): $8.33
  • Average Monthly Fees (not including CDD, if any): $8.33
  • Virtual Tour

Property Overview

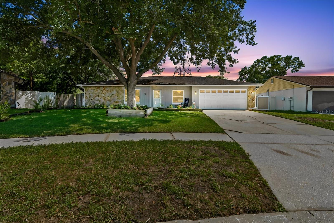
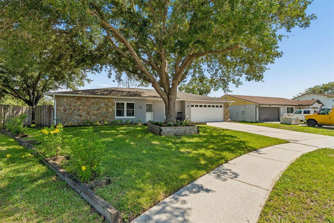
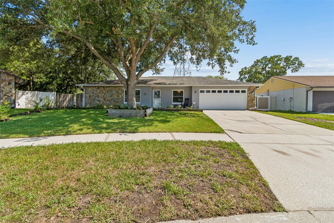
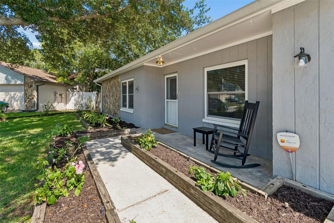
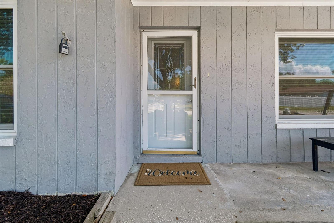
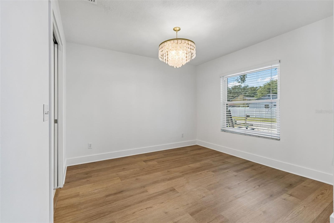
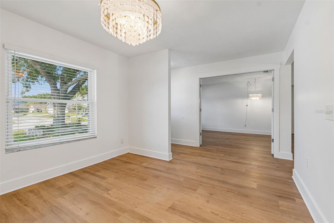
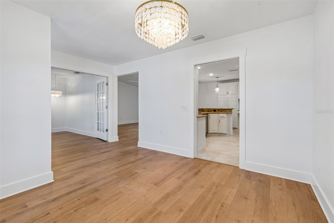
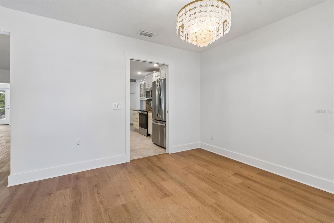
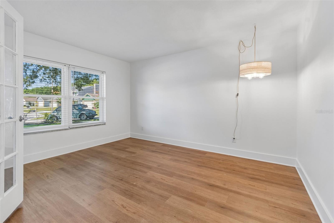
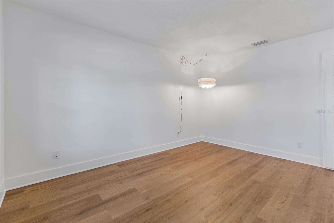
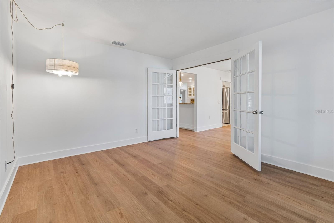
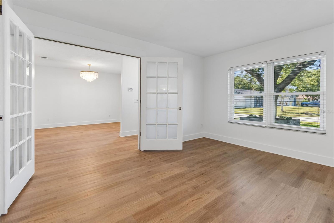
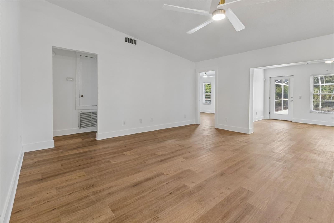
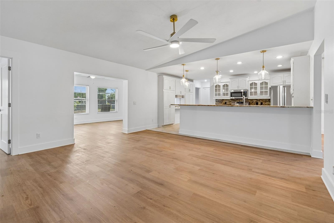
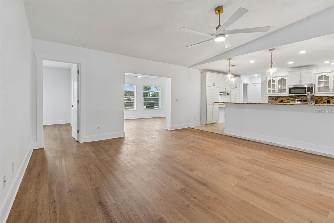
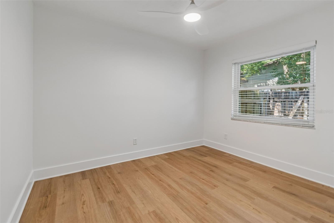
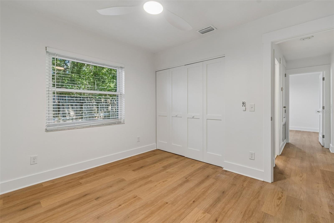
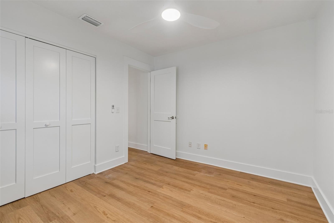
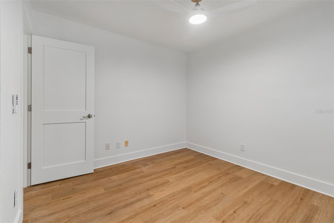
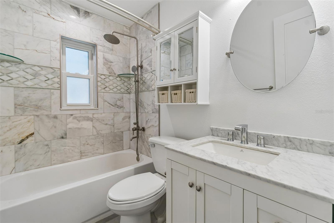
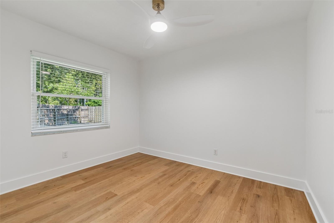
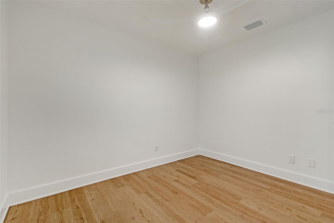
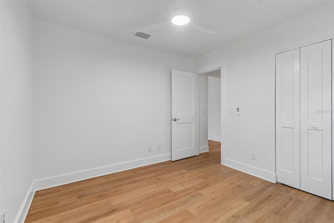
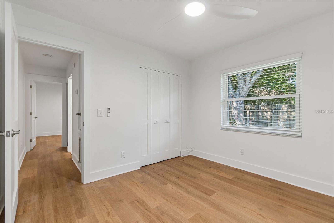
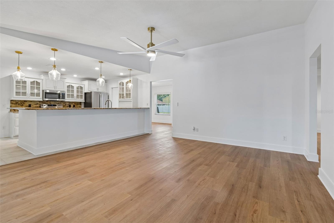
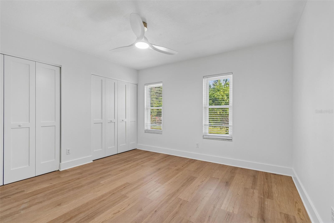
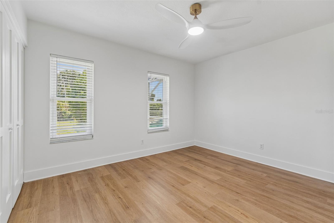
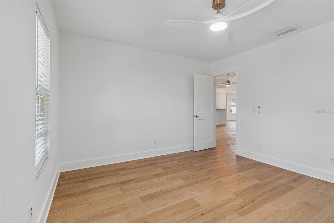
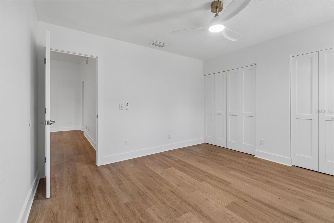
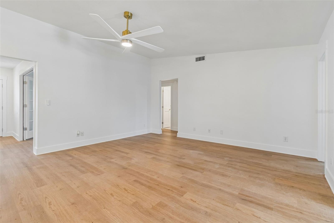
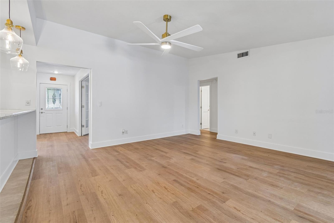
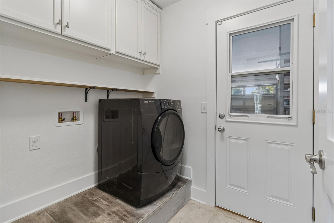
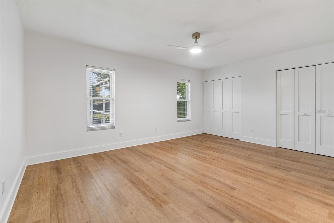
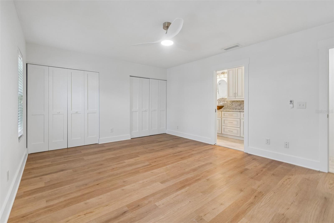
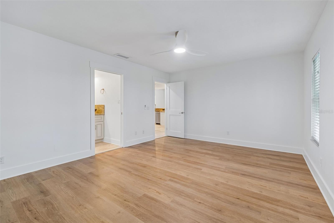
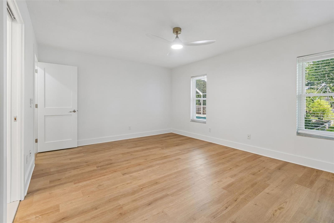
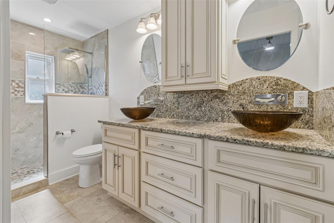
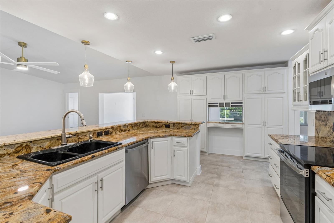
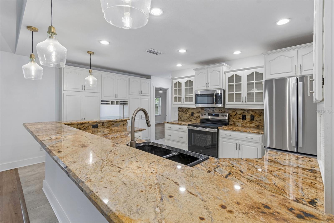
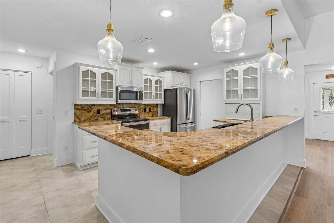
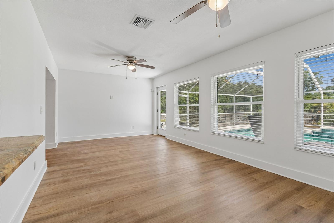
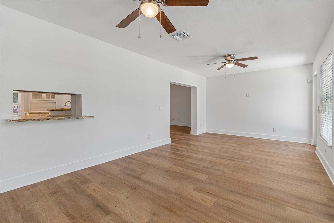
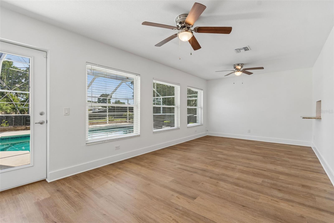
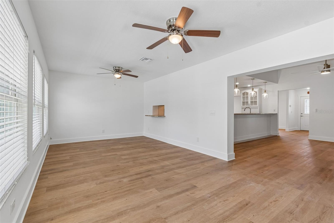
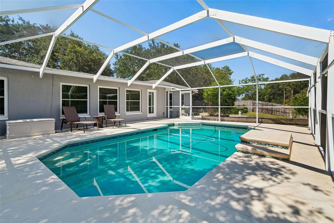
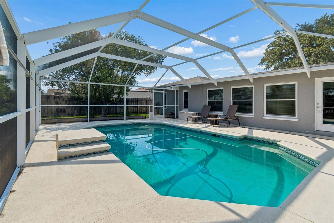
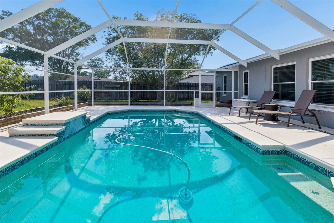
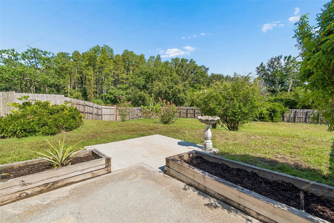
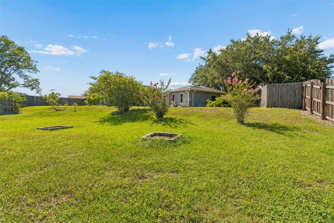
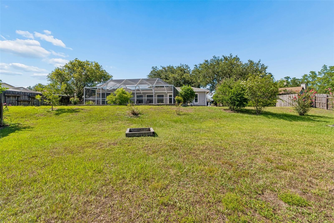
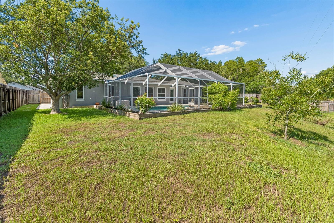
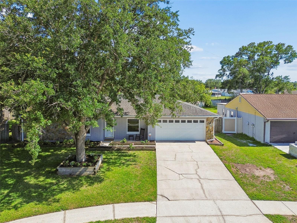
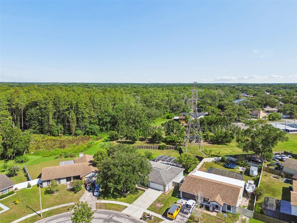
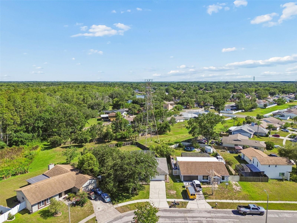
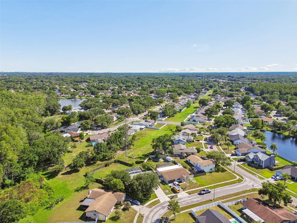
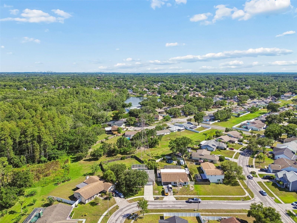
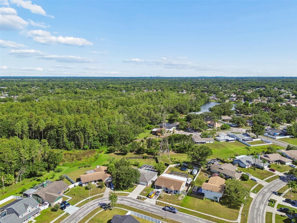
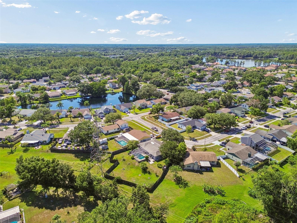
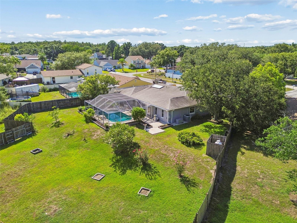
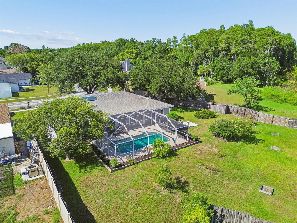
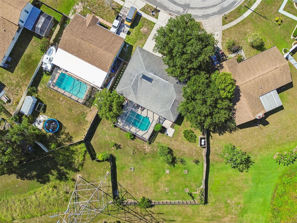
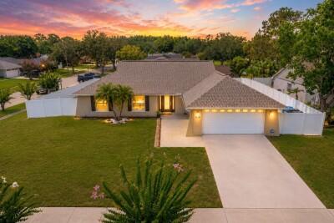
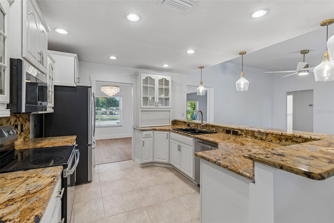
We welcome you to this beautiful 4 bedroom, 2 bath, home with a 2 car garage, perfectly situated in the heart of Northdale in a highly desirable Tampa suburb located close the the Veterans Expressway and Dale Mabry. This home offers peace of mind with new luxury vinyl plank flooring throughout, newly painted interior with new doors and trim, combining style, durability, and easy maintenance. The thoughtfully designed split floor plan offers a beautiful centrally located living room with a large air conditioned sunroom overlooking the pool and fenced in backyard, a eat in kitchen, a formal dining room and office space for work from home owners. The spacious kitchen is a true centerpiece, boasting stainless steel appliances, a large eat in bar, and an open concept layout that flows seamlessly into the main living areas, perfect for both everyday living and entertaining. Enjoy Florida living year round from the screened in pool area, offering a comfortable space to relax while taking in the Florida sunrises and sunsets. Conveniently located near top-rated restaurants, shopping, downtown Tampa, and the area’s beautiful beaches, this home truly offers the best of comfort, style, and location.

Driving directions : From Veterans Expy exit onto Hutchison Rd, Turn Right on Wilcox Rd., Turn Right on Pebblebrook Dr., Turn Left on Sawgrass Cir. House is on the right.

Property Features

Rooms Dimension Description
Living Room 13x15 First level , Luxury Vinyl
Kitchen 11.5x16.5 First level , Ceramic Tile
Primary Bedroom 13x17 First level , Luxury Vinyl
Bedroom 1 16x16 First level , Luxury Vinyl
Bedroom 2 10x10 First level , Luxury Vinyl
Bedroom 3 10x10 First level , Luxury Vinyl

Interior Features

  • Ceiling Fans(s)
  • High Ceilings
  • Primary Bedroom Main Floor
  • Solid Wood Cabinets
  • Stone Counters
  • Thermostat

Appliances

  • Dishwasher
  • Disposal
  • Electric Water Heater
  • Microwave
  • Range
  • Refrigerator

Heating

  • Electric

Laundry features

  • Inside

Air Conditioning

  • Central Air

Floor Covering

  • Ceramic Tile
  • Luxury Vinyl

Utilities

  • Cable Connected
  • Electricity Connected
  • Sewer Connected

Exterior features

  • Private Mailbox
  • Private Yard
  • Rain Gutters

Pool features

  • Gunite
  • In Ground

Construction Materials

  • Block

Road Surface Type

  • Asphalt

Roof

  • Shingle

Foundation

  • Slab

School Information


Listing information courtesy of REEL COASTAL PROPERTIES, LLC

All listing information is deemed reliable but not guaranteed and should be independently verified through personal inspection by appropriate professionals. Listings displayed on this website may be subject to prior sale or removal from sale; availability of any listing should always be independently verified.
Listing information is provided for consumer personal, non-commercial use, solely to identify potential properties for potential purchase; all other use is strictly prohibited and may violate relevant federal and state law.
Listing data comes from My Florida Regional MLS.