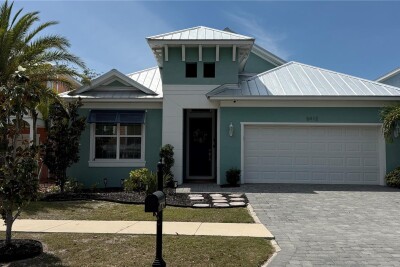
6412 GRENADA ISLAND AVE
Apollo Beach / Bimini Bay Community
4, 2, 2,077ft²
MLS#: TB8523514
**Come claim your slice of paradise in Harbour Isles—where Florida living truly shines.**
Welcome to one of the area's most desirable waterfront communities, offering oversized homesites, peaceful water views, exceptional amenities, and an unbeatable location. If you've been searching for the perfect combination of space, privacy, and lifestyle, you've found it.
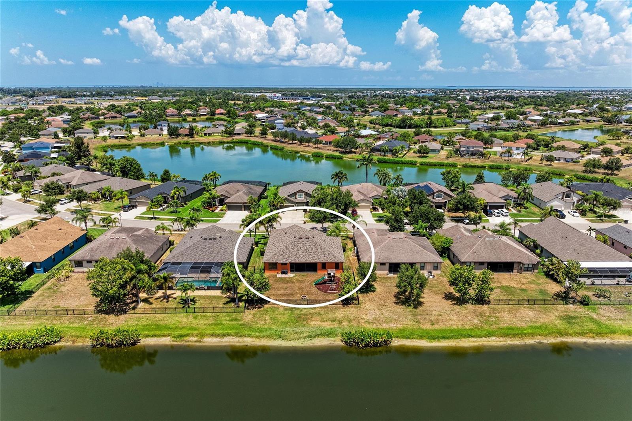
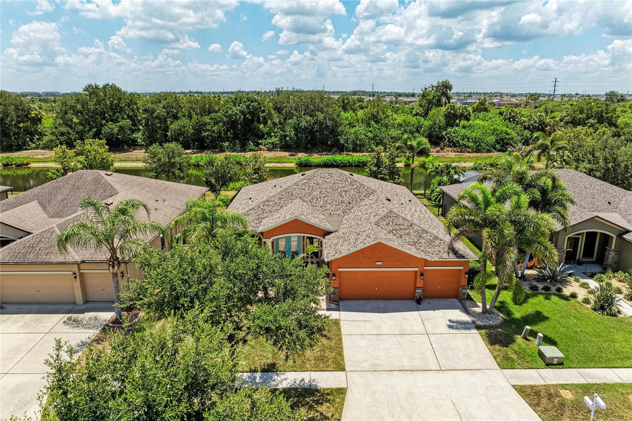
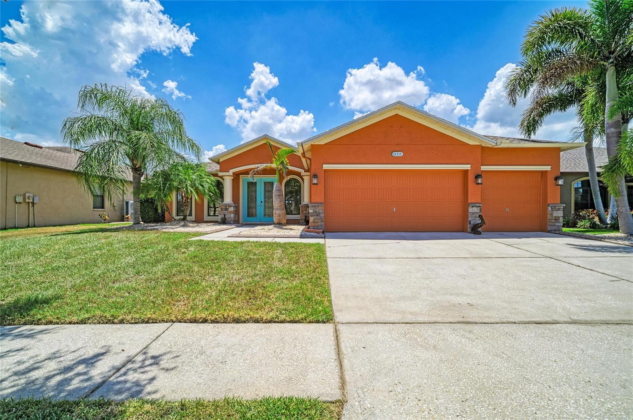
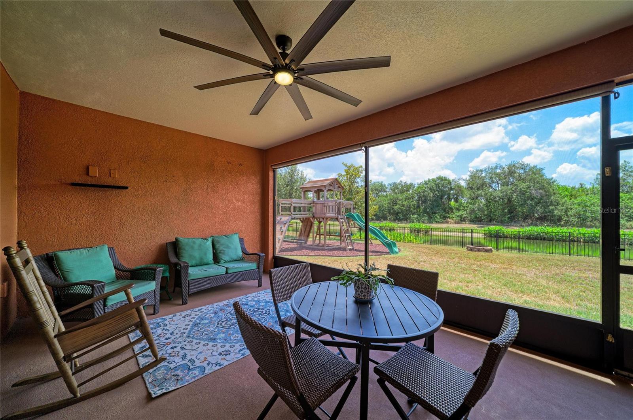
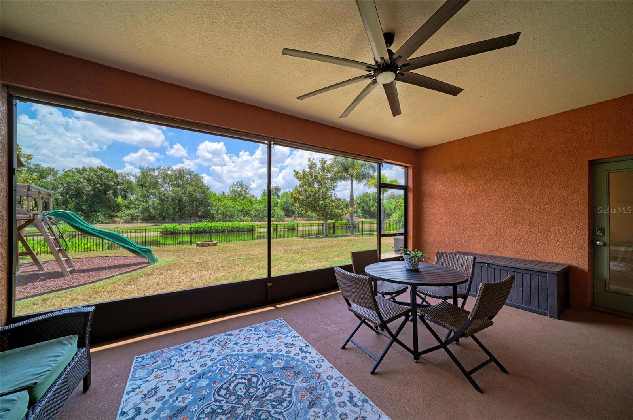
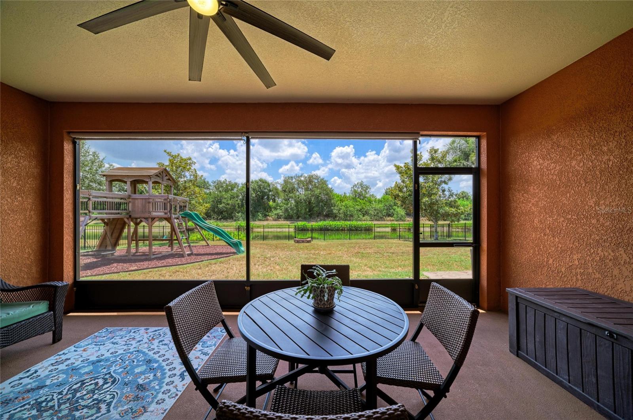
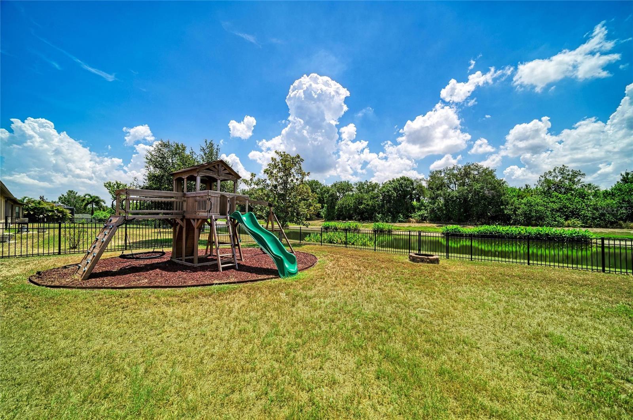
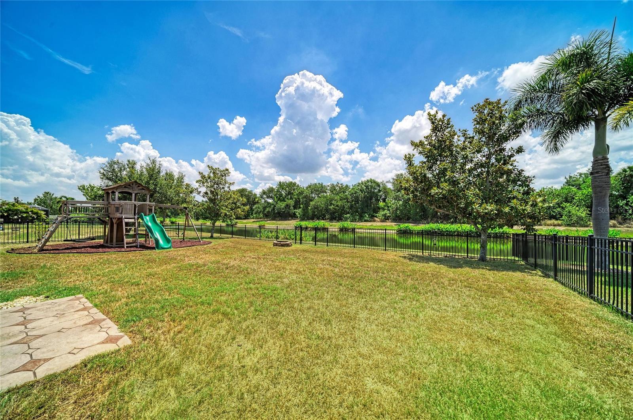
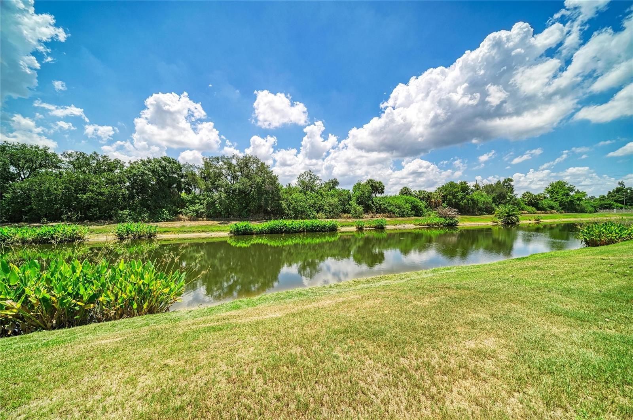
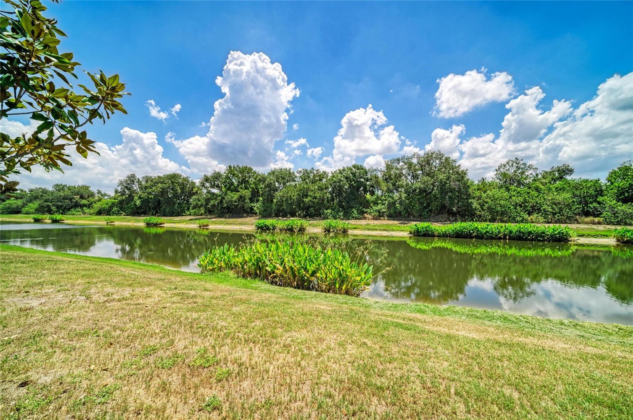
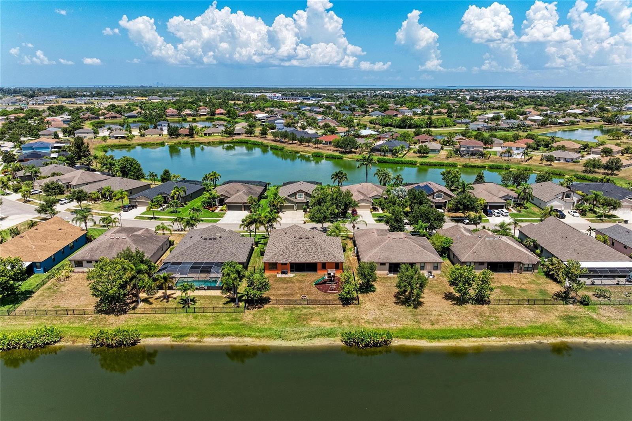
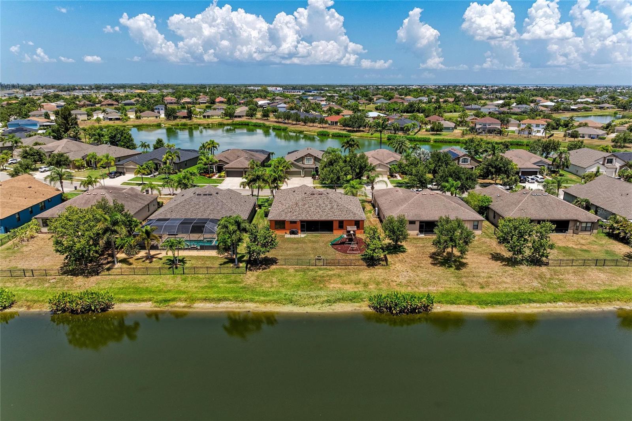
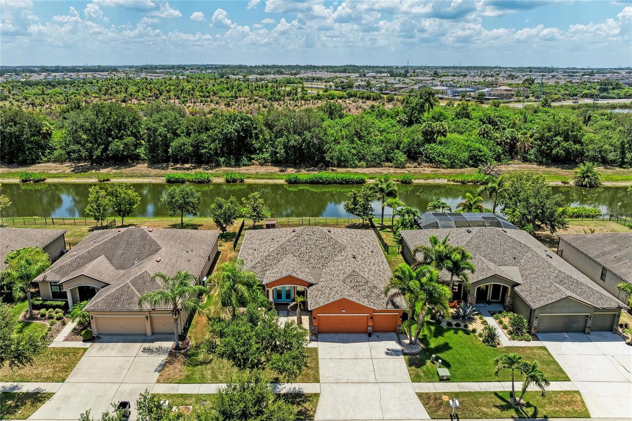
This beautifully and meticulously maintained, move-in ready home offers 4 bedrooms, 3 bathrooms, and sits on an oversized waterfront homesite overlooking a tranquil pond with a wooded backdrop, providing serene views and exceptional privacy with no rear neighbors.
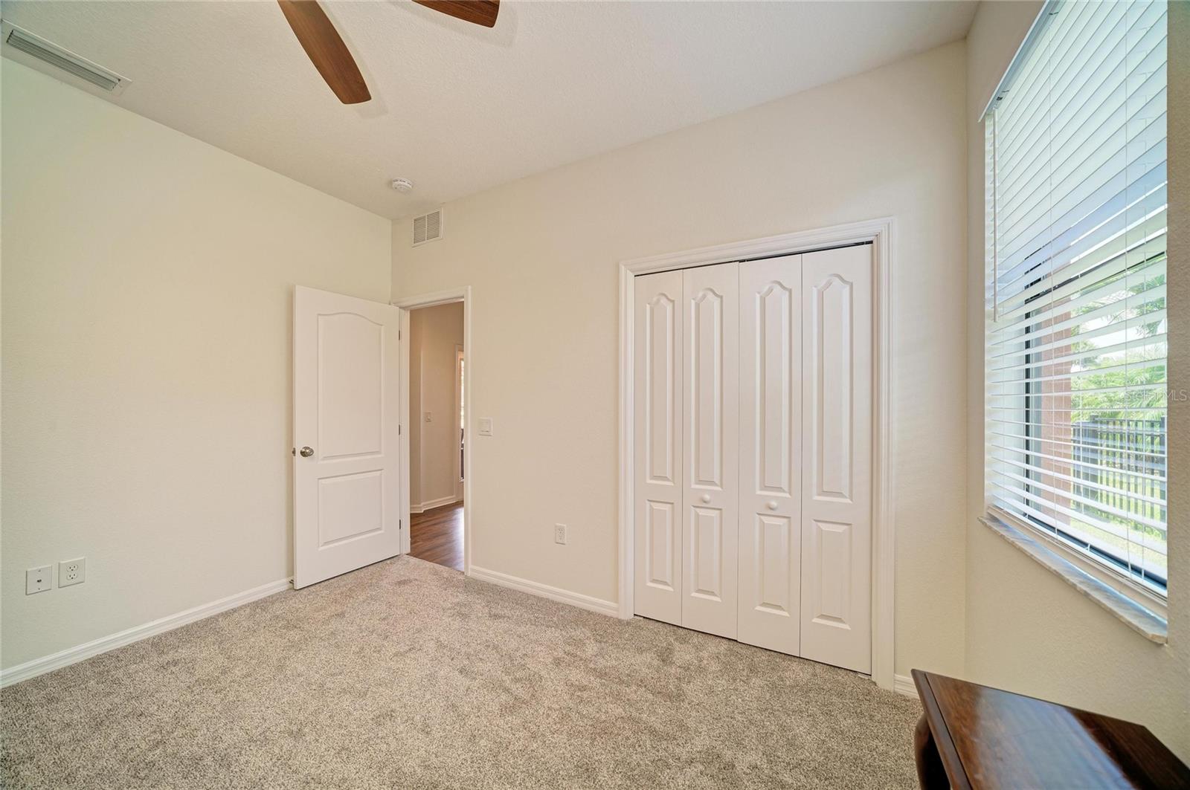
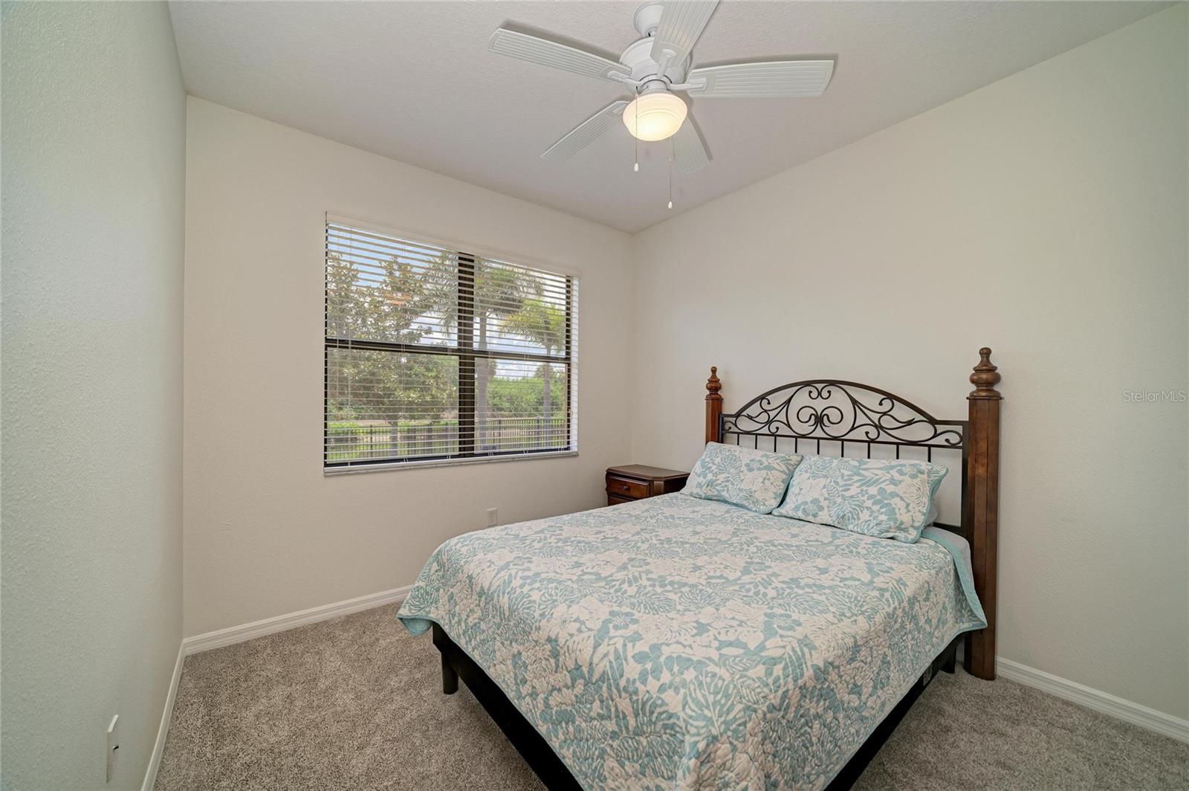
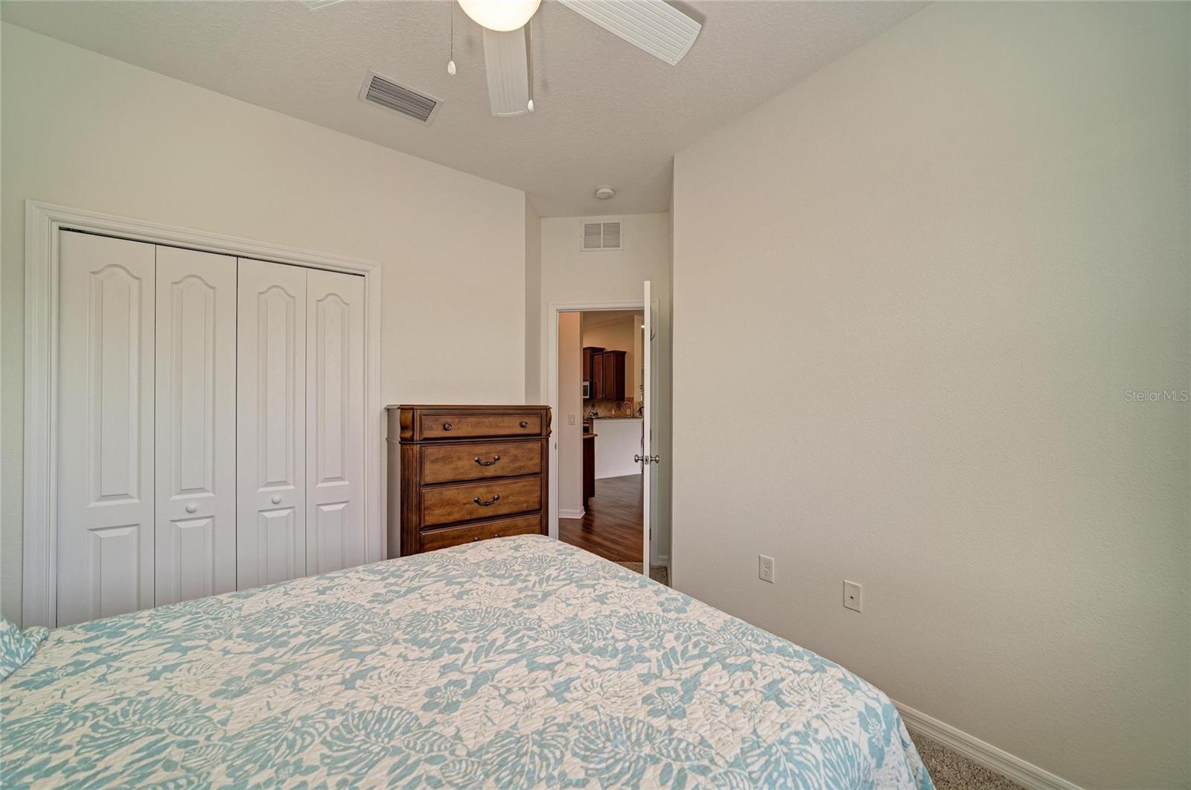
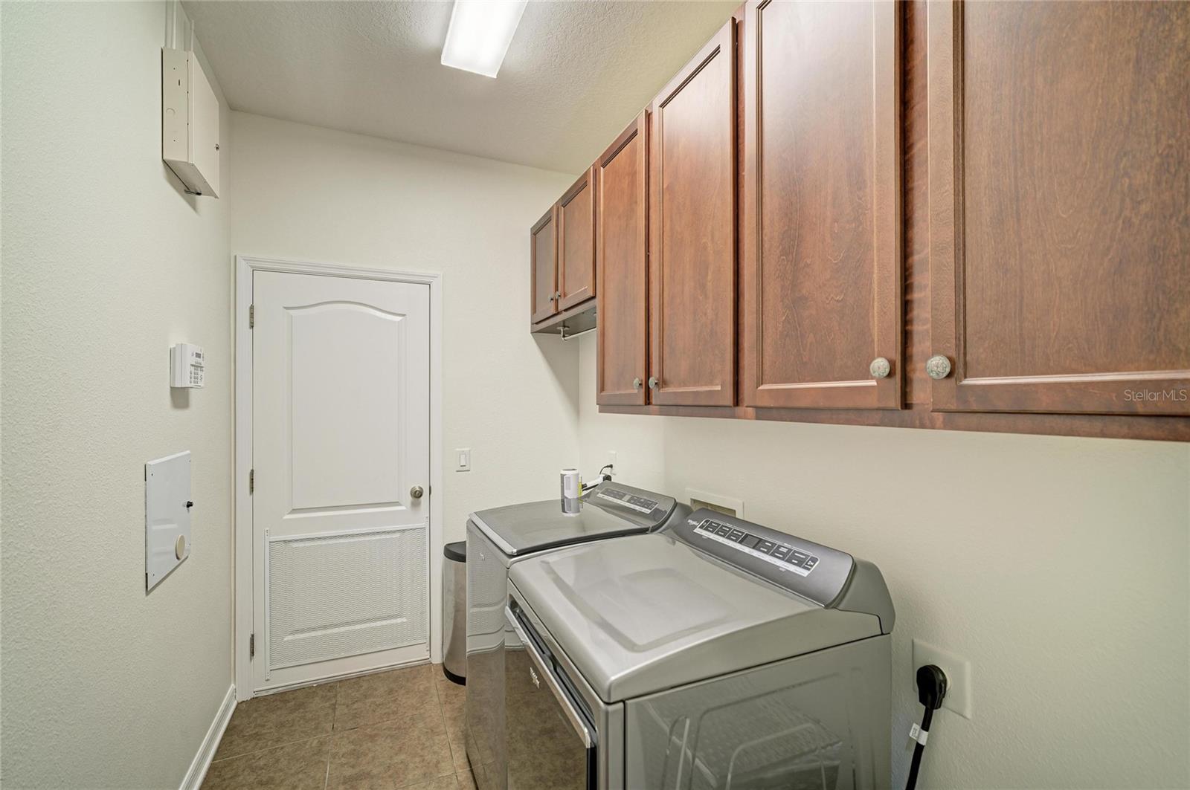
Recent updates include a new roof (2022), HVAC system (2023), washer and dryer (2023), new refrigerator (2026), brand-new carpet in the guest bedrooms, and a freshly painted interior, allowing you to move in with confidence.
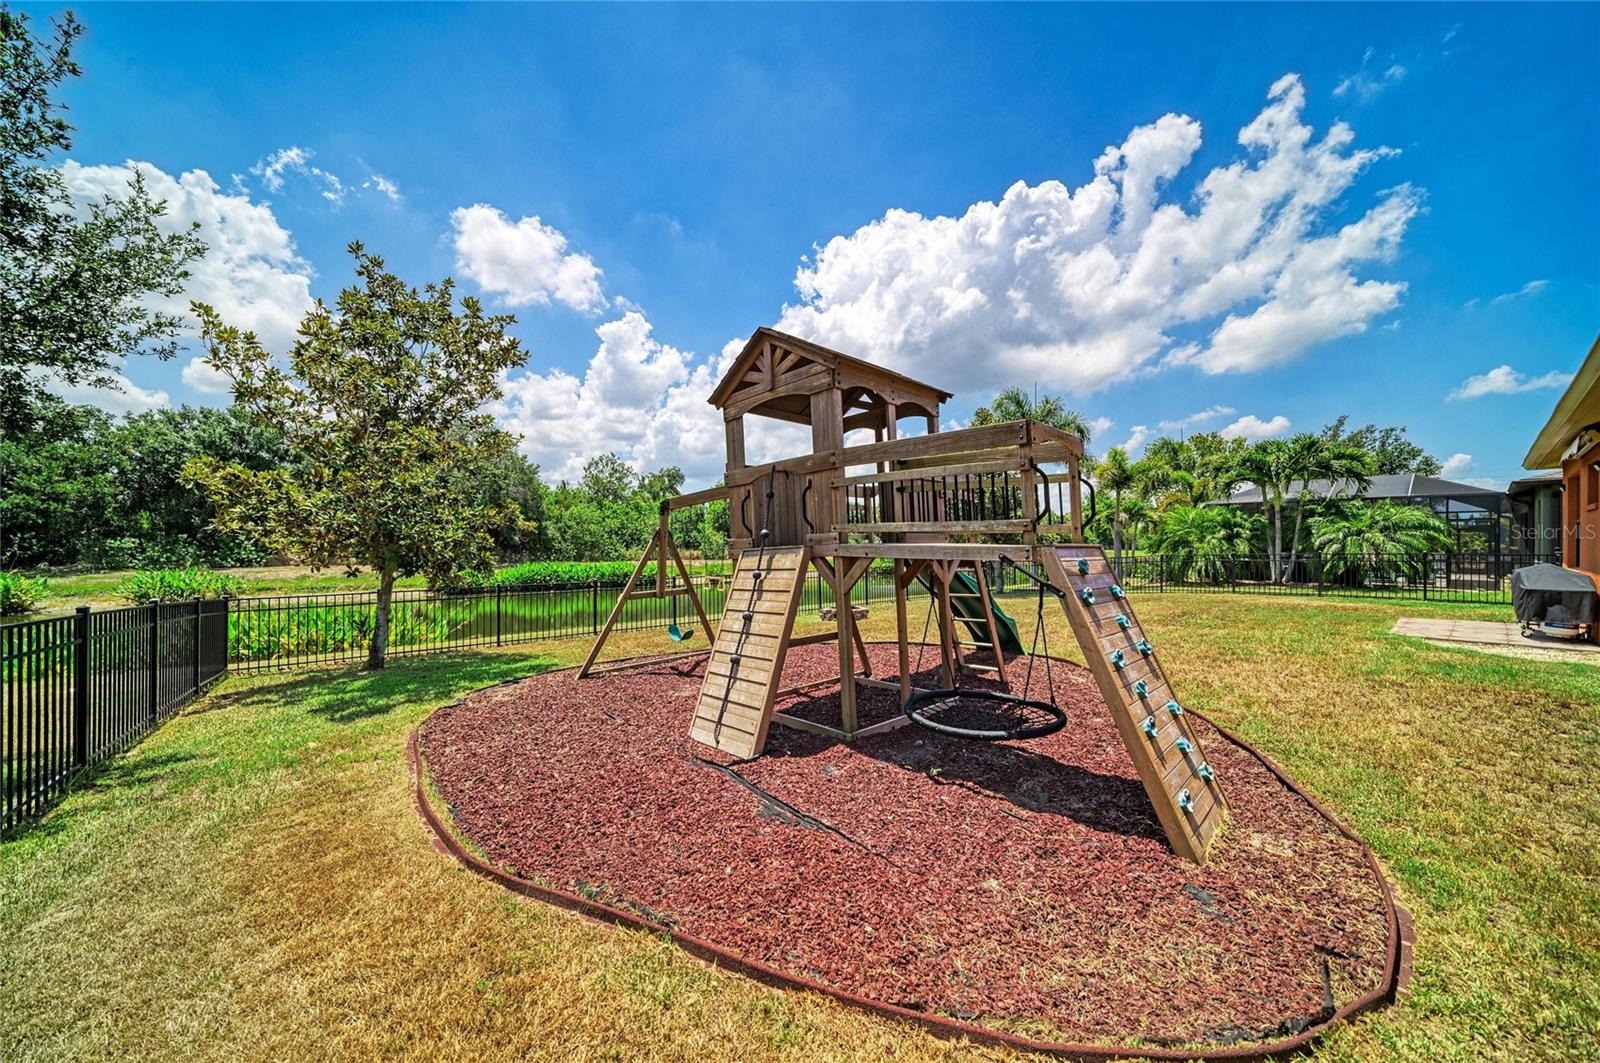
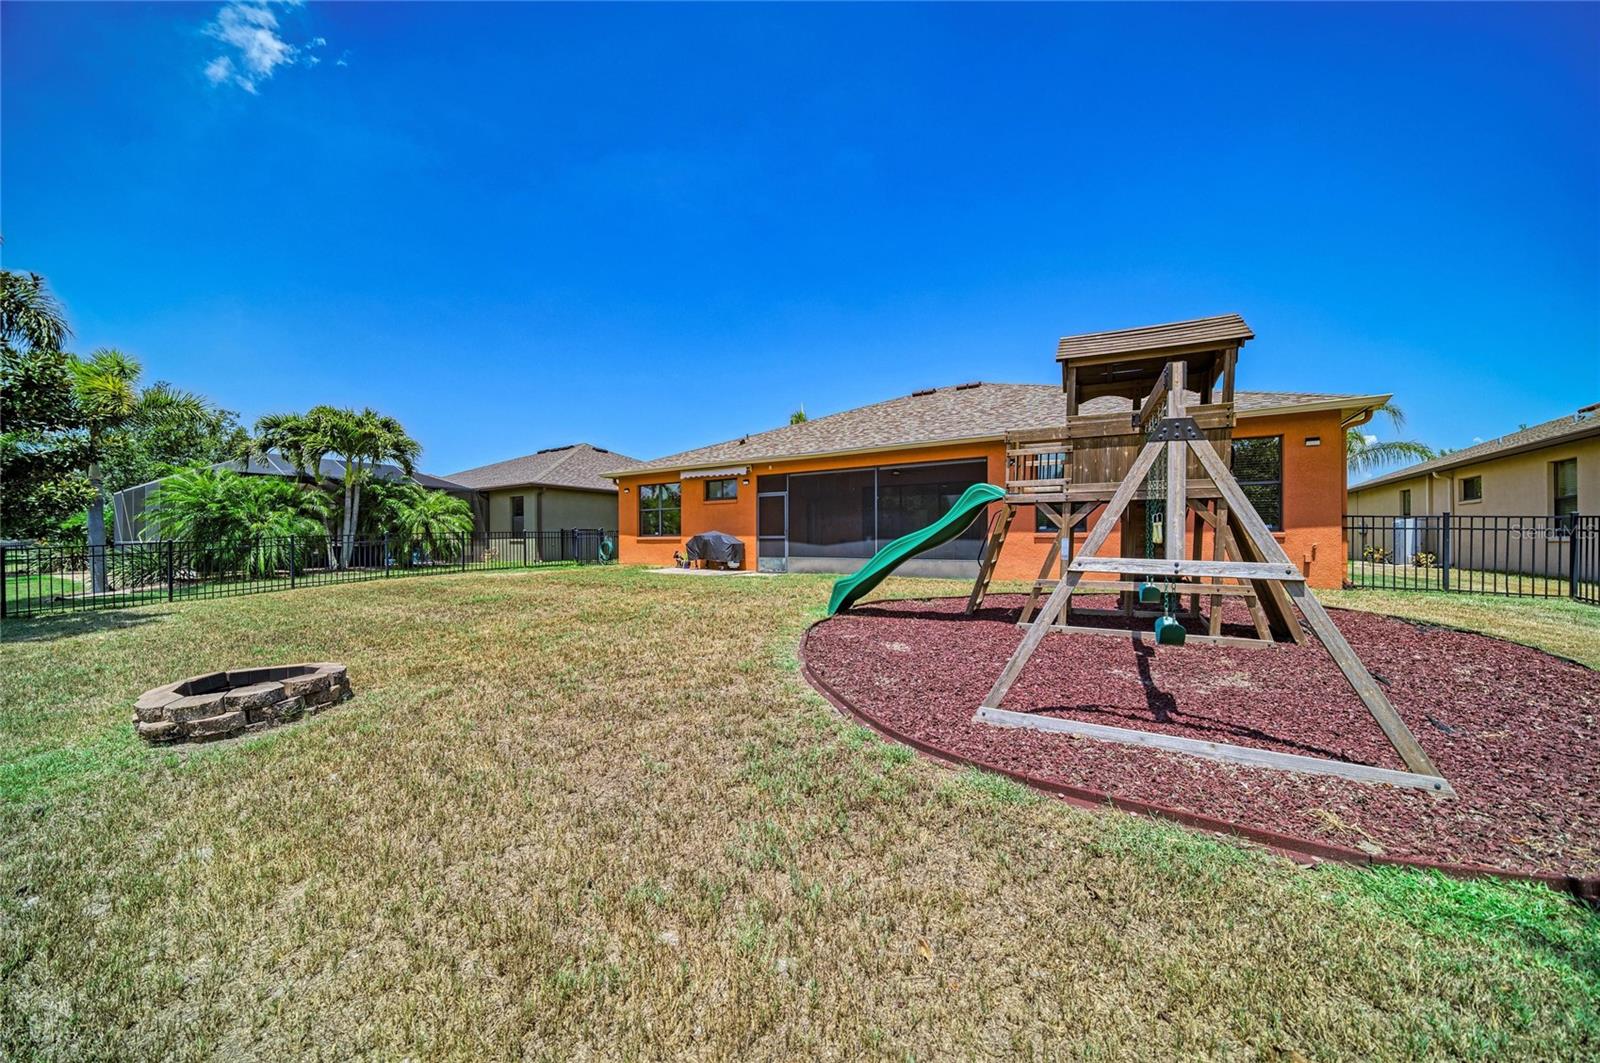
The expansive, fully fenced backyard offers ample room for a future pool while still leaving generous green space. Prefer less maintenance? The community's resort-style pool is just moments away. The outdoor living area is already designed for year-round enjoyment with a fire pit, covered grilling area with a retractable awning, and a spacious screened lanai overlooking the water—perfect for morning coffee or relaxing evenings.
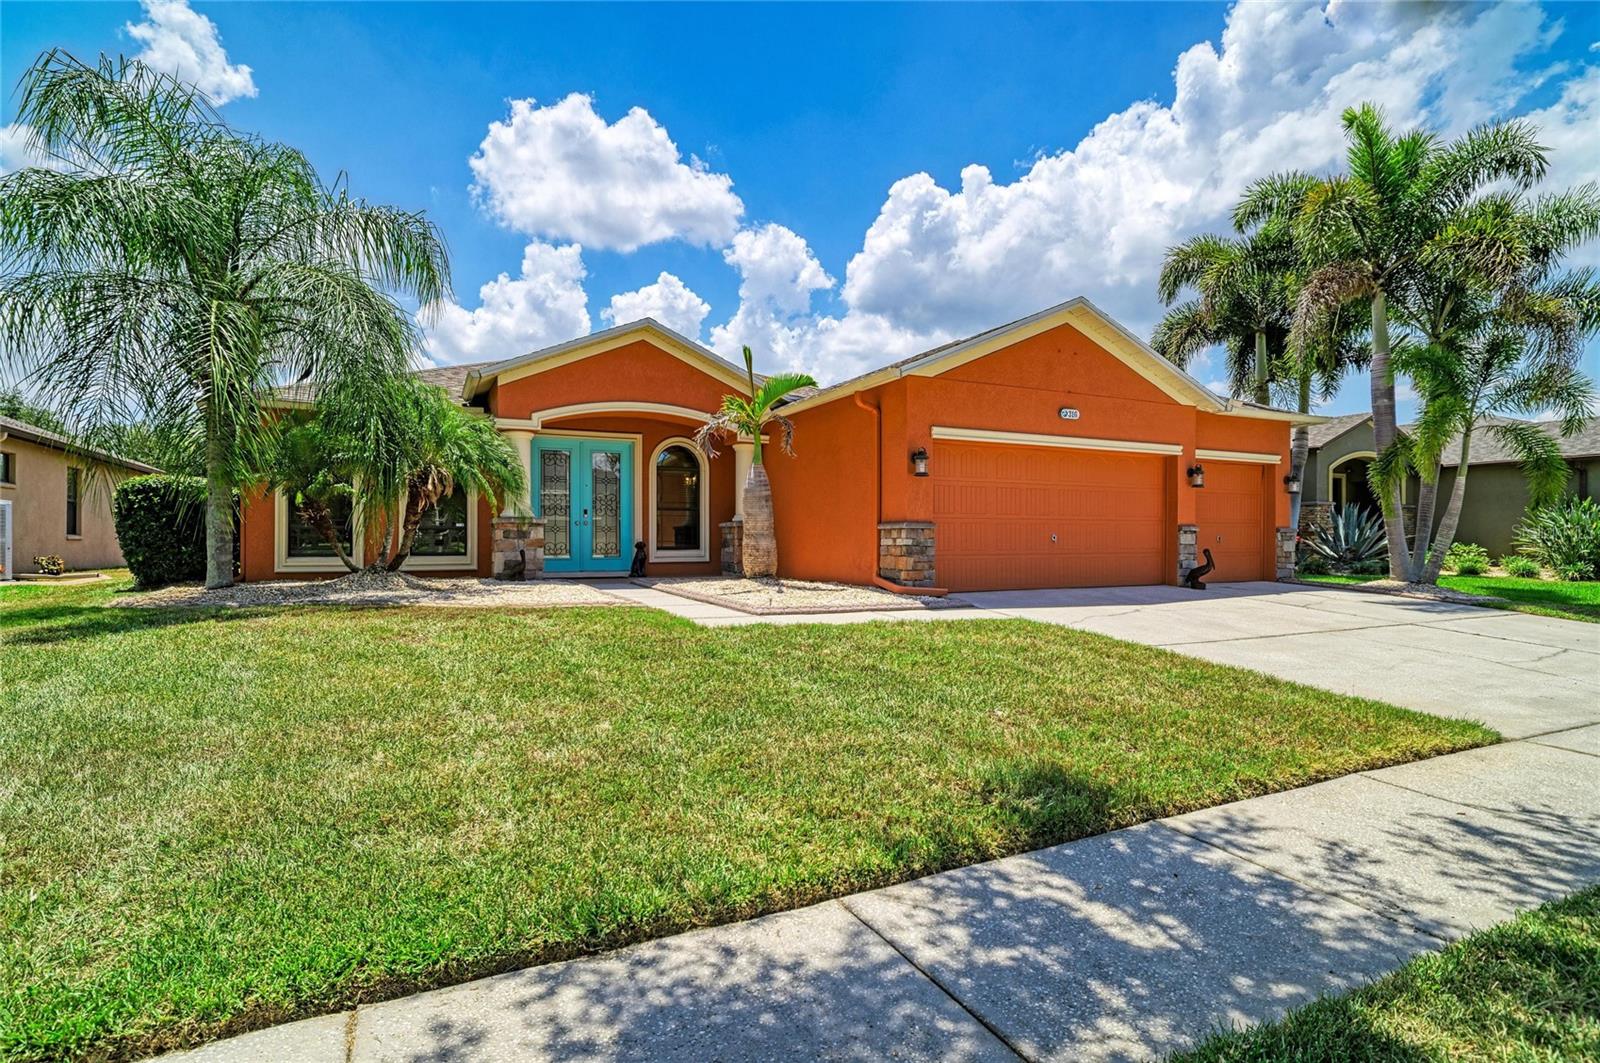
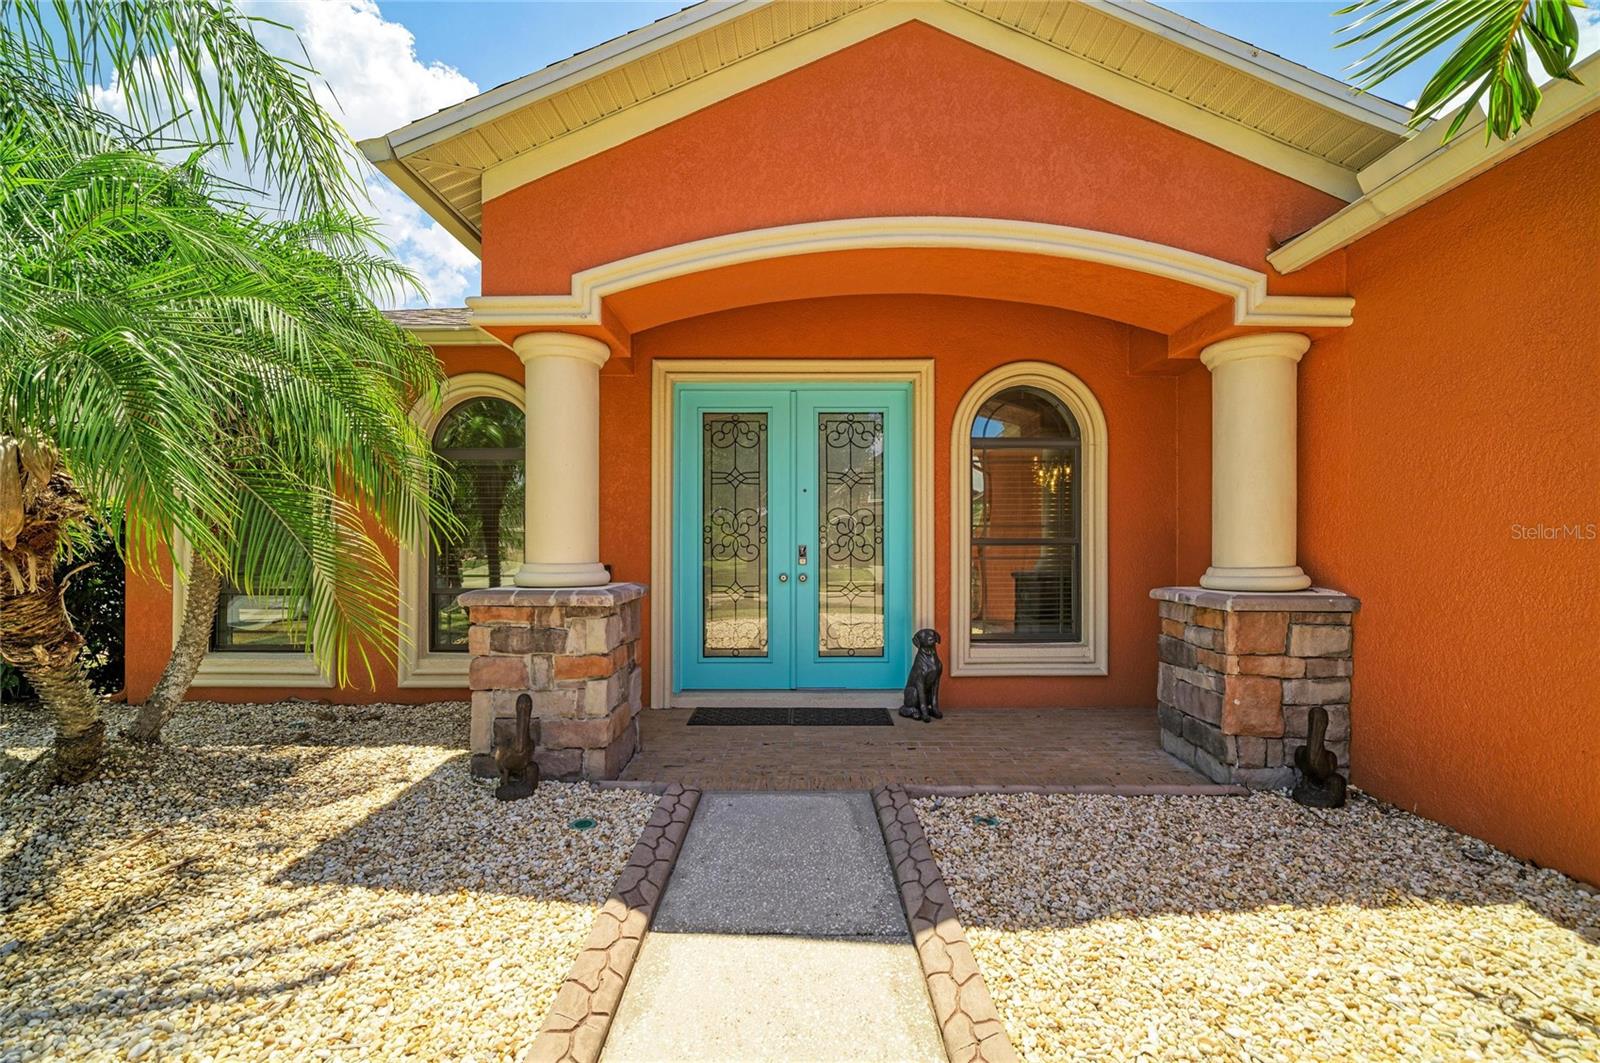
Beautiful landscaping creates inviting curb appeal, while the smart Rachio irrigation system helps maximize water efficiency. The oversized three-car garage offers plenty of room for vehicles, recreational toys, and abundant overhead storage.
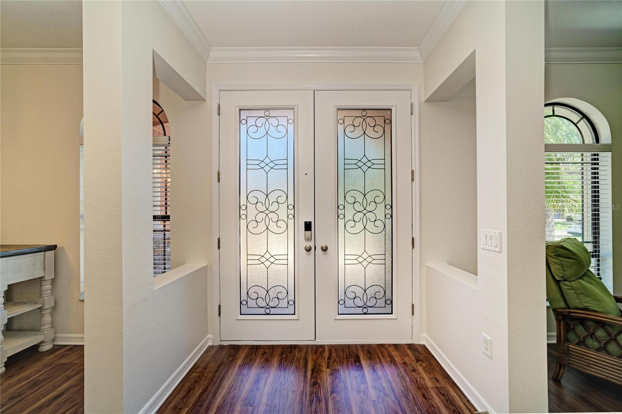
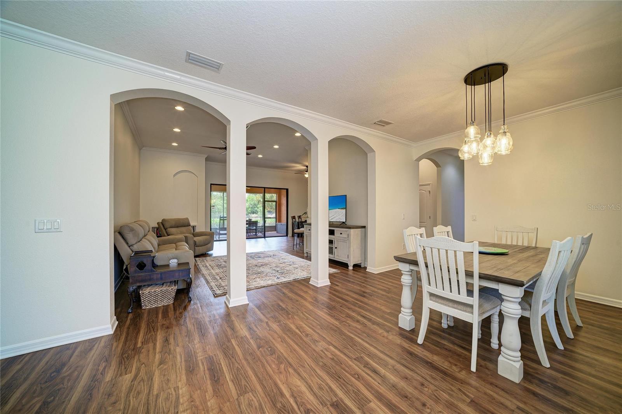
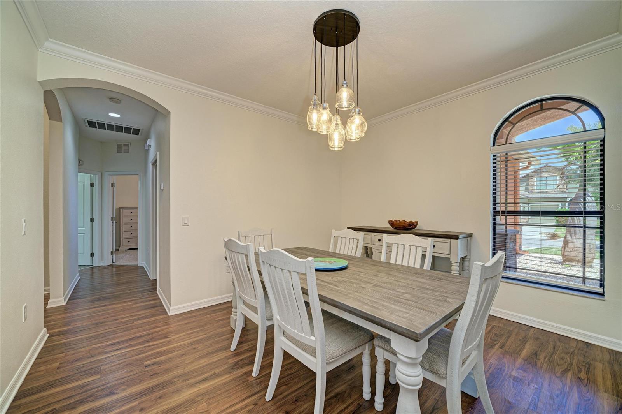
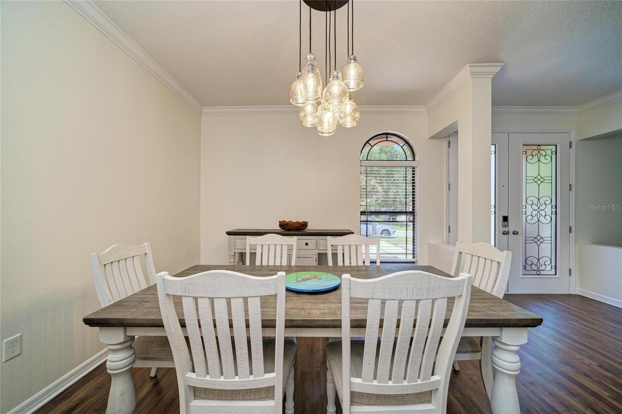
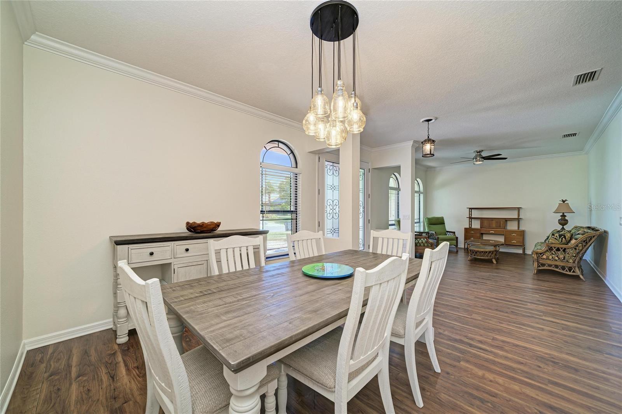
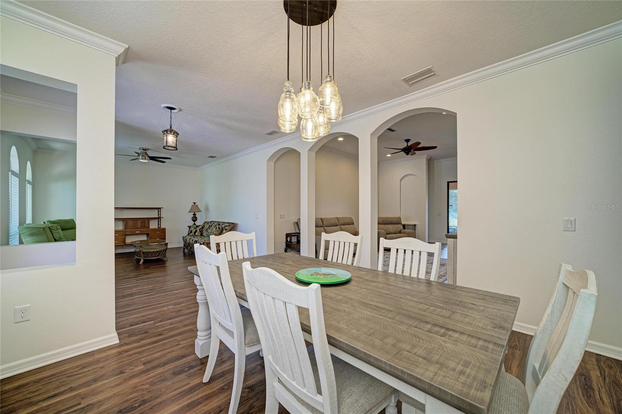
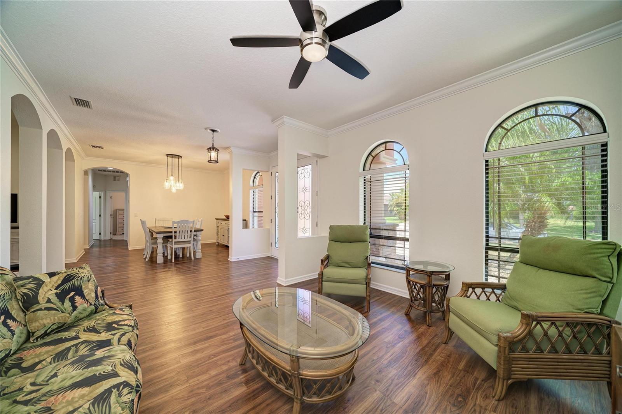
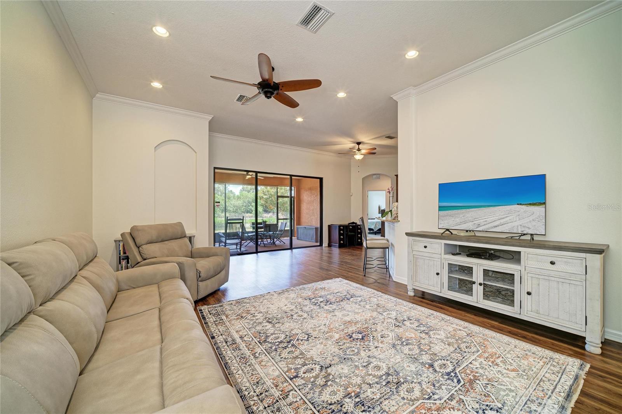
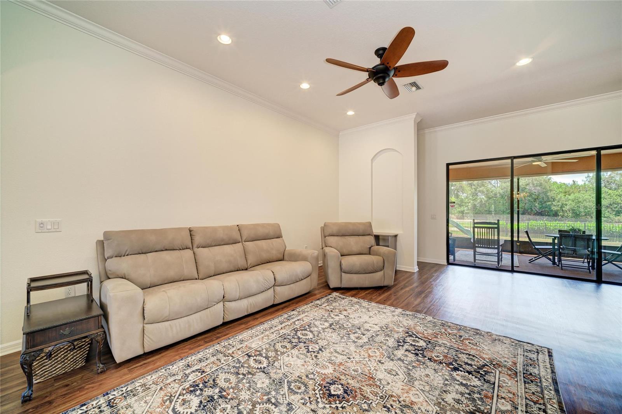
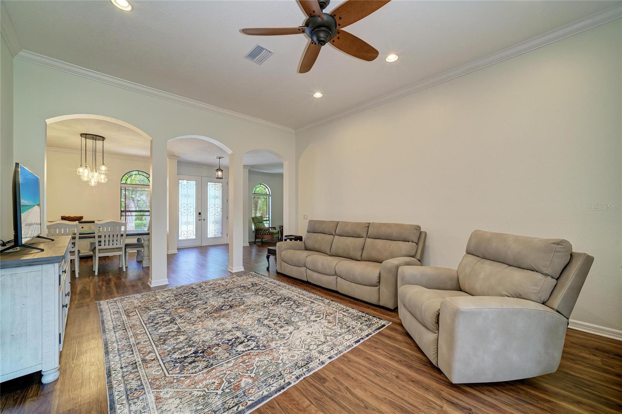
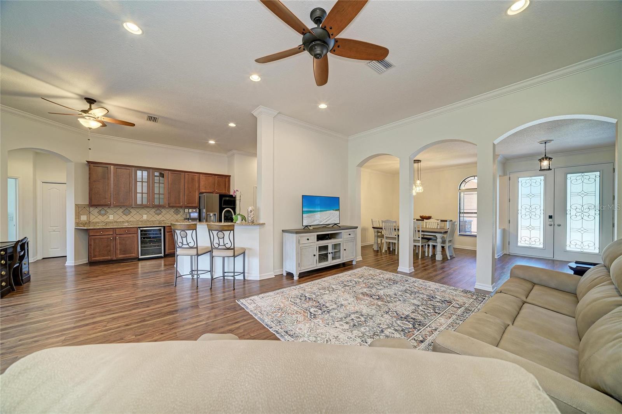
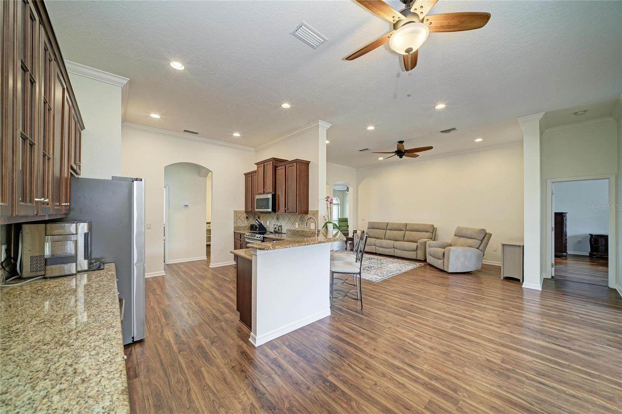
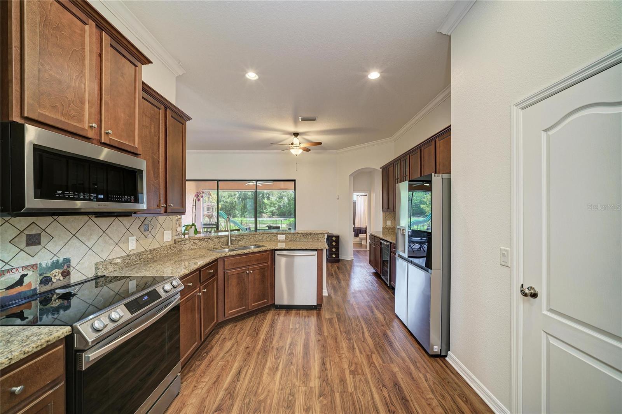
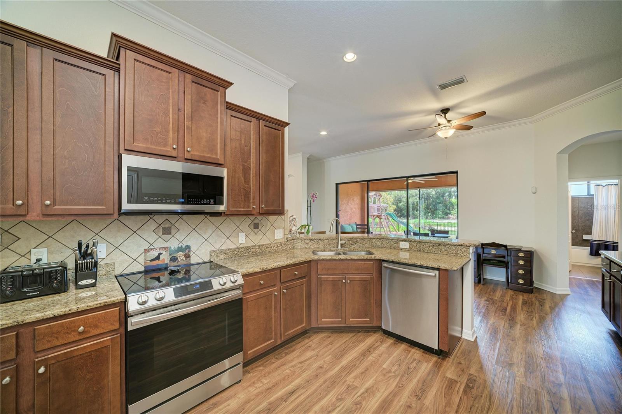
From the moment you walk inside, a wall of 8-foot sliding glass doors showcases the peaceful water view, while high ceilings and an open-concept layout seamlessly connect the living, dining, family, and kitchen spaces, creating an ideal setting for both everyday living and entertaining.
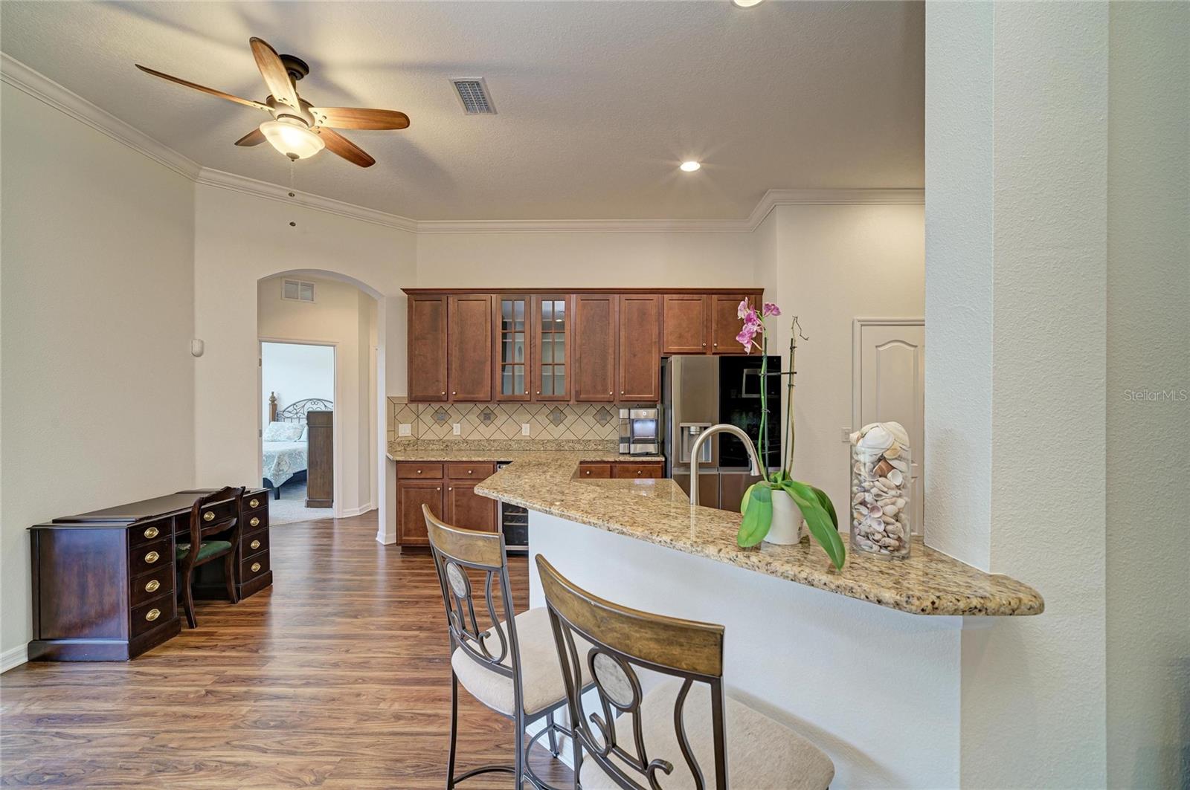
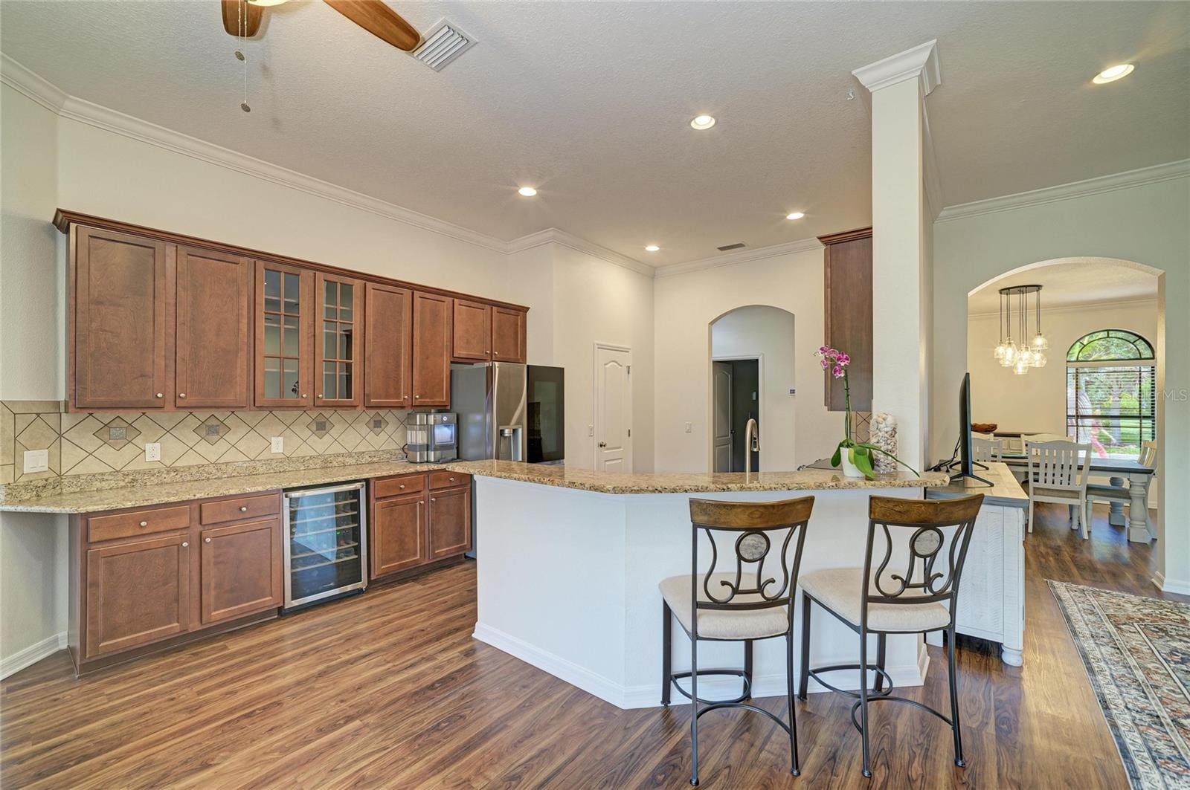
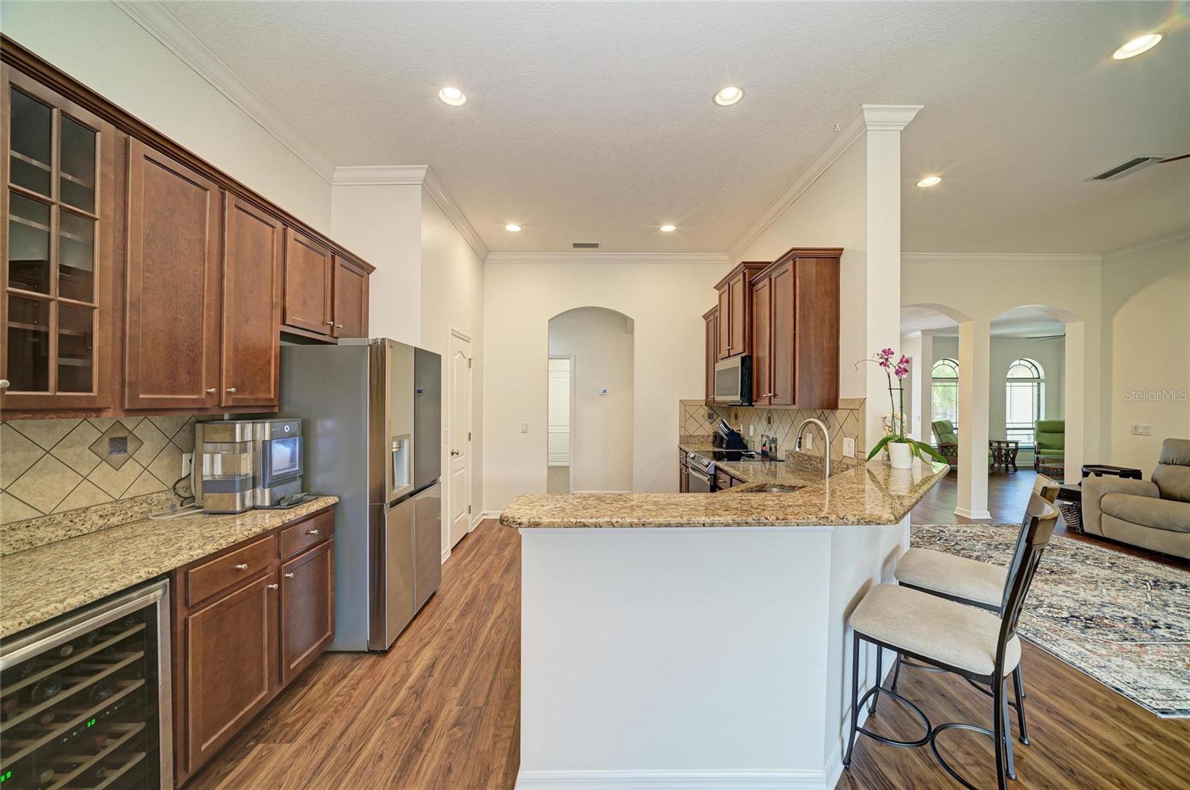
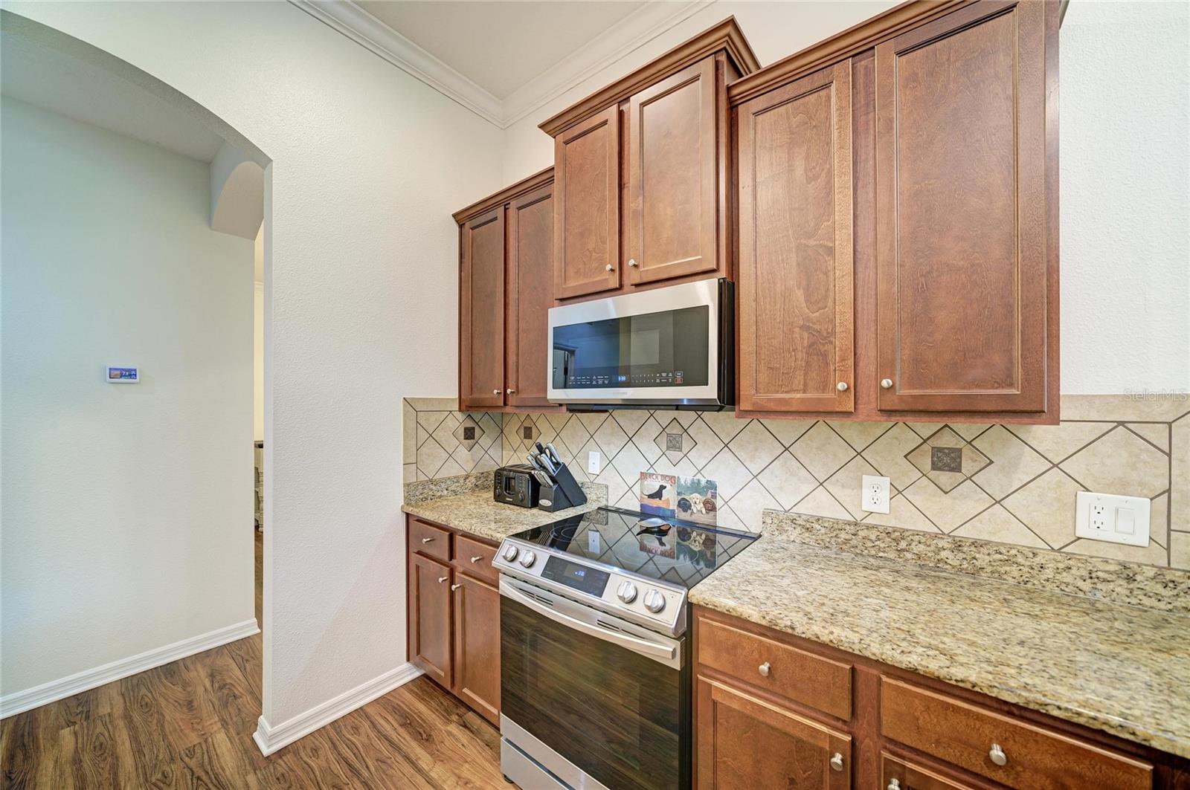
The kitchen features granite countertops, 42-inch solid wood cabinetry, a coffee bar with a built-in wine refrigerator, and stainless steel appliances, including an induction range with a built-in air fryer.
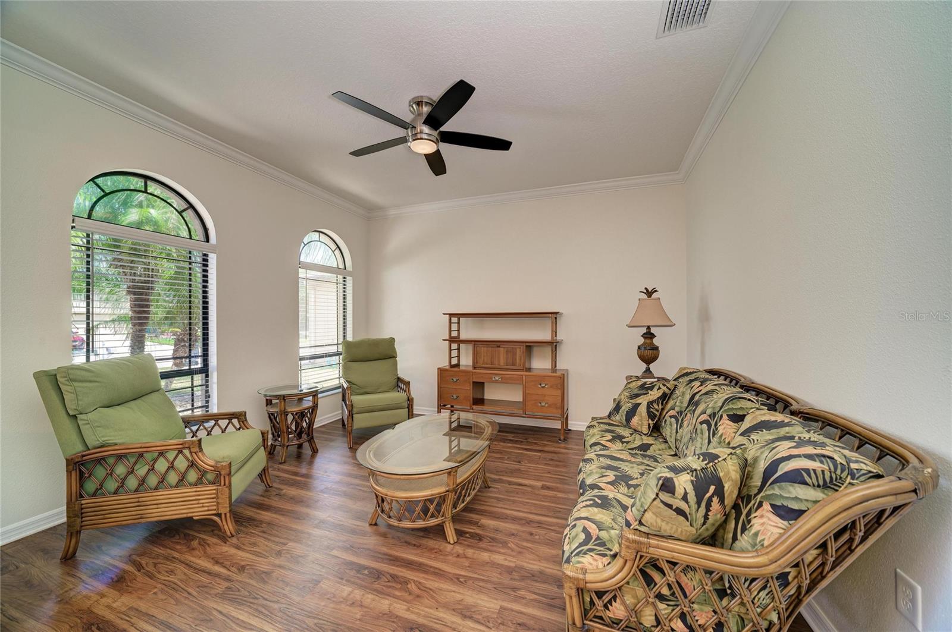
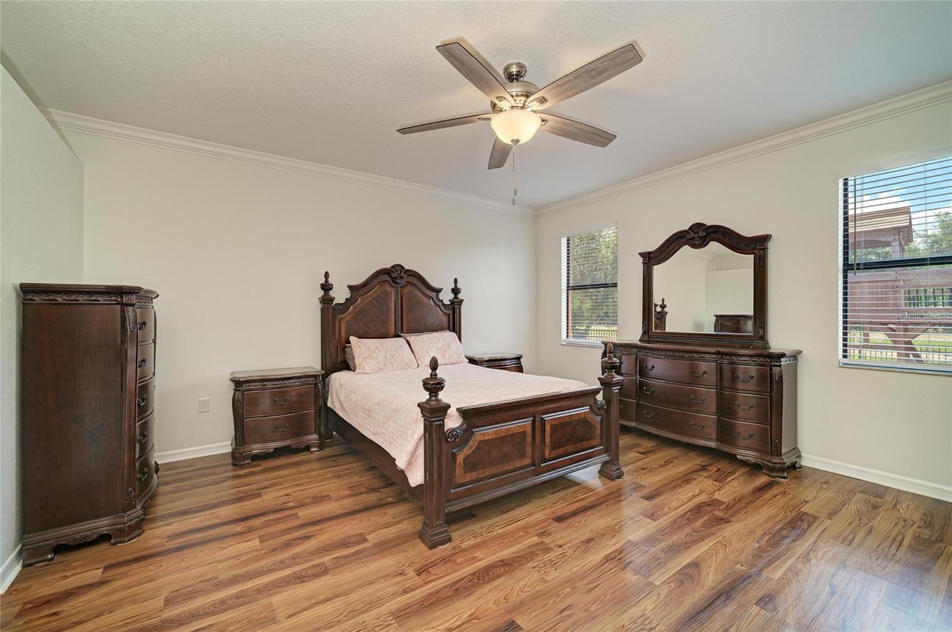
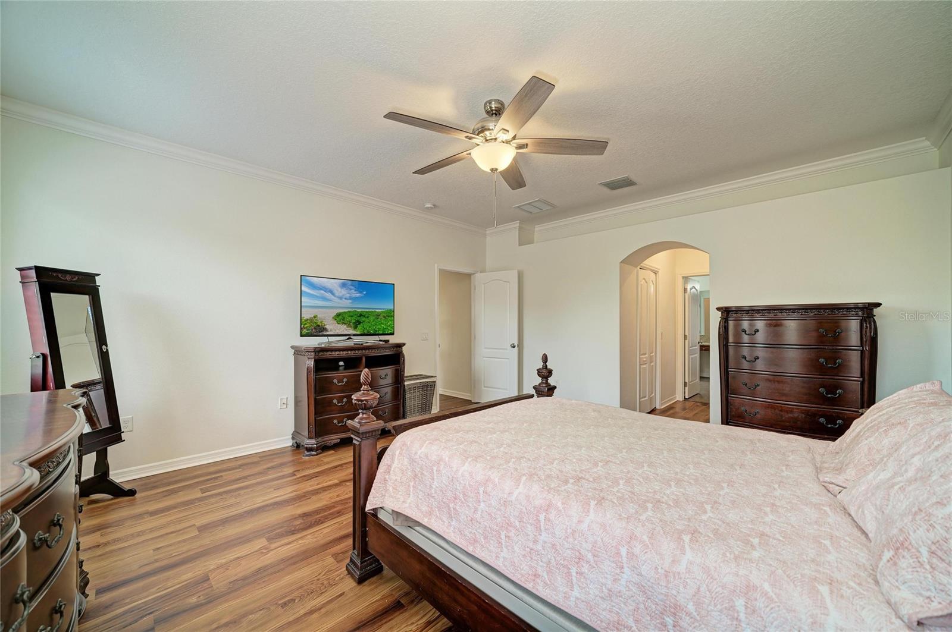
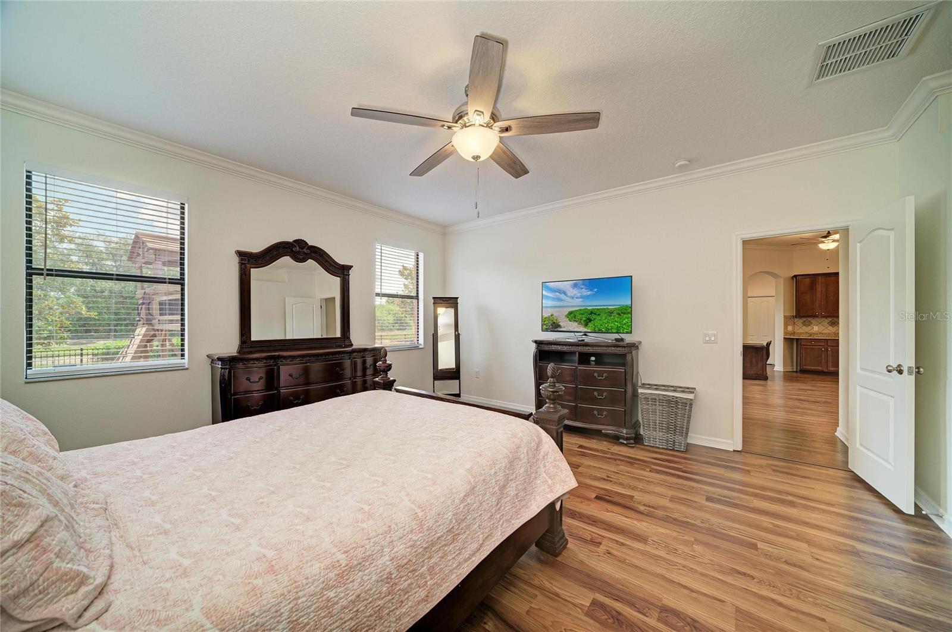
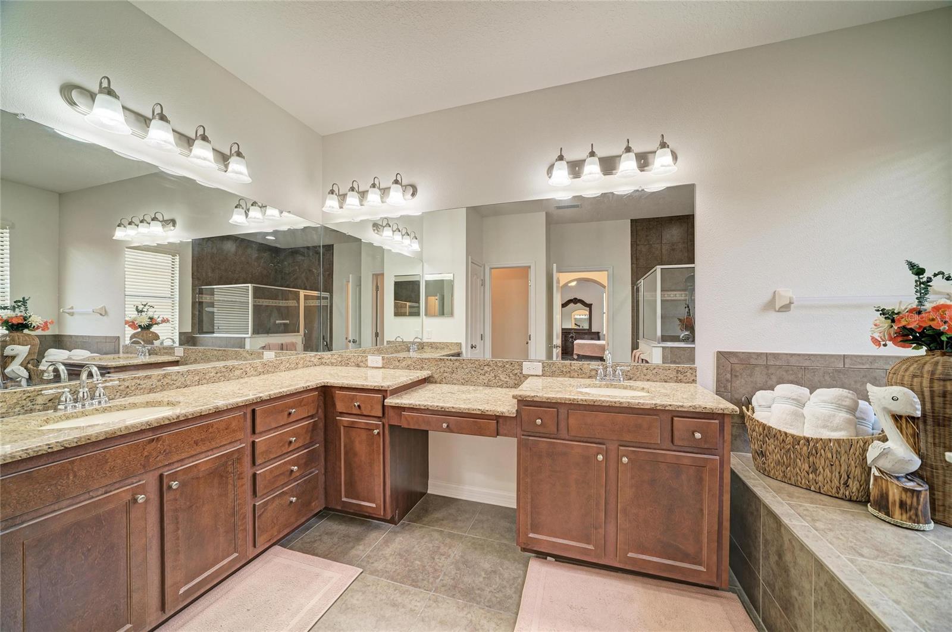
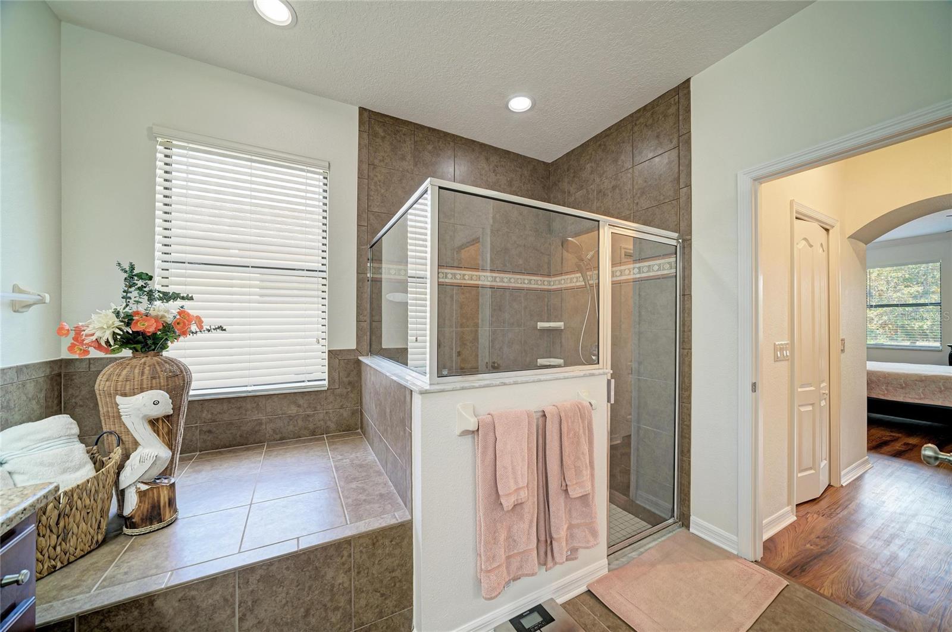
The spacious primary suite continues the luxury vinyl plank flooring found throughout the main living areas while offering tranquil water views and two walk-in closets. The ensuite bath includes dual granite vanities, an oversized glass-enclosed shower, and a tiled alcove that could accommodate a future soaking tub.
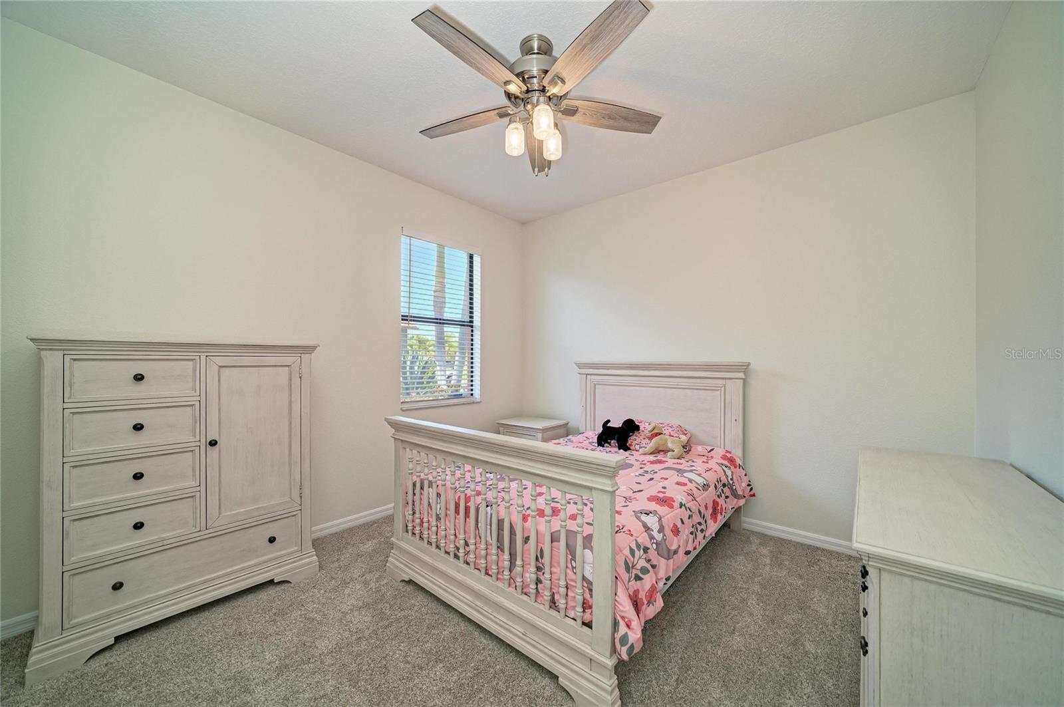
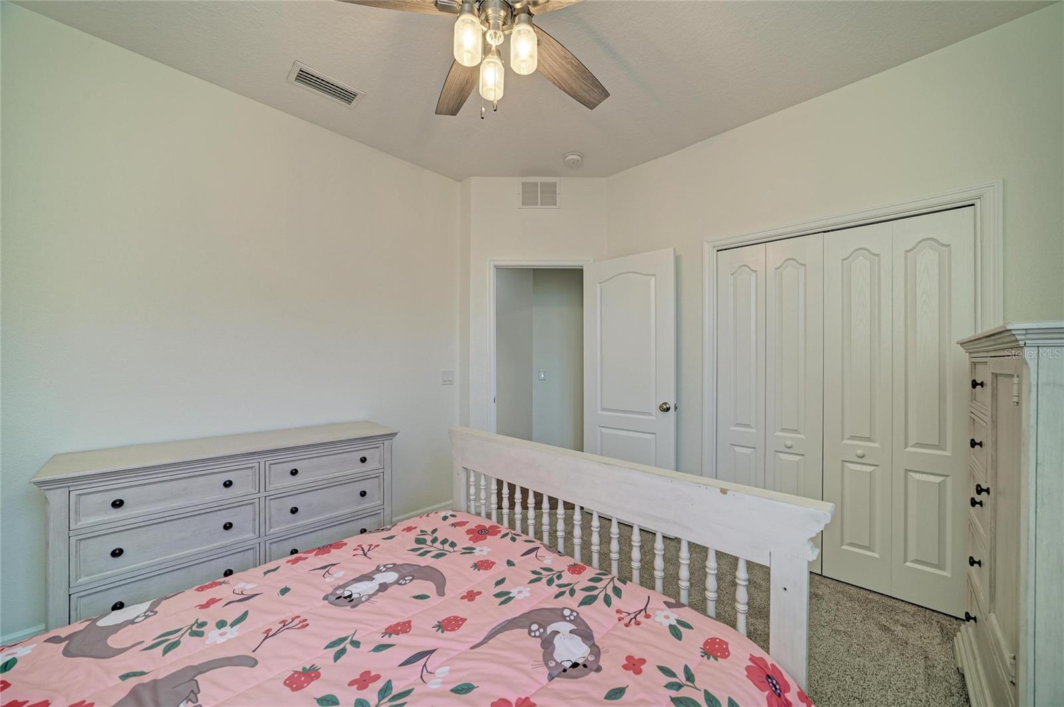
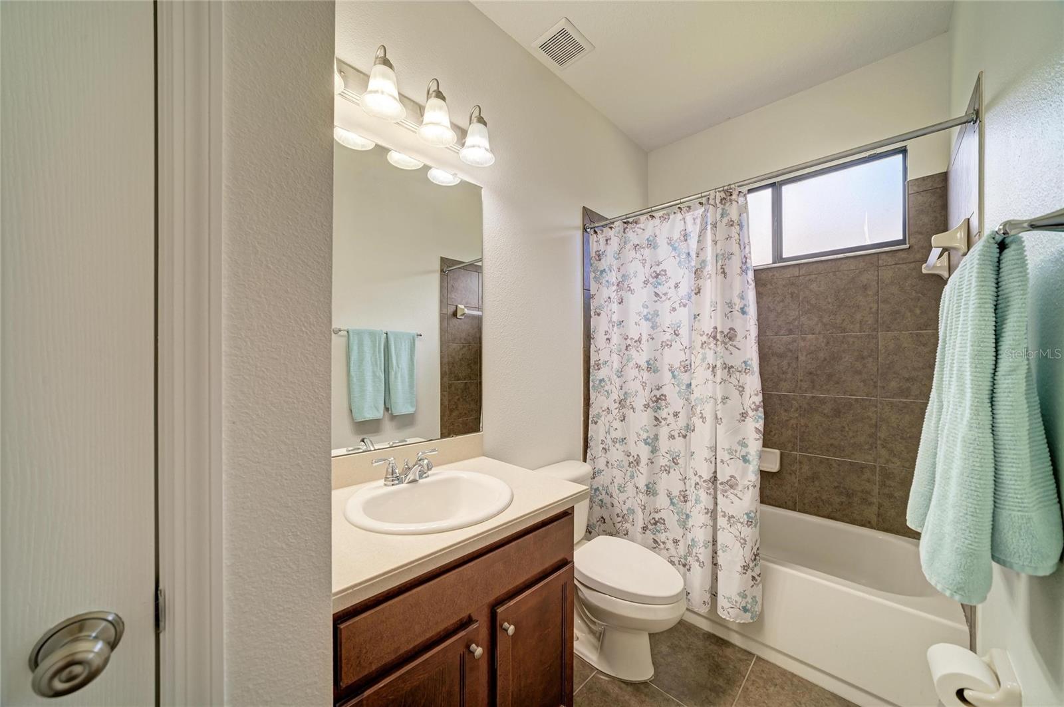
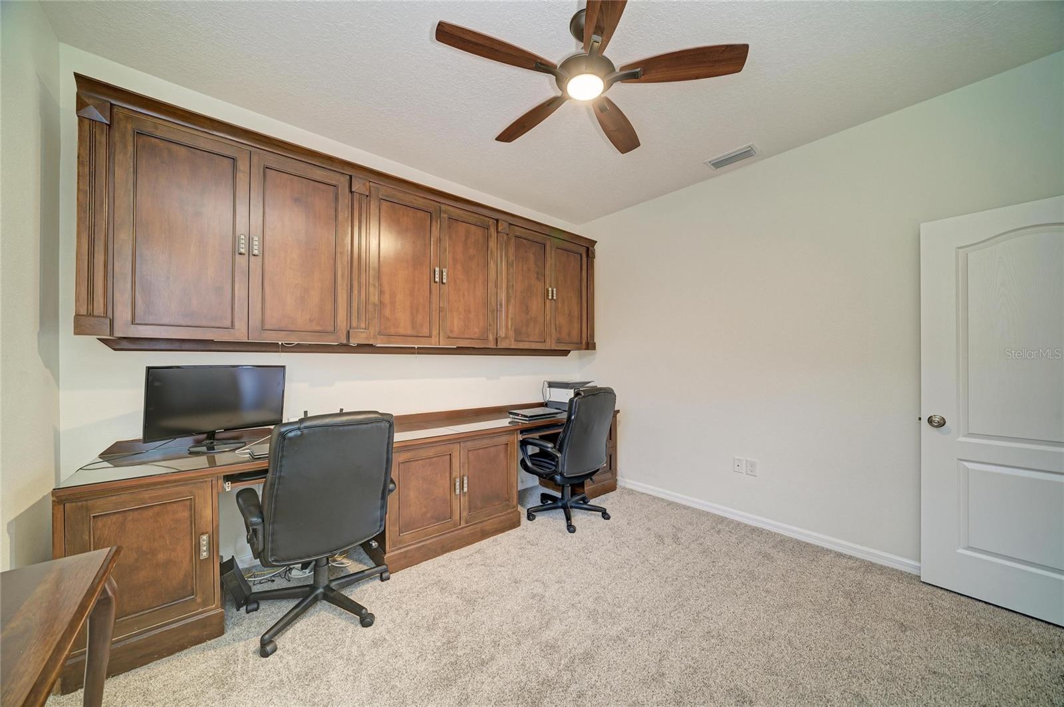
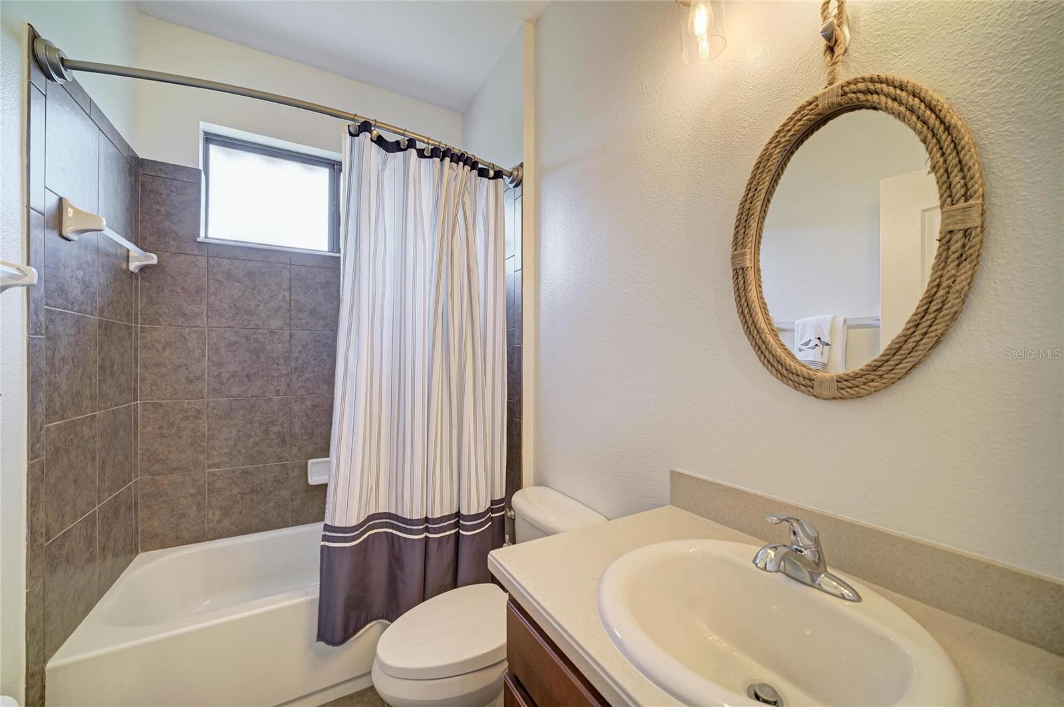
A split-bedroom floor plan provides privacy, with two guest bedrooms sharing a bath while the fourth bedroom enjoys its own private bath—ideal for guests or an in-law suite.
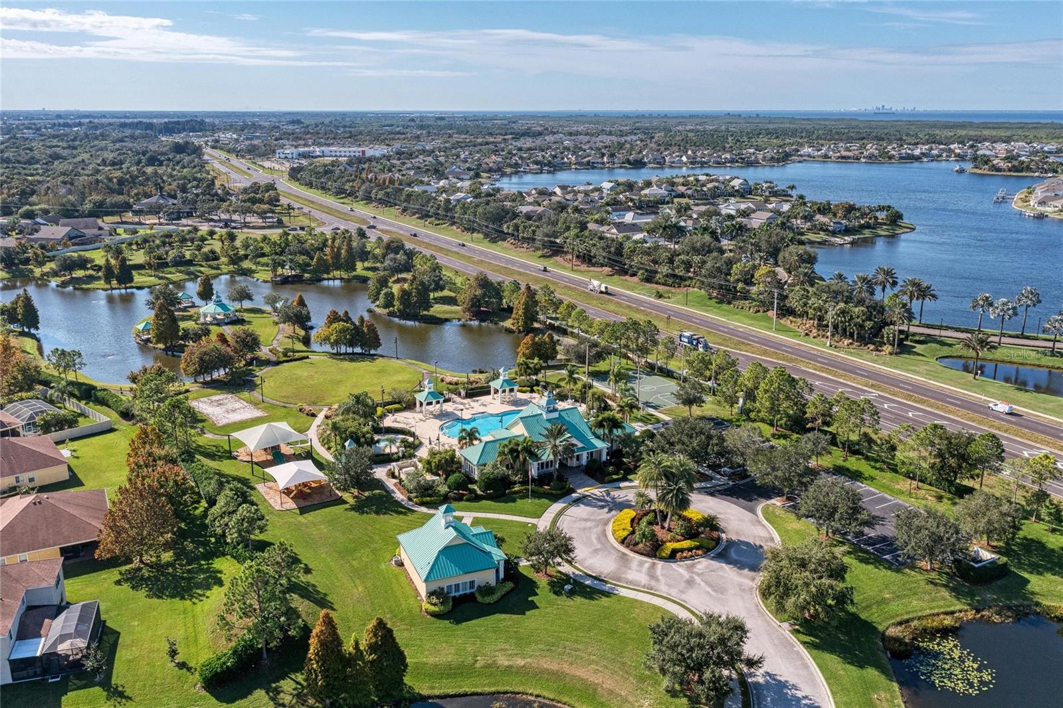
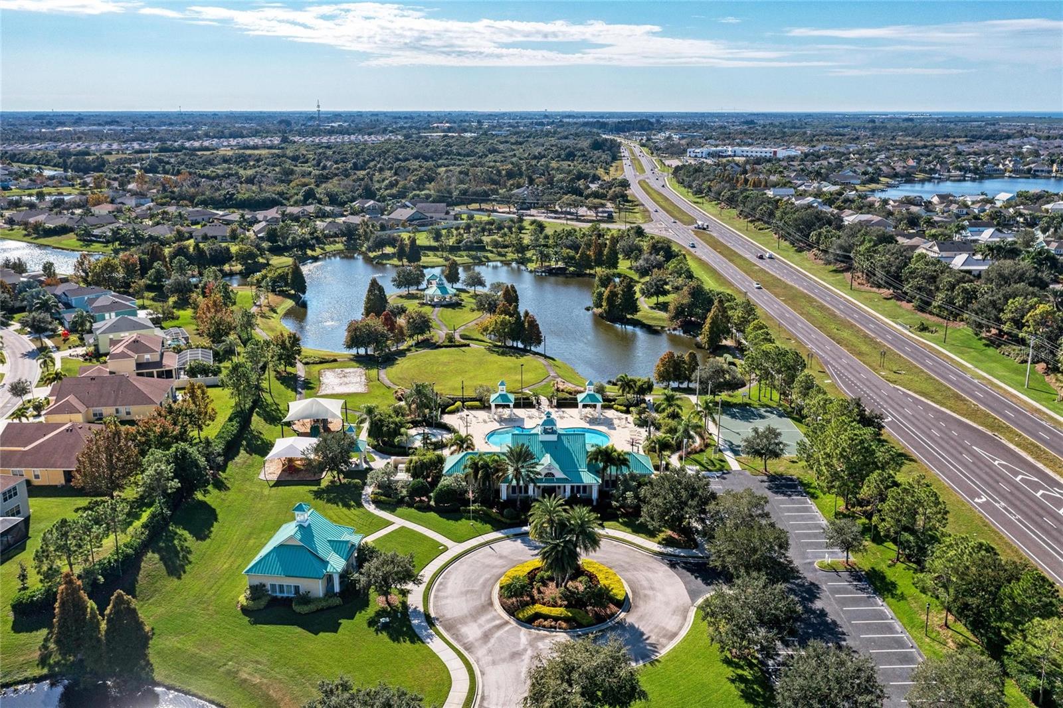
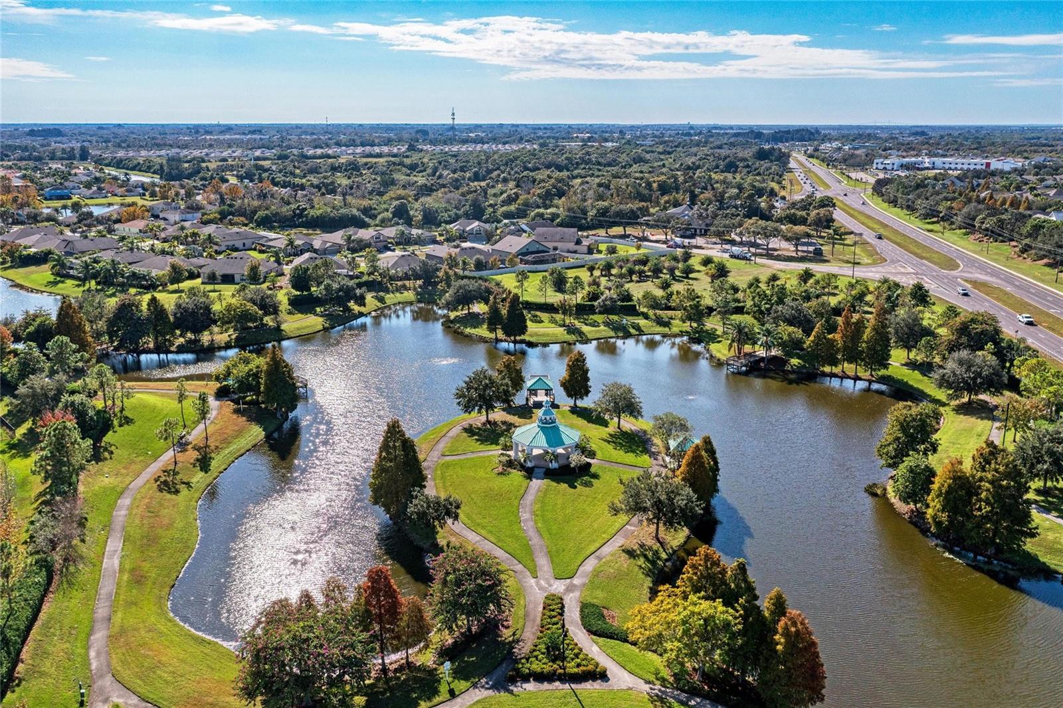
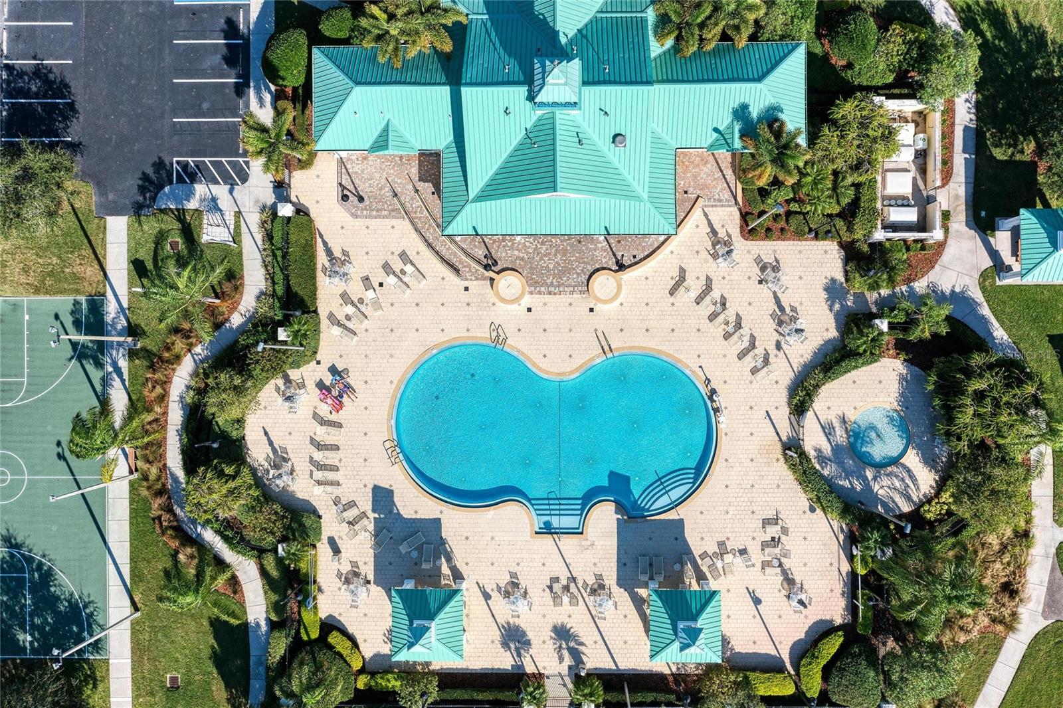
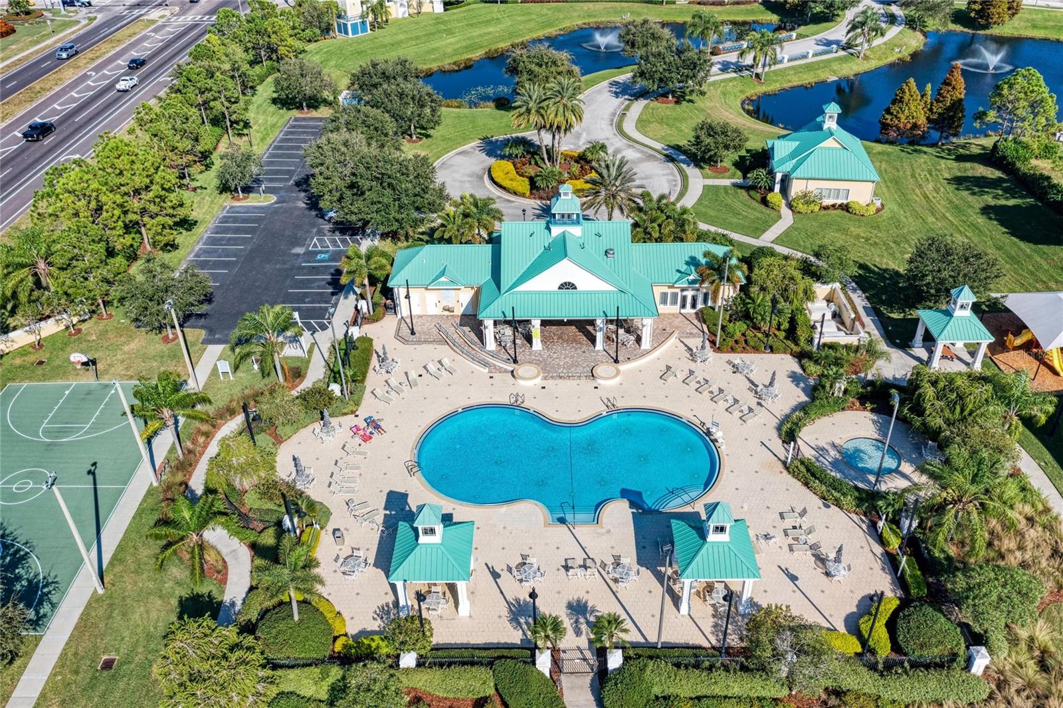
Harbour Isles offers a clubhouse, resort-style pool, fitness center, walking trails, gazebo, playground, basketball court, sand volleyball court, plus dedicated boat and RV storage. Multiple Marinas and public boat launches are nearby.
Ideally located with easy access to Tampa, St. Petersburg, Ybor City, Sarasota, Anna Maria Island's award-winning beaches, major shopping, dining, entertainment, and three international airports, this home delivers the very best of Florida living.
**More than just a home—it's the lifestyle you've been waiting for.**
Driving directions : Take I-75 to exit 240 - West on Sun City Center Blvd, to right on 30th St SE, and left on 19th Ave NE, to right at Harbour Isles entrance on Jeweled Cone Place, to right on Star Shell Dr. Home will be locater on your right.
| Rooms | Dimension | Description |
|---|---|---|
| Bedroom 2 | 12x12 | First level , Carpet |
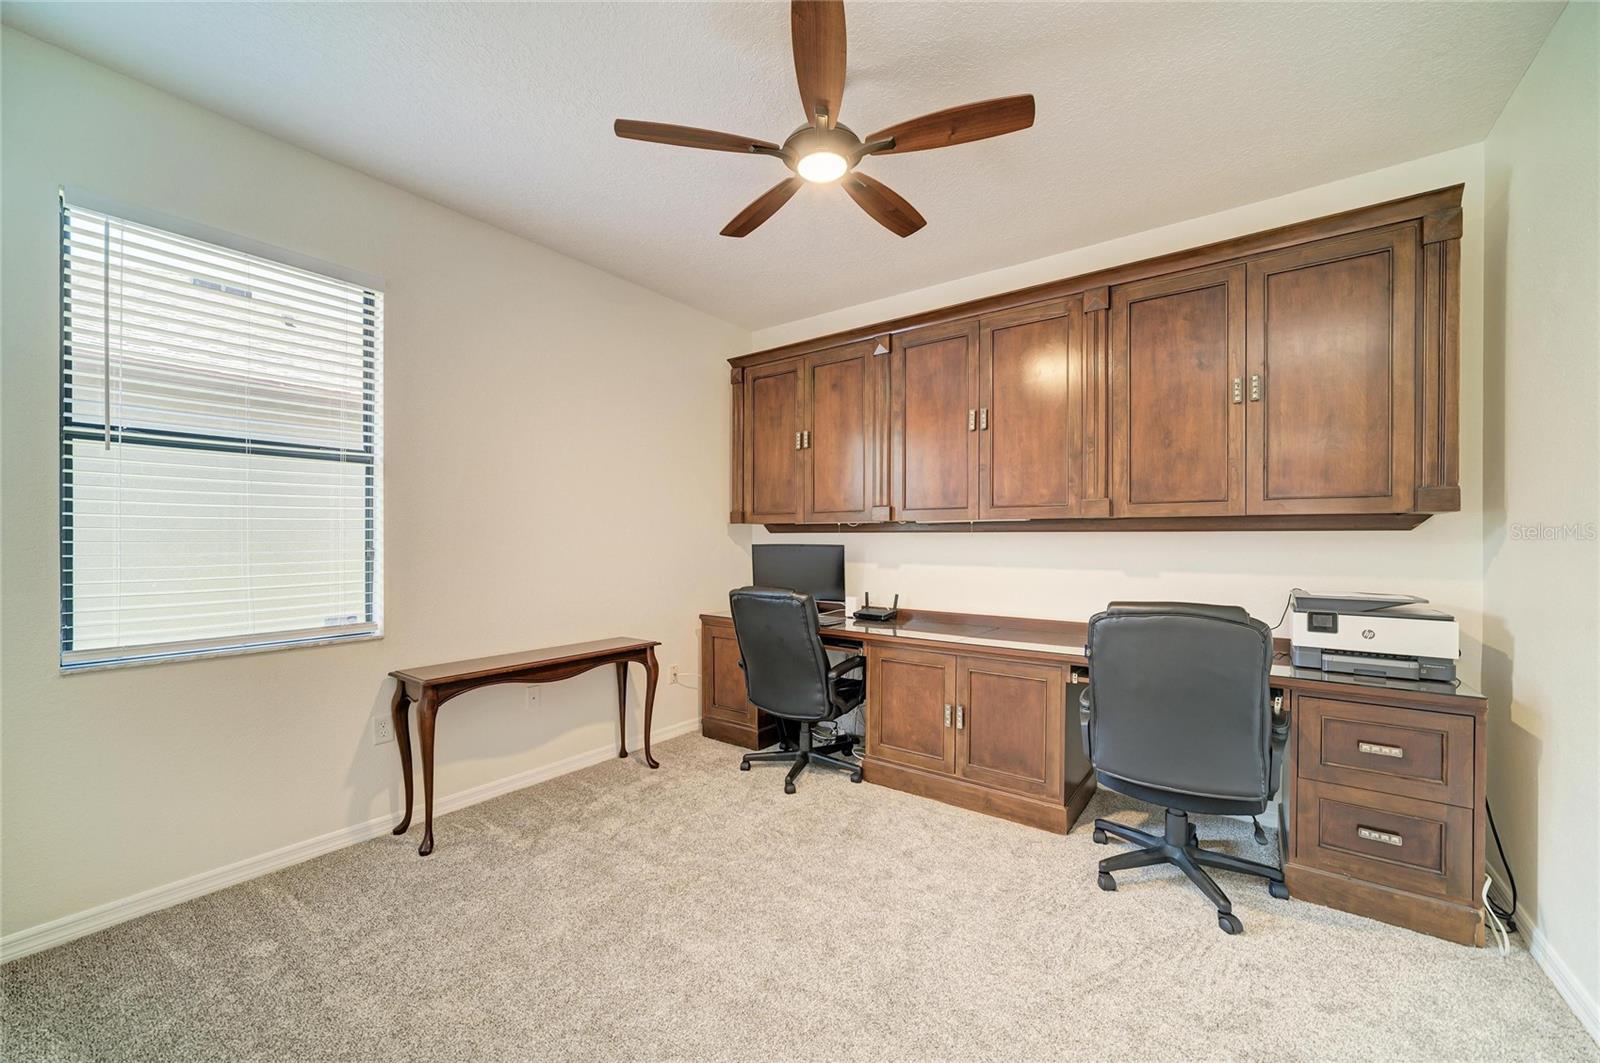
| Bedroom 3 | 12x12 | First level , Carpet |
| Bedroom 4 | 12x10 | First level , Carpet |
| Dining Room | 12x13 | First level , Luxury Vinyl |
| Family Room | 15x17 | First level , Luxury Vinyl |
| Kitchen | 10x13 | First level , Luxury Vinyl |
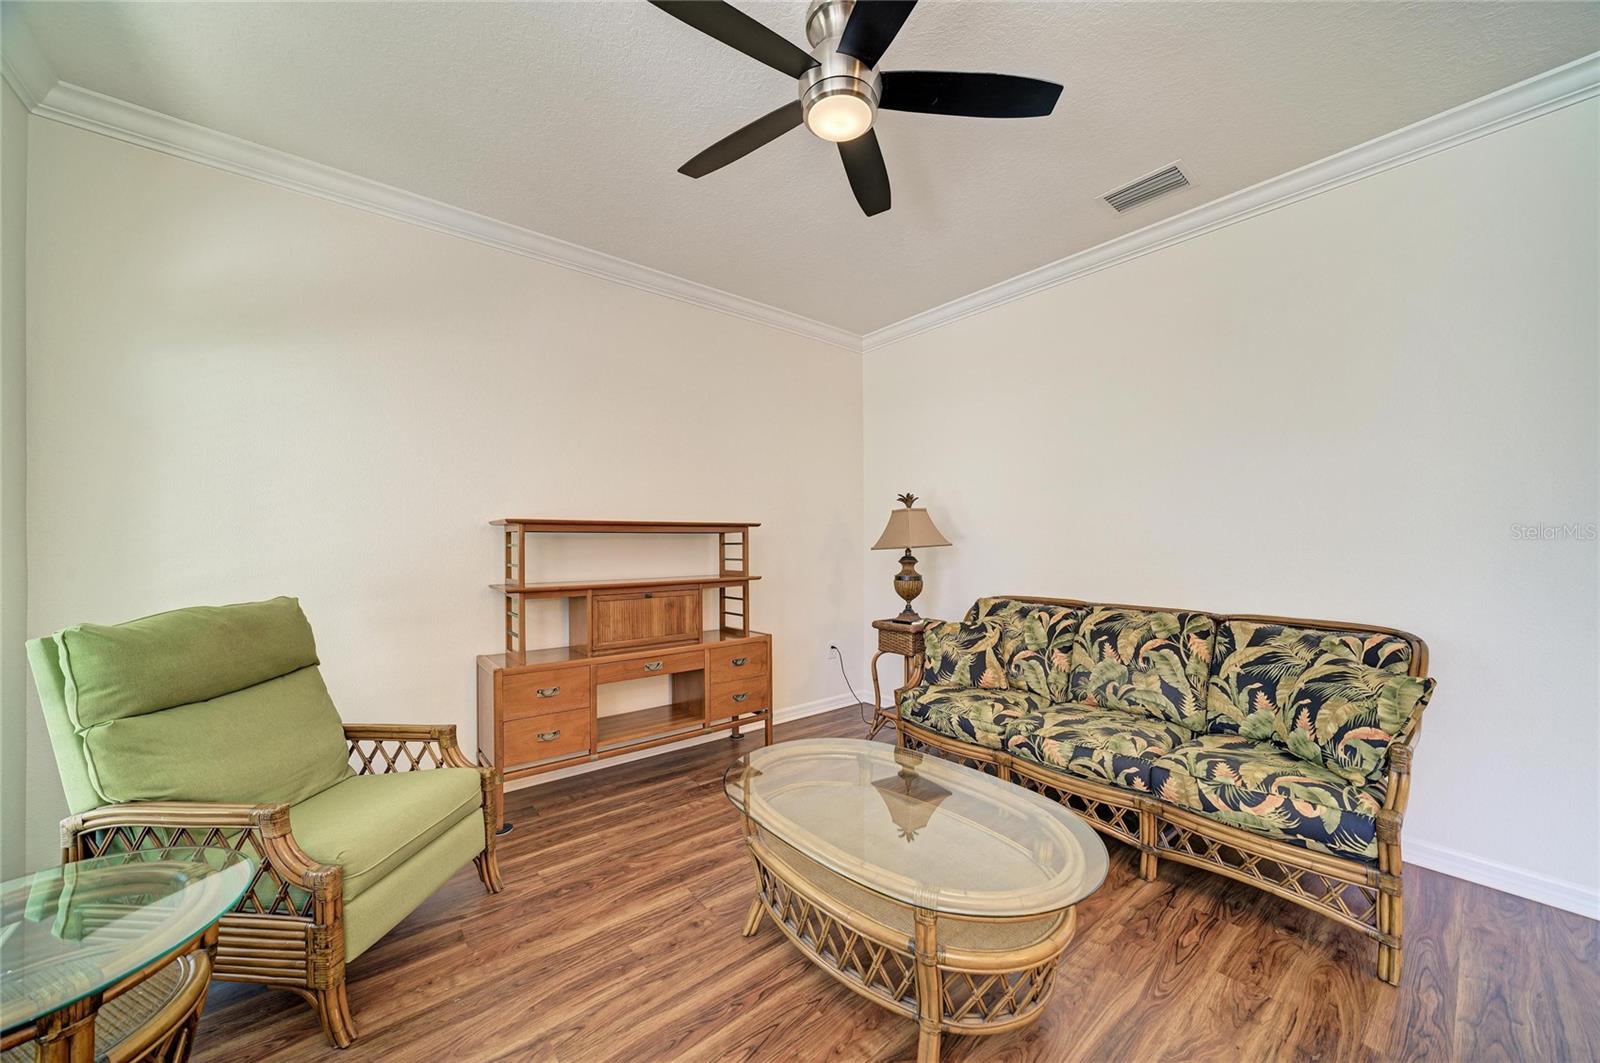
| Living Room | 13x13 | First level , Luxury Vinyl |
| Primary Bedroom | 16x16 | First level , Luxury Vinyl |
Apollo Beach / Bimini Bay Community
4, 2, 2,077ft²
MLS#: TB8523514
Apollo Beach / Waterset Community
4, 3, 2,170ft²
MLS#: S5151474
Apollo Beach / Waterset Community
5, 3, 2,350ft²
MLS#: S5151467
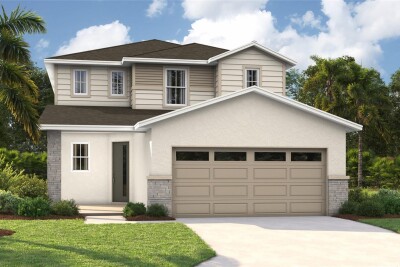
Apollo Beach / Waterset Community
4, 3, 2,170ft²
MLS#: S5148327