Українська / Español / Русский

Julia Vakulenko - Broker -

A4697670 A4697670 A4697670 A4697670 A4697670 A4697670 A4697670 A4697670 A4697670 A4697670 A4697670 A4697670 A4697670 A4697670 A4697670 A4697670 A4697670 A4697670 A4697670 A4697670
Loading map ...
Loading map ...

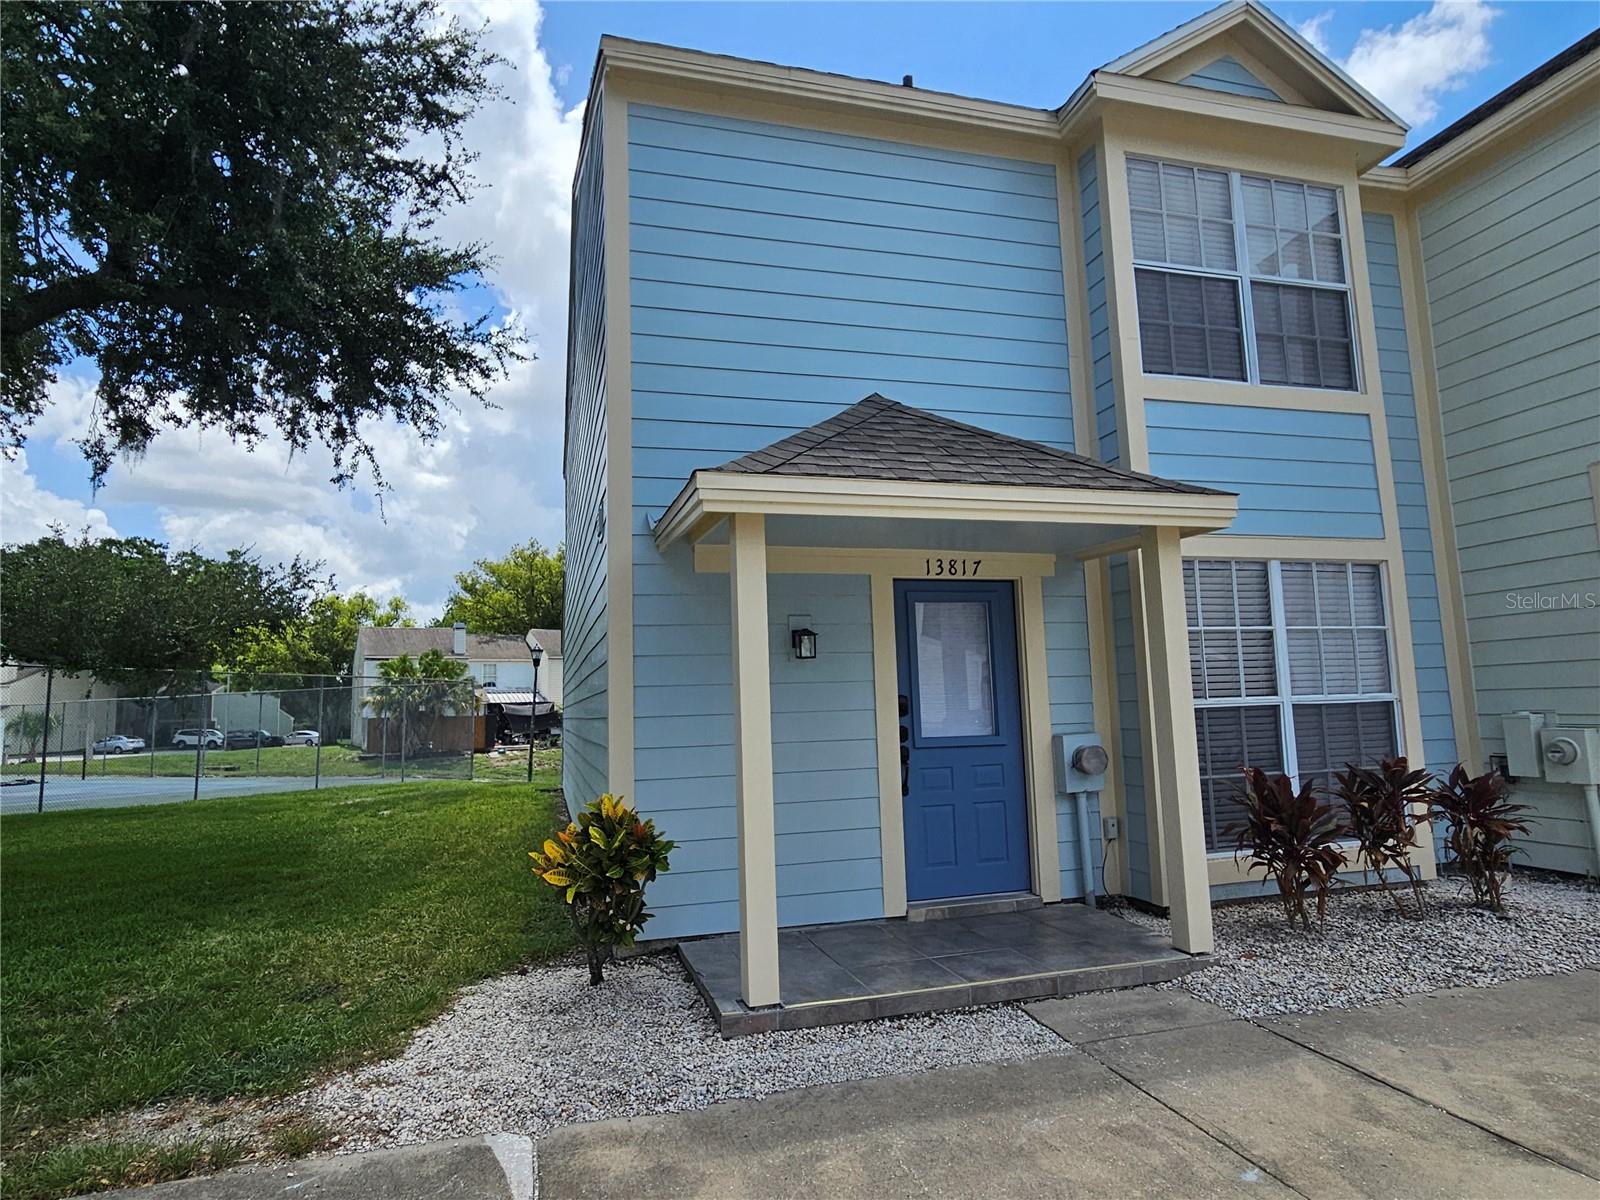
13817 STONE MILL WAY, TAMPA, 33613


Property highlights

  • MLS#: A4697670
  • 957.00 lot size Sq.Ft.
  • Year built: 1982
  • Pool: Community pool
  • Listed: 06/23/2026
  • Taxes: $3,150.03
  • HOA fees (monthly): $416.00
  • Average Monthly Fees (not including CDD, if any): $416.00
  • Maintenance fee includes: Common Area Taxes, Pool, Maintenance Structure, Maintenance Grounds, Private Road, Sewer, Trash and Water
  • Building Name: FLETCHERS MILL
  • Virtual Tour

Property Overview

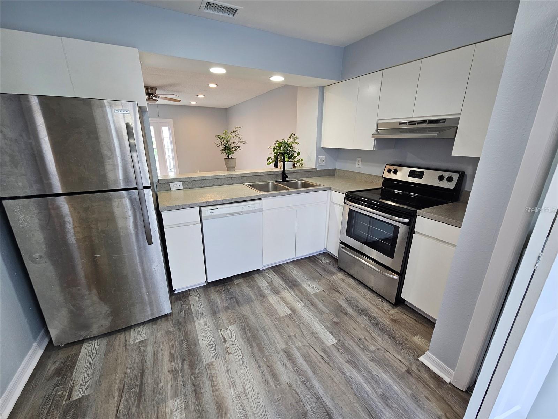
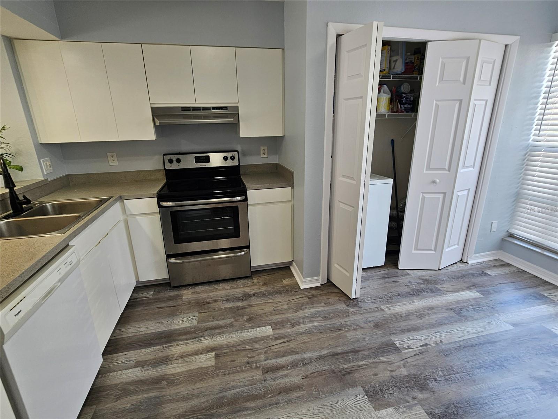
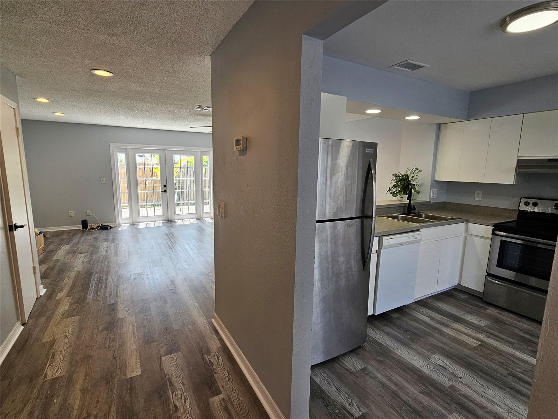
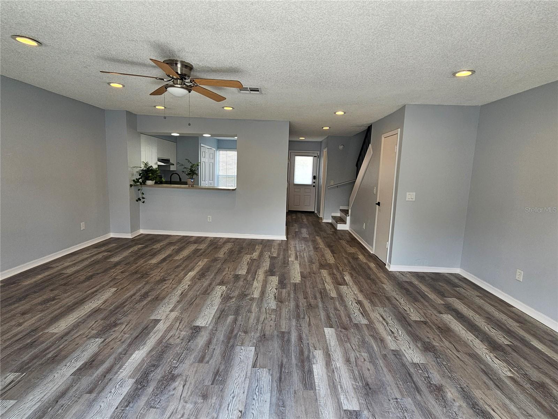
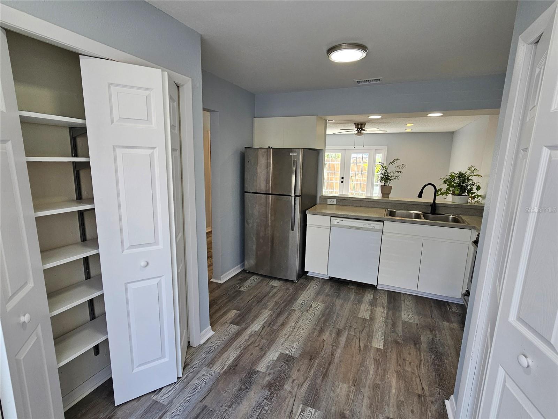
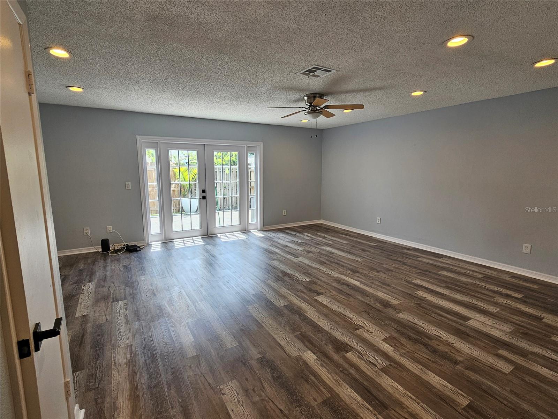
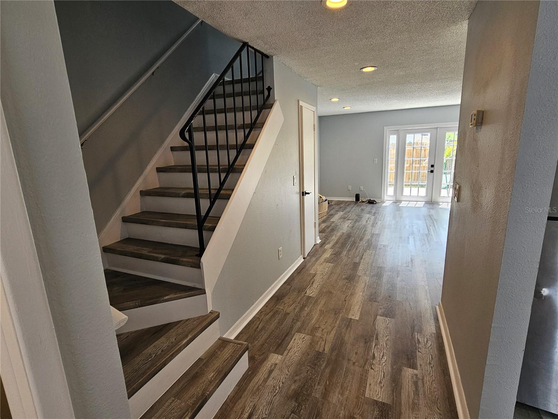
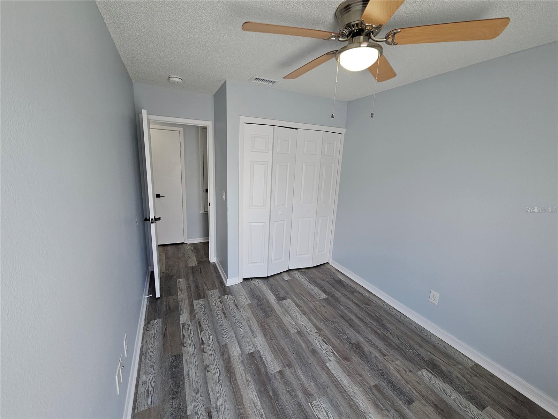
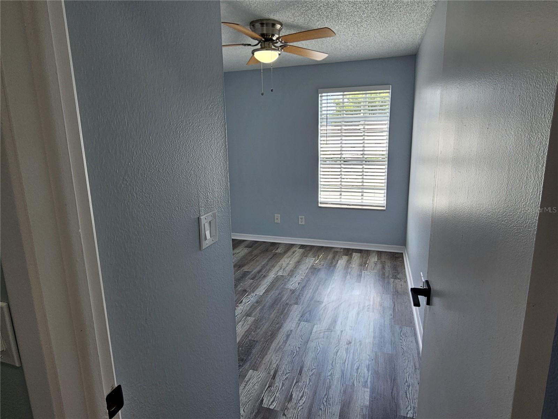
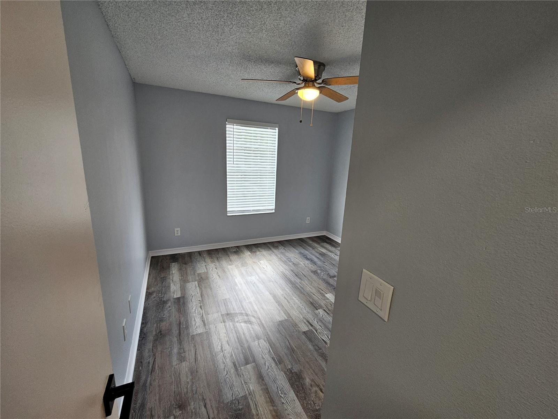
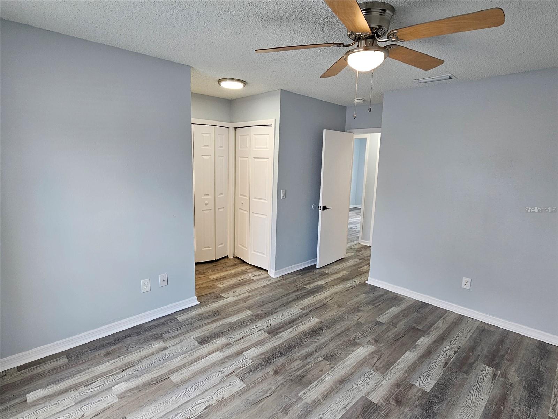
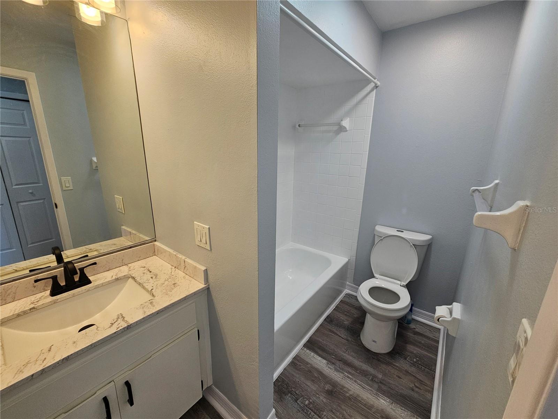
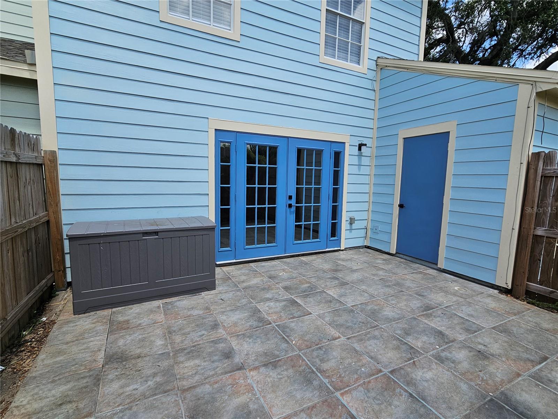
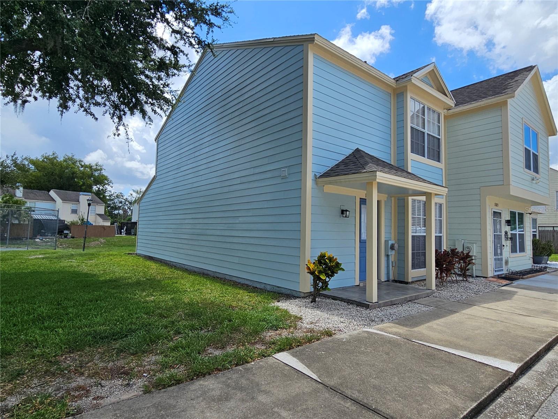
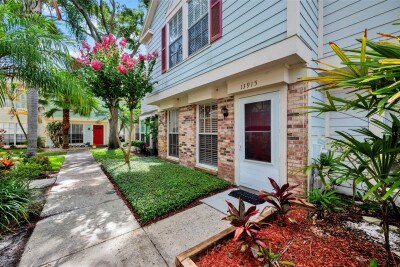
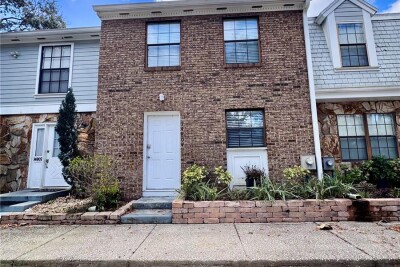
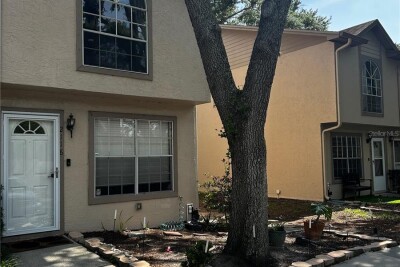
This is a beautiful 3 Bedroom, 2.5 Bath, 1,358 square foot, END UNIT TOWNHOME in Fletcher's Mill in the Lake Magdalene area of North Tampa near Carrollwood. Featuring an open and spacious great room floor plan with neutral decor, this property includes a LARGE PRIMARY SUITE; a light and bright kitchen with breakfast nook and pantry, overlooking the great room; French doors; ceiling fans; indoor laundry room; and spacious open patio with privacy fencing.

Also includes STORAGE closet off back patio.

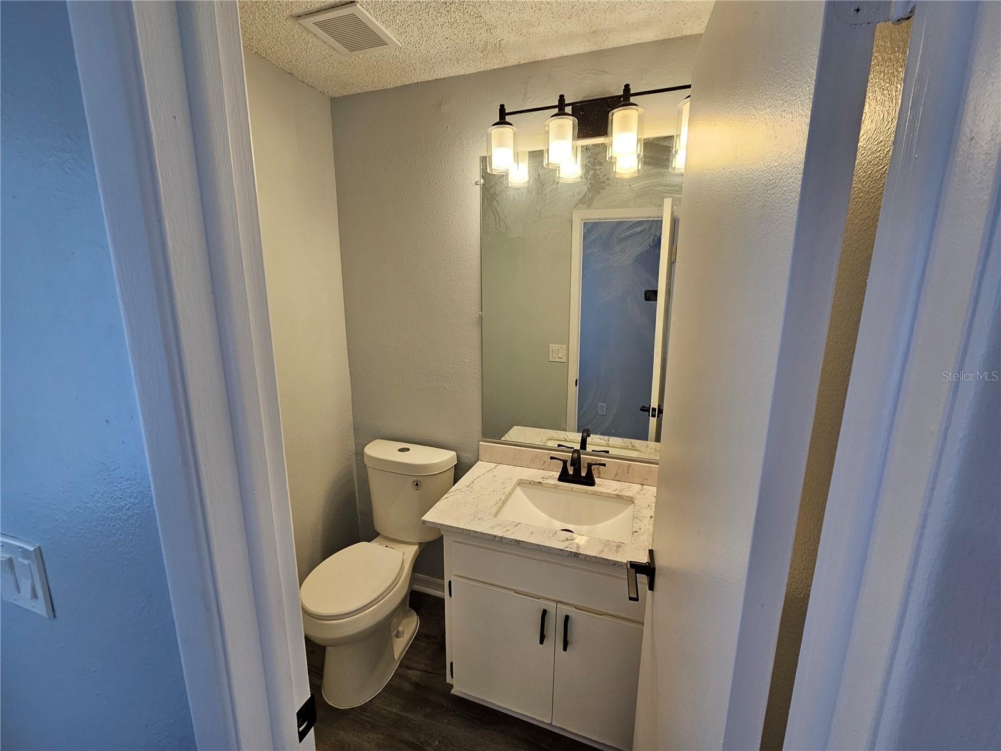
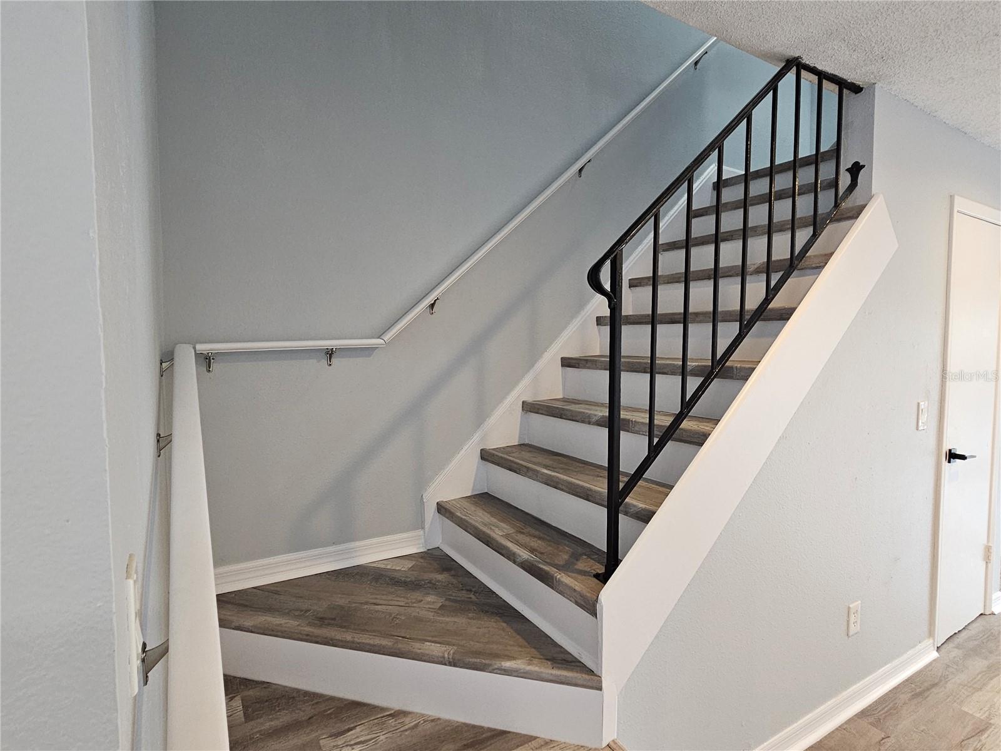
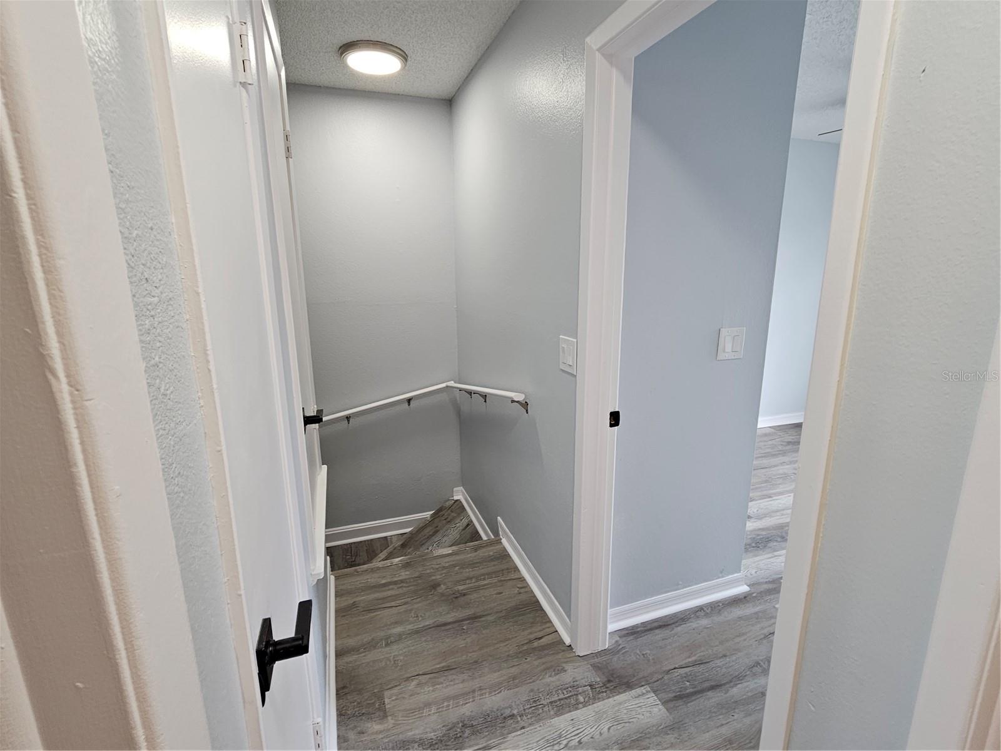
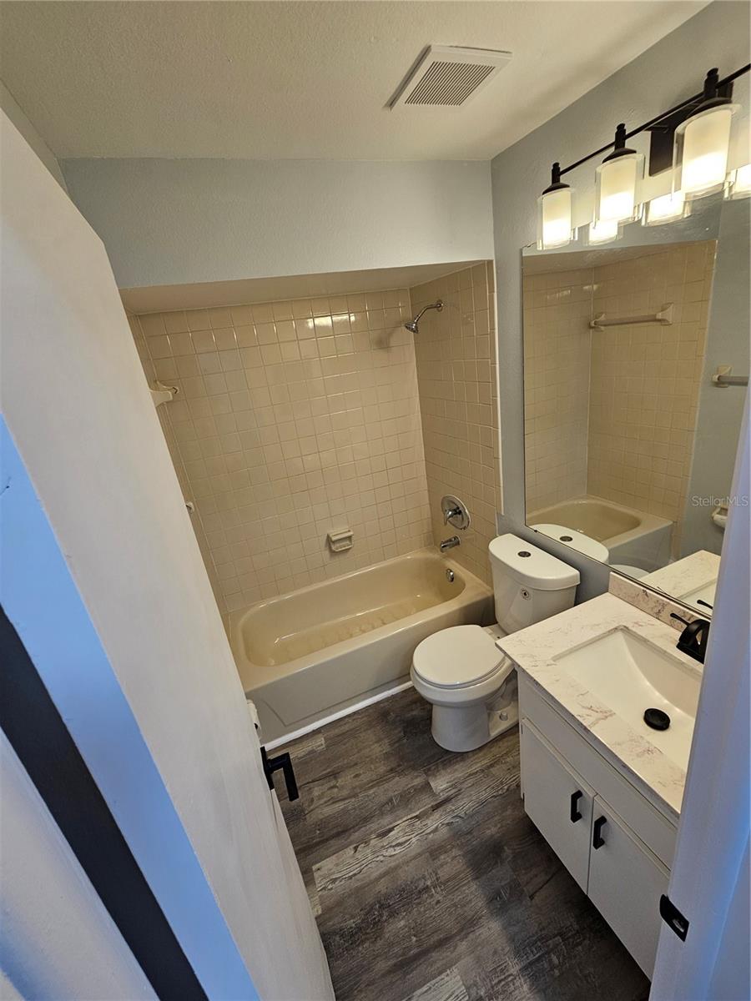
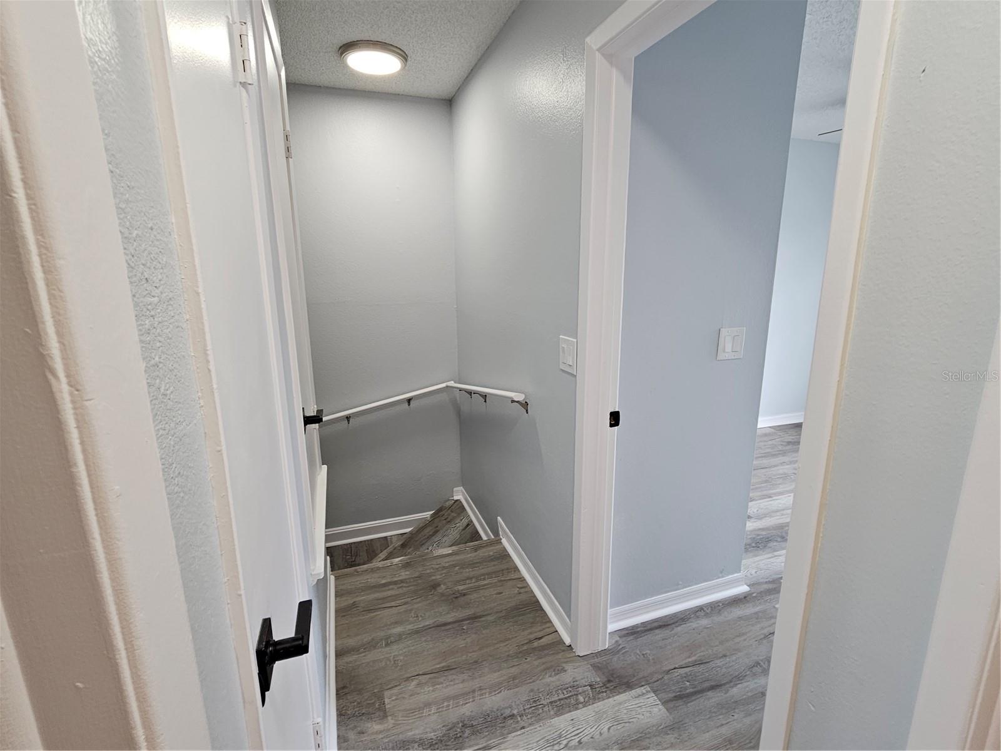
BRAND NEW luxury vinyl flooring; BRAND NEW stainless steel range hood; ALL NEW vanity countertops in bathrooms; FRESH PAINT; NEW door handles; newer stainless steel refrigerator; newer stainless steel range; newer water heater.

There is easy access to the COMMUNITY POOL AND TENNIS COURTS and more! Add to these a CONVENIENT LOCATION to North Dale Mabry and I-275: so nice for shopping, dining, schools, recreation, medical centers, and access to Tampa International Airport and Downtown Tampa...a great place to call home!

Driving directions : Off Fletcher and Rome. Turn north onto Rome from Fletcher and then left into Fletcher's Mill Dr and left onto Stone Mill Way. 13817 is on the left.

Property Features

Rooms Dimension Description
Living Room First level
Kitchen First level
Primary Bedroom Second level

Interior Features

  • Ceiling Fans(s)
  • Living Room/Dining Room Combo
  • PrimaryBedroom Upstairs
  • Thermostat
  • Window Treatments

Appliances

  • Dishwasher
  • Disposal
  • Electric Water Heater
  • Range
  • Range Hood
  • Refrigerator
  • Washer

Heating

  • Electric

Laundry features

  • In Kitchen
  • Laundry Closet

Air Conditioning

  • Central Air

Floor Covering

  • Luxury Vinyl

Utilities

  • Cable Connected
  • Electricity Connected
  • Public
  • Sewer Connected
  • Underground Utilities
  • Water Connected

Exterior features

  • French Doors
  • Storage

Community Features

  • Clubhouse
  • Community Mailbox
  • Pool
  • Tennis Court(s)
  • Street Lights

Construction Materials

  • HardiPlank Type

Road Surface Type

  • Asphalt

Roof

  • Shingle

Foundation

  • Slab

Listing information courtesy of SAVVY AVENUE, LLC

All listing information is deemed reliable but not guaranteed and should be independently verified through personal inspection by appropriate professionals. Listings displayed on this website may be subject to prior sale or removal from sale; availability of any listing should always be independently verified.
Listing information is provided for consumer personal, non-commercial use, solely to identify potential properties for potential purchase; all other use is strictly prohibited and may violate relevant federal and state law.
Listing data comes from My Florida Regional MLS.