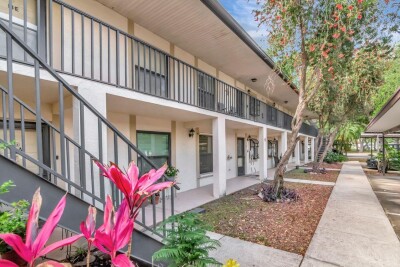
11511 113TH ST #13F
2, 2, 945ft²
MLS#: TB8492158
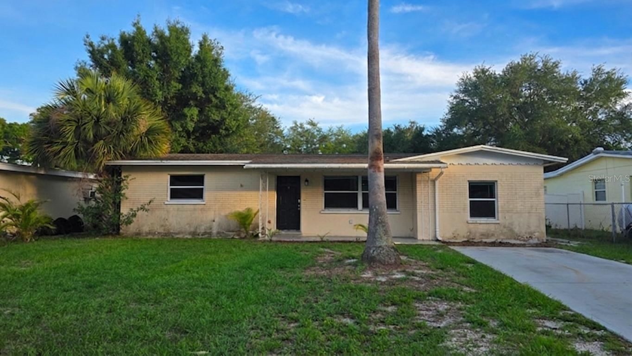
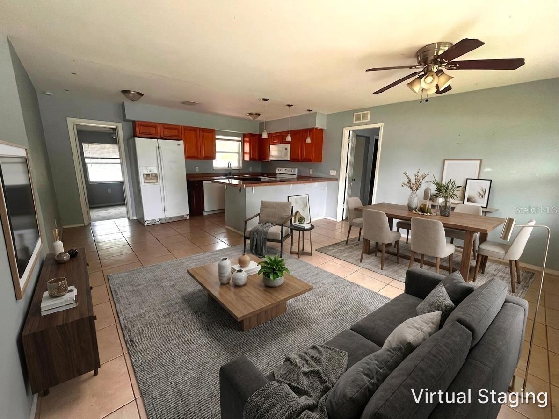
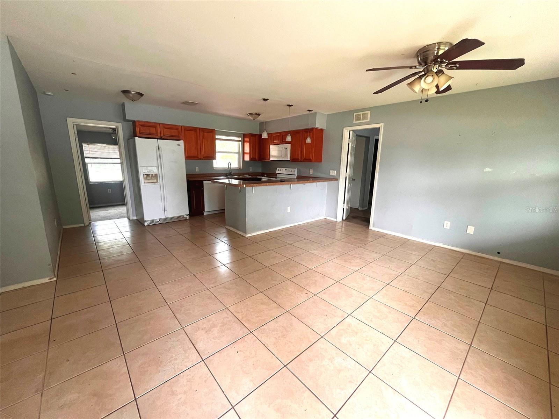
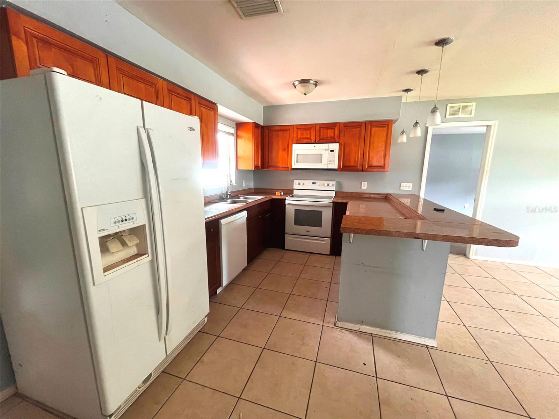
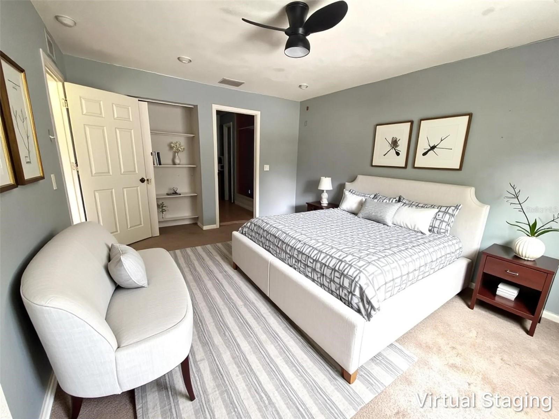
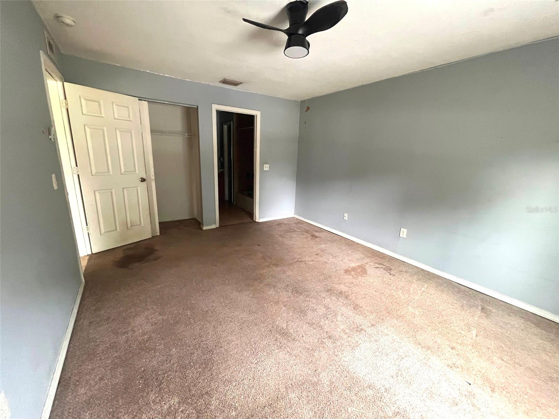
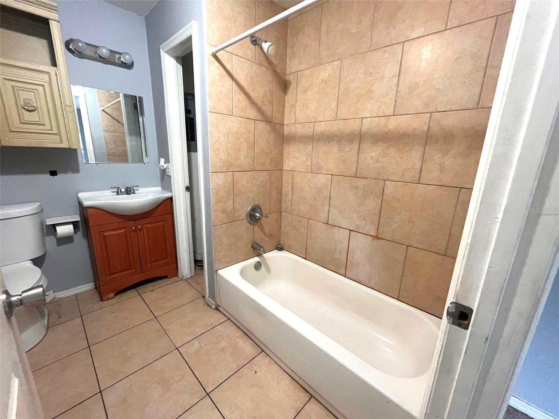
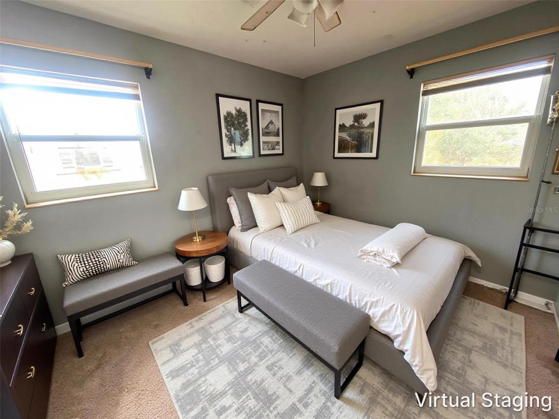
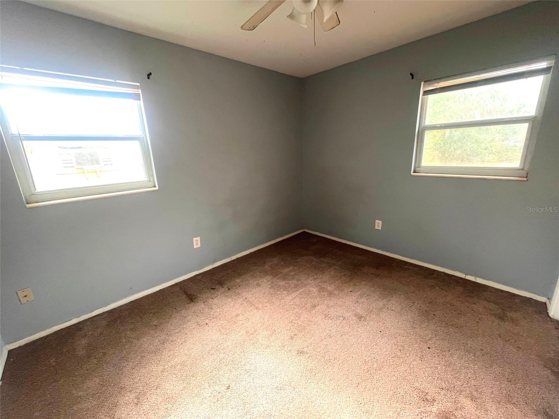
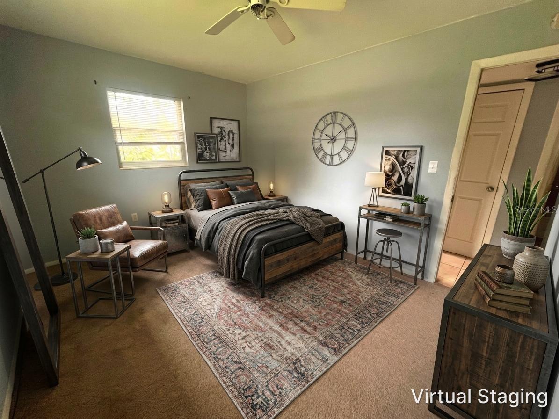
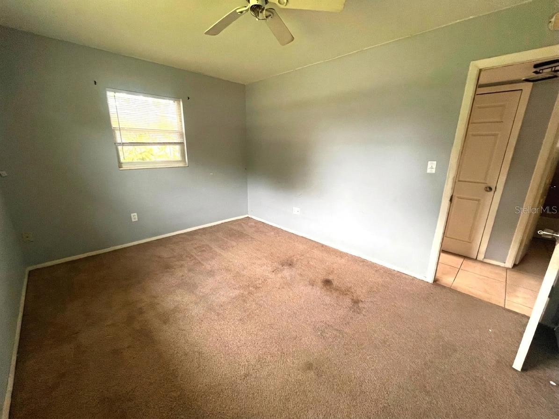
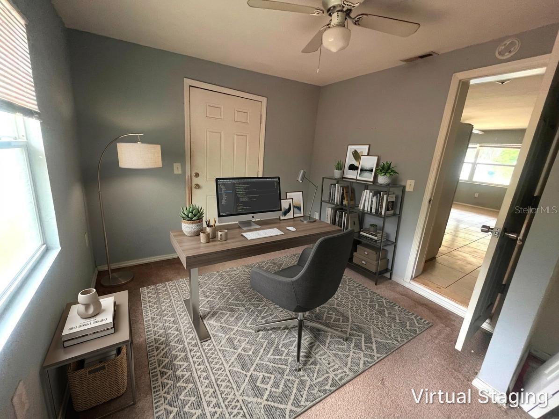
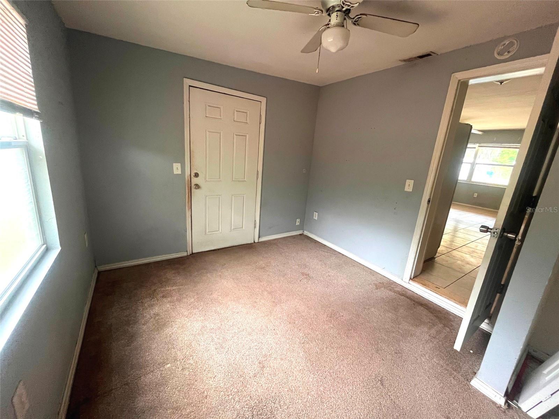
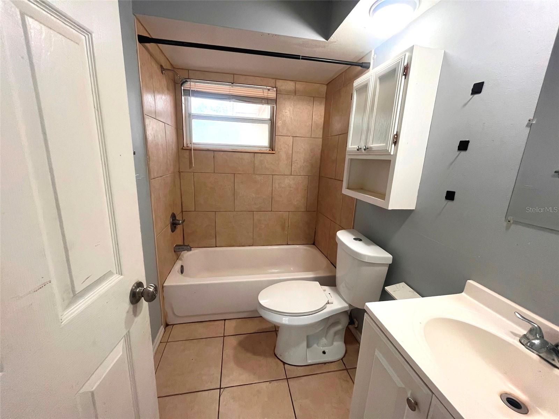
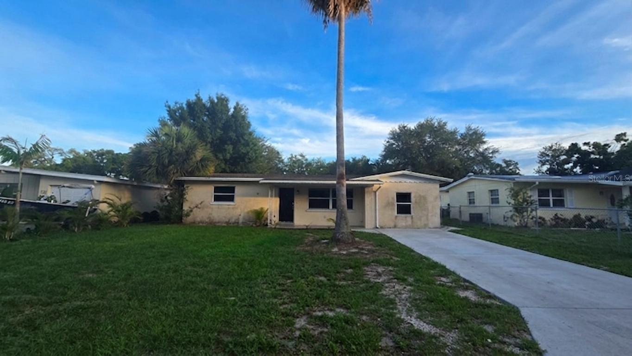
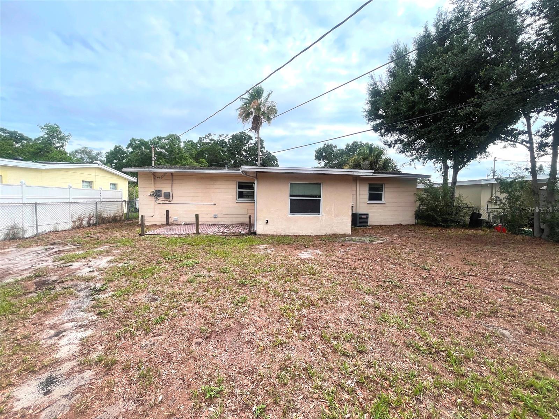
Welcome home to this spacious 4-bedroom, 2-bath residence in the established Lakeland Groves neighborhood of Largo. Offering an open, flowing floorplan with 1120 sq feet of living space. Designed for comfortable everyday living. The functional floor plan provides four generously sized bedrooms, making it ideal for guests, a home office and flexible living arrangements. This home is ready for creative touches. The kitchen opens to the main living areas, providing a seamless flow for entertaining and daily activities. Both bathrooms are conveniently located and serve the home well. A private location with a private, oversized lot, the property offers ample outdoor space for recreation, gardening, pets, or future enhancements. Enjoy the convenience of a central Largo location with easy access to shopping, dining, parks, Gulf beaches, and major commuter routes. Whether you're looking for your next home or your next opportunity, this property offers a practical layout, generous lot size, and desirable location in the heart of Pinellas County.
Driving directions : 688/Ulmerton Rd to Ridge Rd S, north to Lakeside Dr, west to home on the left.
| Rooms | Dimension | Description |
|---|---|---|
| Kitchen | 16x8 | First level , Tile |
| Living Room | 17x13 | First level , Tile |
| Primary Bedroom | 15x12 | First level , Tile |
| Bedroom 2 | 13x10 | First level , Tile |
| Bedroom 3 | 12x10 | First level , Tile |
| Bedroom 4 | 11x9 | First level , Tile |
| Balcony/Porch/Lanai | 12x10 | First level , Tile |
| Bathroom 1 | 11x8 | First level , Tile |
2, 2, 945ft²
MLS#: TB8492158
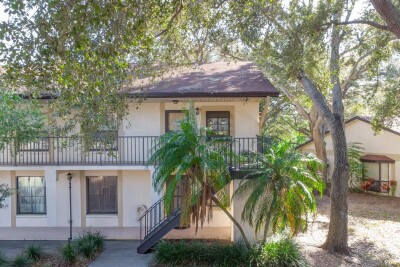
2, 2, 945ft²
MLS#: TB8468834
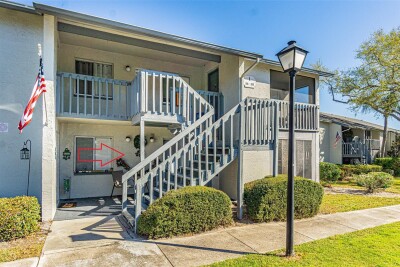
2, 2, 960ft²
MLS#: TB8486076
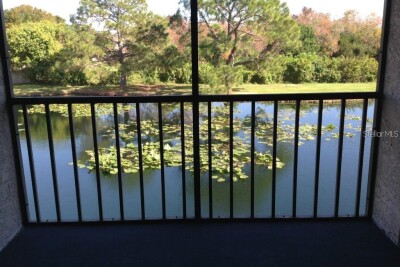
2, 2, 960ft²
MLS#: TB8473570