6240 FAIRSKIES DR
2, 2, 1,558ft²
MLS#: W7886169
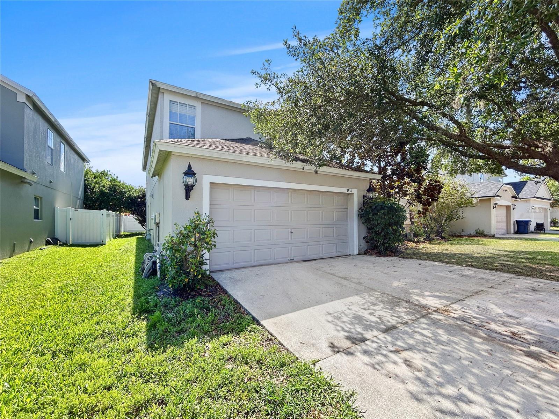
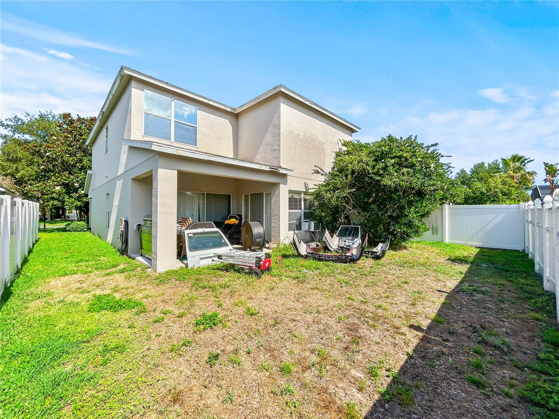
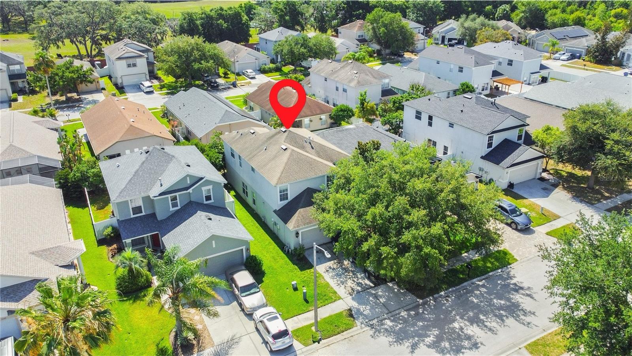
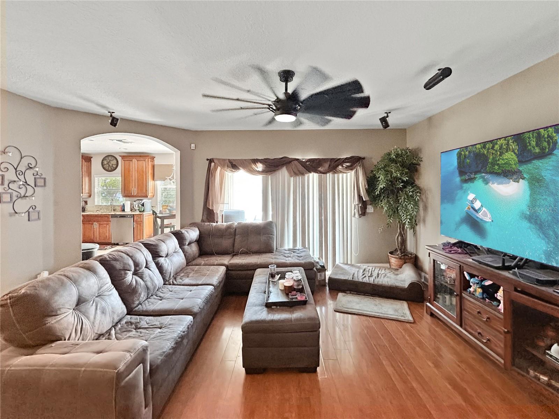
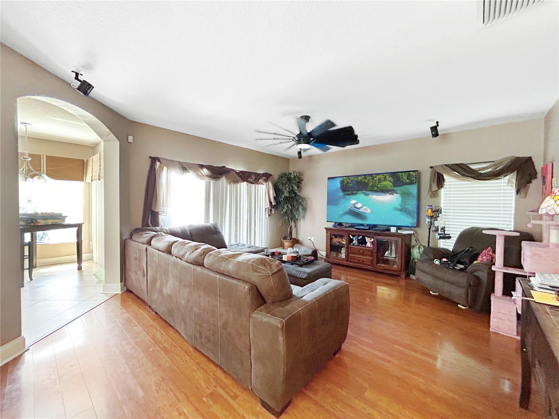
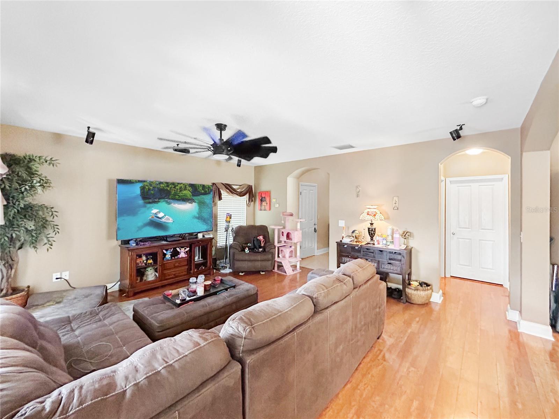
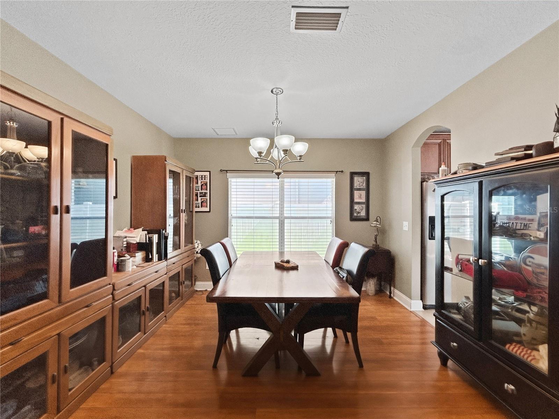
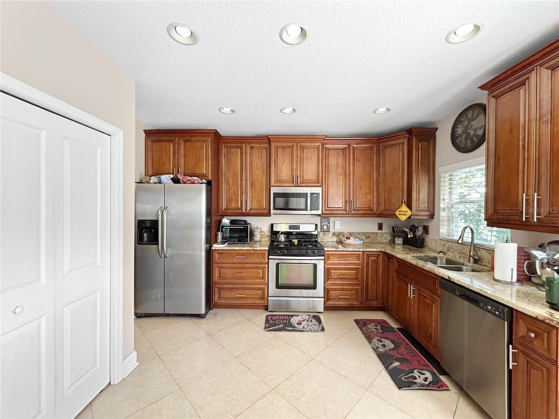
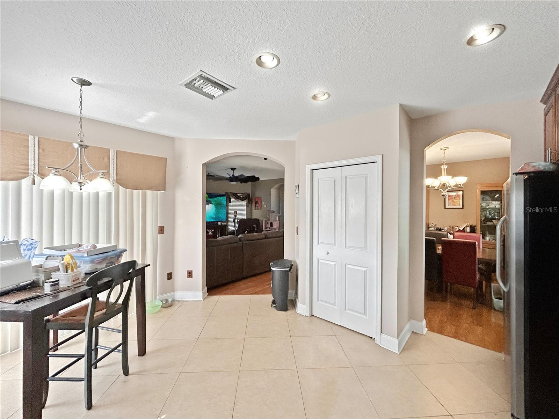
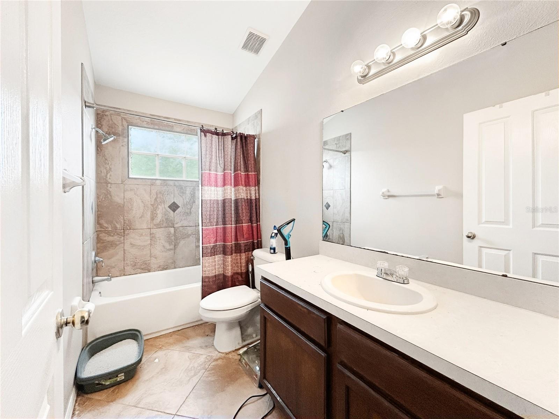
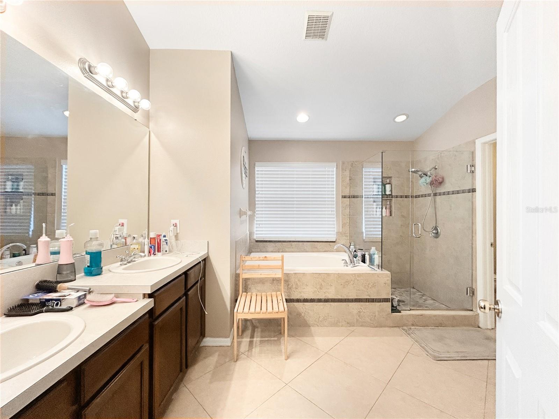

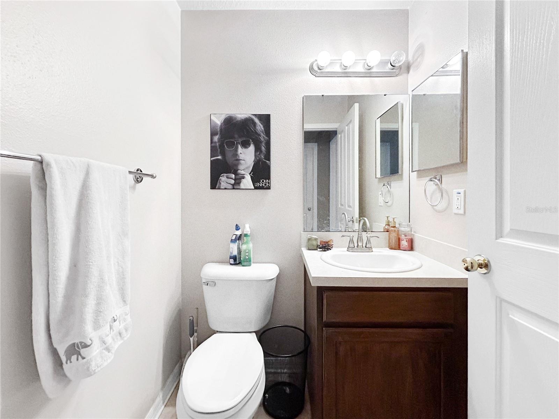
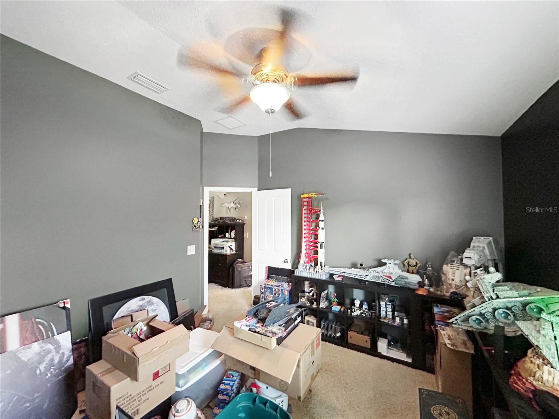
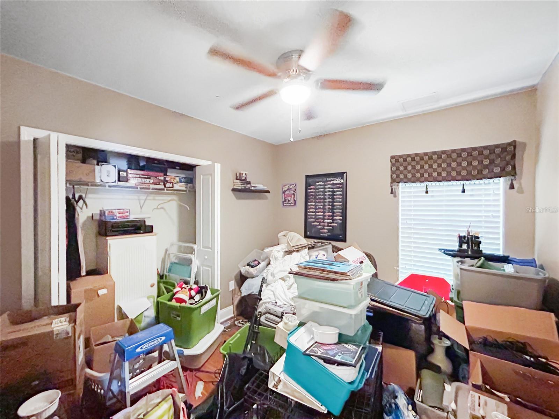
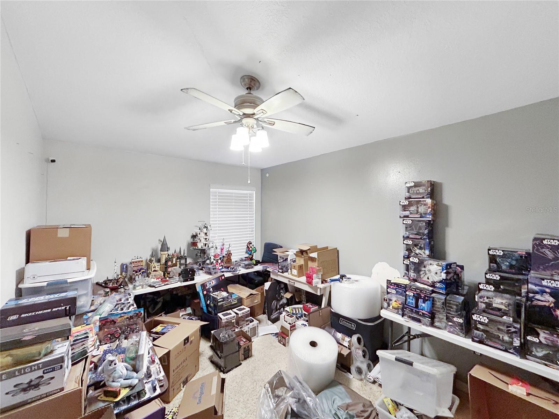
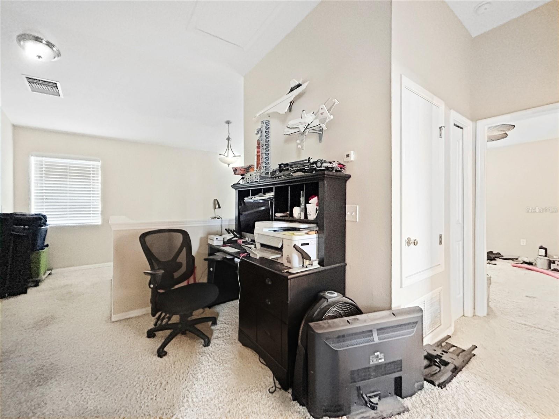
Spacious 5-bedroom, 2.5-bath home offering 2,214 sq ft of comfortable living space in the highly desirable New Port Richey/Trinity area. Thoughtfully updated, this well-maintained home features an upgraded kitchen with granite countertops, ample cabinet space, and an open layout ideal for everyday living and entertaining.
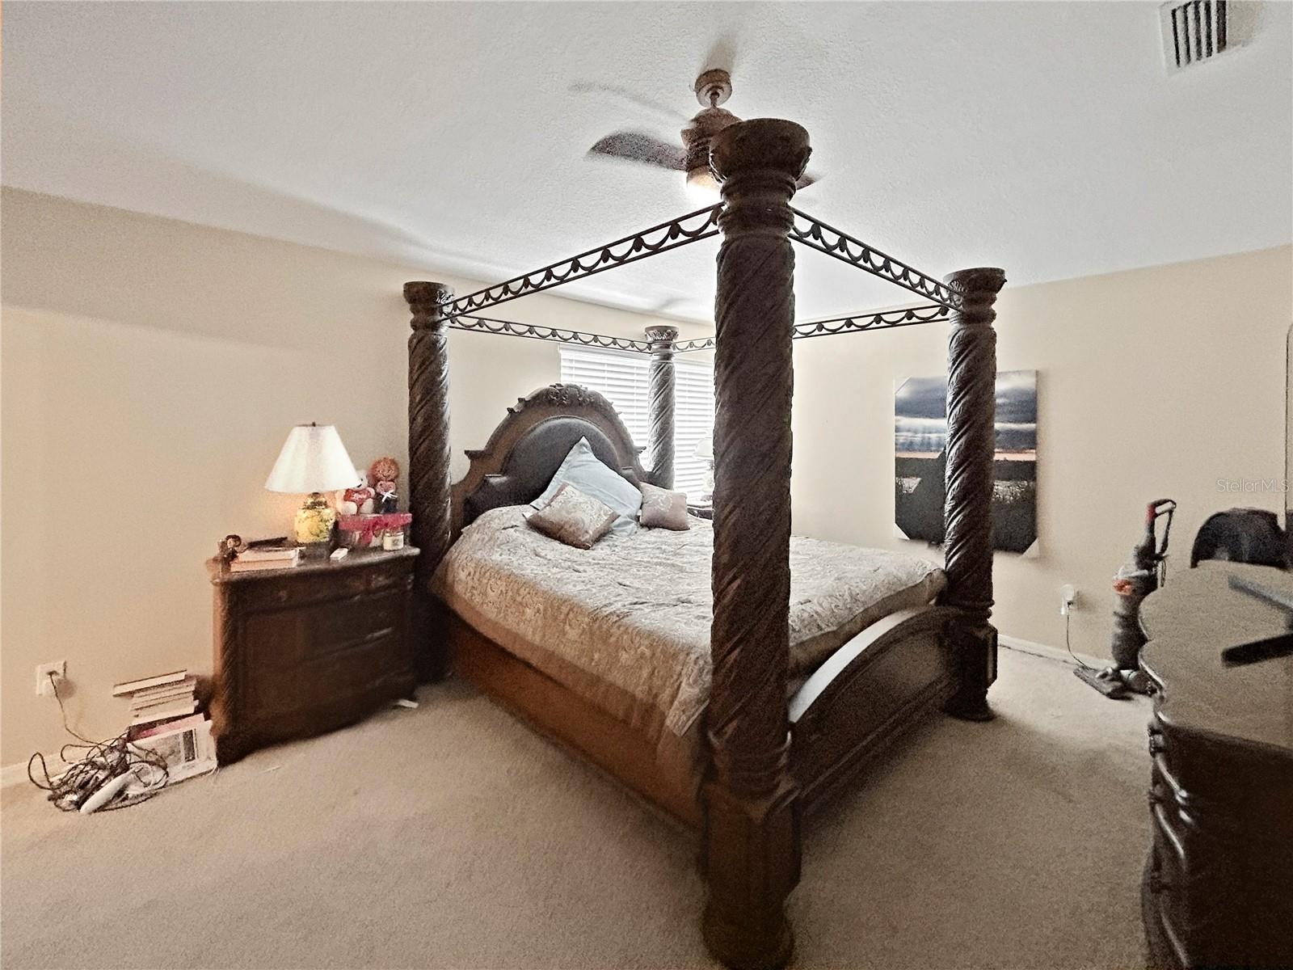
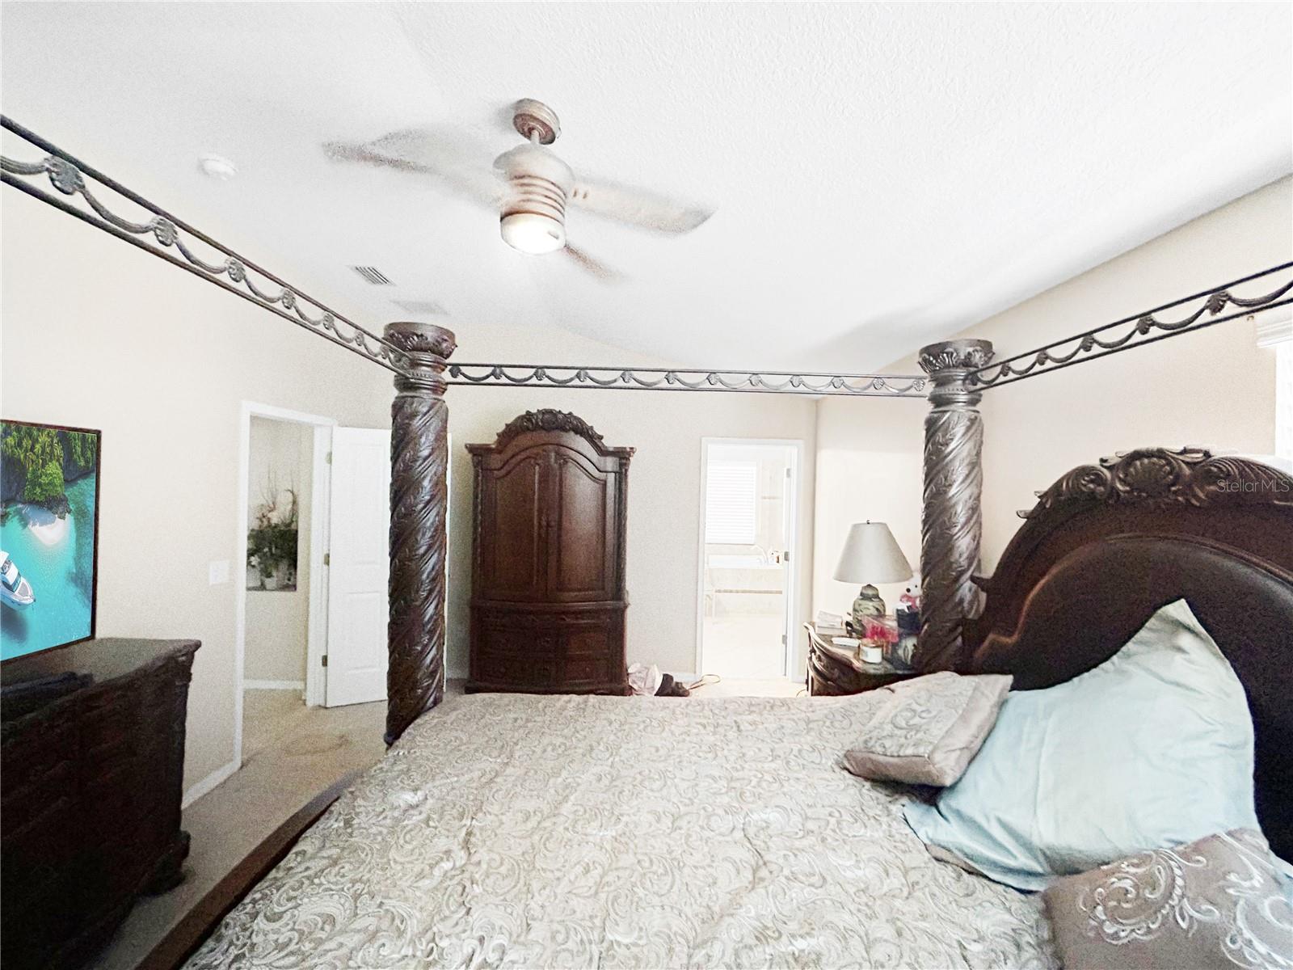
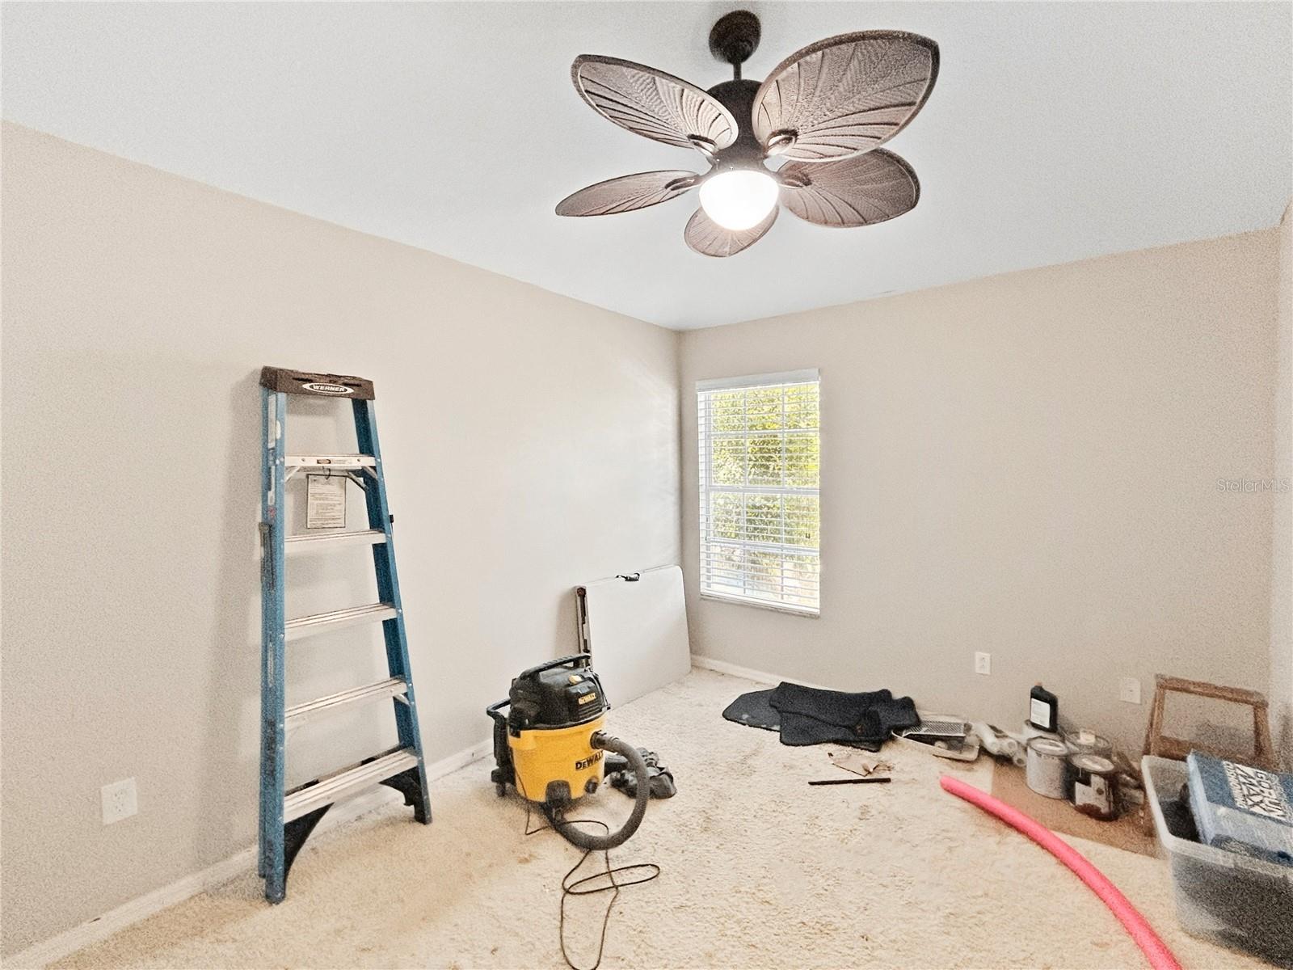
The first floor offers multiple living and dining areas, providing flexibility for gatherings, work, or relaxation. Upstairs, the generous primary suite includes a walk-in closet and private en-suite bath, while four additional bedrooms offer plenty of space for family, guests, or a home office.
Enjoy the spacious backyard perfect for relaxing, gardening, or entertaining outdoors. Conveniently located near top-rated schools, parks, shopping, restaurants, Trinity Medical Center, and major commuter routes.
Driving directions : From Tampa, take FL-589 N (Veterans Expressway/Suncoast Parkway) toward Brooksville. Exit at FL-54 and head west toward New Port Richey/Trinity. Continue on FL-54 for approximately 6 miles, then turn right onto Little Road. Proceed north for about 1 mile and turn left onto Trouble Creek Road. Turn right into the Hunting Creek community onto Hunting Creek Loop. Continue through the neighborhood and turn onto Foray Lane. The property, 3514 Foray Ln, will be on your right.
| Rooms | Dimension | Description |
|---|---|---|
| Living Room | First level | |
| Kitchen | First level | |
| Primary Bedroom | Second level |
2, 2, 1,558ft²
MLS#: W7886169
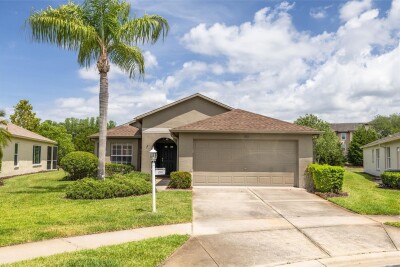
3, 2, 1,793ft²
MLS#: TB8506051
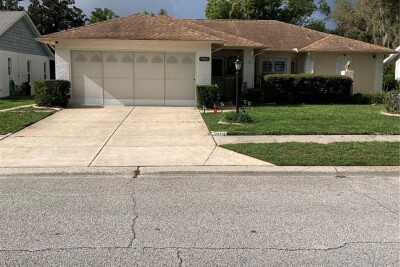
2, 2, 1,747ft²
MLS#: TB8468233
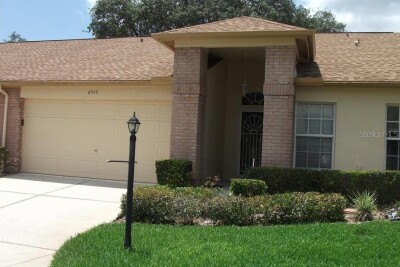
2, 2, 1,380ft²
MLS#: W7880794