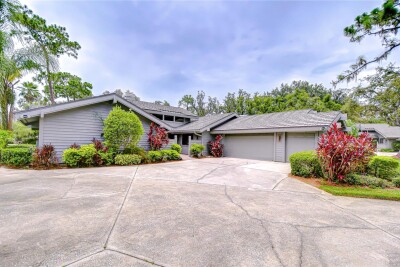
5355 COBBLESTONE CT
3, 3, 2,441ft²
MLS#: TB8407739


Virtually Staged. Your next address comes with a pond view and room to make it your own! Located in a gated part of Meadow Pointe II with no HOA, this 3-bedroom, 2-bath home puts the focus on comfortable living in an established community. With approximately 1,838 square feet, there is room to gather, entertain, and enjoy everyday life. High ceilings give the main living area an open feel, and the bedroom arrangement provides privacy when it is time to unwind. The covered screened room is a favorite place to start your morning with coffee or settle in at the end of the day overlooking the pond. Enjoy access to a community pool, tennis courts, fitness center, and clubhouse, with plenty of ways to stay active and connected close to home.Add your favorite colors, finishes, and personal touches to create a home that feels like you. Come see the setting, explore the space, and picture your life in Meadow Pointe II. Property is being sold As-Is.
Driving directions : From I-75, take Exit 275 for SR 56 and travel east. Turn right onto Mansfield Boulevard, then left onto Beardsley Drive. Turn left onto Iverson Drive and proceed through the community gate. Continue to 30702 Iverson Drive.
| Rooms | Dimension | Description |
|---|---|---|
| Living Room | 10.5x19.5 | First level , Engineered Hardwood |
| Kitchen | 13x12 | First level , Ceramic Tile |
| Primary Bedroom | 15x12 | First level , Carpet |
| Great Room | 20x20 | First level , Engineered Hardwood |
| Dining Room | 15x9 | First level , Engineered Hardwood |
| Bedroom 2 | 11x12 | First level , Carpet |
| Bedroom 3 | 11x11 | First level , Carpet |
| Primary Bathroom | 10x10 | First level , Ceramic Tile |
| Bathroom 2 | 5x8 | First level , Ceramic Tile |
3, 3, 2,441ft²
MLS#: TB8407739

Wesley Chapel / Ashley Pines Community
4, 3, 2,759ft²
MLS#: TB8546786
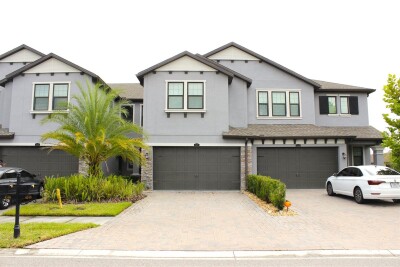
Wesley Chapel / Estancia Community
3, 2, 1,827ft²
MLS#: TB8437166

3, 2, 1,853ft²
MLS#: TB8557810