Українська / Español / Русский

Julia Vakulenko - Broker -

W7890036 W7890036 W7890036 W7890036 W7890036 W7890036 W7890036 W7890036 W7890036 W7890036 W7890036 W7890036 W7890036 W7890036 W7890036 W7890036 W7890036 W7890036 W7890036 W7890036 W7890036 W7890036 W7890036 W7890036 W7890036 W7890036
Loading map ...
Loading map ...

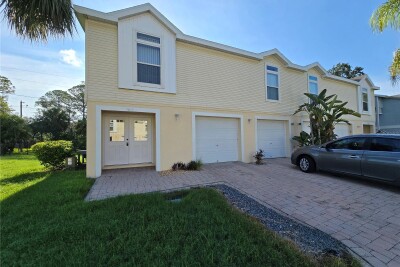
8030 GLENEAGLE DR, PORT RICHEY, 34668


Property highlights

  • MLS#: W7890036
  • 6,788.00 lot size Sq.Ft.
  • Year built: 1980
  • Floor: 1
  • Parking spaces: 1
  • Pool: Community pool
  • Listed: 10/04/2026
  • Taxes: $939.39
  • HOA fees (monthly): $55.00
  • Average Monthly Fees (not including CDD, if any): $55.00
  • Maintenance fee includes: Pool, Maintenance Structure, Maintenance Grounds, Maintenance and Recreational Facilities
  • Virtual Tour

Property Overview

Charming and move in ready, this single family residence is nestled in the established neighborhood of Sabal Palms Village at Timber Oaks. The bright and spacious layout features all tile flooring with absolutely no carpeting, starting in a welcoming living room that is flooded with natural light from a beautiful bay window. The home flows seamlessly into a separate dining room and a functional kitchen complete with recessed lighting, a convenient inside laundry room, and a dedicated eat-in kitchen area. Expanding your usable square footage is a gorgeous enclosed Florida room fully under heat and central A/C, perfect for a den, home office, or secondary living space. The thoughtful split floor plan includes 2 bedrooms and 2 full bathrooms, both upgraded with newer modern vanities. The massive master suite features an abundance of closet space and custom storage closets, alongside a master bathroom with a convenient walk-in shower, while the second full bathroom offers a tub/shower combo. Vehicle parking and hobbies are a breeze in the oversized 1 car garage, which comes packed with tons of storage cabinets, a screen garage door for natural cross-breezes, and a brand-new garage door opener unit with a newly replaced chain. Mechanically, the home offers incredible peace of mind with a central A/C handler and condenser fully replaced in 2020. While the current roof was installed in 2011, options are available for a brand-new roof installation prior to closing. Best of all, the property is located in a no flood zone, is entirely pet-friendly, and features low HOA fees, giving you full access to a vibrant community clubhouse, social calendar, and a heated swimming pool.

Driving directions : From US-19, head east on State Road 52 for about a half-mile, then turn right (south) onto La Madera Blvd to enter Timber Oaks. Drive straight down La Madera Blvd until you reach the stop sign at Ponderosa Avenue, then turn right (west). Follow Ponderosa Ave. until you reach Gleneagle Drive in the Sabal Palms Village area, 8030 Gleneagle Dr will be right there on your right side.

Property Features

Rooms Dimension Description
Living Room 14x16 First level , Ceramic Tile , Ceiling Fan(s)
Dining Room 8x9 First level , Ceramic Tile
Primary Bedroom 12x13 First level , Ceramic Tile , Ceiling Fan(s) , En Suite Bathroom
Primary Bathroom 5x9 First level , Ceramic Tile , Shower No Tub , Single Vanity
Bedroom 2 12x10 First level , Ceramic Tile , Ceiling Fan(s)
Bathroom 2 5x8 First level , Ceramic Tile , Single Vanity , Tub With Shower
Florida Room 10x18 First level , Ceramic Tile , Ceiling Fan(s)
Kitchen 9x15 First level , Ceramic Tile , Pantry

Interior Features

  • Ceiling Fans(s)
  • Eat-in Kitchen
  • Primary Bedroom Main Floor
  • Thermostat

Appliances

  • Dishwasher
  • Disposal
  • Electric Water Heater
  • Microwave
  • Range
  • Refrigerator

Heating

  • Central
  • Electric

Laundry features

  • Electric Dryer Hookup
  • In Kitchen
  • Inside
  • Washer Hookup

Air Conditioning

  • Central Air

Floor Covering

  • Ceramic Tile

Utilities

  • Cable Available
  • Electricity Available
  • Electricity Connected
  • Phone Available
  • Public
  • Sewer Available
  • Sewer Connected
  • Water Available
  • Water Connected

Exterior features

  • Private Mailbox
  • Sidewalk

Parking features

  • Deeded
  • Driveway
  • Garage Door Opener
  • Ground Level

View

  • Trees/Woods

Patio and porch features

  • Covered
  • Front Porch
  • Patio

Pets restrictions

  • Buyer and buyer’s agent are responsible for verifying all information contained within this listing, as all data is deemed reliable but not guaranteed.

Architectural Style

  • Ranch

Community Features

  • Clubhouse
  • Deed Restrictions
  • Fitness Center
  • Park
  • Pool
  • Sidewalks
  • Tennis Court(s)

Association Amenities

  • Clubhouse
  • Fence Restrictions
  • Fitness Center
  • Park
  • Pickleball Court(s)
  • Pool
  • Recreation Facilities
  • Shuffleboard Court
  • Tennis Court(s)

Security Features

  • Smoke Detector(s)

Construction Materials

  • Block
  • Concrete
  • Stucco

Road Surface Type

  • Paved

Property Condition

  • Completed

Roof

  • Shingle

Foundation

  • Slab

Vegetation

  • Mature Landscaping
  • Oak Trees
  • Trees/Landscaped

Lot Features

  • Cleared
  • Landscaped
  • Level
  • Near Public Transit
  • Sidewalk
  • Paved
  • Private

Listing information courtesy of TROPIC SHORES REALTY LLC

All listing information is deemed reliable but not guaranteed and should be independently verified through personal inspection by appropriate professionals. Listings displayed on this website may be subject to prior sale or removal from sale; availability of any listing should always be independently verified.
Listing information is provided for consumer personal, non-commercial use, solely to identify potential properties for potential purchase; all other use is strictly prohibited and may violate relevant federal and state law.
Listing data comes from My Florida Regional MLS.