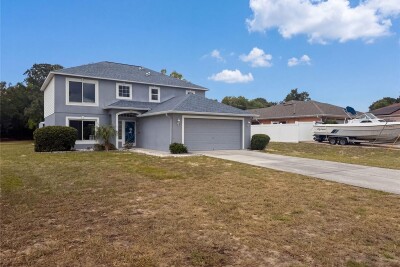
5191 QUINTILIS ST
4, 2, 2,142ft²
MLS#: O6424192


POOL HOME BUILT BY ARTISTIC HOMES! NEW ROOF (2025), HVAC (2022), NEW KITCHEN APPLIANCES (2026) AND HURRICANE SHUTTERS FOR EVERY WINDOW AND SLIDING DOOR! This 3-bedroom, 2-bath Spring Hill home offers a 2-car garage and 1,916 square feet of living space, with plenty of room to relax inside and out.
ROOM TO SPREAD OUT! Separate formal living and dining rooms, a family room and an eat-in kitchen offer space for everyday living and entertaining. High ceilings and skylights create a bright, open feel. Enjoy freshly painted interiors and NEW CARPET (2025) in the formal living room, formal dining room and bedrooms, with tile flooring in the kitchen and family room. The kitchen opens to the family room, keeping everyone connected.
YOUR FLORIDA OUTDOOR RETREAT! Pocket sliding doors open wide to a large covered, screened lanai overlooking the pool. Start your morning with coffee outside, cool off with an afternoon swim or gather around the firepit on the paver patio. Established gardens and greenery complete the setting.
COMFORT AND CONVENIENCE! Generous guest bedrooms with ample closets, a primary suite with dual sinks and a tiled shower, and an indoor laundry room with a utility sink. Additional features include a covered front porch, storage shed, irrigation system, rain gutters and pull-down attic stairs. The garage side entry door was replaced in 2025, and the septic system was cleaned in 2025.
Driving directions : Turn right onto Mariner Blvd Turn left onto Landover Blvd Turn left onto Thornberry Dr Turn right onto Abagail Dr Drive
| Rooms | Dimension | Description |
|---|---|---|
| Primary Bedroom | 11.6x15.5 | First level , Carpet , En Suite Bathroom |
| Primary Bathroom | First level , Linoleum , Double Vanity , En Suite Bathroom , Exhaust Fan , Makeup/Vanity Space , Shower No Tub | |
| Bedroom 2 | 11.6x12.3 | First level , Carpet , Ceiling Fan(s) |
| Bedroom 3 | 11.6x14.2 | First level , Carpet , Ceiling Fan(s) |
| Living Room | 17.5x12.8 | First level , Carpet |
| Dining Room | 11.2x12.2 | First level , Carpet |
| Family Room | 22x11.5 | First level , Ceramic Tile , Ceiling Fan(s) |
| Dinette | 11.1x9.9 | First level , Ceramic Tile , Ceiling Fan(s) |
| Kitchen | 8.8x12.2 | First level , Ceramic Tile , Breakfast Bar , Kitchen Island |
4, 2, 2,142ft²
MLS#: O6424192

3, 2, 1,993ft²
MLS#: W7888936

3, 3, 2,598ft²
MLS#: W7890193
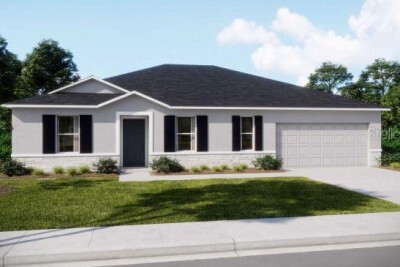
4, 2, 2,052ft²
MLS#: O6329836