Українська / Español / Русский

Julia Vakulenko - Broker -

W7889722 W7889722 W7889722 W7889722 W7889722 W7889722 W7889722 W7889722 W7889722 W7889722 W7889722 W7889722 W7889722 W7889722 W7889722 W7889722 W7889722 W7889722 W7889722 W7889722 W7889722 W7889722 W7889722 W7889722 W7889722 W7889722 W7889722 W7889722 W7889722 W7889722 W7889722 W7889722 W7889722 W7889722 W7889722 W7889722 W7889722 W7889722 W7889722 W7889722 W7889722 W7889722 W7889722 W7889722 W7889722 W7889722 W7889722 W7889722 W7889722 W7889722 W7889722 W7889722 W7889722 W7889722 W7889722 W7889722 W7889722 W7889722 W7889722 W7889722 W7889722 W7889722 W7889722 W7889722 W7889722 W7889722 W7889722 W7889722 W7889722 W7889722 W7889722 W7889722 W7889722 W7889722
Loading map ...
Loading map ...

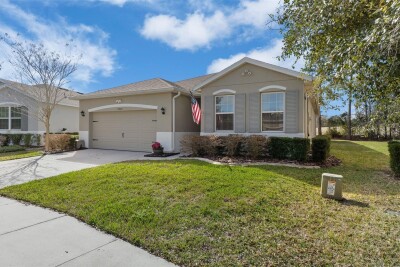
15393 BURBANK DR, BROOKSVILLE, 34604


Property highlights

  • MLS#: W7889722
  • 10,281.00 lot size Sq.Ft.
  • Year built: 2005
  • Parking spaces: 2
  • Pool: Community pool
  • Listed: 10/03/2026
  • Taxes: $2,433.00
  • HOA fees (monthly): $45.00
  • Average Monthly Fees (not including CDD, if any): $45.00
  • Virtual Tour

Property Overview

Welcome to 15393 Burbank Dr, a spacious 3-bedroom, 2-bathroom home in the desirable Deerfield Estates community. Built in 2005, this well-maintained home offers approximately 2,150 square feet of heated living space and nearly 3,000 square feet of total area, providing plenty of room for comfortable everyday living and entertaining. The home features a newer 2024 HVAC system, an attached 2-car garage, and access to the community pool. With a low l HOA quarterly fee of just $135, this home offers an appealing combination of space, comfort, and community amenities. Conveniently located in Hernando County, this is an excellent opportunity for a buyer looking for a spacious home with important updates already in place.

Driving directions : From Spring Hill Dr, turn onto Candy Dr and continue to Atwater Dr. Turn right onto Burbank Dr and continue to 15393 Burbank Dr. Home will be on the right.

Property Features

Rooms Dimension Description
Living Room 13x18 First level , Ceramic Tile , Ceiling Fan(s)
Kitchen 13x17 First level , Ceramic Tile , Breakfast Bar , Closet Pantry , Kitchen Island , Pantry
Primary Bedroom 13x22 First level , Carpet , Garden Bath

Interior Features

  • Ceiling Fans(s)
  • Living Room/Dining Room Combo

Appliances

  • Electric Water Heater
  • Microwave
  • Range
  • Refrigerator

Heating

  • Central
  • Electric
  • Heat Pump

Laundry features

  • Laundry Room

Air Conditioning

  • Central Air

Floor Covering

  • Carpet
  • Ceramic Tile
  • Concrete

Utilities

  • BB/HS Internet Available
  • Cable Available
  • Electricity Available
  • Sewer Available
  • Water Available

Exterior features

  • Sidewalk

Pets restrictions

  • 2 cats and 2 dogs allowed
  • 2 pet(s) allowed

Community Features

  • Clubhouse
  • Deed Restrictions
  • Fitness Center
  • Pool
  • Tennis Court(s)
  • Street Lights

Association Amenities

  • Clubhouse
  • Pool
  • Tennis Court(s)

Construction Materials

  • Block
  • Stucco

Road Surface Type

  • Asphalt

Roof

  • Shingle

Foundation

  • Slab

Listing information courtesy of AMERICAN PRIDE REALTY GROUP

All listing information is deemed reliable but not guaranteed and should be independently verified through personal inspection by appropriate professionals. Listings displayed on this website may be subject to prior sale or removal from sale; availability of any listing should always be independently verified.
Listing information is provided for consumer personal, non-commercial use, solely to identify potential properties for potential purchase; all other use is strictly prohibited and may violate relevant federal and state law.
Listing data comes from My Florida Regional MLS.