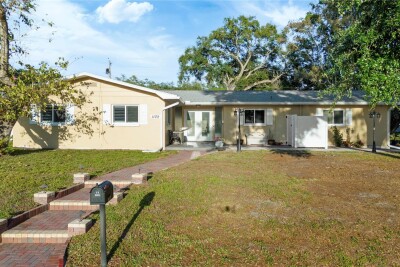
1109 S SAN REMO AVE
3, 2, 1,858ft²
MLS#: TB8494539


BACK ON THE MARKET — NO FAULT OF THE SELLER. Seller is open to reviewing reasonable offers. This spacious 3-bedroom, 2-bath Clearwater home sits on a tree-shaded corner lot with mature oak trees, a covered front porch, fenced backyard, enclosed porch, and side-entry garage. Offering approximately 1,820 square feet, this home features a split-bedroom floor plan, separate living and family rooms, a dedicated dining area with French doors, and an office/flex space that works well for remote work, hobbies, guests, or additional storage.
The kitchen includes white cabinetry, contrasting countertops, tile backsplash, and a breakfast bar overlooking the family room. Sliding glass doors lead to a light-filled enclosed porch, creating extra usable living space and an easy connection to the backyard. The fenced yard includes a double gate for added access and flexibility.
Located in central Clearwater near downtown Clearwater, Coachman Park, Clearwater Beach, Pier 60, shopping, dining, medical facilities, parks, and major roadways, this property offers space, location, and flexibility for buyers searching for a Clearwater primary residence, Florida second home, investment property, or home near the beach. Schedule your private showing today.
Driving directions : From US-19, take the exit toward Nursery Road/Belleair Road. Head west on Nursery Road, then turn right onto S Hillcrest Avenue. Continue to 1511 S Hillcrest Avenue.
| Rooms | Dimension | Description |
|---|---|---|
| Primary Bedroom | First level | |
| Primary Bathroom | First level | |
| Bathroom 2 | First level | |
| Bedroom 2 | First level | |
| Bedroom 3 | First level | |
| Dining Room | First level | |
| Family Room | First level | |
| Living Room | First level | |
| Kitchen | First level |
3, 2, 1,858ft²
MLS#: TB8494539

3, 2, 1,402ft²
MLS#: TB8546441
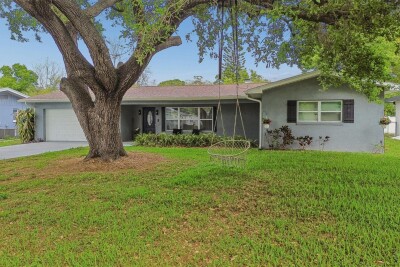
3, 3, 1,806ft²
MLS#: TB8490958

3, 2, 1,404ft²
MLS#: TB8535190