
31043 WILLOW BANK AVE
3, 2, 1,328ft²
MLS#: A4709869


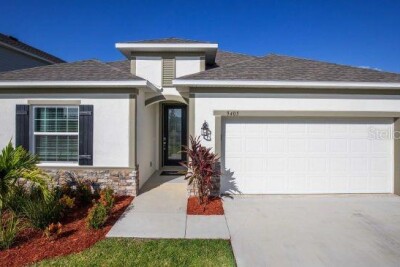
Virtually Staged. Welcome Home to the Alafia at Trilby Crossing
Picture this: you pull into your 2-car garage after an easy drive home off I-75, step inside, and feel the day melt away. This is the Alafia, a beautifully designed 2-bedroom, 2-bathroom home where every upgrade is already included, so there’s nothing left to do but move in and start living.
Mornings begin in a kitchen made for gathering, complete with a full suite of appliances ready for that first cup of coffee or a weekend brunch with friends. The open layout flows naturally from room to room, giving you space to entertain, unwind, or simply enjoy the quiet.
At the end of the day, retreat to a private primary suite with its own en-suite bath, while the second bedroom and full bath provide comfort for guests, a home office, or a creative space all your own.
Beyond your front door, Trilby Crossing offers a welcoming community feel with the convenience you need. Quick access to I-75 and major highways puts shopping, dining, and Tampa Bay attractions within easy reach, while home stays a peaceful escape.
Upgraded, move-in ready, and thoughtfully designed, the Alafia is more than a house. It’s the next chapter of your story. Schedule your tour today!
Driving directions : From Tampa: Take I-75 N to Exit 301. Turn left onto Cortez Blvd toward Brooksville. Turn left onto Lockhart Rd. Turn Left onto Old Trilby Rd. to enter community.
| Rooms | Dimension | Description |
|---|---|---|
| Dining Room | 8x12 | First level , Ceramic Tile |
| Kitchen | 12x11 | First level , Ceramic Tile , Granite Counters |
| Living Room | 11x18 | First level , Ceramic Tile , Ceiling Fan(s) |
| Primary Bedroom | 12x12 | First level , Carpet |
| Primary Bathroom | 5x7 | First level , Ceramic Tile , Exhaust Fan , Granite Counters , Tub With Shower |
| Bedroom 2 | 10x10 | First level , Carpet |
| Bathroom 2 | 5x7 | First level , Ceramic Tile , Exhaust Fan , Granite Counters , Tub With Shower |
| Utility Room | 3x3 | First level , Ceramic Tile |
3, 2, 1,328ft²
MLS#: A4709869
4, 3, 2,154ft²
MLS#: O6407675

4, 2, 1,876ft²
MLS#: O6422835

3, 2, 1,491ft²
MLS#: TB8548743