Українська / Español / Русский

Julia Vakulenko - Broker -

FRONT OF HOME (1) FRONT OF HOME (2) FRONT OF HOME (3) FRONT OF HOME (4) FRONT OF HOME (5) SIDE OF HOME (1) POOL AREA (1) POOL AREA (2) POOL AREA (3) POOL AREA (4) POOL AREA (5) POOL AREA (6) POOL AREA (7) POOL AREA (8) POOL AREA (9) BACK YARD (1) BACK YARD (2) BACK YARD (3) BACK YARD (4) BACK YARD (5) BACK YARD (6) LIVING ROOM (1) LIVING ROOM (2) LIVING ROOM (3) DINING ROOM (1) DINING ROOM (2) SUN ROOM (1) SUN ROOM (2) SUN ROOM (3) SUN ROOM (4) KITCHEN (1) KITCHEN (2) KITCHEN (3) KITCHEN (4) PRIMARY BEDRROM (1) PRIMARY BEDROOM (2) BEDROOM 2 (1) BEDROOM 3 (1) BEDROOM 3 (2) BATHROOM 1 (1) BATHROOM 2 (1) LAUNDRY AREA (1) ARIEL (1) ARIEL (2) ARIEL (3) ARIEL (4) ARIEL (5) ARIEL (6) ARIEL (7) ARIEL (8)
Loading map ...
Loading map ...

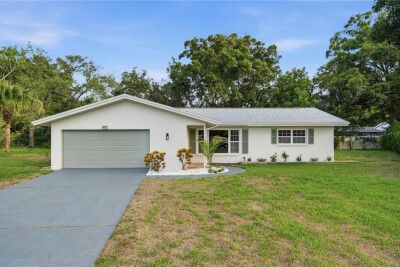
895 EMERSON DR, DUNEDIN, 34698


Property highlights

  • MLS#: TB8564908
  • 7,562.00 lot size Sq.Ft.
  • Year built: 1960
  • Parking spaces: 2
  • Pool: Private pool

Property Overview

Welcome to 895 Emerson Drive, a 3-bedroom, 2-bathroom, 1,515 sq ft coastal home highlighted by an impressive private outdoor oasis. Step through sliding glass doors into an expansive screened lanai featuring a heated, in-ground gunite pool designed for year-round swimming and effortless Florida entertaining. The covered patio deck offers plenty of shaded space for al fresco dining, lounge seating, and weekend cookouts shielded from the elements.

Beyond the screen enclosure, the fully fenced backyard provides total privacy, lush tropical landscaping, and dedicated room for gardening, a greenhouse, or pets to roam safely. Complete with an attached 2-car garage for beach toys and golf cart storage, this move-in ready home sits in a non-evacuation X flood zone with zero HOA fees—all just minutes from Downtown Dunedin, the Pinellas Trail, and Honeymoon Island beach.

ROOF: 2022 / WATER HEATER: 2026 / HVAC: 2024 / POOL PUMP: 2026

Driving directions : From US-19 (East / Countryside) Head toward the FL-580 / Main St exit in Dunedin. Travel west on Main St (FL-580 W) toward downtown Dunedin for approximately 1.5 miles. Turn left (south) onto Emerson Dr (shortly before reaching Patricia Ave). Continue south on Emerson Dr past Dumont Dr; 895 Emerson Dr will be on your left (east side of the street). From Downtown Dunedin / Alt-19 (West)Head east on Main St (FL-580 E) away from the waterfront. Cross Patricia Ave. Turn right (south) onto Emerson Dr (the first street east of Patricia Ave). Follow Emerson Dr south; 895 Emerson Dr will be on your left. From Clearwater / South (via Patricia Ave) Head north on Patricia Ave. Turn right (east) onto Admiral Rd. Turn left (north) onto Emerson Dr. Follow Emerson Dr north; 895 Emerson Dr will be on your right.

Property Features

Rooms Dimension Description
Living Room 18x14 First level , Wood
Dining Room 14x10 First level , Wood
Family Room 15x8 First level , Tile
Kitchen 14x11 First level , Ceramic Tile
Primary Bedroom 16x11 First level , Terrazzo
Bedroom 2 12x11 First level , Terrazzo
Bedroom 3 16x9 First level , Tile
Bathroom 1 9x8 First level , Tile
Bathroom 2 7x4 First level

Interior Features

  • Built-in Features
  • Ceiling Fans(s)
  • Eat-in Kitchen
  • Living Room/Dining Room Combo
  • Primary Bedroom Main Floor
  • Window Treatments

Appliances

  • Dishwasher
  • Disposal
  • Dryer
  • Electric Water Heater
  • Range
  • Refrigerator
  • Washer

Heating

  • Central

Laundry features

  • Electric Dryer Hookup
  • In Garage
  • Washer Hookup

Air Conditioning

  • Central Air

Floor Covering

  • Terrazzo
  • Tile
  • Wood

Utilities

  • Cable Available
  • Electricity Connected
  • Sewer Connected
  • Sprinkler Meter
  • Water Connected

Exterior features

  • Lighting
  • Private Mailbox
  • Rain Gutters

Pool features

  • In Ground
  • Gunite
  • Heated
  • Lighting
  • Screen Enclosure

Parking features

  • Driveway
  • Garage Door Opener
  • Off Street
  • On Street

Patio and porch features

  • Covered
  • Patio
  • Screened

Architectural Style

  • Florida

Construction Materials

  • Block

Other Structures

  • Greenhouse

Road Surface Type

  • Asphalt

Roof

  • Shingle

Foundation

  • Slab

Vegetation

  • Mature Landscaping
  • Oak Trees

Lot Features

  • City Limits
  • Landscaped
  • Paved

School Information


Listing information courtesy of COASTAL PROPERTIES GROUP INTERNATIONAL

All listing information is deemed reliable but not guaranteed and should be independently verified through personal inspection by appropriate professionals. Listings displayed on this website may be subject to prior sale or removal from sale; availability of any listing should always be independently verified.
Listing information is provided for consumer personal, non-commercial use, solely to identify potential properties for potential purchase; all other use is strictly prohibited and may violate relevant federal and state law.
Listing data comes from My Florida Regional MLS.