Українська / Español / Русский

Julia Vakulenko - Broker -

TB8564683 TB8564683 TB8564683 TB8564683 TB8564683 Stairs to main living level Oversized two car garage TB8564683 Patio Main living level TB8564683 Dining TB8564683 TB8564683 Main living level balcony TB8564683 Elevator Flex space Flex space sample usage Flex space TB8564683 Living room TB8564683 TB8564683 TB8564683 Eat in kitchen TB8564683 TB8564683 Balcony TB8564683 TB8564683 TB8564683 TB8564683 TB8564683 TB8564683 TB8564683 TB8564683 TB8564683 Powder room TB8564683 West windows bring in natural light Primary bedroom suite TB8564683 TB8564683 TB8564683 TB8564683 TB8564683 Partial water view TB8564683 Tennis, anyone? Just across the street. TB8564683 TB8564683 Large walk-in closet TB8564683 TB8564683 TB8564683 Tub and NEW shower enclosure NEW shower enclosure Dual sinks Upper level hallway Laundry closet with sink Bedroom 2 TB8564683 Shared balcony with bedroom 3 TB8564683 TB8564683 TB8564683 Bath 2 TB8564683 TB8564683 TB8564683 Shared balcony with bedroom 2 TB8564683 TB8564683 TB8564683 TB8564683 Swimming pool and spa TB8564683 TB8564683 Spa Grounds Dock and sitting area TB8564683 TB8564683 TB8564683 TB8564683 TB8564683 The Villages of NRB - Yacht Club
Loading map ...
Loading map ...

139 YACHT CLUB CIR, NORTH REDINGTON BEACH, 33708


Property highlights

  • MLS#: TB8564683
  • 2,248.00 lot size Sq.Ft.
  • Year built: 2001
  • Pool: Community pool
  • Listed: 11/04/2026
  • Taxes: $7,778.86
  • HOA fees (monthly): $650.00
  • Average Monthly Fees (not including CDD, if any): $650.00
  • Maintenance fee includes: Cable TV, Common Area Taxes, Pool, Maintenance Grounds, Sewer and Water
  • Building Name: YACHT CLUB
  • Virtual Tour

Property Overview

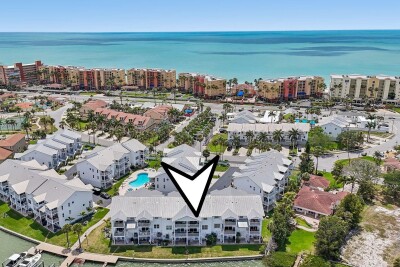
Priced to sell! Move-in ready! Home Warranty included! Carefree Beach Living can be YOURS at Tides Village! This spacious townhome is located in the gated community of The Villages of NRB - Yacht Club and has been extremely well-maintained. Over 2,500 square feet of living space on 3 levels includes lots of storage area as well as comfortably-sized rooms and an open plan on the main living level. The end unit location provides extra windows on the west-facing walls, inviting natural light. The first level includes an oversized 2-car garage with lots of storage space, a private patio, entry foyer and elevator. The main living level is open, with hard wood flooring, combines dining, living, kitchen, a generous covered balcony for al fresco dining or just relaxing and Tucked into the corner of the open living area is a versatile flex space with custom built-ins and lighting, easily serving as a home office, reading library, or quiet yoga spot. Spacious eat-in kitchen, complete with coffee nook and desk, and a cozy balcony to enjoy breakfast or tea. Recently remodeled kitchen upgrades include quartz countertops, glass tile backsplash, real wood soft-close cabinetry, microwave drawer, Bosch oven and induction cooktop, Bosch dishwasher; newer LG fridge. The third level is a split bedroom plan consisting of the primary bedroom suite and two additional bedrooms, second full bath, laundry closet with sink, and two balconies. All bedrooms feature attractive transom lights and durable wood-look laminate flooring. The primary bedroom includes a large walk-in closet/dressing room, a spacious bath with dual sinks (brand new glass shower enclosure), and a private balcony with a partial water view! The two additional bedrooms have ample storage space as well and share a semi-covered balcony overlooking the community. Other items of note include a Reme-Halo air purification system, water softener and water filtration system. New water heater 2025. Storm rated windows and doors throughout with the exception of the primary bedroom sliders, which have roll down storm shutters. This gated community consists of 28 townhomes located in the heart of North Redington Beach, with a heated swimming pool and spa, beautifully maintained common areas and a waterfront dock. Yacht Club is only steps away from local restaurants, town tennis court, and just a short walk across Gulf Blvd to the BEACH!

Driving directions : West on Park Blvd (694) to South on Gulf Blvd (699) to East on Bath Club Circle to Yacht Club, south entrance. Residence 139 is the south end unit (on the right) just inside the gate. Can also park at Bath Club Concourse. Please do not block gate if possible (it will not close if parked too close).

Property Features

Rooms Dimension Description
Living Room 19.5x12 Second level , Wood
Library 17.5x17 Second level , Wood
Dining Room 10.5x17 Second level , Wood
Kitchen 19x12.5 Second level , Wood
Primary Bedroom 14.5x12.5 Third level , Laminate
Bedroom 2 10.5x14.5 Third level , Laminate
Bedroom 3 14x10 Third level , Laminate

Interior Features

  • Built-in Features
  • Ceiling Fans(s)
  • Eat-in Kitchen
  • Elevator
  • High Ceilings
  • Living Room/Dining Room Combo
  • PrimaryBedroom Upstairs
  • Solid Surface Counters
  • Solid Wood Cabinets
  • Split Bedroom
  • Walk-In Closet(s)
  • Window Treatments

Appliances

  • Cooktop
  • Dishwasher
  • Disposal
  • Dryer
  • Microwave
  • Range
  • Refrigerator
  • Washer
  • Water Softener

Heating

  • Central

Laundry features

  • Laundry Closet
  • Sink
  • Upper Level

Air Conditioning

  • Central Air

Floor Covering

  • Ceramic Tile
  • Laminate
  • Wood

Utilities

  • Public

Exterior features

  • Balcony
  • Private Mailbox

Parking features

  • Garage Door Opener
  • Oversized

Patio and porch features

  • Covered
  • Front Porch
  • Patio

Pets restrictions

  • Max 2 pets, Max weight 100 lbs. total.
  • 2 pet(s) allowed
  • Large (61-100 Lbs.)

Community Features

  • Gated Community - No Guard
  • Pool

Association Amenities

  • Gated
  • Pool

Security Features

  • Gated Community
  • Security Gate
  • Smoke Detector(s)

Construction Materials

  • Block
  • Stucco

Water access details

  • Intracoastal Waterway
  • Fishing Pier
  • Seawall - Concrete

Road Surface Type

  • Asphalt
  • Paved

Property Condition

  • Completed

Roof

  • Metal

Foundation

  • Slab

Lot Features

  • Flood Insurance Required

School Information


Listing information courtesy of CHARLES RUTENBERG REALTY INC

All listing information is deemed reliable but not guaranteed and should be independently verified through personal inspection by appropriate professionals. Listings displayed on this website may be subject to prior sale or removal from sale; availability of any listing should always be independently verified.
Listing information is provided for consumer personal, non-commercial use, solely to identify potential properties for potential purchase; all other use is strictly prohibited and may violate relevant federal and state law.
Listing data comes from My Florida Regional MLS.