Українська / Español / Русский

Julia Vakulenko - Broker -

TB8564477 TB8564477 TB8564477 TB8564477 TB8564477 TB8564477 TB8564477 TB8564477 TB8564477 TB8564477 TB8564477 TB8564477 TB8564477 TB8564477 TB8564477 TB8564477 TB8564477 TB8564477 TB8564477 TB8564477 TB8564477 TB8564477 TB8564477 TB8564477 TB8564477 TB8564477 TB8564477 TB8564477 TB8564477 TB8564477 TB8564477 TB8564477 TB8564477 TB8564477 TB8564477 TB8564477
Loading map ...
Loading map ...

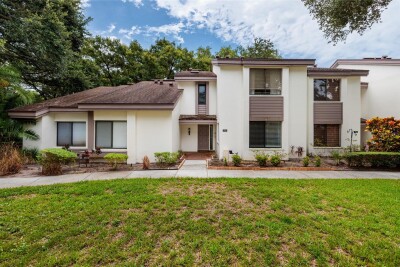
1564 NANTUCKET ST, SAFETY HARBOR, 34695


Property highlights

  • MLS#: TB8564477
  • 3,364.00 lot size Sq.Ft.
  • Year built: 1980
  • Pool: Community pool
  • Listed: 11/04/2026
  • Taxes: $2,945.00
  • HOA fees (monthly): $176.00
  • Average Monthly Fees (not including CDD, if any): $176.00
  • Maintenance fee includes: Cable TV, Common Area Taxes, Pool, Escrow Reserves Fund, Maintenance Grounds and Management
  • Virtual Tour

Property Overview

Welcome to this charming villa on a tree-shaded corner lot with fencing. The updated kitchen features shaker cabinets, granite counters, and stainless steel appliances, with extra counter space and abundant storage for cooks. The great room's high vaulted ceilings create a large, open feel, and French doors lead to the year-round porch and backyard.
The primary suite offers a walk-in closet and a private bath with a shower and a new vanity with a spacious granite top. The second bathroom, with a pedestal sink, sits just off the tiled hall beside an inside utility/laundry closet. The front bedroom overlooks the garden.
Stroll along Bayshore Blvd. to Philippe Park or the Safety Harbor Spa and marina, all just minutes from downtown Safety Harbor. This golf-cart-friendly community is Florida living at its best.

Driving directions : Left off Main Street in front of Safety Harbor Spa, Go north on Philippe, Turn right into Bay Towne at Salem to property on left corner of Salem & Nantucket. Park in front of villa.

Property Features

Rooms Dimension Description
Living Room First level , Laminate
Dining Room First level , Laminate
Kitchen First level , Ceramic Tile
Primary Bedroom First level , Laminate
Bedroom 2 First level , Laminate

Interior Features

  • Living Room/Dining Room Combo
  • Primary Bedroom Main Floor
  • Split Bedroom
  • Stone Counters

Appliances

  • Dishwasher
  • Disposal
  • Dryer
  • Microwave
  • Refrigerator
  • Solar Hot Water
  • Washer

Heating

  • Heat Pump
  • Natural Gas

Laundry features

  • Inside
  • Laundry Closet

Air Conditioning

  • Central Air

Floor Covering

  • Laminate

Utilities

  • Cable Connected
  • Electricity Connected
  • Sewer Connected
  • Water Connected

Exterior features

  • Private Yard

Patio and porch features

  • Covered
  • Patio
  • Rear Porch
  • Screened

Community Features

  • Association Recreation - Owned
  • Clubhouse
  • Deed Restrictions
  • Gated Community - No Guard
  • Golf Carts OK
  • Pool

Association Amenities

  • Clubhouse
  • Fence Restrictions
  • Lobby Key Required
  • Pool

Construction Materials

  • Block
  • Stucco

Road Surface Type

  • Paved

Property Condition

  • Completed

Roof

  • Shingle

Foundation

  • Slab

Lot Features

  • Sidewalk
  • Paved

Listing information courtesy of BLAKE REAL ESTATE INC

All listing information is deemed reliable but not guaranteed and should be independently verified through personal inspection by appropriate professionals. Listings displayed on this website may be subject to prior sale or removal from sale; availability of any listing should always be independently verified.
Listing information is provided for consumer personal, non-commercial use, solely to identify potential properties for potential purchase; all other use is strictly prohibited and may violate relevant federal and state law.
Listing data comes from My Florida Regional MLS.