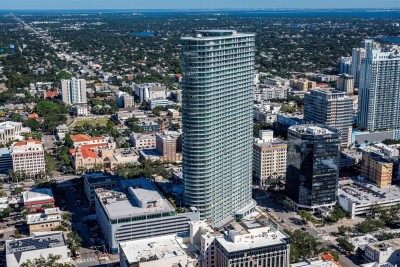
400 CENTRAL AVE #901
3, 3, 2,658ft²
MLS#: TB8468231


Downtown St. Petersburg living with room to breathe. Overlooking the marina, a public park and the downtown skyline, this nearly 3,000-square-foot residence at Vinoy Place offers an exceptional combination of space, privacy and walkable convenience. Tucked away just beyond the Vinoy Resort and Beach Drive, the setting feels peaceful and secluded while placing restaurants, galleries, shops and the waterfront within easy reach. Its outlook across a public marina and park provides a distinctive sense of openness, with beautiful city views that become especially captivating after sunset. With only 20 residences per building and elevator access directly into your home, Vinoy Place offers an intimate residential experience. This fifth-floor residence features 3,000 square feet, three bedrooms and two-and-a-half baths, with generously proportioned living and dining spaces ideal for entertaining. The spacious kitchen includes an island and casual dining area, while the expansive primary suite features a walk-in closet and a bath a large primary bathroom. Two assigned parking spaces and dedicated guest parking make everyday living and welcoming visitors easy—a particularly desirable convenience downtown. The beautifully maintained, gated community offers a pool, recreation facilities and storage, complemented by an engaged board, strong association reserves and paid assessments. For buyers seeking substantial living space in the heart of St. Petersburg, this residence offers compelling value and a lifestyle that is increasingly difficult to find: the scale and comfort of a home, the ease of condominium living and a quiet setting moments from everything downtown has to offer.
Driving directions : Just East of the Vinoy Hotel at 5th Ave N and Beach Drive NE
| Rooms | Dimension | Description |
|---|---|---|
| Bedroom 2 | 12x14 | First level |
| Bedroom 3 | 13x16 | First level |
| Dining Room | 17x11 | First level |
| Family Room | 18x10 | First level |
| Kitchen | 18x13 | First level , Kitchen Island |
| Living Room | 23x20 | First level |
| Primary Bathroom | First level , Bath w Spa/Hydro Massage Tub , Tub with Separate Shower Stall | |
| Primary Bedroom | 17x20 | First level |
| Dinette | 9x7 | First level |
3, 3, 2,658ft²
MLS#: TB8468231
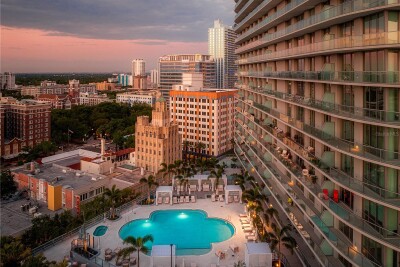
3, 3, 1,921ft²
MLS#: TB8517369

2, 2, 2,203ft²
MLS#: TB8559460

St. Petersburg / Art House Community
3, 3, 2,167ft²
MLS#: TB8552004