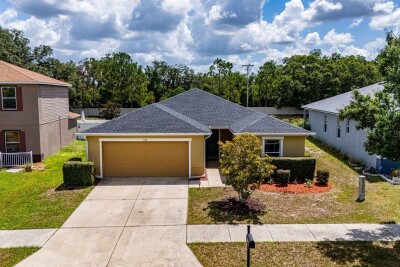
11018 RUNNING PINE DR
Riverview / Moss Landing Community
3, 2, 1,920ft²
MLS#: TB8525679


Welcome home to this stunning, modern townhome located in the highly desirable gated community of Boyette Park in Riverview! This lot is situated on a premium waterfront homesite with no rear neighbors! Built by Mattamy Homes in 2020, this spacious property features 4 bedrooms, 3 full bathrooms, a 2-car attached garage, and over 2,500 square feet of low-maintenance living space. The open-concept main floor flows seamlessly from the bright living areas into a stylish kitchen equipped with stainless steel appliances, contemporary cabinetry, and ample counter space perfect for entertaining. Upstairs, the expansive primary suite offers a true private retreat complete with a large walk-in closet and an en-suite bath with dual sinks. Ground-floor bedroom and full bath options provide flexible accommodation for guests, a home office, or multi-generational living. Residents of Boyette Park enjoy top-tier resort-style amenities including a community pool, pavilion, fire pit, dog park, and splash pad, all with low HOA fees covering exterior maintenance. Conveniently positioned just off Boyette Road with easy access to I-75, US-301, top-rated local dining, shopping, and Tampa area commuter routes, this move-in ready home offers the ultimate Florida lifestyle.
Driving directions : From I-75, take Exit 250 toward Gibsonton/Riverview. Head east on Gibsonton Drive, which becomes Boyette Road after crossing US-301. Turn right onto McMullen Road, then right onto Boyette Park Drive. After entering the community through the visitor gate, turn right onto Planer Picket Drive, left onto Cambrian Crown Drive, then right onto Newel Valley Loop. The property will be on the right.
| Rooms | Dimension | Description |
|---|---|---|
| Great Room | 15x17 | First level , Tile |
| Kitchen | First level , Tile , Breakfast Bar , Granite Counters , Kitchen Island , Walk-In Pantry | |
| Primary Bedroom | Second level , Carpet , En Suite Bathroom | |
| Primary Bathroom | Second level , Tile , Exhaust Fan , Garden Bath , Granite Counters , Split Vanities , Tub with Separate Shower Stall | |
| Bedroom 2 | First level , Carpet | |
| Bathroom 2 | First level , Tile , Tub With Shower | |
| Bedroom 3 | Second level , Carpet | |
| Bedroom 4 | Second level , Carpet | |
| Bathroom 3 | Second level , Tile | |
| Loft | Second level , Carpet |
Riverview / Moss Landing Community
3, 2, 1,920ft²
MLS#: TB8525679

3, 2, 908ft²
MLS#: TB8560321

Riverview / Riverglen Community
4, 2, 1,977ft²
MLS#: O6445925

Riverview / Lakeside Community
4, 2, 1,390ft²
MLS#: TB8539602