Українська / Español / Русский

Julia Vakulenko - Broker -

TB8563185 TB8563185 TB8563185 TB8563185 TB8563185 Foyer Impressive foyer Formal dining open to home yet defined as an elegant space TB8563185 TB8563185 TB8563185 Office located just off of the dining room. Private space for working from home TB8563185 Chef's kitchen featuring plentiful storage, counter tops open to the family room and view of pool and conservation TB8563185 TB8563185 TB8563185 TB8563185 TB8563185 Breakfast nook overlooking pool and conservation Family room TB8563185 Large primary bedroom on main floor TB8563185 TB8563185 Primary bath TB8563185 TB8563185 TB8563185 TB8563185 Bedroom 2 on main floor TB8563185 Ensuite bath for bedroom 2 TB8563185 Bedroom 3 on main floor TB8563185 TB8563185 Pool bath Pool bath TB8563185 TB8563185 Upstairs bonus room Bonus room with balcony overlooking conservation TB8563185 TB8563185 TB8563185 Wet bar in bonus room TB8563185 Bedroom 4 on 2nd floor TB8563185 Bedroom 5 on second floor TB8563185 2nd floor bath TB8563185 TB8563185 TB8563185 Main floor laundry TB8563185 Outdoor kitchen ready for entertaining TB8563185 TB8563185 TB8563185 TB8563185 TB8563185 Low maintenance backyard.  Relax and Enjoy! TB8563185 Stunning pool and spa in private backyard Beautiful conservation view TB8563185 TB8563185 TB8563185 TB8563185 TB8563185 TB8563185 TB8563185 TB8563185 TB8563185 TB8563185 TB8563185 TB8563185 TB8563185 Guarded gated community entrance TB8563185 TB8563185 TB8563185 TB8563185 TB8563185 TB8563185 TB8563185 TB8563185 TB8563185 TB8563185 TB8563185 TB8563185 TB8563185 TB8563185 TB8563185 TB8563185 TB8563185 TB8563185
Loading map ...
Loading map ...

12811 EAGLES ENTRY DR, ODESSA, 33556


Property highlights

  • MLS#: TB8563185
  • 11,516.00 lot size Sq.Ft.
  • Year built: 2020
  • Parking spaces: 3
  • Pool: Private pool
  • Listed: 10/31/2026
  • Taxes: $12,114.22
  • HOA fees (monthly): $153.67
  • Average Monthly Fees (not including CDD, if any): $153.67
  • Maintenance fee includes: Guard - 24 Hour
  • Virtual Tour

Property Overview

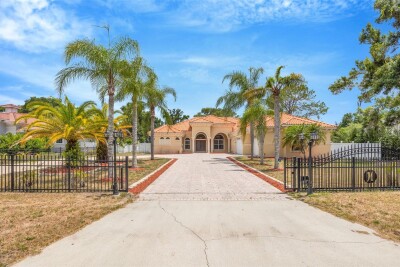
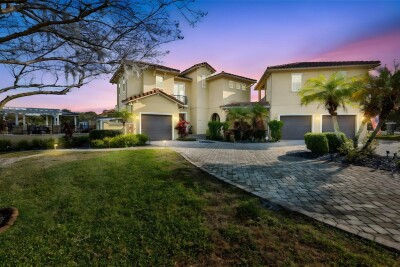
Why wait for new construction when perfection is ready today? This stunning 2020 Larson-built pool home sits on a private conservation lot in Nine Eagles, Odessa’s premier gated and guarded golf community. With 4,326 sq ft, 5 bedrooms, 3.5 baths, and a 3-car garage, every luxury finish is already in place, so there’s no building delays, no design decisions, and no waiting. The chef’s kitchen offers premium finishes and a walk-in pantry, and opens to living space anchored by an electric fireplace with a custom feature wall. The main-floor primary suite is a true retreat with walk-in closets, a garden tub, and a walk-in shower. Also on the main level are a private office, two additional bedrooms, and a full bath. Upstairs you’ll find a spacious bonus room, two more bedrooms, and a full bath. Plantation shutters and electric blinds add comfort and style throughout. Outside, enjoy the sparkling pool, an expansive lanai, and a fully equipped outdoor kitchen, all overlooking peaceful conservation views that will never be built on. While new homes on the street are still under construction, this one is complete, move-in ready, and waiting for you. Schedule your private showing today!

Driving directions : Nine Eagle community. Race Track Road to Nine Eagles Dr. Through the guard (you will need drivers license and business card). Follow Nine Eagles Dr. to left onto Eagles Entry Dr. Home will be on the right

Property Features

Rooms Dimension Description
Primary Bedroom 18.2x18.7 First level
Bedroom 2 17.8x13.9 First level
Bedroom 3 17.5x12.2 First level
Bedroom 4 13.2x15 Second level
Bedroom 5 13.2x14.2 Second level
Kitchen 16x13.1 First level
Living Room 21.9x18.7 First level

Interior Features

  • Ceiling Fans(s)
  • High Ceilings
  • Kitchen/Family Room Combo
  • Open Floorplan
  • Primary Bedroom Main Floor
  • Split Bedroom
  • Stone Counters
  • Walk-In Closet(s)
  • Window Treatments

Appliances

  • Cooktop
  • Dishwasher
  • Disposal
  • Electric Water Heater
  • Microwave
  • Range
  • Range Hood
  • Refrigerator

Heating

  • Central

Laundry features

  • Inside
  • Laundry Room

Air Conditioning

  • Central Air

Fireplace

  • Electric
  • Family Room

Floor Covering

  • Ceramic Tile

Utilities

  • Cable Connected
  • Electricity Connected
  • Public
  • Underground Utilities

Exterior features

  • Outdoor Grill
  • Sidewalk

Pool features

  • In Ground
  • Gunite
  • Salt Water

View

  • Trees/Woods

Pets restrictions

  • Buyers should verify pet restrictions with HOA
  • 2 pet(s) allowed
  • Extra Large (101+ Lbs.)

Community Features

  • Clubhouse
  • Deed Restrictions
  • Gated Community - Guard
  • Golf Carts OK
  • Golf
  • Playground
  • Sidewalks
  • Tennis Court(s)

Association Amenities

  • Basketball Court
  • Clubhouse
  • Gated
  • Golf Course
  • Playground
  • Security
  • Tennis Court(s)

Construction Materials

  • Block

Road Surface Type

  • Concrete

Roof

  • Shingle

Foundation

  • Slab

Lot Features

  • Conservation Area
  • Sidewalk

Listing information courtesy of KELLER WILLIAMS TAMPA PROPERTIES

All listing information is deemed reliable but not guaranteed and should be independently verified through personal inspection by appropriate professionals. Listings displayed on this website may be subject to prior sale or removal from sale; availability of any listing should always be independently verified.
Listing information is provided for consumer personal, non-commercial use, solely to identify potential properties for potential purchase; all other use is strictly prohibited and may violate relevant federal and state law.
Listing data comes from My Florida Regional MLS.