Українська / Español / Русский

Julia Vakulenko - Broker -

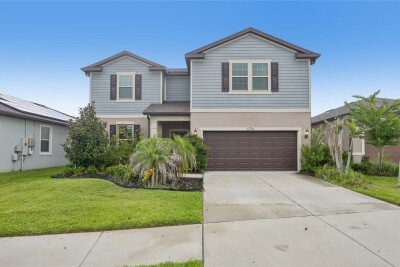
Front Front Aerial Community Entrance Community Entrance Front Porch Lot View Entry - Custom Door Entry Kitchen Kitchen Kitchen Kitchen Living Room Living Room Living/Dinning Room Dinning Room Living/Dinning Room Primary Bedroom Primary Bathroom Primary Bathroom Primary Bathroom Second Bedroom Second Bathrrom Third Bedroom Third Bedroom Forth Bedroom Forth Bedroom Third Bathroom TB8562521 Desk/Garage Entry Laundry Room Screened Patio Screened Patio Paved Courtyard Paved Courtyard Paved Courtyard Club House Club House Pool Club House Pool Club House Pool Club House Court Club House Court
Loading map ...
Loading map ...

13337 ORCA SOUND DR, RIVERVIEW, 33579


Property highlights

  • MLS#: TB8562521
  • 7,002.00 lot size Sq.Ft.
  • Year built: 2018
  • Floor: 1
  • Listed: 11/03/2026
  • Taxes: $9,940.69
  • Annual CDD fee (inc. in Taxes): $3,442.00
  • HOA fees (monthly): $8.33
  • Average Monthly Fees (not including CDD, if any): $8.33
  • Virtual Tour

Property Overview

Enjoy resort-style living in Triple Creek in this thoughtfully upgraded home. The gourmet kitchen features a sleek backsplash, 30-inch induction cooktop, overhead vent, microwave, convection oven, touchless faucet, and pull-out trash bin. Vinyl plank flooring and recessed LED lighting extend throughout. Govee exterior lighting, backyard LED accents, and upgraded pavers create an inviting outdoor setting.

Driving directions : From I-75, take Exit 250 toward Gibsonton/Riverview. Continue on Boyette Rd, turn right onto Balm Riverview Rd, then left into Triple Creek. Follow Orca Sound Dr north toward Haystack Ct; the destination is on the left.

Property Features

Rooms Dimension Description
Kitchen 13x16 First level , Luxury Vinyl , Breakfast Bar , Closet Pantry , Double Vanity , Exhaust Fan , Granite Counters , Kitchen Island , Stone Counters
Living Room 17x19 First level , Luxury Vinyl , Ceiling Fan(s)
Dining Room 14x11 First level , Luxury Vinyl
Primary Bedroom 16x15 First level , Vinyl , Bath With Whirlpool , Ceiling Fan(s) , Double Vanity , En Suite Bathroom , Granite Counters , Makeup/Vanity Space , Window/Skylight in Bath
Bathroom 2 11x12 First level , Carpet
Bathroom 3 11x12 First level , Carpet
Bathroom 4 11x11 First level , Carpet

Interior Features

  • Carbon Monoxide Detector(s)
  • Ceiling Fans(s)
  • In Wall Pest System
  • Living Room/Dining Room Combo
  • Open Floorplan
  • Primary Bedroom Main Floor
  • Solid Wood Cabinets
  • Stone Counters
  • Walk-In Closet(s)
  • Window Treatments

Appliances

  • Built-In Oven
  • Cooktop
  • Dishwasher
  • Disposal
  • Dryer
  • Electric Water Heater
  • Exhaust Fan
  • Ice Maker
  • Microwave
  • Range
  • Refrigerator
  • Washer

Heating

  • Central
  • Electric

Laundry features

  • Laundry Room

Air Conditioning

  • Central Air

Floor Covering

  • Carpet
  • Ceramic Tile
  • Luxury Vinyl

Utilities

  • Cable Available
  • Electricity Available
  • Public
  • Sewer Available
  • Water Available

Exterior features

  • Hurricane Shutters
  • Lighting
  • Permeable Paving
  • Private Yard
  • Sidewalk

Parking features

  • Garage Door Opener
  • Ground Level
  • On Street

Patio and porch features

  • Covered
  • Front Porch
  • Patio
  • Screened

Architectural Style

  • Contemporary

Community Features

  • Street Lights

Security Features

  • Smoke Detector(s)

Construction Materials

  • Stucco

Road Surface Type

  • Asphalt

Roof

  • Shingle

Foundation

  • Slab

Vegetation

  • Mature Landscaping

Lot Features

  • Oversized Lot

School Information


Listing information courtesy of KELLER WILLIAMS SOUTH TAMPA

All listing information is deemed reliable but not guaranteed and should be independently verified through personal inspection by appropriate professionals. Listings displayed on this website may be subject to prior sale or removal from sale; availability of any listing should always be independently verified.
Listing information is provided for consumer personal, non-commercial use, solely to identify potential properties for potential purchase; all other use is strictly prohibited and may violate relevant federal and state law.
Listing data comes from My Florida Regional MLS.