Українська / Español / Русский

Julia Vakulenko - Broker -

TB8562436 Living/Dining Room Living/Dining Room Living Room Dining Room Kitchen Kitchen Kitchen Kitchen Kitchen Kitchen Kitchen Family Room Family Room Family Room Family Room Primary Bedroom Primary Bedroom Primary Bedroom Primary Bedroom Primary Bath Primary Bath Primary Bath Guest Bed 1 Guest Bed 1 Guest Bed 1 Guest Bath Guest Bed 2 Guest Bed 2 Guest Bed 2 Laundry room Laundry Room TB8562436 TB8562436 TB8562436 TB8562436 TB8562436 TB8562436 TB8562436 TB8562436 TB8562436 Community Pool TB8562436 TB8562436 TB8562436 TB8562436 TB8562436
Loading map ...
Loading map ...

12505 HERONS PATH PL, RIVERVIEW, 33578


Property highlights

  • MLS#: TB8562436
  • 5,250.00 lot size Sq.Ft.
  • Year built: 2003
  • Parking spaces: 2
  • Pool: Community pool
  • Listed: 10/30/2026
  • Taxes: $5,472.00
  • HOA fees (monthly): $62.00
  • Average Monthly Fees (not including CDD, if any): $62.00
  • Maintenance fee includes: Common Area Taxes and Pool
  • Virtual Tour

Property Overview

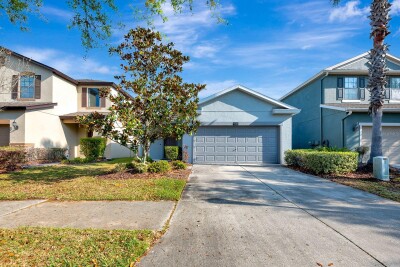
Virtually Staged. Water Views & Major Component Upgrades in South Pointe—Low HOA & Unlimited Potential! Tucked away in the established South Pointe community, this 3-bedroom, 2-bath single-story home combines peaceful water views, big-ticket structural updates, and incredible long-term equity potential. Designed with an intelligent 1,856 square foot split floor plan, the home opens into formal living and dining spaces made for entertaining, leading through to an airy kitchen with a casual eat-in breakfast area. The primary suite features a generous walk-in closet, while sliding glass doors off the main living area open to a covered rear patio overlooking serene pond views. Freshly painted inside and out in 2024, the property offers a clean, fully functional canvas ready for immediate move-in, allowing you to personalize finishes at your own pace. Major peace-of-mind upgrades are already completed, including a new roof in 2024 and a new water heater in 2023. Residents enjoy low HOA fees of just 62 dollars per month with access to South Pointe amenities, including two community pools, a clubhouse, playground, sports courts, and parks. Commuters will love the location just minutes from US-301 and I-75, putting Publix, dining, Winthrop Town Centre, and the Alafia River Boat Ramp right at your doorstep. With no HOA approval process required and flexible rental guidelines, this property is an exceptional opportunity for both home buyers and investors.

Driving directions : Take I-75 to Exit 246 for Big Bend Rd (CR-672) East. Turn left onto US Hwy 301 N and head north for approximately 2.5 miles. Turn right onto Balm Riverview Rd, then turn right onto Herons Path Pl. The home will be on your left.

Property Features

Rooms Dimension Description
Living Room 17.2x12 level , Carpet
Dining Room 17.2x7.11 level , Carpet
Kitchen 13.4x12.1 level , Tile , Granite Counters , Pantry
Family Room 19.5x20.5 level , Carpet , Ceiling Fan(s)
Primary Bedroom 15.5x12.2 level , Carpet , Ceiling Fan(s) , En Suite Bathroom
Primary Bathroom 14.8x10.1 level , Tile , Double Vanity , Makeup/Vanity Space , Tub with Separate Shower Stall , Water Closet/Priv Toilet
Bedroom 2 14.9x10.4 level , Carpet , Ceiling Fan(s)
Bathroom 2 6.1x10.5 level , Tile , Single Vanity , Tub With Shower
Bedroom 3 12.6x10 level , Carpet , Ceiling Fan(s)

Interior Features

  • Ceiling Fans(s)
  • Kitchen/Family Room Combo
  • Living Room/Dining Room Combo
  • Primary Bedroom Main Floor
  • Stone Counters
  • Walk-In Closet(s)

Appliances

  • Dishwasher
  • Disposal
  • Electric Water Heater
  • Microwave
  • Range
  • Refrigerator
  • Washer

Heating

  • Central

Laundry features

  • Electric Dryer Hookup
  • Inside
  • Laundry Room
  • Washer Hookup

Air Conditioning

  • Central Air

Floor Covering

  • Carpet
  • Tile

Utilities

  • Electricity Available
  • Sewer Connected
  • Water Connected

Exterior features

  • Private Mailbox
  • Sidewalk

Parking features

  • Driveway

View

  • Water

Patio and porch features

  • Covered

Pets restrictions

  • Household pets only. No additional pet restrictions were identified in the HOA documents; however, buyers are encouraged to verify any current rules and restrictions directly with the HOA.

Architectural Style

  • Contemporary
  • Ranch

Community Features

  • Clubhouse
  • Park
  • Playground
  • Pool

Construction Materials

  • Block
  • Concrete
  • Stucco

Road Surface Type

  • Asphalt
  • Paved

Property Condition

  • Completed

Roof

  • Shingle

Foundation

  • Slab

Vegetation

  • Mature Landscaping
  • Trees/Landscaped

Lot Features

  • City Limits
  • Landscaped
  • Level
  • Near Golf Course
  • Near Marina
  • Sidewalk
  • Paved

School Information


Listing information courtesy of QUICKSILVER REAL ESTATE GROUP

All listing information is deemed reliable but not guaranteed and should be independently verified through personal inspection by appropriate professionals. Listings displayed on this website may be subject to prior sale or removal from sale; availability of any listing should always be independently verified.
Listing information is provided for consumer personal, non-commercial use, solely to identify potential properties for potential purchase; all other use is strictly prohibited and may violate relevant federal and state law.
Listing data comes from My Florida Regional MLS.